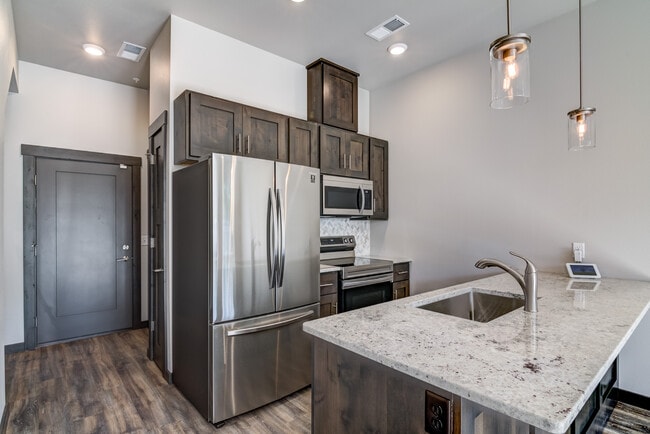
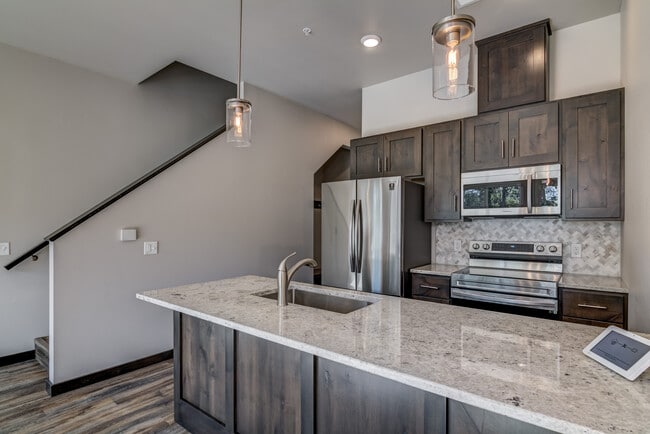
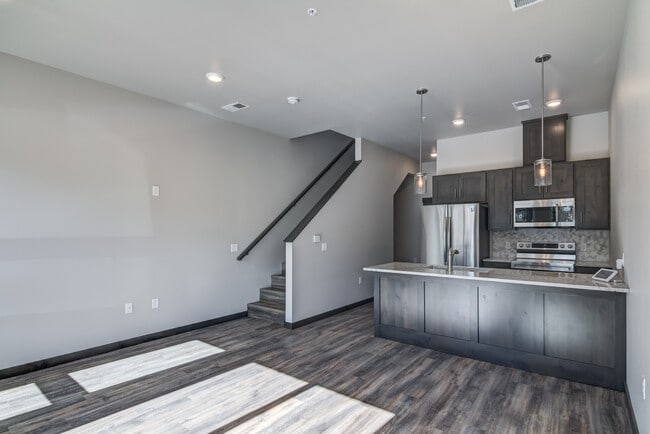
Located at 1073 Blazing Star Blvd in Altoona, Wisconsin, this two-story home offers 2 bedrooms and 3 bathrooms across two well-defined levels. The main floor houses the open-concept kitchen and living area, finished with warm wood-look luxury vinyl plank flooring throughout. The kitchen is equipped with white shaker cabinetry reaching to the ceiling, granite countertops, stainless steel appliances, a decorative tile backsplash, and a central island with pendant lighting and a built-in sink — ideal for both everyday cooking and entertaining. A sliding glass door brings in natural light and connects the living area to the outdoors. A half bathroom with granite vanity and dark-stained wood doors is also conveniently located on this floor. Upstairs, the two bedrooms are carpeted and feature ceiling fans and windows that allow natural light. The spacious primary bedroom includes access to a well-organized walk-in closet with built-in shelving and hanging rods. The bathrooms are finished with granite countertops, white cabinetry, wood-look flooring, and natural light from frosted windows. A dedicated laundry room on the upper level includes a full-size washer and dryer with overhead shelving for added storage. Dark wood trim and door accents provide a cohesive design element throughout the home.
-
-
Matterport 3D Exterior
-
River Ridge Luxury Townhomes
1015 Blazing Star Blvd,
Altoona,
WI
54720

-
Monthly Rent
$1,500 - $2,095
-
Bedrooms
1 - 2 bd
-
Bathrooms
1.5 - 2.5 ba
-
Square Feet
1,112 - 1,504 sq ft
Highlights
- Pickleball Court
- Roof Terrace
- Den
- Walk-In Closets
- Deck
- Spa
- Walking/Biking Trails
- Island Kitchen
- Grill
Pricing & Floor Plans
-
Unit 1085-6price $1,500square feet 1,112availibility Now
-
Unit 1061-6price $1,500square feet 1,112availibility Now
-
Unit 1061-3price $1,500square feet 1,112availibility Now
-
Unit 1021-11price $1,595square feet 1,112availibility Nov 7
-
Unit 1021-3price $2,095square feet 1,504availibility Now
-
Unit 1085-6price $1,500square feet 1,112availibility Now
-
Unit 1061-6price $1,500square feet 1,112availibility Now
-
Unit 1061-3price $1,500square feet 1,112availibility Now
-
Unit 1021-11price $1,595square feet 1,112availibility Nov 7
-
Unit 1021-3price $2,095square feet 1,504availibility Now
Fees and Policies
The fees listed below are community-provided and may exclude utilities or add-ons. All payments are made directly to the property and are non-refundable unless otherwise specified. Use the Cost Calculator to determine costs based on your needs.
-
One-Time Basics
-
Administrative Fee$0
-
Due at Application
-
Application Fee Per ApplicantCharged per applicant.$27
-
-
-
Dogs
-
Pet FeeMax of 2. Charged per pet.$50 / mo
75 lbs. Weight Limit, Pet interview, Spayed/Neutered -
-
Garage LotPrivate Garage
-
Surface Lot
Property Fee Disclaimer: Based on community-supplied data and independent market research. Subject to change without notice. May exclude fees for mandatory or optional services and usage-based utilities.
Details
Lease Options
-
6 - 12 Month Leases
Property Information
-
Built in 2021
-
75 houses/2 stories
Matterport 3D Tours
About River Ridge Luxury Townhomes
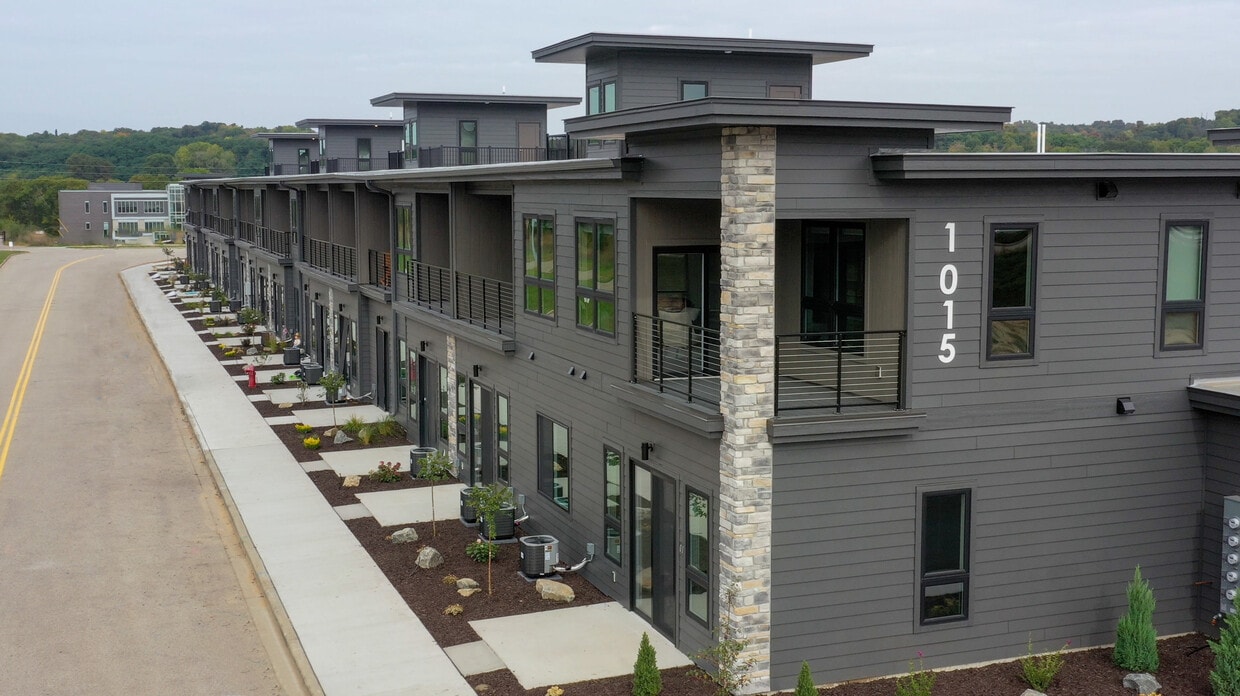
From upscale amenities to luxurious features, our community has everything you need to live the good life. Start your day walking or running the paved trails, visit the River Prairie Park with your dog, and grab your morning pick-me-up from Cabin Coffee. Mix up your signature cocktail and enjoy it on your private rooftop terrace as the colorful Wisconsin sun sets in the distance. River Ridge is located just across from the River Prairie development! This community is a great spot for you or your family to enjoy outdoor music, restaurants, and even a splash pad in the River Prairie Park. Fur babies are welcome! Your dogs can also call River Ridge home, and can get the spa treatment at the dog grooming station located in River Prairie. Most sizes are permitted - some restrictions do apply. The pet fee is $50.00 per mo. On-Site Park-like Pavilions with Gas Grills Kick back and relax with your neighbors in the River Ridge Courtyard. Also enjoy paved trails, parks, and river access located less than a city block away. Grocery stores, banks, healthcare centers, restaurants, hotels, bars, and stores all within a few city blocks. Residents also get an exclusive Regal Property Management discount at the Staybridge Hotel for visiting friends or family. We have 1 and 2 bedroom units available NOW. We will also have 1 and 2 bedroom units that will be available in future months. Schedule a tour today!
River Ridge Luxury Townhomes is a townhouse community located in Eau Claire County and the 54720 ZIP Code. This area is served by the Altoona School District attendance zone.
Unique Features
- 1 Bedroom Unit Feature A Den
- 2 Bedrooms Unit Feature A Sunroom
- Custom Amish Interior Doors And Trim
- Custom Amish Made Kitchen Cabinets
- French Door Refrigerators
- Granite Tops In Kitchen And Bathrooms
- High-end Stainless-steel Appliances
- Large Bedrooms W/ Large Walk-in Closets
Community Amenities
Fitness Center
Roof Terrace
Recycling
Grill
- Recycling
- Online Services
- Lounge
- Walk-Up
- Fitness Center
- Spa
- Walking/Biking Trails
- Pickleball Court
- Roof Terrace
- Courtyard
- Grill
Townhome Features
Washer/Dryer
Air Conditioning
Dishwasher
High Speed Internet Access
Hardwood Floors
Walk-In Closets
Island Kitchen
Granite Countertops
Indoor Features
- High Speed Internet Access
- Washer/Dryer
- Air Conditioning
- Heating
- Ceiling Fans
- Smoke Free
- Cable Ready
- Double Vanities
- Tub/Shower
- Sprinkler System
Kitchen Features & Appliances
- Dishwasher
- Ice Maker
- Granite Countertops
- Stainless Steel Appliances
- Pantry
- Island Kitchen
- Kitchen
- Microwave
- Oven
- Range
- Refrigerator
- Freezer
Floor Plan Details
- Hardwood Floors
- Carpet
- Den
- Sunroom
- Views
- Walk-In Closets
- Large Bedrooms
- Balcony
- Patio
- Deck
Altoona is a vibrant Wisconsin town that neighbors the city of Eau Claire in the state’s northwestern reaches. The city occupies an interesting section of land, resting between Lake Altoona to the north, Eau Claire and the Chippewa River to the west, and a sprawling rural landscape to the south. Altoona’s relatively low crime rate, fantastic public schools, and unique mix of outdoor destinations and urban attractions makes it a top choice for renters of all types. Looking for a townhome rental near the city? Or an apartment with quick access to the lake? You’ll find a fit here.
The majority of Altoona is residential, punctuated by well-maintained parks like Cinder City Park. But along U.S. Highway 53 you’ll find plenty of recognizable restaurants and stores. Just to the south sits Oakwood Mall, a bustling retail center that keeps both Eau Claire and Altoona residents entertained.
Learn more about living in Altoona- Recycling
- Online Services
- Lounge
- Walk-Up
- Roof Terrace
- Courtyard
- Grill
- Fitness Center
- Spa
- Walking/Biking Trails
- Pickleball Court
- 1 Bedroom Unit Feature A Den
- 2 Bedrooms Unit Feature A Sunroom
- Custom Amish Interior Doors And Trim
- Custom Amish Made Kitchen Cabinets
- French Door Refrigerators
- Granite Tops In Kitchen And Bathrooms
- High-end Stainless-steel Appliances
- Large Bedrooms W/ Large Walk-in Closets
- High Speed Internet Access
- Washer/Dryer
- Air Conditioning
- Heating
- Ceiling Fans
- Smoke Free
- Cable Ready
- Double Vanities
- Tub/Shower
- Sprinkler System
- Dishwasher
- Ice Maker
- Granite Countertops
- Stainless Steel Appliances
- Pantry
- Island Kitchen
- Kitchen
- Microwave
- Oven
- Range
- Refrigerator
- Freezer
- Hardwood Floors
- Carpet
- Den
- Sunroom
- Views
- Walk-In Closets
- Large Bedrooms
- Balcony
- Patio
- Deck
| Monday | By Appointment |
|---|---|
| Tuesday | By Appointment |
| Wednesday | By Appointment |
| Thursday | By Appointment |
| Friday | By Appointment |
| Saturday | By Appointment |
| Sunday | Closed |
| Colleges & Universities | Distance | ||
|---|---|---|---|
| Colleges & Universities | Distance | ||
| Drive: | 7 min | 4.4 mi | |
| Drive: | 10 min | 4.9 mi | |
| Drive: | 39 min | 29.1 mi |


 The GreatSchools Rating helps parents compare schools within a state based on a variety of school quality indicators and provides a helpful picture of how effectively each school serves all of its students. Ratings are on a scale of 1 (below average) to 10 (above average) and can include test scores, college readiness, academic progress, advanced courses, equity, discipline and attendance data. We also advise parents to visit schools, consider other information on school performance and programs, and consider family needs as part of the school selection process.
View GreatSchools Rating Methodology
Data provided by GreatSchools.org © 2026. All rights reserved.
Scores provided by
 What do Walkability, Transit, Drivability, and Bikeability mean?
Walkability measures the walking distance to day-to-day needs.
Transit measures access to public transportation.
Drivability measures congestion, parking availability, and access to major roads.
Bikeability measures the suitability for cycling.
How It Works
What do Walkability, Transit, Drivability, and Bikeability mean?
Walkability measures the walking distance to day-to-day needs.
Transit measures access to public transportation.
Drivability measures congestion, parking availability, and access to major roads.
Bikeability measures the suitability for cycling.
How It Works
Traffic
BusyAirport
CalmBusinesses
CalmScores provided by
HowLoud What is a Sound Score Rating? A Sound Score Rating aggregates noise caused by vehicle traffic, airplane traffic and local sources. How It WorksRiver Ridge Luxury Townhomes Photos
-
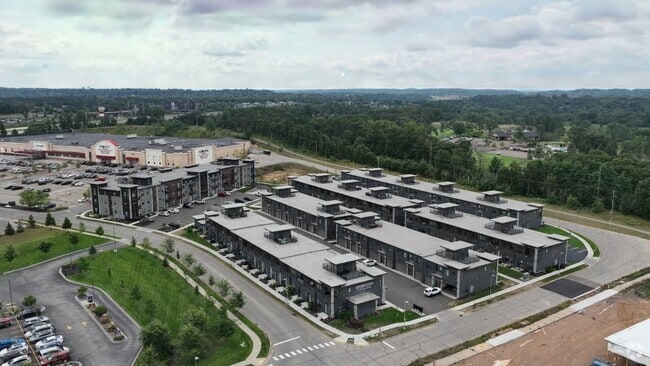
River Ridge Townhomes
-
2BR, 2.5BA - 1,504SF
-
Kitchen
-
Kitchen
-
Living Room/Kitchen
-
Living Room/Kitchen
-
Livingroom
-
Bedroom
-
Bathroom
Floor Plans
-
3D Floorplans
-
3D Floorplan
-
2BR, 2.5BA - 1,504SF
-
2BR, 2.5BA - 1,504SF
-
2BR, 2.5BA - 1,504SF
-
1BR, 1.5BA - 1,112SF
Nearby Apartments
Within 50 Miles of River Ridge Luxury Townhomes
-
River Ridge Luxury Apartments
2975 Woodman Dr
Altoona, WI 54720
$1,175 - $1,800
1-2 Br 0.0 mi
-
Candy Loft Apartments
1481 Blazing Star Blvd
Altoona, WI 54720
$2,450
1 Br 0.2 mi
-
Prairie Place
1560 Front Porch Pl
Altoona, WI 54720
$1,450
1 Br 0.4 mi
-
AFR Apartments
2040 N Hillcrest Pky
Altoona, WI 54720
$1,150
1 Br 1.7 mi
-
Southridge East Apartments
4723 Southridge Ct
Eau Claire, WI 54701
$990
2 Br 2.6 mi
-
4532 Arrowhead Dr
Eau Claire, WI 54703
$990
2 Br 3.5 mi
River Ridge Luxury Townhomes has units with in‑unit washers and dryers, making laundry day simple for residents.
Utilities are not included in rent. Residents should plan to set up and pay for all services separately.
Parking is available at River Ridge Luxury Townhomes. Fees may apply depending on the type of parking offered. Contact this property for details.
River Ridge Luxury Townhomes has one to two-bedrooms with rent ranges from $1,500/mo. to $2,095/mo.
Yes, River Ridge Luxury Townhomes welcomes pets. Breed restrictions, weight limits, and additional fees may apply. View this property's pet policy.
A good rule of thumb is to spend no more than 30% of your gross income on rent. Based on the lowest available rent of $1,500 for a one-bedroom, you would need to earn about $60,000 per year to qualify. Want to double-check your budget? Calculate how much rent you can afford with our Rent Affordability Calculator.
River Ridge Luxury Townhomes is offering Specials for eligible applicants, with rental rates starting at $1,500.
Yes! River Ridge Luxury Townhomes offers 2 Matterport 3D Tours. Explore different floor plans and see unit level details, all without leaving home.

1015 Blazing Star Blvd
Altoona, WI 54720
Property Manager Responded