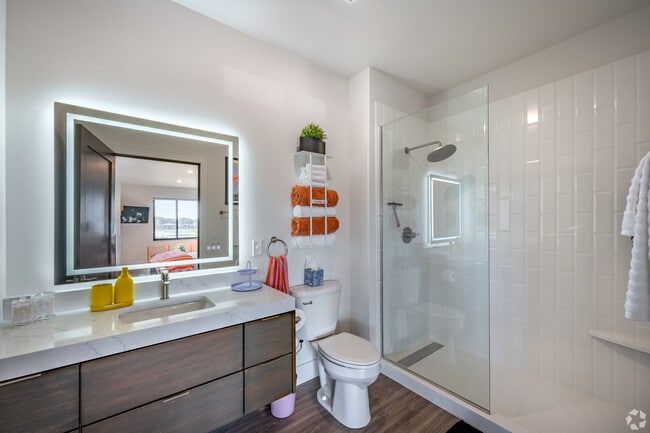
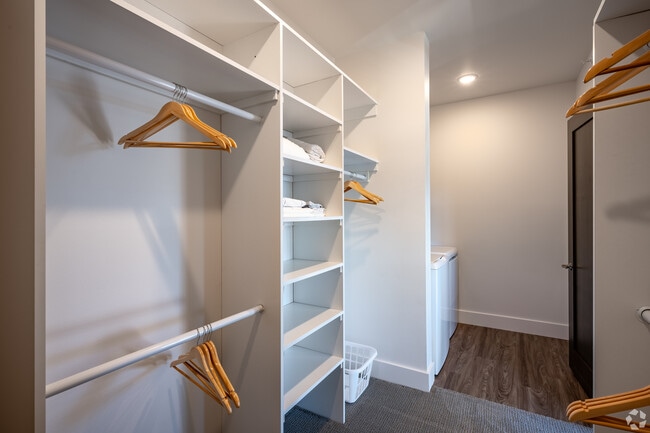
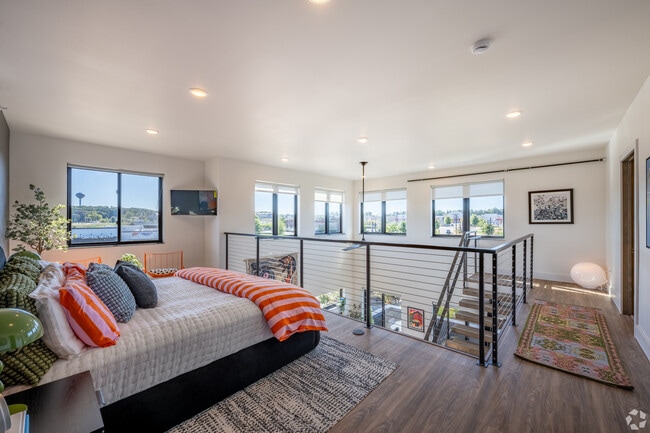
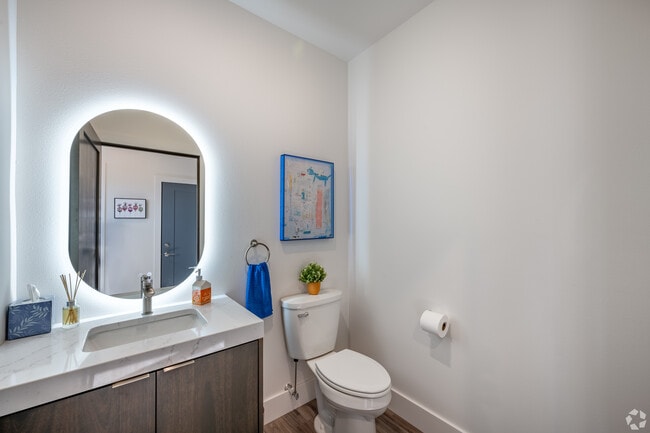
This contemporary two-story home in Altoona, Wisconsin offers a thoughtfully designed layout spread across two well-proportioned floors. The main level opens into a combined kitchen and living area distinguished by soaring double-height ceilings and an abundance of natural light streaming through large, black-framed windows. The kitchen is outfitted with sleek grey cabinetry, stainless steel appliances, a mirrored tile backsplash, and a generous island with a white quartz countertop, undermount sink, and bar seating — anchored overhead by a sculptural candelabra-style pendant light. The open living room flows seamlessly from the kitchen, featuring light hardwood flooring and direct views to the outdoors. A dedicated laundry room houses a full-size side-by-side washer and dryer with overhead shelving. A modern bathroom on the main level features a floating wood vanity, quartz countertop, and a backlit oval mirror. The staircase with sleek cable railings leads to the upper level, where a spacious second living area enjoys views through large windows. The upper floor also includes a well-appointed bathroom, a generously sized walk-in closet with built-in shelving, and additional living space bathed in natural light.
Candy Loft Apartments
1481 Blazing Star Blvd,
Altoona,
WI
54720
Leasing Office:
3502 Oakwood Hills Pkwy, Eau Claire, WI 54701

-
Monthly Rent
$2,450
-
Bedrooms
1 bd
-
Bathrooms
1.5 ba
-
Square Feet
1,245 sq ft

Furnished unit available! Welcome to Candy Loft Apartments, where luxury living meets craftsmanship in these one-of-a-kind units boasting 1 bedroom and 1.5 bathrooms. Nestled in the heart of River Prairie, from the moment you step through the doors, you're greeted by an abundance of sunlight streaming through expansive windows, casting a warm glow upon the miraculous interiors. Every corner is thoughtfully designed to maximize comfort, with sleek finishes and contemporary accents creating a timeless experience. The living spaces feature custom Amish doors and trim adding a touch of rustic charm to every room. Ascend the floating butcher block staircases to unwind in the beautiful tile showers, fully furnished decking and chairs, before retiring to the lofted bedroom. With one and a half bathrooms, convenience and comfort are seamlessly woven into your everyday life. But it's not just a home; it's a masterpiece of design and functionality. Every detail, from the tilework to the soaring high ceilings, has been meticulously crafted to elevate your living experience to new heights. So why settle for ordinary when you can live a life as sweet as Candy Loft Apartments? Indulge your senses, relax on your massive, elevated deck perfect for gatherings, and make this sugar-coated dreamland your home today!
Highlights
- Furnished Units Available
- Floor to Ceiling Windows
- Loft Layout
- Porch
- High Ceilings
- Walk-In Closets
- Deck
- Controlled Access
- Walking/Biking Trails
Pricing & Floor Plans
-
Unit 204price $2,450square feet 1,245availibility Now
-
Unit 204price $2,450square feet 1,245availibility Now
Fees and Policies
The fees listed below are community-provided and may exclude utilities or add-ons. All payments are made directly to the property and are non-refundable unless otherwise specified.
-
One-Time Basics
-
Due at Application
-
Application Fee Per ApplicantCharged per applicant.$20
-
-
Due at Application
-
Dogs
Max of 1, Spayed/NeuteredRestrictions:Pet policy must be approved prior to pet living on the premisesRead More Read Less
-
Cats
Max of 1, Spayed/Neutered
-
Street ParkingOne to two spaces available per unit.
-
Storage - Small
Property Fee Disclaimer: Based on community-supplied data and independent market research. Subject to change without notice. May exclude fees for mandatory or optional services and usage-based utilities.
Details
Utilities Included
-
Trash Removal
Lease Options
-
12 mo
-
Short term lease
Property Information
-
Built in 2024
-
5 units/3 stories
-
Furnished Units Available
Matterport 3D Tours
About Candy Loft Apartments
Furnished unit available! Welcome to Candy Loft Apartments, where luxury living meets craftsmanship in these one-of-a-kind units boasting 1 bedroom and 1.5 bathrooms. Nestled in the heart of River Prairie, from the moment you step through the doors, you're greeted by an abundance of sunlight streaming through expansive windows, casting a warm glow upon the miraculous interiors. Every corner is thoughtfully designed to maximize comfort, with sleek finishes and contemporary accents creating a timeless experience. The living spaces feature custom Amish doors and trim adding a touch of rustic charm to every room. Ascend the floating butcher block staircases to unwind in the beautiful tile showers, fully furnished decking and chairs, before retiring to the lofted bedroom. With one and a half bathrooms, convenience and comfort are seamlessly woven into your everyday life. But it's not just a home; it's a masterpiece of design and functionality. Every detail, from the tilework to the soaring high ceilings, has been meticulously crafted to elevate your living experience to new heights. So why settle for ordinary when you can live a life as sweet as Candy Loft Apartments? Indulge your senses, relax on your massive, elevated deck perfect for gatherings, and make this sugar-coated dreamland your home today!
Candy Loft Apartments is an apartment community located in Eau Claire County and the 54720 ZIP Code. This area is served by the Altoona School District attendance zone.
Contact
Community Amenities
Laundry Facilities
Furnished Units Available
Controlled Access
Key Fob Entry
- Laundry Facilities
- Controlled Access
- Furnished Units Available
- Key Fob Entry
- Walking/Biking Trails
- Sundeck
Apartment Features
Washer/Dryer
Air Conditioning
Dishwasher
Loft Layout
High Speed Internet Access
Walk-In Closets
Island Kitchen
Granite Countertops
Indoor Features
- High Speed Internet Access
- Wi-Fi
- Washer/Dryer
- Air Conditioning
- Heating
- Ceiling Fans
- Smoke Free
- Cable Ready
- Storage Space
- Tub/Shower
- Handrails
- Framed Mirrors
- Wheelchair Accessible (Rooms)
Kitchen Features & Appliances
- Dishwasher
- Ice Maker
- Granite Countertops
- Stainless Steel Appliances
- Pantry
- Island Kitchen
- Eat-in Kitchen
- Kitchen
- Microwave
- Oven
- Range
- Refrigerator
- Freezer
- Instant Hot Water
Model Details
- Carpet
- Vinyl Flooring
- Dining Room
- High Ceilings
- Walk-In Closets
- Linen Closet
- Furnished
- Loft Layout
- Large Bedrooms
- Floor to Ceiling Windows
- Balcony
- Patio
- Porch
- Deck
Altoona is a vibrant Wisconsin town that neighbors the city of Eau Claire in the state’s northwestern reaches. The city occupies an interesting section of land, resting between Lake Altoona to the north, Eau Claire and the Chippewa River to the west, and a sprawling rural landscape to the south. Altoona’s relatively low crime rate, fantastic public schools, and unique mix of outdoor destinations and urban attractions makes it a top choice for renters of all types. Looking for a townhome rental near the city? Or an apartment with quick access to the lake? You’ll find a fit here.
The majority of Altoona is residential, punctuated by well-maintained parks like Cinder City Park. But along U.S. Highway 53 you’ll find plenty of recognizable restaurants and stores. Just to the south sits Oakwood Mall, a bustling retail center that keeps both Eau Claire and Altoona residents entertained.
Learn more about living in Altoona- Laundry Facilities
- Controlled Access
- Furnished Units Available
- Key Fob Entry
- Sundeck
- Walking/Biking Trails
- High Speed Internet Access
- Wi-Fi
- Washer/Dryer
- Air Conditioning
- Heating
- Ceiling Fans
- Smoke Free
- Cable Ready
- Storage Space
- Tub/Shower
- Handrails
- Framed Mirrors
- Wheelchair Accessible (Rooms)
- Dishwasher
- Ice Maker
- Granite Countertops
- Stainless Steel Appliances
- Pantry
- Island Kitchen
- Eat-in Kitchen
- Kitchen
- Microwave
- Oven
- Range
- Refrigerator
- Freezer
- Instant Hot Water
- Carpet
- Vinyl Flooring
- Dining Room
- High Ceilings
- Walk-In Closets
- Linen Closet
- Furnished
- Loft Layout
- Large Bedrooms
- Floor to Ceiling Windows
- Balcony
- Patio
- Porch
- Deck
| Monday | 9am - 6pm |
|---|---|
| Tuesday | 9am - 6pm |
| Wednesday | 9am - 6pm |
| Thursday | By Appointment |
| Friday | 9am - 6pm |
| Saturday | Closed |
| Sunday | Closed |
| Colleges & Universities | Distance | ||
|---|---|---|---|
| Colleges & Universities | Distance | ||
| Drive: | 8 min | 4.4 mi | |
| Drive: | 11 min | 4.6 mi | |
| Drive: | 39 min | 29.1 mi |


 The GreatSchools Rating helps parents compare schools within a state based on a variety of school quality indicators and provides a helpful picture of how effectively each school serves all of its students. Ratings are on a scale of 1 (below average) to 10 (above average) and can include test scores, college readiness, academic progress, advanced courses, equity, discipline and attendance data. We also advise parents to visit schools, consider other information on school performance and programs, and consider family needs as part of the school selection process.
View GreatSchools Rating Methodology
Data provided by GreatSchools.org © 2026. All rights reserved.
Scores provided by
 What do Walkability, Transit, Drivability, and Bikeability mean?
Walkability measures the walking distance to day-to-day needs.
Transit measures access to public transportation.
Drivability measures congestion, parking availability, and access to major roads.
Bikeability measures the suitability for cycling.
How It Works
What do Walkability, Transit, Drivability, and Bikeability mean?
Walkability measures the walking distance to day-to-day needs.
Transit measures access to public transportation.
Drivability measures congestion, parking availability, and access to major roads.
Bikeability measures the suitability for cycling.
How It Works
Traffic
BusyAirport
CalmBusinesses
CalmScores provided by
HowLoud What is a Sound Score Rating? A Sound Score Rating aggregates noise caused by vehicle traffic, airplane traffic and local sources. How It WorksCandy Loft Apartments Photos
-
Candy Loft Apartments
-
Sugar Haven Loft
-
-
-
-
-
-
-
Models
-
Unit 205 bottom floor
-
Unit 205 top floor
Nearby Apartments
Within 50 Miles of Candy Loft Apartments
-
Prairie Place
1560 Front Porch Pl
Altoona, WI 54720
$1,400 - $1,450
1 Br 0.1 mi
-
River Ridge Luxury Apartments
2975 Woodman Dr
Altoona, WI 54720
$1,175 - $1,800
1-2 Br 0.2 mi
-
River Ridge Luxury Townhomes
1015 Blazing Star Blvd
Altoona, WI 54720
$1,500 - $2,095
1-2 Br 0.2 mi
-
AFR Apartments
2040 N Hillcrest Pky
Altoona, WI 54720
$1,075 - $1,150
1 Br 1.8 mi
-
Southridge East Apartments
4723 Southridge Ct
Eau Claire, WI 54701
$990
2 Br 2.7 mi
-
4532 Arrowhead Dr
Eau Claire, WI 54703
$990
2 Br 3.6 mi
Candy Loft Apartments has units with in‑unit washers and dryers, making laundry day simple for residents.
Candy Loft Apartments includes trash removal in rent. Residents are responsible for any other utilities not listed.
Parking is available at Candy Loft Apartments. Contact this property for details.
Candy Loft Apartments has one-bedroom apartments renting for $2,450/mo.
Yes, Candy Loft Apartments welcomes pets. Breed restrictions, weight limits, and additional fees may apply. View this property's pet policy.
A good rule of thumb is to spend no more than 30% of your gross income on rent. Based on the lowest available rent of $2,450 for a one-bedroom, you would need to earn about $98,000 per year to qualify. Want to double-check your budget? Calculate how much rent you can afford with our Rent Affordability Calculator.
Candy Loft Apartments is not currently offering any rent specials. Check back soon, as promotions change frequently.
Yes! Candy Loft Apartments offers 3 Matterport 3D Tours. Explore different floor plans and see unit level details, all without leaving home.

1481 Blazing Star Blvd
Altoona, WI 54720