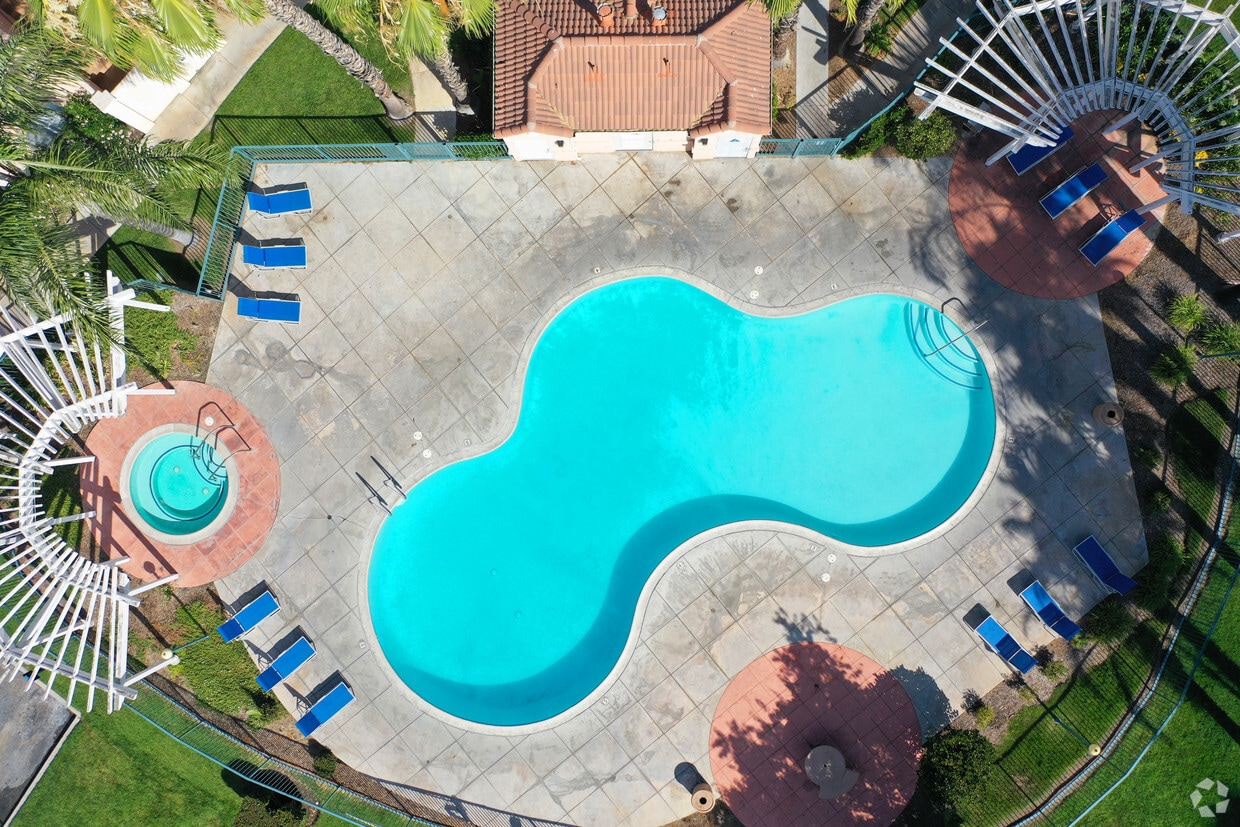
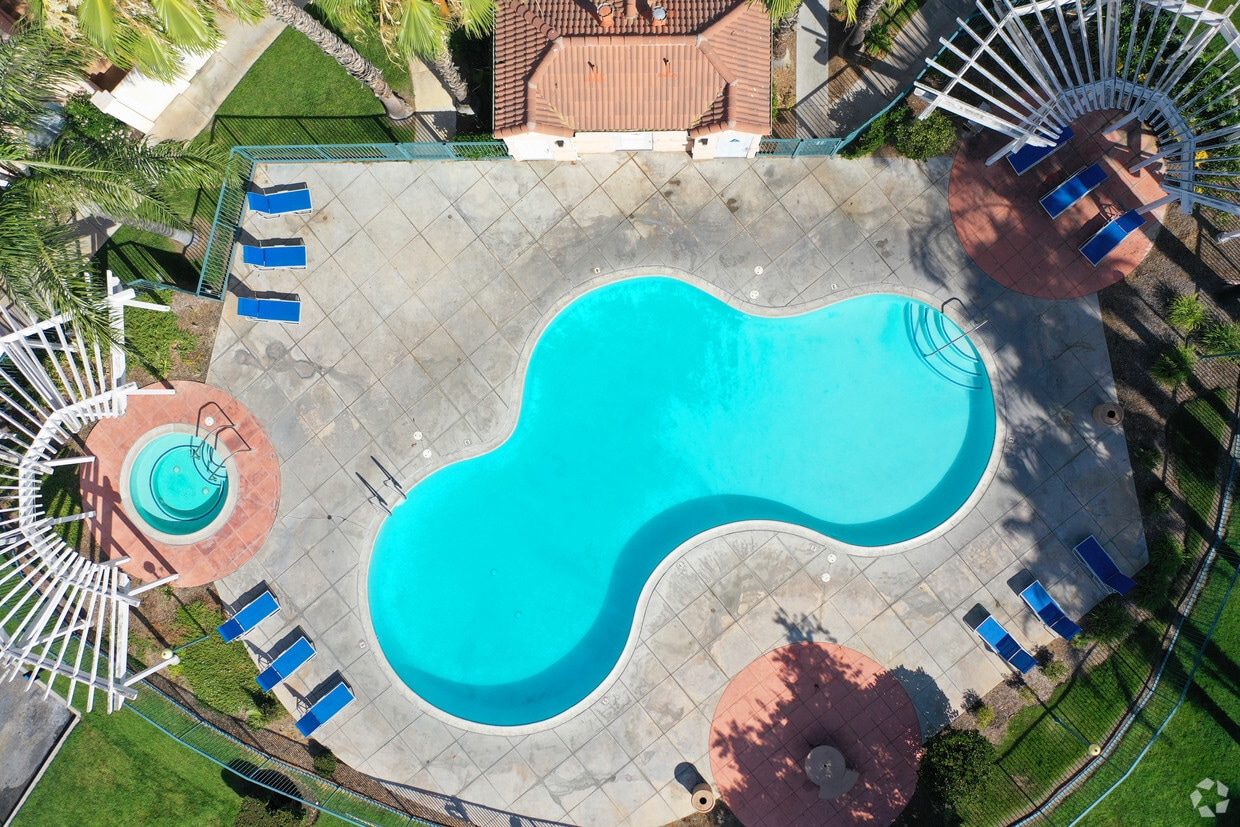
Located in Canyon Country, CA, this outdoor community amenity space centers around a generously sized freeform swimming pool with crystal-clear blue water, designed to serve as a central gathering and recreation hub. The pool deck is finished with terracotta-toned tile pavers and is outfitted with multiple blue lounge chairs, offering ample space for sunbathing and relaxation under the Southern California sun. A white pergola structure provides a shaded retreat adjacent to the pool, beneath which residents can enjoy outdoor seating while remaining sheltered from direct sunlight. A gas BBQ grill is conveniently positioned nearby, making the area well-suited for outdoor entertaining. Mature palm trees and a variety of drought-tolerant shrubs and flowering plants are thoughtfully landscaped throughout the space, adding lush greenery and visual appeal. The area is enclosed by a green metal security fence, ensuring safety and privacy. The surrounding residential buildings feature a classic Spanish-inspired architectural style with warm stucco exteriors, tiled rooflines, and arched windows, creating a cohesive and inviting community atmosphere. The backdrop of the Santa Clarita Valley hillsides further enhances the scenic character of this well-maintained outdoor amenity space.
-
River Ranch
-
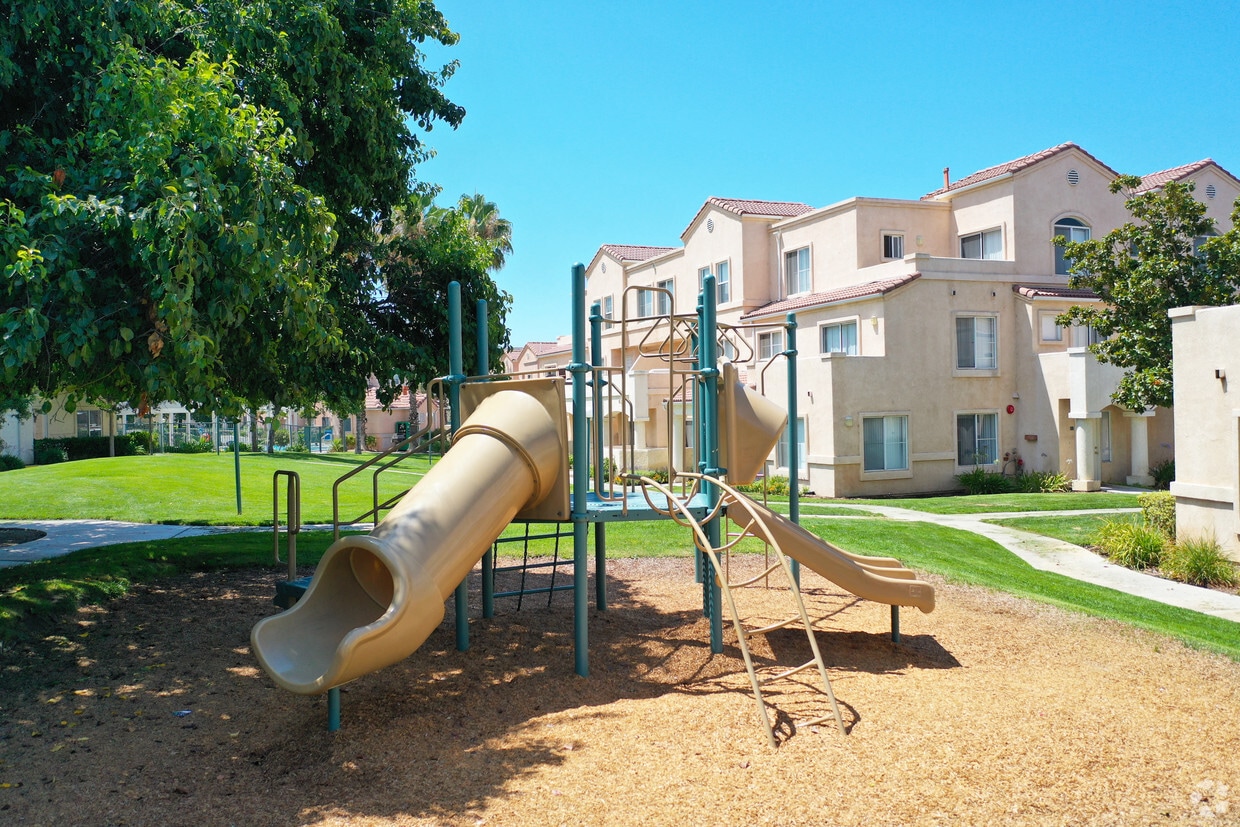
Playground
-
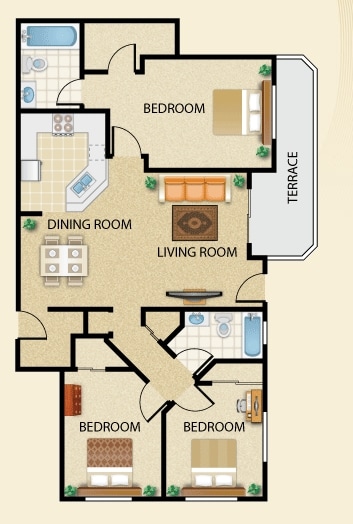
Plan E

-
Monthly Rent
$2,770 - $3,300
-
Bedrooms
3 bd
-
Bathrooms
2 ba
-
Square Feet
1,167 sq ft
Highlights
- Walk-In Closets
- Office
- Controlled Access
- Picnic Area
- Balcony
- Patio
Pricing & Floor Plans

-
Unit 07-102price $2,770square feet 1,167availibility Now
-
Unit 24-103price $2,770square feet 1,167availibility Now
-
Unit 15-102price $2,840square feet 1,167availibility Now
-
Unit 07-102price $2,770square feet 1,167availibility Now
-
Unit 24-103price $2,770square feet 1,167availibility Now
-
Unit 15-102price $2,840square feet 1,167availibility Now
Fees and Policies
The fees listed below are community-provided and may exclude utilities or add-ons. All payments are made directly to the property and are non-refundable unless otherwise specified.
Property Fee Disclaimer: Based on community-supplied data and independent market research. Subject to change without notice. May exclude fees for mandatory or optional services and usage-based utilities.
Details
Property Information
-
Built in 1998
-
465 units/3 stories
Matterport 3D Tours
About River Ranch
Located in the Santa Clarita Valley foothills, River Ranch Townhomes blends the serenity of beautiful mountain settings with contemporary city conveniences. Experience charming hillside vistas every time you step out onto your extra large patio or terrace. Our on-site fitness and cardiovascular center features top quality, high-tech equipment and is perfect for your most strenuous workout. Then relax by one of our two refreshing pools and soothing spas or catch some rays on the expansive sun-bathing area.
River Ranch is an apartment community located in Los Angeles County and the 91387 ZIP Code. This area is served by the William S. Hart Union High School District attendance zone.
Unique Features
- Barbecue and Picnic Areas
- Close to Shopping
- Controlled Access Privacy Gates
- Extra Large Balcony or Patio
- Full-Size Washer and Dryer
- Fully Equipped Fitness & Cardiovascular Center
- Gourmet Kitchens with Whirlpool Appliances
- Private Two Car Garage
- Soaring Cathedral Ceilings
- Textured Berber Carpet
- Two Resort Style Swimming Pools & Spas
Community Amenities
- Controlled Access
- Walk-Up
- Playground
- Picnic Area
Apartment Features
Washer/Dryer
Air Conditioning
High Speed Internet Access
Walk-In Closets
- High Speed Internet Access
- Washer/Dryer
- Air Conditioning
- Smoke Free
- Kitchen
- Carpet
- Office
- Walk-In Closets
- Balcony
- Patio
Situated in Southern California, Santa Clarita Valley is an opulent suburb surrounded by nature preserves. The northern section of the region encompasses Castaic Lake State Recreation Park, while the eastern and western sides of the area are bordered by the Santa Clarita Woodlands Park and the Golden Valley Ranch Open Space. Also located in the valley are meandering trails that follow along the river and connect to scenic community parks. Located just 35 miles north of Los Angeles, Santa Clarita offers more than the great outdoors. Places like Six Flags Magic Mountain, sprawling golf courses, and premier shopping at plazas like Westfield Valencia Town Center are all located within Santa Clarita Valley. More shopping and retail centers can be found off Lyons Avenue and Soledad Canyon Road, while Main Street’s locally owned cafes, specialty shops, and restaurants provide a nice contrast to large commercial plazas.
Learn more about living in Santa Clarita ValleyCompare neighborhood and city base rent averages by bedroom.
| Santa Clarita Valley | Santa Clarita, CA | |
|---|---|---|
| Studio | $2,102 | $2,113 |
| 1 Bedroom | $2,332 | $2,251 |
| 2 Bedrooms | $2,711 | $2,613 |
| 3 Bedrooms | $3,324 | $3,299 |
- Controlled Access
- Walk-Up
- Picnic Area
- Playground
- Barbecue and Picnic Areas
- Close to Shopping
- Controlled Access Privacy Gates
- Extra Large Balcony or Patio
- Full-Size Washer and Dryer
- Fully Equipped Fitness & Cardiovascular Center
- Gourmet Kitchens with Whirlpool Appliances
- Private Two Car Garage
- Soaring Cathedral Ceilings
- Textured Berber Carpet
- Two Resort Style Swimming Pools & Spas
- High Speed Internet Access
- Washer/Dryer
- Air Conditioning
- Smoke Free
- Kitchen
- Carpet
- Office
- Walk-In Closets
- Balcony
- Patio
| Monday | 9am - 7pm |
|---|---|
| Tuesday | 9am - 7pm |
| Wednesday | 9am - 7pm |
| Thursday | 9am - 7pm |
| Friday | 9am - 7pm |
| Saturday | 9am - 6pm |
| Sunday | 9am - 6pm |
| Colleges & Universities | Distance | ||
|---|---|---|---|
| Colleges & Universities | Distance | ||
| Drive: | 18 min | 8.9 mi | |
| Drive: | 19 min | 13.9 mi | |
| Drive: | 26 min | 15.2 mi | |
| Drive: | 28 min | 21.3 mi |


 The GreatSchools Rating helps parents compare schools within a state based on a variety of school quality indicators and provides a helpful picture of how effectively each school serves all of its students. Ratings are on a scale of 1 (below average) to 10 (above average) and can include test scores, college readiness, academic progress, advanced courses, equity, discipline and attendance data. We also advise parents to visit schools, consider other information on school performance and programs, and consider family needs as part of the school selection process.
View GreatSchools Rating Methodology
Data provided by GreatSchools.org © 2026. All rights reserved.
Scores provided by
 What do Walkability, Transit, Drivability, and Bikeability mean?
Walkability measures the walking distance to day-to-day needs.
Transit measures access to public transportation.
Drivability measures congestion, parking availability, and access to major roads.
Bikeability measures the suitability for cycling.
How It Works
What do Walkability, Transit, Drivability, and Bikeability mean?
Walkability measures the walking distance to day-to-day needs.
Transit measures access to public transportation.
Drivability measures congestion, parking availability, and access to major roads.
Bikeability measures the suitability for cycling.
How It Works
Traffic
BusyAirport
CalmBusinesses
ActiveScores provided by
HowLoud What is a Sound Score Rating? A Sound Score Rating aggregates noise caused by vehicle traffic, airplane traffic and local sources. How It WorksRiver Ranch Photos
-
River Ranch
-
Pool
-
Playground
Models
-
Plan E
Nearby Apartments
Within 50 Miles of River Ranch
-
Colony Townhomes
17619 Lynne Ct
Canyon Country, CA 91387
$3,290 - $4,064
3 Br 0.5 mi
-
The Terrace
21311 Alder Dr
Santa Clarita, CA 91321
Call for Rent
3 Br 4.1 mi
-
The Village
23700 Valle del Oro
Santa Clarita, CA 91321
Call for Rent
3 Br 4.5 mi
-
Summit at Warner Center
22219 Summit Vue Ln
Woodland Hills, CA 91367
$4,590 - $4,793
3 Br 18.4 mi
-
DaVinci
909 W Temple St
Los Angeles, CA 90012
$3,500 - $4,450
3 Br 26.9 mi
-
Vineyards
1900 E Inland Empire Blvd
Ontario, CA 91764
$3,500 - $4,569
3 Br 53.5 mi
River Ranch has units with in‑unit washers and dryers, making laundry day simple for residents.
Utilities are not included in rent. Residents should plan to set up and pay for all services separately.
Parking is available at River Ranch. Contact this property for details.
River Ranch has three-bedrooms available with rent ranges from $2,770/mo. to $3,300/mo.
Yes, River Ranch welcomes pets. Breed restrictions, weight limits, and additional fees may apply. View this property's pet policy.
A good rule of thumb is to spend no more than 30% of your gross income on rent. Based on the lowest available rent of $2,770 for a three-bedrooms, you would need to earn about $110,800 per year to qualify. Want to double-check your budget? Calculate how much rent you can afford with our Rent Affordability Calculator.
River Ranch is offering Specials for eligible applicants, with rental rates starting at $2,770.
Yes! River Ranch offers 3 Matterport 3D Tours. Explore different floor plans and see unit level details, all without leaving home.
18005 W Annes Cir
Santa Clarita, CA 91387