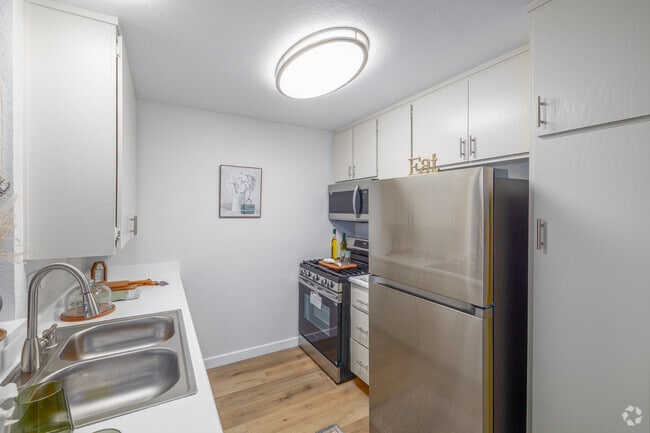
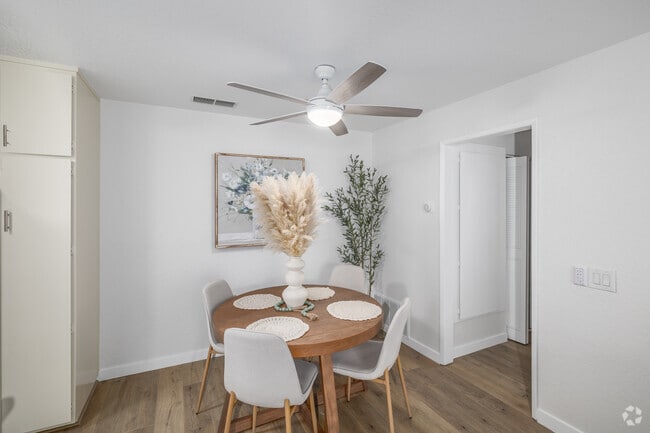
Located in Santa Clarita, CA, this single-story 2-bedroom, 2-bathroom home offers a clean, bright layout designed for comfortable everyday living. The open-concept living, dining, and kitchen area serves as the heart of the home, with light hardwood flooring that extends throughout the main spaces. Large windows with vertical blinds invite abundant natural light into the living room, creating an airy and welcoming atmosphere. A sliding glass door leads to an outdoor patio, enhancing the connection between interior and exterior spaces. The galley-style kitchen is efficiently designed, featuring white cabinetry extending to the ceiling for ample storage, stainless steel appliances including a refrigerator, range, and dishwasher, and a double-basin sink with a clean countertop finish. Both bedrooms are generously sized and carpeted for comfort, with the primary bedroom offering mirrored sliding closet doors that add depth to the room. A second bedroom benefits from its own window with views to the outside. Each bathroom includes a full tub-shower combination with neutral finishes. A convenient in-unit laundry area with a stacked washer and dryer rounds out this practical and well-organized home.
-
-
Matterport 3D Exterior
-

-
Monthly Rent
$2,299 - $3,361
-
Bedrooms
2 - 3 bd
-
Bathrooms
2 ba
-
Square Feet
793 - 1,113 sq ft
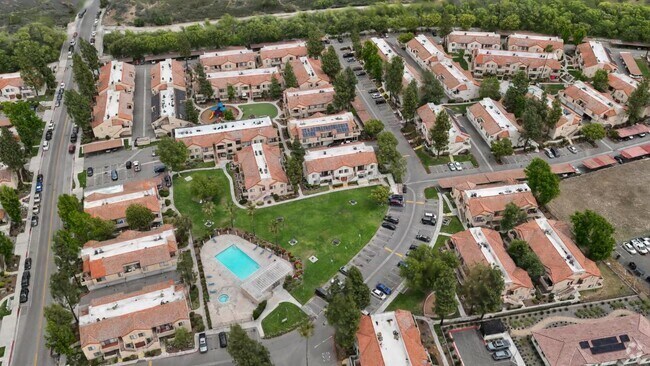
Contemporary living rooms and generous dining areas make entertaining or relaxing a delight. You will find spacious floor plans with oversized two and three bedroom layouts designed for comfortable living. Gourmet kitchens feature top-quality Whirlpool appliances and individual washers and dryers. Beautiful landscaping, tall trees and large open areas provide a peaceful living environment with two large swimming pools and two relaxing spas surrounded by expansive sunbathing and lounging areas.
Highlights
- Pool
- Walk-In Closets
- Spa
- Office
- Gated
- Balcony
Pricing & Floor Plans
-
Unit 18-204price $2,320square feet 793availibility Now
-
Unit 26-102price $2,450square feet 793availibility Now
-
Unit 40-102price $2,330square feet 828availibility Now
-
Unit 01-205price $2,330square feet 828availibility Now
-
Unit 37-205price $2,430square feet 828availibility Now

-
Unit 51-204price $2,340square feet 832availibility Oct 14
-
Unit 35-203price $2,340square feet 832availibility Jan 14, 2027
-
Unit 18-204price $2,320square feet 793availibility Now
-
Unit 26-102price $2,450square feet 793availibility Now
-
Unit 40-102price $2,330square feet 828availibility Now
-
Unit 01-205price $2,330square feet 828availibility Now
-
Unit 37-205price $2,430square feet 828availibility Now
-
Unit 51-204price $2,340square feet 832availibility Oct 14
-
Unit 35-203price $2,340square feet 832availibility Jan 14, 2027
Fees and Policies
The fees listed below are community-provided and may exclude utilities or add-ons. All payments are made directly to the property and are non-refundable unless otherwise specified.
-
One-Time Basics
-
Due at Application
-
Application Fee Per ApplicantCharged per applicant.$46
-
-
Due at Move-In
-
DepositCharged per unit.$600
-
-
Due at Application
-
Street Parking
-
Garage Lot
-
Covered
-
Other
Property Fee Disclaimer: Based on community-supplied data and independent market research. Subject to change without notice. May exclude fees for mandatory or optional services and usage-based utilities.
Details
Property Information
-
Built in 1985
-
384 units/2 stories
Matterport 3D Tours
About The Village
Contemporary living rooms and generous dining areas make entertaining or relaxing a delight. You will find spacious floor plans with oversized two and three bedroom layouts designed for comfortable living. Gourmet kitchens feature top-quality Whirlpool appliances and individual washers and dryers. Beautiful landscaping, tall trees and large open areas provide a peaceful living environment with two large swimming pools and two relaxing spas surrounded by expansive sunbathing and lounging areas.
The Village is an apartment community located in Los Angeles County and the 91321 ZIP Code. This area is served by the William S. Hart Union High School District attendance zone.
Unique Features
- Central Domestic Hot Water - Gas
- Heat Individual - Electric
- Individual Air Conditioning
- Private Balcony/Patio
- Washer/Dryer In All Units
Community Amenities
Pool
Fitness Center
Playground
Gated
- Walk-Up
- Fitness Center
- Spa
- Pool
- Playground
- Gated
Apartment Features
Washer/Dryer
Air Conditioning
Dishwasher
High Speed Internet Access
- High Speed Internet Access
- Washer/Dryer
- Air Conditioning
- Ceiling Fans
- Cable Ready
- Dishwasher
- Disposal
- Microwave
- Instant Hot Water
- Office
- Walk-In Closets
- Balcony
Situated in Southern California, Santa Clarita Valley is an opulent suburb surrounded by nature preserves. The northern section of the region encompasses Castaic Lake State Recreation Park, while the eastern and western sides of the area are bordered by the Santa Clarita Woodlands Park and the Golden Valley Ranch Open Space. Also located in the valley are meandering trails that follow along the river and connect to scenic community parks. Located just 35 miles north of Los Angeles, Santa Clarita offers more than the great outdoors. Places like Six Flags Magic Mountain, sprawling golf courses, and premier shopping at plazas like Westfield Valencia Town Center are all located within Santa Clarita Valley. More shopping and retail centers can be found off Lyons Avenue and Soledad Canyon Road, while Main Street’s locally owned cafes, specialty shops, and restaurants provide a nice contrast to large commercial plazas.
Learn more about living in Santa Clarita ValleyCompare neighborhood and city base rent averages by bedroom.
| Santa Clarita Valley | Santa Clarita, CA | |
|---|---|---|
| Studio | $2,101 | $2,113 |
| 1 Bedroom | $2,347 | $2,254 |
| 2 Bedrooms | $2,721 | $2,613 |
| 3 Bedrooms | $3,272 | $3,300 |
- Walk-Up
- Gated
- Fitness Center
- Spa
- Pool
- Playground
- Central Domestic Hot Water - Gas
- Heat Individual - Electric
- Individual Air Conditioning
- Private Balcony/Patio
- Washer/Dryer In All Units
- High Speed Internet Access
- Washer/Dryer
- Air Conditioning
- Ceiling Fans
- Cable Ready
- Dishwasher
- Disposal
- Microwave
- Instant Hot Water
- Office
- Walk-In Closets
- Balcony
| Monday | 9am - 7pm |
|---|---|
| Tuesday | 9am - 7pm |
| Wednesday | 9am - 7pm |
| Thursday | 9am - 7pm |
| Friday | 9am - 7pm |
| Saturday | 9am - 6pm |
| Sunday | 9am - 6pm |
| Colleges & Universities | Distance | ||
|---|---|---|---|
| Colleges & Universities | Distance | ||
| Drive: | 13 min | 6.0 mi | |
| Drive: | 13 min | 9.5 mi | |
| Drive: | 19 min | 10.8 mi | |
| Drive: | 30 min | 22.8 mi |


 The GreatSchools Rating helps parents compare schools within a state based on a variety of school quality indicators and provides a helpful picture of how effectively each school serves all of its students. Ratings are on a scale of 1 (below average) to 10 (above average) and can include test scores, college readiness, academic progress, advanced courses, equity, discipline and attendance data. We also advise parents to visit schools, consider other information on school performance and programs, and consider family needs as part of the school selection process.
View GreatSchools Rating Methodology
Data provided by GreatSchools.org © 2026. All rights reserved.
Scores provided by
 What do Walkability, Transit, Drivability, and Bikeability mean?
Walkability measures the walking distance to day-to-day needs.
Transit measures access to public transportation.
Drivability measures congestion, parking availability, and access to major roads.
Bikeability measures the suitability for cycling.
How It Works
What do Walkability, Transit, Drivability, and Bikeability mean?
Walkability measures the walking distance to day-to-day needs.
Transit measures access to public transportation.
Drivability measures congestion, parking availability, and access to major roads.
Bikeability measures the suitability for cycling.
How It Works
Traffic
BusyAirport
CalmBusinesses
CalmScores provided by
HowLoud What is a Sound Score Rating? A Sound Score Rating aggregates noise caused by vehicle traffic, airplane traffic and local sources. How It WorksThe Village Photos
-
The Village
-
2BR, 2BA - 832SF
-
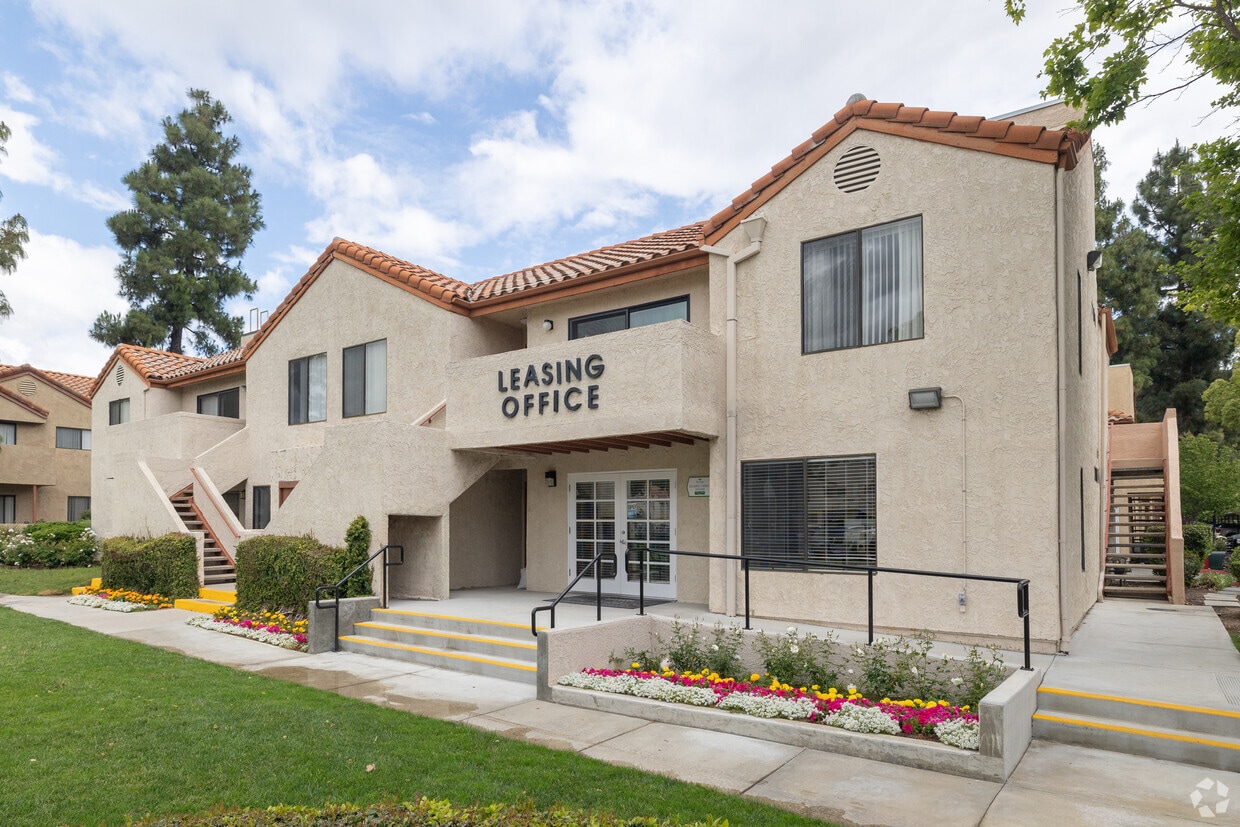
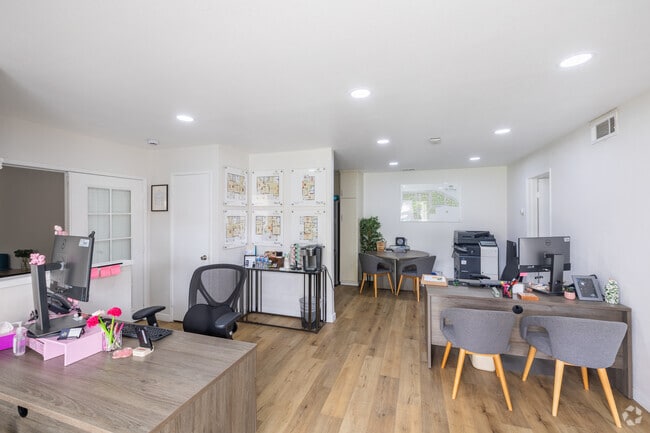
Leasing Office
-
2BR, 2BA - 997SF - Kitchen
-
2BR, 2BA - 997SF - Dining Room
-
2BR, 2BA - 997SF - Living Room
-
2BR, 2BA - 997SF - Living Room
-
2BR, 2BA - 997SF - Primary Bedroom
-
2BR, 2BA - 997SF - Primary Bedroom Closet
Models
-
2BR, 2BA - 997SF
-
2BR, 2BA - 832SF
Nearby Apartments
Within 50 Miles of The Village
-
THE COLONY TOWNHOMES
17619 Lynne Ct
Canyon Country, CA 91387
$3,330 - $3,360
3 Br 4.9 mi
-
Ferrante
300 N Beaudry Ave
Los Angeles, CA 90012
$2,600 - $4,100
2 Br 26.2 mi
-
DaVinci
909 W Temple St
Los Angeles, CA 90012
$2,400 - $4,450
2-3 Br 26.3 mi
-
Orsini
550 N Figueroa St
Los Angeles, CA 90012
$2,200 - $3,250
2 Br 26.3 mi
-
Piero
609 St Paul Ave
Los Angeles, CA 90017
Call for Rent
2 Br 26.4 mi
-
The Medici
725 S Bixel St
Los Angeles, CA 90017
$2,500 - $5,834
2-3 Br 26.4 mi
The Village has units with in‑unit washers and dryers, making laundry day simple for residents.
Utilities are not included in rent. Residents should plan to set up and pay for all services separately.
Parking is available at The Village. Fees may apply depending on the type of parking offered. Contact this property for details.
The Village has two to three-bedrooms with rent ranges from $2,299/mo. to $3,361/mo.
Yes, The Village welcomes pets. Breed restrictions, weight limits, and additional fees may apply. View this property's pet policy.
A good rule of thumb is to spend no more than 30% of your gross income on rent. Based on the lowest available rent of $2,299 for a two-bedrooms, you would need to earn about $91,960 per year to qualify. Want to double-check your budget? Calculate how much rent you can afford with our Rent Affordability Calculator.
The Village is not currently offering any rent specials. Check back soon, as promotions change frequently.
Yes! The Village offers 4 Matterport 3D Tours. Explore different floor plans and see unit level details, all without leaving home.
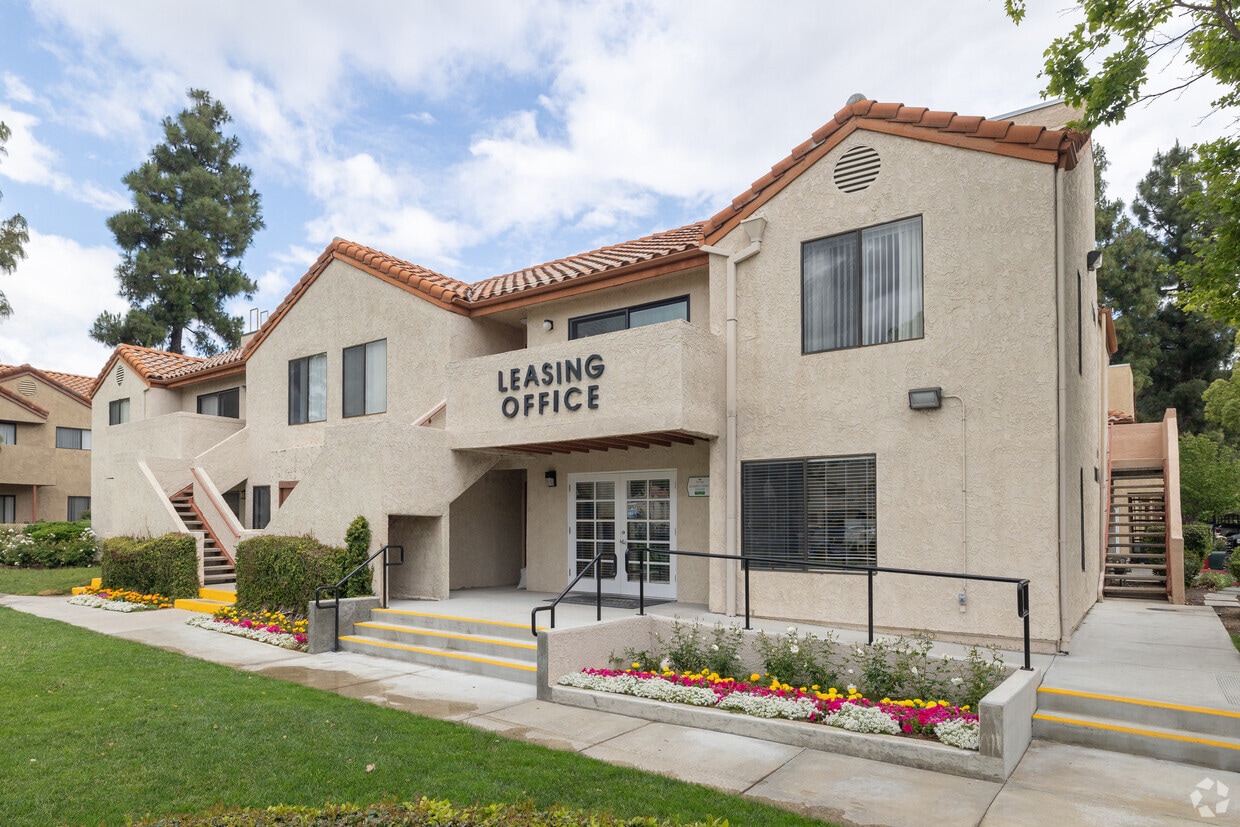
23700 Valle del Oro
Santa Clarita, CA 91321