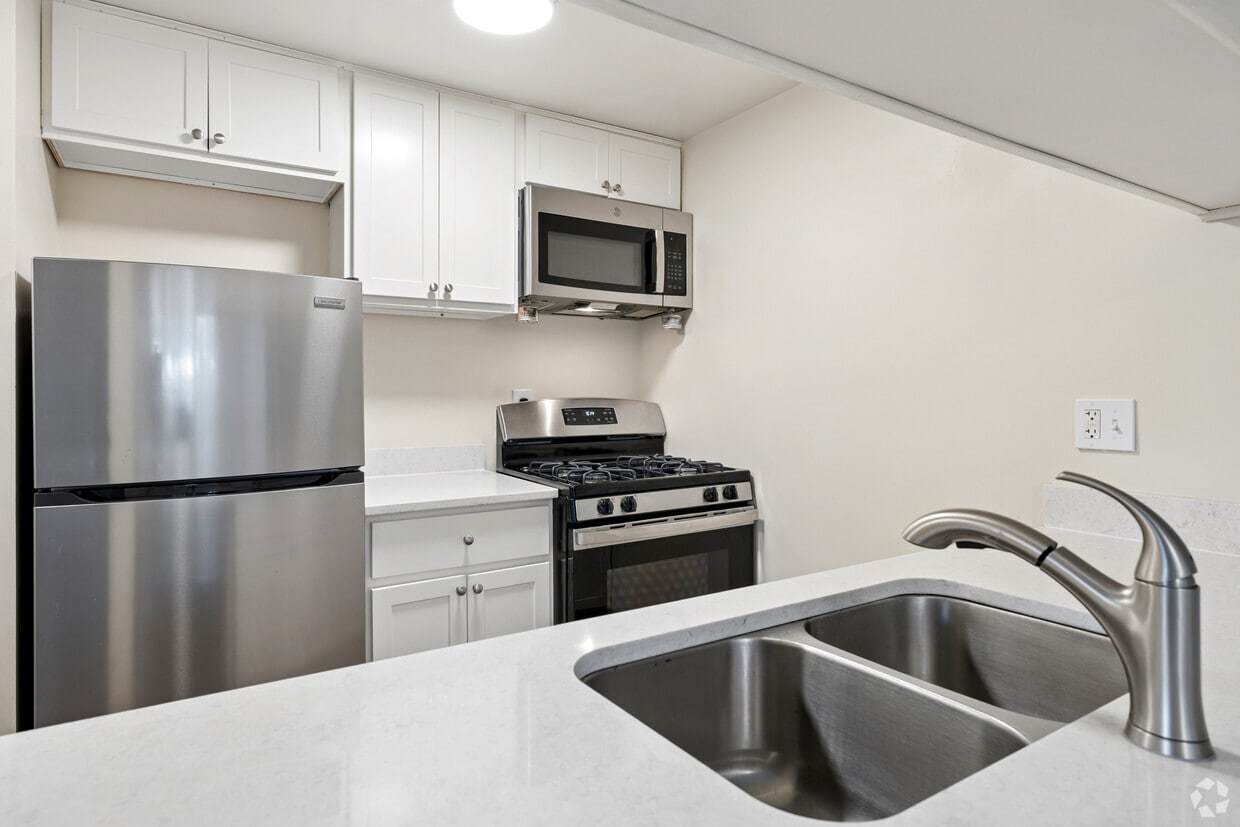
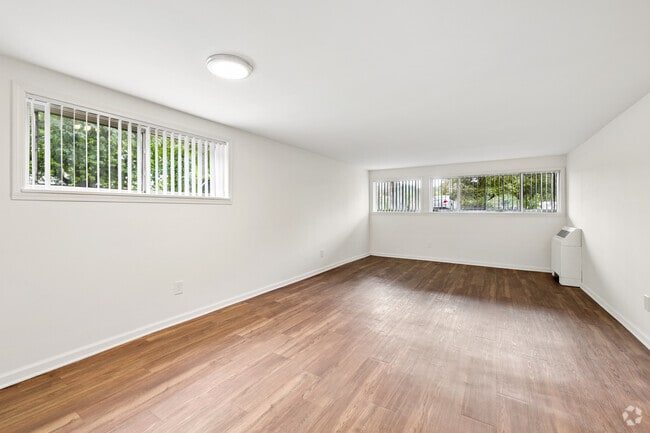
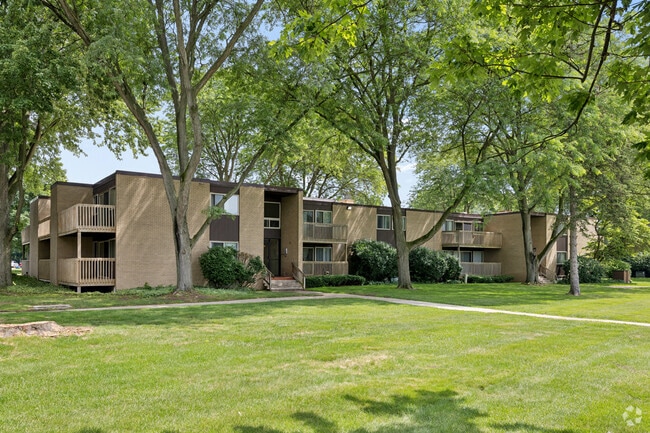
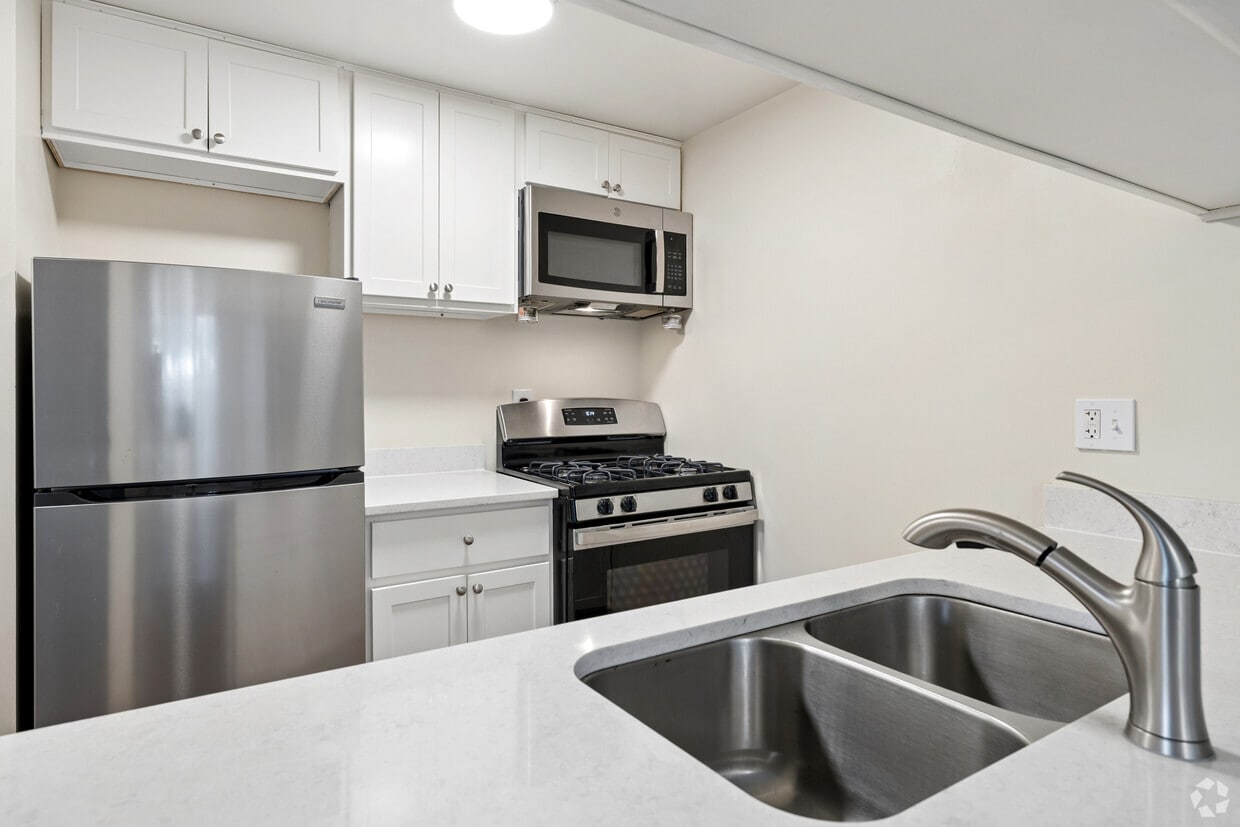
Located at 1420 Gregory St in Ypsilanti, Michigan, this one-bedroom, one-bathroom unit offers a well-utilized single-floor layout designed for efficient, comfortable living. Throughout the space, wood-look laminate flooring provides a warm, cohesive aesthetic that ties each room together. The combined kitchen and living area forms the heart of the unit. The living room benefits from a large sliding glass door fitted with vertical blinds, allowing ample natural light and providing access to an outdoor area with views of the surrounding greenery. A ceiling fan adds both function and style to the space. The kitchen features white cabinetry, light speckled countertops, a gas range, refrigerator, dishwasher, and a stainless steel sink — offering all the essentials in a clean, efficient galley-style layout. The bedroom is a comfortable, well-proportioned room with its own wall-mounted heating unit and a sliding glass door with vertical blinds, further enhancing natural light and outdoor access. The full bathroom is outfitted with a tub/shower combination, a vanity with generous counter space and cabinetry below, a mirrored medicine cabinet, and classic mosaic tile flooring. The building exterior features brick construction, reflecting the durable character of the property.
-
-
Matterport 3D Exterior
-

-
Monthly Rent
$940 - $1,300
-
Bedrooms
1 - 2 bd
-
Bathrooms
1 ba
-
Square Feet
577 - 992 sq ft
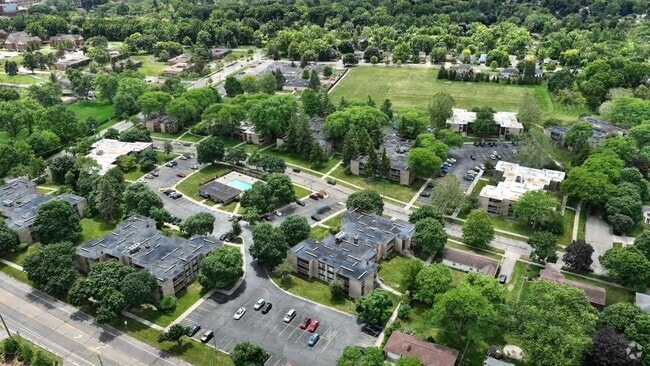
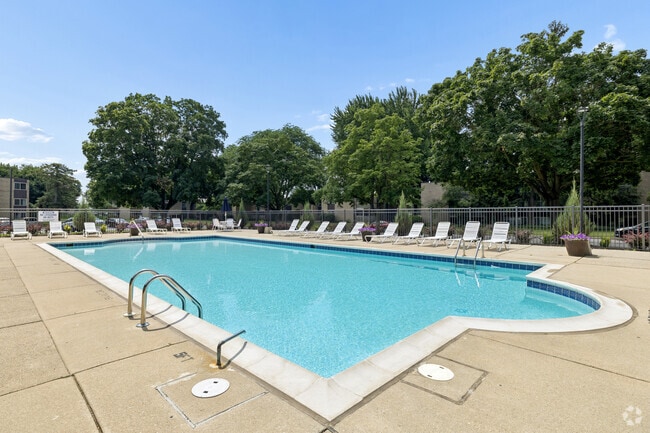
HUGE 1 & 2 bedroom apartment homes located within the city of Ypsilanti Michigan. Walking distance to EMU and 1/2 mile from St. Joseph Hospital. Included in the rent is gas cooking and rubbish removal. Free storage locker, parking for each lease holder. Locked entrances, door intercoms, laundry facilities on ground floor and a pool. Beautifully landscape setting with mature trees.
Highlights
- Walk To Campus
- Pool
- Walk-In Closets
- Office
- Picnic Area
- Balcony
- Property Manager on Site
- Views
- Patio
Pricing & Floor Plans
-
Unit 07-01 MODELprice $1,285square feet 917availibility Now
-
Unit 11-21price $1,285square feet 917availibility Sep 5
-
Unit 07-01 MODELprice $1,285square feet 917availibility Now
-
Unit 11-21price $1,285square feet 917availibility Sep 5
Fees and Policies
The fees listed below are community-provided and may exclude utilities or add-ons. All payments are made directly to the property and are non-refundable unless otherwise specified.
-
One-Time Basics
-
Due at Application
-
Application Fee Per ApplicantCharged per applicant.$50
-
-
Due at Move-In
-
Administrative FeeCharged per unit.$100
-
-
Due at Application
Pet policies are negotiable.
-
Dogs
Spayed/NeuteredCommentsLargeRead More Read Less
-
Cats
-
Allowed
-
-
Surface LotParking Available
Property Fee Disclaimer: Based on community-supplied data and independent market research. Subject to change without notice. May exclude fees for mandatory or optional services and usage-based utilities.
Details
Utilities Included
-
Gas
-
Trash Removal
-
Sewer
Property Information
-
Built in 1968
-
277 units/3 stories
Specialty Housing Details
-
This property is intended and operated for occupancy by students, faculty and staff in higher education, but applications from individuals not involved in higher education may be accepted.
Matterport 3D Tours
About River Drive Apartments
HUGE 1 & 2 bedroom apartment homes located within the city of Ypsilanti Michigan. Walking distance to EMU and 1/2 mile from St. Joseph Hospital. Included in the rent is gas cooking and rubbish removal. Free storage locker, parking for each lease holder. Locked entrances, door intercoms, laundry facilities on ground floor and a pool. Beautifully landscape setting with mature trees.
River Drive Apartments is an apartment community located in Washtenaw County and the 48197 ZIP Code. This area is served by the Ann Arbor Public Schools attendance zone.
Unique Features
- APP LAUNDRY
- AT&T High Speed Fiber Optic Internet
- Balcony/Deck
- Beige Tile
- Blue Tile
- East View
- Eat In Kitchen
- Hardwood
- Kitchen Remodel
- LVT
- Metal Closet Doors
- Mirrored Closet Doors
- North View
- Onsite
- Peach Tile
- Pink Tile
- Quartz Countertop
- Snack Bar
- South View
- Tile Shower
- Updated Light Fixtures
- Walk-out
- West View
- White Tile - reglazed
- Wooded View
- Yellow Tile
Community Amenities
Pool
Laundry Facilities
Picnic Area
Property Manager on Site
- Laundry Facilities
- Maintenance on site
- Property Manager on Site
- Renters Insurance Program
- Online Services
- Storage Space
- Walk-Up
- Pool
- Picnic Area
- Walk To Campus
Apartment Features
Dishwasher
High Speed Internet Access
Walk-In Closets
Microwave
Refrigerator
Tub/Shower
Disposal
Patio
Indoor Features
- High Speed Internet Access
- Ceiling Fans
- Smoke Free
- Cable Ready
- Security System
- Storage Space
- Tub/Shower
- Intercom
Kitchen Features & Appliances
- Dishwasher
- Disposal
- Stainless Steel Appliances
- Eat-in Kitchen
- Kitchen
- Microwave
- Oven
- Range
- Refrigerator
Model Details
- Carpet
- Tile Floors
- Vinyl Flooring
- Dining Room
- Office
- Views
- Walk-In Closets
- Linen Closet
- Window Coverings
- Balcony
- Patio
Welcome to Ypsilanti, a historic college town eight miles east of Ann Arbor. Home to Eastern Michigan University and approximately 20,600 residents, Ypsilanti offers a rich blend of past and present. The historic Depot Town district hosts community gatherings throughout the year, including the Michigan Summer Beer Festival and ElvisFest in Riverside Park.
The city features Michigan's second-largest contiguous historic district, anchored by the distinctive Ypsilanti Water Tower. The area includes diverse neighborhoods from those near Eastern Michigan University's campus to the historic Depot Town district, where local businesses operate from preserved Victorian-era buildings. Outdoor enthusiasts can access the Border-to-Border Trail and multiple Huron River recreation points. Cultural attractions include the Michigan Firehouse Museum and Automotive Heritage Collection. Downtown comes alive during monthly First Friday events, with art displays throughout local galleries.
Learn more about living in Ypsilanti- Laundry Facilities
- Maintenance on site
- Property Manager on Site
- Renters Insurance Program
- Online Services
- Storage Space
- Walk-Up
- Picnic Area
- Pool
- Walk To Campus
- APP LAUNDRY
- AT&T High Speed Fiber Optic Internet
- Balcony/Deck
- Beige Tile
- Blue Tile
- East View
- Eat In Kitchen
- Hardwood
- Kitchen Remodel
- LVT
- Metal Closet Doors
- Mirrored Closet Doors
- North View
- Onsite
- Peach Tile
- Pink Tile
- Quartz Countertop
- Snack Bar
- South View
- Tile Shower
- Updated Light Fixtures
- Walk-out
- West View
- White Tile - reglazed
- Wooded View
- Yellow Tile
- High Speed Internet Access
- Ceiling Fans
- Smoke Free
- Cable Ready
- Security System
- Storage Space
- Tub/Shower
- Intercom
- Dishwasher
- Disposal
- Stainless Steel Appliances
- Eat-in Kitchen
- Kitchen
- Microwave
- Oven
- Range
- Refrigerator
- Carpet
- Tile Floors
- Vinyl Flooring
- Dining Room
- Office
- Views
- Walk-In Closets
- Linen Closet
- Window Coverings
- Balcony
- Patio
| Monday | 8:30am - 5pm |
|---|---|
| Tuesday | 8:30am - 5pm |
| Wednesday | 8:30am - 5pm |
| Thursday | 8:30am - 5pm |
| Friday | 8:30am - 5pm |
| Saturday | Closed |
| Sunday | Closed |
| Colleges & Universities | Distance | ||
|---|---|---|---|
| Colleges & Universities | Distance | ||
| Walk: | 6 min | 0.3 mi | |
| Drive: | 5 min | 2.1 mi | |
| Drive: | 14 min | 6.7 mi | |
| Drive: | 21 min | 13.8 mi |


 The GreatSchools Rating helps parents compare schools within a state based on a variety of school quality indicators and provides a helpful picture of how effectively each school serves all of its students. Ratings are on a scale of 1 (below average) to 10 (above average) and can include test scores, college readiness, academic progress, advanced courses, equity, discipline and attendance data. We also advise parents to visit schools, consider other information on school performance and programs, and consider family needs as part of the school selection process.
View GreatSchools Rating Methodology
Data provided by GreatSchools.org © 2026. All rights reserved.
Scores provided by
 What do Walkability, Transit, Drivability, and Bikeability mean?
Walkability measures the walking distance to day-to-day needs.
Transit measures access to public transportation.
Drivability measures congestion, parking availability, and access to major roads.
Bikeability measures the suitability for cycling.
How It Works
What do Walkability, Transit, Drivability, and Bikeability mean?
Walkability measures the walking distance to day-to-day needs.
Transit measures access to public transportation.
Drivability measures congestion, parking availability, and access to major roads.
Bikeability measures the suitability for cycling.
How It Works
Traffic
BusyAirport
CalmBusinesses
CalmScores provided by
HowLoud What is a Sound Score Rating? A Sound Score Rating aggregates noise caused by vehicle traffic, airplane traffic and local sources. How It WorksRiver Drive Apartments Photos
-
River Drive Apartments
-
Appleblossom - 1BR, 1BA - 577SF
-
Maple - 1BR, 1BA - 674SF - Living Room and Dining Room
-
River Drive Apartments
-
Community Pool
-
Evergreen - 2BR, 1BA - 992SF - Balcony
-
Maple - 1BR, 1BA - 674SF - Bedroom
-
Maple - 1BR, 1BA - 674SF - Bathroom
-
Building Entrances
Models
-
Maple - 1BR, 1BA - 674SF
-
Dogwood - 1BR, 1BA - 674SF
-
Appleblossom - 1BR, 1BA - 577SF
-
Evergreen - 2BR, 1BA - 992SF
Nearby Apartments
Within 50 Miles of River Drive Apartments
-
404 Forest
404 W Forest Ave
Ypsilanti, MI 48197
$900 - $1,370
1-2 Br 1.0 mi
-
Arbor Hills Apartments
2001 S Huron Pkwy
Ann Arbor, MI 48104
$1,390 - $1,550
1-2 Br 3.1 mi
-
1710 S State St
Ann Arbor, MI 48104
$2,950
3 Br 5.4 mi
-
802 S Main St
Ann Arbor, MI 48104
$1,425 - $1,450
2 Br 6.0 mi
-
810 S Main St
Ann Arbor, MI 48104
$1,125
1 Br 6.0 mi
-
Nob Hill Apartments
301 Nob Hill Ct
Ann Arbor, MI 48103
$1,255 - $1,625 Total Monthly Price
1-2 Br 6.0 mi
While River Drive Apartments does not provide in‑unit laundry, on‑site laundry facilities are available for shared resident use.
Select utilities are included in rent at River Drive Apartments, including gas, trash removal, and sewer. Residents are responsible for any other utilities not listed.
Parking is available at River Drive Apartments. Contact this property for details.
River Drive Apartments has one to two-bedrooms with rent ranges from $940/mo. to $1,300/mo.
Yes, River Drive Apartments welcomes pets. Breed restrictions, weight limits, and additional fees may apply. View this property's pet policy.
River Drive Apartments is not currently offering any rent specials. Check back soon, as promotions change frequently.
Yes! River Drive Apartments offers 6 Matterport 3D Tours. Explore different floor plans and see unit level details, all without leaving home.
1420 Gregory St
Ypsilanti, MI 48197