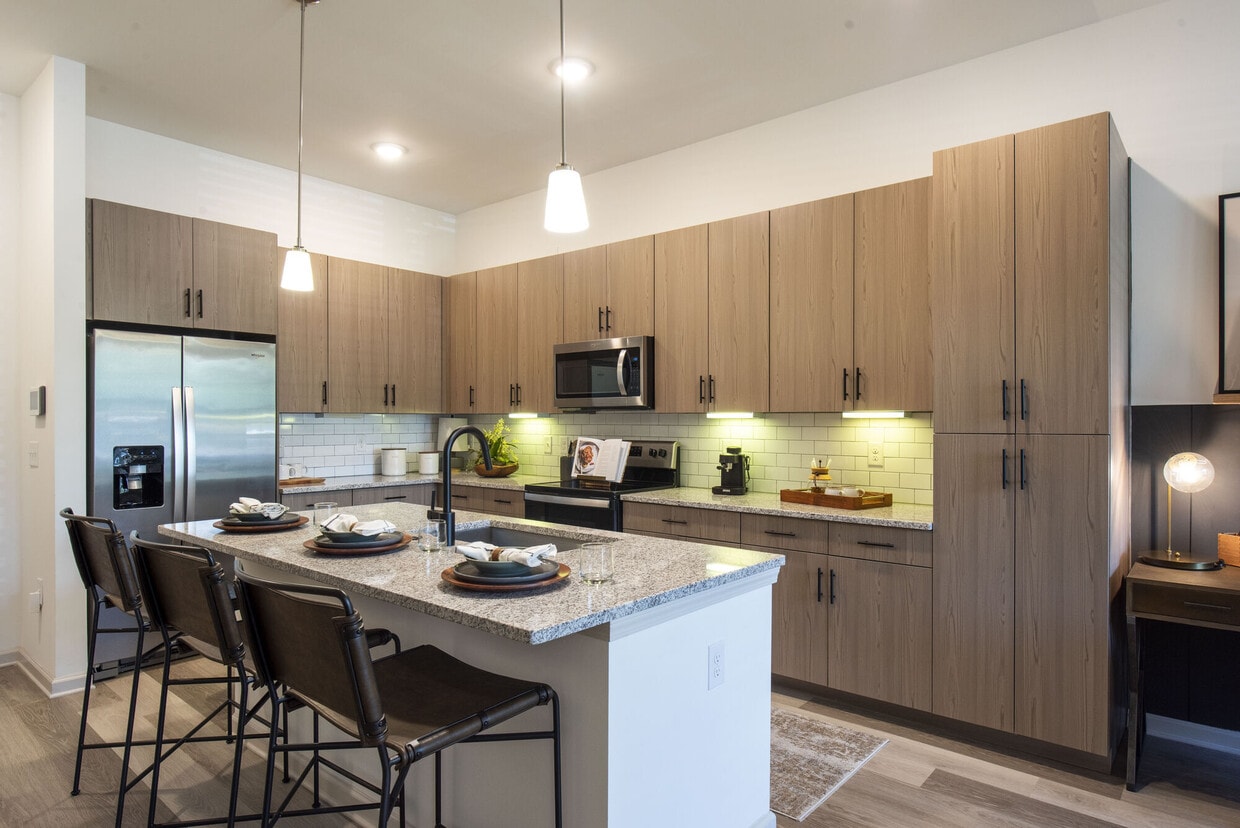
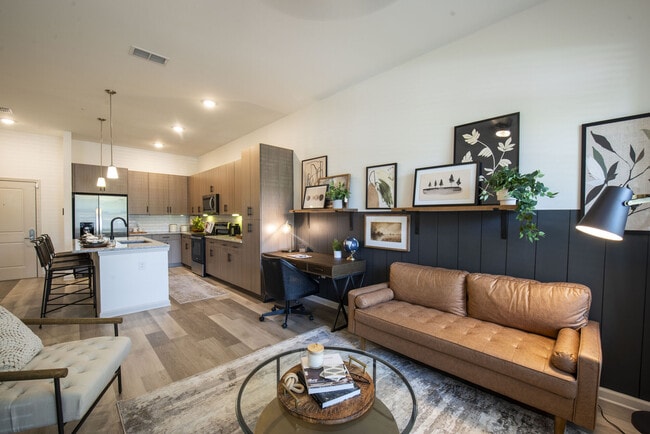
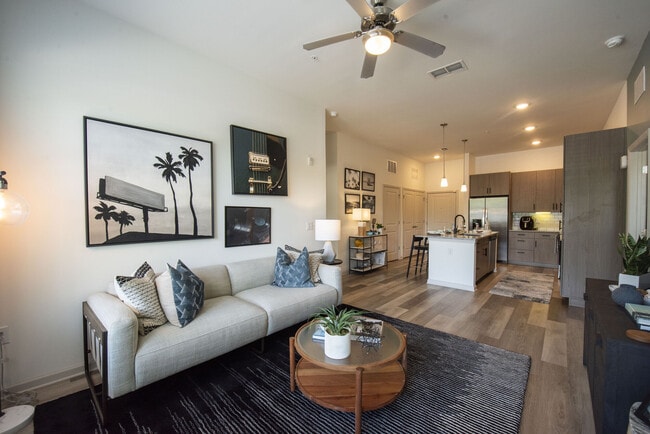
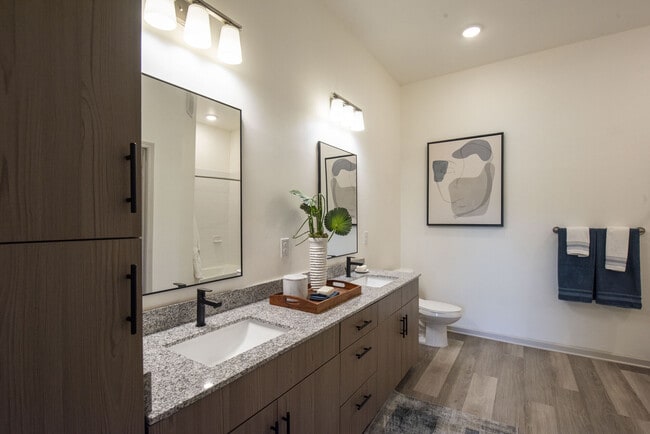
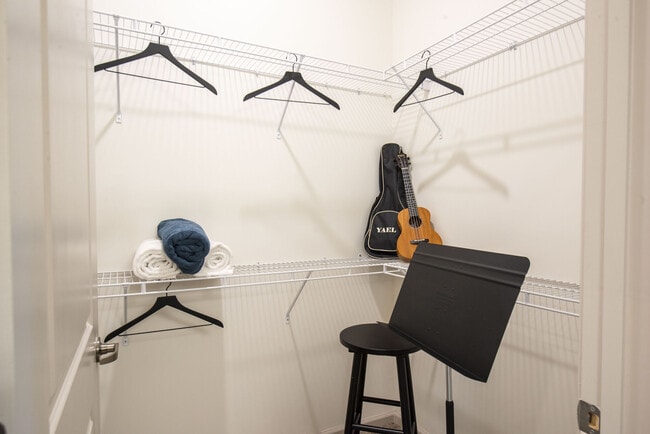
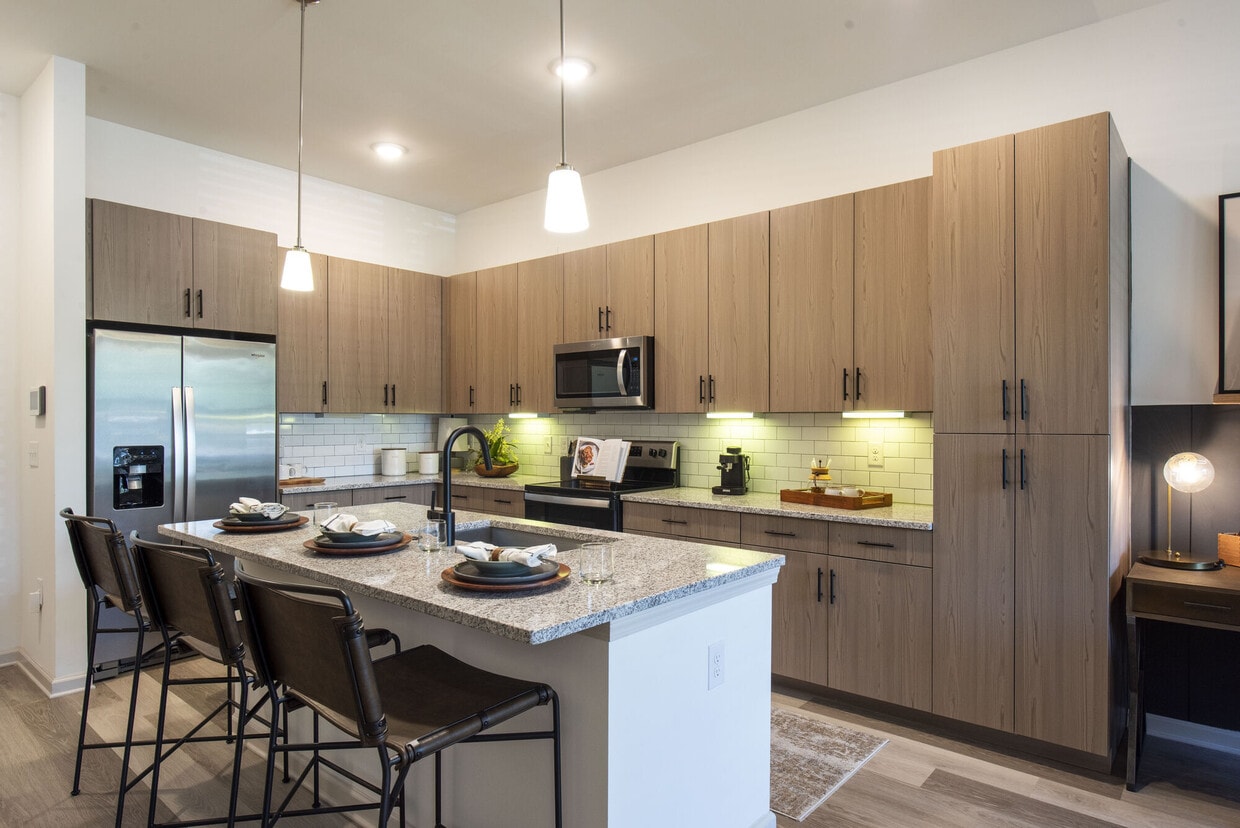
This single-floor residence showcases a thoughtfully designed open-concept layout with contemporary finishes throughout. The living area features light wood-look flooring, a distinctive dark shiplap accent wall with a display ledge, and direct access to an exterior door alongside generous windows that fill the space with natural light. The kitchen is a standout, equipped with flat-front light wood cabinetry extending to the ceiling, granite-style countertops, a subway tile backsplash with under-cabinet lighting, stainless steel appliances, and a central island with a undermount sink and seating — ideal for both cooking and casual dining. Pendant lighting adds a modern finishing touch overhead. The bedroom offers a calm, neutral palette with sage-toned walls, large windows with outdoor views, and light hardwood flooring. The bathroom is spacious and well-appointed, featuring a walk-in glass shower, an extended vanity with granite countertops, light wood cabinetry, open wooden shelving, and coordinating black hardware throughout. A walk-in closet with wire shelving provides practical storage. Together, these spaces create a cohesive, modern aesthetic that balances functionality with refined design.

-
Monthly Rent
$1,474 - $2,456
-
Bedrooms
1 - 3 bd
-
Bathrooms
1 - 2 ba
-
Square Feet
730 - 1,426 sq ft
Highlights
- Top Rated by Renters
- Porch
- Pet Washing Station
- High Ceilings
- Pool
- Walk-In Closets
- Planned Social Activities
- Spa
- Pet Play Area
Pricing & Floor Plans
-
Unit 1420price $1,539square feet 773availibility Now
-
Unit 1414price $1,544square feet 773availibility Now
-
Unit 1466price $1,544square feet 773availibility Oct 30
-
Unit 1136price $1,519square feet 730availibility Oct 22
-
Unit 1373price $1,474square feet 765availibility Oct 29
-
Unit 1456price $1,514square feet 765availibility Nov 5
-
Unit 1417price $1,494square feet 765availibility Nov 24
-
Unit 1321price $1,830square feet 1,096availibility Now
-
Unit 1229price $1,830square feet 1,096availibility Now
-
Unit 1419price $1,850square feet 1,096availibility Sep 24
-
Unit 1260price $1,835square feet 1,057availibility Now
-
Unit 1206price $1,870square feet 1,156availibility Now
-
Unit 1306price $1,870square feet 1,156availibility Now
-
Unit 1258price $1,925square feet 1,057availibility Now
-
Unit 1248price $1,925square feet 1,057availibility Sep 29
-
Unit 1349price $1,970square feet 1,085availibility Now
-
Unit 1237price $1,975square feet 1,171availibility Now
-
Unit 1437price $1,995square feet 1,171availibility Now
-
Unit 1401price $2,456square feet 1,426availibility Now
-
Unit 1207price $2,415square feet 1,426availibility Nov 17
-
Unit 1420price $1,539square feet 773availibility Now
-
Unit 1414price $1,544square feet 773availibility Now
-
Unit 1466price $1,544square feet 773availibility Oct 30
-
Unit 1136price $1,519square feet 730availibility Oct 22
-
Unit 1373price $1,474square feet 765availibility Oct 29
-
Unit 1456price $1,514square feet 765availibility Nov 5
-
Unit 1417price $1,494square feet 765availibility Nov 24
-
Unit 1321price $1,830square feet 1,096availibility Now
-
Unit 1229price $1,830square feet 1,096availibility Now
-
Unit 1419price $1,850square feet 1,096availibility Sep 24
-
Unit 1260price $1,835square feet 1,057availibility Now
-
Unit 1206price $1,870square feet 1,156availibility Now
-
Unit 1306price $1,870square feet 1,156availibility Now
-
Unit 1258price $1,925square feet 1,057availibility Now
-
Unit 1248price $1,925square feet 1,057availibility Sep 29
-
Unit 1349price $1,970square feet 1,085availibility Now
-
Unit 1237price $1,975square feet 1,171availibility Now
-
Unit 1437price $1,995square feet 1,171availibility Now
-
Unit 1401price $2,456square feet 1,426availibility Now
-
Unit 1207price $2,415square feet 1,426availibility Nov 17
Fees and Policies
The fees listed below are community-provided and may exclude utilities or add-ons. All payments are made directly to the property and are non-refundable unless otherwise specified.
-
One-Time Basics
-
Due at Application
-
Application Fee Per ApplicantCharged per applicant.$75
-
-
Due at Move-In
-
Administrative FeeCharged per unit.$200
-
-
Due at Application
-
Dogs
-
One-Time Pet FeeMax of 2. Charged per pet.$300 - $600
-
Monthly Pet FeeMax of 2. Charged per pet.$50
Restrictions:There is a limit of two pets per apartment, and pets are limited by breed. A minimum pet fee of $300.00 per pet is due upon move in or when getting a pet payable online or via and eMoney order. Monthly pet rent is $25.00 which must be paid with full rent payment using the resident online portal or eMoney order. These requirements do not apply to service/assistive animals.Read More Read Less -
-
Cats
-
One-Time Pet FeeMax of 2. Charged per pet.$300 - $600
-
Monthly Pet FeeMax of 2. Charged per pet.$50
Restrictions:There is a limit of two pets per apartment, and pets are limited by breed. A minimum pet fee of $300.00 per pet is due upon move in or when getting a pet payable online or via and eMoney order. Monthly pet rent is $25.00 which must be paid with full rent payment using the resident online portal or eMoney order. These requirements do not apply to service/assistive animals. -
-
Surface Lot
Property Fee Disclaimer: Based on community-supplied data and independent market research. Subject to change without notice. May exclude fees for mandatory or optional services and usage-based utilities.
Details
Lease Options
-
7 - 18 Month Leases
Property Information
-
Built in 2022
-
260 units/4 stories
Matterport 3D Tours
About The Julington
Discover The Julington, an upscale apartment community perfectly nestled in the heart of Jacksonville’s charming Mandarin neighborhood, just minutes from Durbin Creek. Inspired by the natural beauty of Julington Creek—located only half a mile south —our community was thoughtfully designed to capture the serene, refreshing atmosphere this area is known for.At The Julington, every detail is crafted with purpose. From modern, spacious 1-, 2-, and 3-bedroom floor plans to amenities that elevate yourlifestyle, you’ll find the perfect balance of comfort, style, and connection to nature.Here, you’ll enjoy more than just a home—you’ll experience a community where calm, sophistication, and thoughtful design come together to create a truly one-of-a-kind living experience.
The Julington is an apartment community located in Duval County and the 32223 ZIP Code. This area is served by the Duval County Public Schools attendance zone.
Unique Features
- 1st Floor
- 24 Hr Fitness Center
- 4th Floor
- Barbecue Area
- BBQ/Grill
- Cardio Machines
- Coffee Bar
- Community Wide Wi-Fi
- Courtyard View
- Credit Card Payments
- Electric Car Charging Station
- English
- E-Payments
- EV Charging Station
- Fire Pit
- Granite Countertop in Bathrooms
- Green Courtyards
- High Security Electronic Locks
- Internet Cafe
- Key Fob Access
- Linen Closet
- Lobby
- Online Maintenance Portal
- Online Payment Options
- Online Resident Services
- On-Site Office
- Pet Friendly
- Pool Table/Billiards
- Pool view
- Private & Co-working Spaces
- Renter`s Insurance Program
- Resort-style Pool
- Screened Porch*
- Shuffleboard
- Stainless Steel Appliances
- Vaulted Ceiling/Windows
- Weight Machines
- WiFi at Clubhouse and Pool
- Yoga Studio
Community Amenities
Pool
Fitness Center
Elevator
Clubhouse
Controlled Access
Business Center
Grill
Community-Wide WiFi
Property Services
- Package Service
- Community-Wide WiFi
- Wi-Fi
- Controlled Access
- Maintenance on site
- Property Manager on Site
- 24 Hour Access
- Planned Social Activities
- Pet Care
- Pet Play Area
- Pet Washing Station
- EV Charging
Shared Community
- Elevator
- Business Center
- Clubhouse
- Lounge
- Multi Use Room
- Storage Space
- Conference Rooms
Fitness & Recreation
- Fitness Center
- Spa
- Pool
Outdoor Features
- Sundeck
- Courtyard
- Grill
- Picnic Area
- Pond
- Zen Garden
- Dog Park
Student Features
- Study Lounge
Apartment Features
Washer/Dryer
Air Conditioning
Dishwasher
High Speed Internet Access
Walk-In Closets
Island Kitchen
Granite Countertops
Microwave
Indoor Features
- High Speed Internet Access
- Wi-Fi
- Washer/Dryer
- Air Conditioning
- Ceiling Fans
- Security System
- Trash Compactor
- Double Vanities
- Tub/Shower
- Wheelchair Accessible (Rooms)
Kitchen Features & Appliances
- Dishwasher
- Disposal
- Ice Maker
- Granite Countertops
- Stainless Steel Appliances
- Island Kitchen
- Kitchen
- Microwave
- Oven
- Range
- Refrigerator
- Freezer
- Coffee System
Model Details
- Carpet
- Vinyl Flooring
- High Ceilings
- Office
- Walk-In Closets
- Linen Closet
- Balcony
- Patio
- Porch
Mandarin’s park-like landscaping, moss-draped oaks, and historic homes make this city great. Because of its location on the Saint Johns River, residents of this Jacksonville suburb come to expect sunny and warm weather year-round. Named after the orange in 1830, Mandarin was a prominent supplier of citrus fruits.
Speaking to its past, Uncle Tom’s Cabin author Harriet Beecher Stowe owned a small cottage in Mandarin. Stowe resided here for seventeen years, traveling to Mandarin from her main residence to ride out the cold months in a tropical climate.
Residents of Mandarin are comforted by The Avenues mall, which is surrounded by delicious restaurants. Riverplace Shopping Center is a neighborhood gem, with retailers like Cost Plus World Market and T.J. Maxx encompassing it. Many restaurants, service companies, and retailers are found on San Jose Boulevard. Close proximity to Interstate 295 provides direct access for area residents traveling from their apartment home.
Learn more about living in MandarinCompare neighborhood and city base rent averages by bedroom.
| Mandarin | Jacksonville, FL | |
|---|---|---|
| Studio | $1,051 | $1,074 |
| 1 Bedroom | $1,311 | $1,310 |
| 2 Bedrooms | $1,613 | $1,540 |
| 3 Bedrooms | $1,998 | $1,899 |
- Package Service
- Community-Wide WiFi
- Wi-Fi
- Controlled Access
- Maintenance on site
- Property Manager on Site
- 24 Hour Access
- Planned Social Activities
- Pet Care
- Pet Play Area
- Pet Washing Station
- EV Charging
- Elevator
- Business Center
- Clubhouse
- Lounge
- Multi Use Room
- Storage Space
- Conference Rooms
- Sundeck
- Courtyard
- Grill
- Picnic Area
- Pond
- Zen Garden
- Dog Park
- Fitness Center
- Spa
- Pool
- Study Lounge
- 1st Floor
- 24 Hr Fitness Center
- 4th Floor
- Barbecue Area
- BBQ/Grill
- Cardio Machines
- Coffee Bar
- Community Wide Wi-Fi
- Courtyard View
- Credit Card Payments
- Electric Car Charging Station
- English
- E-Payments
- EV Charging Station
- Fire Pit
- Granite Countertop in Bathrooms
- Green Courtyards
- High Security Electronic Locks
- Internet Cafe
- Key Fob Access
- Linen Closet
- Lobby
- Online Maintenance Portal
- Online Payment Options
- Online Resident Services
- On-Site Office
- Pet Friendly
- Pool Table/Billiards
- Pool view
- Private & Co-working Spaces
- Renter`s Insurance Program
- Resort-style Pool
- Screened Porch*
- Shuffleboard
- Stainless Steel Appliances
- Vaulted Ceiling/Windows
- Weight Machines
- WiFi at Clubhouse and Pool
- Yoga Studio
- High Speed Internet Access
- Wi-Fi
- Washer/Dryer
- Air Conditioning
- Ceiling Fans
- Security System
- Trash Compactor
- Double Vanities
- Tub/Shower
- Wheelchair Accessible (Rooms)
- Dishwasher
- Disposal
- Ice Maker
- Granite Countertops
- Stainless Steel Appliances
- Island Kitchen
- Kitchen
- Microwave
- Oven
- Range
- Refrigerator
- Freezer
- Coffee System
- Carpet
- Vinyl Flooring
- High Ceilings
- Office
- Walk-In Closets
- Linen Closet
- Balcony
- Patio
- Porch
| Monday | 9am - 6pm |
|---|---|
| Tuesday | 9am - 6pm |
| Wednesday | 9am - 6pm |
| Thursday | 9am - 6pm |
| Friday | 9am - 6pm |
| Saturday | 10am - 5pm |
| Sunday | Closed |
| Colleges & Universities | Distance | ||
|---|---|---|---|
| Colleges & Universities | Distance | ||
| Drive: | 18 min | 9.0 mi | |
| Drive: | 30 min | 16.3 mi | |
| Drive: | 28 min | 16.6 mi | |
| Drive: | 24 min | 17.5 mi |


 The GreatSchools Rating helps parents compare schools within a state based on a variety of school quality indicators and provides a helpful picture of how effectively each school serves all of its students. Ratings are on a scale of 1 (below average) to 10 (above average) and can include test scores, college readiness, academic progress, advanced courses, equity, discipline and attendance data. We also advise parents to visit schools, consider other information on school performance and programs, and consider family needs as part of the school selection process.
View GreatSchools Rating Methodology
Data provided by GreatSchools.org © 2026. All rights reserved.
Scores provided by
 What do Walkability, Transit, Drivability, and Bikeability mean?
Walkability measures the walking distance to day-to-day needs.
Transit measures access to public transportation.
Drivability measures congestion, parking availability, and access to major roads.
Bikeability measures the suitability for cycling.
How It Works
What do Walkability, Transit, Drivability, and Bikeability mean?
Walkability measures the walking distance to day-to-day needs.
Transit measures access to public transportation.
Drivability measures congestion, parking availability, and access to major roads.
Bikeability measures the suitability for cycling.
How It Works
Traffic
BusyAirport
CalmBusinesses
ActiveScores provided by
HowLoud What is a Sound Score Rating? A Sound Score Rating aggregates noise caused by vehicle traffic, airplane traffic and local sources. How It WorksThe Julington Photos
-
-
1BR, 1BA - 767SF
-
-
-
-
-
-
-
Models
-
1 Bedroom
-
1 Bedroom
-
1 Bedroom
-
1 Bedroom
-
2 Bedrooms
-
2 Bedrooms
Nearby Apartments
Within 50 Miles of The Julington
-
Collins Preserve
5258 Collins Preserve Ln
Jacksonville, FL 32244
$1,479 - $2,129
1-3 Br 6.4 mi
-
Integra Park at Oakleaf
824 Integra Park Dr
Middleburg, FL 32068
$1,371 - $2,438
1-3 Br 12.4 mi
-
Union Terminal Warehouse
700 E Union St
Jacksonville, FL 32206
$1,403 - $3,280
1-3 Br 13.0 mi
-
Corner on Main
1148 N Main St
Jacksonville, FL 32206
$1,400 - $2,425
1-2 Br 13.5 mi
-
Avion Apartments
12525 Tibbets Ln
Jacksonville, FL 32218
$1,320 - $1,939
1-3 Br 22.2 mi
-
Aventon Soraya
13163 Ranch Rd
Jacksonville, FL 32218
$1,345 - $1,969
1-3 Br 23.1 mi
The Julington has units with in‑unit washers and dryers, making laundry day simple for residents.
Utilities are not included in rent. Residents should plan to set up and pay for all services separately.
Parking is available at The Julington. Contact this property for details.
The Julington has one to three-bedrooms with rent ranges from $1,474/mo. to $2,456/mo.
Yes, The Julington welcomes pets. Breed restrictions, weight limits, and additional fees may apply. View this property's pet policy.
A good rule of thumb is to spend no more than 30% of your gross income on rent. Based on the lowest available rent of $1,474 for a one-bedroom, you would need to earn about $58,960 per year to qualify. Want to double-check your budget? Calculate how much rent you can afford with our Rent Affordability Calculator.
The Julington is offering Specials for eligible applicants, with rental rates starting at $1,474.
Yes! The Julington offers 6 Matterport 3D Tours. Explore different floor plans and see unit level details, all without leaving home.
12397 San Jose Blvd
Jacksonville, FL 32223