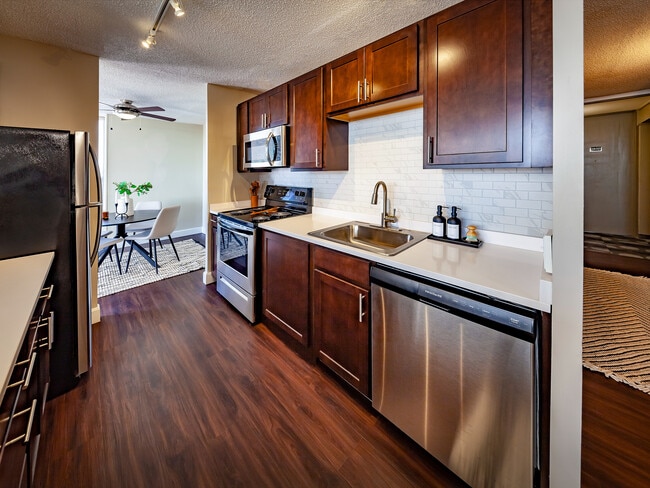
Riley Towers media gallery
Unit
Viewing Floor:
Select a unit to view pricing & availability
Favorites
463-209-8451

-
Monthly Rent
$1,202 - $2,850
-
Bedrooms
Studio - 3 bd
-
Bathrooms
1 - 2.5 ba
-
Square Feet
355 - 2,000 sq ft
Riley Towers
Favorites
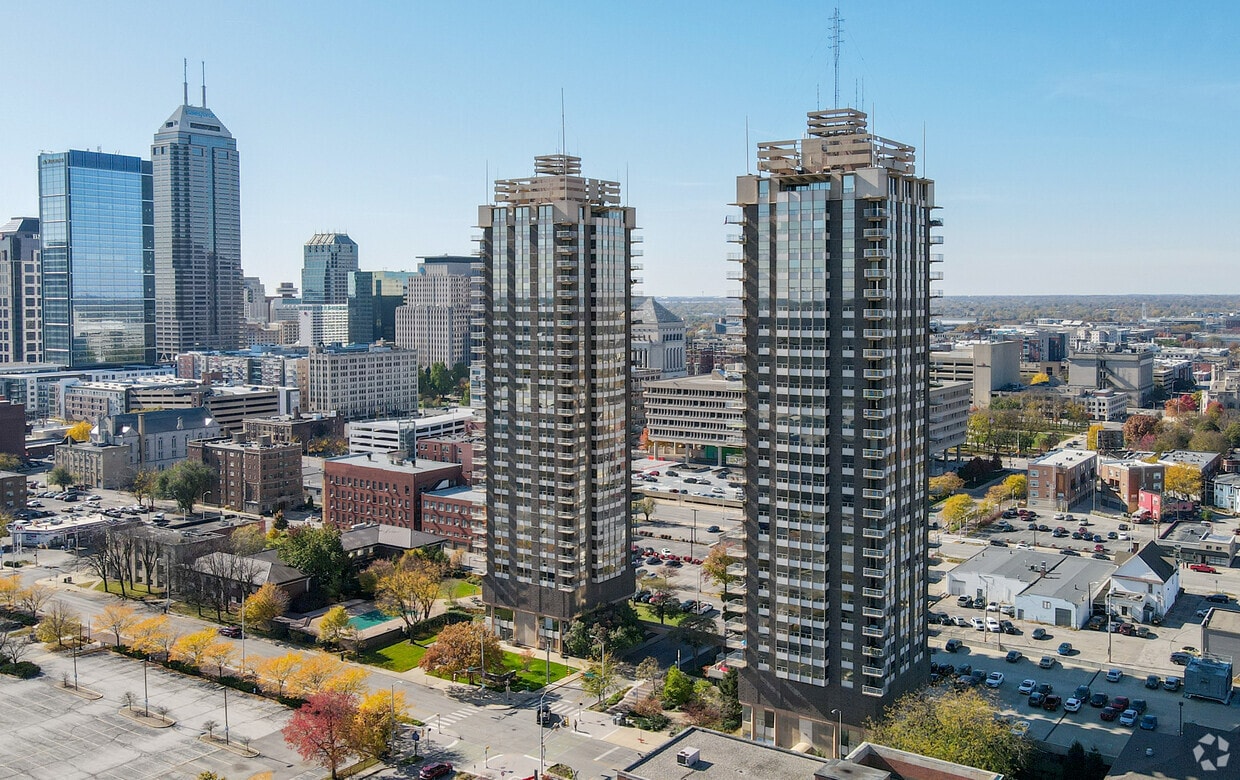
Riley Towers defines graceful downtown living - where breathtaking skyline views meet the comfort and service of a thoughtfully designed high rise community. Perfectly positioned in the heart of Indianapolis, residents enjoy unmatched access to the city's dining, entertainment, and business districts, all while come home to quality, convenience, and value.
Highlights
- Top Rated by Renters
- Walker's Paradise
- Sauna
- Pet Washing Station
- Pool
- Spa
- Controlled Access
- Sundeck
- Elevator
Pricing & Floor Plans
filter results by bedrooms
S14
$1,314
Studio
1 Bath
525 Sq Ft
$500 Deposit
1 Available unit
Unit
Base Price
Sq Ft
Availability
Unit Details
-
Unit 30221price $1,314square feet 525availibility Now
S13
Starting at $1,440
Studio
1 Bath
510 Sq Ft
$500 Deposit
9 Available units
Unit
Base Price
Sq Ft
Availability
Unit Details
-
Unit 20705price $1,441square feet 510availibility Now
-
Unit 20805price $1,444square feet 510availibility Sep 12
-
Unit 22504price $1,507square feet 510availibility Sep 12
S3
$1,279
Studio
1 Bath
399 Sq Ft
$500 Deposit
1 Available unit
Unit
Base Price
Sq Ft
Availability
Unit Details
-
Unit 31408price $1,279square feet 399availibility Sep 12
S4
Starting at $1,250
Studio
1 Bath
411 Sq Ft
$500 Deposit
3 Available units
Unit
Base Price
Sq Ft
Availability
Unit Details
-
Unit 31107price $1,250square feet 411availibility Sep 19
-
Unit 31607price $1,325square feet 411availibility Sep 26
-
Unit 31307price $1,256square feet 411availibility Nov 19
S7
$1,202
Studio
1 Bath
430 Sq Ft
$500 Deposit
1 Available unit
Unit
Base Price
Sq Ft
Availability
Unit Details
-
Unit 30200price $1,202square feet 430availibility Nov 20
A5
Starting at $1,411
1 Bed
1 Bath
729 Sq Ft
$500 Deposit
6 Available units
Unit
Base Price
Sq Ft
Availability
Unit Details
-
Unit 31003price $1,501square feet 729availibility Sep 12
-
Unit 31103price $1,504square feet 729availibility Sep 12
-
Unit 31104price $1,514square feet 729availibility Sep 12
A1
Starting at $1,473
1 Bed
1 Bath
654 Sq Ft
$500 Deposit
3 Available units
Unit
Base Price
Sq Ft
Availability
Unit Details
-
Unit 30706price $1,473square feet 654availibility Sep 12
-
Unit 30806price $1,476square feet 654availibility Sep 12
-
Unit 31511price $1,527square feet 654availibility Oct 16
A2
Starting at $1,631
1 Bed
1 Bath
713 Sq Ft
$500 Deposit
3 Available units
Unit
Base Price
Sq Ft
Availability
Unit Details
-
Unit 11104price $1,631square feet 713availibility Sep 26
-
Unit 21200price $1,694square feet 713availibility Sep 26
-
Unit 11903price $1,655square feet 713availibility Nov 21
C1
Starting at $2,674
3 Beds
2 Baths
1,190 Sq Ft
$500 Deposit
2 Available units
Unit
Base Price
Sq Ft
Availability
Unit Details
-
Unit 22700price $2,674square feet 1,190availibility Sep 12
-
Unit 22602price $2,750square feet 1,190availibility Sep 16
S10
Call for Rent
Studio
1 Bath
470 Sq Ft
$300 Deposit
S1
Call for Rent
Studio
1 Bath
355 Sq Ft
$300 Deposit
S5
Call for Rent
Studio
1 Bath
420 Sq Ft
$300 Deposit
S8
Call for Rent
Studio
1 Bath
430 Sq Ft
$300 Deposit
S9
Call for Rent
Studio
1 Bath
450 Sq Ft
S11
Call for Rent
Studio
1 Bath
500 Sq Ft
S15
Call for Rent
Studio
1 Bath
535 Sq Ft
S17
Call for Rent
Studio
1 Bath
570 Sq Ft
$300 Deposit
S17
Call for Rent
Studio
1 Bath
665 Sq Ft
$300 Deposit
S6
Call for Rent
Studio
1 Bath
426 Sq Ft
S2
Call for Rent
Studio
1 Bath
360 Sq Ft
$300 Deposit
S12
Call for Rent
Studio
1 Bath
500 Sq Ft
A7
Call for Rent
1 Bed
1 Bath
907 Sq Ft
A4
Call for Rent
1 Bed
1 Bath
724 Sq Ft
A6
Call for Rent
1 Bed
1 Bath
900 Sq Ft
A3
Call for Rent
1 Bed
1 Bath
713 Sq Ft
B5
Call for Rent
2 Beds
2 Baths
1,370 Sq Ft
B7
Call for Rent
2 Beds
2 Baths
1,568 Sq Ft
$300 Deposit
B9
Call for Rent
2 Beds
2 Baths
2,000 Sq Ft
B1
Call for Rent
2 Beds
2 Baths
954 Sq Ft

B2
Call for Rent
2 Beds
2 Baths
990 Sq Ft
$300 Deposit
B6
Call for Rent
2 Beds
2.5 Baths
1,370 Sq Ft
$300 Deposit
B8
Call for Rent
2 Beds
2.5 Baths
1,800 Sq Ft
$300 Deposit
B3
Call for Rent
2 Beds
2.5 Baths
1,193 Sq Ft
$300 Deposit
B4
Call for Rent
2 Beds
2 Baths
1,223 Sq Ft
C2
Call for Rent
3 Beds
2.5 Baths
1,500 Sq Ft
$300 Deposit
C3
Call for Rent
3 Beds
2.5 Baths
1,635 Sq Ft
S14
$1,314
Studio
1 Bath
525 Sq Ft
$500 Deposit
1 Available unit
Unit
Base Price
Sq Ft
Availability
Unit Details
-
Unit 30221price $1,314square feet 525availibility Now
S13
Starting at $1,440
Studio
1 Bath
510 Sq Ft
$500 Deposit
9 Available units
Unit
Base Price
Sq Ft
Availability
Unit Details
-
Unit 20705price $1,441square feet 510availibility Now
-
Unit 20805price $1,444square feet 510availibility Sep 12
-
Unit 22504price $1,507square feet 510availibility Sep 12
S3
$1,279
Studio
1 Bath
399 Sq Ft
$500 Deposit
1 Available unit
Unit
Base Price
Sq Ft
Availability
Unit Details
-
Unit 31408price $1,279square feet 399availibility Sep 12
S4
Starting at $1,250
Studio
1 Bath
411 Sq Ft
$500 Deposit
3 Available units
Unit
Base Price
Sq Ft
Availability
Unit Details
-
Unit 31107price $1,250square feet 411availibility Sep 19
-
Unit 31607price $1,325square feet 411availibility Sep 26
-
Unit 31307price $1,256square feet 411availibility Nov 19
S7
$1,202
Studio
1 Bath
430 Sq Ft
$500 Deposit
1 Available unit
Unit
Base Price
Sq Ft
Availability
Unit Details
-
Unit 30200price $1,202square feet 430availibility Nov 20
S10
Call for Rent
Studio
1 Bath
470 Sq Ft
$300 Deposit
S1
Call for Rent
Studio
1 Bath
355 Sq Ft
$300 Deposit
S5
Call for Rent
Studio
1 Bath
420 Sq Ft
$300 Deposit
S8
Call for Rent
Studio
1 Bath
430 Sq Ft
$300 Deposit
S9
Call for Rent
Studio
1 Bath
450 Sq Ft
S11
Call for Rent
Studio
1 Bath
500 Sq Ft
S15
Call for Rent
Studio
1 Bath
535 Sq Ft
S17
Call for Rent
Studio
1 Bath
570 Sq Ft
$300 Deposit
S17
Call for Rent
Studio
1 Bath
665 Sq Ft
$300 Deposit
S6
Call for Rent
Studio
1 Bath
426 Sq Ft
S2
Call for Rent
Studio
1 Bath
360 Sq Ft
$300 Deposit
S12
Call for Rent
Studio
1 Bath
500 Sq Ft
A5
Starting at $1,411
1 Bed
1 Bath
729 Sq Ft
$500 Deposit
6 Available units
Unit
Base Price
Sq Ft
Availability
Unit Details
-
Unit 31003price $1,501square feet 729availibility Sep 12
-
Unit 31103price $1,504square feet 729availibility Sep 12
-
Unit 31104price $1,514square feet 729availibility Sep 12
A1
Starting at $1,473
1 Bed
1 Bath
654 Sq Ft
$500 Deposit
3 Available units
Unit
Base Price
Sq Ft
Availability
Unit Details
-
Unit 30706price $1,473square feet 654availibility Sep 12
-
Unit 30806price $1,476square feet 654availibility Sep 12
-
Unit 31511price $1,527square feet 654availibility Oct 16
A2
Starting at $1,631
1 Bed
1 Bath
713 Sq Ft
$500 Deposit
3 Available units
Unit
Base Price
Sq Ft
Availability
Unit Details
-
Unit 11104price $1,631square feet 713availibility Sep 26
-
Unit 21200price $1,694square feet 713availibility Sep 26
-
Unit 11903price $1,655square feet 713availibility Nov 21
A7
Call for Rent
1 Bed
1 Bath
907 Sq Ft
A4
Call for Rent
1 Bed
1 Bath
724 Sq Ft
A6
Call for Rent
1 Bed
1 Bath
900 Sq Ft
A3
Call for Rent
1 Bed
1 Bath
713 Sq Ft
B5
Call for Rent
2 Beds
2 Baths
1,370 Sq Ft
B7
Call for Rent
2 Beds
2 Baths
1,568 Sq Ft
$300 Deposit
B9
Call for Rent
2 Beds
2 Baths
2,000 Sq Ft
B1
Call for Rent
2 Beds
2 Baths
954 Sq Ft
B2
Call for Rent
2 Beds
2 Baths
990 Sq Ft
$300 Deposit
B6
Call for Rent
2 Beds
2.5 Baths
1,370 Sq Ft
$300 Deposit
B8
Call for Rent
2 Beds
2.5 Baths
1,800 Sq Ft
$300 Deposit
B3
Call for Rent
2 Beds
2.5 Baths
1,193 Sq Ft
$300 Deposit
B4
Call for Rent
2 Beds
2 Baths
1,223 Sq Ft
C1
Starting at $2,674
3 Beds
2 Baths
1,190 Sq Ft
$500 Deposit
2 Available units
Unit
Base Price
Sq Ft
Availability
Unit Details
-
Unit 22700price $2,674square feet 1,190availibility Sep 12
-
Unit 22602price $2,750square feet 1,190availibility Sep 16
C2
Call for Rent
3 Beds
2.5 Baths
1,500 Sq Ft
$300 Deposit
C3
Call for Rent
3 Beds
2.5 Baths
1,635 Sq Ft
* Price shown is base rent. Excludes user-selected optional fees and variable or usage-based fees and required charges due at or prior to move-in or at move-out.View Fees and Policies for details.
Price, availability, fees, and any applicable rent special are subject to change without notice.
* Square footage definitions vary. Displayed square footage is approximate.
Fees and Policies
The fees listed below are community-provided and may exclude utilities or add-ons. All payments are made directly to the property and are non-refundable unless otherwise specified. Use the Cost Calculator to determine costs based on your needs.
-
One-Time Basics
-
Application FeeVaries by unit
-
Administration FeeVaries by unit
-
-
Dogs
-
Pet Fees - One timeMax of 2. Charged per unit.$300
-
Pet Rent - MonthlyMax of 2. Charged per pet.$30 / mo
100 lbs. Weight Limit -
-
Cats
-
Pet Fees - One timeMax of 2. Charged per unit.$300
-
Pet Rent - MonthlyMax of 2. Charged per pet.$30 / mo
100 lbs. Weight Limit -
Property Fee Disclaimer: Based on community-supplied data and independent market research. Subject to change without notice. May exclude fees for mandatory or optional services and usage-based utilities.
Details
Lease Options
-
6 - 12 Month Leases
Property Information
-
Built in 1962
-
527 units/30 stories
Matterport 3D Tours
Select a unit to view pricing & availability
Viewing Floor:
 Matterport 3D Tour
About Riley Towers
Riley Towers defines graceful downtown living - where breathtaking skyline views meet the comfort and service of a thoughtfully designed high rise community. Perfectly positioned in the heart of Indianapolis, residents enjoy unmatched access to the city's dining, entertainment, and business districts, all while come home to quality, convenience, and value.
Riley Towers is an apartment community located in Marion County and the 46204 ZIP Code. This area is served by the Indianapolis Public Schools attendance zone.
Unique Features
- Grill Station
- Parking Garage
- Pet Wash Station
Community Amenities
Pool
Fitness Center
Laundry Facilities
Elevator
Concierge
Clubhouse
Controlled Access
Grill
Property Services
- Laundry Facilities
- Controlled Access
- Maintenance on site
- Property Manager on Site
- Concierge
- Online Services
- Guest Apartment
- Pet Washing Station
- Key Fob Entry
Shared Community
- Elevator
- Clubhouse
- Lounge
- Storage Space
- Disposal Chutes
Fitness & Recreation
- Fitness Center
- Hot Tub
- Sauna
- Spa
- Pool
- Bicycle Storage
Outdoor Features
- Sundeck
- Grill
Apartment Features
Washer/Dryer
Air Conditioning
Dishwasher
High Speed Internet Access
Granite Countertops
Microwave
Refrigerator
Tub/Shower
Indoor Features
- High Speed Internet Access
- Washer/Dryer
- Air Conditioning
- Heating
- Cable Ready
- Storage Space
- Tub/Shower
- Intercom
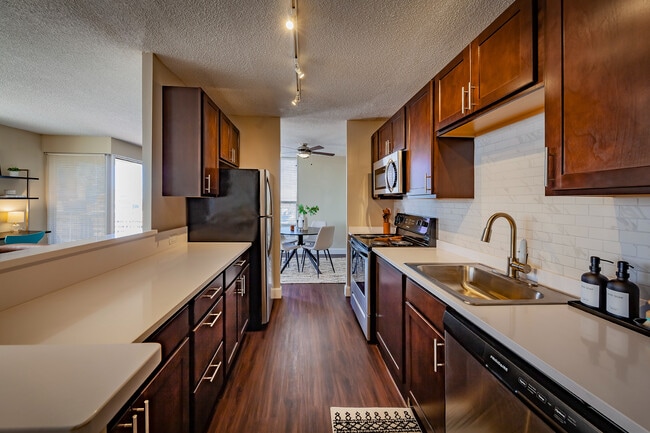
Kitchen Features & Appliances
- Dishwasher
- Disposal
- Granite Countertops
- Stainless Steel Appliances
- Pantry
- Kitchen
- Microwave
- Oven
- Range
- Refrigerator
- Freezer
- Quartz Countertops
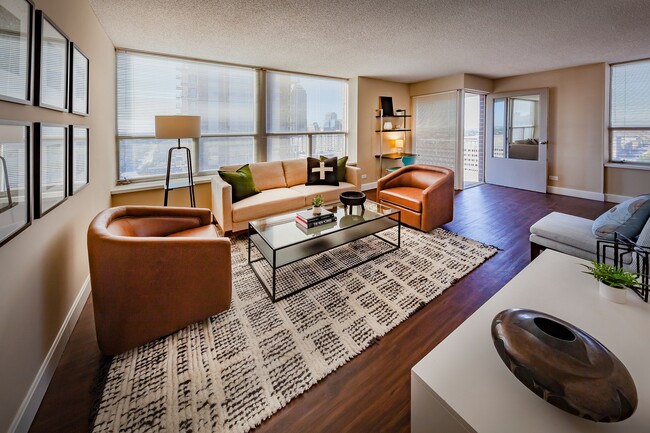
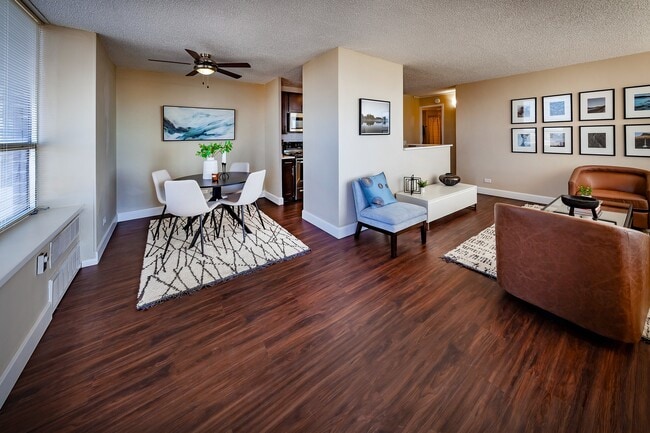
Model Details
- Carpet
- Vinyl Flooring
- Dining Room
- Views
- Balcony
- Patio
650 N Alabama St,
Indianapolis,
IN
46204
Downtown Indianapolis is a true marvel of American urban design, and is rightly recognized as one of the stylistic gems of the Midwest. The grand architecture of the various government buildings and museums ranges from neoclassical to ultra-modern, creating a timeless and visually stunning environment. Huge monuments and war memorials punctuate the landscape as well – in fact, Indianapolis has more such public tributes than any city in America apart from Washington, DC.
Downtown features a thriving nightlife scene, mainly along Meridian Street and Massachusetts Avenue and incorporating an immense selection of bars, clubs, and live music venues for every taste. The dining is unbeatable, with world-class restaurants of every description within a short walk from anywhere and the popular Food Truck Fridays delivering more eclectic fare during the summer months.
Learn more about living in Circle City
Average Prices by Area
Compare neighborhood and city base rent averages by bedroom.
| Circle City | Indianapolis, IN | |
|---|---|---|
| Studio | $1,315 | $1,003 |
| 1 Bedroom | $1,504 | $1,124 |
| 2 Bedrooms | $2,000 | $1,334 |
| 3 Bedrooms | $2,899 | $1,546 |
Amenities
- Laundry Facilities
- Controlled Access
- Maintenance on site
- Property Manager on Site
- Concierge
- Online Services
- Guest Apartment
- Pet Washing Station
- Key Fob Entry
- Elevator
- Clubhouse
- Lounge
- Storage Space
- Disposal Chutes
- Sundeck
- Grill
- Fitness Center
- Hot Tub
- Sauna
- Spa
- Pool
- Bicycle Storage
- Grill Station
- Parking Garage
- Pet Wash Station
- High Speed Internet Access
- Washer/Dryer
- Air Conditioning
- Heating
- Cable Ready
- Storage Space
- Tub/Shower
- Intercom
- Dishwasher
- Disposal
- Granite Countertops
- Stainless Steel Appliances
- Pantry
- Kitchen
- Microwave
- Oven
- Range
- Refrigerator
- Freezer
- Quartz Countertops
- Carpet
- Vinyl Flooring
- Dining Room
- Views
- Balcony
- Patio
Expenses
Recurring
Cat Rent
$25
Dog Rent
$25
One-Time
Cat Fee
$200
Dog Fee
$200
Office Hours
463-209-8451
| Monday | 10am - 6pm |
|---|---|
| Tuesday | 10am - 6pm |
| Wednesday | 10am - 6pm |
| Thursday | 10am - 6pm |
| Friday | 10am - 6pm |
| Saturday | 10am - 5pm |
| Sunday | Closed |
Education
| Colleges & Universities | Distance | ||
|---|---|---|---|
| Colleges & Universities | Distance | ||
| Drive: | 3 min | 1.6 mi | |
| Drive: | 5 min | 1.8 mi | |
| Drive: | 4 min | 2.3 mi | |
| Drive: | 11 min | 5.1 mi |
Riley Towers is within 3 minutes or 1.6 miles from IU - School of Medicine. It is also near IU - Indianapolis and Ivy Tech Community College.
Schools


Public Elementary School
Grades PK-6
451 Students
Attendance Zone
Public Elementary & Middle School
Grades K-8
444 Students
Attendance Zone
Public Elementary & Middle School
Grades PK-8
525 Students
Nearby
Public Middle School
Grades 6-8
365 Students
Attendance Zone
Public Middle School
Grades 6-8
509 Students
Attendance Zone
Charter High School
Grades 9-12
84 Students
Nearby
Public High School
Grades 9-12
2,360 Students
Attendance Zone
Public High School
Grades 9-12
1,269 Students
Attendance Zone
Private Elementary, Middle & High School
Grades PK-12
173 Students
Nearby
Private Elementary, Middle & High School
Grades K-12
Nearby
School data provided by
 The GreatSchools Rating helps parents compare schools within a state based on a variety of school quality indicators and provides a helpful picture of how effectively each school serves all of its students. Ratings are on a scale of 1 (below average) to 10 (above average) and can include test scores, college readiness, academic progress, advanced courses, equity, discipline and attendance data. We also advise parents to visit schools, consider other information on school performance and programs, and consider family needs as part of the school selection process.
View GreatSchools Rating Methodology
Data provided by GreatSchools.org © 2026. All rights reserved.
The GreatSchools Rating helps parents compare schools within a state based on a variety of school quality indicators and provides a helpful picture of how effectively each school serves all of its students. Ratings are on a scale of 1 (below average) to 10 (above average) and can include test scores, college readiness, academic progress, advanced courses, equity, discipline and attendance data. We also advise parents to visit schools, consider other information on school performance and programs, and consider family needs as part of the school selection process.
View GreatSchools Rating Methodology
Data provided by GreatSchools.org © 2026. All rights reserved.
Getting Around
 What do Walkability, Transit, Drivability, and Bikeability mean?
Walkability measures the walking distance to day-to-day needs.
Transit measures access to public transportation.
Drivability measures congestion, parking availability, and access to major roads.
Bikeability measures the suitability for cycling.
How It Works
What do Walkability, Transit, Drivability, and Bikeability mean?
Walkability measures the walking distance to day-to-day needs.
Transit measures access to public transportation.
Drivability measures congestion, parking availability, and access to major roads.
Bikeability measures the suitability for cycling.
How It Works
Exceptionally Walkable
Walkability
90
/ 100
Good Public Transit
Transit
60
/ 100
Fairly Drivable
Drivability
50
/ 100
Very Bikeable
Bikeability
80
/ 100
Scores provided by
What do Walkability, Transit, Drivability, and Bikeability mean?
Walkability measures the walking distance to day-to-day needs.
Transit measures access to public transportation.
Drivability measures congestion, parking availability, and access to major roads.
Bikeability measures the suitability for cycling.
How It Works
-
Soundscore™
-
/ 100
Traffic
-Airport
-Businesses
-Scores provided by
HowLoud What is a Sound Score Rating? A Sound Score Rating aggregates noise caused by vehicle traffic, airplane traffic and local sources. How It WorksRiley Towers Photos
-
Riley Towers
-
Riley Towers | 2BR CA
-
-
-
-
-
-
-
Models
-
Studio
-
SD
-
SD
-
SQ
-
SQ
-
Studio
Nearby Apartments
Within 50 Miles of Riley Towers
-
Canal Square
359 N West St
Indianapolis, IN 46202
$1,074 - $2,399
1-2 Br 0.7 mi
-
Oak Park
2100 E Stop 12 Rd
Indianapolis, IN 46227
$1,069 - $1,454
1-2 Br 9.3 mi
-
Hobbs Station
2870 Pearsons Pky
Plainfield, IN 46168
$1,539 - $2,829
1-3 Br 11.6 mi
-
Madison at Greenwood
523 S Madison Ave
Greenwood, IN 46142
$1,337 - $2,188
1-2 Br 11.8 mi
-
Woods of West Carmel
11335 N Michigan Rd
Zionsville, IN 46077
$1,549 - $2,529
1-3 Br 12.7 mi
-
Union Green
5793 Green St
Brownsburg, IN 46112
$1,400 - $2,158
1-2 Br 13.8 mi
Does Riley Towers have in-unit laundry?
Riley Towers has units with in‑unit washers and dryers, making laundry day simple for residents.
What utilities are included in rent at Riley Towers?
Utilities are not included in rent. Residents should plan to set up and pay for all services separately.
Is parking available at Riley Towers?
Contact this property for parking details.
Which floor plans are available, and what are the price ranges?
Riley Towers has studios to three-bedrooms with rent ranges from $1,202/mo. to $2,850/mo.
Is Riley Towers pet-friendly?
Yes, Riley Towers welcomes pets. Breed restrictions, weight limits, and additional fees may apply. View this property's pet policy.
How much income do I need to rent at Riley Towers?
A good rule of thumb is to spend no more than 30% of your gross income on rent. Based on the lowest available rent of $1,202 for a studio, you would need to earn about $48,080 per year to qualify. Want to double-check your budget? Calculate how much rent you can afford with our Rent Affordability Calculator.
Does Riley Towers have move-in specials?
Riley Towers is not currently offering any rent specials. Check back soon, as promotions change frequently.
Does Riley Towers offer Matterport 3D tours?
Yes! Riley Towers offers 6 Matterport 3D Tours. Explore different floor plans and see unit level details, all without leaving home.
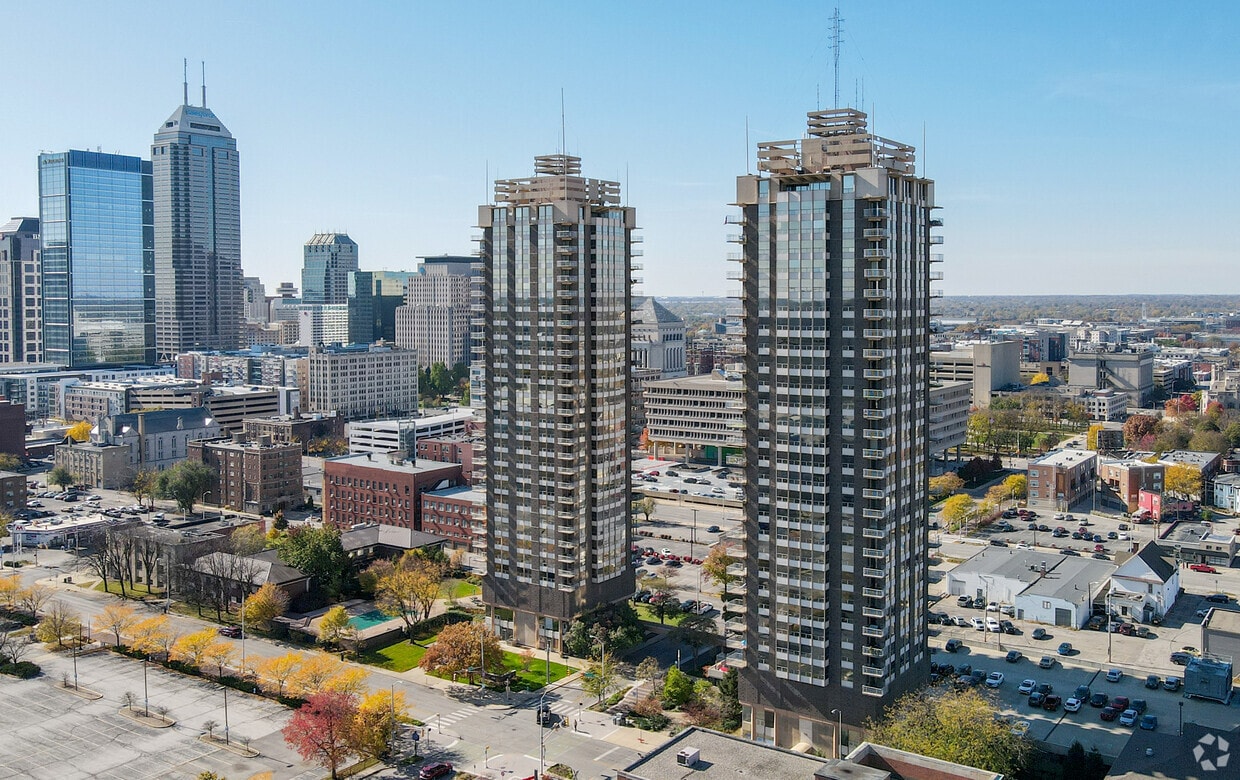
650 N Alabama St
Indianapolis, IN 46204
Property Manager Responded