
-
Total Monthly Price
$1,629 - $2,823
-
Bedrooms
Studio - 3 bd
-
Bathrooms
1 - 2 ba
-
Square Feet
576 - 1,734 sq ft
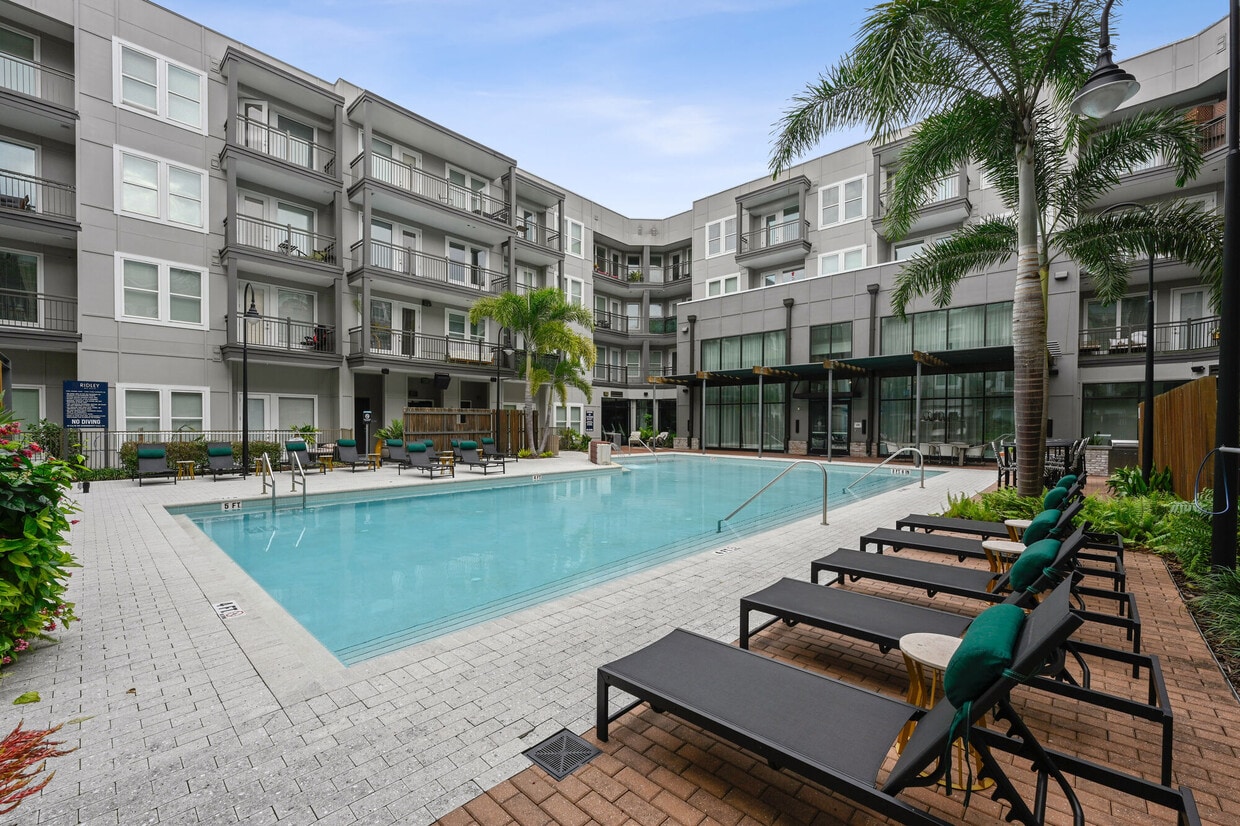
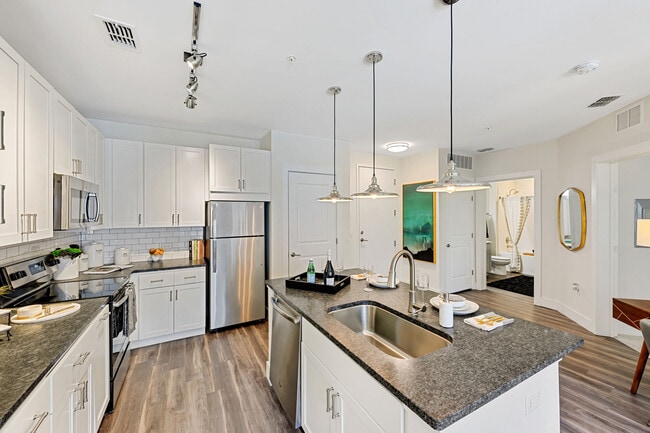
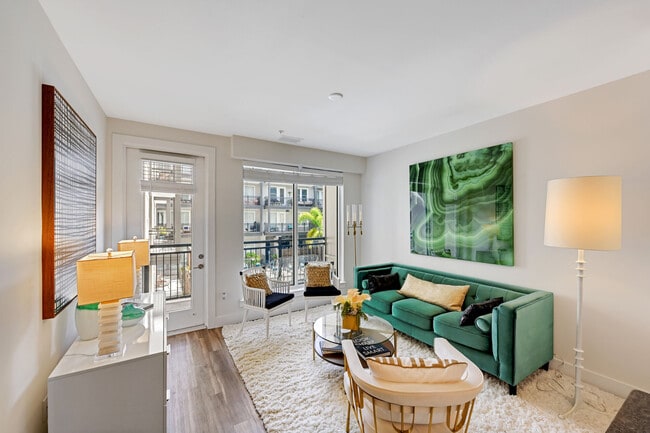
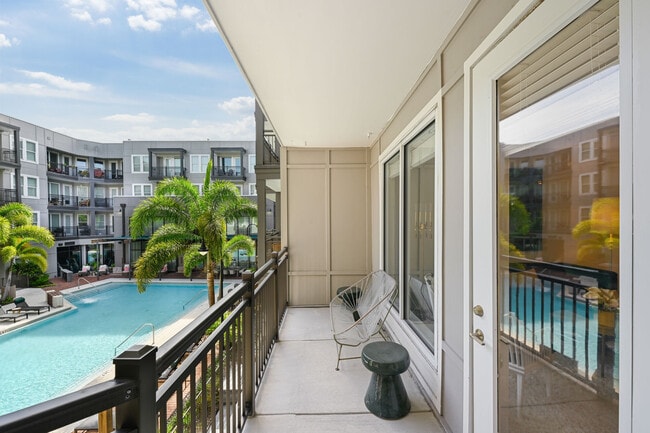
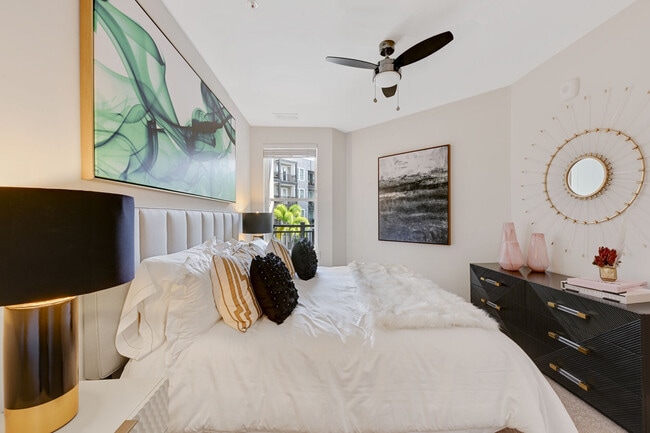
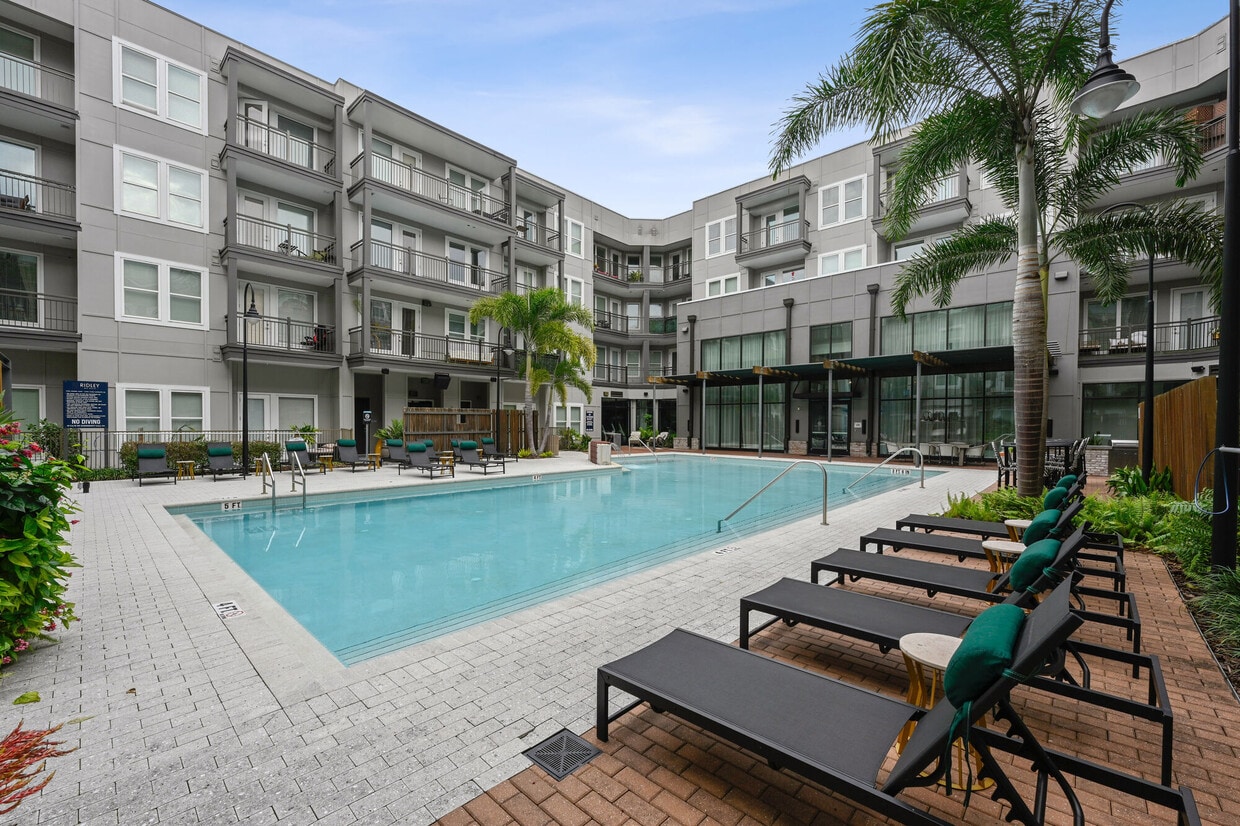
Ridley on Main Apartments is the epitome of luxury urban apartment living. Our Orlando apartments feature some of the finest one-bedroom, two-bedroom and three-bedroom apartments in Central Florida and there are even townhomes available. Our features and amenities were designed with residents in mind and we pride ourselves on providing everything you need to support a comfortable, active and healthy lifestyle. More than 40 floor plans await you at our luxury apartments in Orlando. We designed each unit to be spacious and packed with both natural light and features. Enjoy things like quartz and granite countertops, stainless steel appliances, balconies or patios and washer/dryer connections. Upgrades include higher ceilings in some units, as well as certain apartments with direct street access and townhouse layouts. Our amenities start with a resident clubhouse featuring artfully upgraded decor, a kitchen/bar area, lots of seating and lounging options and a game room with pool table. A resort-style pool is another popular amenity and features ample seating and sun decks nearby. A fitness center also awaits fitness aficionados and features new equipment, weights and carpeted floor space. Other amenities at Ridley on Main Apartments include our top-notch security, maintenance and customer service teams. Neighborhood-wise, Ridley on Main Apartments is close to hospitals, highways and Downtown Orlando—all while maintaining a friendly community environment. Enjoy top-rated dining destinations, fun entertainment and nightlife options around the corner and several other pedestrian-friendly destinations like parks and lakes. We’re in a top-rated school district as well. Have pets? We’re a pet-friendly Orlando luxury apartment community. Residents enjoy a large fenced dog park on site and we welcome a variety of breeds (up to two per apartment). Tour Ridley on Main today and experience urban luxury living at its finest.
Highlights
- Den
- Cabana
- Pool
- Walk-In Closets
- Deck
- Pet Play Area
- Office
- Controlled Access
- Island Kitchen
Pricing & Floor Plans
-
Unit 1118price $1,691square feet 576availibility Oct 8
-
Unit 4521price $1,632square feet 675availibility Now
-
Unit 4106price $1,826square feet 735availibility Now
-
Unit 4306price $1,949square feet 735availibility Now
-
Unit 1122price $2,046square feet 799availibility Now
-
Unit 1322price $2,028square feet 799availibility Oct 11
-
Unit 4414price $1,829square feet 725availibility Sep 4
-
Unit 1138price $2,019square feet 760availibility Sep 14
-
Unit 1238price $2,010square feet 760availibility Oct 6
-
Unit 4503price $1,937square feet 676availibility Sep 26
-
Unit 3114price $1,862square feet 676availibility Oct 7
-
Unit 3512price $1,850square feet 676availibility Nov 12
-
Unit 1114price $1,902square feet 694availibility Sep 30
-
Unit 1240price $1,884square feet 694availibility Oct 22
-
Unit 1414price $1,956square feet 694availibility Nov 6
-
Unit 1416price $2,071square feet 828availibility Sep 30
-
Unit 3308price $2,018square feet 848availibility Oct 17
-
Unit 1307price $2,166square feet 1,156availibility Now
-
Unit 1341price $2,166square feet 1,156availibility Now
-
Unit 1241price $2,259square feet 1,156availibility Now
-
Unit 1336price $2,239square feet 1,237availibility Now
-
Unit 4423price $2,024square feet 1,086availibility Sep 6
-
Unit 4218price $2,164square feet 1,114availibility Sep 8
-
Unit 4115price $2,054square feet 1,103availibility Oct 18
-
Unit 1228price $2,122square feet 1,064availibility Nov 8
-
Unit 4307price $2,771square feet 1,619availibility Sep 30
-
Unit 4507price $2,761square feet 1,619availibility Oct 31
-
Unit 1118price $1,691square feet 576availibility Oct 8
-
Unit 4521price $1,632square feet 675availibility Now
-
Unit 4106price $1,826square feet 735availibility Now
-
Unit 4306price $1,949square feet 735availibility Now
-
Unit 1122price $2,046square feet 799availibility Now
-
Unit 1322price $2,028square feet 799availibility Oct 11
-
Unit 4414price $1,829square feet 725availibility Sep 4
-
Unit 1138price $2,019square feet 760availibility Sep 14
-
Unit 1238price $2,010square feet 760availibility Oct 6
-
Unit 4503price $1,937square feet 676availibility Sep 26
-
Unit 3114price $1,862square feet 676availibility Oct 7
-
Unit 3512price $1,850square feet 676availibility Nov 12
-
Unit 1114price $1,902square feet 694availibility Sep 30
-
Unit 1240price $1,884square feet 694availibility Oct 22
-
Unit 1414price $1,956square feet 694availibility Nov 6
-
Unit 1416price $2,071square feet 828availibility Sep 30
-
Unit 3308price $2,018square feet 848availibility Oct 17
-
Unit 1307price $2,166square feet 1,156availibility Now
-
Unit 1341price $2,166square feet 1,156availibility Now
-
Unit 1241price $2,259square feet 1,156availibility Now
-
Unit 1336price $2,239square feet 1,237availibility Now
-
Unit 4423price $2,024square feet 1,086availibility Sep 6
-
Unit 4218price $2,164square feet 1,114availibility Sep 8
-
Unit 4115price $2,054square feet 1,103availibility Oct 18
-
Unit 1228price $2,122square feet 1,064availibility Nov 8
-
Unit 4307price $2,771square feet 1,619availibility Sep 30
-
Unit 4507price $2,761square feet 1,619availibility Oct 31
Fees and Policies
The fees listed below are community-provided and may exclude utilities or add-ons. All payments are made directly to the property and are non-refundable unless otherwise specified. Use the Cost Calculator to determine costs based on your needs.
-
Utilities & Essentials
-
Deposit Waiver MinDeposit Waiver Min Charged per unit.$22 / mo
-
Trash ReimbValet Trash Charged per unit.$25 / mo
-
Package LockersPackage Lockers Charged per unit.$5 / mo
-
Package Locker FeePackage Locker Fee Charged per unit.$5 / mo
-
Water and SewerWater and Sewer Charged per unit.Varies / mo
-
PESTVaries by unit
-
Utility Billing Exp ReimbVaries by unit
-
-
One-Time Basics
-
Due at Application
-
Administrative FeesOnline Administrative Fees Charged per unit.$300
-
Application FeeOnline Application Fee Charged per applicant.$85
-
-
Due at Application
-
Garage LotStandard garage parking $25/month. Reserved spaces available for an additional fee.
-
Street ParkingLimited street parking available.
-
Storage - Medium 2 - StorageStorage - Medium 2 - Storage Charged per rentable item.$100 / mo
-
Storage - XL - StorageStorage - XL - Storage Charged per rentable item.$150 / mo
-
Storage - Medium - StorageStorage - Medium - Storage Charged per rentable item.$75 / mo
-
Storage - Large - StorageStorage - Large - Storage Charged per rentable item.$125 / mo
-
Storage - Small - StorageStorage - Small - Storage Charged per rentable item.$50 / mo
-
Deposit Waiver MinDeposit Waiver Min Charged per unit.$22 / mo
-
Deposit Waiver MaxDeposit Waiver Max Charged per unit.$49 / mo
-
Late FeeLate Fee Charged per unit.$200
-
Lease Termination FeeLease Termination Fee Charged per unit.200% of base rent
Property Fee Disclaimer: Based on community-supplied data and independent market research. Subject to change without notice. May exclude fees for mandatory or optional services and usage-based utilities.
Details
Lease Options
-
7 - 15 Month Leases
Property Information
-
Built in 2019
-
375 units/6 stories
Select a unit to view pricing & availability
 Matterport 3D Tour

About Ridley on Main
Ridley on Main Apartments is the epitome of luxury urban apartment living. Our Orlando apartments feature some of the finest one-bedroom, two-bedroom and three-bedroom apartments in Central Florida and there are even townhomes available. Our features and amenities were designed with residents in mind and we pride ourselves on providing everything you need to support a comfortable, active and healthy lifestyle. More than 40 floor plans await you at our luxury apartments in Orlando. We designed each unit to be spacious and packed with both natural light and features. Enjoy things like quartz and granite countertops, stainless steel appliances, balconies or patios and washer/dryer connections. Upgrades include higher ceilings in some units, as well as certain apartments with direct street access and townhouse layouts. Our amenities start with a resident clubhouse featuring artfully upgraded decor, a kitchen/bar area, lots of seating and lounging options and a game room with pool table. A resort-style pool is another popular amenity and features ample seating and sun decks nearby. A fitness center also awaits fitness aficionados and features new equipment, weights and carpeted floor space. Other amenities at Ridley on Main Apartments include our top-notch security, maintenance and customer service teams. Neighborhood-wise, Ridley on Main Apartments is close to hospitals, highways and Downtown Orlando—all while maintaining a friendly community environment. Enjoy top-rated dining destinations, fun entertainment and nightlife options around the corner and several other pedestrian-friendly destinations like parks and lakes. We’re in a top-rated school district as well. Have pets? We’re a pet-friendly Orlando luxury apartment community. Residents enjoy a large fenced dog park on site and we welcome a variety of breeds (up to two per apartment). Tour Ridley on Main today and experience urban luxury living at its finest.
Ridley on Main is an apartment community located in Orange County and the 32801 ZIP Code. This area is served by the Orange County Public Schools attendance zone.
Unique Features
- 1st Floor
- 2 Inch Faux Wood Blinds
- 2nd Floor
- 3rd Floor
- 4th Floor
- 5th Floor
- 6 inch baseboards
- Air Conditioning
- Backsplash in Kitchen
- Ceiling fan guest bedroom
- Ceiling fan master bedroom
- Ceramic bathroom flooring
- Ceramic tile backsplash
- Courtyard view
- Double Vanity Master Bathroom
- Downtown View
- Full Size Washer & Dryer
- Full size Washer / Dryer
- Garage shared
- Garbage disposal
- Granite Counter Tops
- Internet, Phone & Cable Access
- Juliet Balcony
- Lake view
- Large Walk In Closets
- No Patio/Balcony
- On Call Emergency Maintenance
- On-site Storage
- Partial Downtown View
- Pest Control
- Pool view
- Stackable Washer & Dryer
- Stainless steel appliances
- Storefront Windows
- Studio
- Study
- Top Floor
- Townhome
- Track and Pendant lighting
- Undermount Sink
- Valet Trash Pick Up
- Vinyl Plank Throughout Unit
- Walk in Closets
- White Cabinets
- Wi-Fi at the Clubhouse
- Wood Style Plank Flooring *
- Wood thru out except bedrooms
Community Amenities
Pool
Fitness Center
Elevator
Clubhouse
Controlled Access
Grill
Gated
Key Fob Entry
Property Services
- Package Service
- Controlled Access
- Maintenance on site
- Property Manager on Site
- Trash Pickup - Door to Door
- Renters Insurance Program
- Online Services
- Pet Play Area
- Key Fob Entry
Shared Community
- Elevator
- Clubhouse
- Storage Space
Fitness & Recreation
- Fitness Center
- Pool
- Gameroom
Outdoor Features
- Gated
- Sundeck
- Cabana
- Courtyard
- Grill
- Picnic Area
- Dog Park
Apartment Features
Washer/Dryer
Air Conditioning
Dishwasher
Washer/Dryer Hookup
High Speed Internet Access
Hardwood Floors
Walk-In Closets
Island Kitchen
Indoor Features
- High Speed Internet Access
- Wi-Fi
- Washer/Dryer
- Washer/Dryer Hookup
- Air Conditioning
- Heating
- Ceiling Fans
- Smoke Free
- Trash Compactor
- Storage Space
- Double Vanities
- Tub/Shower
Kitchen Features & Appliances
- Dishwasher
- Disposal
- Ice Maker
- Granite Countertops
- Stainless Steel Appliances
- Pantry
- Island Kitchen
- Eat-in Kitchen
- Kitchen
- Microwave
- Oven
- Range
- Refrigerator
- Freezer
- Quartz Countertops
Model Details
- Hardwood Floors
- Carpet
- Vinyl Flooring
- Dining Room
- Family Room
- Office
- Den
- Built-In Bookshelves
- Views
- Walk-In Closets
- Linen Closet
- Window Coverings
- Large Bedrooms
- Balcony
- Patio
- Deck
When most people think of Orlando, they immediately picture the massive theme parks that draw millions of visitors from across the globe every year. But the city has a developed a distinctive personality outside of tourism, and nowhere is this on display more than in Downtown. Downtown Orlando serves as the city's hub for both business and culture, and has become a lively center for nightlife, performing arts, retail, and galleries. The bar and club scene is legendary, and touring musicians from around the world regularly stop in to play on the many local stages. Even though the theme parks are only minutes away, tourists rarely venture into the Downtown district, allowing the local culture to develop into something uniquely Orlando.
From the historic homes of Eola Heights to the stylish bungalows of Thornton Park to the high-rise apartments in the North Quarter District, Downtown Orlando offers living arrangements to suit any taste and fit any budget.
Learn more about living in Downtown OrlandoCompare neighborhood and city base rent averages by bedroom.
| Downtown Orlando | Orlando, FL | |
|---|---|---|
| Studio | $1,631 | $1,428 |
| 1 Bedroom | $1,802 | $1,591 |
| 2 Bedrooms | $2,251 | $1,909 |
| 3 Bedrooms | $2,606 | $2,242 |
- Package Service
- Controlled Access
- Maintenance on site
- Property Manager on Site
- Trash Pickup - Door to Door
- Renters Insurance Program
- Online Services
- Pet Play Area
- Key Fob Entry
- Elevator
- Clubhouse
- Storage Space
- Gated
- Sundeck
- Cabana
- Courtyard
- Grill
- Picnic Area
- Dog Park
- Fitness Center
- Pool
- Gameroom
- 1st Floor
- 2 Inch Faux Wood Blinds
- 2nd Floor
- 3rd Floor
- 4th Floor
- 5th Floor
- 6 inch baseboards
- Air Conditioning
- Backsplash in Kitchen
- Ceiling fan guest bedroom
- Ceiling fan master bedroom
- Ceramic bathroom flooring
- Ceramic tile backsplash
- Courtyard view
- Double Vanity Master Bathroom
- Downtown View
- Full Size Washer & Dryer
- Full size Washer / Dryer
- Garage shared
- Garbage disposal
- Granite Counter Tops
- Internet, Phone & Cable Access
- Juliet Balcony
- Lake view
- Large Walk In Closets
- No Patio/Balcony
- On Call Emergency Maintenance
- On-site Storage
- Partial Downtown View
- Pest Control
- Pool view
- Stackable Washer & Dryer
- Stainless steel appliances
- Storefront Windows
- Studio
- Study
- Top Floor
- Townhome
- Track and Pendant lighting
- Undermount Sink
- Valet Trash Pick Up
- Vinyl Plank Throughout Unit
- Walk in Closets
- White Cabinets
- Wi-Fi at the Clubhouse
- Wood Style Plank Flooring *
- Wood thru out except bedrooms
- High Speed Internet Access
- Wi-Fi
- Washer/Dryer
- Washer/Dryer Hookup
- Air Conditioning
- Heating
- Ceiling Fans
- Smoke Free
- Trash Compactor
- Storage Space
- Double Vanities
- Tub/Shower
- Dishwasher
- Disposal
- Ice Maker
- Granite Countertops
- Stainless Steel Appliances
- Pantry
- Island Kitchen
- Eat-in Kitchen
- Kitchen
- Microwave
- Oven
- Range
- Refrigerator
- Freezer
- Quartz Countertops
- Hardwood Floors
- Carpet
- Vinyl Flooring
- Dining Room
- Family Room
- Office
- Den
- Built-In Bookshelves
- Views
- Walk-In Closets
- Linen Closet
- Window Coverings
- Large Bedrooms
- Balcony
- Patio
- Deck
| Monday | 9am - 6pm |
|---|---|
| Tuesday | 9am - 6pm |
| Wednesday | 9am - 6pm |
| Thursday | 9am - 6pm |
| Friday | 9am - 6pm |
| Saturday | 10am - 5pm |
| Sunday | Closed |
| Colleges & Universities | Distance | ||
|---|---|---|---|
| Colleges & Universities | Distance | ||
| Walk: | 12 min | 0.6 mi | |
| Drive: | 4 min | 2.1 mi | |
| Drive: | 8 min | 4.2 mi | |
| Drive: | 12 min | 6.1 mi |


 The GreatSchools Rating helps parents compare schools within a state based on a variety of school quality indicators and provides a helpful picture of how effectively each school serves all of its students. Ratings are on a scale of 1 (below average) to 10 (above average) and can include test scores, college readiness, academic progress, advanced courses, equity, discipline and attendance data. We also advise parents to visit schools, consider other information on school performance and programs, and consider family needs as part of the school selection process.
View GreatSchools Rating Methodology
Data provided by GreatSchools.org © 2026. All rights reserved.
Scores provided by
 What do Walkability, Transit, Drivability, and Bikeability mean?
Walkability measures the walking distance to day-to-day needs.
Transit measures access to public transportation.
Drivability measures congestion, parking availability, and access to major roads.
Bikeability measures the suitability for cycling.
How It Works
What do Walkability, Transit, Drivability, and Bikeability mean?
Walkability measures the walking distance to day-to-day needs.
Transit measures access to public transportation.
Drivability measures congestion, parking availability, and access to major roads.
Bikeability measures the suitability for cycling.
How It Works
Traffic
BusyAirport
ActiveBusinesses
ActiveScores provided by
HowLoud What is a Sound Score Rating? A Sound Score Rating aggregates noise caused by vehicle traffic, airplane traffic and local sources. How It WorksRidley on Main Photos
Models
-
Studio
-
Studio
-
Studio
-
1 Bedroom
-
1 Bedroom
-
1 Bedroom
Nearby Apartments
Within 50 Miles of Ridley on Main
-
Regency
1601 Maguire Rd
Ocoee, FL 34761
$1,912 - $3,217 Total Monthly Price
1-3 Br 10.2 mi
-
Timberlake
675 Jamestown Blvd
Altamonte Springs, FL 32714
$1,155 - $1,587 Total Monthly Price
1-2 Br 10.5 mi
-
Prose Horizons Village
16810 Easthampstead Rd
Winter Garden, FL 34787
$1,381 - $1,991 Total Monthly Price
1-2 Br 20.1 mi
-
Holly Grove
3403 Saudaval Loop
Davenport, FL 33837
$1,501 - $2,152 Total Monthly Price
1-2 Br 28.8 mi
-
Prose Cypress Pointe
3110 Gowan Dr
Winter Haven, FL 33884
$1,441 - $2,022 Total Monthly Price
1-2 Br 42.2 mi
-
Marisol at Viera
2439 Casona Ln
Melbourne, FL 32940
$1,679 - $2,608 Total Monthly Price
1-3 Br 13 Month Lease 44.4 mi
Ridley on Main has units with in‑unit washers and dryers, making laundry day simple for residents.
Utilities are not included in rent. Residents should plan to set up and pay for all services separately.
Parking is available at Ridley on Main. Fees may apply depending on the type of parking offered. Contact this property for details.
Ridley on Main has studios to three-bedrooms with rent ranges from $1,629/mo. to $2,823/mo.
Ridley on Main does not allow pets, though service animals are always welcome in accordance with applicable laws.
A good rule of thumb is to spend no more than 30% of your gross income on rent. Based on the lowest available rent of $1,629 for a one-bedroom, you would need to earn about $65,160 per year to qualify. Want to double-check your budget? Calculate how much rent you can afford with our Rent Affordability Calculator.
Ridley on Main is not currently offering any rent specials. Check back soon, as promotions change frequently.
While Ridley on Main does not offer Matterport 3D tours, renters can explore units through In-Person tours. Schedule a tour now.
733 Main Ln
Orlando, FL 32801
Property Manager Responded