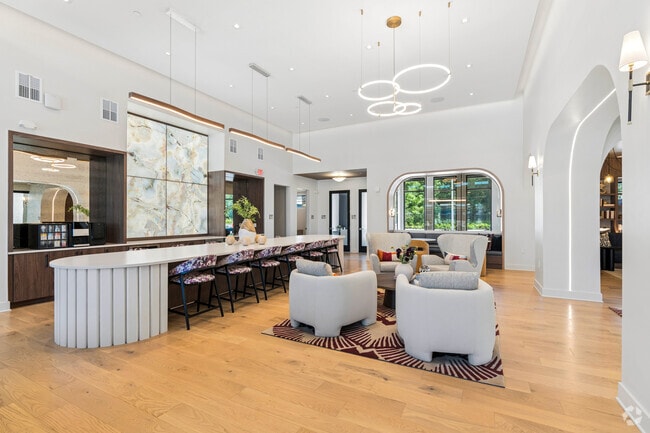
Located at 1601 Maguire Rd in Ocoee, Florida, this thoughtfully designed single-floor amenity space offers an expansive and cohesive layout that blends elegance with functionality. The reception and entrance areas set an immediate tone of refinement, featuring light hardwood flooring, glass partitions, a striking marble-clad feature wall, and sleek pendant lighting. A central lounge area serves as the heart of the space, distinguished by soaring ceilings with an intricate coffered wood grid, floor-to-ceiling windows that flood the room with natural light, and curated seating in a sophisticated palette of cream, burgundy, and teal. Adjacent to the main lounge is a cozy library-style nook with built-in wood shelving and curved banquette seating. The dining area offers a bright, airy setting with tall windows framing lush outdoor views. The game room is a standout feature, anchored by a custom billiards table beneath a dramatic coffered ceiling with statement pendant fixtures, complemented by wood-paneled walls, a large mounted television, and a dedicated bar-height workstation. The private office is a compact yet polished workspace equipped with a dual-monitor workstation, stylish art, and a modern chandelier. Throughout, the design maintains a cohesive contemporary aesthetic with warm wood tones, curated artwork, and high-end finishes.
-
-
Matterport 3D Exterior
-

-
Total Monthly Price
$1,841 - $3,217
-
Bedrooms
Studio - 3 bd
-
Bathrooms
1 - 2 ba
-
Square Feet
753 - 1,443 sq ft
Highlights
- New Construction
- Pickleball Court
- Cabana
- Pool
- Walk-In Closets
- Spa
- Dog Park
- Property Manager on Site
- Business Center
Pricing & Floor Plans
-
Unit 2303price $1,841square feet 753availibility Sep 15
-
Unit 2206price $1,841square feet 753availibility Sep 15
-
Unit 2305price $1,841square feet 753availibility Sep 15
-
Unit 7310price $2,112square feet 927availibility Now
-
Unit 6210price $2,112square feet 927availibility Now
-
Unit 7312price $2,112square feet 927availibility Now
-
Unit 6306price $2,112square feet 857availibility Now
-
Unit 7306price $2,162square feet 857availibility Now
-
Unit 6106price $2,187square feet 857availibility Now
-
Unit 6206price $2,112square feet 944availibility Now
-
Unit 7206price $2,162square feet 944availibility Now
-
Unit 5206price $2,192square feet 944availibility Nov 1

-
Unit 2202price $1,912square feet 836availibility Sep 15
-
Unit 2302price $1,912square feet 836availibility Sep 15
-
Unit 2207price $1,912square feet 836availibility Sep 15
-
Unit 6303price $2,412square feet 1,150availibility Now
-
Unit 6203price $2,412square feet 1,150availibility Now
-
Unit 7204price $2,412square feet 1,150availibility Now
-
Unit 7208price $2,511square feet 1,237availibility Now
-
Unit 7308price $2,566square feet 1,237availibility Now
-
Unit 5211price $2,566square feet 1,237availibility Nov 1
-
Unit 6305price $2,511square feet 1,271availibility Now
-
Unit 6205price $2,566square feet 1,271availibility Now
-
Unit 5205price $2,566square feet 1,271availibility Nov 1
-
Unit 6105price $2,636square feet 1,333availibility Now
-
Unit 7105price $2,686square feet 1,333availibility Now
-
Unit 5105price $2,691square feet 1,333availibility Nov 1
-
Unit 6201price $2,922square feet 1,443availibility Now
-
Unit 6301price $2,922square feet 1,443availibility Now
-
Unit 2308price $3,217square feet 1,443availibility Sep 15
-
Unit 2208price $3,112square feet 1,354availibility Sep 15
-
Unit 2201price $3,162square feet 1,354availibility Sep 15
-
Unit 4211price $3,112square feet 1,354availibility Jan 1, 2027
-
Unit 2303price $1,841square feet 753availibility Sep 15
-
Unit 2206price $1,841square feet 753availibility Sep 15
-
Unit 2305price $1,841square feet 753availibility Sep 15
-
Unit 7310price $2,112square feet 927availibility Now
-
Unit 6210price $2,112square feet 927availibility Now
-
Unit 7312price $2,112square feet 927availibility Now
-
Unit 6306price $2,112square feet 857availibility Now
-
Unit 7306price $2,162square feet 857availibility Now
-
Unit 6106price $2,187square feet 857availibility Now
-
Unit 6206price $2,112square feet 944availibility Now
-
Unit 7206price $2,162square feet 944availibility Now
-
Unit 5206price $2,192square feet 944availibility Nov 1
-
Unit 2202price $1,912square feet 836availibility Sep 15
-
Unit 2302price $1,912square feet 836availibility Sep 15
-
Unit 2207price $1,912square feet 836availibility Sep 15
-
Unit 6303price $2,412square feet 1,150availibility Now
-
Unit 6203price $2,412square feet 1,150availibility Now
-
Unit 7204price $2,412square feet 1,150availibility Now
-
Unit 7208price $2,511square feet 1,237availibility Now
-
Unit 7308price $2,566square feet 1,237availibility Now
-
Unit 5211price $2,566square feet 1,237availibility Nov 1
-
Unit 6305price $2,511square feet 1,271availibility Now
-
Unit 6205price $2,566square feet 1,271availibility Now
-
Unit 5205price $2,566square feet 1,271availibility Nov 1
-
Unit 6105price $2,636square feet 1,333availibility Now
-
Unit 7105price $2,686square feet 1,333availibility Now
-
Unit 5105price $2,691square feet 1,333availibility Nov 1
-
Unit 6201price $2,922square feet 1,443availibility Now
-
Unit 6301price $2,922square feet 1,443availibility Now
-
Unit 2308price $3,217square feet 1,443availibility Sep 15
-
Unit 2208price $3,112square feet 1,354availibility Sep 15
-
Unit 2201price $3,162square feet 1,354availibility Sep 15
-
Unit 4211price $3,112square feet 1,354availibility Jan 1, 2027
Fees and Policies
The fees listed below are community-provided and may exclude utilities or add-ons. All payments are made directly to the property and are non-refundable unless otherwise specified. Use the Cost Calculator to determine costs based on your needs.
-
Utilities & Essentials
-
Deposit Waiver MinDeposit Waiver Min Charged per unit.$22 / mo
-
Trash ReimbValet Trash Charged per unit.$35 / mo
-
Package LockersPackage Charged per unit.$5 / mo
-
Technology FeeWi-Fi Charged per unit.$55 / mo
-
-
One-Time Basics
-
Due at Application
-
Administrative FeesOnline Administrative Fee Charged per unit.$250
-
Application FeeApplication Fee Charged per applicant.$75
-
-
Due at Application
-
Dogs
-
Pet Fees Or ChargesPet Fee - Dog Charged per pet.$400
-
-
Cats
-
Pet Fees Or ChargesPet Fee - Cat Charged per pet.$400
-
-
Other Pets
-
Pet RentPet Rent - Dog Charged per pet.$25 / mo
-
-
Garage Lot
-
Garage - ParkingGarage - Parking Charged per vehicle.$175 / mo
-
Garage - ADA - ParkingGarage - ADA - Parking Charged per vehicle.$175 / mo
-
Garage - EV - ParkingGarage - EV - Parking Charged per vehicle.$225 / mo
-
-
Bike Storage - StorageBike Storage - Storage Charged per rentable item.$10 / mo
-
Month To Month ChargesMonth to Month Charged per unit.$300
-
Lease Termination FeeLease Termination Fee Charged per unit.200% of base rent
Property Fee Disclaimer: Based on community-supplied data and independent market research. Subject to change without notice. May exclude fees for mandatory or optional services and usage-based utilities.
Details
Lease Options
-
12 - 16 Month Leases
Property Information
-
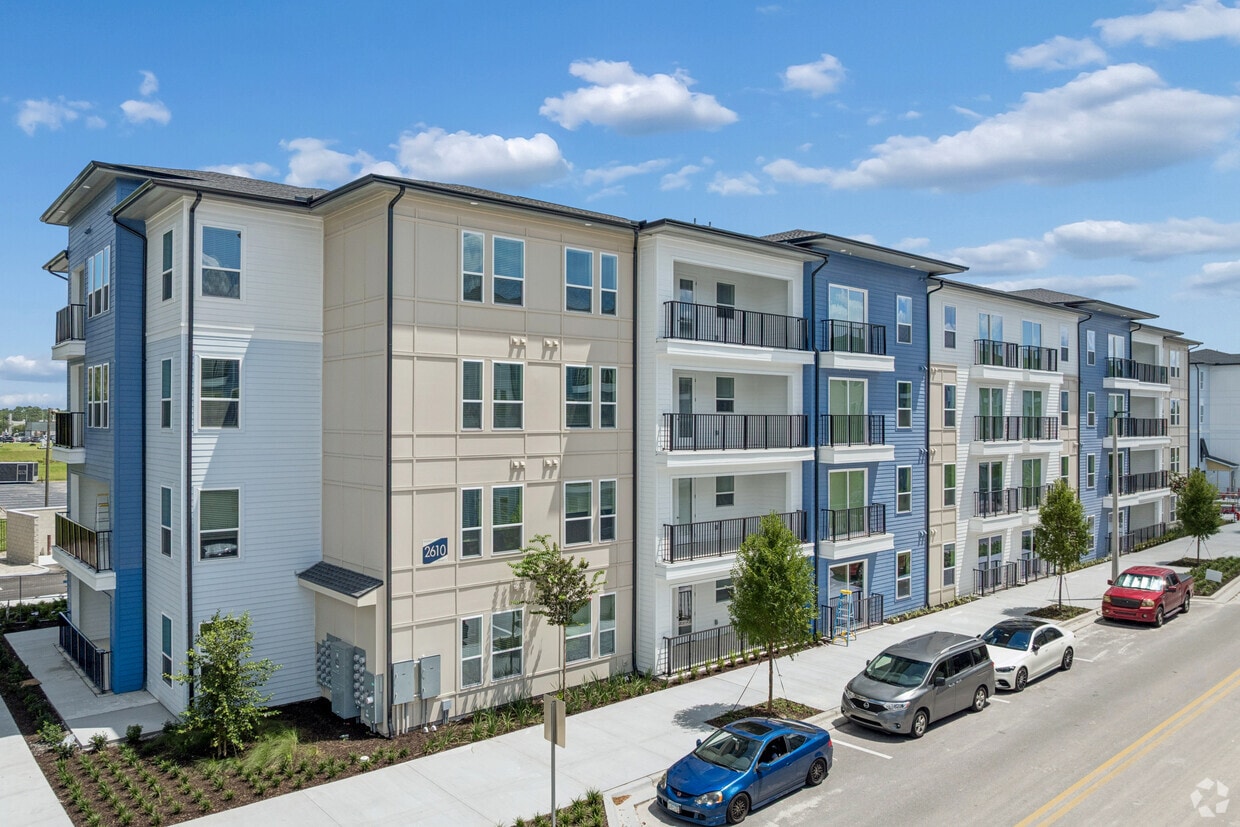
Built in 2026
-
300 units/4 stories
Matterport 3D Tours
Select a unit to view pricing & availability
 Matterport 3D Tour
About Regency
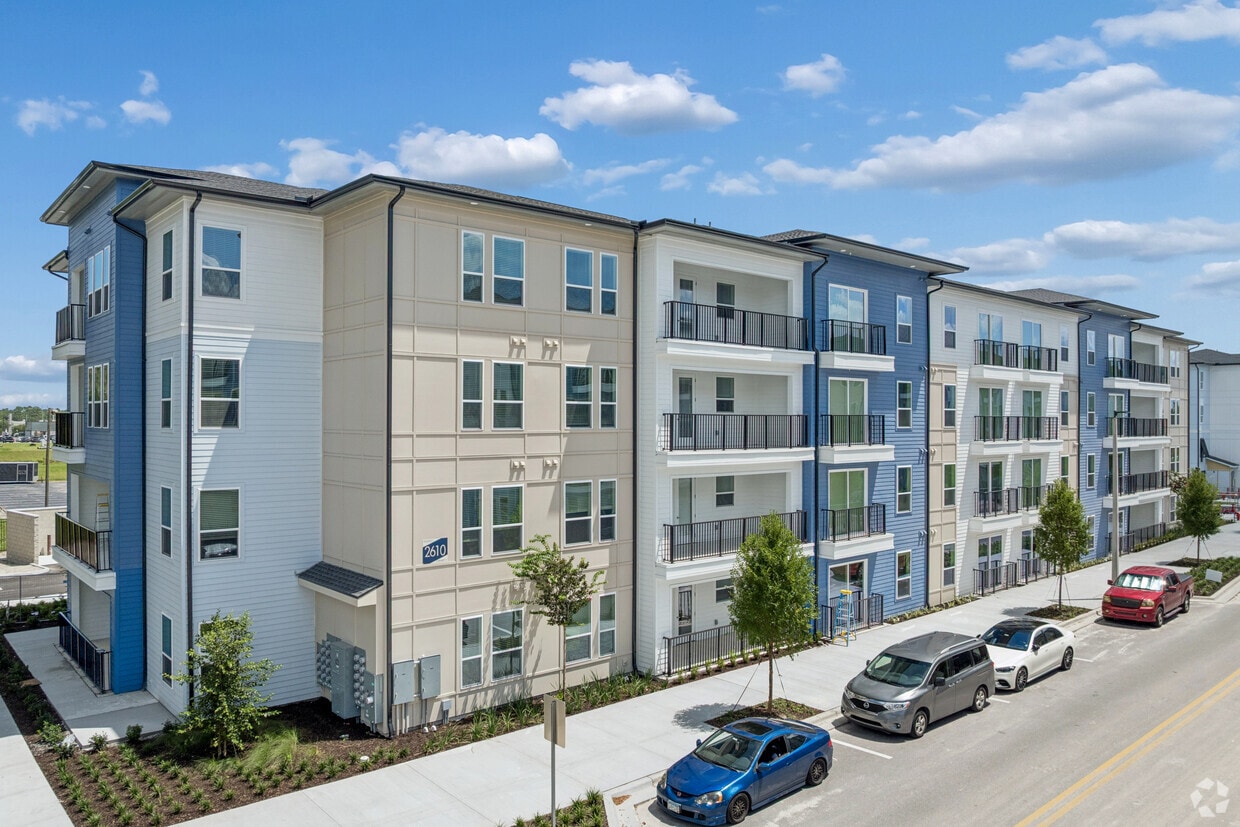
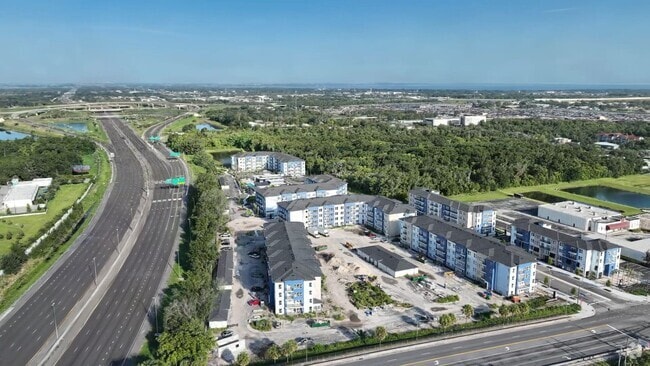
The Regency offers thoughtfully designed Apartments in Ocoee FL that combine suburban comfort with easy access to everything Central Florida has to offer. Ideally positioned near FL-429 and West Colonial Drive, residents enjoy quick commutes to West Orlando, Downtown Orlando, and nearby Winter Garden without sacrificing the peaceful feel of a residential neighborhood. Living in Ocoee means being close to scenic lakes, local parks, shopping centers, and everyday conveniences, creating a lifestyle that feels both relaxed and connected. At The Regency, spacious floor plans, modern finishes in select homes, and pet-friendly policies make it easy to feel at home. Community amenities such as a resort-style pool, fitness center, and welcoming resident spaces support both active routines and downtime. Whether you work in West Orlando, commute along the 429 corridor, or simply want to live near Winter Garden while enjoying more space and value, The Regency delivers comfort, accessibility, and long-term livability in one of Ocoee’s most convenient locations.
Regency is an apartment community located in Orange County and the 34761 ZIP Code. This area is served by the Orange County Public Schools attendance zone.
Unique Features
- Co-working spaces and conference room
- Easy access to nearby shopping, dining, interstate
- Located in the heart of Ocoee with close proximity
- Modern fitness center with state-of-the-art equipm
- Outdoor spaces for relaxation and entertaining
- Pet-friendly community with dog spa and dog park
- Pickleball Court
- Resident clubhouse with social and gathering space
- Resort-style swimming pool with luxury cabana and
Community Amenities
Pool
Fitness Center
Clubhouse
Business Center
- Property Manager on Site
- Business Center
- Clubhouse
- Conference Rooms
- Fitness Center
- Spa
- Pool
- Pickleball Court
- Cabana
- Dog Park
Apartment Features
Washer/Dryer
Air Conditioning
Dishwasher
Walk-In Closets
- Washer/Dryer
- Air Conditioning
- Dishwasher
- Stainless Steel Appliances
- Kitchen
- Microwave
- Oven
- Refrigerator
- Walk-In Closets
Ocoee carries the motto 'The Center of Good Living' for good reason: this lakeside city on Orlando's western edge pairs outdoor recreation with easy access to one of Florida's most dynamic metro areas, all while keeping a genuine small-town feel. Daily life revolves around the SR-50 corridor, where shopping, dining, and services sit close to established subdivisions and newer lakeside communities. Popular areas like Arden Park, Brookstone, and McCormick Woods feature tree-lined streets, and the broader city stays well-connected to downtown Orlando just 12 miles to the east.
The rental market reflects Ocoee's growth arc. Renters can choose from garden-style apartment communities, two-story townhome rentals, and single-family homes across the city. Architecture leans toward Mediterranean and modern Floridian styles; stucco exteriors, tiled roofs, and generous square footage that denser urban neighbors rarely match.
Learn more about living in Ocoee- Property Manager on Site
- Business Center
- Clubhouse
- Conference Rooms
- Cabana
- Dog Park
- Fitness Center
- Spa
- Pool
- Pickleball Court
- Co-working spaces and conference room
- Easy access to nearby shopping, dining, interstate
- Located in the heart of Ocoee with close proximity
- Modern fitness center with state-of-the-art equipm
- Outdoor spaces for relaxation and entertaining
- Pet-friendly community with dog spa and dog park
- Pickleball Court
- Resident clubhouse with social and gathering space
- Resort-style swimming pool with luxury cabana and
- Washer/Dryer
- Air Conditioning
- Dishwasher
- Stainless Steel Appliances
- Kitchen
- Microwave
- Oven
- Refrigerator
- Walk-In Closets
| Monday | 9am - 6pm |
|---|---|
| Tuesday | 9am - 6pm |
| Wednesday | 9am - 6pm |
| Thursday | 9am - 6pm |
| Friday | 9am - 6pm |
| Saturday | 10am - 5pm |
| Sunday | 12pm - 5pm |
| Colleges & Universities | Distance | ||
|---|---|---|---|
| Colleges & Universities | Distance | ||
| Drive: | 15 min | 9.0 mi | |
| Drive: | 18 min | 12.3 mi | |
| Drive: | 18 min | 12.5 mi | |
| Drive: | 23 min | 17.3 mi |


 The GreatSchools Rating helps parents compare schools within a state based on a variety of school quality indicators and provides a helpful picture of how effectively each school serves all of its students. Ratings are on a scale of 1 (below average) to 10 (above average) and can include test scores, college readiness, academic progress, advanced courses, equity, discipline and attendance data. We also advise parents to visit schools, consider other information on school performance and programs, and consider family needs as part of the school selection process.
View GreatSchools Rating Methodology
Data provided by GreatSchools.org © 2026. All rights reserved.
Scores provided by
 What do Walkability, Transit, Drivability, and Bikeability mean?
Walkability measures the walking distance to day-to-day needs.
Transit measures access to public transportation.
Drivability measures congestion, parking availability, and access to major roads.
Bikeability measures the suitability for cycling.
How It Works
What do Walkability, Transit, Drivability, and Bikeability mean?
Walkability measures the walking distance to day-to-day needs.
Transit measures access to public transportation.
Drivability measures congestion, parking availability, and access to major roads.
Bikeability measures the suitability for cycling.
How It Works
Traffic
-Airport
-Businesses
-Scores provided by
HowLoud What is a Sound Score Rating? A Sound Score Rating aggregates noise caused by vehicle traffic, airplane traffic and local sources. How It WorksRegency Photos
-
Regency
-
Resident Clubhouse
-
Resident Clubhouse
-
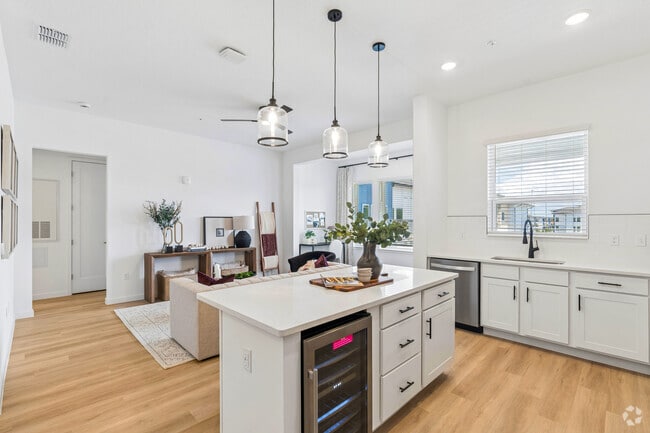
B2 2BR, 2BA - 1,237SF - Kitchen
-
B2 2BR, 2BA - 1,237SF - Kitchen
-
B2 2BR, 2BA - 1,237SF - Dining Room
-
B2 2BR, 2BA - 1,237SF - Living Room
-
B2 2BR, 2BA - 1,237SF - Primary Bedroom
-
B2 2BR, 2BA - 1,237SF - Primary Bathroom
Models
-
Studio
-
1 Bedroom
-
A1 1BR, 1BA - 836SF
-
1 Bedroom
-
2 Bedrooms
-
B2 2BR, 2BA - 1,237SF
Nearby Apartments
Within 50 Miles of Regency
-
Timberlake
675 Jamestown Blvd
Altamonte Springs, FL 32714
$1,155 - $1,587 Total Monthly Price
1-2 Br 12.2 mi
-
Baldwin Harbor
1771-1887 Jake St
Orlando, FL 32814
$2,207 - $4,944 Total Monthly Price
1-3 Br 13.2 mi
-
Prose Horizons Village
16810 Easthampstead Rd
Winter Garden, FL 34787
$1,483 - $1,886 Total Monthly Price
1-2 Br 14.3 mi
-
Holly Grove
3403 Saudaval Loop
Davenport, FL 33837
$1,501 - $2,152 Total Monthly Price
1-2 Br 25.7 mi
-
Prose Cypress Pointe
3110 Gowan Dr
Winter Haven, FL 33884
$1,441 - $1,791 Total Monthly Price
1-2 Br 40.0 mi
-
The Carmina
3202 Elsanta St
Plant City, FL 33566
$1,580 - $2,045 Total Monthly Price
1-2 Br 52.9 mi
Regency has units with in‑unit washers and dryers, making laundry day simple for residents.
Utilities are not included in rent. Residents should plan to set up and pay for all services separately.
Parking is available at Regency. Fees may apply depending on the type of parking offered. Contact this property for details.
Regency has studios to three-bedrooms with rent ranges from $1,841/mo. to $3,217/mo.
Yes, Regency welcomes pets. Breed restrictions, weight limits, and additional fees may apply. View this property's pet policy.
A good rule of thumb is to spend no more than 30% of your gross income on rent. Based on the lowest available rent of $1,841 for a studio, you would need to earn about $73,640 per year to qualify. Want to double-check your budget? Calculate how much rent you can afford with our Rent Affordability Calculator.
Regency is offering Specials for eligible applicants, with rental rates starting at $1,841.
Yes! Regency offers 6 Matterport 3D Tours. Explore different floor plans and see unit level details, all without leaving home.
1601 Maguire Rd
Ocoee, FL 34761
Property Manager Responded