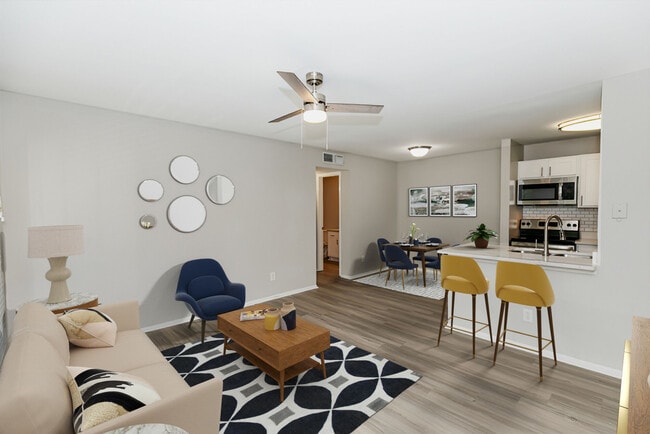

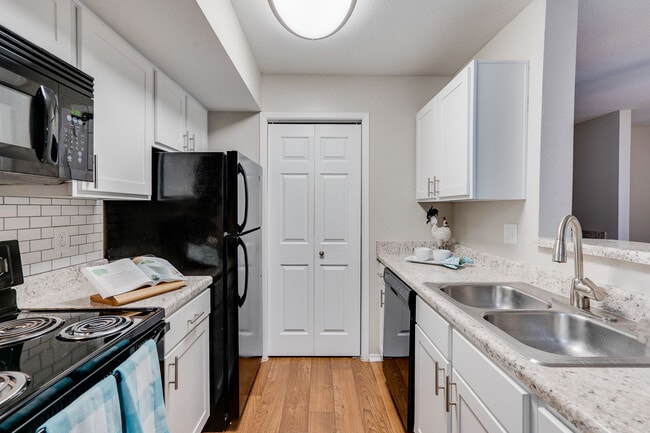
Located at 20 Mason Dr in Red Bank, Tennessee, this single-floor home offers a well-designed layout with a clean, neutral aesthetic throughout. The living area is a standout space, featuring vaulted ceilings, light hardwood-style flooring, and a tile-surround fireplace that serves as a focal point. Multiple windows allow natural light to fill the room, while a ceiling fan adds both style and function. A pass-through opening connects the living area to the kitchen, enhancing the open feel of the space. The kitchen is thoughtfully updated with white shaker-style cabinetry, light quartz countertops, a classic subway tile backsplash, and a full suite of stainless steel appliances including a refrigerator, dishwasher, range, and microwave. The bedroom continues the home's consistent style with hardwood-style flooring, a ceiling fan, and a bright window with blinds. The bathroom features a full tub and shower combination with white tile surround and modern brushed nickel fixtures. A dedicated laundry area with built-in shelving provides practical in-unit convenience. Overall, the home presents a bright, move-in-ready atmosphere with modern updates and a functional single-level floor plan.

-
Total Monthly Price
$1,320 - $2,023
-
Bedrooms
1 - 2 bd
-
Bathrooms
1 - 2 ba
-
Square Feet
732 - 1,005 sq ft
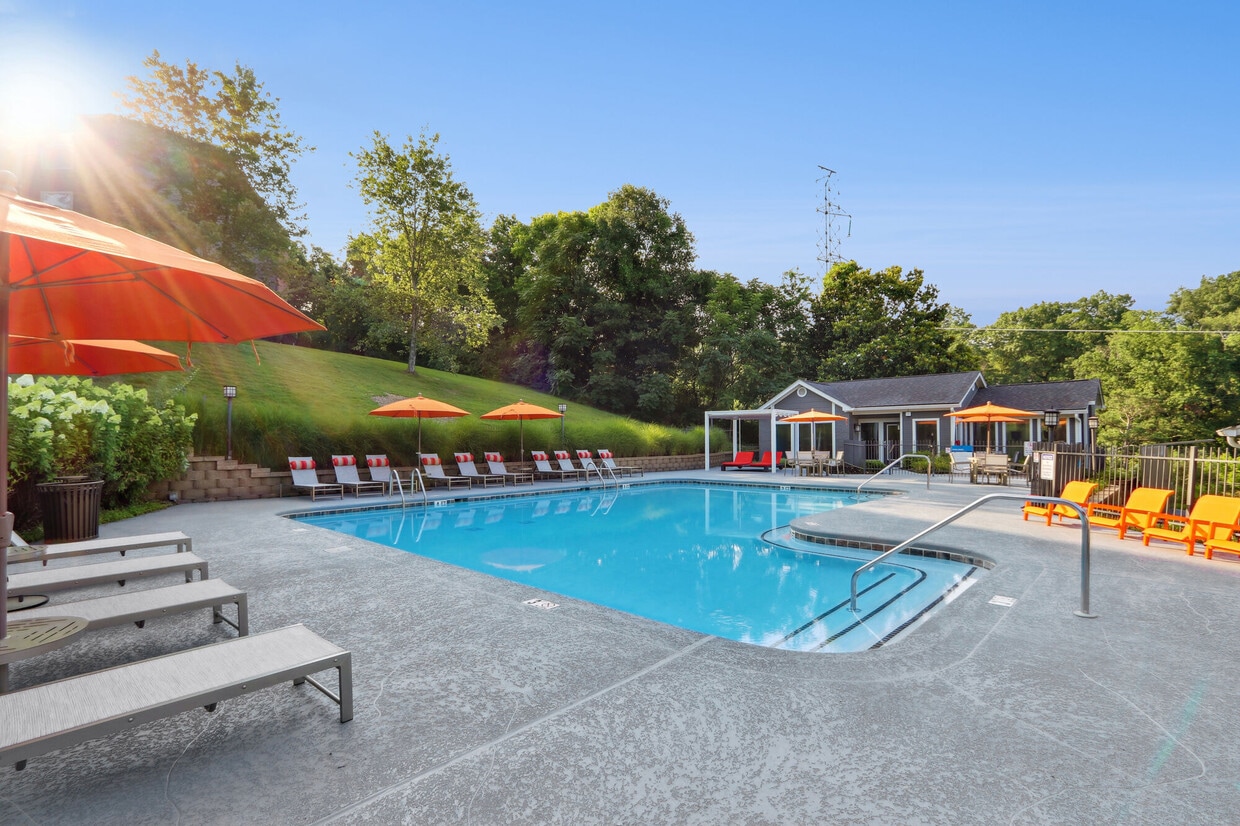
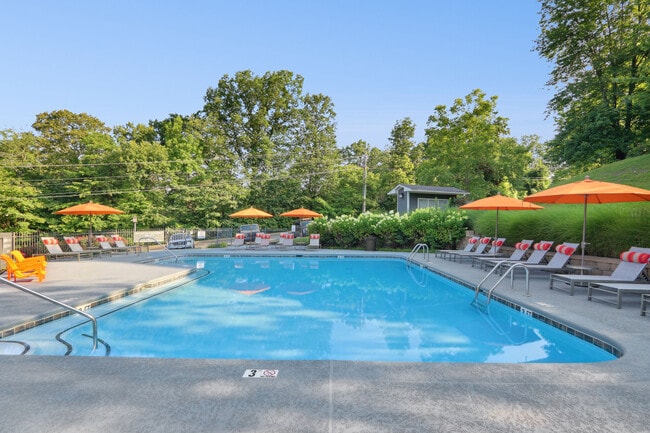
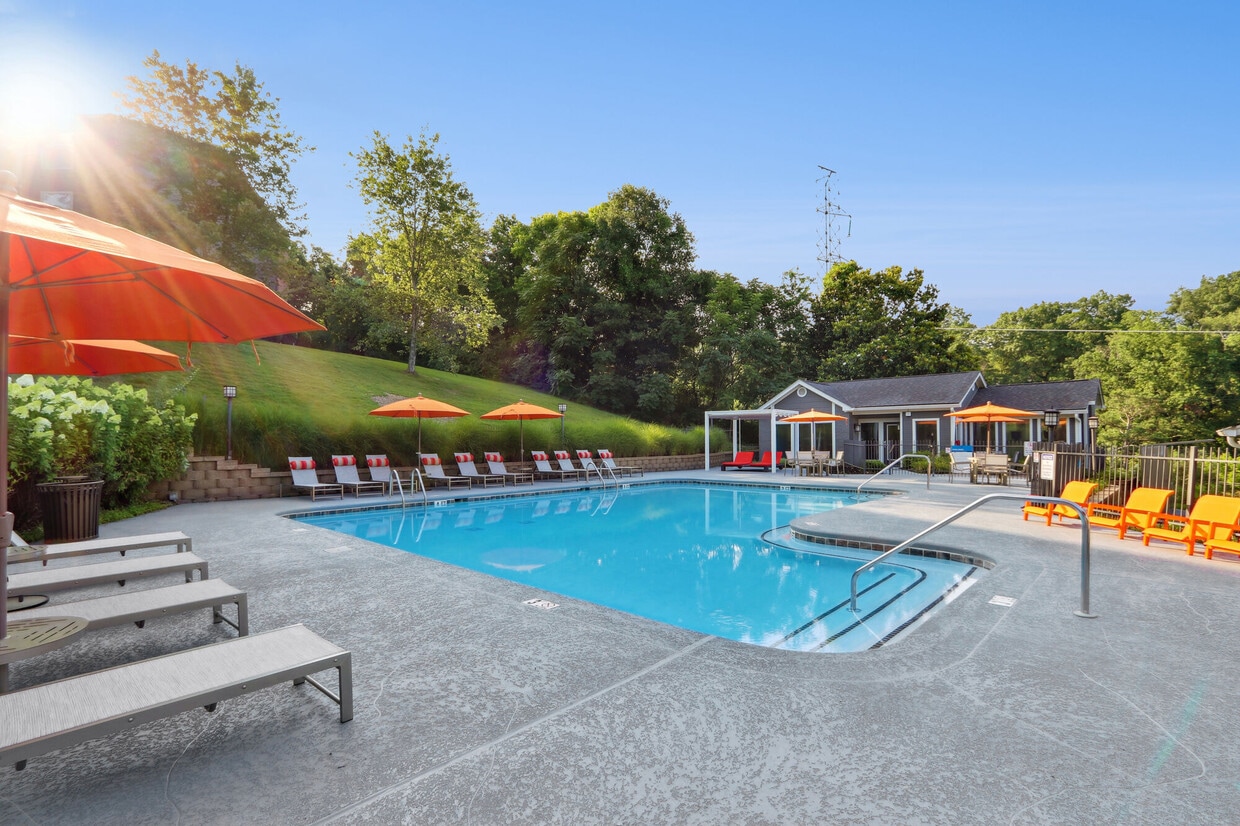
Cool off at the pool or settle into a lounge chair on the sundeck and start that new novel. Get a workout in at the fitness center or hit the nearby hiking trails. Throw some food on the grill and enjoy a meal outdoors with loved ones. Pamper your furry family members at the dog wash station or play some fetch at the off-leash dog park. When you want to venture out you’re just a 15-minute drive from downtown Chattanooga, along with being minutes from the NorthShore neighborhood with access to boutiques, restaurants, galleries and spas. Explore the 21-acre Renaissance Park or ride the restored carousel in Coolidge Park. Stroll across Walnut Street Bridge, the longest pedestrian bridge in the world or catch a performance at the Chattanooga Theatre Centre. New adventures and breathtaking views await you at Ridgemont at Stringers ridge.
Highlights
- Pool
- Walk-In Closets
- Planned Social Activities
- Spa
- Pet Play Area
- Walking/Biking Trails
- Fireplace
- Sundeck
- Dog Park
Pricing & Floor Plans
-
Unit 1-123price $1,350square feet 732availibility Now
-
Unit 1-118price $1,380square feet 732availibility Now
-
Unit 8-816price $1,625square feet 732availibility Now
-
Unit 9-917price $1,735square feet 792availibility Now
-
Unit 7-714price $1,663square feet 946availibility Now
-
Unit 10-1019price $1,973square feet 946availibility Oct 4
-
Unit 4-417price $1,663square feet 946availibility Nov 2
-
Unit 2-201price $1,748square feet 1,005availibility Oct 24
-
Unit 2-211price $2,023square feet 1,005availibility Nov 8
-
Unit 1-123price $1,350square feet 732availibility Now
-
Unit 1-118price $1,380square feet 732availibility Now
-
Unit 8-816price $1,625square feet 732availibility Now
-
Unit 9-917price $1,735square feet 792availibility Now
-
Unit 7-714price $1,663square feet 946availibility Now
-
Unit 10-1019price $1,973square feet 946availibility Oct 4
-
Unit 4-417price $1,663square feet 946availibility Nov 2
-
Unit 2-201price $1,748square feet 1,005availibility Oct 24
-
Unit 2-211price $2,023square feet 1,005availibility Nov 8
Fees and Policies
The fees listed below are community-provided and may exclude utilities or add-ons. All payments are made directly to the property and are non-refundable unless otherwise specified. Use the Cost Calculator to determine costs based on your needs.
-
Utilities & Essentials
-
Trash Services - HaulingAmount for shared trash/waste services. Charged per unit.$10 / mo
-
Pest Control ServicesAmount for pest control services. Charged per unit.$5 / mo
-
Utility - Billing Administrative FeeAmount to manage utility services billing. Charged per unit.$6.50 / mo
-
Utility - Electric - Third PartyUsage-Based (Utilities). Amount for provision and consumption of electric paid to a third party. Charged per unit. Payable to 3rd PartyVaries / mo
-
Utility - Water/SewerUsage-Based (Utilities). Amount for provision and/or consumption of water and sewer services Charged per unit.
Disclaimer: Utility apportionment is allocation: unit size & occupants.Varies / mo -
Renters Liability Insurance - Third PartyAmount for renters liability insurance obtained through resident's provider of choice. Charged per leaseholder. Payable to 3rd Party
Disclaimer: Price varies based on amount of coverage.Varies / mo -
Common Area - ElectricUsage-Based (Utilities). Shared amount for common area electric usage. Charged per unit. Payable to 3rd Party
Disclaimer: Utility apportionment is allocation: divided eq per unit.Varies / mo
-
-
One-Time Basics
-
Due at Application
-
Administrative FeeAmount to facilitate move-in process for a resident. Charged per unit.$150
-
Application FeeAmount to process application, initiate screening, and take a rental home off the market. Charged per applicant.$50
-
-
Due at Move-In
-
Utility - New Account FeeAmount to establish utility services. Charged per unit.$25
-
Package ServicesAmount for package services. Charged per unit.$30
-
Security Deposit (Refundable)Amount intended to be held through residency that may be applied toward amounts owed at move-out. Refunds processed per application and lease terms. Charged per unit.$350
-
-
Due at Move-Out
-
Utility - Final Bill FeeAmount billed to calculate final utility statement. Charged per unit.$20
-
-
Due at Application
-
Dogs
Max of 2, 100 lbs. Weight Limit
-
Cats
Max of 2, 100 lbs. Weight Limit
-
Other Pets
-
Pet FeeMax of 2. Amount to facilitate authorized pet move-in. Charged per pet.$350
-
Pet RentMax of 2. Monthly amount for authorized pet. Charged per pet.$25 / mo
-
-
Surface Lot
-
Storage Unit
-
Security Deposit - Additional (Refundable)Additional amount, based on screening results, intended to be held through residency that may be applied toward amounts owed at move-out. Refunds processed per application and lease terms. Charged per unit.
Disclaimer: Price varies based on screening conditions.Varies one-time -
Damage Waiver ProgramAmount to participate in waiver program in lieu of obtaining liability insurance. Charged per occurrence.$15 / occurrence
-
Lease Violation - TrashAmount for violation of waste-related community policies. Charged per occurrence.$25 / occurrence
-
Utility - Vacant Processing FeeAmount for failing to transfer utilities into resident name. Charged per occurrence.$50 / occurrence
-
Early Lease Termination/CancellationAmount to terminate lease earlier than lease end date; excludes rent and other charges. Charged per occurrence.100% of base rent / occurrence
-
Reletting FeeMarketing fee related to early lease termination; excludes rent and other charges. Charged per occurrence.100% of base rent / occurrence
-
Legal/Eviction FeesAmount for legal expenses incurred for lease violations. Charged per occurrence.
Disclaimer: Price varies based on service level or type.Varies / occurrence -
Intra-Community Transfer FeeAmount due when transferring to another rental unit within community. Charged per occurrence.$1,000 / occurrence
-
Lease Violation - SmokingAmount for violation of community smoking policies. Charged per occurrence.$25 / occurrence
-
Returned Payment Fee (NSF)Amount for returned payment. Charged per occurrence.$30 / occurrence
-
Late FeeAmount for paying after rent due date; per terms of lease. Charged per occurrence.10% of base rent / occurrence
-
Insufficient Move-Out Notice FeeAmount for not providing notice to move-out as required by lease. Charged per occurrence.100% of base rent / occurrence
-
Utility - Vacant Cost RecoveryUsage-Based (Utilities). Amount for utility usage not transferred to resident responsibility any time during occupancy. Charged per occurrence.Varies / occurrence
-
Payment Services - Third PartyAmount for using a third party, electronic payment processing service (i.e. credit card, ACH, etc.). Charged per occurrence. Payable to 3rd Party
Disclaimer: Price varies based on rent amount.Varies / occurrence
Property Fee Disclaimer: Total Monthly Leasing Price includes base rent, all monthly mandatory and any user-selected optional fees. Excludes variable, usage-based, and required charges due at or prior to move-in or at move-out. Security Deposit may change based on screening results, but total will not exceed legal maximums. Some items may be taxed under applicable law. Some fees may not apply to rental homes subject to an affordable program. All fees are subject to application and/or lease terms. Prices and availability subject to change. Resident is responsible for damages beyond ordinary wear and tear. Resident may need to maintain insurance and to activate and maintain utility services, including but not limited to electricity, water, gas, and internet, per the lease. Additional fees may apply as detailed in the application and/or lease agreement, which can be requested prior to applying. Pets: Pet breed and other pet restrictions apply. Rentable Items: All Parking, storage, and other rentable items are subject to availability. Final pricing and availability will be determined during lease agreement. See Leasing Agent for details.
Details
Lease Options
-
3 - 15 Month Leases
-
Short term lease
Property Information
-
Built in 1988
-
226 units/3 stories
Matterport 3D Tours
About Ridgemont at Stringers Ridge
Cool off at the pool or settle into a lounge chair on the sundeck and start that new novel. Get a workout in at the fitness center or hit the nearby hiking trails. Throw some food on the grill and enjoy a meal outdoors with loved ones. Pamper your furry family members at the dog wash station or play some fetch at the off-leash dog park. When you want to venture out you’re just a 15-minute drive from downtown Chattanooga, along with being minutes from the NorthShore neighborhood with access to boutiques, restaurants, galleries and spas. Explore the 21-acre Renaissance Park or ride the restored carousel in Coolidge Park. Stroll across Walnut Street Bridge, the longest pedestrian bridge in the world or catch a performance at the Chattanooga Theatre Centre. New adventures and breathtaking views await you at Ridgemont at Stringers ridge.
Ridgemont at Stringers Ridge is an apartment community located in Hamilton County and the 37415 ZIP Code. This area is served by the Hamilton County School District attendance zone.
Unique Features
- 24-hour emergency maintenance
- Bike Repair Station
- Breakfast Bars
- Ceiling Fans in all Bedrooms
- Dog Wash Station
- Fenced-in Courtyard
- First Floor
- Fully renovated fresh & modern. Paired with bright
- Gas Grills
- Mounted Microwaves
- Newly Enhanced Interiors
- Outdoor Lounge
- Outdoor Pool
- Partial Reno 1BR
- Partial Reno 2BR
- Plank Vinyl Flooring*
- Sheet Vinyl Flooring
- Spacious Walk-in Closets
- Storage Units on Patio/Balcony
- Stringer's Ridge Hiking Trails Entrance
- TA RENO 1/1
- TA Reno 1/1 Partial
- TA RENO 2/2
- TA Reno 2/2 Partial
- Tawny Oak Flooring
- Terraces*
- Top Floor
- Top Floor (Four Flights)
- Vaulted Ceilings
- Vaulted Ceilings*
- Washer & Dryer
- Washer and Dryer Connections
- Washer and Dryer in unit ~ small fee applies
- Water Included
- Wood Burning Fireplaces
- Wood Burning Fireplaces*
Community Amenities
Pool
Fitness Center
Business Center
Grill
- Property Manager on Site
- Planned Social Activities
- Pet Play Area
- Business Center
- Lounge
- Walk-Up
- Fitness Center
- Spa
- Pool
- Walking/Biking Trails
- Sundeck
- Grill
- Picnic Area
- Dog Park
Apartment Features
Washer/Dryer
Air Conditioning
Dishwasher
Washer/Dryer Hookup
High Speed Internet Access
Walk-In Closets
Microwave
Refrigerator
Indoor Features
- High Speed Internet Access
- Wi-Fi
- Washer/Dryer
- Washer/Dryer Hookup
- Air Conditioning
- Heating
- Ceiling Fans
- Smoke Free
- Cable Ready
- Storage Space
- Tub/Shower
- Fireplace
Kitchen Features & Appliances
- Dishwasher
- Disposal
- Eat-in Kitchen
- Kitchen
- Microwave
- Oven
- Range
- Refrigerator
- Freezer
Model Details
- Carpet
- Vinyl Flooring
- Dining Room
- Vaulted Ceiling
- Views
- Walk-In Closets
- Window Coverings
- Balcony
- Patio
Chattanooga sits where the Tennessee River curves against the base of Lookout Mountain, giving the city a distinct sense of place that few mid-sized cities can match. With roughly 181,000 residents, it is Tennessee's fourth-largest city and a growing economic center anchored by advanced manufacturing, healthcare, insurance, and a Volkswagen assembly plant at Enterprise South that draws suppliers and corporate offices to the region. The University of Tennessee at Chattanooga adds an academic presence near the heart of the city, supporting a medical corridor that has become one of the more active employment hubs in the Southeast.
Neighborhoods range widely in character. Downtown and the adjacent Southside offer lofts, converted warehouses, and newer high-rise apartment communities close to the Tennessee Aquarium and Warehouse Row. North Shore, just across the Walnut Street Bridge, provides a quieter residential feel with access to Coolidge Park and the riverfront. St.
Learn more about living in Chattanooga- Property Manager on Site
- Planned Social Activities
- Pet Play Area
- Business Center
- Lounge
- Walk-Up
- Sundeck
- Grill
- Picnic Area
- Dog Park
- Fitness Center
- Spa
- Pool
- Walking/Biking Trails
- 24-hour emergency maintenance
- Bike Repair Station
- Breakfast Bars
- Ceiling Fans in all Bedrooms
- Dog Wash Station
- Fenced-in Courtyard
- First Floor
- Fully renovated fresh & modern. Paired with bright
- Gas Grills
- Mounted Microwaves
- Newly Enhanced Interiors
- Outdoor Lounge
- Outdoor Pool
- Partial Reno 1BR
- Partial Reno 2BR
- Plank Vinyl Flooring*
- Sheet Vinyl Flooring
- Spacious Walk-in Closets
- Storage Units on Patio/Balcony
- Stringer's Ridge Hiking Trails Entrance
- TA RENO 1/1
- TA Reno 1/1 Partial
- TA RENO 2/2
- TA Reno 2/2 Partial
- Tawny Oak Flooring
- Terraces*
- Top Floor
- Top Floor (Four Flights)
- Vaulted Ceilings
- Vaulted Ceilings*
- Washer & Dryer
- Washer and Dryer Connections
- Washer and Dryer in unit ~ small fee applies
- Water Included
- Wood Burning Fireplaces
- Wood Burning Fireplaces*
- High Speed Internet Access
- Wi-Fi
- Washer/Dryer
- Washer/Dryer Hookup
- Air Conditioning
- Heating
- Ceiling Fans
- Smoke Free
- Cable Ready
- Storage Space
- Tub/Shower
- Fireplace
- Dishwasher
- Disposal
- Eat-in Kitchen
- Kitchen
- Microwave
- Oven
- Range
- Refrigerator
- Freezer
- Carpet
- Vinyl Flooring
- Dining Room
- Vaulted Ceiling
- Views
- Walk-In Closets
- Window Coverings
- Balcony
- Patio
| Monday | 10am - 6pm |
|---|---|
| Tuesday | 10am - 6pm |
| Wednesday | 10am - 6pm |
| Thursday | 10am - 6pm |
| Friday | 10am - 6pm |
| Saturday | 10am - 5pm |
| Sunday | Closed |
| Colleges & Universities | Distance | ||
|---|---|---|---|
| Colleges & Universities | Distance | ||
| Drive: | 9 min | 4.0 mi | |
| Drive: | 18 min | 8.7 mi | |
| Drive: | 37 min | 23.5 mi | |
| Drive: | 51 min | 36.2 mi |


 The GreatSchools Rating helps parents compare schools within a state based on a variety of school quality indicators and provides a helpful picture of how effectively each school serves all of its students. Ratings are on a scale of 1 (below average) to 10 (above average) and can include test scores, college readiness, academic progress, advanced courses, equity, discipline and attendance data. We also advise parents to visit schools, consider other information on school performance and programs, and consider family needs as part of the school selection process.
View GreatSchools Rating Methodology
Data provided by GreatSchools.org © 2026. All rights reserved.
Scores provided by
 What do Walkability, Transit, Drivability, and Bikeability mean?
Walkability measures the walking distance to day-to-day needs.
Transit measures access to public transportation.
Drivability measures congestion, parking availability, and access to major roads.
Bikeability measures the suitability for cycling.
How It Works
What do Walkability, Transit, Drivability, and Bikeability mean?
Walkability measures the walking distance to day-to-day needs.
Transit measures access to public transportation.
Drivability measures congestion, parking availability, and access to major roads.
Bikeability measures the suitability for cycling.
How It Works
Traffic
BusyAirport
CalmBusinesses
CalmScores provided by
HowLoud What is a Sound Score Rating? A Sound Score Rating aggregates noise caused by vehicle traffic, airplane traffic and local sources. How It WorksRidgemont at Stringers Ridge Photos
-
-
1 BR, 1 BA - 792SF
-
-
-
-
-
-
-
Models
-
1 Bedroom
-
1 Bedroom
-
1 Bedroom
-
1 Bedroom
-
2 Bedrooms
-
2 Bedrooms
Nearby Apartments
Within 50 Miles of Ridgemont at Stringers Ridge
-
The Hudson
6168 Foxboro Dr
Chattanooga, TN 37421
$1,623 - $2,521 Total Monthly Price
1-3 Br 8.7 mi
-
The Dalton by Alta
501 W Waugh St
Dalton, GA 30720
$1,341 - $1,842 Total Monthly Price
1-2 Br 28.6 mi
-
The Ridge at Calhoun
100 Harvest Grove Ln
Calhoun, GA 30701
$1,620 - $1,965 Total Monthly Price
2-3 Br 14 Month Lease 46.3 mi
Ridgemont at Stringers Ridge has units with in‑unit washers and dryers, making laundry day simple for residents.
Utilities are not included in rent. Residents should plan to set up and pay for all services separately.
Parking is available at Ridgemont at Stringers Ridge. Contact this property for details.
Ridgemont at Stringers Ridge has one to two-bedrooms with rent ranges from $1,320/mo. to $2,023/mo.
Yes, Ridgemont at Stringers Ridge welcomes pets. Breed restrictions, weight limits, and additional fees may apply. View this property's pet policy.
A good rule of thumb is to spend no more than 30% of your gross income on rent. Based on the lowest available rent of $1,320 for a one-bedroom, you would need to earn about $52,800 per year to qualify. Want to double-check your budget? Calculate how much rent you can afford with our Rent Affordability Calculator.
Ridgemont at Stringers Ridge is not currently offering any rent specials. Check back soon, as promotions change frequently.
Yes! Ridgemont at Stringers Ridge offers 6 Matterport 3D Tours. Explore different floor plans and see unit level details, all without leaving home.
20 Mason Dr
Chattanooga, TN 37415
Property Manager Responded