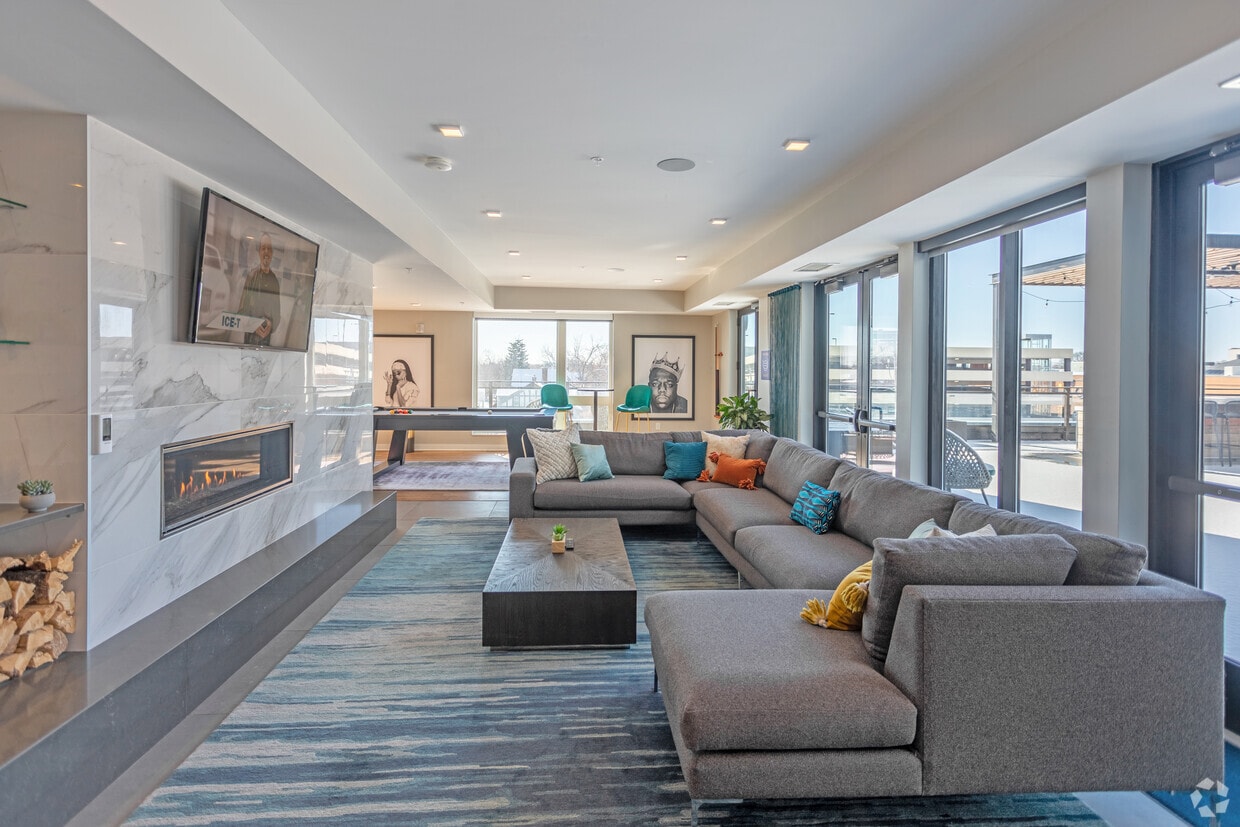



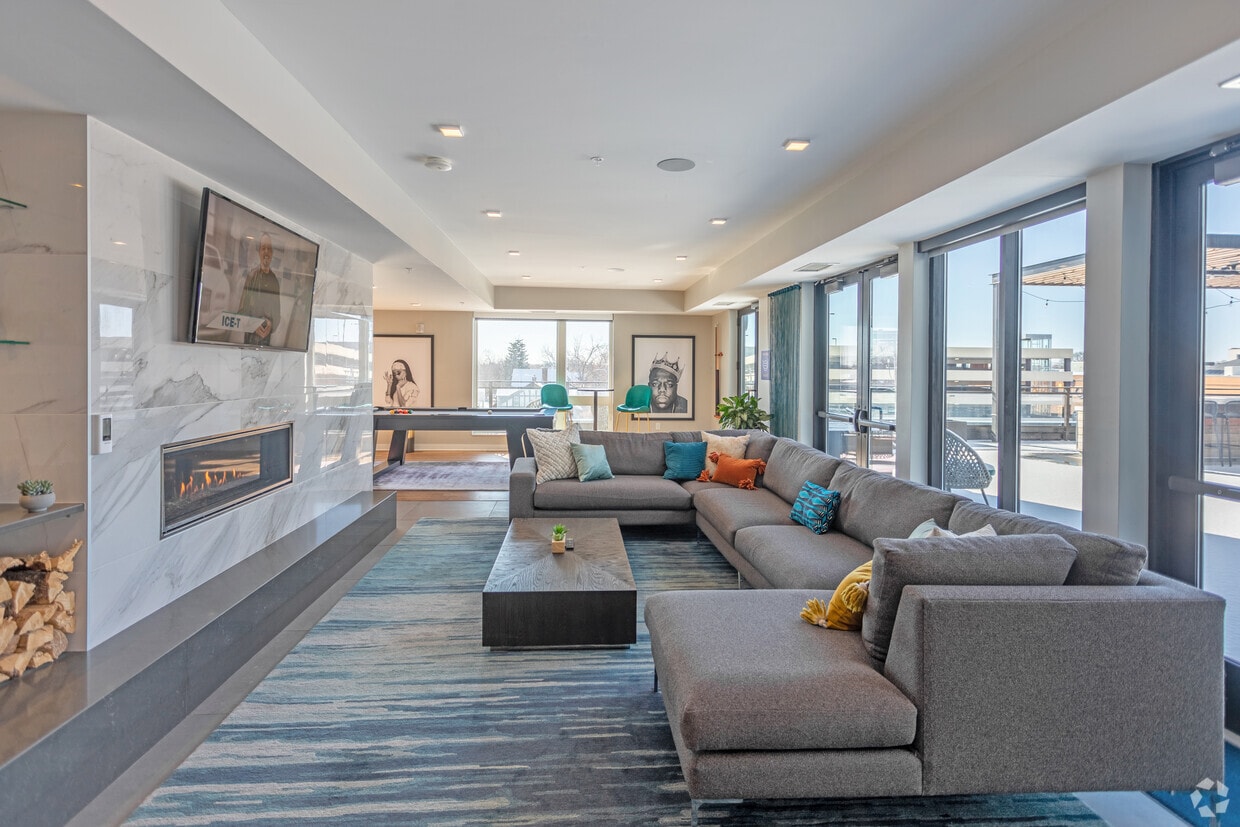
Located at 1300 W Lake St in Minneapolis, Minnesota, this single-floor amenity lounge is a thoughtfully designed communal space that blends modern aesthetics with inviting functionality. Rich hardwood flooring flows throughout the open-plan layout, connecting distinct activity zones in a seamless, cohesive manner. The centerpiece of the main lounge area is a dramatic floor-to-ceiling marble-clad accent wall, framing a sleek linear gas fireplace and a wall-mounted television — creating a warm, sophisticated focal point. Generous sectional seating is arranged to encourage relaxed gathering, while abundant recessed lighting complements the natural light that pours in through an expansive wall of floor-to-ceiling sliding glass doors. These doors open directly onto an outdoor terrace, offering views of the surrounding Minneapolis cityscape. A dedicated game area features a billiards table, adding a recreational element to the space. The kitchenette is appointed with rich walnut cabinetry, stone countertops, a marble backsplash, and a built-in beverage cooler, making it well-suited for entertaining. A semi-private meeting or dining nook with a round table and mid-century-inspired chairs offers a more intimate setting, enhanced by a stylish globe floor lamp. Curated artwork and lush potted plants are featured throughout, lending the space a gallery-like, welcoming ambiance.

-
Total Monthly Price
$1,400 - $2,144
-
Bedrooms
Studio - 2 bd
-
Bathrooms
1 - 2 ba
-
Square Feet
437 - 1,334 sq ft

Welcome to Revel, a premier luxury apartment community in the heart of Uptown Minneapolis at 1300 W Lake Street. Revel offers modern urban living with thoughtfully designed studio, 1- and 2-bedroom homes — including spacious lofted layouts with soaring ceilings, expansive kitchens, bright natural light, and private balconies in many units. Interiors feature high-end finishes like stainless-steel appliances, quartz countertops, oversized windows, walk-in closets, in-unit washer/dryer, and flexible work-from-home space.Residents enjoy a vibrant amenity collection with a rooftop deck featuring fire pits, grilling areas and skyline seating, a 24-hour fitness center, clubroom and lounge spaces, outdoor terrace with heated spa seating, and pet-friendly perks including a dog spa. Located near Uptown's best shopping, dining, nightlife and outdoor recreation, Revel blends style, comfort and convenience with exceptional walkability.
Highlights
- Walker's Paradise
- Premier Transit Location
- Bike-Friendly Area
- Walk-In Closets
- Spa
- Doorman
- Elevator
- Balcony
Pricing & Floor Plans
-
Unit 177price $1,400square feet 536availibility Now
-
Unit 520price $1,575square feet 691availibility Now
-
Unit 417price $1,575square feet 691availibility Now
-
Unit 220price $1,575square feet 691availibility Now
-
Unit 412price $1,660square feet 792availibility Now
-
Unit 212price $1,660square feet 792availibility Sep 10
-
Unit 625price $2,144square feet 1,099availibility Sep 28
-
Unit 177price $1,400square feet 536availibility Now
-
Unit 520price $1,575square feet 691availibility Now
-
Unit 417price $1,575square feet 691availibility Now
-
Unit 220price $1,575square feet 691availibility Now
-
Unit 412price $1,660square feet 792availibility Now
-
Unit 212price $1,660square feet 792availibility Sep 10
-
Unit 625price $2,144square feet 1,099availibility Sep 28
Fees and Policies
The fees listed below are community-provided and may exclude utilities or add-ons. All payments are made directly to the property and are non-refundable unless otherwise specified. Use the Cost Calculator to determine costs based on your needs.
-
Utilities & Essentials
-
Utility BundleCharged per unit.Included
-
Utility - ElectricCharged per unit. Payable to 3rd PartyIncluded
-
Utility - GasCharged per unit. Payable to 3rd PartyIncluded
-
-
One-Time Basics
-
Due at Application
-
Application Fee Per ApplicantCharged per applicant.$50
-
-
Due at Move-In
-
Administrative FeeCharged per unit.$150
-
-
Due at Application
-
Dogs
-
Pet DepositMax of 2. Charged per pet.$400
-
Monthly Pet FeeMax of 2. Charged per pet.$50 / mo
0 lbs. Weight LimitRestrictions:No breed restrictions.Read More Read Less -
-
Cats
-
Pet DepositMax of 2. Charged per pet.$400
-
Monthly Pet FeeMax of 2. Charged per pet.$50 / mo
0 lbs. Weight Limit -
-
Garage Lot
-
Parking FeeCharged per vehicle.$150 / mo
-
-
Additional Parking Options
-
Other
-
-
Storage Unit
-
Storage DepositCharged per rentable item.$0
-
Storage RentCharged per rentable item.$50 / mo
-
Property Fee Disclaimer: Based on community-supplied data and independent market research. Subject to change without notice. May exclude fees for mandatory or optional services and usage-based utilities.
Details
Lease Options
-
6 - 14 Month Leases
Property Information
-
Built in 2017
-
131 units/7 stories
Matterport 3D Tours
About Revel
Welcome to Revel, a premier luxury apartment community in the heart of Uptown Minneapolis at 1300 W Lake Street. Revel offers modern urban living with thoughtfully designed studio, 1- and 2-bedroom homes — including spacious lofted layouts with soaring ceilings, expansive kitchens, bright natural light, and private balconies in many units. Interiors feature high-end finishes like stainless-steel appliances, quartz countertops, oversized windows, walk-in closets, in-unit washer/dryer, and flexible work-from-home space.Residents enjoy a vibrant amenity collection with a rooftop deck featuring fire pits, grilling areas and skyline seating, a 24-hour fitness center, clubroom and lounge spaces, outdoor terrace with heated spa seating, and pet-friendly perks including a dog spa. Located near Uptown's best shopping, dining, nightlife and outdoor recreation, Revel blends style, comfort and convenience with exceptional walkability.
Revel is an apartment community located in Hennepin County and the 55408 ZIP Code. This area is served by the Minneapolis Public School Dist. attendance zone.
Unique Features
- 24 Hour Emergency Maintenance
- 9' ceilings
- Bike Racks
- Built In Wine Rack*
- Built-In-Desk / Work From Home Station*
- Ceiling Fan in Bedroom
- Complimentary Coffee Bar
- Dog Spa
- Garage and Surface Parking
- Glass Enclosed Showers*
- High Speed Internet
- Large Kitchen Islands with Built-in-Storage*
- Large Walk in Closets with Built-in Organizers*
- Luxe Vinyl Flooring
- On-Site Patrol Service
- Outdoor Kitchen
- Outdoor Terrace with Heated Spa & Lounge Seating
- Oversized Windows
- Package Room
- Patio or Balcony with Sliding Glass Doors*
- Pet Friendly
- Resident Lounge and Game Area
- Stainless-Steel Appliances
- Storage Units Available
- Trash Chutes
- Washer/Dryer in unit
Community Amenities
Elevator
Doorman
24 Hour Access
Lounge
- Doorman
- 24 Hour Access
- Elevator
- Lounge
- Disposal Chutes
- Spa
Apartment Features
Washer/Dryer
Dishwasher
High Speed Internet Access
Walk-In Closets
- High Speed Internet Access
- Washer/Dryer
- Ceiling Fans
- Storage Space
- Dishwasher
- Stainless Steel Appliances
- Kitchen
- Quartz Countertops
- Gas Range
- Vinyl Flooring
- Walk-In Closets
- Balcony
Minneapolis lives up to its “City of Lakes” nickname, with thirteen lakes woven into the city, all connected by the Grand Rounds National Scenic Byway. Miles of trails make it easy to bike, run, or relax outdoors, while neighborhoods bring their own distinct personality. Uptown sits near Bde Maka Ska and Lake of the Isles, the North Loop features trendy shops and warehouse-style apartments near Target Field, and the Northeast Arts District blends galleries with lively taprooms. Near the Mississippi River, Dinkytown borders the University of Minnesota campus, while Downtown’s enclosed skyway system helps residents stay connected during the city’s freezing winters.
The Minneapolis rental market offers a range of options, from modern high-rise apartments and loft-style communities in the Mill District to classic townhomes in Longfellow.
Learn more about living in MinneapolisCompare neighborhood and city base rent averages by bedroom.
| Uptown Minneapolis | Minneapolis, MN | |
|---|---|---|
| Studio | $1,112 | $1,158 |
| 1 Bedroom | $1,395 | $1,422 |
| 2 Bedrooms | $1,965 | $2,117 |
| 3 Bedrooms | $2,744 | $2,408 |
- Doorman
- 24 Hour Access
- Elevator
- Lounge
- Disposal Chutes
- Spa
- 24 Hour Emergency Maintenance
- 9' ceilings
- Bike Racks
- Built In Wine Rack*
- Built-In-Desk / Work From Home Station*
- Ceiling Fan in Bedroom
- Complimentary Coffee Bar
- Dog Spa
- Garage and Surface Parking
- Glass Enclosed Showers*
- High Speed Internet
- Large Kitchen Islands with Built-in-Storage*
- Large Walk in Closets with Built-in Organizers*
- Luxe Vinyl Flooring
- On-Site Patrol Service
- Outdoor Kitchen
- Outdoor Terrace with Heated Spa & Lounge Seating
- Oversized Windows
- Package Room
- Patio or Balcony with Sliding Glass Doors*
- Pet Friendly
- Resident Lounge and Game Area
- Stainless-Steel Appliances
- Storage Units Available
- Trash Chutes
- Washer/Dryer in unit
- High Speed Internet Access
- Washer/Dryer
- Ceiling Fans
- Storage Space
- Dishwasher
- Stainless Steel Appliances
- Kitchen
- Quartz Countertops
- Gas Range
- Vinyl Flooring
- Walk-In Closets
- Balcony
| Monday | 9:30am - 5pm |
|---|---|
| Tuesday | 9:30am - 5pm |
| Wednesday | 9:30am - 5pm |
| Thursday | 9:30am - 5pm |
| Friday | 9:30am - 5pm |
| Saturday | 10am - 4pm |
| Sunday | Closed |
| Colleges & Universities | Distance | ||
|---|---|---|---|
| Colleges & Universities | Distance | ||
| Drive: | 6 min | 2.3 mi | |
| Drive: | 8 min | 2.8 mi | |
| Drive: | 9 min | 3.1 mi | |
| Drive: | 9 min | 4.5 mi |


 The GreatSchools Rating helps parents compare schools within a state based on a variety of school quality indicators and provides a helpful picture of how effectively each school serves all of its students. Ratings are on a scale of 1 (below average) to 10 (above average) and can include test scores, college readiness, academic progress, advanced courses, equity, discipline and attendance data. We also advise parents to visit schools, consider other information on school performance and programs, and consider family needs as part of the school selection process.
View GreatSchools Rating Methodology
Data provided by GreatSchools.org © 2026. All rights reserved.
Transportation options available in Minneapolis include Warehouse District/Hennepin Avenue Station, located 3.0 miles from Revel. Revel is near Minneapolis-St Paul International/Wold-Chamberlain, located 11.7 miles or 21 minutes away.
| Transit / Subway | Distance | ||
|---|---|---|---|
| Transit / Subway | Distance | ||
|
|
Drive: | 9 min | 3.0 mi |
|
|
Drive: | 9 min | 3.2 mi |
|
|
Drive: | 10 min | 3.2 mi |
|
|
Drive: | 10 min | 3.5 mi |
|
|
Drive: | 9 min | 4.3 mi |
| Commuter Rail | Distance | ||
|---|---|---|---|
| Commuter Rail | Distance | ||
| Drive: | 12 min | 3.7 mi | |
| Drive: | 19 min | 11.1 mi | |
|
|
Drive: | 20 min | 12.3 mi |
| Drive: | 33 min | 21.5 mi | |
| Drive: | 34 min | 23.1 mi |
| Airports | Distance | ||
|---|---|---|---|
| Airports | Distance | ||
|
Minneapolis-St Paul International/Wold-Chamberlain
|
Drive: | 21 min | 11.7 mi |
Scores provided by
 What do Walkability, Transit, Drivability, and Bikeability mean?
Walkability measures the walking distance to day-to-day needs.
Transit measures access to public transportation.
Drivability measures congestion, parking availability, and access to major roads.
Bikeability measures the suitability for cycling.
How It Works
What do Walkability, Transit, Drivability, and Bikeability mean?
Walkability measures the walking distance to day-to-day needs.
Transit measures access to public transportation.
Drivability measures congestion, parking availability, and access to major roads.
Bikeability measures the suitability for cycling.
How It Works
Traffic
BusyAirport
CalmBusinesses
ActiveScores provided by
HowLoud What is a Sound Score Rating? A Sound Score Rating aggregates noise caused by vehicle traffic, airplane traffic and local sources. How It WorksTime and distance from Revel.
| Shopping Centers | Distance | ||
|---|---|---|---|
| Shopping Centers | Distance | ||
| Walk: | 1 min | 0.1 mi | |
| Walk: | 3 min | 0.2 mi | |
| Walk: | 3 min | 0.2 mi |
| Parks and Recreation | Distance | ||
|---|---|---|---|
| Parks and Recreation | Distance | ||
|
Bryant Square Park
|
Walk: | 8 min | 0.4 mi |
|
Lake Calhoun Park
|
Walk: | 9 min | 0.5 mi |
|
Mueller Park
|
Walk: | 15 min | 0.8 mi |
|
Painter Park
|
Walk: | 18 min | 1.0 mi |
|
Whittier Park
|
Walk: | 19 min | 1.0 mi |
| Hospitals | Distance | ||
|---|---|---|---|
| Hospitals | Distance | ||
| Drive: | 5 min | 1.9 mi | |
| Drive: | 6 min | 2.2 mi | |
| Drive: | 10 min | 3.4 mi |
| Military Bases | Distance | ||
|---|---|---|---|
| Military Bases | Distance | ||
| Drive: | 17 min | 9.5 mi |
Revel Photos
-
Revel
-
Club Room
-
2BR, 2BA, Cooke - 1,334SF
-
2BR, 2BA, Cooke - 1,334SF
-
2BR, 2BA, Cooke - 1,334SF
-
2BR, 2BA, Cooke - 1,334SF
-
2BR, 2BA, Cooke - 1,334SF
-
Residents Lounge
-
Fitness Center
Models
-
Studio
-
Studio
-
1 Bedroom
-
1 Bedroom
-
1 Bedroom
-
1 Bedroom
Nearby Apartments
Within 50 Miles of Revel
Revel has units with in‑unit washers and dryers, making laundry day simple for residents.
Utilities are not included in rent. Residents should plan to set up and pay for all services separately.
Parking is available at Revel. Fees may apply depending on the type of parking offered. Contact this property for details.
Revel has studios to two-bedrooms with rent ranges from $1,400/mo. to $2,144/mo.
Yes, Revel welcomes pets. Breed restrictions, weight limits, and additional fees may apply. View this property's pet policy.
A good rule of thumb is to spend no more than 30% of your gross income on rent. Based on the lowest available rent of $1,400 for a studio, you would need to earn about $56,000 per year to qualify. Want to double-check your budget? Calculate how much rent you can afford with our Rent Affordability Calculator.
Revel is not currently offering any rent specials. Check back soon, as promotions change frequently.
Yes! Revel offers 9 Matterport 3D Tours. Explore different floor plans and see unit level details, all without leaving home.
1300 W Lake St
Minneapolis, MN 55408