Map
  • Add a Property
  • Renter Tools
    • Favorites
    • Saved Searches
  • Manage Rentals
  • Apartments For Rent
  • Houses For Rent
  • Condos For Rent
  • Townhomes For Rent
  • Help Center
  • Indianapolis Average Rent
  • Area Guide
  • Rent Calculator
  • Property Management Companies
English

Language

English Español
Apartments.com Logo
Manage Rentals      Sign Up / Sign In
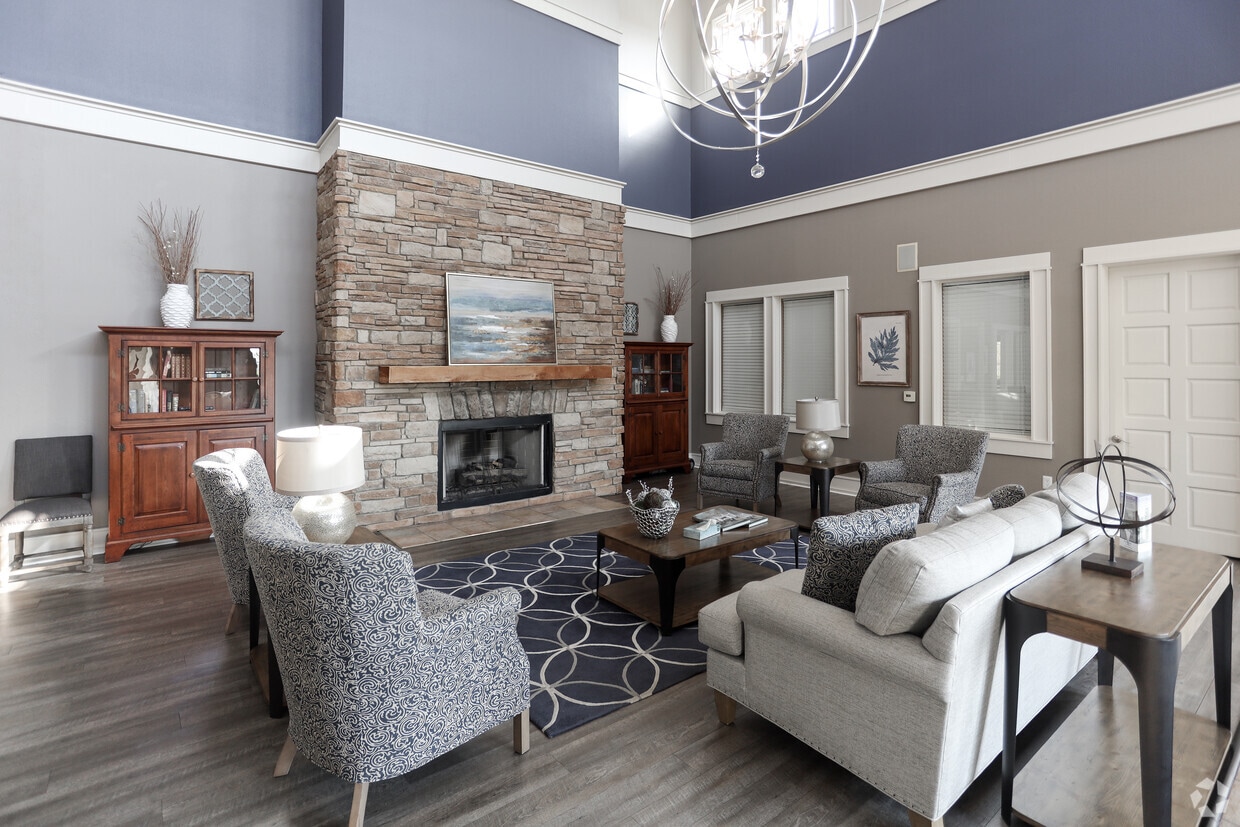
  • Host Your Clients in our Clubhouse and Business Center - Retreat at Riverbend
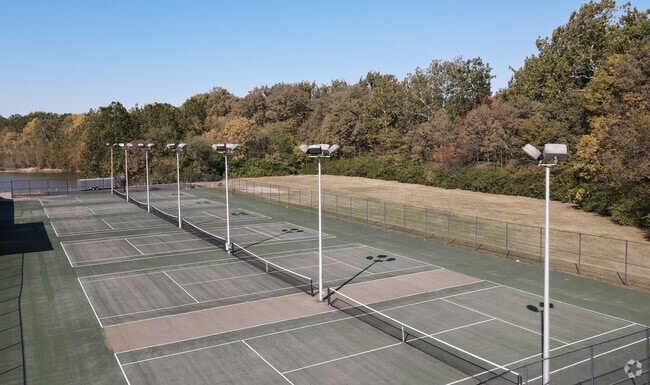
  • Enjoy Tennis and Pickleball Courts for Friendly Competition - Retreat at Riverbend
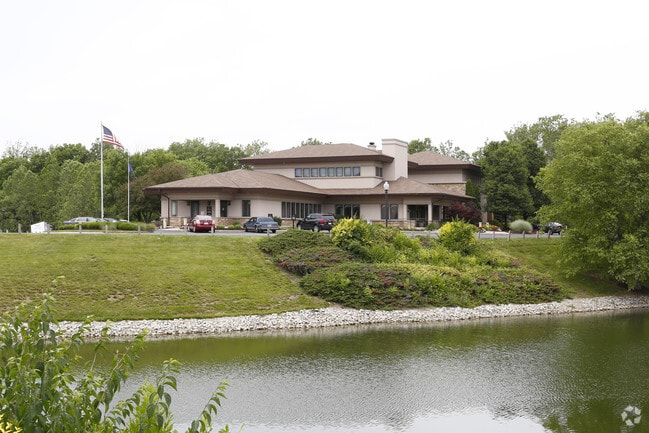
    Discover Your Lakefront Paradise - Retreat at Riverbend
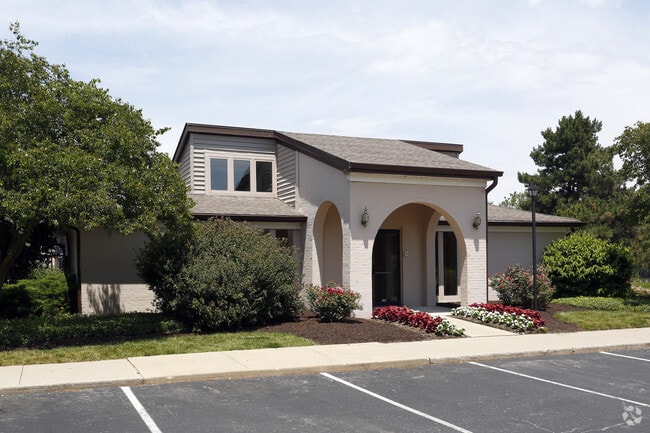
  • Have an Event Coming Up? Your Community Has a 2nd Clubhouse perfect for showers and celebrations - Retreat at Riverbend
    Lakefront Living at Its Finest - Retreat at Riverbend
Contact This Property

Language: English

Open 10am - 6pm Today

View All Hours Office Hours Monday - Friday, 10am - 6pm Saturday, 10am - 5pm Sunday, Closed

Retreat at Riverbend media gallery Unit
call 463-223-9424
Floor Plan View Body
Viewing Floor: Select a unit to view pricing & availability
1 (25 units)
2 (25 units)
3 (21 units)
Any
1
2
Any
1+
2+
Move-In Date
Indiana Marion County Indianapolis Castleton

Retreat at Riverbend

8850 River Bend Pky, Indianapolis, IN 46250

4.5
Renter Rating 2 Reviews
Verified Listing CoStar Verified® Listing

This Listing has been verified by CoStar’s listing verification process, which combines internal screening and fraud detection technology. Always beware of scams.

Today
Share Listing
Favorites
463-223-9424
Property Management Company Logo
  • Monthly Rent

    $1,053 - $2,135

  • Bedrooms

    1 - 2 bd

  • Bathrooms

    1 - 2 ba

  • Square Feet

    605 - 1,327 sq ft

Retreat at Riverbend
Property Management Company Logo
Share Listing
Favorites

Live the way you've always wanted without compromising style or quality. At Retreat at Riverbend, our apartment residences are designed with you in mind. Now you really can have it all . . . lifestyle included.

Read More

Pricing & Floor Plans

filter results by bedrooms
Radiance
Starting at $1,053 1 Bed 1 Bath 771 Sq Ft
5 Available units
Unit
Base Price
Sq Ft
Availability
Unit Details
  • Unit 8620M2C
    price $1,053
    square feet 771
    availibility Now
  • Unit 8832M2D
    price $1,276
    square feet 771
    availibility Now
  • Unit 8745A1D
    price $1,281
    square feet 771
    availibility Now
  • Unit 8645M2C
    price $1,326
    square feet 771
    availibility Now
  • Unit 8733M1C
    price $1,331
    square feet 771
    availibility Now

Harmony
Starting at $1,089 1 Bed 1 Bath 605 Sq Ft
4 Available units
Unit
Base Price
Sq Ft
Availability
Unit Details
  • Unit 8660R2D
    price $1,089
    square feet 605
    availibility Now
  • Unit 8848R3A
    price $1,562
    square feet 605
    availibility Now
  • Unit 8848R2B
    price $1,089
    square feet 605
    availibility Sep 25
  • Unit 8664R2A
    price $1,089
    square feet 605
    availibility Oct 23

Splendor
Starting at $1,099 1 Bed 1 Bath 836 Sq Ft
5 Available units
Unit
Base Price
Sq Ft
Availability
Unit Details
  • Unit 8726G1B
    price $1,104
    square feet 836
    availibility Now
  • Unit 8680R3B
    price $1,139
    square feet 836
    availibility Now
  • Unit 8766G3D
    price $1,139
    square feet 836
    availibility Now
  • Unit 8818G2B
    price $1,379
    square feet 836
    availibility Now
  • Unit 8638G2A
    price $1,099
    square feet 836
    availibility Oct 12

Sublime
Starting at $1,240 1 Bed 1 Bath 730 Sq Ft
5 Available units
Unit
Base Price
Sq Ft
Availability
Unit Details
  • Unit 8844R1B
    price $1,240
    square feet 730
    availibility Now
  • Unit 8662G2C
    price $1,320
    square feet 730
    availibility Now
  • Unit 8764R1C
    price $1,325
    square feet 730
    availibility Now
  • Unit 8742G2A
    price $1,735
    square feet 730
    availibility Now
  • Unit 8824R1A
    price $1,740
    square feet 730
    availibility Now

Serenity
Starting at $1,270 1 Bed 1 Bath 939 Sq Ft
5 Available units
Unit
Base Price
Sq Ft
Availability
Unit Details
  • Unit 8725A2C
    price $1,270
    square feet 939
    availibility Now
  • Unit 8724A2A
    price $1,340
    square feet 939
    availibility Now
  • Unit 8744A2A
    price $1,390
    square feet 939
    availibility Now
  • Unit 8765A1A
    price $1,395
    square feet 939
    availibility Now
  • Unit 8712M2B
    price $1,405
    square feet 939
    availibility Now

Tranquility
Starting at $1,280 1 Bed 1 Bath 703 Sq Ft
5 Available units
Unit
Base Price
Sq Ft
Availability
Unit Details
  • Unit 52460301
    price $1,280
    square feet 703
    availibility Now
  • Unit 52280102
    price $1,345
    square feet 703
    availibility Now
  • Unit 52220208
    price $1,355
    square feet 703
    availibility Now
  • Unit 52280107
    price $1,360
    square feet 703
    availibility Now
  • Unit 52220102
    price $1,360
    square feet 703
    availibility Now

Captivate
Starting at $1,297 1 Bed 1 Bath 785 Sq Ft
4 Available units
Unit
Base Price
Sq Ft
Availability
Unit Details
  • Unit 8644R1D
    price $1,312
    square feet 785
    availibility Now
  • Unit 8662G1B
    price $1,362
    square feet 785
    availibility Now
  • Unit 8846G1A
    price $1,362
    square feet 785
    availibility Now
  • Unit 8680R3D
    price $1,297
    square feet 785
    availibility Sep 5

Bliss
Starting at $1,431 1 Bed 1 Bath 870 Sq Ft
5 Available units
Unit
Base Price
Sq Ft
Availability
Unit Details
  • Unit 8846G3C
    price $1,431
    square feet 870
    availibility Now
  • Unit 8820R3C
    price $1,616
    square feet 870
    availibility Now
  • Unit 8850G3B
    price $1,616
    square feet 870
    availibility Now
  • Unit 8664R3D
    price $1,616
    square feet 870
    availibility Now
  • Unit 8742G3A
    price $1,616
    square feet 870
    availibility Now

Elation
Starting at $1,672 1 Bed 1 Bath 992 Sq Ft
3 Available units
Unit
Base Price
Sq Ft
Availability
Unit Details
  • Unit 8935
    price $1,672
    square feet 992
    availibility Now
  • Unit 8912
    price $1,902
    square feet 992
    availibility Now
  • Unit 8983
    price $2,037
    square feet 992
    availibility Now
Balance
Starting at $1,268 2 Beds 2 Baths 1,062 Sq Ft
5 Available units
Unit
Base Price
Sq Ft
Availability
Unit Details
  • Unit 5170E2A
    price $1,268
    square feet 1,062
    availibility Now
  • Unit 5170E1D
    price $1,597
    square feet 1,062
    availibility Now
  • Unit 8845A2D
    price $1,727
    square feet 1,062
    availibility Now
  • Unit 8825A1D
    price $1,732
    square feet 1,062
    availibility Now
  • Unit 8825A2C
    price $1,792
    square feet 1,062
    availibility Now

Reflection
Starting at $1,344 2 Beds 2 Baths 1,062 Sq Ft
5 Available units
Unit
Base Price
Sq Ft
Availability
Unit Details
  • Unit 8811F1A
    price $1,344
    square feet 1,062
    availibility Now
  • Unit 8749F2A
    price $1,641
    square feet 1,062
    availibility Now
  • Unit 8659F1B
    price $1,646
    square feet 1,062
    availibility Now
  • Unit 8749F1A
    price $1,646
    square feet 1,062
    availibility Now
  • Unit 8667F1A
    price $1,646
    square feet 1,062
    availibility Now

Wonder
Starting at $1,377 2 Beds 2 Baths 912 Sq Ft
5 Available units
Unit
Base Price
Sq Ft
Availability
Unit Details
  • Unit 8740R3D
    price $1,377
    square feet 912
    availibility Now
  • Unit 8863F2C
    price $1,387
    square feet 912
    availibility Now
  • Unit 8753F1C
    price $1,392
    square feet 912
    availibility Now
  • Unit 8663F2C
    price $1,430
    square feet 912
    availibility Now
  • Unit 8709F1B
    price $1,435
    square feet 912
    availibility Now

Symmetry
Starting at $1,457 2 Beds 2 Baths 969 Sq Ft
5 Available units
Unit
Base Price
Sq Ft
Availability
Unit Details
  • Unit 52220306
    price $1,457
    square feet 969
    availibility Now
  • Unit 52520306
    price $1,814
    square feet 969
    availibility Now
  • Unit 52460305
    price $1,814
    square feet 969
    availibility Now
  • Unit 52280304
    price $1,814
    square feet 969
    availibility Now
  • Unit 52280303
    price $1,829
    square feet 969
    availibility Now

Luminance
Starting at $1,750 2 Beds 2 Baths 928 Sq Ft
5 Available units
Unit
Base Price
Sq Ft
Availability
Unit Details
  • Unit 8610M2A
    price $1,750
    square feet 928
    availibility Now
  • Unit 8610M2D
    price $1,750
    square feet 928
    availibility Now
  • Unit 8610M2C
    price $1,750
    square feet 928
    availibility Now
  • Unit 8625M1D
    price $1,755
    square feet 928
    availibility Now
  • Unit 8618A1B
    price $1,755
    square feet 928
    availibility Now

Reverie
Starting at $1,875 2 Beds 2 Baths 1,203 Sq Ft
3 Available units
Unit
Base Price
Sq Ft
Availability
Unit Details
  • Unit 8938
    price $1,875
    square feet 1,203
    availibility Now
  • Unit 8904
    price $1,875
    square feet 1,203
    availibility Now
  • Unit 8972
    price $2,010
    square feet 1,203
    availibility Sep 11
Felecity
Starting at $1,950 2 Beds 2 Baths 1,103 Sq Ft
5 Available units
Unit
Base Price
Sq Ft
Availability
Unit Details
  • Unit 8939
    price $1,950
    square feet 1,103
    availibility Now
  • Unit 8986
    price $2,085
    square feet 1,103
    availibility Now
  • Unit 8989
    price $2,085
    square feet 1,103
    availibility Now
  • Unit 8979
    price $2,135
    square feet 1,103
    availibility Now
  • Unit 8908
    price $2,135
    square feet 1,103
    availibility Now

Allure
Call for Rent 2 Beds 2 Baths 1,327 Sq Ft
Available Soon
Radiance
Starting at $1,053 1 Bed 1 Bath 771 Sq Ft
5 Available units
Unit
Base Price
Sq Ft
Availability
Unit Details
  • Unit 8620M2C
    price $1,053
    square feet 771
    availibility Now
  • Unit 8832M2D
    price $1,276
    square feet 771
    availibility Now
  • Unit 8745A1D
    price $1,281
    square feet 771
    availibility Now
  • Unit 8645M2C
    price $1,326
    square feet 771
    availibility Now
  • Unit 8733M1C
    price $1,331
    square feet 771
    availibility Now

Harmony
Starting at $1,089 1 Bed 1 Bath 605 Sq Ft
4 Available units
Unit
Base Price
Sq Ft
Availability
Unit Details
  • Unit 8660R2D
    price $1,089
    square feet 605
    availibility Now
  • Unit 8848R3A
    price $1,562
    square feet 605
    availibility Now
  • Unit 8848R2B
    price $1,089
    square feet 605
    availibility Sep 25
  • Unit 8664R2A
    price $1,089
    square feet 605
    availibility Oct 23

Splendor
Starting at $1,099 1 Bed 1 Bath 836 Sq Ft
5 Available units
Unit
Base Price
Sq Ft
Availability
Unit Details
  • Unit 8726G1B
    price $1,104
    square feet 836
    availibility Now
  • Unit 8680R3B
    price $1,139
    square feet 836
    availibility Now
  • Unit 8766G3D
    price $1,139
    square feet 836
    availibility Now
  • Unit 8818G2B
    price $1,379
    square feet 836
    availibility Now
  • Unit 8638G2A
    price $1,099
    square feet 836
    availibility Oct 12

Sublime
Starting at $1,240 1 Bed 1 Bath 730 Sq Ft
5 Available units
Unit
Base Price
Sq Ft
Availability
Unit Details
  • Unit 8844R1B
    price $1,240
    square feet 730
    availibility Now
  • Unit 8662G2C
    price $1,320
    square feet 730
    availibility Now
  • Unit 8764R1C
    price $1,325
    square feet 730
    availibility Now
  • Unit 8742G2A
    price $1,735
    square feet 730
    availibility Now
  • Unit 8824R1A
    price $1,740
    square feet 730
    availibility Now

Serenity
Starting at $1,270 1 Bed 1 Bath 939 Sq Ft
5 Available units
Unit
Base Price
Sq Ft
Availability
Unit Details
  • Unit 8725A2C
    price $1,270
    square feet 939
    availibility Now
  • Unit 8724A2A
    price $1,340
    square feet 939
    availibility Now
  • Unit 8744A2A
    price $1,390
    square feet 939
    availibility Now
  • Unit 8765A1A
    price $1,395
    square feet 939
    availibility Now
  • Unit 8712M2B
    price $1,405
    square feet 939
    availibility Now

Tranquility
Starting at $1,280 1 Bed 1 Bath 703 Sq Ft
5 Available units
Unit
Base Price
Sq Ft
Availability
Unit Details
  • Unit 52460301
    price $1,280
    square feet 703
    availibility Now
  • Unit 52280102
    price $1,345
    square feet 703
    availibility Now
  • Unit 52220208
    price $1,355
    square feet 703
    availibility Now
  • Unit 52280107
    price $1,360
    square feet 703
    availibility Now
  • Unit 52220102
    price $1,360
    square feet 703
    availibility Now

Captivate
Starting at $1,297 1 Bed 1 Bath 785 Sq Ft
4 Available units
Unit
Base Price
Sq Ft
Availability
Unit Details
  • Unit 8644R1D
    price $1,312
    square feet 785
    availibility Now
  • Unit 8662G1B
    price $1,362
    square feet 785
    availibility Now
  • Unit 8846G1A
    price $1,362
    square feet 785
    availibility Now
  • Unit 8680R3D
    price $1,297
    square feet 785
    availibility Sep 5

Bliss
Starting at $1,431 1 Bed 1 Bath 870 Sq Ft
5 Available units
Unit
Base Price
Sq Ft
Availability
Unit Details
  • Unit 8846G3C
    price $1,431
    square feet 870
    availibility Now
  • Unit 8820R3C
    price $1,616
    square feet 870
    availibility Now
  • Unit 8850G3B
    price $1,616
    square feet 870
    availibility Now
  • Unit 8664R3D
    price $1,616
    square feet 870
    availibility Now
  • Unit 8742G3A
    price $1,616
    square feet 870
    availibility Now

Elation
Starting at $1,672 1 Bed 1 Bath 992 Sq Ft
3 Available units
Unit
Base Price
Sq Ft
Availability
Unit Details
  • Unit 8935
    price $1,672
    square feet 992
    availibility Now
  • Unit 8912
    price $1,902
    square feet 992
    availibility Now
  • Unit 8983
    price $2,037
    square feet 992
    availibility Now
Balance
Starting at $1,268 2 Beds 2 Baths 1,062 Sq Ft
5 Available units
Unit
Base Price
Sq Ft
Availability
Unit Details
  • Unit 5170E2A
    price $1,268
    square feet 1,062
    availibility Now
  • Unit 5170E1D
    price $1,597
    square feet 1,062
    availibility Now
  • Unit 8845A2D
    price $1,727
    square feet 1,062
    availibility Now
  • Unit 8825A1D
    price $1,732
    square feet 1,062
    availibility Now
  • Unit 8825A2C
    price $1,792
    square feet 1,062
    availibility Now

Reflection
Starting at $1,344 2 Beds 2 Baths 1,062 Sq Ft
5 Available units
Unit
Base Price
Sq Ft
Availability
Unit Details
  • Unit 8811F1A
    price $1,344
    square feet 1,062
    availibility Now
  • Unit 8749F2A
    price $1,641
    square feet 1,062
    availibility Now
  • Unit 8659F1B
    price $1,646
    square feet 1,062
    availibility Now
  • Unit 8749F1A
    price $1,646
    square feet 1,062
    availibility Now
  • Unit 8667F1A
    price $1,646
    square feet 1,062
    availibility Now

Wonder
Starting at $1,377 2 Beds 2 Baths 912 Sq Ft
5 Available units
Unit
Base Price
Sq Ft
Availability
Unit Details
  • Unit 8740R3D
    price $1,377
    square feet 912
    availibility Now
  • Unit 8863F2C
    price $1,387
    square feet 912
    availibility Now
  • Unit 8753F1C
    price $1,392
    square feet 912
    availibility Now
  • Unit 8663F2C
    price $1,430
    square feet 912
    availibility Now
  • Unit 8709F1B
    price $1,435
    square feet 912
    availibility Now

Symmetry
Starting at $1,457 2 Beds 2 Baths 969 Sq Ft
5 Available units
Unit
Base Price
Sq Ft
Availability
Unit Details
  • Unit 52220306
    price $1,457
    square feet 969
    availibility Now
  • Unit 52520306
    price $1,814
    square feet 969
    availibility Now
  • Unit 52460305
    price $1,814
    square feet 969
    availibility Now
  • Unit 52280304
    price $1,814
    square feet 969
    availibility Now
  • Unit 52280303
    price $1,829
    square feet 969
    availibility Now

Luminance
Starting at $1,750 2 Beds 2 Baths 928 Sq Ft
5 Available units
Unit
Base Price
Sq Ft
Availability
Unit Details
  • Unit 8610M2A
    price $1,750
    square feet 928
    availibility Now
  • Unit 8610M2D
    price $1,750
    square feet 928
    availibility Now
  • Unit 8610M2C
    price $1,750
    square feet 928
    availibility Now
  • Unit 8625M1D
    price $1,755
    square feet 928
    availibility Now
  • Unit 8618A1B
    price $1,755
    square feet 928
    availibility Now

Reverie
Starting at $1,875 2 Beds 2 Baths 1,203 Sq Ft
3 Available units
Unit
Base Price
Sq Ft
Availability
Unit Details
  • Unit 8938
    price $1,875
    square feet 1,203
    availibility Now
  • Unit 8904
    price $1,875
    square feet 1,203
    availibility Now
  • Unit 8972
    price $2,010
    square feet 1,203
    availibility Sep 11
Felecity
Starting at $1,950 2 Beds 2 Baths 1,103 Sq Ft
5 Available units
Unit
Base Price
Sq Ft
Availability
Unit Details
  • Unit 8939
    price $1,950
    square feet 1,103
    availibility Now
  • Unit 8986
    price $2,085
    square feet 1,103
    availibility Now
  • Unit 8989
    price $2,085
    square feet 1,103
    availibility Now
  • Unit 8979
    price $2,135
    square feet 1,103
    availibility Now
  • Unit 8908
    price $2,135
    square feet 1,103
    availibility Now

Allure
Call for Rent 2 Beds 2 Baths 1,327 Sq Ft
Available Soon
* Price shown is base rent. Excludes user-selected optional fees and variable or usage-based fees and required charges due at or prior to move-in or at move-out.View Fees and Policies for details. Price, availability, fees, and any applicable rent special are subject to change without notice.
* Square footage definitions vary. Displayed square footage is approximate.

Fees and Policies

The fees listed below are community-provided and may exclude utilities or add-ons. All payments are made directly to the property and are non-refundable unless otherwise specified.

  • Dogs
    Restrictions:
    None
    Read More Read Less
  • Cats
    Restrictions:
    None
    Read More Read Less
  • Covered
  • Garage Lot

Property Fee Disclaimer: Total Monthly Leasing Price includes base rent, all monthly mandatory and any user-selected optional fees. Excludes variable, usage-based, and required charges due at or prior to move-in or at move-out. Security Deposit may change based on screening results, but total will not exceed legal maximums. Some items may be taxed under applicable law. Some fees may not apply to rental homes subject to an affordable program. All fees are subject to application and/or lease terms. Prices and availability subject to change. Resident is responsible for damages beyond ordinary wear and tear. Resident may need to maintain insurance and to activate and maintain utility services, including but not limited to electricity, water, gas, and internet, per the lease. Additional fees may apply as detailed in the application and/or lease agreement, which can be requested prior to applying. Pets: Pet breed and other pet restrictions apply. Rentable Items: All Parking, storage, and other rentable items are subject to availability. Final pricing and availability will be determined during lease agreement. See Leasing Agent for details.

Details

Property Information

  • Built in 1982
  • 996 units/3 stories

Matterport 3D Tours

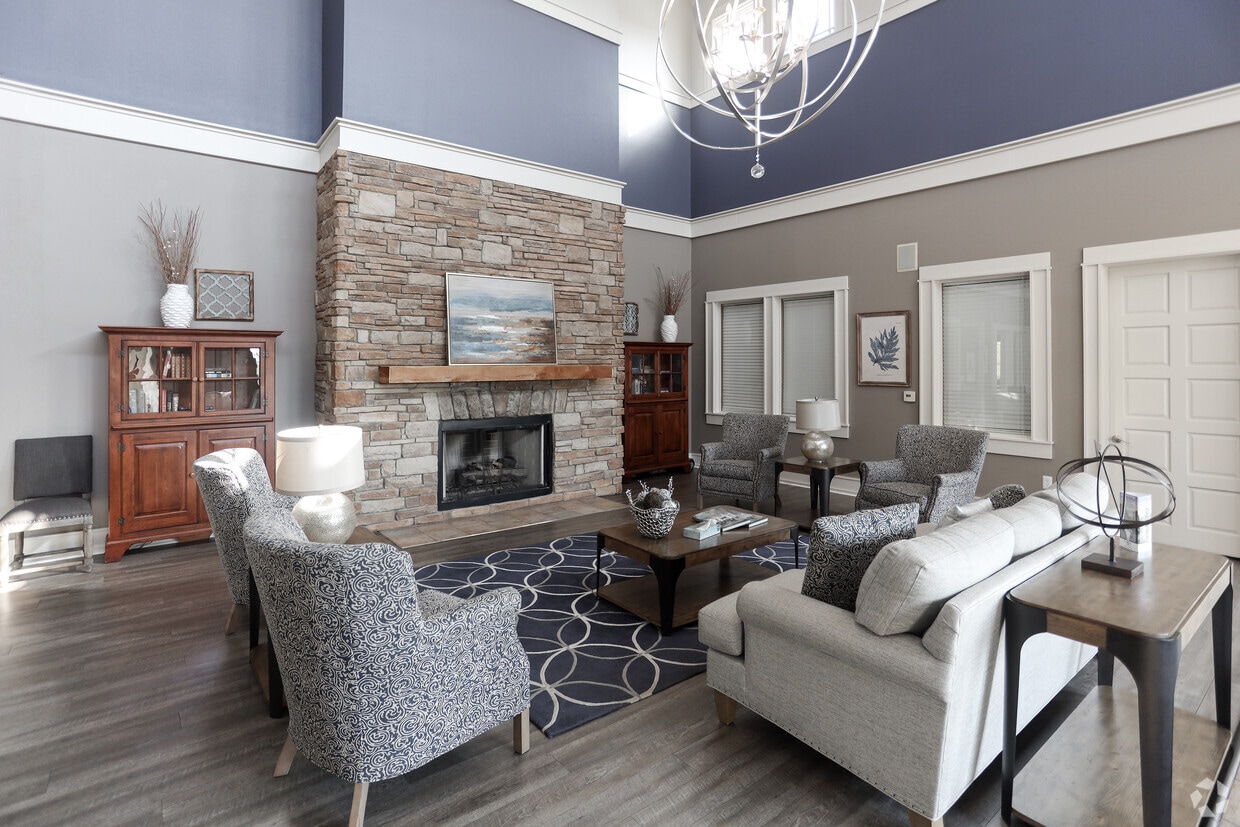
This single-floor community clubhouse is thoughtfully designed to serve as a welcoming gathering space for residents. The main gathering area is anchored by multiple round café-style tables paired with chairs, all set atop a combination of patterned carpet and tile flooring. A prominent bar-height counter lines one wall, clad in rich wood paneling and accented by stylish pendant lighting, providing an ideal spot for casual socializing or working. A large decorative clock mounted on the wood-paneled wall adds a distinctive focal point to the space. Natural light flows generously throughout, courtesy of a wall of large windows and glass-paneled doors that look out onto an outdoor patio area, creating an open, airy ambiance. Adjacent to the main gathering area is a comfortable lounge zone, furnished with a plush blue sofa and a pair of vibrant orange accent chairs accented with patterned throw pillows, arranged around a petite side table. This seating area is further defined by interior windows that maintain a visual connection between zones. A charming vintage-style popcorn machine adds a fun, inviting touch near the lounge. Recessed lighting throughout ensures the space remains bright and inviting at any time of day. The warm, neutral color palette of taupe and gray tones lends the entire clubhouse a cohesive and modern aesthetic.

Clubhouse
1/8
This single-floor community clubhouse is thoughtfully designed to serve as a welcoming gathering space for residents. The main gathering area is anchored by multiple round café-style tables paired with chairs, all set atop a combination of patterned carpet and tile flooring. A prominent bar-height counter lines one wall, clad in rich wood paneling and accented by stylish pendant lighting, providing an ideal spot for casual socializing or working. A large decorative clock mounted on the wood-paneled wall adds a distinctive focal point to the space.

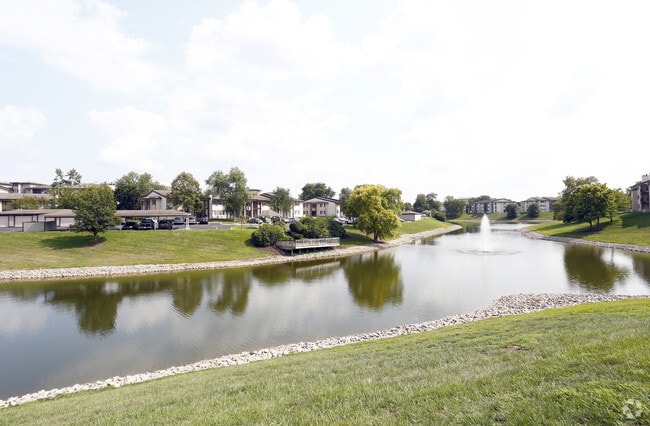
Natural light flows generously throughout, courtesy of a wall of large windows and glass-paneled doors that look out onto an outdoor patio area, creating an open, airy ambiance. Adjacent to the main gathering area is a comfortable lounge zone, furnished with a plush blue sofa and a pair of vibrant orange accent chairs accented with patterned throw pillows, arranged around a petite side table. This seating area is further defined by interior windows that maintain a visual connection between zones. A charming vintage-style popcorn machine adds a fun, inviting touch near the lounge. Recessed lighting throughout ensures the space remains bright and inviting at any time of day. The warm, neutral color palette of taupe and gray tones lends the entire clubhouse a cohesive and modern aesthetic. This outdoor recreational space centers around a generously sized swimming pool with clear, turquoise water that reflects the open sky above. The pool is a prominent feature, offering ample room for swimming and leisure. Surrounding the pool is a wide, tiled deck finished in neutral tones, providing plenty of space for relaxation and movement. A row of lounge chairs lines the perimeter of the deck, offering dedicated spots for sunbathing and rest. The entire area is enclosed by a sturdy wrought iron fence, which enhances both safety and visual appeal while maintaining an open, airy feel. Beyond the fence, a backdrop of mature deciduous trees creates a lush, green boundary that adds a natural, park-like ambiance to the setting. Tall light poles are positioned around the area, suggesting the space is equipped for evening use. The overall atmosphere is inviting and well-maintained, combining functional amenities with a pleasant outdoor environment. This pool area is well-suited for both casual recreation and community gatherings, offering a clean and organized outdoor retreat with a serene natural backdrop. This single-level outdoor space presents a beautifully natural lakefront setting, characterized by its open, expansive grounds and calming waterside atmosphere. The centerpiece of the space is a generous body of water, its calm surface reflecting the surrounding landscape and open sky, creating a mirror-like visual effect that adds depth and serenity to the environment. A well-maintained, lush green lawn slopes gently toward the water's edge, providing an inviting and accessible transition between land and lake. Mature deciduous trees frame the scene, their broad canopies extending overhead to offer natural shade and a sense of established, enduring beauty. The tree cover along the far shoreline creates a dense green backdrop that encloses the space, lending it a private and secluded character. The overall ambiance is one of quiet natural beauty — ideal for outdoor leisure, reflection, or recreation. The open sky above and the interplay of sunlight across the water and grass contribute to a bright, airy atmosphere throughout the day. This outdoor space offers a rare combination of open lawn, water frontage, and mature tree coverage that together create a distinctly peaceful and picturesque natural environment. This single-floor residence is part of a well-established multi-story building complex set against a lush, tree-lined backdrop. The exterior of the complex is characterized by a neutral tan and brown color palette with structured vertical accents, giving the building a classic and understated appearance. The property benefits from a generous expanse of manicured lawn that adds an open, park-like quality to the surroundings, offering a pleasant outdoor environment for residents.

One of the standout practical features of this property is the dedicated covered carport parking area situated directly in front of the building. The carport provides multiple shaded parking spaces, offering residents protection from the elements year-round. The parking area is paved and clearly marked, ensuring ease of access and organized use.

Mature trees are scattered throughout the grounds, providing natural shade and contributing to the serene, residential atmosphere of the community. The overall setting conveys a quiet and established neighborhood feel. While interior images were not available, the well-kept exterior and thoughtfully designed communal spaces suggest a property that emphasizes comfortable, functional living within a community-oriented environment. This single-story property offers a practical and well-organized exterior layout designed to accommodate residents with ease and convenience. The grounds feature a clearly marked parking area with ample spaces, complemented by a row of detached garage units with brown overhead doors — providing secure, covered storage for vehicles. Additional covered carport structures extend the parking options further across the property.

The landscaping adds a welcoming touch to the exterior, with vibrant rose bushes in full bloom lining the walkways and softening the edges of the parking area. Mature trees dot the background, contributing to a green and pleasant setting. The surrounding terrain is gently rolling, offering open views toward the horizon under a wide, partly cloudy sky.

The building itself is constructed in a low-profile, single-story style with neutral-toned siding and a simple, functional roofline consistent across the garage and main structures. The paved driveways and lot are well-maintained, ensuring clear circulation throughout the property. Overall, the space presents a tidy, suburban character with a strong emphasis on practical amenities including dedicated parking, garage access, and thoughtfully maintained outdoor areas. This single-floor gathering space offers a contemporary and well-appointed interior designed for communal use and social interaction. The open-concept layout accommodates multiple dining groupings, with round and rectangular tables paired with sleek metal chairs arranged throughout the room, creating a welcoming and functional environment.

The space is defined by a thoughtful blend of modern and rustic design elements. A standout feature is the wood-paneled accent wall at the rear, adorned with a large decorative clock and flanked by warm pendant lighting that adds an industrial charm. Adjacent to this wall is a bar-height counter area, ideal for casual seating or service, with a dark contrasting backdrop that anchors the space visually.

Flooring throughout combines light-toned tile and herringbone-patterned wood-look panels, adding texture and visual depth to the open floor plan. Recessed ceiling lighting provides consistent illumination across the space, complementing the natural light that pours in through a full wall of large windows and glass-paned doors along one side. These expansive windows offer views of outdoor greenery and allow abundant daylight to fill the interior, creating a bright and airy atmosphere. The neutral color palette of whites, grays, and warm wood tones ties the design together cohesively, resulting in a polished and inviting space. This single-floor fitness center is designed to support a comprehensive workout experience in a bright, functional environment. The main exercise area is generously proportioned, featuring elevated ceilings with a striking coffered detail that adds architectural interest and contributes to the open, airy feel of the space. A large flat-screen television is mounted overhead, keeping members entertained during their workouts.

Natural light floods the room through a series of large, multi-pane windows that line the walls, offering views of surrounding greenery and creating an inviting atmosphere. The floor is finished with durable, dark rubber gym flooring that provides both safety and practicality.

The facility is outfitted with a well-rounded selection of equipment, including recumbent and upright stationary bikes, treadmills, and a range of strength and resistance training machines. The equipment is arranged to allow comfortable circulation throughout the space. A neutral gray and white color palette, accented by touches of purple on select equipment, gives the center a clean, modern aesthetic. Overall, this fitness center offers a well-organized and comfortable environment suited for a variety of exercise routines. Located at 8850 River Bend Pkwy in Indianapolis, IN, this indoor golf simulator suite offers a well-appointed, single-floor space designed for both recreation and entertainment. The room is finished with light gray luxury vinyl plank flooring, crisp white walls, and a drop ceiling with recessed panel lighting that creates a bright, clean atmosphere throughout.

At the heart of the space is a TruGolf simulator bay, complete with an artificial turf hitting mat and a projection screen enclosure. A dedicated computer workstation sits adjacent to the bay for managing simulator settings, and a track-mounted spotlight illuminates the hitting area. A wood golf club rack provides convenient equipment storage nearby.

The social area features a central white bar-height counter flanked by bar stools, along with multiple bistro-style tables and chairs for guests. A wall-mounted flat-screen TV anchors one end of the room, while a comfortable sectional sofa and oval coffee table create a relaxed lounge area. Decorative wall art adds a subtle design touch.

A built-in white cabinetry unit with a beverage refrigerator and open display shelves serves as a refreshment station, with a doorway leading to a restroom. The space is thoughtfully laid out to comfortably accommodate players and spectators alike, making it a versatile venue for casual rounds, group outings, or golf instruction.
Property Site Map

Select a unit to view pricing & availability

Any
1
2
Any
1+
2+
Move-In Date
Viewing Floor:
1 (25 units)
2 (25 units)
3 (21 units)
Matterport 3D Tour Matterport 3D Tour
Matterport 3D Tour

About Retreat at Riverbend

Live the way you've always wanted without compromising style or quality. At Retreat at Riverbend, our apartment residences are designed with you in mind. Now you really can have it all . . . lifestyle included.

Retreat at Riverbend is an apartment community located in Marion County and the 46250 ZIP Code. This area is served by the M S D Washington Township attendance zone.

Contact

View Property Website
Language: English
Open 10am - 6pm Today
  • Monday - Friday, 10am - 6pm
  • Saturday, 10am - 5pm
  • Sunday, Closed
Property Management Company Logo

Apartment Features

Washer/Dryer

Air Conditioning

Dishwasher

High Speed Internet Access

  • High Speed Internet Access
  • Washer/Dryer
  • Air Conditioning
  • Ceiling Fans
  • Cable Ready
  • Dishwasher
  • Disposal
  • Microwave
  • Walk-In Closets
  • Window Coverings
Location
8850 River Bend Pky, Indianapolis,
IN 46250
Get Directions
Schools Restaurants Groceries Coffee Banks Shops Fitness
| Edit
Edit Commute

Destination is required

Under 30 minutes

Commute Time is calculated at rush hour.
Neighborhood

Situated where Interstates 69 and 465 meet in northwest Indianapolis, the Castleton neighborhood features some incredible amenities for all renters, but especially for families with kids. With easy access to the highway, close proximity to school systems, and a nearly endless range of shops and restaurants, families both young and old love the convenience of living in Castleton.

Most of the neighborhood lies far enough away from the commercialized mall area to feel secluded, while still retaining the convenience of everything being located within a 10-minute drive. With plenty of options for things to do, from Castleton Square Mall to Sahms Park, families enjoy the guarantee of being able to live and play in the same neighborhood.

Learn more about living in Castleton 
Average Prices by Area

Compare neighborhood and city base rent averages by bedroom.

Castleton Indianapolis, IN
Studio - $1,001
1 Bedroom $1,188 $1,123
2 Bedrooms $1,425 $1,335
3 Bedrooms $1,615 $1,544
Amenities
  • High Speed Internet Access
  • Washer/Dryer
  • Air Conditioning
  • Ceiling Fans
  • Cable Ready
  • Dishwasher
  • Disposal
  • Microwave
  • Walk-In Closets
  • Window Coverings
Office Hours
Monday 10am - 6pm
Tuesday 10am - 6pm
Wednesday 10am - 6pm
Thursday 10am - 6pm
Friday 10am - 6pm
Saturday 10am - 5pm
Sunday Closed
463-223-9424
Education
Colleges & Universities Distance
Butler University
Drive: 19 min 9.0 mi
IU - School of Medicine
Drive: 22 min 11.2 mi
Marian Univ., Indianapolis
Drive: 23 min 11.7 mi
University of Indianapolis
Drive: 30 min 17.4 mi
Retreat at Riverbend is within 19 minutes or 9.0 miles from Butler University. It is also near IU - School of Medicine and Marian Univ., Indianapolis.
Schools
  • Public Schools
  • Private Schools
Woodbrook Elementary School
Public Elementary School
Grades K-5
595 Students
Nearby
Property Identified
GreatSchools rating: 8 out of 10
Forest Dale Elementary School
Public Elementary School
Grades PK-5
652 Students
Nearby
Property Identified
GreatSchools rating: 7 out of 10
Allisonville Elementary School
Public Elementary School
Grades K-5
643 Students
Attendance Zone
GreatSchools rating: 5 out of 10
Eastwood Middle School
Public Middle School
Grades 6-8
782 Students
Attendance Zone
GreatSchools rating: 5 out of 10
Riverside Jr High
Public Middle School
Grades 6-8
885 Students
Nearby
Property Identified
GreatSchools rating: 8 out of 10
North Central High School
Public High School
Grades 9-12
3,682 Students
Attendance Zone
GreatSchools rating: 7 out of 10
Kinder Care Learning Center #1488
Private Elementary School
Grades PK-5
55 Students
Nearby
Colonial Christian School
Private Elementary, Middle & High School
Grades PK-12
213 Students
Nearby
School data provided by GreatSchools The GreatSchools Rating helps parents compare schools within a state based on a variety of school quality indicators and provides a helpful picture of how effectively each school serves all of its students. Ratings are on a scale of 1 (below average) to 10 (above average) and can include test scores, college readiness, academic progress, advanced courses, equity, discipline and attendance data. We also advise parents to visit schools, consider other information on school performance and programs, and consider family needs as part of the school selection process.

View GreatSchools Rating Methodology


Data provided by GreatSchools.org © 2026. All rights reserved.
Transportation

Retreat at Riverbend is near Indianapolis International, located 26.4 miles or 47 minutes away.

Commuter Rail Distance
Indianapolis
Drive: 25 min 13.5 mi
Airports Distance
Airports Distance
Indianapolis International
Drive: 47 min 26.4 mi
Getting Around
Fairly Walkable
Walkability
50 / 100
Limited Public Transit
Transit
20 / 100
Exceptionally Drivable
Drivability
100 / 100
Fairly Bikeable
Bikeability
40 / 100

Scores provided by

Local Logic What do Walkability, Transit, Drivability, and Bikeability mean? Walkability measures the walking distance to day-to-day needs. Transit measures access to public transportation. Drivability measures congestion, parking availability, and access to major roads. Bikeability measures the suitability for cycling. How It Works
Active
Soundscore™
73 / 100

Traffic

Busy

Airport

Calm

Businesses

Calm

Scores provided by

HowLoud What is a Sound Score Rating? A Sound Score Rating aggregates noise caused by vehicle traffic, airplane traffic and local sources. How It Works
Points of Interest

Time and distance from Retreat at Riverbend.

Shopping Centers Distance
Castleton Marketplace
Walk: 19 min 1.0 mi
Castleton Commons
Drive: 4 min 1.2 mi
Castleton Crossing
Drive: 4 min 1.2 mi
Retreat at Riverbend has 3 shopping centers within 1.2 miles, which is about a 4-minute drive. The miles and minutes will be for the farthest away property.
Parks and Recreation Distance
William S. Sahm Park
Drive: 5 min 1.8 mi
Fishers Heritage Park
Drive: 6 min 2.7 mi
Wapihani Nature Preserve
Drive: 8 min 3.6 mi
Ritchey Woods Nature Preserve
Drive: 8 min 3.8 mi
Monon Trail
Drive: 11 min 5.1 mi
Retreat at Riverbend has 5 parks within 5.1 miles, including William S. Sahm Park, Fishers Heritage Park, and Wapihani Nature Preserve.
Hospitals Distance
Hospitals Distance
Fairbanks Alcohol & Drug Addiction Treatment Center
Drive: 7 min 3.1 mi
Community Hospital North
Drive: 9 min 3.3 mi
St. Vincent Heart Center of Indiana
Drive: 13 min 6.7 mi
Retreat at Riverbend has 3 hospitals within 6.7 miles, the nearest is Fairbanks Alcohol & Drug Addiction Treatment Center which is 3.1 miles away and a 7 minute drive.


Reviews for Retreat at Riverbend

4.5
Renter Rating
5 Stars
1
4 Stars
1
3 Stars
0
2 Stars
0
1 Star
0
Share details of your own experience with this property
Renter Reviews 2 Reviews
 
  • Most Recent
  • Most Helpful
  • Rating Low-High
  • Rating High-Low
Submitted by a verified resident of the apartment community. Participating residents may receive reward points in exchange for posting a review during their lease term, regardless of the nature of the review. Delete

Property Manager Responded:

Property Manager Responded

Show full review Show less
Was this helpful? Vote review helpful Thanks for your feedback!
Flag Review
  1. ...
  2. ...

Retreat at Riverbend Photos

  • Host Your Clients in our Clubhouse and Business Center

  • Clubhouse

  • Enjoy Tennis and Pickleball Courts for Friendly Competition

  • Discover Your Lakefront Paradise

  • Have an Event Coming Up? Your Community Has a 2nd Clubhouse perfect for showers and celebrations

  • Lakefront Living at Its Finest

  • Your Waterfront Oasis

  • Swim fans love our two resort style pools

  • Shoot Hoops and Step Up Your Game at Riverbend's Pro Basketball Court

Models

  • 1 Bedroom

  • 1 Bedroom

  • 1 Bedroom

  • 1 Bedroom

  • 1 Bedroom

  • 1 Bedroom

Frequently Asked Questions
Does Retreat at Riverbend have in-unit laundry?

Retreat at Riverbend has units with in‑unit washers and dryers, making laundry day simple for residents.

What utilities are included in rent at Retreat at Riverbend?

Utilities are not included in rent. Residents should plan to set up and pay for all services separately.

Is parking available at Retreat at Riverbend?

Parking is available at Retreat at Riverbend. Fees may apply depending on the type of parking offered. Contact this property for details.

Which floor plans are available, and what are the price ranges?

Retreat at Riverbend has one to two-bedrooms with rent ranges from $1,053/mo. to $2,135/mo.

Is Retreat at Riverbend pet-friendly?

Yes, Retreat at Riverbend welcomes pets. Breed restrictions, weight limits, and additional fees may apply. View this property's pet policy.

How much income do I need to rent at Retreat at Riverbend?

A good rule of thumb is to spend no more than 30% of your gross income on rent. Based on the lowest available rent of $1,053 for a one-bedroom, you would need to earn about $42,120 per year to qualify. Want to double-check your budget? Calculate how much rent you can afford with our Rent Affordability Calculator.

Does Retreat at Riverbend have move-in specials?

Retreat at Riverbend is not currently offering any rent specials. Check back soon, as promotions change frequently.

Does Retreat at Riverbend offer Matterport 3D tours?

Yes! Retreat at Riverbend offers 8 Matterport 3D Tours. Explore different floor plans and see unit level details, all without leaving home.
Back To Top
Send a Message
Contact Property
enter move in date in the format: 2 digit month / 2 digit day / 4 digit year

I would like to... Optional

Send Message

Submitting Request

Send a Message
Contact Property

Thank you! Your email has been sent.

Error

Report an Issue Print Get Directions
Try These Popular Nearby Searches

Nearby Cities

  • Warren Park Rentals
  • Rocky Ripple Rentals
  • Beech Grove Rentals
  • Speedway Rentals
  • Homecroft Rentals
  • Southport Rentals
  • Lawrence Rentals
  • Cumberland Rentals

Neighborhood Apartment Rentals

  • Downtown Indianapolis Apartments for Rent
  • Newmans Oak Park Apartments for Rent
  • Aaron Kaufmans Woodside Apartments for Rent
  • North Brookside Park Apartments for Rent
  • Woodruff Place Apartments for Rent
  • Cottage Home Apartments for Rent
  • Holy Cross Apartments for Rent
  • Chatham Arch Apartments for Rent
  • Lockerbie Square Apartments for Rent
  • Old Northside Apartments for Rent

Indianapolis Apartments by Zip Code

  • Apartments in 46201 for Rent
  • Apartments in 46204 for Rent
  • Apartments in 46202 for Rent
  • Apartments in 46218 for Rent
  • Apartments in 46205 for Rent
  • Apartments in 46225 for Rent
  • Apartments in 46203 for Rent
  • Apartments in 46222 for Rent
  • Apartments in 46208 for Rent
  • Apartments in 46219 for Rent

Other Rental Types

  • Indianapolis Lofts for Rent
  • Indianapolis Houses for Rent
  • Indianapolis Condos for Rent
  • Indianapolis Townhomes for Rent
  • Private Landlord Rentals Indianapolis
  • Indianapolis Duplex Rentals
  • About Us
  • Advertise
  • Legal Notices
  • Privacy Notice
  • Avoid Scams
  • Accessibility
  • Calculate Rent Affordability
  • Renterverse
  • Sitemap
Property Logo
apartments.com
© 2026 CoStar Group, Inc. Equal Housing Opportunity

Equal Housing Opportunity

© 2026 CoStar Group, Inc.

Equal Housing Opportunity

Ready to Apply?

Good News! This rental is accepting applications through Apartments.com. Act now and your $ purchase will include 9 additional FREE application submissions to participating properties.

Or if you already have an account


Required

Required

Valid Email Required

You must acknowledge the disclaimer to continue
Next
You're leaving Apartments.com

Do you want this property to contact you?

Required

Required

Valid Email Required

Continue to Property Website Skip this Step
Continue

Take me to this property's website
Send Message
Interested in this property? Send message today.
Rate & Review Retreat at Riverbend
Please select a rating
50 character minimum
By clicking submit, I agree to the Apartments.com Terms of Service and the Ratings & Reviews Terms of Use.
Share This Listing
Listing Image

8850 River Bend Pky

Indianapolis, IN 46250

Email

Link Copied

(463) 223-9424
Get Directions
Schools Restaurants Groceries Coffee Banks Shops Fitness
Select a unit to view pricing and availability
Floor
1 (25 units)
2 (25 units)
3 (21 units)
Any
1
2
Any
1+
2+
Move-In Date
Matterport 3D Tour Matterport 3D Tour
Matterport 3D Tour

