
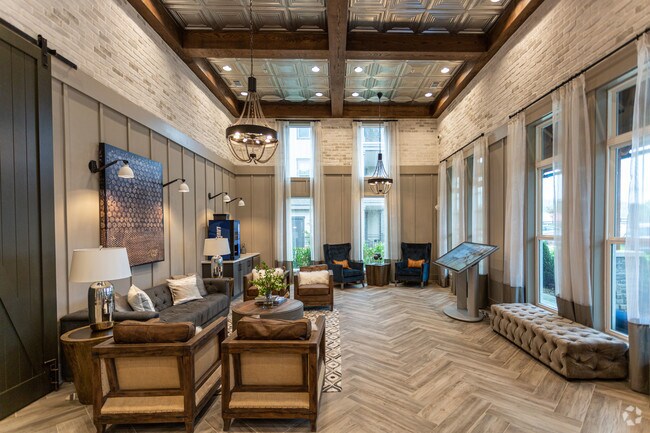

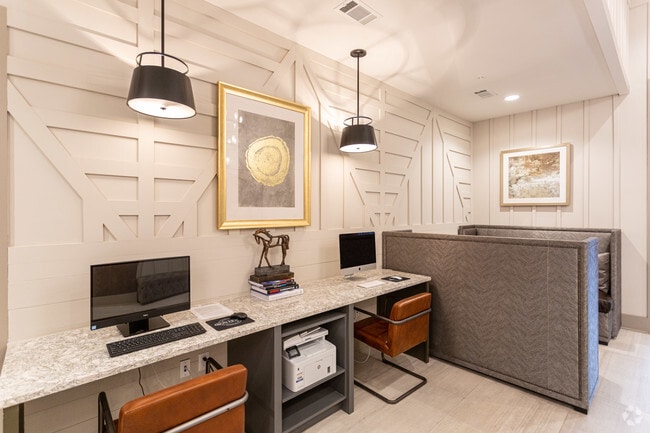
Located at 145 Legends Club Lane in Franklin, Tennessee, this single-story clubhouse showcases a refined modern farmhouse aesthetic throughout its expansive layout. The entry foyer welcomes visitors through glass-paned double doors flanked by floor-to-ceiling windows dressed in sheer drapery, with herringbone-patterned tile flooring establishing an elegant tone from the start. Dramatic sliding barn doors in a dark charcoal finish open to a broad corridor lined with statement chandeliers and recessed lighting. The main gathering hall commands attention with soaring vaulted ceilings supported by exposed wooden beams, a striking suspended fireplace as a central focal point, and herringbone tile flooring. White shiplap walls, stacked stone accents, and rustic wood columns contribute layers of texture throughout. An adjacent lounge area features soaring two-story windows, a wall-mounted TV set into a wood-paneled surround, leather seating, and abundant natural light with outdoor views. Additional seating nooks offer intimate settings with large windows overlooking the surrounding community. A well-appointed kitchen area includes stainless steel appliances, stone countertops, pendant lighting, and wood-paneled cabinetry. A separate dining and event room provides flexible space with mixed seating, a presentation screen, and direct exterior access, completing this thoughtfully designed communal facility.

-
Monthly Rent
Call for Rent
-
Bedrooms
1 - 3 bd
-
Bathrooms
1 - 2 ba
-
Square Feet
706 - 1,460 sq ft
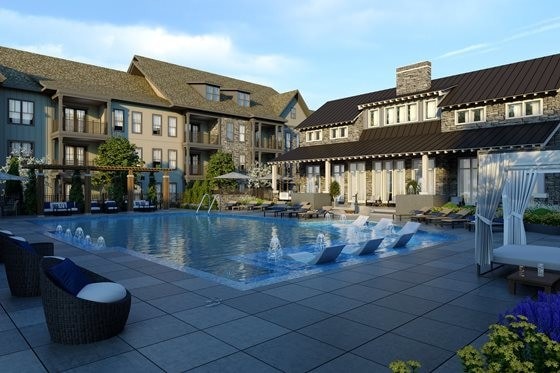
Welcome to Retreat at Iron Horse, the perfect balance between splendid refinement and unparalleled comfort. Nestled on a hilltop, next door to the gorgeous Vanderbilt Legends Golf Course, and minutes away from downtown's best shopping and dining, our community offers luxury one, two, and three-bedroom luxury apartments in Franklin, TN to enhance your life. Retreat at Iron Horse boasts an unbeatable location just 15 minutes south of Nashville. Our community provides access to I-65, Franklin Road, and Mack Hatcher, making it easy for residents to experience some of Franklins most desirable attractions, such as Harlinsdale Farm, Cool Springs Galleria, Arrington Vineyards, Berry Farm, and Aspen Grove Park. Retreat at Iron Horse boasts an unbeatable location just 15 minutes south of Nashville, with easy access to I-65, Franklin Road, and Mack Hatcher. We are close to some of Franklins most desirable attractions, such as Harlinsdale Farm, Cool Springs Galleria, and Aspen Grove Park. We are also minutes away from Nissan, CHS, and Sharecare, and less than 15 miles from Arrington Vineyards and Berry Farms. When you live in one of our homes, you experience style and convenience unlike anywhere else in Franklin, TN. Each apartment home features 9-foot ceilings, wood-style flooring, detached garages, in-unit washer and dryers, private patios/balconies, and spacious living areas. Our community amenities feature a fitness center, game room, and a luxury resort-style pool with cabanas and an outdoor kitchen. We are pet friendly and welcome residents to our dog park and dog wash stations! Explore our floor plans and call us today! We can't wait to meet you and tell you more about our luxury apartments in Franklin, TN!
Highlights
- Top Rated by Renters
- Bay Window
- Cabana
- Porch
- Pet Washing Station
- Yard
- Pool
- Walk-In Closets
- Planned Social Activities
Pricing & Floor Plans
Fees and Policies
The fees listed below are community-provided and may exclude utilities or add-ons. All payments are made directly to the property and are non-refundable unless otherwise specified.
-
Utilities & Essentials
-
Trash Services - DoorstepFee for doorstep trash and recycle pickup service. Charged per unit.$25 / mo
-
Community Amenity FeeFee for access to shared resident amenities and facilities. Charged per unit.$5 / mo
-
Pest Control ServicesRegular pest prevention and treatment services. Charged per unit.$5 / mo
-
Utility Service FeeMonthly fee for utility bill processing and administration. Charged per unit.$5.50 / mo
-
Utility - Stormwater / DrainageLocal stormwater management and drainage system fee. Charged per unit.Usage-Based
-
Utility - Water / SewerWater usage and wastewater removal costs. Charged per unit.Usage-Based
-
Utility - ElectricCost of electricity usage for your apartment. Charged per unit.Usage-Based
-
-
One-Time Basics
-
Due at Move-In
-
Community Amenity Set UpAdministrative fee for community amenity setup and resident program enrollment. Charged per unit.$10
-
Access DeviceElectronic or physical key for secure entry to the community and/or home. Charged per unit.$100
-
Utility - New Account FeeOne-time charge to activate new utility services. Charged per unit.$20
-
Utility - Final Bill FeeOne-time charge for processing and closing a utility account. Charged per unit.$20
-
-
Due at Move-In
-
Dogs
-
Pet FeeMax of 2. Fee for allowing pets in the home. Charged per pet.$400
-
Pet RentMax of 2. monthly charge for keeping a pet in the home. Charged per pet.$25 / mo
Restrictions:NoneRead More Read LessComments -
-
Cats
-
Pet FeeMax of 2. Fee for allowing pets in the home. Charged per pet.$400
-
Pet RentMax of 2. monthly charge for keeping a pet in the home. Charged per pet.$25 / mo
Restrictions:Comments -
-
Garage Lot
-
Parking FeeMax of 3. Charge for access to a garage space. Charged per vehicle.$225 / mo
Comments -
-
Other Parking Fees
-
Parking EV ChargingMax of 3. Fee for on-site electric vehicle charging access. Charged per vehicle.Varies
Comments -
-
Additional Parking Options
-
Surface Lot
-
Other
-
Covered
-
-
Pet ScreeningRegistration fee for the pet screening step of the application process. Charged per unit.$25
-
Amenity / Clubhouse Rental FeeFee for reserving the community clubhouse for events or gatherings. Charged per occurrence.$250 / occurrence
-
Utility - GasCost of gas usage for your apartment. Charged per unit.Usage-Based
-
Utility - Vacant Processing FeePreparing and administering a unit after move-out Charged per unit.$50
-
Utility - Vacant Cost RecoveryUtility costs incurred while the unit was unoccupied. Charged per unit.Usage-Based
-
NSF Tenant FeeNSF Tenant Fee Charged per occurrence.$30 / occurrence
-
Utility - Non-transferred Utility FeeCharge for utility costs not moved to resident’s name. Charged per occurrence.Usage-Based
-
Intra-Community Transfer FeeCharge for transferring to another home within the same community. Charged per unit.$500
-
Access Device ReplacementCharge to replace lost or damaged key, fob, or remote. Charged per occurrence.$100 / occurrence
-
Renters Liability Non-ComplianceFee for not maintaining required renter’s liability insurance coverage. Charged per occurrence.$50 / occurrence
Property Fee Disclaimer: Based on community-supplied data and independent market research. Subject to change without notice. May exclude fees for mandatory or optional services and usage-based utilities.
Details
Lease Options
-
9 - 15 Month Leases
Property Information
-
Built in 2019
-
270 units/3 stories
Matterport 3D Tours
About Retreat at Ironhorse
Welcome to Retreat at Iron Horse, the perfect balance between splendid refinement and unparalleled comfort. Nestled on a hilltop, next door to the gorgeous Vanderbilt Legends Golf Course, and minutes away from downtown's best shopping and dining, our community offers luxury one, two, and three-bedroom luxury apartments in Franklin, TN to enhance your life. Retreat at Iron Horse boasts an unbeatable location just 15 minutes south of Nashville. Our community provides access to I-65, Franklin Road, and Mack Hatcher, making it easy for residents to experience some of Franklins most desirable attractions, such as Harlinsdale Farm, Cool Springs Galleria, Arrington Vineyards, Berry Farm, and Aspen Grove Park. Retreat at Iron Horse boasts an unbeatable location just 15 minutes south of Nashville, with easy access to I-65, Franklin Road, and Mack Hatcher. We are close to some of Franklins most desirable attractions, such as Harlinsdale Farm, Cool Springs Galleria, and Aspen Grove Park. We are also minutes away from Nissan, CHS, and Sharecare, and less than 15 miles from Arrington Vineyards and Berry Farms. When you live in one of our homes, you experience style and convenience unlike anywhere else in Franklin, TN. Each apartment home features 9-foot ceilings, wood-style flooring, detached garages, in-unit washer and dryers, private patios/balconies, and spacious living areas. Our community amenities feature a fitness center, game room, and a luxury resort-style pool with cabanas and an outdoor kitchen. We are pet friendly and welcome residents to our dog park and dog wash stations! Explore our floor plans and call us today! We can't wait to meet you and tell you more about our luxury apartments in Franklin, TN!
Retreat at Ironhorse is an apartment community located in Williamson County and the 37069 ZIP Code. This area is served by the Franklin County School District attendance zone.
Unique Features
- 20 Acres Of Green Space
- 20 acres of green space surrounding the property
- 9-foot ceilings
- Bike Racks
- Breakfast Nooks
- Built-in computer desks*
- Ceiling fans in living and bedrooms
- Ceramic Tile Backsplashes
- Contemporary Fixtures
- Courtyard View
- Custom Shaker-style cabinets
- Custom Stained Cabinets
- Designer color schemes
- Dog Park With Dog Wash
- Dual Vanities
- Fenced Yards*
- First Floor
- Game room with pool table
- Garage
- Granite & Quartz Countertops
- Granite & quartz countertops with dual vanities
- Mail Room With Package Lockers
- Pool View
- Private patios & balconies
- Quartz & granite countertops & kitchen islands
- Recessed & Pendant Lighting
- Spacious Pantries
- Stainless-Steel Appliance Packages
- Top Floor
- Under-Cabinet Lighting
- Washer & Dryers Included
- Wood-Style Flooring & Premium Carpeting
Community Amenities
Pool
Fitness Center
Elevator
Clubhouse
Business Center
Grill
Conference Rooms
Key Fob Entry
Property Services
- Package Service
- Wi-Fi
- Maintenance on site
- Property Manager on Site
- Trash Pickup - Door to Door
- Renters Insurance Program
- Planned Social Activities
- Pet Play Area
- Pet Washing Station
- Key Fob Entry
Shared Community
- Elevator
- Business Center
- Clubhouse
- Lounge
- Multi Use Room
- Storage Space
- Conference Rooms
- Walk-Up
Fitness & Recreation
- Fitness Center
- Pool
- Gameroom
Outdoor Features
- Fenced Lot
- Cabana
- Courtyard
- Grill
- Picnic Area
- Dog Park
Apartment Features
Washer/Dryer
Air Conditioning
Dishwasher
Hardwood Floors
Walk-In Closets
Island Kitchen
Granite Countertops
Yard
Indoor Features
- Washer/Dryer
- Air Conditioning
- Heating
- Ceiling Fans
- Cable Ready
- Storage Space
- Double Vanities
- Tub/Shower
- Handrails
- Sprinkler System
- Framed Mirrors
- Wheelchair Accessible (Rooms)
Kitchen Features & Appliances
- Dishwasher
- Disposal
- Ice Maker
- Granite Countertops
- Stainless Steel Appliances
- Pantry
- Island Kitchen
- Kitchen
- Microwave
- Oven
- Range
- Refrigerator
- Freezer
- Breakfast Nook
- Quartz Countertops
Model Details
- Hardwood Floors
- Carpet
- Dining Room
- Office
- Built-In Bookshelves
- Bay Window
- Walk-In Closets
- Linen Closet
- Large Bedrooms
- Balcony
- Patio
- Porch
- Yard
Franklin, Tennessee combines historic preservation with contemporary living, offering an appealing suburban setting just 21 miles south of Nashville. This city of over 83,000 residents features a picturesque downtown district and diverse rental options throughout its neighborhoods. Current average rents range from $1,746 for one-bedroom units to $3,071 for three-bedroom homes. While rental prices have remained relatively stable year-over-year, Franklin continues to draw residents with its tree-lined streets and established neighborhoods.
The heart of Franklin revolves around its historic downtown square, where locally-owned shops and eateries line the streets alongside the restored Franklin Theatre. Outdoor enthusiasts appreciate The Park at Harlinsdale Farm, a 200-acre former Tennessee Walking Horse farm, and Eastern Flank Battlefield Park, which preserves an important Civil War site.
Learn more about living in Franklin- Package Service
- Wi-Fi
- Maintenance on site
- Property Manager on Site
- Trash Pickup - Door to Door
- Renters Insurance Program
- Planned Social Activities
- Pet Play Area
- Pet Washing Station
- Key Fob Entry
- Elevator
- Business Center
- Clubhouse
- Lounge
- Multi Use Room
- Storage Space
- Conference Rooms
- Walk-Up
- Fenced Lot
- Cabana
- Courtyard
- Grill
- Picnic Area
- Dog Park
- Fitness Center
- Pool
- Gameroom
- 20 Acres Of Green Space
- 20 acres of green space surrounding the property
- 9-foot ceilings
- Bike Racks
- Breakfast Nooks
- Built-in computer desks*
- Ceiling fans in living and bedrooms
- Ceramic Tile Backsplashes
- Contemporary Fixtures
- Courtyard View
- Custom Shaker-style cabinets
- Custom Stained Cabinets
- Designer color schemes
- Dog Park With Dog Wash
- Dual Vanities
- Fenced Yards*
- First Floor
- Game room with pool table
- Garage
- Granite & Quartz Countertops
- Granite & quartz countertops with dual vanities
- Mail Room With Package Lockers
- Pool View
- Private patios & balconies
- Quartz & granite countertops & kitchen islands
- Recessed & Pendant Lighting
- Spacious Pantries
- Stainless-Steel Appliance Packages
- Top Floor
- Under-Cabinet Lighting
- Washer & Dryers Included
- Wood-Style Flooring & Premium Carpeting
- Washer/Dryer
- Air Conditioning
- Heating
- Ceiling Fans
- Cable Ready
- Storage Space
- Double Vanities
- Tub/Shower
- Handrails
- Sprinkler System
- Framed Mirrors
- Wheelchair Accessible (Rooms)
- Dishwasher
- Disposal
- Ice Maker
- Granite Countertops
- Stainless Steel Appliances
- Pantry
- Island Kitchen
- Kitchen
- Microwave
- Oven
- Range
- Refrigerator
- Freezer
- Breakfast Nook
- Quartz Countertops
- Hardwood Floors
- Carpet
- Dining Room
- Office
- Built-In Bookshelves
- Bay Window
- Walk-In Closets
- Linen Closet
- Large Bedrooms
- Balcony
- Patio
- Porch
- Yard
| Monday | 9am - 6pm |
|---|---|
| Tuesday | 9am - 6pm |
| Wednesday | 9am - 6pm |
| Thursday | 9am - 6pm |
| Friday | 9am - 6pm |
| Saturday | 10am - 5pm |
| Sunday | Closed |
| Colleges & Universities | Distance | ||
|---|---|---|---|
| Colleges & Universities | Distance | ||
| Drive: | 23 min | 13.2 mi | |
| Drive: | 23 min | 16.7 mi | |
| Drive: | 25 min | 17.6 mi | |
| Drive: | 29 min | 18.3 mi |


 The GreatSchools Rating helps parents compare schools within a state based on a variety of school quality indicators and provides a helpful picture of how effectively each school serves all of its students. Ratings are on a scale of 1 (below average) to 10 (above average) and can include test scores, college readiness, academic progress, advanced courses, equity, discipline and attendance data. We also advise parents to visit schools, consider other information on school performance and programs, and consider family needs as part of the school selection process.
View GreatSchools Rating Methodology
Data provided by GreatSchools.org © 2026. All rights reserved.
Scores provided by
 What do Walkability, Transit, Drivability, and Bikeability mean?
Walkability measures the walking distance to day-to-day needs.
Transit measures access to public transportation.
Drivability measures congestion, parking availability, and access to major roads.
Bikeability measures the suitability for cycling.
How It Works
What do Walkability, Transit, Drivability, and Bikeability mean?
Walkability measures the walking distance to day-to-day needs.
Transit measures access to public transportation.
Drivability measures congestion, parking availability, and access to major roads.
Bikeability measures the suitability for cycling.
How It Works
Traffic
BusyAirport
CalmBusinesses
CalmScores provided by
HowLoud What is a Sound Score Rating? A Sound Score Rating aggregates noise caused by vehicle traffic, airplane traffic and local sources. How It WorksRetreat at Ironhorse Photos
-
Retreat at Ironhorse
-
Clubhouse
-
-
Leasing Office
-
Leasing Office
-
Business Center
-
Kitchen
-
Clubhouse
-
Clubhouse
Models
-
1 Bedroom
-
1 Bedroom
-
1 Bedroom
-
1 Bedroom
-
1 Bedroom
-
1 Bedroom
Nearby Apartments
Within 50 Miles of Retreat at Ironhorse
-
Mandolin at Stream Valley
10000 Mabel Dr
Franklin, TN 37064
$1,626 - $2,740 Total Monthly Price
1-3 Br 6.9 mi
-
Broadstone Berry Hill
2500 Bransford Ave
Nashville, TN 37204
$1,655 - $3,821 Total Monthly Price
1-2 Br 13.1 mi
-
445 Park Commons
445 Benton Ave
Nashville, TN 37204
$1,219 - $3,199
1-2 Br 13.6 mi
-
Society Nashville
915 Division St
Nashville, TN 37203
$1,920 - $5,630
1-3 Br 14.5 mi
-
Chartwell Commons at Kedron Square
4020 Chartwell Ct
Spring Hill, TN 37174
$1,454 - $1,845 Total Monthly Price
1-3 Br 14.7 mi
-
The Everett-Nashville Yards
960 Commerce St
Nashville, TN 37203
$2,405 - $6,201
1-2 Br 15.1 mi
Retreat at Ironhorse has units with in‑unit washers and dryers, making laundry day simple for residents.
Utilities are not included in rent. Residents should plan to set up and pay for all services separately.
Parking is available at Retreat at Ironhorse. Fees may apply depending on the type of parking offered. Contact this property for details.
Yes, Retreat at Ironhorse welcomes pets. Breed restrictions, weight limits, and additional fees may apply. View this property's pet policy.
Retreat at Ironhorse is not currently offering any rent specials. Check back soon, as promotions change frequently.
Yes! Retreat at Ironhorse offers 6 Matterport 3D Tours. Explore different floor plans and see unit level details, all without leaving home.

145 Legends Club Ln
Franklin, TN 37069