This well-appointed single-floor residence offers an open-concept design that seamlessly connects the living, dining, and kitchen areas into one cohesive and inviting space. The living area serves as the centerpiece, anchored by a plush dark sectional sofa adorned with bold orange accent pillows and set atop a striking geometric black-and-white area rug. A large floor lamp provides warm ambient lighting, complementing the overall cozy atmosphere. Adjacent to the living area, a versatile workspace features an industrial-style metal desk paired with a metal shelving unit, ideal for both work and display. The dining area is defined by a round table surrounded by classic chairs, with framed artwork on the warm-toned walls adding a curated, personal touch. A pendant light fixture overhead enhances the intimate feel of the dining space. The kitchen flows naturally from the main living area and is highlighted by a breakfast bar with vibrant orange bar stools that add a pop of color and a casual dining option. Dark hardwood-style flooring runs throughout, grounding the space and tying together the modern industrial aesthetic. Neutral wall tones and warm lighting create an inviting ambiance throughout.

-
Monthly Rent
$1,249 - $2,411
-
Bedrooms
1 - 3 bd
-
Bathrooms
1 - 2 ba
-
Square Feet
762 - 1,466 sq ft
Highlights
- Top Rated by Renters
- Bay Window
- Cabana
- High Ceilings
- Pool
- Walk-In Closets
- Pet Play Area
- Controlled Access
- Fireplace
Pricing & Floor Plans

-
Unit 23106price $1,309square feet 762availibility Now
-
Unit 14105price $1,309square feet 762availibility Now
-
Unit 18205price $1,373square feet 952availibility Now
-
Unit 12206price $1,373square feet 952availibility Nov 9
-
Unit 21202price $1,403square feet 871availibility Now
-
Unit 2205price $1,550square feet 952availibility Sep 18
-
Unit 3206price $1,565square feet 952availibility Oct 5
-
Unit 1206price $1,540square feet 952availibility Oct 23
-
Unit 18102price $1,249square feet 771availibility Oct 5
-
Unit 8204price $1,542square feet 1,097availibility Now
-
Unit 22204price $1,591square feet 1,097availibility Now
-
Unit 23204price $1,576square feet 1,097availibility Aug 31
-
Unit 1102price $1,701square feet 986availibility Now
-
Unit 17202price $1,826square feet 1,044availibility Now
-
Unit 15202price $1,826square feet 1,044availibility Sep 15
-
Unit 11203price $1,658square feet 1,348availibility Sep 1
-
Unit 23203price $1,673square feet 1,348availibility Oct 16
-
Unit 9204price $1,771square feet 1,097availibility Sep 14
-
Unit 26204price $1,756square feet 1,097availibility Sep 21
-
Unit 4201price $2,411square feet 1,466availibility Now
-
Unit 23106price $1,309square feet 762availibility Now
-
Unit 14105price $1,309square feet 762availibility Now
-
Unit 18205price $1,373square feet 952availibility Now
-
Unit 12206price $1,373square feet 952availibility Nov 9
-
Unit 21202price $1,403square feet 871availibility Now
-
Unit 2205price $1,550square feet 952availibility Sep 18
-
Unit 3206price $1,565square feet 952availibility Oct 5
-
Unit 1206price $1,540square feet 952availibility Oct 23
-
Unit 18102price $1,249square feet 771availibility Oct 5
-
Unit 8204price $1,542square feet 1,097availibility Now
-
Unit 22204price $1,591square feet 1,097availibility Now
-
Unit 23204price $1,576square feet 1,097availibility Aug 31
-
Unit 1102price $1,701square feet 986availibility Now
-
Unit 17202price $1,826square feet 1,044availibility Now
-
Unit 15202price $1,826square feet 1,044availibility Sep 15
-
Unit 11203price $1,658square feet 1,348availibility Sep 1
-
Unit 23203price $1,673square feet 1,348availibility Oct 16
-
Unit 9204price $1,771square feet 1,097availibility Sep 14
-
Unit 26204price $1,756square feet 1,097availibility Sep 21
-
Unit 4201price $2,411square feet 1,466availibility Now
Fees and Policies
The fees listed below are community-provided and may exclude utilities or add-ons. All payments are made directly to the property and are non-refundable unless otherwise specified. Use the Cost Calculator to determine costs based on your needs.
-
Utilities & Essentials
-
Pest ControlVaries by unit
-
Valet TrashVaries by unit
-
Internet/CableVaries by unit
-
-
One-Time Basics
-
Security DepositVaries by unit
-
One Time Package FeeVaries by unit
-
Due at Application
-
Application FeeCharged per applicant.$75
-
-
Due at Move-In
-
Administrative FeeCharged per unit.$250
-
-
-
Dogs
-
Dog FeeMax of 2. Charged per pet.$350
-
Dog RentCharged per pet.$20 / mo
Restrictions:Cats and dogs are welcome with no weight limit. Breed Restrictions: German Shepherd, American Pit Bull Terrier, Husky, Doberman, Mastiff, Great Dane, Rottweiler, American Staffordshire Terrier, Staffordshire Bull Terrier, American Bulldog, Wolf Hybrids, Saint Bernard, Chow Chow, and AkitaRead More Read Less -
-
Cats
-
Cat FeeMax of 2. Charged per pet.$350
-
Cat RentCharged per pet.$20 / mo
Restrictions:Cats and dogs are welcome with no weight limit. Breed Restrictions: German Shepherd, American Pit Bull Terrier, Husky, Doberman, Mastiff, Great Dane, Rottweiler, American Staffordshire Terrier, Staffordshire Bull Terrier, American Bulldog, Wolf Hybrids, Saint Bernard, Chow Chow, and Akita -
-
Other Pets
-
Pet FeePet Fee Charged per pet.Varies
-
-
Other
-
Early Termination FeeEarly Termination Fee Charged per unit.200% of base rent
-
Late FeeLate Fee Charged per unit.10% of base rent / occurrence
-
NSF Tenant FeeNSF Tenant Fee Charged per unit.$75 / occurrence
Property Fee Disclaimer: Based on community-supplied data and independent market research. Subject to change without notice. May exclude fees for mandatory or optional services and usage-based utilities.
Details
Property Information
-
Built in 2014
-
312 units/2 stories
Matterport 3D Tours
About Retreat at Greystone
Move in today and get 1 month free on select units.
Retreat at Greystone is an apartment community located in Shelby County and the 35242 ZIP Code. This area is served by the Shelby County School District attendance zone.
Unique Features
- Bark Park
- Grilling Stations
- Large Closets
- Private Entries with Access from Garages
- Soaking Tub
- Walk-in Showers
- Wood-Inspired plank flooring
Community Amenities
Pool
Fitness Center
Clubhouse
Controlled Access
- Package Service
- Controlled Access
- Maintenance on site
- Property Manager on Site
- Trash Pickup - Door to Door
- Pet Play Area
- Clubhouse
- Walk-Up
- Fitness Center
- Pool
- Gated
- Sundeck
- Cabana
- Grill
- Dog Park
Apartment Features
Washer/Dryer
Air Conditioning
Dishwasher
Washer/Dryer Hookup
Hardwood Floors
Walk-In Closets
Granite Countertops
Microwave
Indoor Features
- Washer/Dryer
- Washer/Dryer Hookup
- Air Conditioning
- Heating
- Ceiling Fans
- Security System
- Trash Compactor
- Fireplace
Kitchen Features & Appliances
- Dishwasher
- Disposal
- Ice Maker
- Granite Countertops
- Stainless Steel Appliances
- Kitchen
- Microwave
- Oven
- Range
- Refrigerator
- Freezer
Model Details
- Hardwood Floors
- High Ceilings
- Built-In Bookshelves
- Bay Window
- Walk-In Closets
- Double Pane Windows
- Window Coverings
Birmingham, Alabama carries the kind of energy that builds quietly and announces itself boldly. Once the industrial core of the South, the city has evolved into a regional hub for medicine, finance, and education, anchored by institutions like the University of Alabama at Birmingham, one of the nation's leading research universities and health systems. That academic and medical presence shapes the city's economy and draws a steady stream of people looking to put down roots.
Neighborhoods like Avondale, Lakeview, and Homewood each bring their own character, ranging from restored bungalows and craftsman cottages to sleek new construction. The Five Points South area pulses with cultural history, while Southside offers a dense, walkable feel close to UAB's campus. Whether you lean toward a quiet residential street or a walkable district with plenty going on, Birmingham has a pocket to match.
The rental market reflects that variety.
Learn more about living in Birmingham- Package Service
- Controlled Access
- Maintenance on site
- Property Manager on Site
- Trash Pickup - Door to Door
- Pet Play Area
- Clubhouse
- Walk-Up
- Gated
- Sundeck
- Cabana
- Grill
- Dog Park
- Fitness Center
- Pool
- Bark Park
- Grilling Stations
- Large Closets
- Private Entries with Access from Garages
- Soaking Tub
- Walk-in Showers
- Wood-Inspired plank flooring
- Washer/Dryer
- Washer/Dryer Hookup
- Air Conditioning
- Heating
- Ceiling Fans
- Security System
- Trash Compactor
- Fireplace
- Dishwasher
- Disposal
- Ice Maker
- Granite Countertops
- Stainless Steel Appliances
- Kitchen
- Microwave
- Oven
- Range
- Refrigerator
- Freezer
- Hardwood Floors
- High Ceilings
- Built-In Bookshelves
- Bay Window
- Walk-In Closets
- Double Pane Windows
- Window Coverings
| Monday | 9am - 6pm |
|---|---|
| Tuesday | 9am - 6pm |
| Wednesday | 9am - 6pm |
| Thursday | 9am - 6pm |
| Friday | 9am - 6pm |
| Saturday | 10am - 5pm |
| Sunday | Closed |
| Colleges & Universities | Distance | ||
|---|---|---|---|
| Colleges & Universities | Distance | ||
| Drive: | 18 min | 10.7 mi | |
| Drive: | 21 min | 13.0 mi | |
| Drive: | 20 min | 13.2 mi | |
| Drive: | 27 min | 17.0 mi |


 The GreatSchools Rating helps parents compare schools within a state based on a variety of school quality indicators and provides a helpful picture of how effectively each school serves all of its students. Ratings are on a scale of 1 (below average) to 10 (above average) and can include test scores, college readiness, academic progress, advanced courses, equity, discipline and attendance data. We also advise parents to visit schools, consider other information on school performance and programs, and consider family needs as part of the school selection process.
View GreatSchools Rating Methodology
Data provided by GreatSchools.org © 2026. All rights reserved.
Scores provided by
 What do Walkability, Transit, Drivability, and Bikeability mean?
Walkability measures the walking distance to day-to-day needs.
Transit measures access to public transportation.
Drivability measures congestion, parking availability, and access to major roads.
Bikeability measures the suitability for cycling.
How It Works
What do Walkability, Transit, Drivability, and Bikeability mean?
Walkability measures the walking distance to day-to-day needs.
Transit measures access to public transportation.
Drivability measures congestion, parking availability, and access to major roads.
Bikeability measures the suitability for cycling.
How It Works
Traffic
BusyAirport
CalmBusinesses
CalmScores provided by
HowLoud What is a Sound Score Rating? A Sound Score Rating aggregates noise caused by vehicle traffic, airplane traffic and local sources. How It WorksRetreat at Greystone Photos
-
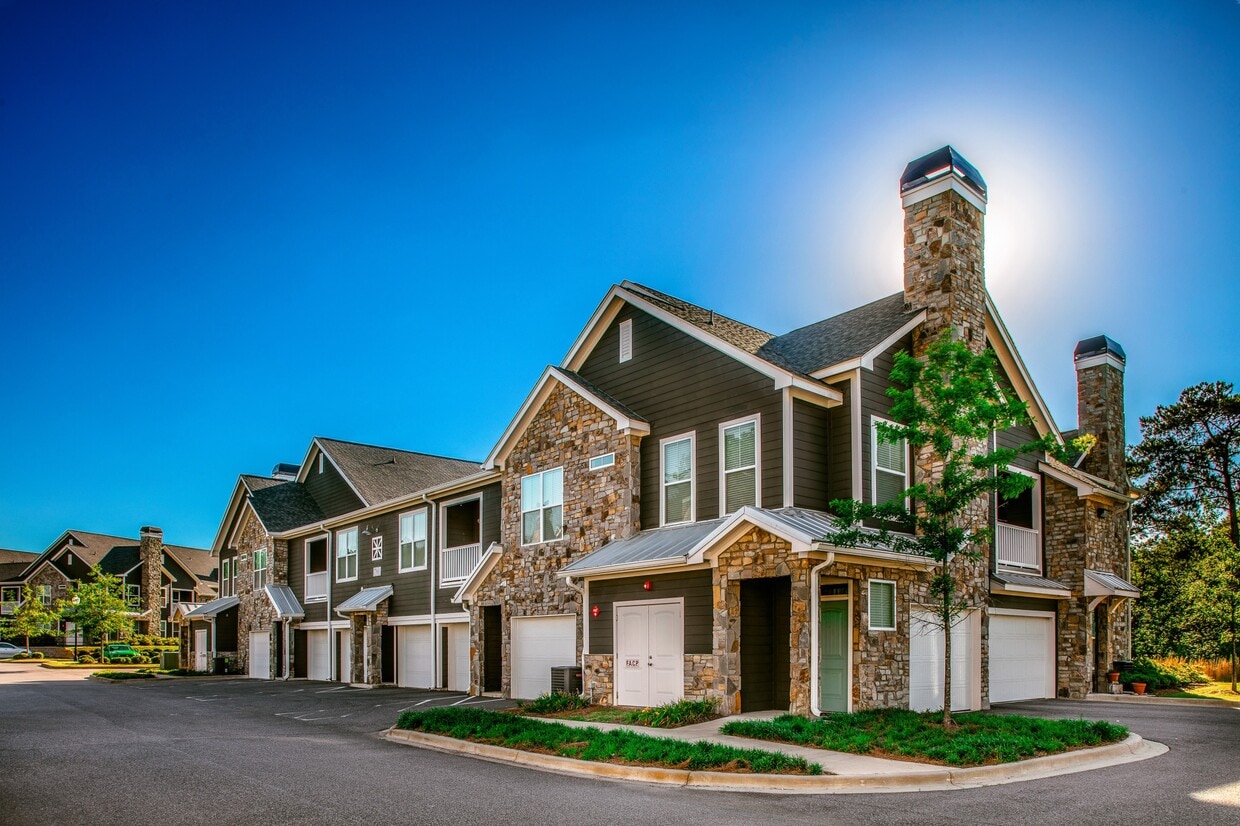
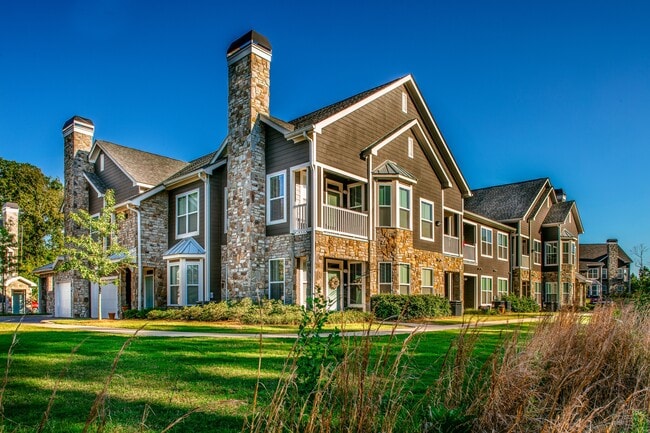
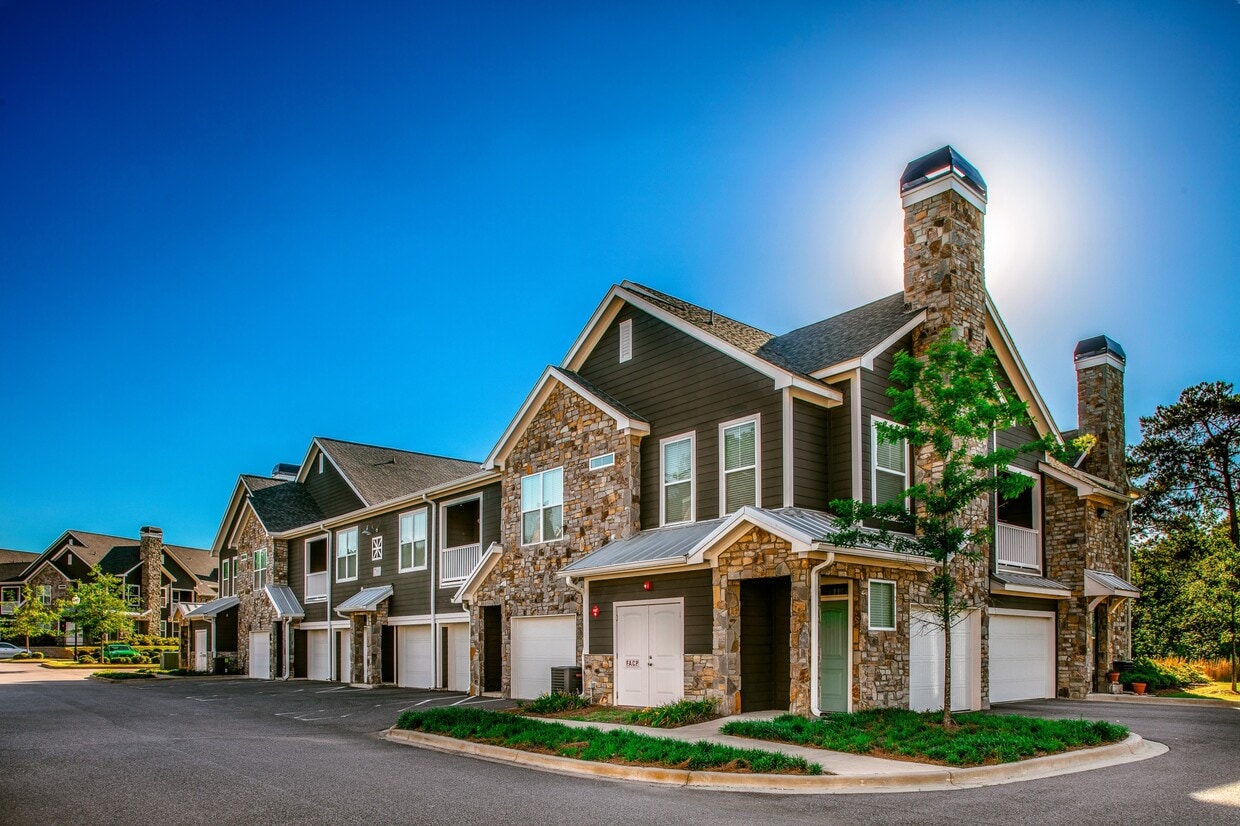
Retreat at Greystone Apartment Homes Exterior with Garage
-
1BR, 1BA - The Brookley
-
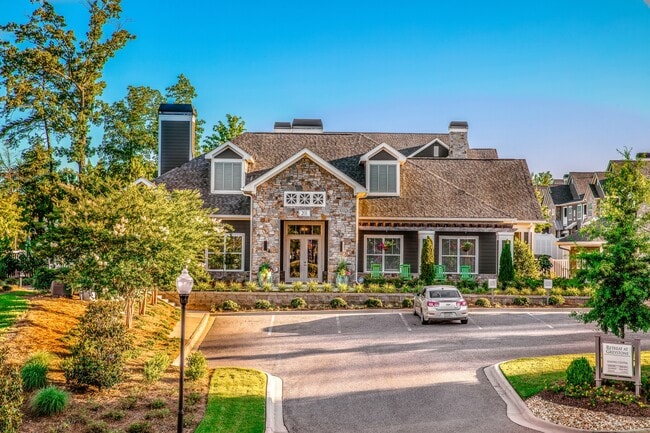
Retreat at Greystone Clubhouse
-
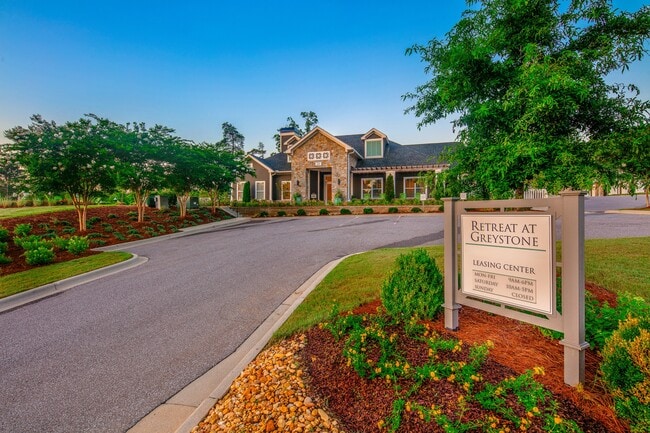
Retreat at Greystone Entrance
-
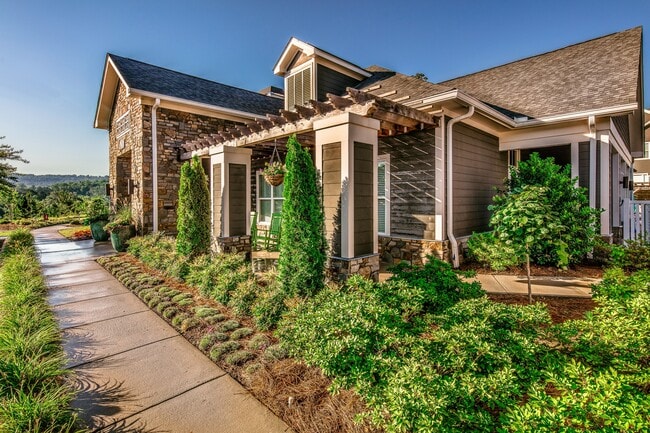
Retreat at Greystone Clubhouse Exterior
-
Retreat at Greystone Exterior
-
Retreat at Greystone Apartment Homes Exterior with Garage
-
Retreat at Greystone Exterior
-
Retreat at Greystone Exterior Buildings
Models
-
1 Bedroom
-
1 Bedroom
-
1 Bedroom
-
1 Bedroom
-
1 Bedroom
-
2 Bedrooms
Nearby Apartments
Within 50 Miles of Retreat at Greystone
Retreat at Greystone has units with in‑unit washers and dryers, making laundry day simple for residents.
Utilities are not included in rent. Residents should plan to set up and pay for all services separately.
Parking is available at Retreat at Greystone. Contact this property for details.
Retreat at Greystone has one to three-bedrooms with rent ranges from $1,249/mo. to $2,411/mo.
Yes, Retreat at Greystone welcomes pets. Breed restrictions, weight limits, and additional fees may apply. View this property's pet policy.
A good rule of thumb is to spend no more than 30% of your gross income on rent. Based on the lowest available rent of $1,249 for a one-bedroom, you would need to earn about $49,960 per year to qualify. Want to double-check your budget? Calculate how much rent you can afford with our Rent Affordability Calculator.
Retreat at Greystone is offering 1 Month Free for eligible applicants, with rental rates starting at $1,249.
Yes! Retreat at Greystone offers 2 Matterport 3D Tours. Explore different floor plans and see unit level details, all without leaving home.
201 Retreat Dr
Birmingham, AL 35242