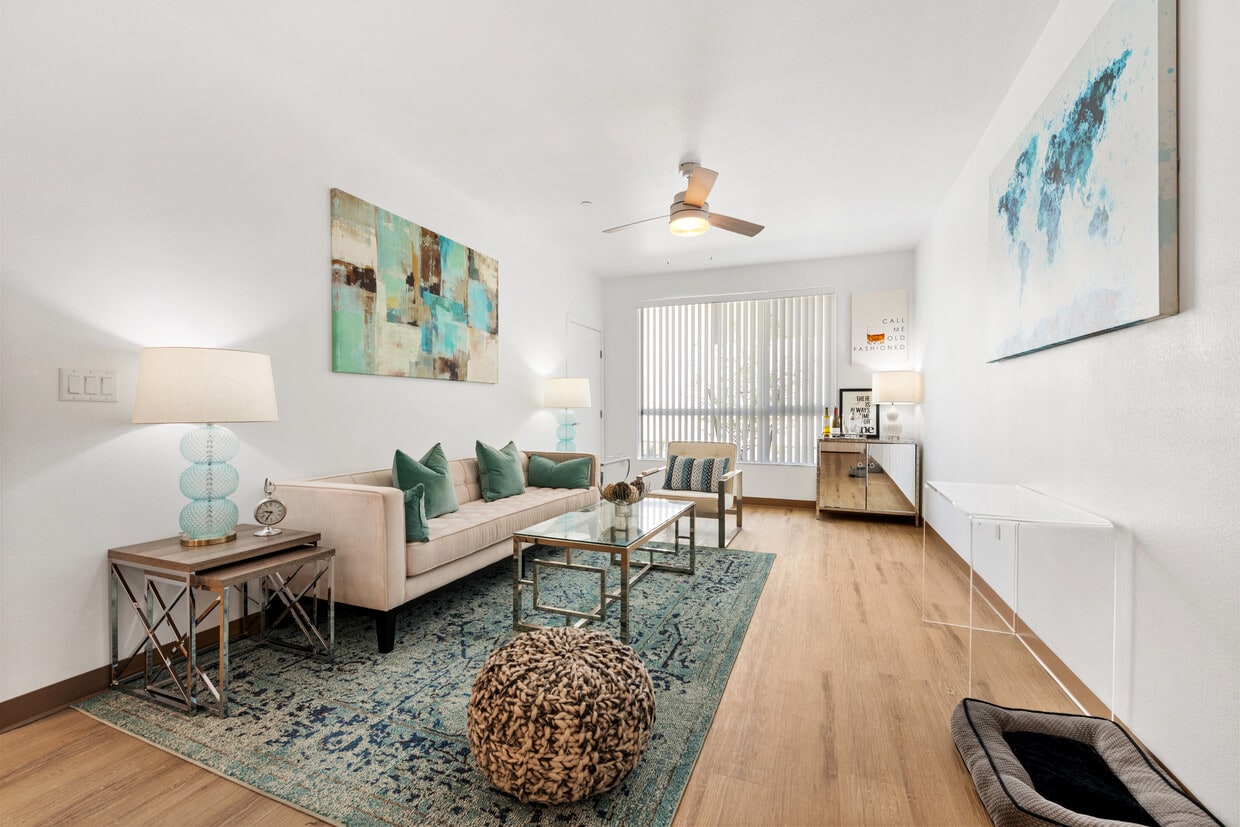
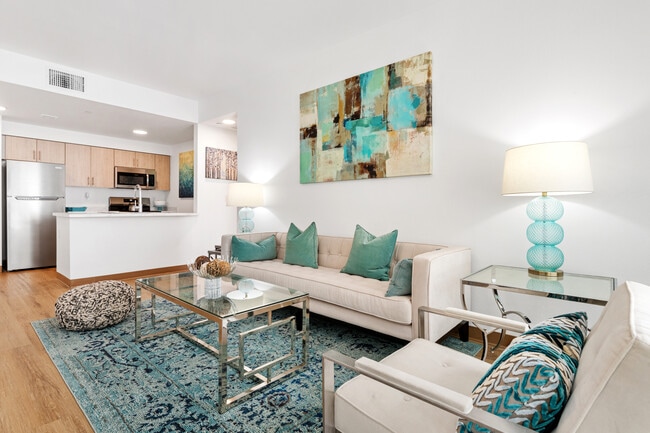
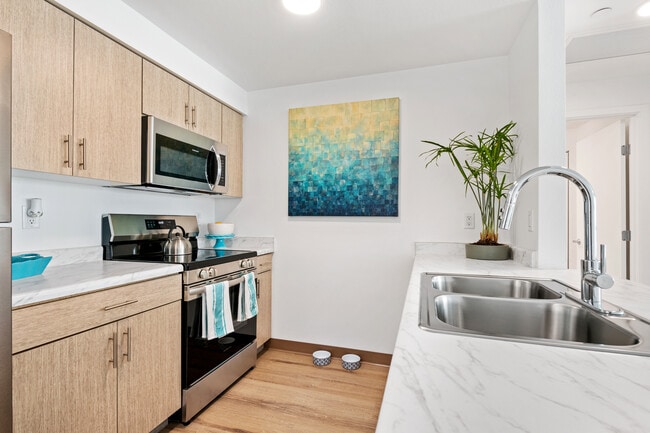
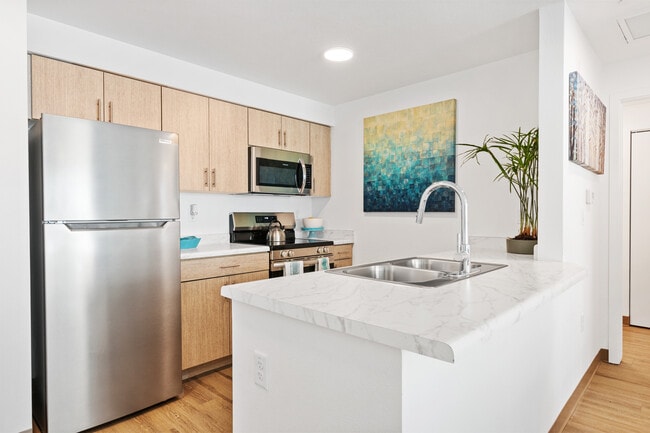
Located at 1220 N 34th Ave in Phoenix, AZ, this single-floor space offers a thoughtfully designed open layout that seamlessly combines a living area and dining room into one cohesive environment. The interior is immediately distinguished by its soaring ceilings, which lend an airy, expansive feel well beyond what the footprint might suggest. The living area features warm-toned hardwood flooring throughout, crisp white walls, and recessed lighting that complements the natural light streaming in through generously sized windows. A seating arrangement with cream upholstered chairs, a woven area rug, and a wood-toned credenza creates an inviting, relaxed atmosphere. Desert-inspired framed artwork adorns the walls, nodding to the Arizona surroundings. The dining area is bright and functional, anchored by a modern white table with bold rust-red chairs set atop a neutral carpet. Large windows offer views of the outdoor landscape, flooding the space with daylight. A built-in cabinetry unit with a sink provides added convenience along one wall. Additional features include a small appliance station with a microwave and under-counter refrigerator, a round mirror accent, and access to a restroom. The overall design aesthetic is clean and contemporary, with a warm, welcoming ambiance suited for gathering, meetings, or community use.
Residences at Falcon Park
1220 N 34th Ave,
Phoenix,
AZ
85009
Leasing Office:
1220 N 34th Ave, Phoenix, AZ 85009

-
Monthly Rent
$1,100 - $1,441
-
Bedrooms
1 - 2 bd
-
Bathrooms
1 ba
-
Square Feet
708 - 975 sq ft
Highlights
- New Construction
- English and Spanish Speaking Staff
- Cabana
- Walk-In Closets
- Planned Social Activities
- Office
- Controlled Access
- Day Care
- Island Kitchen
Pricing & Floor Plans
Fees and Policies
The fees listed below are community-provided and may exclude utilities or add-ons. All payments are made directly to the property and are non-refundable unless otherwise specified.
-
One-Time Basics
-
Due at Application
-
Application Fee Per ApplicantCharged per applicant.$25
-
-
Due at Move-In
-
Holding FeeHolding fee due at application. If denied holding fee is 100% refundable Charged per unit.$250
-
-
Due at Application
-
Dogs
-
Pet DepositMax of 2. Charged per pet.$0
-
One-Time Pet FeeMax of 2. Charged per pet.$300
-
Monthly Pet FeeMax of 2. Charged per pet.$35 / mo
-
-
Cats
-
Pet DepositMax of 2. Charged per pet.$0
-
One-Time Pet FeeMax of 2. Charged per pet.$300
-
Monthly Pet FeeMax of 2. Charged per pet.$35 / mo
-
Property Fee Disclaimer: Based on community-supplied data and independent market research. Subject to change without notice. May exclude fees for mandatory or optional services and usage-based utilities.
Details
Utilities Included
-
Water
-
Trash Removal
-
Sewer
Lease Options
-
6 mo
-
Short term lease
Property Information
-
Built in 2025
-
192 units/3 stories
Matterport 3D Tours
About Residences at Falcon Park
Experience the best of affordable Phoenix metro living at Residences at Falcon Park, complete with an upgraded clubhouse, entertainment spaces, and pet-friendly facilities. Conveniently located, this neighborhood ensures you’re never far from the city.
Residences at Falcon Park is an apartment community located in Maricopa County and the 85009 ZIP Code. This area is served by the Isaac Elementary District attendance zone.
Unique Features
- Next To Falcon Park
Contact
Community Amenities
Laundry Facilities
Playground
Clubhouse
Controlled Access
Recycling
Grill
Day Care
Community-Wide WiFi
Property Services
- Package Service
- Community-Wide WiFi
- Wi-Fi
- Laundry Facilities
- Controlled Access
- Day Care
- Maintenance on site
- Property Manager on Site
- 24 Hour Access
- Trash Pickup - Curbside
- Recycling
- Planned Social Activities
- Public Transportation
- Key Fob Entry
- Wheelchair Accessible
Shared Community
- Clubhouse
Fitness & Recreation
- Playground
Outdoor Features
- Cabana
- Grill
- Picnic Area
Student Features
- Private Bathroom
Apartment Features
Air Conditioning
Dishwasher
High Speed Internet Access
Hardwood Floors
Walk-In Closets
Island Kitchen
Granite Countertops
Microwave
Indoor Features
- High Speed Internet Access
- Wi-Fi
- Air Conditioning
- Heating
- Ceiling Fans
- Smoke Free
- Cable Ready
- Storage Space
- Tub/Shower
- Handrails
- Framed Mirrors
- Wheelchair Accessible (Rooms)
Kitchen Features & Appliances
- Dishwasher
- Disposal
- Ice Maker
- Granite Countertops
- Stainless Steel Appliances
- Pantry
- Island Kitchen
- Eat-in Kitchen
- Kitchen
- Microwave
- Oven
- Range
- Refrigerator
- Freezer
- Breakfast Nook
- Instant Hot Water
- Quartz Countertops
Model Details
- Hardwood Floors
- Vinyl Flooring
- Dining Room
- Family Room
- Office
- Walk-In Closets
- Linen Closet
- Double Pane Windows
- Balcony
- Patio
Income Restrictions
How To Qualify
"Phoenix earns its reputation as one of the fastest-growing cities in the country, drawing newcomers with its sun-soaked energy, sprawling desert landscapes, and an economy that keeps expanding. As the state capital of Arizona and the fifth-most populous city in the United States, it carries real weight as a regional powerhouse for healthcare, technology, finance, and education. Arizona State University, one of the largest public universities in the nation, anchors the metro's intellectual and cultural scene across multiple campuses.
The city's neighborhoods offer plenty of contrast. Downtown Phoenix buzzes with arts districts, sports venues, and a growing high-rise scene, while areas like Arcadia and Biltmore deliver tree-lined streets and polished charm. Midtown bridges both worlds, offering walkable stretches alongside quiet residential pockets.
The rental market reflects that variety.
Learn more about living in PhoenixCompare neighborhood and city base rent averages by bedroom.
| Estrella | Phoenix, AZ | |
|---|---|---|
| Studio | $952 | $1,097 |
| 1 Bedroom | $1,326 | $1,307 |
| 2 Bedrooms | $1,554 | $1,573 |
| 3 Bedrooms | $2,104 | $2,083 |
- Package Service
- Community-Wide WiFi
- Wi-Fi
- Laundry Facilities
- Controlled Access
- Day Care
- Maintenance on site
- Property Manager on Site
- 24 Hour Access
- Trash Pickup - Curbside
- Recycling
- Planned Social Activities
- Public Transportation
- Key Fob Entry
- Wheelchair Accessible
- Clubhouse
- Cabana
- Grill
- Picnic Area
- Playground
- Private Bathroom
- Next To Falcon Park
- High Speed Internet Access
- Wi-Fi
- Air Conditioning
- Heating
- Ceiling Fans
- Smoke Free
- Cable Ready
- Storage Space
- Tub/Shower
- Handrails
- Framed Mirrors
- Wheelchair Accessible (Rooms)
- Dishwasher
- Disposal
- Ice Maker
- Granite Countertops
- Stainless Steel Appliances
- Pantry
- Island Kitchen
- Eat-in Kitchen
- Kitchen
- Microwave
- Oven
- Range
- Refrigerator
- Freezer
- Breakfast Nook
- Instant Hot Water
- Quartz Countertops
- Hardwood Floors
- Vinyl Flooring
- Dining Room
- Family Room
- Office
- Walk-In Closets
- Linen Closet
- Double Pane Windows
- Balcony
- Patio
| Monday | 9am - 5pm |
|---|---|
| Tuesday | 9am - 5pm |
| Wednesday | 9am - 5pm |
| Thursday | 9am - 5pm |
| Friday | 9am - 5pm |
| Saturday | Closed |
| Sunday | Closed |
| Colleges & Universities | Distance | ||
|---|---|---|---|
| Colleges & Universities | Distance | ||
| Drive: | 11 min | 4.3 mi | |
| Drive: | 11 min | 4.6 mi | |
| Drive: | 8 min | 5.2 mi | |
| Drive: | 9 min | 5.5 mi |


 The GreatSchools Rating helps parents compare schools within a state based on a variety of school quality indicators and provides a helpful picture of how effectively each school serves all of its students. Ratings are on a scale of 1 (below average) to 10 (above average) and can include test scores, college readiness, academic progress, advanced courses, equity, discipline and attendance data. We also advise parents to visit schools, consider other information on school performance and programs, and consider family needs as part of the school selection process.
View GreatSchools Rating Methodology
Data provided by GreatSchools.org © 2026. All rights reserved.
Transportation options available in Phoenix include Roosevelt/Central Ave, located 4.3 miles from Residences at Falcon Park. Residences at Falcon Park is near Phoenix Sky Harbor International, located 10.3 miles or 16 minutes away, and Phoenix-Mesa Gateway, located 37.0 miles or 48 minutes away.
| Transit / Subway | Distance | ||
|---|---|---|---|
| Transit / Subway | Distance | ||
|
|
Drive: | 7 min | 4.3 mi |
|
|
Drive: | 7 min | 4.5 mi |
|
|
Drive: | 8 min | 4.6 mi |
|
|
Drive: | 8 min | 4.8 mi |
|
|
Drive: | 8 min | 4.9 mi |
| Commuter Rail | Distance | ||
|---|---|---|---|
| Commuter Rail | Distance | ||
|
|
Drive: | 48 min | 38.1 mi |
| Airports | Distance | ||
|---|---|---|---|
| Airports | Distance | ||
|
Phoenix Sky Harbor International
|
Drive: | 16 min | 10.3 mi |
|
Phoenix-Mesa Gateway
|
Drive: | 48 min | 37.0 mi |
Scores provided by
 What do Walkability, Transit, Drivability, and Bikeability mean?
Walkability measures the walking distance to day-to-day needs.
Transit measures access to public transportation.
Drivability measures congestion, parking availability, and access to major roads.
Bikeability measures the suitability for cycling.
How It Works
What do Walkability, Transit, Drivability, and Bikeability mean?
Walkability measures the walking distance to day-to-day needs.
Transit measures access to public transportation.
Drivability measures congestion, parking availability, and access to major roads.
Bikeability measures the suitability for cycling.
How It Works
Traffic
BusyAirport
CalmBusinesses
ActiveScores provided by
HowLoud What is a Sound Score Rating? A Sound Score Rating aggregates noise caused by vehicle traffic, airplane traffic and local sources. How It WorksTime and distance from Residences at Falcon Park.
| Shopping Centers | Distance | ||
|---|---|---|---|
| Shopping Centers | Distance | ||
| Walk: | 9 min | 0.5 mi | |
| Walk: | 13 min | 0.7 mi | |
| Walk: | 15 min | 0.8 mi |
| Parks and Recreation | Distance | ||
|---|---|---|---|
| Parks and Recreation | Distance | ||
|
Colter Park
|
Drive: | 7 min | 4.0 mi |
|
Japanese Friendship Garden
|
Drive: | 7 min | 4.1 mi |
|
Alkire Park
|
Drive: | 9 min | 4.9 mi |
|
Civic Space Park
|
Drive: | 8 min | 4.9 mi |
|
Margaret T. Hance Park
|
Drive: | 9 min | 5.7 mi |
| Hospitals | Distance | ||
|---|---|---|---|
| Hospitals | Distance | ||
| Drive: | 9 min | 5.2 mi | |
| Drive: | 8 min | 5.3 mi | |
| Drive: | 9 min | 5.3 mi |
| Military Bases | Distance | ||
|---|---|---|---|
| Military Bases | Distance | ||
| Drive: | 16 min | 10.1 mi | |
| Drive: | 26 min | 18.3 mi | |
| Drive: | 93 min | 70.8 mi |
Residences at Falcon Park Photos
-
Residences at Falcon Park
-
Clubhouse
-
-
-
-
-
-
-
Nearby Apartments
Within 50 Miles of Residences at Falcon Park
While Residences at Falcon Park does not provide in‑unit laundry, on‑site laundry facilities are available for shared resident use.
Select utilities are included in rent at Residences at Falcon Park, including water, trash removal, and sewer. Residents are responsible for any other utilities not listed.
Contact this property for parking details.
Residences at Falcon Park has one to two-bedrooms with rent ranges from $1,100/mo. to $1,441/mo.
Yes, Residences at Falcon Park welcomes pets. Breed restrictions, weight limits, and additional fees may apply. View this property's pet policy.
A good rule of thumb is to spend no more than 30% of your gross income on rent. Based on the lowest available rent of $1,100 for a one-bedroom, you would need to earn about $44,000 per year to qualify. Want to double-check your budget? Calculate how much rent you can afford with our Rent Affordability Calculator.
Residences at Falcon Park is offering 1 Month Free for eligible applicants, with rental rates starting at $1,100.
Yes! Residences at Falcon Park offers 3 Matterport 3D Tours. Explore different floor plans and see unit level details, all without leaving home.
1220 N 34th Ave
Phoenix, AZ 85009
Property Manager Responded