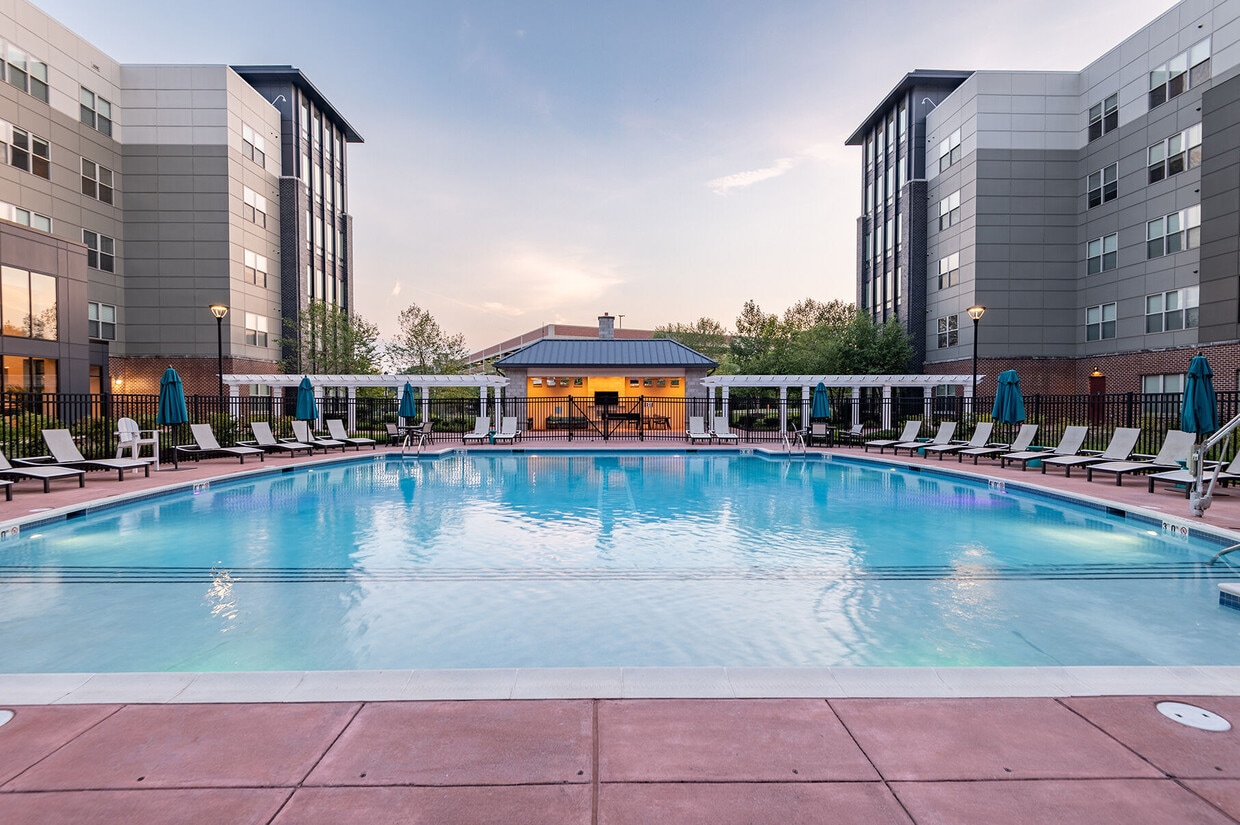
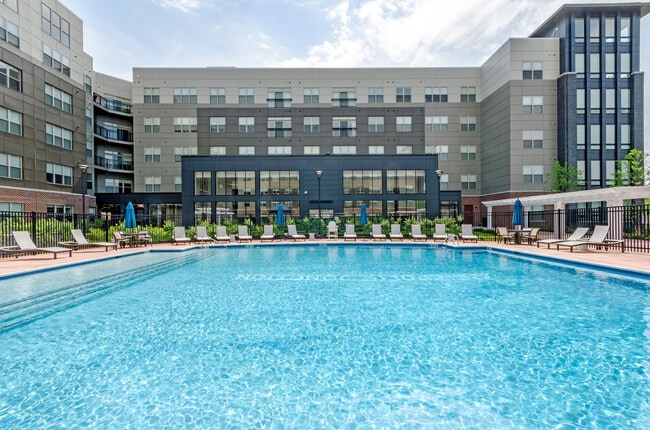

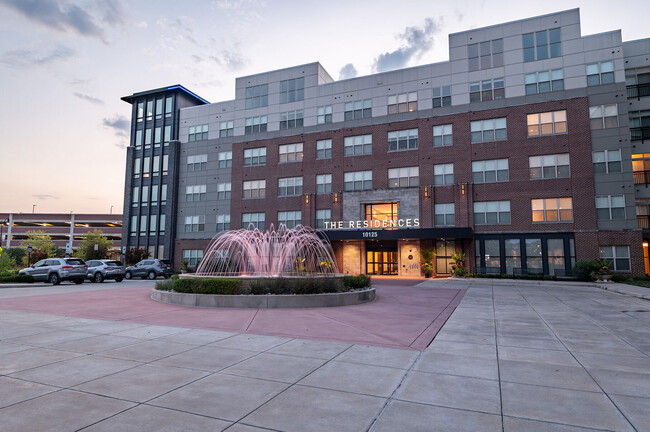
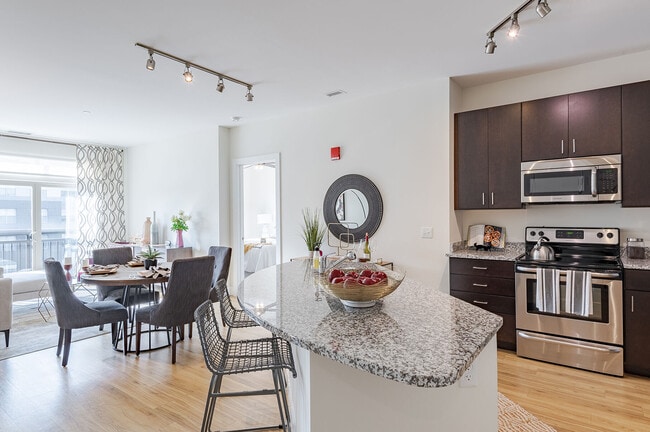
Located at 10125 Junction Dr in Annapolis Junction, Maryland, this thoughtfully designed single-floor residence offers a bright and contemporary living environment. The open-concept layout is anchored by a well-appointed kitchen featuring rich dark cabinetry, granite countertops, a stainless steel refrigerator, range, and microwave, complemented by track lighting and light hardwood flooring that carries throughout the main living areas. A peninsula counter provides additional workspace and a natural transition into the living space. The living area impresses with dramatically soaring ceilings and large upper-level windows that flood the space with abundant natural light, creating an airy, loft-like ambiance. The bedroom offers plush carpeting, a ceiling fan, and a generously sized window with exterior views of the surrounding community. The bathroom is cleanly finished with large-format tile flooring, a granite-topped dark vanity, and a tub-shower combination with white subway tile surround. Throughout the residence, crisp white walls, clean lines, and quality finishes contribute to a modern, polished aesthetic. The elevated position of the unit allows for pleasant outdoor views, enhancing the overall sense of openness and connection to the surrounding Annapolis Junction neighborhood.
Residences at Annapolis Junction
10125 Junction Dr,
Annapolis Junction,
MD
20701

-
Monthly Rent
$1,965 - $3,455
-
Bedrooms
Studio - 2 bd
-
Bathrooms
1 - 2 ba
-
Square Feet
521 - 1,594 sq ft
Highlights
- Top Rated by Renters
- Furnished Units Available
- Loft Layout
- Pet Washing Station
- Pool
- Walk-In Closets
- Planned Social Activities
- Pet Play Area
- On-Site Retail
Pricing & Floor Plans
-
Unit 544price $2,145square feet 554availibility Aug 8
-
Unit 444price $1,980square feet 554availibility Sep 29
-
Unit 266price $1,996square feet 521availibility Aug 24
-
Unit 361price $1,965square feet 521availibility Oct 11
-
Unit 547price $2,826square feet 918availibility Sep 2
-
Unit 553price $2,825square feet 918availibility Sep 21
-
Unit 312price $2,909square feet 1,018availibility Sep 13
-
Unit 222price $2,729square feet 926availibility Sep 14
-
Unit 413price $1,987square feet 532availibility Sep 20
-
Unit 192price $2,309square feet 808availibility Sep 29
-
Unit 121price $2,127square feet 753availibility Nov 6
-
Unit 564price $2,799square feet 1,045availibility Aug 11
-
Unit 178price $2,644square feet 1,045availibility Sep 26
-
Unit 262price $2,644square feet 1,045availibility Sep 28
-
Unit 190price $3,062square feet 1,260availibility Aug 18
-
Unit 549price $3,416square feet 1,594availibility Aug 25
-
Unit 176price $3,233square feet 1,183availibility Sep 12
-
Unit 501price $3,455square feet 1,528availibility Oct 23
-
Unit 544price $2,145square feet 554availibility Aug 8
-
Unit 444price $1,980square feet 554availibility Sep 29
-
Unit 266price $1,996square feet 521availibility Aug 24
-
Unit 361price $1,965square feet 521availibility Oct 11
-
Unit 547price $2,826square feet 918availibility Sep 2
-
Unit 553price $2,825square feet 918availibility Sep 21
-
Unit 312price $2,909square feet 1,018availibility Sep 13
-
Unit 222price $2,729square feet 926availibility Sep 14
-
Unit 413price $1,987square feet 532availibility Sep 20
-
Unit 192price $2,309square feet 808availibility Sep 29
-
Unit 121price $2,127square feet 753availibility Nov 6
-
Unit 564price $2,799square feet 1,045availibility Aug 11
-
Unit 178price $2,644square feet 1,045availibility Sep 26
-
Unit 262price $2,644square feet 1,045availibility Sep 28
-
Unit 190price $3,062square feet 1,260availibility Aug 18
-
Unit 549price $3,416square feet 1,594availibility Aug 25
-
Unit 176price $3,233square feet 1,183availibility Sep 12
-
Unit 501price $3,455square feet 1,528availibility Oct 23
Fees and Policies
The fees listed below are community-provided and may exclude utilities or add-ons. All payments are made directly to the property and are non-refundable unless otherwise specified.
-
One-Time Basics
-
Due at Application
-
Application Fee Per ApplicantCharged per applicant.$25
-
-
Due at Application
-
Dogs
-
Pet DepositMax of 2. Charged per pet.$300
Restrictions:Cats and dogs are welcome at our community! We allow two (2) pets per apartment. There is a one-time, refundable pet deposit of $300 per pet and $25 monthly pet rent per cat and $35 monthly pet rent per dog. A completed Pet Application along with a current picture of your pet(s) and veterinary records are required to add your pet(s) to the lease. Dogs categorized as aggressive breeds are not allowed and include but are not limited to: American Pit Bull Terrier, Rottweiler, Presa Canario, GermanRead More Read Less -
-
Cats
-
Pet DepositMax of 2. Charged per pet.$300
Restrictions:Cats and dogs are welcome at our community! We allow two (2) pets per apartment. There is a one-time, refundable pet deposit of $300 per pet and $25 monthly pet rent per cat and $35 monthly pet rent per dog. A completed Pet Application along with a current picture of your pet(s) and veterinary records are required to add your pet(s) to the lease. Dogs categorized as aggressive breeds are not allowed and include but are not limited to: American Pit Bull Terrier, Rottweiler, Presa Canario, German -
Property Fee Disclaimer: Based on community-supplied data and independent market research. Subject to change without notice. May exclude fees for mandatory or optional services and usage-based utilities.
Details
Lease Options
-
3 - 15 Month Leases
-
Short term lease
Property Information
-
Built in 2017
-
416 units/5 stories
-
Furnished Units Available
Matterport 3D Tours
Select a unit to view pricing & availability
 Matterport 3D Tour

About Residences at Annapolis Junction
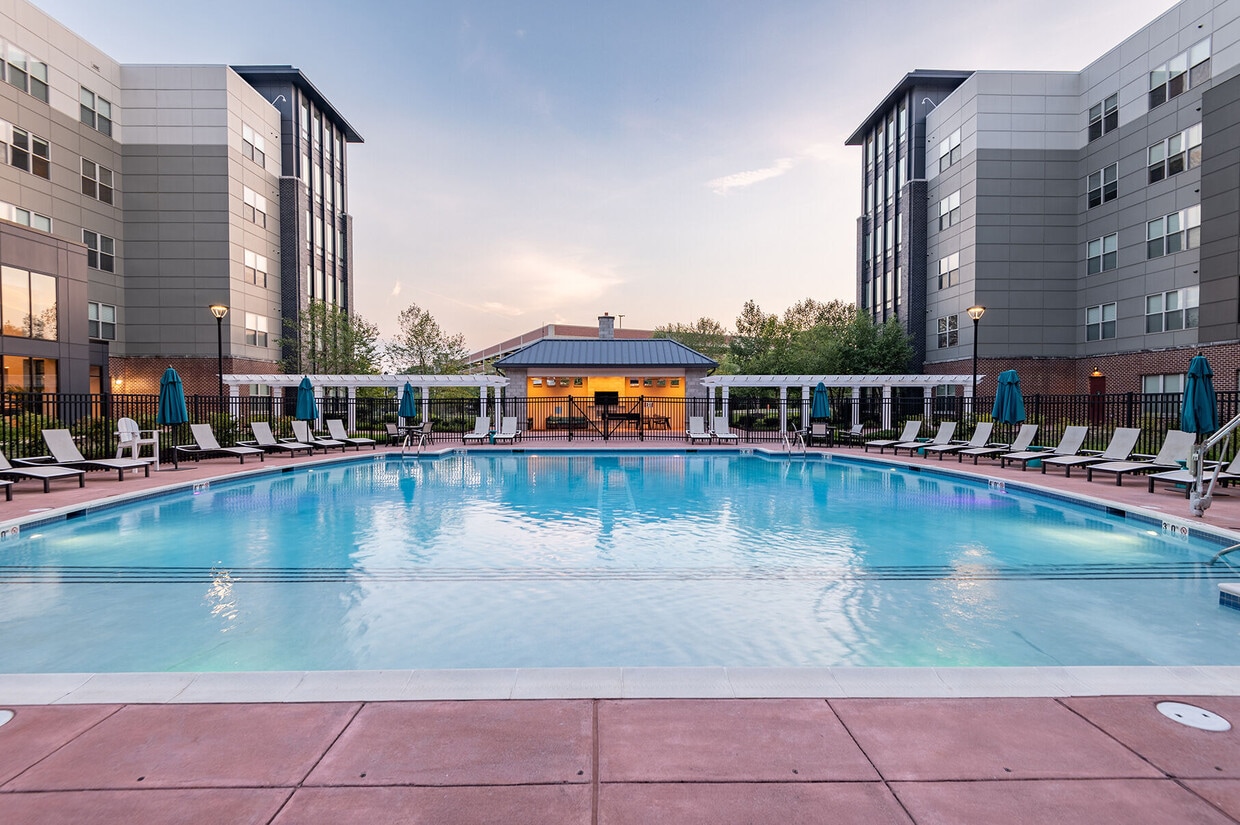
Life doesn’t have to be ordinary when you choose to live at The Residences at Annapolis Junction - studio, one and two bedroom luxury apartment homes located with direct access to the Savage MARC Station and just minutes from Fort Meade, NSA, and BWI Airport. Upscale amenities include a saltwater swimming pool, lounge with entertainment kitchen, game room featuring billiards and a poker table, fitness center with yoga studio, 24-hour business center, conference room, movie theater, gift wrapping station, package lockers, outdoor fireplace with flat screen, grilling stations, pet spa, enclosed dog park, and more. All this and a perfect location in the heart of exclusive Howard County, you’ll always be discovering another reason to smile at The Residences at Annapolis Junction.
Residences at Annapolis Junction is an apartment community located in Howard County and the 20701 ZIP Code. This area is served by the Howard County Public Schools attendance zone.
Unique Features
- Bike Repair Room and Bike Storage
- Commuter Transit Screen
- Enclosed Dog Park
- Fire Pit Courtyard
- Kitchen Island and Breakfast Bar Options
- Pool view
- Resident storage available
- Top Floor
Contact
Video Tours
Many properties are now offering LIVE tours via FaceTime and other streaming apps.
Community Amenities
Pool
Fitness Center
Furnished Units Available
Elevator
Clubhouse
Recycling
Business Center
Grill
Property Services
- Package Service
- Maintenance on site
- Property Manager on Site
- Furnished Units Available
- On-Site Retail
- Recycling
- Renters Insurance Program
- Online Services
- Planned Social Activities
- Pet Play Area
- Pet Washing Station
- EV Charging
- Public Transportation
- Key Fob Entry
Shared Community
- Elevator
- Business Center
- Clubhouse
- Lounge
- Storage Space
- Disposal Chutes
Fitness & Recreation
- Fitness Center
- Pool
- Bicycle Storage
- Gameroom
Outdoor Features
- Gated
- Sundeck
- Courtyard
- Grill
- Picnic Area
Apartment Features
Washer/Dryer
Air Conditioning
Dishwasher
Loft Layout
Walk-In Closets
Island Kitchen
Granite Countertops
Microwave
Indoor Features
- Washer/Dryer
- Air Conditioning
- Heating
- Ceiling Fans
- Smoke Free
- Storage Space
- Tub/Shower
- Wheelchair Accessible (Rooms)
Kitchen Features & Appliances
- Dishwasher
- Disposal
- Ice Maker
- Granite Countertops
- Stainless Steel Appliances
- Pantry
- Island Kitchen
- Kitchen
- Microwave
- Oven
- Range
- Refrigerator
- Freezer
Model Details
- Carpet
- Vinyl Flooring
- Dining Room
- Family Room
- Recreation Room
- Views
- Walk-In Closets
- Linen Closet
- Loft Layout
- Window Coverings
- Large Bedrooms
- Balcony
- Patio
Jessup-Howard is a sprawling neighborhood located 15 miles southeast of Baltimore. Jessup-Howard is a popular place as it’s home to retail centers, office spaces, and distribution centers between Washington Road and Dorsey Run Road. While the neighborhood is full of popular amenities, large natural areas like Patuxent Research Refuge, exciting attractions like Live! Casino and Hotel, and the Baltimore/Washington International Thurgood Marshall Airport can be found outside of town. Family-friendly fun is available close to home at places like Autobahn Indoor Speedway and Events and Guilford Park, and residents enjoy fishing and hiking along the streams and ponds throughout town. Despite being mostly commercial, Jessup-Howard has multiple choices of modern apartments located along the borders of town.
Learn more about living in Jessup-HowardCompare neighborhood and city base rent averages by bedroom.
| Jessup-Howard | Annapolis Junction, MD | |
|---|---|---|
| Studio | $1,833 | $1,846 |
| 1 Bedroom | $2,133 | $2,447 |
| 2 Bedrooms | $2,610 | $2,963 |
| 3 Bedrooms | $3,611 | - |
- Package Service
- Maintenance on site
- Property Manager on Site
- Furnished Units Available
- On-Site Retail
- Recycling
- Renters Insurance Program
- Online Services
- Planned Social Activities
- Pet Play Area
- Pet Washing Station
- EV Charging
- Public Transportation
- Key Fob Entry
- Elevator
- Business Center
- Clubhouse
- Lounge
- Storage Space
- Disposal Chutes
- Gated
- Sundeck
- Courtyard
- Grill
- Picnic Area
- Fitness Center
- Pool
- Bicycle Storage
- Gameroom
- Bike Repair Room and Bike Storage
- Commuter Transit Screen
- Enclosed Dog Park
- Fire Pit Courtyard
- Kitchen Island and Breakfast Bar Options
- Pool view
- Resident storage available
- Top Floor
- Washer/Dryer
- Air Conditioning
- Heating
- Ceiling Fans
- Smoke Free
- Storage Space
- Tub/Shower
- Wheelchair Accessible (Rooms)
- Dishwasher
- Disposal
- Ice Maker
- Granite Countertops
- Stainless Steel Appliances
- Pantry
- Island Kitchen
- Kitchen
- Microwave
- Oven
- Range
- Refrigerator
- Freezer
- Carpet
- Vinyl Flooring
- Dining Room
- Family Room
- Recreation Room
- Views
- Walk-In Closets
- Linen Closet
- Loft Layout
- Window Coverings
- Large Bedrooms
- Balcony
- Patio
| Monday | 10am - 6pm |
|---|---|
| Tuesday | 10am - 6pm |
| Wednesday | 10am - 6pm |
| Thursday | 10am - 6pm |
| Friday | 10am - 6pm |
| Saturday | 10am - 5pm |
| Sunday | 12pm - 5pm |
| Colleges & Universities | Distance | ||
|---|---|---|---|
| Colleges & Universities | Distance | ||
| Drive: | 15 min | 8.4 mi | |
| Drive: | 21 min | 12.9 mi | |
| Drive: | 20 min | 13.0 mi | |
| Drive: | 20 min | 13.6 mi |


 The GreatSchools Rating helps parents compare schools within a state based on a variety of school quality indicators and provides a helpful picture of how effectively each school serves all of its students. Ratings are on a scale of 1 (below average) to 10 (above average) and can include test scores, college readiness, academic progress, advanced courses, equity, discipline and attendance data. We also advise parents to visit schools, consider other information on school performance and programs, and consider family needs as part of the school selection process.
View GreatSchools Rating Methodology
Data provided by GreatSchools.org © 2026. All rights reserved.
Transportation options available in Annapolis Junction include Dorsey, located 7.0 miles from Residences at Annapolis Junction. Residences at Annapolis Junction is near Baltimore/Washington International Thurgood Marshall, located 11.6 miles or 18 minutes away, and Ronald Reagan Washington Ntl, located 28.3 miles or 44 minutes away.
| Transit / Subway | Distance | ||
|---|---|---|---|
| Transit / Subway | Distance | ||
|
|
Drive: | 13 min | 7.0 mi |
|
|
Drive: | 19 min | 11.7 mi |
|
|
Drive: | 19 min | 11.9 mi |
|
|
Drive: | 22 min | 13.5 mi |
|
|
Drive: | 21 min | 13.8 mi |
| Commuter Rail | Distance | ||
|---|---|---|---|
| Commuter Rail | Distance | ||
|
|
Walk: | 7 min | 0.4 mi |
|
|
Drive: | 7 min | 3.0 mi |
| Drive: | 9 min | 3.3 mi | |
| Drive: | 10 min | 5.0 mi | |
| Drive: | 13 min | 7.0 mi |
| Airports | Distance | ||
|---|---|---|---|
| Airports | Distance | ||
|
Baltimore/Washington International Thurgood Marshall
|
Drive: | 18 min | 11.6 mi |
|
Ronald Reagan Washington Ntl
|
Drive: | 44 min | 28.3 mi |
Scores provided by
 What do Walkability, Transit, Drivability, and Bikeability mean?
Walkability measures the walking distance to day-to-day needs.
Transit measures access to public transportation.
Drivability measures congestion, parking availability, and access to major roads.
Bikeability measures the suitability for cycling.
How It Works
What do Walkability, Transit, Drivability, and Bikeability mean?
Walkability measures the walking distance to day-to-day needs.
Transit measures access to public transportation.
Drivability measures congestion, parking availability, and access to major roads.
Bikeability measures the suitability for cycling.
How It Works
Traffic
BusyAirport
CalmBusinesses
CalmScores provided by
HowLoud What is a Sound Score Rating? A Sound Score Rating aggregates noise caused by vehicle traffic, airplane traffic and local sources. How It WorksTime and distance from Residences at Annapolis Junction.
| Shopping Centers | Distance | ||
|---|---|---|---|
| Shopping Centers | Distance | ||
| Drive: | 4 min | 1.7 mi | |
| Drive: | 4 min | 1.9 mi | |
| Drive: | 6 min | 2.7 mi |
| Parks and Recreation | Distance | ||
|---|---|---|---|
| Parks and Recreation | Distance | ||
|
Patuxent Research Refuge - North Tract
|
Drive: | 11 min | 5.6 mi |
|
Patuxent Research Refuge - South Tract
|
Drive: | 20 min | 10.8 mi |
|
Fairland Regional Park
|
Drive: | 16 min | 11.0 mi |
|
Browns Bridge Recreation Area
|
Drive: | 21 min | 12.3 mi |
|
Clark's Elioak Farm
|
Drive: | 19 min | 12.4 mi |
| Hospitals | Distance | ||
|---|---|---|---|
| Hospitals | Distance | ||
| Drive: | 16 min | 7.7 mi | |
| Drive: | 15 min | 9.6 mi | |
| Drive: | 21 min | 14.3 mi |
| Military Bases | Distance | ||
|---|---|---|---|
| Military Bases | Distance | ||
| Drive: | 10 min | 5.4 mi | |
| Drive: | 35 min | 23.0 mi | |
| Drive: | 42 min | 26.7 mi |
Residences at Annapolis Junction Photos
-
-
1BR, 1BA - 957SF
-
-
-
-
-
-
-
Models
-
Studio
-
Studio
-
1 Bedroom
-
1 Bedroom
-
1 Bedroom
-
1 Bedroom
Nearby Apartments
Within 50 Miles of Residences at Annapolis Junction
-
Jefferson Marketplace
1510-1514 7th St NW
Washington, DC 20001
$2,761 - $4,254
1-3 Br 19.2 mi
-
J.COOPERS ROW
1319 S Capitol St SW
Washington, DC 20003
$2,124 - $6,775
1-3 Br 20.8 mi
-
Tellus
2009 14th St N
Arlington, VA 22201
$2,497 - $4,712 Plus Fees
1-2 Br 22.4 mi
-
J SOL
4000 Fairfax Dr
Arlington, VA 22203
$2,634 - $4,795 Plus Fees
1-2 Br 23.7 mi
-
J Luna at Ballston
1031 N Vermont St
Arlington, VA 22201
$2,565 - $4,137 Plus Fees
1-2 Br 23.9 mi
-
J Harbor Park at North Point
11410 Esplanade Dr
Reston, VA 20194
$1,964 - $3,292 Total Monthly Price
1-3 Br 31.0 mi
This property has units with in‑unit washers and dryers, making laundry day simple for residents.
Utilities are not included in rent. Residents should plan to set up and pay for all services separately.
Contact this property for parking details.
This property has studios to two-bedrooms with rent ranges from $1,965/mo. to $3,455/mo.
Yes, this property welcomes pets. Breed restrictions, weight limits, and additional fees may apply. View this property's pet policy.
A good rule of thumb is to spend no more than 30% of your gross income on rent. Based on the lowest available rent of $1,965 for a studio, you would need to earn about $78,600 per year to qualify. Want to double-check your budget? Calculate how much rent you can afford with our Rent Affordability Calculator.
This property is offering Specials for eligible applicants, with rental rates starting at $1,965.
Yes! This property offers 3 Matterport 3D Tours. Explore different floor plans and see unit level details, all without leaving home.
10125 Junction Dr
Annapolis Junction, MD 20701