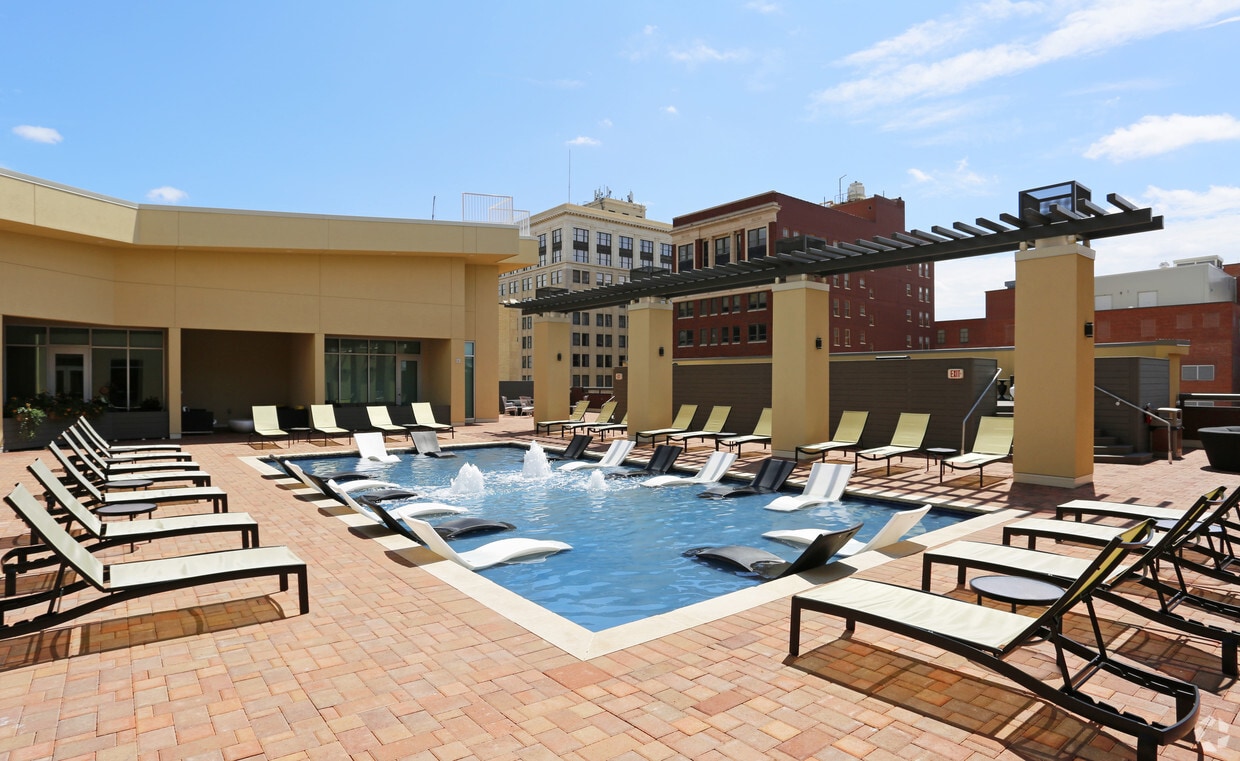
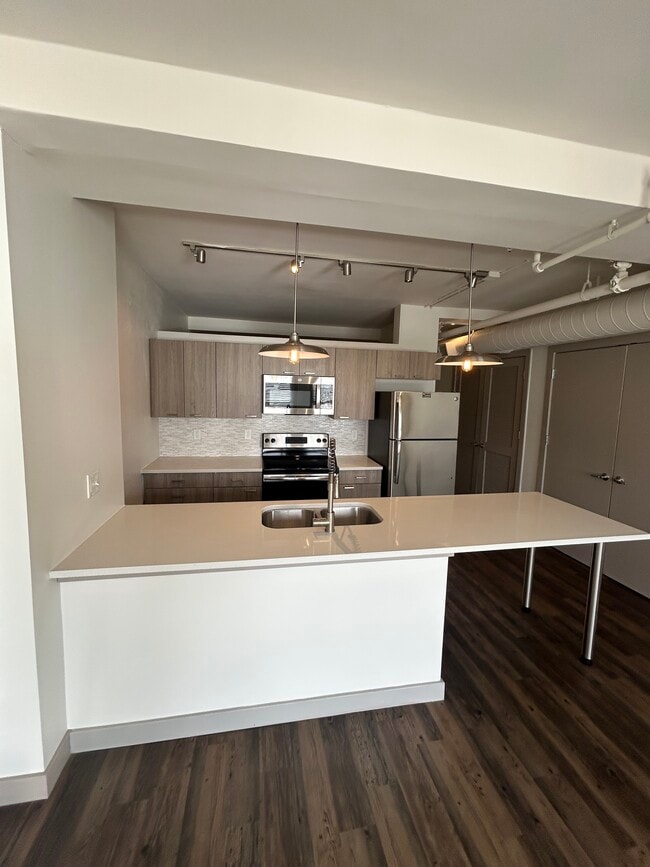
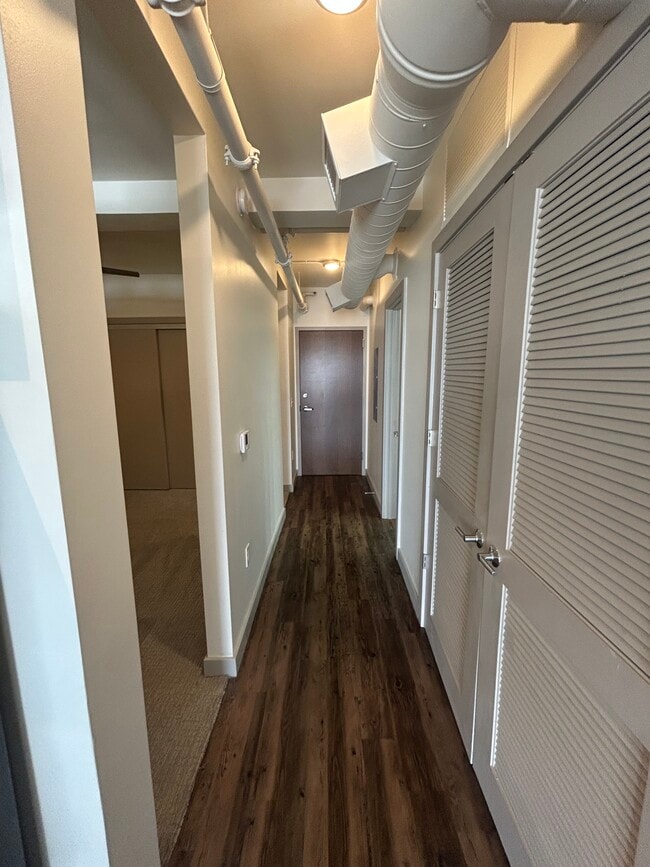
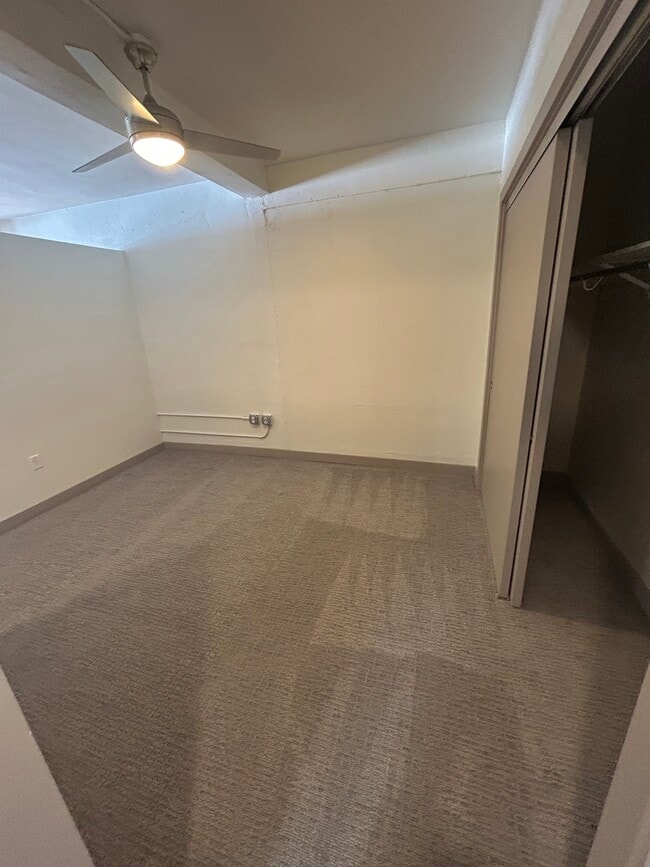
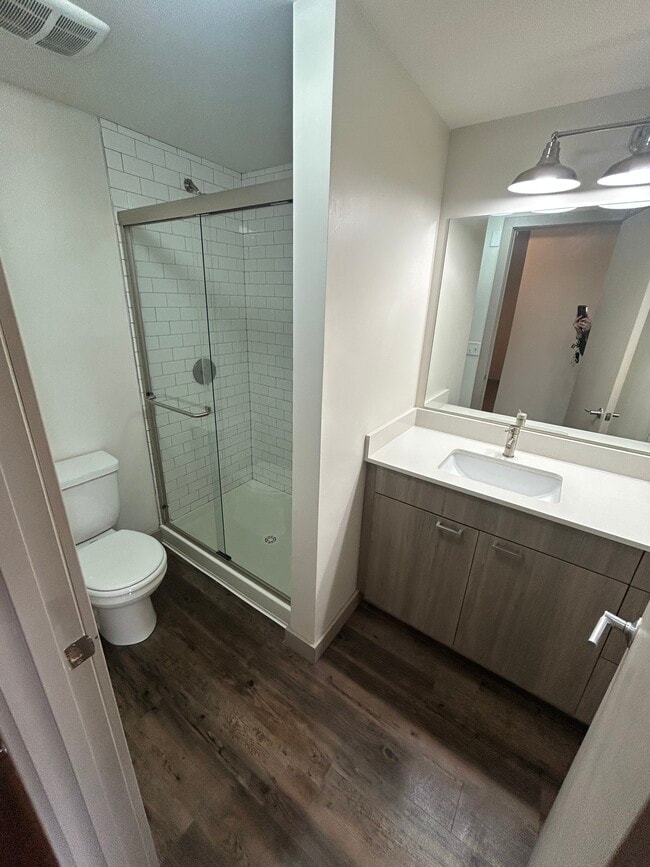
ReNew Wichita media gallery
Unit
Viewing Floor:
Select a unit to view pricing & availability
-
Monthly Rent
$920 - $1,810
-
Bedrooms
Studio - 2 bd
-
Bathrooms
1 - 2 ba
-
Square Feet
400 - 1,135 sq ft
ReNew Wichita

Favorites
Highlights
- Top Rated by Renters
- Floor to Ceiling Windows
- Loft Layout
- Pet Washing Station
- High Ceilings
- Walk-In Closets
- Deck
- Planned Social Activities
- Spa
Pricing & Floor Plans
filter results by bedrooms
Tory
Starting at $920
Studio
1 Bath
400 Sq Ft
2 Available units
Unit
Base Price
Sq Ft
Availability
Unit Details
-
Unit 124-1107price $920square feet 400availibility Now
-
Unit 124-907price $920square feet 400availibility Oct 14
Chanel
$970
Studio
1 Bath
410 Sq Ft
1 Available unit
Unit
Base Price
Sq Ft
Availability
Unit Details
-
Unit 124-1103price $970square feet 410availibility Aug 31
Dolce
$1,040
Studio
1 Bath
456 Sq Ft
1 Available unit
Unit
Base Price
Sq Ft
Availability
Unit Details
-
Unit 200-604price $1,040square feet 456availibility Sep 7
McCartney
$1,095
Studio
1 Bath
580 Sq Ft
1 Available unit
Unit
Base Price
Sq Ft
Availability
Unit Details
-
Unit 200-301price $1,095square feet 580availibility Sep 7
Dior
Starting at $1,045
Studio
1 Bath
509 Sq Ft
2 Available units
Unit
Base Price
Sq Ft
Availability
Unit Details
-
Unit 200-414price $1,045square feet 509availibility Sep 16
-
Unit 200-214price $1,070square feet 509availibility Oct 22
Valentino
$1,070
Studio
1 Bath
505 Sq Ft
1 Available unit
Unit
Base Price
Sq Ft
Availability
Unit Details
-
Unit 200-308price $1,070square feet 505availibility Oct 26
Versace
$1,310
1 Bed
1 Bath
815 Sq Ft
1 Available unit
Unit
Base Price
Sq Ft
Availability
Unit Details
-
Unit 200-324price $1,310square feet 815availibility Now
Prada
Starting at $1,335
1 Bed
1 Bath
841 Sq Ft
2 Available units
Unit
Base Price
Sq Ft
Availability
Unit Details
-
Unit 200-625price $1,335square feet 841availibility Now
-
Unit 200-325price $1,335square feet 841availibility Now
Phoebe
$1,265
1 Bed
1 Bath
770 Sq Ft
1 Available unit
Unit
Base Price
Sq Ft
Availability
Unit Details
-
Unit 124-1104price $1,265square feet 770availibility Sep 2
Hamilton
$1,310
1 Bed
1 Bath
814 Sq Ft
1 Available unit
Unit
Base Price
Sq Ft
Availability
Unit Details
-
Unit 200-919price $1,310square feet 814availibility Sep 4
Beckham
$1,265
1 Bed
1 Bath
746 Sq Ft
1 Available unit
Unit
Base Price
Sq Ft
Availability
Unit Details
-
Unit 200-227price $1,265square feet 746availibility Sep 12
Elsa
$1,280
1 Bed
1 Bath
795 Sq Ft
1 Available unit
Unit
Base Price
Sq Ft
Availability
Unit Details
-
Unit 200-221price $1,280square feet 795availibility Oct 2
Blakely
$1,170
1 Bed
1 Bath
665 Sq Ft
1 Available unit
Unit
Base Price
Sq Ft
Availability
Unit Details
-
Unit 124-906price $1,170square feet 665availibility Oct 3
Vuitton
$1,170
1 Bed
1 Bath
668 Sq Ft
1 Available unit
Unit
Base Price
Sq Ft
Availability
Unit Details
-
Unit 124-1105price $1,170square feet 668availibility Oct 4
Bendel
Starting at $1,265
1 Bed
1 Bath
798 Sq Ft
2 Available units
Unit
Base Price
Sq Ft
Availability
Unit Details
-
Unit 200-407price $1,265square feet 798availibility Oct 7
-
Unit 200-607price $1,290square feet 798availibility Oct 7
McQueen
$1,180
1 Bed
1 Bath
677 Sq Ft
1 Available unit
Unit
Base Price
Sq Ft
Availability
Unit Details
-
Unit 124-901price $1,180square feet 677availibility Oct 11
Vivienne
$1,170
1 Bed
1 Bath
664 Sq Ft
1 Available unit
Unit
Base Price
Sq Ft
Availability
Unit Details
-
Unit 124-305price $1,170square feet 664availibility Nov 3
Fitzgerald
$1,260
1 Bed
1 Bath
797 Sq Ft
1 Available unit
Unit
Base Price
Sq Ft
Availability
Unit Details
-
Unit 200-720price $1,260square feet 797availibility Nov 14
Laurent
Starting at $1,810
2 Beds
2 Baths
1,135 Sq Ft
2 Available units
Unit
Base Price
Sq Ft
Availability
Unit Details
-
Unit 124-506price $1,810square feet 1,135availibility Now
-
Unit 124-306price $1,810square feet 1,135availibility Sep 28
Tory
Starting at $920
Studio
1 Bath
400 Sq Ft
2 Available units
Unit
Base Price
Sq Ft
Availability
Unit Details
-
Unit 124-1107price $920square feet 400availibility Now
-
Unit 124-907price $920square feet 400availibility Oct 14
Chanel
$970
Studio
1 Bath
410 Sq Ft
1 Available unit
Unit
Base Price
Sq Ft
Availability
Unit Details
-
Unit 124-1103price $970square feet 410availibility Aug 31
Dolce
$1,040
Studio
1 Bath
456 Sq Ft
1 Available unit
Unit
Base Price
Sq Ft
Availability
Unit Details
-
Unit 200-604price $1,040square feet 456availibility Sep 7
McCartney
$1,095
Studio
1 Bath
580 Sq Ft
1 Available unit
Unit
Base Price
Sq Ft
Availability
Unit Details
-
Unit 200-301price $1,095square feet 580availibility Sep 7
Dior
Starting at $1,045
Studio
1 Bath
509 Sq Ft
2 Available units
Unit
Base Price
Sq Ft
Availability
Unit Details
-
Unit 200-414price $1,045square feet 509availibility Sep 16
-
Unit 200-214price $1,070square feet 509availibility Oct 22
Valentino
$1,070
Studio
1 Bath
505 Sq Ft
1 Available unit
Unit
Base Price
Sq Ft
Availability
Unit Details
-
Unit 200-308price $1,070square feet 505availibility Oct 26
Versace
$1,310
1 Bed
1 Bath
815 Sq Ft
1 Available unit
Unit
Base Price
Sq Ft
Availability
Unit Details
-
Unit 200-324price $1,310square feet 815availibility Now
Prada
Starting at $1,335
1 Bed
1 Bath
841 Sq Ft
2 Available units
Unit
Base Price
Sq Ft
Availability
Unit Details
-
Unit 200-625price $1,335square feet 841availibility Now
-
Unit 200-325price $1,335square feet 841availibility Now
Phoebe
$1,265
1 Bed
1 Bath
770 Sq Ft
1 Available unit
Unit
Base Price
Sq Ft
Availability
Unit Details
-
Unit 124-1104price $1,265square feet 770availibility Sep 2
Hamilton
$1,310
1 Bed
1 Bath
814 Sq Ft
1 Available unit
Unit
Base Price
Sq Ft
Availability
Unit Details
-
Unit 200-919price $1,310square feet 814availibility Sep 4
Beckham
$1,265
1 Bed
1 Bath
746 Sq Ft
1 Available unit
Unit
Base Price
Sq Ft
Availability
Unit Details
-
Unit 200-227price $1,265square feet 746availibility Sep 12
Elsa
$1,280
1 Bed
1 Bath
795 Sq Ft
1 Available unit
Unit
Base Price
Sq Ft
Availability
Unit Details
-
Unit 200-221price $1,280square feet 795availibility Oct 2
Blakely
$1,170
1 Bed
1 Bath
665 Sq Ft
1 Available unit
Unit
Base Price
Sq Ft
Availability
Unit Details
-
Unit 124-906price $1,170square feet 665availibility Oct 3
Vuitton
$1,170
1 Bed
1 Bath
668 Sq Ft
1 Available unit
Unit
Base Price
Sq Ft
Availability
Unit Details
-
Unit 124-1105price $1,170square feet 668availibility Oct 4
Bendel
Starting at $1,265
1 Bed
1 Bath
798 Sq Ft
2 Available units
Unit
Base Price
Sq Ft
Availability
Unit Details
-
Unit 200-407price $1,265square feet 798availibility Oct 7
-
Unit 200-607price $1,290square feet 798availibility Oct 7
McQueen
$1,180
1 Bed
1 Bath
677 Sq Ft
1 Available unit
Unit
Base Price
Sq Ft
Availability
Unit Details
-
Unit 124-901price $1,180square feet 677availibility Oct 11
Vivienne
$1,170
1 Bed
1 Bath
664 Sq Ft
1 Available unit
Unit
Base Price
Sq Ft
Availability
Unit Details
-
Unit 124-305price $1,170square feet 664availibility Nov 3
Fitzgerald
$1,260
1 Bed
1 Bath
797 Sq Ft
1 Available unit
Unit
Base Price
Sq Ft
Availability
Unit Details
-
Unit 200-720price $1,260square feet 797availibility Nov 14
Laurent
Starting at $1,810
2 Beds
2 Baths
1,135 Sq Ft
2 Available units
Unit
Base Price
Sq Ft
Availability
Unit Details
-
Unit 124-506price $1,810square feet 1,135availibility Now
-
Unit 124-306price $1,810square feet 1,135availibility Sep 28
* Price shown is base rent. Excludes user-selected optional fees and variable or usage-based fees and required charges due at or prior to move-in or at move-out.View Fees and Policies for details.
Price, availability, fees, and any applicable rent special are subject to change without notice.
* Square footage definitions vary. Displayed square footage is approximate.
Fees and Policies
The fees listed below are community-provided and may exclude utilities or add-ons. All payments are made directly to the property and are non-refundable unless otherwise specified.
-
Utilities & Essentials
-
InternetCharged per unit.$100 / mo
-
-
One-Time Basics
-
Due at Application
-
Admin FeeCharged per unit.$150
-
Application Fee Per ApplicantCharged per applicant.$50
-
Application FeeCharged per applicant.$50
-
-
Due at Move-In
-
Administrative FeeCharged per unit.$150
-
DepositCharged per unit.$250
-
-
Due at Application
-
Dogs
-
Dog FeeMax of 2. Charged per pet.$250
-
Dog RentCharged per pet.$35 / mo
Restrictions:We don't have a weight limit but please keep in mind that breed restrictions do apply. Breed Restrictions: Pit Bull Terrier, Staffordshire Terrier, Doberman Pinscher, Rottweiler, Presa Canarios, Akita, Alaskan Malamute, Wolf-hybrid, Mastiff, Chow ChowRead More Read LessComments -
-
Cats
-
Cat FeeMax of 2. Charged per pet.$250
-
Cat RentCharged per pet.$35 / mo
Restrictions:Comments -
-
Garage Lot
-
Parking FeeMax of 1. Charged per vehicle.$80 - $130 / mo
Comments -
-
Additional Parking Options
-
Other
-
-
MTM Flat FeeMonth to Month Flat Fee Charged per unit.$300 / mo
-
NSF Tenant FeeNSF Tenant Fee Charged per unit.$30 / occurrence
-
Late FeeLate Fee Charged per unit.$100 / occurrence
-
Early Termination FeeEarly Termination Fee Charged per unit.200% of base rent / occurrence
Property Fee Disclaimer: Based on community-supplied data and independent market research. Subject to change without notice. May exclude fees for mandatory or optional services and usage-based utilities.
Details
Property Information
-
Built in 2016
-
240 units/11 stories
Matterport 3D Tours
Select a unit to view pricing & availability
Viewing Floor:
 Matterport 3D Tour

About ReNew Wichita
The studio, 1-, and 2-bedroom apartments at ReNew Wichita are comfortably outfitted and ideally located. Find out what it's like to spend less time in your car and more time in the places you care about most.
ReNew Wichita is an apartment community located in Sedgwick County and the 67202 ZIP Code. This area is served by the Wichita School District attendance zone.
Unique Features
- 24-Hour State of the Art Fitness Center
- 7 Elevators
- Air Conditioner
- Ample Storage Space
- Bark Park with Agility Course
- Billiards & Shuffleboard
- Broadband Internet Service
- Ceiling Fan
- Chic 2-inch Faux Wood Blinds
- Courtesy Patrol
- Designer Backsplash & Subway Tile Accents
- Expansive Walk-In Closets*
- Flexible Lease Options Available
- Flexible Rent
- Free Q-D59Line Trolley Every 10 Minutes
- Freeway Access
- Garage Parking Options
- Grand Loft Ceilings Spanning 17 - 19 Feet High
- Hardwood Floor
- Heat
- Individual Climate Control
- Individual Hot Water Heater
- Luxer One Concierge Package Lockers
- Luxurious Quartz Countertops
- Monthly Resident Events
- Online Payments Available
- Open Airy Design
- Original Architectural Details
- PedalPit Bike Storage
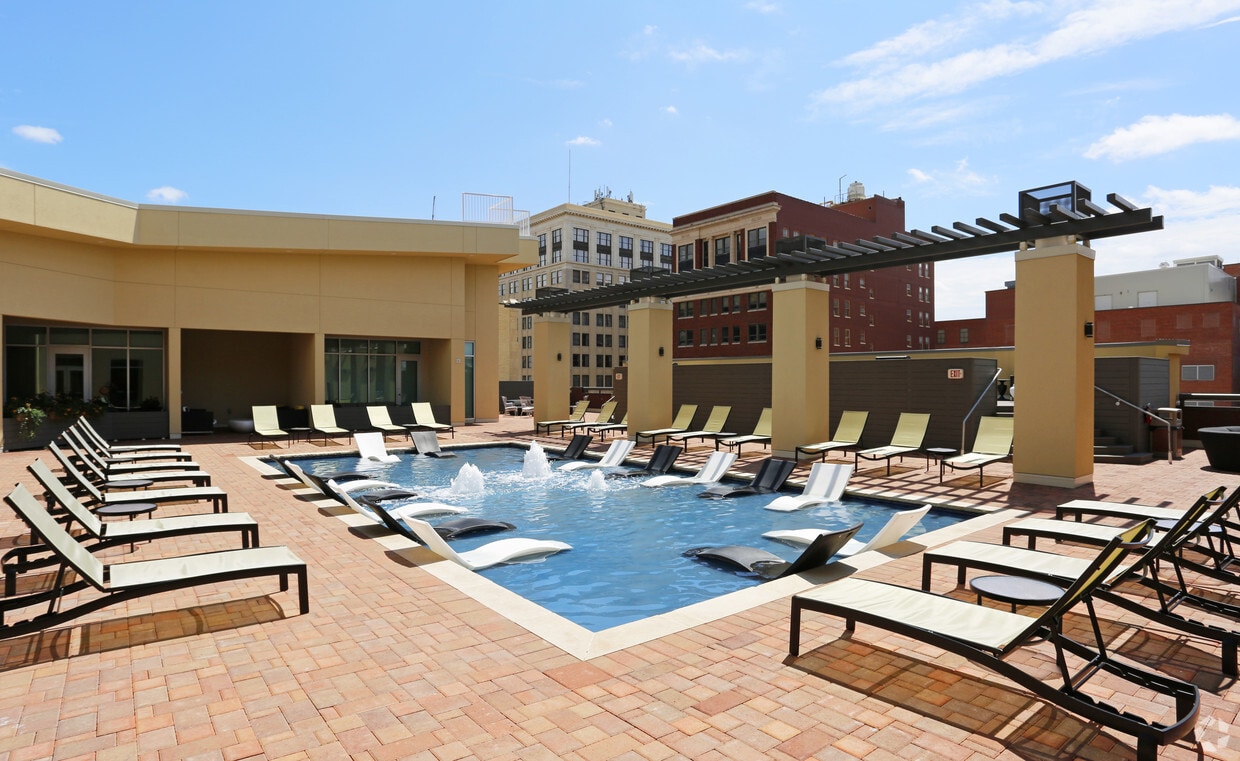
- Penthouses & Lofts with Exclusive Pool Access
- Pets Welcome
- PetScreening
- Plush Berber Carpet
- Preferred Employer Discount
- Private Balcony *
- Private Patio *
- Rooftop Fireside Retreat
- Rooftop Saltwater Tranquility Pool
- Skydeck Grills & Dining
- Smoke Free Community
- Soft Close Cabinetry
- Stainless Nickel Accents
- Stainless Steel Microwave
- Stow & Go Rentable Storage*
- Swan Neck Faucets
- Valet Trash Services
- Valet Trash Services*
- Walking Distance to Shops & Restaurants
- Washer/Dryer Included
Community Amenities
Elevator
Clubhouse
Controlled Access
Grill
Gated
Community-Wide WiFi
Key Fob Entry
Pet Play Area
Property Services
- Package Service
- Community-Wide WiFi
- Wi-Fi
- Controlled Access
- Maintenance on site
- Property Manager on Site
- Planned Social Activities
- Pet Play Area
- Pet Washing Station
- Public Transportation
- Key Fob Entry
Shared Community
- Elevator
- Clubhouse
- Lounge
- Multi Use Room
- Disposal Chutes
Fitness & Recreation
- Spa
Outdoor Features
- Gated
- Sundeck
- Grill
- Picnic Area
Apartment Features
Dishwasher
Loft Layout
High Speed Internet Access
Walk-In Closets
Refrigerator
Wi-Fi
Tub/Shower
Disposal
Indoor Features
- High Speed Internet Access
- Wi-Fi
- Heating
- Ceiling Fans
- Cable Ready
- Satellite TV
- Tub/Shower
- Sprinkler System
Kitchen Features & Appliances
- Dishwasher
- Disposal
- Ice Maker
- Stainless Steel Appliances
- Kitchen
- Oven
- Refrigerator
- Freezer
- Coffee System
- Quartz Countertops
Model Details
- High Ceilings
- Views
- Walk-In Closets
- Loft Layout
- Large Bedrooms
- Floor to Ceiling Windows
- Deck
200 E Douglas Ave,
Wichita,
KS
67202
Extending along the Arkansas River and reaching east to roughly Old Town, Downtown Wichita is an exciting destination, filled with beautiful parks like Central Riverside Park, elegant cultural destinations like Century II Performing Arts & Convention Center, and historic destinations like the Orpheum Theatre. Downtown Wichita is an artistic neighborhood with more than 50 art galleries and museums to explore.
One of the Midwest's favorite museums is located in Downtown Wichita: the Museum of World Treasures. This museum includes Egyptian mummies, natural history exhibits, military exhibits, and Fossil Hall. The hall includes fossilized skeletons of dinosaurs, including a 38-foot T-Rex. The Old Cowtown Museum brings the Wild West to life, while the Wichita Art Museum offers three centuries of art at the state's largest art museum.
Residents enjoy shopping in the Old Town Marketplace with its narrow, cobblestone streets and brick buildings.
Learn more about living in Downtown Wichita
Average Prices by Area
Compare neighborhood and city base rent averages by bedroom.
| Downtown Wichita | Wichita, KS | |
|---|---|---|
| Studio | $746 | $616 |
| 1 Bedroom | $1,097 | $852 |
| 2 Bedrooms | $1,258 | $1,055 |
| 3 Bedrooms | $1,783 | $1,264 |
Amenities
- Package Service
- Community-Wide WiFi
- Wi-Fi
- Controlled Access
- Maintenance on site
- Property Manager on Site
- Planned Social Activities
- Pet Play Area
- Pet Washing Station
- Public Transportation
- Key Fob Entry
- Elevator
- Clubhouse
- Lounge
- Multi Use Room
- Disposal Chutes
- Gated
- Sundeck
- Grill
- Picnic Area
- Spa
- 24-Hour State of the Art Fitness Center
- 7 Elevators
- Air Conditioner
- Ample Storage Space
- Bark Park with Agility Course
- Billiards & Shuffleboard
- Broadband Internet Service
- Ceiling Fan
- Chic 2-inch Faux Wood Blinds
- Courtesy Patrol
- Designer Backsplash & Subway Tile Accents
- Expansive Walk-In Closets*
- Flexible Lease Options Available
- Flexible Rent
- Free Q-D59Line Trolley Every 10 Minutes
- Freeway Access
- Garage Parking Options
- Grand Loft Ceilings Spanning 17 - 19 Feet High
- Hardwood Floor
- Heat
- Individual Climate Control
- Individual Hot Water Heater
- Luxer One Concierge Package Lockers
- Luxurious Quartz Countertops
- Monthly Resident Events
- Online Payments Available
- Open Airy Design
- Original Architectural Details
- PedalPit Bike Storage
- Penthouses & Lofts with Exclusive Pool Access
- Pets Welcome
- PetScreening
- Plush Berber Carpet
- Preferred Employer Discount
- Private Balcony *
- Private Patio *
- Rooftop Fireside Retreat
- Rooftop Saltwater Tranquility Pool
- Skydeck Grills & Dining
- Smoke Free Community
- Soft Close Cabinetry
- Stainless Nickel Accents
- Stainless Steel Microwave
- Stow & Go Rentable Storage*
- Swan Neck Faucets
- Valet Trash Services
- Valet Trash Services*
- Walking Distance to Shops & Restaurants
- Washer/Dryer Included
- High Speed Internet Access
- Wi-Fi
- Heating
- Ceiling Fans
- Cable Ready
- Satellite TV
- Tub/Shower
- Sprinkler System
- Dishwasher
- Disposal
- Ice Maker
- Stainless Steel Appliances
- Kitchen
- Oven
- Refrigerator
- Freezer
- Coffee System
- Quartz Countertops
- High Ceilings
- Views
- Walk-In Closets
- Loft Layout
- Large Bedrooms
- Floor to Ceiling Windows
- Deck
Expenses
Recurring
Assigned Garage Parking
$80 - $130
Cat Rent
$35
Dog Rent
$35
One-Time
Cat Fee
$250
Dog Fee
$250
Office Hours
833-976-1237
| Monday | 9am - 5:30pm |
|---|---|
| Tuesday | 9am - 5:30pm |
| Wednesday | 9am - 5:30pm |
| Thursday | 9am - 5:30pm |
| Friday | 9am - 5:30pm |
| Saturday | 10am - 4pm |
| Sunday | Closed |
Education
| Colleges & Universities | Distance | ||
|---|---|---|---|
| Colleges & Universities | Distance | ||
| Drive: | 7 min | 3.2 mi | |
| Drive: | 7 min | 3.6 mi | |
| Drive: | 9 min | 4.7 mi | |
| Drive: | 36 min | 30.0 mi |
ReNew Wichita is within 7 minutes or 3.2 miles from Friends University. It is also near Newman University and Wichita State University.
Schools


Public Elementary School
Grades PK-5
455 Students
Attendance Zone
Public Middle School
Grades 6-8
490 Students
Attendance Zone
Public High School
Grades 9-12
2,074 Students
Attendance Zone
Private Elementary School
Grades K-5
29 Students
Nearby
Private Elementary & Middle School
Grades PK-8
192 Students
Nearby
School data provided by
 The GreatSchools Rating helps parents compare schools within a state based on a variety of school quality indicators and provides a helpful picture of how effectively each school serves all of its students. Ratings are on a scale of 1 (below average) to 10 (above average) and can include test scores, college readiness, academic progress, advanced courses, equity, discipline and attendance data. We also advise parents to visit schools, consider other information on school performance and programs, and consider family needs as part of the school selection process.
View GreatSchools Rating Methodology
Data provided by GreatSchools.org © 2026. All rights reserved.
The GreatSchools Rating helps parents compare schools within a state based on a variety of school quality indicators and provides a helpful picture of how effectively each school serves all of its students. Ratings are on a scale of 1 (below average) to 10 (above average) and can include test scores, college readiness, academic progress, advanced courses, equity, discipline and attendance data. We also advise parents to visit schools, consider other information on school performance and programs, and consider family needs as part of the school selection process.
View GreatSchools Rating Methodology
Data provided by GreatSchools.org © 2026. All rights reserved.
Getting Around
 What do Walkability, Transit, Drivability, and Bikeability mean?
Walkability measures the walking distance to day-to-day needs.
Transit measures access to public transportation.
Drivability measures congestion, parking availability, and access to major roads.
Bikeability measures the suitability for cycling.
How It Works
What do Walkability, Transit, Drivability, and Bikeability mean?
Walkability measures the walking distance to day-to-day needs.
Transit measures access to public transportation.
Drivability measures congestion, parking availability, and access to major roads.
Bikeability measures the suitability for cycling.
How It Works
Moderately Walkable
Walkability
70
/ 100
Some Public Transit
Transit
40
/ 100
Exceptionally Drivable
Drivability
100
/ 100
Very Bikeable
Bikeability
80
/ 100
Scores provided by
What do Walkability, Transit, Drivability, and Bikeability mean?
Walkability measures the walking distance to day-to-day needs.
Transit measures access to public transportation.
Drivability measures congestion, parking availability, and access to major roads.
Bikeability measures the suitability for cycling.
How It Works
Active
Soundscore™
69
/ 100
Traffic
BusyAirport
CalmBusinesses
ActiveScores provided by
HowLoud What is a Sound Score Rating? A Sound Score Rating aggregates noise caused by vehicle traffic, airplane traffic and local sources. How It WorksReNew Wichita Photos
-
ReNew Wichita
-
Sky Lounge
-
Kitchen
-
Front Entry
-
Bedroom
-
Bathroom
-
In Unit Washer/Dryer & Coat Closet
-
Kitchen/Living
-
Living Room Facing South Great View!
Models
-
Studio
-
Studio
-
Studio
-
Studio
-
Studio
-
Studio
Does ReNew Wichita have in-unit laundry?
ReNew Wichita does not offer in-unit laundry or shared facilities. Please contact the property to learn about nearby laundry options.
What utilities are included in rent at ReNew Wichita?
Utilities are not included in rent. Residents should plan to set up and pay for all services separately.
Is parking available at ReNew Wichita?
Parking is available at ReNew Wichita. Fees may apply depending on the type of parking offered. Contact this property for details.
Which floor plans are available, and what are the price ranges?
ReNew Wichita has studios to two-bedrooms with rent ranges from $920/mo. to $1,810/mo.
Is ReNew Wichita pet-friendly?
Yes, ReNew Wichita welcomes pets. Breed restrictions, weight limits, and additional fees may apply. View this property's pet policy.
How much income do I need to rent at ReNew Wichita?
A good rule of thumb is to spend no more than 30% of your gross income on rent. Based on the lowest available rent of $920 for a studio, you would need to earn about $36,800 per year to qualify. Want to double-check your budget? Calculate how much rent you can afford with our Rent Affordability Calculator.
Does ReNew Wichita have move-in specials?
ReNew Wichita is offering Specials for eligible applicants, with rental rates starting at $920.
Does ReNew Wichita offer Matterport 3D tours?
Yes! ReNew Wichita offers 8 Matterport 3D Tours. Explore different floor plans and see unit level details, all without leaving home.
200 E Douglas Ave
Wichita, KS 67202