Located at 10304 Oxford Hill Dr in Saint Louis, MO, this fitness facility offers an expansive, single-floor workout space distinguished by its unique rustic-modern architectural character. The vaulted tongue-and-groove wood ceiling soars overhead, supported by bold black steel arch beams that run the length of the building, creating a dramatic and inviting atmosphere. Exposed silver ductwork traces the roofline, complementing the industrial aesthetic while natural light filters in through multiple windows along the walls, providing views of the surrounding outdoor greenery. The generous floor plan is thoughtfully divided into distinct training zones. A dedicated strength training area features rubber flooring and houses a comprehensive array of plate-loaded machines, free weights, dumbbell racks, cable systems, and battle ropes. The cardio zone is equipped with multiple treadmills, ellipticals, and stationary bikes, all positioned on light hardwood-style flooring. A separate functional training area includes rowing machines, spin bikes, and open floor space for dynamic workouts. Large mirrors along one wall enhance the sense of space. The facility's combination of warm wood tones, dark steel accents, and professional equipment creates a welcoming yet high-performance training environment.
-
Monthly Rent
$1,129 - $2,529
-
Bedrooms
1 - 3 bd
-
Bathrooms
1 - 2 ba
-
Square Feet
650 - 1,200 sq ft

Highlights
- Basketball Court
- Tennis Court
- Pool

- Walk-In Closets
- Fireplace
- Sundeck
- Balcony
- Patio
Pricing & Floor Plans
-
Unit GS79-10price $1,199square feet 650availibility Jul 31
-
Unit OH49-8price $1,129square feet 650availibility Aug 7
-
Unit OH43-4price $1,129square feet 650availibility Oct 18
-
Unit BR52-9price $1,159square feet 700availibility Jul 31
-
Unit BR40-7price $1,159square feet 700availibility Sep 4
-
Unit BR21-5price $1,159square feet 700availibility Sep 4
-
Unit OH10-1price $1,329square feet 1,000availibility Now
-
Unit GS78-6price $1,329square feet 1,000availibility Aug 21
-
Unit GS73-8price $1,329square feet 1,000availibility Aug 21
-
Unit TX09-8price $1,549square feet 1,200availibility Now
-
Unit TX09-2price $1,499square feet 1,200availibility Jul 31
-
Unit TX03-11price $1,499square feet 1,200availibility Aug 21
-
Unit OH30-1price $1,489square feet 1,200availibility Aug 7
-
Unit OH94-10price $1,489square feet 1,200availibility Aug 28
-
Unit BL23-9price $1,479square feet 1,200availibility Sep 18
-
Unit BR22-8price $1,479square feet 850availibility Aug 28
-
Unit BL20-1price $1,769square feet 1,200availibility Now
-
Unit TX11-2price $1,749square feet 1,200availibility Aug 7
-
Unit BL14-1price $1,769square feet 1,200availibility Aug 7
-
Unit GS79-10price $1,199square feet 650availibility Jul 31
-
Unit OH49-8price $1,129square feet 650availibility Aug 7
-
Unit OH43-4price $1,129square feet 650availibility Oct 18
-
Unit BR52-9price $1,159square feet 700availibility Jul 31
-
Unit BR40-7price $1,159square feet 700availibility Sep 4
-
Unit BR21-5price $1,159square feet 700availibility Sep 4
-
Unit OH10-1price $1,329square feet 1,000availibility Now
-
Unit GS78-6price $1,329square feet 1,000availibility Aug 21
-
Unit GS73-8price $1,329square feet 1,000availibility Aug 21
-
Unit TX09-8price $1,549square feet 1,200availibility Now
-
Unit TX09-2price $1,499square feet 1,200availibility Jul 31
-
Unit TX03-11price $1,499square feet 1,200availibility Aug 21
-
Unit OH30-1price $1,489square feet 1,200availibility Aug 7
-
Unit OH94-10price $1,489square feet 1,200availibility Aug 28
-
Unit BL23-9price $1,479square feet 1,200availibility Sep 18
-
Unit BR22-8price $1,479square feet 850availibility Aug 28
-
Unit BL20-1price $1,769square feet 1,200availibility Now
-
Unit TX11-2price $1,749square feet 1,200availibility Aug 7
-
Unit BL14-1price $1,769square feet 1,200availibility Aug 7
Fees and Policies
The fees listed below are community-provided and may exclude utilities or add-ons. All payments are made directly to the property and are non-refundable unless otherwise specified.
-
One-Time Basics
-
Due at Application
-
Application Fee Per ApplicantCharged per applicant.$75
-
-
Due at Move-In
-
Administrative FeeCharged per unit.$250
-
-
Due at Application
-
Dogs
-
Monthly Pet FeeMax of 2. Charged per pet.$25
-
One-Time Pet FeeMax of 2. Charged per pet.$300
150 lbs. Weight LimitRestrictions:Breed Restrictions: Pit Bull Terrier, StaffordshireTerrier, Doberman Pinscher, Rottweiler, Presa Canarios, Akita, Alaskan Malamute, Wolf-hybrid, Mastiff, Chow Chow, German Shepard. For full list of restricted breeds, please visit the leasing office. We strive to help ensure mutual accountability and responsibility for the benefit of all our residents and tenants. It's imperative that ALL our residents and tenants fully understand and acknowledge our pet and animal-related policies. This also includes residents and tenants that do not own a pet or animal. We require EVERYONE to complete a third-party screening and review process through petscreening.com.Read More Read LessComments -
-
Cats
-
Monthly Pet FeeMax of 2. Charged per pet.$25
-
One-Time Pet FeeMax of 2. Charged per pet.$300
150 lbs. Weight LimitComments -
-
Surface Lot
Property Fee Disclaimer: Based on community-supplied data and independent market research. Subject to change without notice. May exclude fees for mandatory or optional services and usage-based utilities.
Details
Lease Options
-
6 - 15 Month Leases
Property Information
-
Built in 1969
-
480 units/3 stories
-
Furnished Units Available
Matterport 3D Tours
About ReNew on Lindbergh
Tranquility and relaxation await you at ReNew on Lindbergh®! Our garden-style 1-, 2 and 3-bedroom apartments are enhanced by verdant landscaping and resort-style amenities. Experience the allure of the Creve Coeur neighborhood with the affordability of suburban living. A variety of upscale amenities complement your lifestyle. Spacious closets and granite countertops welcome you home after you relax on the sundeck at the sparkling swimming pool or stay active at the high-performance fitness center and tennis court. Schedule a tour today to see why our residents love calling ReNew on Lindbergh® home!
ReNew on Lindbergh is an apartment community located in St. Louis County and the 63146 ZIP Code. This area is served by the Pattonville R-Iii School District attendance zone.
Unique Features
- 2 Tone Paint
- Bisque Painted Walls and Crown Molding *In Select Units
- Brushed-Nickel Fixtures
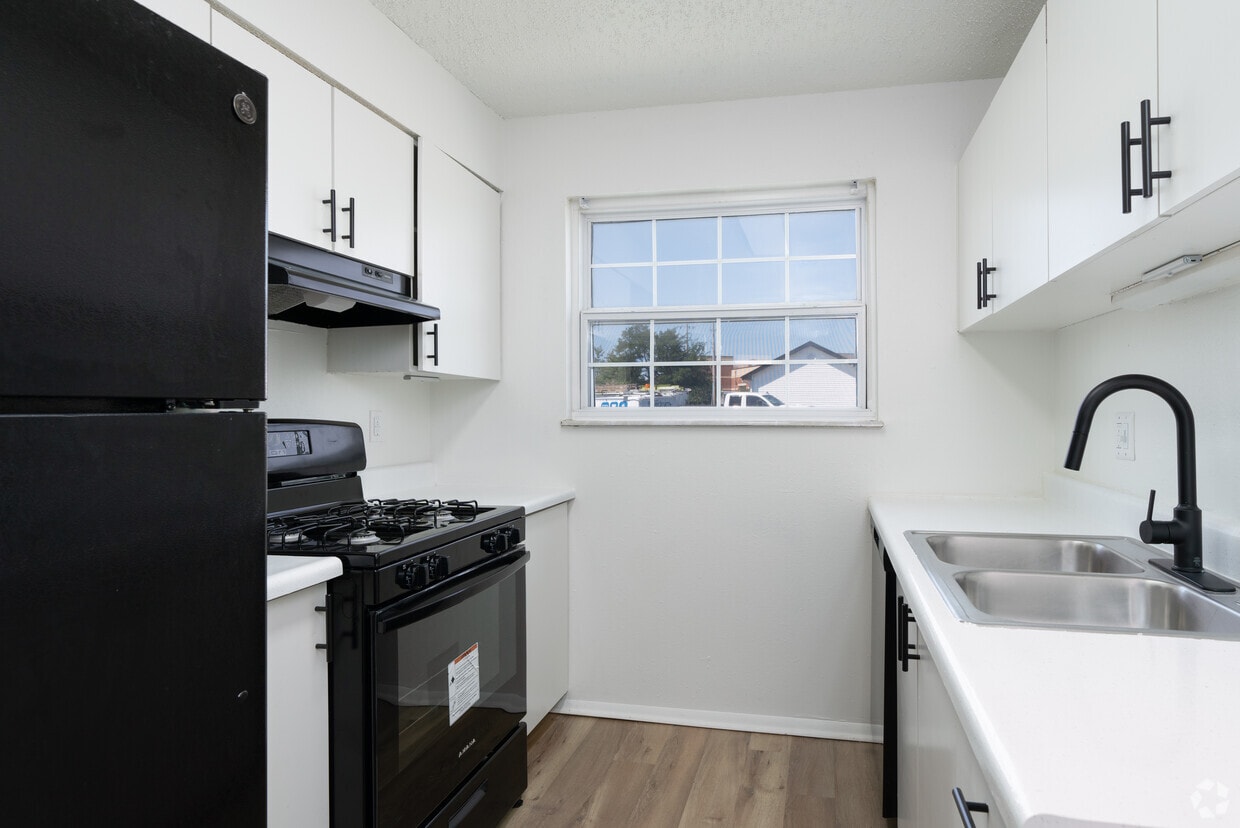

- Chef-Inspired Kitchen
- Community Rewards
- Deposit Alternative Program
- Fireplace
- Flex Rent Payments Available
- Granite Countertops Available in Select Homes
- Laundry Center On Site
- New Appliances

- New Carpet
- New Vinyl
- Patio
- Recreational Areas
- Tiled Showers
- Washer and Dryer Connections Available in Select Homes
Community Amenities
Pool
Fitness Center
Laundry Facilities
Playground
- Wi-Fi
- Laundry Facilities
- Clubhouse
- Storage Space
- Walk-Up
- Fitness Center
- Pool
- Playground
- Basketball Court
- Tennis Court
- Sundeck
- Courtyard
Apartment Features
Air Conditioning
Dishwasher
Washer/Dryer Hookup
High Speed Internet Access
- High Speed Internet Access
- Wi-Fi
- Washer/Dryer Hookup
- Air Conditioning
- Cable Ready
- Storage Space
- Fireplace
- Dishwasher
- Disposal
- Granite Countertops
- Kitchen
- Range
- Carpet
- Crown Molding
- Walk-In Closets
- Furnished
- Window Coverings
- Balcony
- Patio
Sitting at the edge of the Mississippi River and standing tall with the Gateway Arch is St. Louis. Founded in 1764, this Midwestern hub has grown into a metro with over 2.8 million people.
When it comes to finding a place to live, St. Louis has a wide range of options without the high price tag found in other comparable cities. Renters can choose from beautifully restored brick row houses or lofts converted from historic warehouses. Upscale high-rise apartment communities downtown and garden-style options tucked into residential suburbs are housing options awaiting renters in St. Louis.
Washington University in St. Louis and Saint Louis University both call the city home, contributing to a bustling atmosphere and thriving cultural scene. St. Louis also hosts the beloved Fair St. Louis, a massive Fourth of July celebration held at the Arch grounds that draws thousands of visitors and has been a city tradition for decades.
Learn more about living in Saint Louis- Wi-Fi
- Laundry Facilities
- Clubhouse
- Storage Space
- Walk-Up
- Sundeck
- Courtyard
- Fitness Center
- Pool
- Playground
- Basketball Court
- Tennis Court
- 2 Tone Paint
- Bisque Painted Walls and Crown Molding *In Select Units
- Brushed-Nickel Fixtures
- Chef-Inspired Kitchen
- Community Rewards
- Deposit Alternative Program
- Fireplace
- Flex Rent Payments Available
- Granite Countertops Available in Select Homes
- Laundry Center On Site
- New Appliances
- New Carpet
- New Vinyl
- Patio
- Recreational Areas
- Tiled Showers
- Washer and Dryer Connections Available in Select Homes
- High Speed Internet Access
- Wi-Fi
- Washer/Dryer Hookup
- Air Conditioning
- Cable Ready
- Storage Space
- Fireplace
- Dishwasher
- Disposal
- Granite Countertops
- Kitchen
- Range
- Carpet
- Crown Molding
- Walk-In Closets
- Furnished
- Window Coverings
- Balcony
- Patio
| Monday | 9am - 5:30pm |
|---|---|
| Tuesday | 9am - 5:30pm |
| Wednesday | 9am - 5:30pm |
| Thursday | 9am - 5:30pm |
| Friday | 9am - 5:30pm |
| Saturday | 10am - 5pm |
| Sunday | Closed |
| Colleges & Universities | Distance | ||
|---|---|---|---|
| Colleges & Universities | Distance | ||
| Drive: | 7 min | 2.9 mi | |
| Drive: | 13 min | 6.3 mi | |
| Drive: | 15 min | 8.0 mi | |
| Drive: | 16 min | 8.1 mi |


 The GreatSchools Rating helps parents compare schools within a state based on a variety of school quality indicators and provides a helpful picture of how effectively each school serves all of its students. Ratings are on a scale of 1 (below average) to 10 (above average) and can include test scores, college readiness, academic progress, advanced courses, equity, discipline and attendance data. We also advise parents to visit schools, consider other information on school performance and programs, and consider family needs as part of the school selection process.
View GreatSchools Rating Methodology
Data provided by GreatSchools.org © 2026. All rights reserved.
Scores provided by
 What do Walkability, Transit, Drivability, and Bikeability mean?
Walkability measures the walking distance to day-to-day needs.
Transit measures access to public transportation.
Drivability measures congestion, parking availability, and access to major roads.
Bikeability measures the suitability for cycling.
How It Works
What do Walkability, Transit, Drivability, and Bikeability mean?
Walkability measures the walking distance to day-to-day needs.
Transit measures access to public transportation.
Drivability measures congestion, parking availability, and access to major roads.
Bikeability measures the suitability for cycling.
How It Works
Traffic
BusyAirport
CalmBusinesses
CalmScores provided by
HowLoud What is a Sound Score Rating? A Sound Score Rating aggregates noise caused by vehicle traffic, airplane traffic and local sources. How It WorksReNew on Lindbergh Photos
-
ReNew on Lindbergh
-
Fitness Center
-
-
-
-
-
-
-
Signage
Models
-
1x1
-
2x1
-
2x2
-
2x2
-
Kitchen
-
Primary Bedroom
Nearby Apartments
Within 50 Miles of ReNew on Lindbergh
-
Arrive Brentwood I
9015 Eager Rd
St. Louis, MO 63144
$1,749 - $2,879
1-2 Br 4.5 mi
-
ReNew WestGlen
920 Quail Terrace Ct
Ballwin, MO 63021
$1,299 - $2,799
1-3 Br 11.3 mi
-
ReNew on Blues Apartments & Townhomes
3779 Swiss Dr
Saint Louis, MO 63129
$1,029 - $2,069
1-2 Br 13.1 mi
-
ReNew at Alton
20 River Reach Ct
Alton, IL 62002
$989 - $2,139
1-3 Br 23.2 mi
-
ReNew Edwardsville Apartment Collection
11 S Cherry Hills
Edwardsville, IL 62025
$1,569 - $3,219
2-3 Br 23.9 mi
-
The Social Edwardsville
1 Campus Edge Dr
Edwardsville, IL 62025
$934
2 Br 23.9 mi
While ReNew on Lindbergh does not provide in‑unit laundry, on‑site laundry facilities are available for shared resident use.
Utilities are not included in rent. Residents should plan to set up and pay for all services separately.
Parking is available at ReNew on Lindbergh. Contact this property for details.
ReNew on Lindbergh has one to three-bedrooms with rent ranges from $1,129/mo. to $2,529/mo.
Yes, ReNew on Lindbergh welcomes pets. Breed restrictions, weight limits, and additional fees may apply. View this property's pet policy.
A good rule of thumb is to spend no more than 30% of your gross income on rent. Based on the lowest available rent of $1,129 for a one-bedroom, you would need to earn about $45,160 per year to qualify. Want to double-check your budget? Calculate how much rent you can afford with our Rent Affordability Calculator.
ReNew on Lindbergh is offering Specials for eligible applicants, with rental rates starting at $1,129.
Yes! ReNew on Lindbergh offers 3 Matterport 3D Tours. Explore different floor plans and see unit level details, all without leaving home.
10304 Oxford Hill Dr
St. Louis, MO 63146