
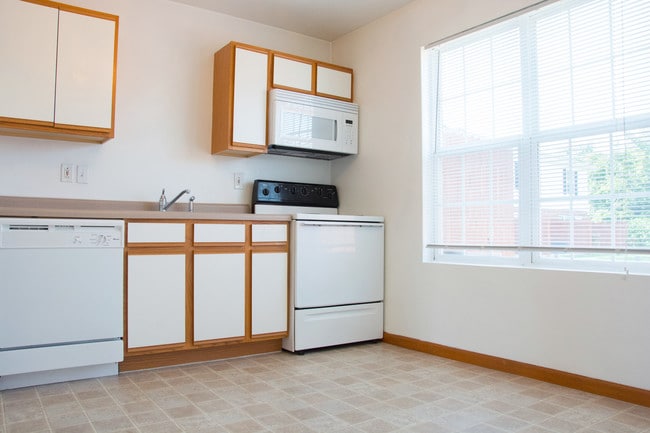

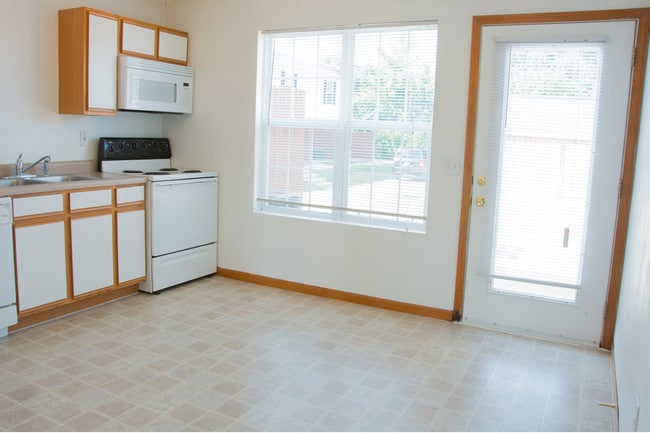
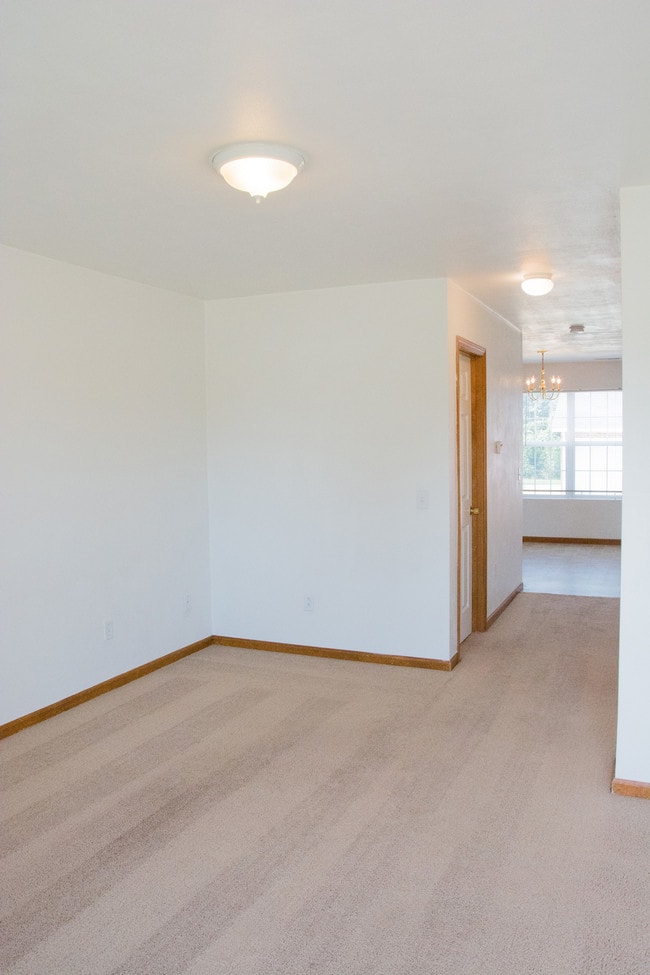

This well-designed home offers a blend of functionality and comfort across its two floors. The ground floor, spanning 920 sq ft, includes a bright, open-concept kitchen and living area with modern appliances and ample counter space. Upstairs, the 870 sq ft space houses three bedrooms, including a 150 sq ft primary bedroom, all featuring plush carpeting and ceiling fans. The single bathroom boasts a clean, white aesthetic with a shower-tub combo. The home's unfinished basement provides additional storage or potential for expansion. Throughout, the property showcases neutral tones, wood trim, and a mix of carpet and hardwood flooring, creating a versatile canvas for various decorating styles.
ReNew Edwardsville Apartment Collection
11 S Cherry Hills,
Edwardsville,
IL
62025
-
Monthly Rent
$1,579 - $2,959
-
Bedrooms
2 - 3 bd
-
Bathrooms
1.5 - 2.5 ba
-
Square Feet
1,000 - 1,900 sq ft

Highlights
- Top Rated by Renters
- Walk-In Closets
- Sundeck
- Property Manager on Site
- Patio
Pricing & Floor Plans
-
Unit 201-Fprice $1,579square feet 1,000availibility Now
-
Unit 203-Eprice $1,579square feet 1,000availibility Sep 11
-
Unit 205-Bprice $1,579square feet 1,000availibility Sep 11

-
Unit 2607-Dprice $1,609square feet 1,000availibility Now
-
Unit 2621-Cprice $1,609square feet 1,000availibility Sep 18
-
Unit 25-Fprice $1,629square feet 1,000availibility Now
-
Unit 17-Gprice $1,629square feet 1,000availibility Now
-
Unit 1130-Cprice $1,629square feet 1,000availibility Now
-
Unit 17price $2,259square feet 1,900availibility Now
-
Unit 40price $2,309square feet 1,900availibility Now
-
Unit 54price $1,639square feet 1,025availibility Sep 25
-
Unit 53price $1,709square feet 1,025availibility Oct 16
-
Unit 301-Eprice $2,119square feet 1,500availibility Now
-
Unit 303-Cprice $2,149square feet 1,500availibility Now
-
Unit 301-Bprice $2,149square feet 1,500availibility Sep 11
-
Unit 201-Fprice $1,579square feet 1,000availibility Now
-
Unit 203-Eprice $1,579square feet 1,000availibility Sep 11
-
Unit 205-Bprice $1,579square feet 1,000availibility Sep 11
-
Unit 2607-Dprice $1,609square feet 1,000availibility Now
-
Unit 2621-Cprice $1,609square feet 1,000availibility Sep 18
-
Unit 25-Fprice $1,629square feet 1,000availibility Now
-
Unit 17-Gprice $1,629square feet 1,000availibility Now
-
Unit 1130-Cprice $1,629square feet 1,000availibility Now
-
Unit 17price $2,259square feet 1,900availibility Now
-
Unit 40price $2,309square feet 1,900availibility Now
-
Unit 54price $1,639square feet 1,025availibility Sep 25
-
Unit 53price $1,709square feet 1,025availibility Oct 16
-
Unit 301-Eprice $2,119square feet 1,500availibility Now
-
Unit 303-Cprice $2,149square feet 1,500availibility Now
-
Unit 301-Bprice $2,149square feet 1,500availibility Sep 11
Fees and Policies
The fees listed below are community-provided and may exclude utilities or add-ons. All payments are made directly to the property and are non-refundable unless otherwise specified.
-
One-Time Basics
-
Due at Application
-
Application Fee Per ApplicantCharged per applicant.$50
-
-
Due at Move-In
-
Administrative FeeCharged per unit.$250
-
-
Due at Application
Pet policies are negotiable.
-
Dogs
-
One-Time Pet FeeMax of 2. Charged per pet.$250
-
Monthly Pet FeeMax of 2. Charged per pet.$35
0 lbs. Weight LimitRestrictions:Breed Restrictions: Pit Bull Terrier, Staffordshire Terrier, Doberman Pinscher, Rottweiler, Presa Canarios, Akita, Alaskan Malamute, Wolf-Hybrid, Mastiff, Chow Chow, German Shepherd or any mixes of these breedsRead More Read LessComments -
-
Cats
-
One-Time Pet FeeMax of 2. Charged per pet.$250
-
Monthly Pet FeeMax of 2. Charged per pet.$35
0 lbs. Weight LimitComments -
-
Covered
Property Fee Disclaimer: Based on community-supplied data and independent market research. Subject to change without notice. May exclude fees for mandatory or optional services and usage-based utilities.
Details
Lease Options
-
6 - 15 Month Leases
-
Short term lease
Property Information
-
Built in 1990
-
248 units/2 stories
Matterport 3D Tours
About ReNew Edwardsville Apartment Collection
Live the good life at one of our four ReNew Edwardsville Apartment Communities! Our cozy community features spacious two- and three-bedroom townhomes and duplexes. Finished and unfinished basement options allow endless storage and entertaining possibilities. Enjoy lounging next to our resort-style pool or walking through our beautifully, manicured landscape. We have ample parking and are close to the MCT Trail with over 100 miles of bikeways. Discover the good life!
ReNew Edwardsville Apartment Collection is an apartment community located in Madison County and the 62025 ZIP Code. This area is served by the Edwardsville Community Unit School District 7 attendance zone.
Unique Features
- 24-Hour Availability
- Fully Finished Basement *In Select Units
- Individual Climate Control
- Optional Covered Parking
- Pet Friendly Community
- Sparkling Salt Water Pool
Community Amenities
Clubhouse
24 Hour Access
Property Manager on Site
Maintenance on site
- Maintenance on site
- Property Manager on Site
- 24 Hour Access
- Public Transportation
- Clubhouse
- Walk-Up
- Sundeck
- Courtyard
Apartment Features
Washer/Dryer
Air Conditioning
Dishwasher
Walk-In Closets
- Washer/Dryer
- Air Conditioning
- Dishwasher
- Microwave
- Basement
- Walk-In Closets
- Window Coverings
- Patio
Edwardsville earns its reputation as one of the Metro East's most grounded communities, drawing its character from Southern Illinois University Edwardsville, a 2,660-acre wooded campus less than two miles from the city center. The university shapes much of daily life here, while Edwardsville's role as the Madison County seat adds a layer of civic weight that most college towns simply do not have. Prairie Farms Dairy, one of the largest dairy cooperatives in the country, is also headquartered here, giving the local economy a base that extends well beyond campus boundaries.
The city spreads across roughly 21 square miles, and its neighborhoods shift noticeably in character. Tree-lined residential streets carry the feel of an earlier era, while areas near campus have seen newer, multi-story development take shape in recent years.
Learn more about living in Edwardsville- Maintenance on site
- Property Manager on Site
- 24 Hour Access
- Public Transportation
- Clubhouse
- Walk-Up
- Sundeck
- Courtyard
- 24-Hour Availability
- Fully Finished Basement *In Select Units
- Individual Climate Control
- Optional Covered Parking
- Pet Friendly Community
- Sparkling Salt Water Pool
- Washer/Dryer
- Air Conditioning
- Dishwasher
- Microwave
- Basement
- Walk-In Closets
- Window Coverings
- Patio
| Monday | 9am - 6pm |
|---|---|
| Tuesday | 9am - 6pm |
| Wednesday | 9am - 6pm |
| Thursday | 9am - 6pm |
| Friday | 9am - 6pm |
| Saturday | 10am - 5pm |
| Sunday | Closed |
| Colleges & Universities | Distance | ||
|---|---|---|---|
| Colleges & Universities | Distance | ||
| Drive: | 5 min | 2.2 mi | |
| Drive: | 14 min | 8.7 mi | |
| Drive: | 34 min | 22.4 mi | |
| Drive: | 36 min | 23.7 mi |


 The GreatSchools Rating helps parents compare schools within a state based on a variety of school quality indicators and provides a helpful picture of how effectively each school serves all of its students. Ratings are on a scale of 1 (below average) to 10 (above average) and can include test scores, college readiness, academic progress, advanced courses, equity, discipline and attendance data. We also advise parents to visit schools, consider other information on school performance and programs, and consider family needs as part of the school selection process.
View GreatSchools Rating Methodology
Data provided by GreatSchools.org © 2026. All rights reserved.
Scores provided by
 What do Walkability, Transit, Drivability, and Bikeability mean?
Walkability measures the walking distance to day-to-day needs.
Transit measures access to public transportation.
Drivability measures congestion, parking availability, and access to major roads.
Bikeability measures the suitability for cycling.
How It Works
What do Walkability, Transit, Drivability, and Bikeability mean?
Walkability measures the walking distance to day-to-day needs.
Transit measures access to public transportation.
Drivability measures congestion, parking availability, and access to major roads.
Bikeability measures the suitability for cycling.
How It Works
Traffic
-Airport
-Businesses
-Scores provided by
HowLoud What is a Sound Score Rating? A Sound Score Rating aggregates noise caused by vehicle traffic, airplane traffic and local sources. How It WorksReNew Edwardsville Apartment Collection Photos
-
ReNew Edwardsville Apartment Collection
-
ReNew Edwardsville at Cherry Hills - LeClaire 2 Bedroom Floorplan - Unit 16
-
-
-
-
-
-
HALLWAY/LINEN CLOSET UPSTAIRS
-
Models
-
2 BR x 1.5 BA Townhome
-
2x1.5
-
2 BR x 1.5 BA Townhome
-
2 BR x 1.5 BA Townhome
-
2x1.5
-
2x1.5
Nearby Apartments
Within 50 Miles of ReNew Edwardsville Apartment Collection
-
ReNew at Alton
20 River Reach Ct
Alton, IL 62002
$1,579 - $2,269
2-3 Br 11.6 mi
-
Arrive Brentwood I
9015 Eager Rd
St. Louis, MO 63144
$2,049 - $2,929
2 Br 22.7 mi
-
ReNew on Lindbergh
10304 Oxford Hill Dr
St. Louis, MO 63146
$1,329 - $2,059
2-3 Br 23.9 mi
-
ReNew on Blues Apartments & Townhomes
3779 Swiss Dr
Saint Louis, MO 63129
$1,529 - $2,129
2 Br 27.5 mi
-
ReNew WestGlen
920 Quail Terrace Ct
Ballwin, MO 63021
$1,379 - $2,299
2-3 Br 34.5 mi
This property has units with in‑unit washers and dryers, making laundry day simple for residents.
Utilities are not included in rent. Residents should plan to set up and pay for all services separately.
Parking is available at this property. Contact this property for details.
This property has two to three-bedrooms with rent ranges from $1,579/mo. to $2,959/mo.
Yes, this property welcomes pets. Breed restrictions, weight limits, and additional fees may apply. View this property's pet policy.
A good rule of thumb is to spend no more than 30% of your gross income on rent. Based on the lowest available rent of $1,579 for a two-bedrooms, you would need to earn about $63,160 per year to qualify. Want to double-check your budget? Calculate how much rent you can afford with our Rent Affordability Calculator.
This property is offering Specials for eligible applicants, with rental rates starting at $1,579.
Yes! This property offers 6 Matterport 3D Tours. Explore different floor plans and see unit level details, all without leaving home.
11 S Cherry Hills
Edwardsville, IL 62025