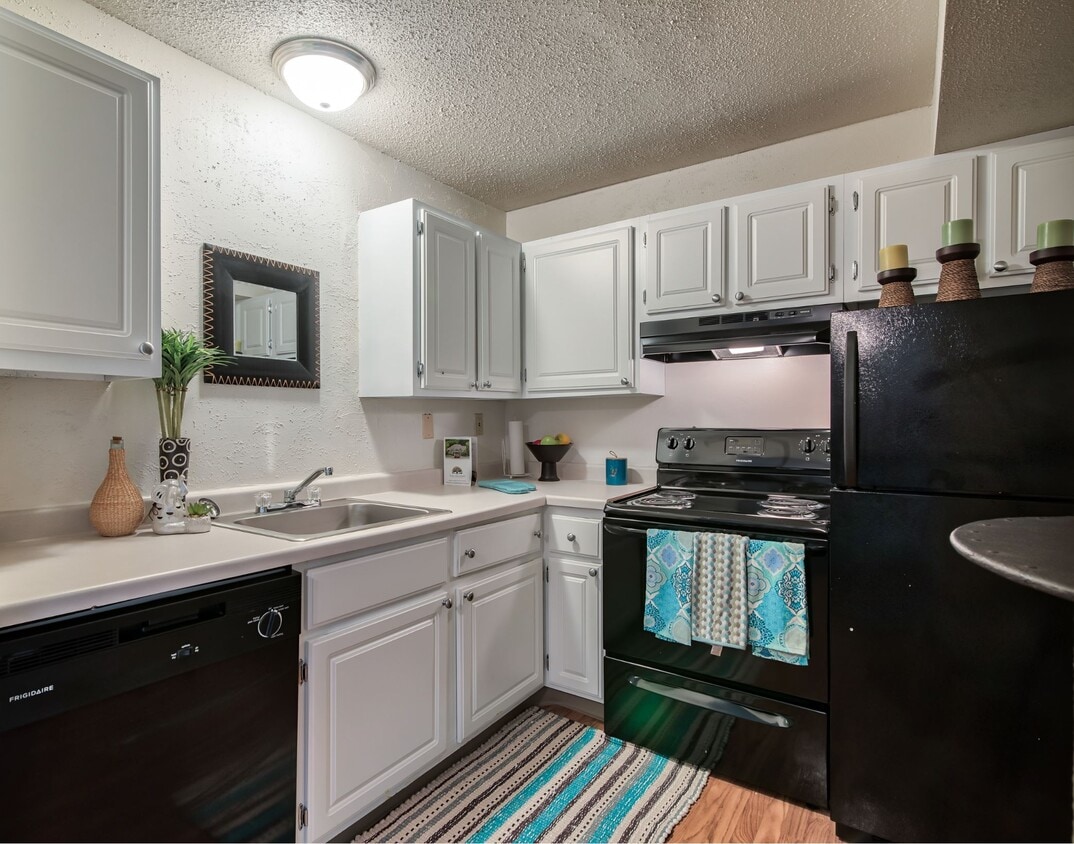
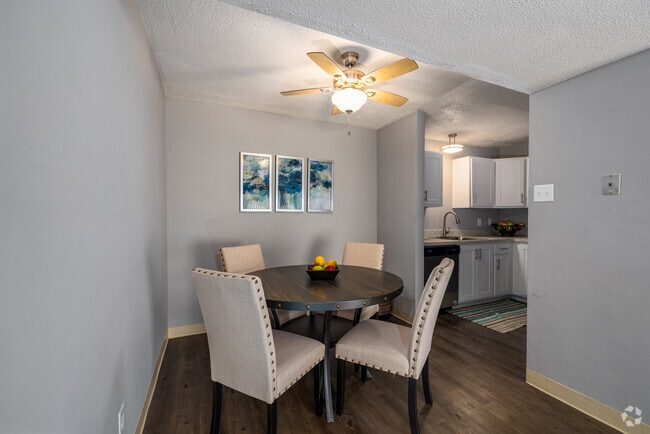
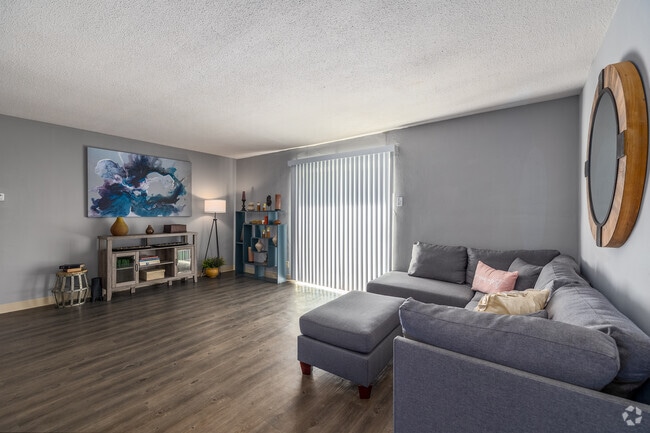
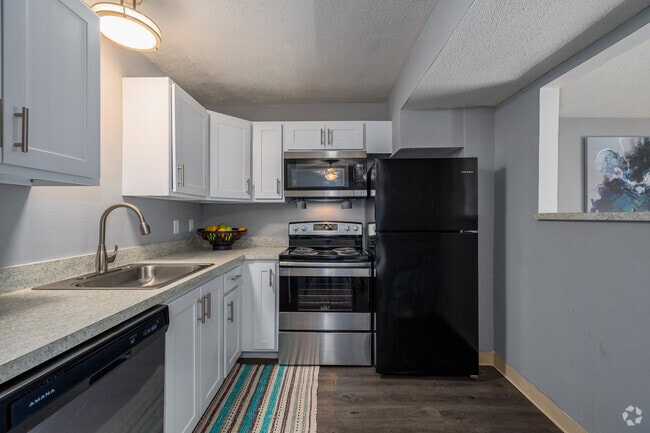
This single-floor residence offers an open, flowing layout that seamlessly connects the dining and living areas. The dining space features hardwood flooring and is anchored by a glass-top table with decorative iron chairs, complemented by an ornate black-framed mirror mounted on the wall that adds a classic, elegant touch. A raised bar-height counter separates this area subtly from the rest of the space. The adjacent living room is carpeted in neutral tones, creating a warm and comfortable atmosphere. A wooden coffee table serves as the focal point, styled with candle holders and flanked by a sofa and an upholstered armchair. A tall indoor plant introduces a natural element to the room. Natural light fills the living area through a large sliding glass door dressed with patterned curtains, which opens directly onto an outdoor deck with a wooden railing — ideal for enjoying outdoor views. The consistent soft, neutral color palette throughout the space, combined with the eclectic mix of decorative accents, gives the home a cozy yet polished character well-suited for everyday living and entertaining.
-
Monthly Rent
$1,133 - $1,862
-
Bedrooms
2 - 3 bd
-
Bathrooms
1 - 1.5 ba
-
Square Feet
915 - 2,015 sq ft

At Park Meadows Apartments, we offer inviting two and three-bedroom apartments and townhomes designed for your comfort and style. Relax and unwind in your generously sized apartment and explore our community amenities that enhance your lifestyle such as our swimming pool, state-of-the-art fitness center, and our resident's lounge.
Highlights
- Pool
- Walk-In Closets
- Deck
- Planned Social Activities
- Sundeck
- Dog Park
- Property Manager on Site
- Patio
- Business Center
Pricing & Floor Plans

-
Unit 401E-303price $1,133Unit Specialsquare feet 915availibility Now
-
Unit 405E-203price $1,233square feet 915availibility Now
-
Unit 1203P-304price $1,233square feet 915availibility Now
-
Unit 1202P-101price $1,499square feet 1,480availibility Oct 5
-
Unit 503E-101price $1,624square feet 1,480availibility Oct 19
-
Unit 314F-101price $1,549square feet 1,480availibility Nov 1
-
Unit 315F-103price $1,762square feet 2,015availibility Now
-
Unit 401E-303price $1,133Unit Specialsquare feet 915availibility Now
-
Unit 405E-203price $1,233square feet 915availibility Now
-
Unit 1203P-304price $1,233square feet 915availibility Now
-
Unit 1202P-101price $1,499square feet 1,480availibility Oct 5
-
Unit 503E-101price $1,624square feet 1,480availibility Oct 19
-
Unit 314F-101price $1,549square feet 1,480availibility Nov 1
-
Unit 315F-103price $1,762square feet 2,015availibility Now
Fees and Policies
The fees listed below are community-provided and may exclude utilities or add-ons. All payments are made directly to the property and are non-refundable unless otherwise specified. Use the Cost Calculator to determine costs based on your needs.
-
One-Time Basics
-
Due at Application
-
Admin FeeCharged per applicant.$150
-
Application FeeCharged per applicant.$60
-
-
Due at Application
-
Dogs
-
Non-Refundable Pet FeeMax of 2. Charged per pet.$300
-
Monthly Pet RentMax of 2. Charged per pet.$30 / mo
40 lbs. Weight LimitRestrictions:We accept 2 pets per apartment. Restrictive breeds, 100 lb weight limit. Please call our Leasing Office for complete Pet Policy information.Read More Read Less -
-
Cats
-
Non-Refundable Pet FeeMax of 2. Charged per pet.$300
-
Monthly Pet RentMax of 2. Charged per pet.$30 / mo
20 lbs. Weight LimitRestrictions: -
-
Other Pets
-
Non-Refundable Pet FeeMax of 2. Charged per pet.$300
-
Monthly Pet RentMax of 2. Charged per pet.$30 / mo
-
-
Property Liability Coverage FeeCharged per unit.$16.50 / mo
Property Fee Disclaimer: Based on community-supplied data and independent market research. Subject to change without notice. May exclude fees for mandatory or optional services and usage-based utilities.
Details
Utilities Included
-
Water
-
Trash Removal
-
Sewer
Lease Options
-
6 - 15 Month Leases
Property Information
-
Built in 1969
-
280 units/3 stories
Matterport 3D Tours
About ReNew Manchester
At Park Meadows Apartments, we offer inviting two and three-bedroom apartments and townhomes designed for your comfort and style. Relax and unwind in your generously sized apartment and explore our community amenities that enhance your lifestyle such as our swimming pool, state-of-the-art fitness center, and our resident's lounge.
ReNew Manchester is an apartment community located in St. Louis County and the 63021 ZIP Code. This area is served by the Parkway C-2 School District attendance zone.
Unique Features
- AIMCO
- All Electric
- Award-Winning Parkway School District
- Billiards Table
- Brand New Black Appliances in Renovated Units
- Clubhouse Available For Party Rental
- Common Area Laundry Facilities Available
- Convenient Central Location
- Doggie Park
- On-site Maintenance and Management
- Partial Premium Renovation
- Premium Renovation
- Resident Lounge
- Upgrade Unit
Community Amenities
Pool
Fitness Center
Playground
Clubhouse
- Package Service
- Wi-Fi
- Maintenance on site
- Property Manager on Site
- Planned Social Activities
- Business Center
- Clubhouse
- Lounge
- Fitness Center
- Hot Tub
- Pool
- Playground
- Sundeck
- Dog Park
Apartment Features
Air Conditioning
Dishwasher
Washer/Dryer Hookup
High Speed Internet Access
Walk-In Closets
Refrigerator
Wi-Fi
Tub/Shower
Indoor Features
- High Speed Internet Access
- Wi-Fi
- Washer/Dryer Hookup
- Air Conditioning
- Heating
- Ceiling Fans
- Cable Ready
- Storage Space
- Tub/Shower
Kitchen Features & Appliances
- Dishwasher
- Eat-in Kitchen
- Kitchen
- Oven
- Range
- Refrigerator
- Freezer
Model Details
- Carpet
- Vinyl Flooring
- Dining Room
- Basement
- Walk-In Closets
- Window Coverings
- Patio
- Deck
Ballwin sits about 20 miles southwest of downtown St. Louis in St. Louis County, quietly holding its own as one of the more desirable communities in the region. The city covers roughly nine square miles and carries a settled, established feel shaped by tree-lined streets, wooded lots, and well-kept residential corridors that range from compact starter homes to larger single-story spreads. Manchester Road runs east to west as the commercial spine of the city, connecting residents to everyday shopping, dining, and services without requiring a trip into the metro core.
The rental landscape here leans toward garden-style apartment communities and townhome-style rentals, offering a quieter alternative to the high-rises found closer to St. Louis proper. Proximity to Washington University in St. Louis and Saint Louis University makes Ballwin an option worth considering for those tied to either campus but preferring a less urban setting.
Learn more about living in BallwinCompare neighborhood and city base rent averages by bedroom.
| West County | Ballwin, MO | |
|---|---|---|
| Studio | $1,504 | - |
| 1 Bedroom | $1,430 | $1,245 |
| 2 Bedrooms | $1,628 | $1,459 |
| 3 Bedrooms | $2,344 | $2,122 |
- Package Service
- Wi-Fi
- Maintenance on site
- Property Manager on Site
- Planned Social Activities
- Business Center
- Clubhouse
- Lounge
- Sundeck
- Dog Park
- Fitness Center
- Hot Tub
- Pool
- Playground
- AIMCO
- All Electric
- Award-Winning Parkway School District
- Billiards Table
- Brand New Black Appliances in Renovated Units
- Clubhouse Available For Party Rental
- Common Area Laundry Facilities Available
- Convenient Central Location
- Doggie Park
- On-site Maintenance and Management
- Partial Premium Renovation
- Premium Renovation
- Resident Lounge
- Upgrade Unit
- High Speed Internet Access
- Wi-Fi
- Washer/Dryer Hookup
- Air Conditioning
- Heating
- Ceiling Fans
- Cable Ready
- Storage Space
- Tub/Shower
- Dishwasher
- Eat-in Kitchen
- Kitchen
- Oven
- Range
- Refrigerator
- Freezer
- Carpet
- Vinyl Flooring
- Dining Room
- Basement
- Walk-In Closets
- Window Coverings
- Patio
- Deck
| Monday | 9am - 6pm |
|---|---|
| Tuesday | 9am - 6pm |
| Wednesday | 9am - 6pm |
| Thursday | 9am - 6pm |
| Friday | 9am - 6pm |
| Saturday | 9am - 5pm |
| Sunday | Closed |
| Colleges & Universities | Distance | ||
|---|---|---|---|
| Colleges & Universities | Distance | ||
| Drive: | 12 min | 4.8 mi | |
| Drive: | 11 min | 5.4 mi | |
| Drive: | 15 min | 6.6 mi | |
| Drive: | 15 min | 7.3 mi |

 The GreatSchools Rating helps parents compare schools within a state based on a variety of school quality indicators and provides a helpful picture of how effectively each school serves all of its students. Ratings are on a scale of 1 (below average) to 10 (above average) and can include test scores, college readiness, academic progress, advanced courses, equity, discipline and attendance data. We also advise parents to visit schools, consider other information on school performance and programs, and consider family needs as part of the school selection process.
View GreatSchools Rating Methodology
Data provided by GreatSchools.org © 2026. All rights reserved.
Scores provided by
 What do Walkability, Transit, Drivability, and Bikeability mean?
Walkability measures the walking distance to day-to-day needs.
Transit measures access to public transportation.
Drivability measures congestion, parking availability, and access to major roads.
Bikeability measures the suitability for cycling.
How It Works
What do Walkability, Transit, Drivability, and Bikeability mean?
Walkability measures the walking distance to day-to-day needs.
Transit measures access to public transportation.
Drivability measures congestion, parking availability, and access to major roads.
Bikeability measures the suitability for cycling.
How It Works
Traffic
ActiveAirport
CalmBusinesses
CalmScores provided by
HowLoud What is a Sound Score Rating? A Sound Score Rating aggregates noise caused by vehicle traffic, airplane traffic and local sources. How It WorksReNew Manchester Photos
-
ReNew Manchester
-
2BR, 1BA - 925 SF
-
Magnolia - Dining Area
-
Magnolia - Living Area
-
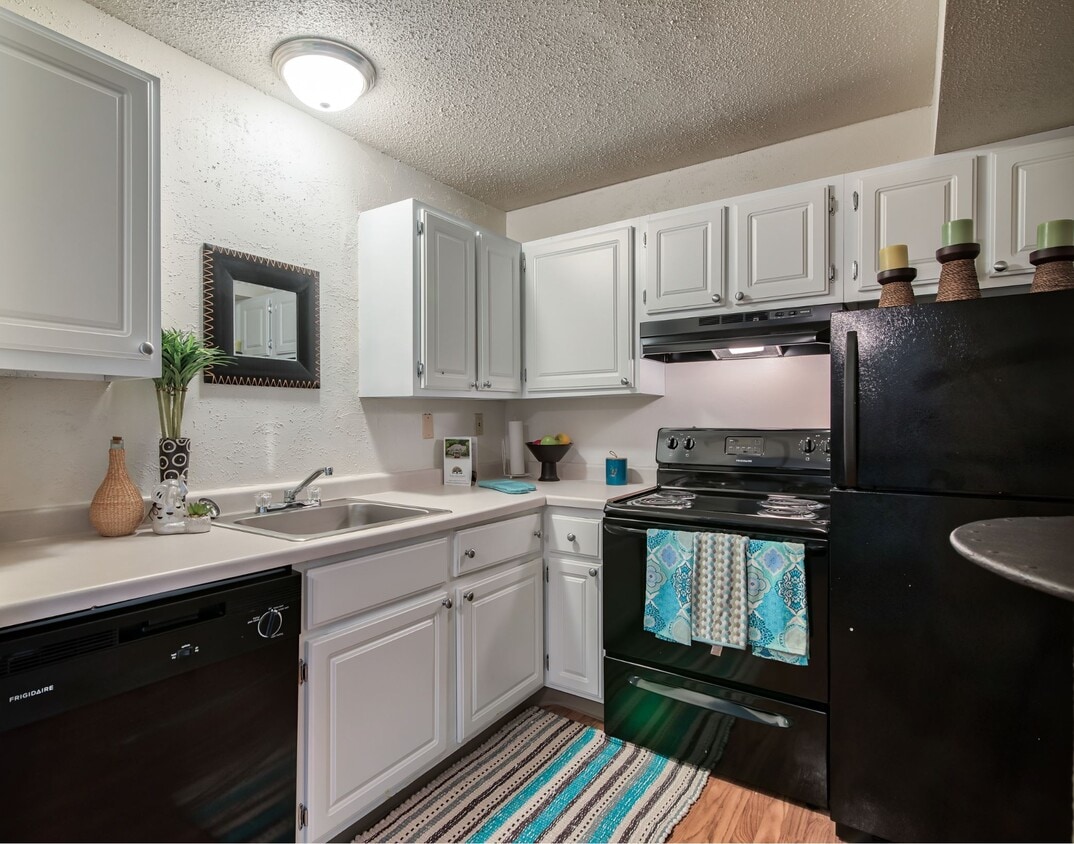
Magnolia - Kitchen
-
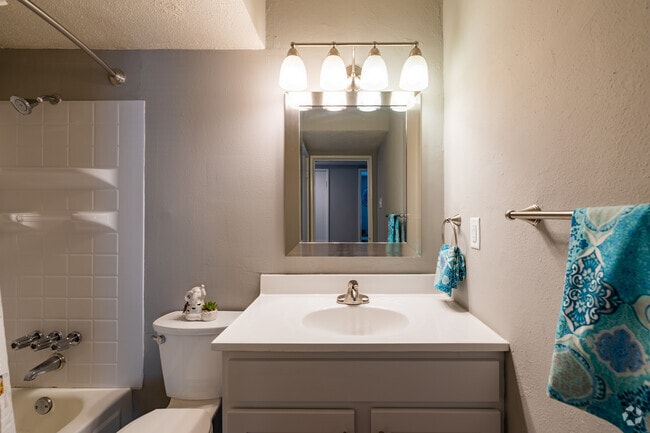
Magnolia - Bathroom
-
Magnolia - Bedroom 1
-
Magnolia - Bedroom 2
-
Swimming Pool
Models
-
Magnolia 3D
-
Oak
-
Sequoia
-
Redwood
Nearby Apartments
Within 50 Miles of ReNew Manchester
-
Willows on Weidman Apartments
414 Point Return Dr
Ballwin, MO 63021
$1,243 - $1,909
2-3 Br 0.5 mi
-
ReNew Chesterfield
2150 Village Green Pky
Chesterfield, MO 63017
$1,670 - $2,659
2 Br 2.8 mi
-
Chesterfield Place
14644 Rialto Dr
Chesterfield, MO 63017
$1,449 - $1,475
2 Br 6.2 mi
-
The Avalon Apartment Homes
13630 Riverway Dr
Chesterfield, MO 63017
$1,319 - $1,829
2 Br 6.4 mi
-
The Magnolia Apartment Homes
1173 Pompeii Dr
Chesterfield, MO 63017
$1,389 - $1,919
2 Br 6.5 mi
-
ReNew Mehlville
3975 Taravue Ln
Saint Louis, MO 63125
$1,035 - $1,300
2 Br 11.6 mi
While ReNew Manchester does not offer in-unit laundry, some units include washer and dryer hookups so residents can install their own appliances.
Select utilities are included in rent at ReNew Manchester, including water, trash removal, and sewer. Residents are responsible for any other utilities not listed.
Parking is available at ReNew Manchester. Fees may apply depending on the type of parking offered. Contact this property for details.
ReNew Manchester has two to three-bedrooms with rent ranges from $1,133/mo. to $1,862/mo.
Yes, ReNew Manchester welcomes pets. Breed restrictions, weight limits, and additional fees may apply. View this property's pet policy.
A good rule of thumb is to spend no more than 30% of your gross income on rent. Based on the lowest available rent of $1,133 for a two-bedrooms, you would need to earn about $45,320 per year to qualify. Want to double-check your budget? Calculate how much rent you can afford with our Rent Affordability Calculator.
ReNew Manchester is offering Discounts on select units, with rental rates starting at $1,133.
Yes! ReNew Manchester offers 2 Matterport 3D Tours. Explore different floor plans and see unit level details, all without leaving home.
398 Enchanted Pky
Ballwin, MO 63021