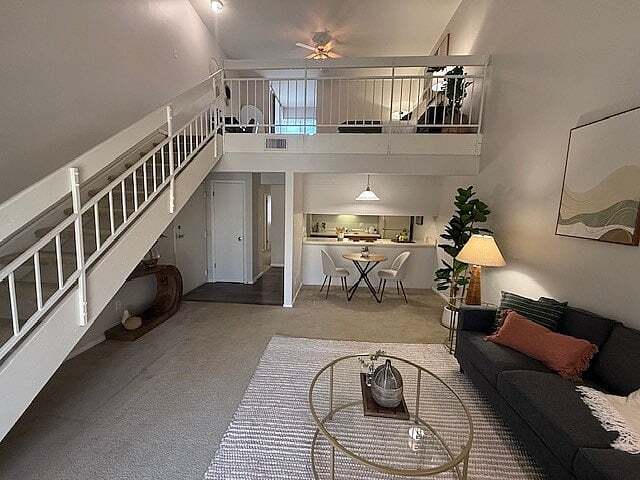
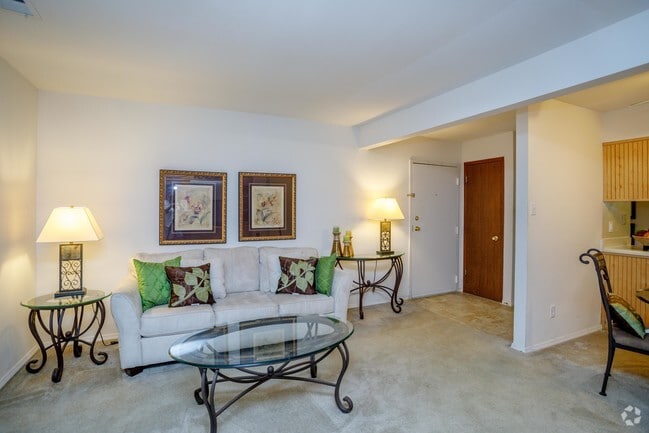


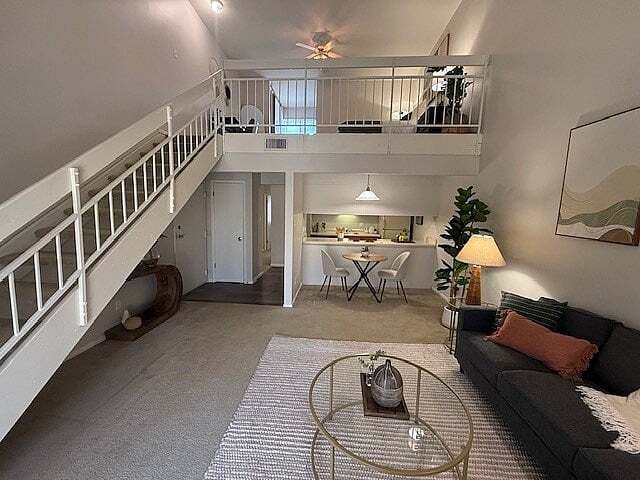
This two-story residence in the 63021 area of Missouri offers a thoughtfully designed layout across two levels. The main living area immediately impresses with soaring vaulted ceilings that extend upward to an open loft above, accessible via a staircase and framed by a metal railing. The living room provides a generous, open feel with plush carpeting and seamless flow into the dining area, which is illuminated by a pendant light and positioned adjacent to the kitchen. The galley-style kitchen features warm wood cabinetry lining both walls, white countertops, a full suite of appliances including a dishwasher and range, and tile flooring. The upper loft level serves as a comfortable lounge or sitting area with angled ceilings, soft carpet, and ample room for relaxed seating. Two well-proportioned bedrooms are each carpeted and filled with natural light from large windows with blinds. One bedroom includes a spacious walk-in closet with built-in shelving. Each bathroom is distinctly appointed — one with a shower/tub combination and warm wood vanity cabinetry, and the other featuring a standalone glass-enclosed shower stall. Throughout, neutral tones and warm lighting create a cohesive and inviting ambiance.
Willows on Weidman Apartments
414 Point Return Dr,
Ballwin,
MO
63021

-
Monthly Rent
$1,049 - $1,909
-
Bedrooms
1 - 3 bd
-
Bathrooms
1 - 2 ba
-
Square Feet
676 - 1,147 sq ft
Our apartment home floor plans here at Willows on Weidman feature all-electric one, two and three bedroom garden and loft style units. Our loft style apartment homes feature two full bathrooms in addition to an abundance of living & closet space, not to mention additional outdoor space and storage. Your fully equipped kitchen will feature a cook-top range, frost-free refrigerator, dishwasher, garbage disposal and lots of cabinets & counter space!
Highlights
- Loft Layout
- Pool
- Walk-In Closets
- Planned Social Activities
- Office
- Dog Park
- Picnic Area
- Grill
- Balcony
Pricing & Floor Plans
-
Unit 358Bprice $1,049square feet 676availibility Sep 11
-
Unit 486Cprice $1,049square feet 676availibility Oct 12
-
Unit 488Eprice $1,259Unit Specialsquare feet 844availibility Now
-
Unit 429Dprice $1,259Unit Specialsquare feet 844availibility Now
-
Unit 425Eprice $1,259Unit Specialsquare feet 844availibility Sep 4
-
Unit 371Bprice $1,243Unit Specialsquare feet 828availibility Sep 17
-
Unit 449Bprice $1,243Unit Specialsquare feet 828availibility Sep 25
-
Unit 360Fprice $1,543Unit Specialsquare feet 976availibility Oct 1
-
Unit 436Fprice $1,543Unit Specialsquare feet 976availibility Nov 6
-
Unit 362Cprice $1,809square feet 1,147availibility Oct 9
-
Unit 358Bprice $1,049square feet 676availibility Sep 11
-
Unit 486Cprice $1,049square feet 676availibility Oct 12
-
Unit 488Eprice $1,259Unit Specialsquare feet 844availibility Now
-
Unit 429Dprice $1,259Unit Specialsquare feet 844availibility Now
-
Unit 425Eprice $1,259Unit Specialsquare feet 844availibility Sep 4
-
Unit 371Bprice $1,243Unit Specialsquare feet 828availibility Sep 17
-
Unit 449Bprice $1,243Unit Specialsquare feet 828availibility Sep 25
-
Unit 360Fprice $1,543Unit Specialsquare feet 976availibility Oct 1
-
Unit 436Fprice $1,543Unit Specialsquare feet 976availibility Nov 6
-
Unit 362Cprice $1,809square feet 1,147availibility Oct 9
Fees and Policies
The fees listed below are community-provided and may exclude utilities or add-ons. All payments are made directly to the property and are non-refundable unless otherwise specified. Use the Cost Calculator to determine costs based on your needs.
-
Utilities & Essentials
-
RUBSCharged per unit.$85 / mo
-
-
One-Time Basics
-
Due at Application
-
Admin FeeCharged per unit.$150
-
Application FeeCharged per applicant.$60
-
-
Due at Application
-
Dogs
Max of 2, 50 lbs. Weight LimitRestrictions:We welcome 2 pets per unit apartment. Please call our Leasing Office for complete Pet Policy information.Read More Read LessComments
-
Cats
Max of 2, 50 lbs. Weight LimitRestrictions:Comments
-
Other Pets
Max of 2, 50 lbs. Weight Limit
-
Pet Fees
-
Non-Refundable Pet FeeMax of 10. Charged per pet.$300
-
Monthly Pet RentMax of 10. Charged per pet.$30 / mo
-
Property Fee Disclaimer: Based on community-supplied data and independent market research. Subject to change without notice. May exclude fees for mandatory or optional services and usage-based utilities.
Details
Lease Options
-
6 - 15 Month Leases
Property Information
-
Built in 1978
-
244 units/3 stories
Matterport 3D Tours
About Willows on Weidman Apartments
Our apartment home floor plans here at Willows on Weidman feature all-electric one, two and three bedroom garden and loft style units. Our loft style apartment homes feature two full bathrooms in addition to an abundance of living & closet space, not to mention additional outdoor space and storage. Your fully equipped kitchen will feature a cook-top range, frost-free refrigerator, dishwasher, garbage disposal and lots of cabinets & counter space!
Willows on Weidman Apartments is an apartment community located in St. Louis County and the 63021 ZIP Code. This area is served by the Parkway C-2 School District attendance zone.
Unique Features
- $15 Fee For Monthly Liability Insurance
- $65 Water Sewer And Trash
- $75 Monthly Charge For Water Sewer Trash
- $87 Monthly Charge Water Sewer Trash
- 24-hour emergency maintenance
- Bark Park
- Black appliances
- Extra Storage Units
- extra window (end units)
- Full Remodel
- Garbage disposal
- New Black Appliances
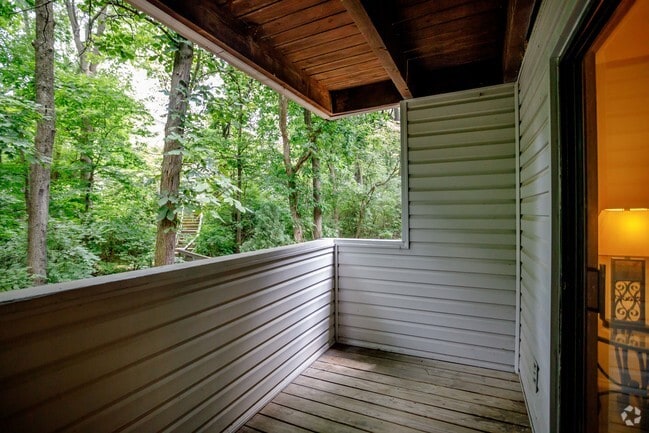
- Private Patios/Balconies
Community Amenities
Pool
Fitness Center
Laundry Facilities
Playground
- Laundry Facilities
- Maintenance on site
- Renters Insurance Program
- Laundry Service
- Planned Social Activities
- Business Center
- Clubhouse
- Walk-Up
- Fitness Center
- Pool
- Playground
- Grill
- Picnic Area
- Dog Park
Apartment Features
Air Conditioning
Dishwasher
Loft Layout
High Speed Internet Access
Walk-In Closets
Refrigerator
Tub/Shower
Disposal
Indoor Features
- High Speed Internet Access
- Air Conditioning
- Heating
- Ceiling Fans
- Cable Ready
- Storage Space
- Tub/Shower
- Handrails
Kitchen Features & Appliances
- Dishwasher
- Disposal
- Kitchen
- Range
- Refrigerator
- Freezer
- Gas Range
Model Details
- Carpet
- Vinyl Flooring
- Dining Room
- Office
- Vaulted Ceiling
- Walk-In Closets
- Linen Closet
- Loft Layout
- Balcony
- Patio
Ballwin sits about 20 miles southwest of downtown St. Louis in St. Louis County, quietly holding its own as one of the more desirable communities in the region. The city covers roughly nine square miles and carries a settled, established feel shaped by tree-lined streets, wooded lots, and well-kept residential corridors that range from compact starter homes to larger single-story spreads. Manchester Road runs east to west as the commercial spine of the city, connecting residents to everyday shopping, dining, and services without requiring a trip into the metro core.
The rental landscape here leans toward garden-style apartment communities and townhome-style rentals, offering a quieter alternative to the high-rises found closer to St. Louis proper. Proximity to Washington University in St. Louis and Saint Louis University makes Ballwin an option worth considering for those tied to either campus but preferring a less urban setting.
Learn more about living in BallwinCompare neighborhood and city base rent averages by bedroom.
| West County | Ballwin, MO | |
|---|---|---|
| Studio | $1,493 | - |
| 1 Bedroom | $1,419 | $1,244 |
| 2 Bedrooms | $1,636 | $1,457 |
| 3 Bedrooms | $2,326 | $2,105 |
- Laundry Facilities
- Maintenance on site
- Renters Insurance Program
- Laundry Service
- Planned Social Activities
- Business Center
- Clubhouse
- Walk-Up
- Grill
- Picnic Area
- Dog Park
- Fitness Center
- Pool
- Playground
- $15 Fee For Monthly Liability Insurance
- $65 Water Sewer And Trash
- $75 Monthly Charge For Water Sewer Trash
- $87 Monthly Charge Water Sewer Trash
- 24-hour emergency maintenance
- Bark Park
- Black appliances
- Extra Storage Units
- extra window (end units)
- Full Remodel
- Garbage disposal
- New Black Appliances
- Private Patios/Balconies
- High Speed Internet Access
- Air Conditioning
- Heating
- Ceiling Fans
- Cable Ready
- Storage Space
- Tub/Shower
- Handrails
- Dishwasher
- Disposal
- Kitchen
- Range
- Refrigerator
- Freezer
- Gas Range
- Carpet
- Vinyl Flooring
- Dining Room
- Office
- Vaulted Ceiling
- Walk-In Closets
- Linen Closet
- Loft Layout
- Balcony
- Patio
| Monday | 9am - 6pm |
|---|---|
| Tuesday | 9am - 6pm |
| Wednesday | 9am - 6pm |
| Thursday | 9am - 6pm |
| Friday | 9am - 6pm |
| Saturday | 9am - 5pm |
| Sunday | Closed |
| Colleges & Universities | Distance | ||
|---|---|---|---|
| Colleges & Universities | Distance | ||
| Drive: | 13 min | 5.4 mi | |
| Drive: | 13 min | 5.7 mi | |
| Drive: | 14 min | 5.9 mi | |
| Drive: | 12 min | 6.3 mi |


 The GreatSchools Rating helps parents compare schools within a state based on a variety of school quality indicators and provides a helpful picture of how effectively each school serves all of its students. Ratings are on a scale of 1 (below average) to 10 (above average) and can include test scores, college readiness, academic progress, advanced courses, equity, discipline and attendance data. We also advise parents to visit schools, consider other information on school performance and programs, and consider family needs as part of the school selection process.
View GreatSchools Rating Methodology
Data provided by GreatSchools.org © 2026. All rights reserved.
Scores provided by
 What do Walkability, Transit, Drivability, and Bikeability mean?
Walkability measures the walking distance to day-to-day needs.
Transit measures access to public transportation.
Drivability measures congestion, parking availability, and access to major roads.
Bikeability measures the suitability for cycling.
How It Works
What do Walkability, Transit, Drivability, and Bikeability mean?
Walkability measures the walking distance to day-to-day needs.
Transit measures access to public transportation.
Drivability measures congestion, parking availability, and access to major roads.
Bikeability measures the suitability for cycling.
How It Works
Traffic
BusyAirport
CalmBusinesses
CalmScores provided by
HowLoud What is a Sound Score Rating? A Sound Score Rating aggregates noise caused by vehicle traffic, airplane traffic and local sources. How It WorksWillows on Weidman Apartments Photos
-
2 Bedroom with Loft
-
Caspian 2BR, 2BA - 976 SF Model
-
1BR, 1BA - 676 SF Model
-
1BR, 1BA - 676 SF Model
-
1BR, 1BA - 676 SF Model
-
1BR, 1BA - 676 SF Model
-
1BR, 1BA - 676 SF Model
-
1BR, 1BA - 676 SF Model
-
1BR, 1BA - 676 SF Model
Models
-
Potomac
-
Niagra
-
2 Bedrooms
-
Hudson
-
2 Bedrooms
-
Caspian
Nearby Apartments
Within 50 Miles of Willows on Weidman Apartments
-
Park Meadows Apartments
398 Enchanted Pky
Ballwin, MO 63021
$1,133 - $1,862
2-3 Br 0.5 mi
-
Highgrove at Big Bend
747 Westbrooke Village Dr
Manchester, MO 63021
$916 - $1,503
1-2 Br 1.8 mi
-
Rockwood Springs
2666 Regal Pine Ct
Wildwood, MO 63011
$1,184 - $1,647
1-3 Br 6.6 mi
-
Arlington Apartments
11907 Charter House Ln
Creve Coeur, MO 63141
$1,310 - $2,125
2-3 Br 6.7 mi
-
Clayton on the Park
8025 Bonhomme Ave
Clayton, MO 63105
$1,800 - $4,500
1-3 Br 9.2 mi
-
Two Twelve Clayton
212 S Meramec Ave
Clayton, MO 63105
$2,056 - $2,967
1-3 Br 9.3 mi
While Willows on Weidman Apartments does not provide in‑unit laundry, on‑site laundry facilities are available for shared resident use.
Utilities are not included in rent. Residents should plan to set up and pay for all services separately.
Contact this property for parking details.
Willows on Weidman Apartments has one to three-bedrooms with rent ranges from $1,049/mo. to $1,909/mo.
Yes, Willows on Weidman Apartments welcomes pets. Breed restrictions, weight limits, and additional fees may apply. View this property's pet policy.
A good rule of thumb is to spend no more than 30% of your gross income on rent. Based on the lowest available rent of $1,049 for a one-bedroom, you would need to earn about $41,960 per year to qualify. Want to double-check your budget? Calculate how much rent you can afford with our Rent Affordability Calculator.
Willows on Weidman Apartments is offering Specials on select units, with rental rates starting at $1,243.
Yes! Willows on Weidman Apartments offers 6 Matterport 3D Tours. Explore different floor plans and see unit level details, all without leaving home.
414 Point Return Dr
Ballwin, MO 63021