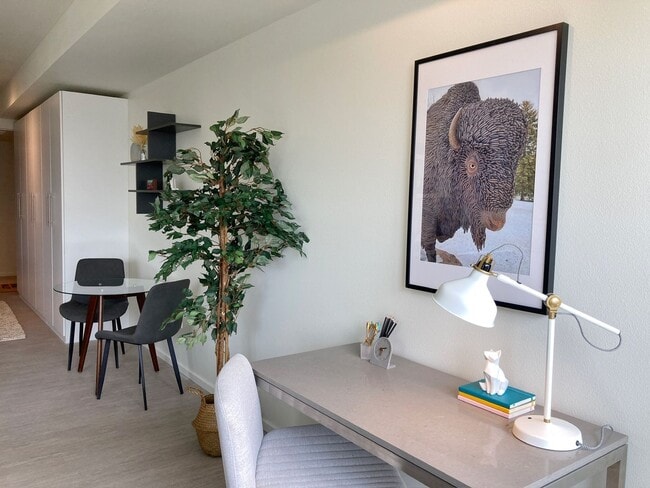
This three-bedroom, two-bathroom residence in Bismarck, North Dakota offers a thoughtfully designed single-floor layout with a clean, modern aesthetic throughout. The open-concept living, dining, and kitchen area forms the heart of the home, filled with natural light streaming through large windows and a glass balcony door that opens to an outdoor balcony with sweeping city views. Light-toned luxury vinyl flooring and crisp white walls create a bright, airy atmosphere, complemented by track lighting overhead. The kitchen is a standout feature, equipped with rich dark-wood cabinetry contrasted by white upper cabinets, light quartz countertops, a tile backsplash, stainless steel appliances, and a generous center island—ideal for both cooking and casual dining. A pantry provides additional storage. Three well-proportioned bedrooms each feature track lighting and light flooring. The primary bedroom includes a built-in floor-to-ceiling wardrobe with sleek white cabinetry. Additional bedrooms benefit from windows offering city views. The two bathrooms are finished in a clean, neutral palette—one with a walk-in shower and the other with a full bathtub. Two closets provide ample storage throughout the unit.

-
Monthly Rent
$1,150 - $1,325
-
Bedrooms
Studio - 1 bd
-
Bathrooms
1 ba
-
Square Feet
652 - 861 sq ft
Limited Time Offer: Get 1 month rent free with a 13 month lease. Modern Loft Style Apartments in Downtown Bismarck. Simple, elegant, light filled spaces. With open, light-filled design, Renaissance Lofts offers rooftop terrace homes, walk-up street level brownstones, and open loft studios – there’s an amazing variety of residences to choose from, plus a rooftop community terrace and gathering space like nothing you'll find in Bismarck. Tucked on a quiet neighborhood street yet footsteps to downtown shops, restaurants, cafes, the location is the perfect balance for you to live life.
Highlights
- Roof Terrace
- Den
- Porch
- Walk-In Closets
- Office
- Controlled Access
- Fireplace
- Island Kitchen
- Sundeck
Pricing & Floor Plans
-
Unit 407price $1,250square feet 652availibility Sep 1
-
Unit 412price $1,325square feet 861availibility Sep 4
-
Unit 321price $1,150square feet 652availibility Sep 10
-
Unit 407price $1,250square feet 652availibility Sep 1
-
Unit 412price $1,325square feet 861availibility Sep 4
-
Unit 321price $1,150square feet 652availibility Sep 10
Fees and Policies
The fees listed below are community-provided and may exclude utilities or add-ons. All payments are made directly to the property and are non-refundable unless otherwise specified.
-
One-Time Basics
-
Due at Application
-
Application Fee Per ApplicantCharged per applicant.$45
-
-
Due at Application
Pet policies are negotiable.
-
Dogs
-
Allowed
-
-
Cats
-
Allowed
-
-
Garage Lot
Property Fee Disclaimer: Based on community-supplied data and independent market research. Subject to change without notice. May exclude fees for mandatory or optional services and usage-based utilities.
Details
Lease Options
-
12 mo
-
Short term lease
Property Information
-
Built in 2023
-
68 units/4 stories
Matterport 3D Tours
About Renaissance Lofts
Limited Time Offer: Get 1 month rent free with a 13 month lease. Modern Loft Style Apartments in Downtown Bismarck. Simple, elegant, light filled spaces. With open, light-filled design, Renaissance Lofts offers rooftop terrace homes, walk-up street level brownstones, and open loft studios – there’s an amazing variety of residences to choose from, plus a rooftop community terrace and gathering space like nothing you'll find in Bismarck. Tucked on a quiet neighborhood street yet footsteps to downtown shops, restaurants, cafes, the location is the perfect balance for you to live life.
Renaissance Lofts is an apartment community located in Burleigh County and the 58501 ZIP Code. This area is served by the Bismarck 1 School District attendance zone.
Unique Features
- 9' ceilings
- Community Grill
- Community Room
- Custom cabinetry
- Den/Office
- Dryer
- Easy on-line rent pay portal
- Free Laundry
- Garage Parking
- Hunter Douglas roller shades
- In-unit washer/dryer
- Kitchen Island
- Large Refrigerator
- LED lighting
- Master Bath
- Outdoor Fireplace
- Pet Friendly building
- Private balcony
- Private Entrance
- Private Garage Parking
- Private Laundry Room
- Private Terrace
- Quartz countertops
- Rooftop Community Lounge & Terrace
- Rooftop Grill
- Rooftop Patio
- Smoke Free Community
- Top Floor Community Lounge
- USB wall outlets
- Vinyl wood plank flooring
- Walk In Closet
- Walk Up Porch
- Washer
Community Amenities
Laundry Facilities
Elevator
Roof Terrace
Controlled Access
- Wi-Fi
- Laundry Facilities
- Controlled Access
- 24 Hour Access
- Key Fob Entry
- Elevator
- Lounge
- Multi Use Room
- Walk-Up
- Roof Terrace
- Sundeck
- Grill
Apartment Features
Washer/Dryer
Air Conditioning
Dishwasher
High Speed Internet Access
Hardwood Floors
Walk-In Closets
Island Kitchen
Microwave
Indoor Features
- High Speed Internet Access
- Washer/Dryer
- Air Conditioning
- Heating
- Smoke Free
- Cable Ready
- Security System
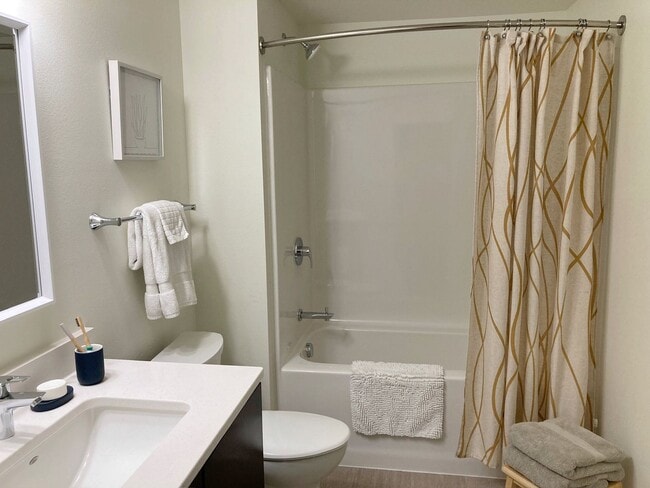
- Tub/Shower
- Fireplace
Kitchen Features & Appliances
- Dishwasher
- Stainless Steel Appliances
- Pantry
- Island Kitchen
- Kitchen
- Microwave
- Oven
- Range
- Refrigerator
- Freezer
- Quartz Countertops
Model Details
- Hardwood Floors
- Office
- Den
- Walk-In Closets
- Balcony
- Patio
- Porch
Situated along the Missouri River, Bismarck combines outdoor recreation with city amenities. The state capital features over 2,300 acres of public parkland, including Sertoma Park's three-mile stretch along the riverbank. The city maintains an extensive network of walking and biking trails, and the Dakota Zoo offers year-round activities. Downtown Bismarck houses local shops and restaurants, alongside the Belle Mehus Auditorium, home to the Bismarck-Mandan Symphony Orchestra. The Art Deco State Capitol building, North Dakota's tallest structure at 241.75 feet, serves as the city's defining landmark.
The rental market in Bismarck shows average rents of $846 for studios, $1,022 for one-bedrooms, and $1,163 for two-bedroom units. Year-over-year increases range from 4.9% to 6.8% for most unit types. Housing options span from downtown apartments near the Capitol complex to residential communities in the expanding northern section.
Learn more about living in BismarckCompare neighborhood and city base rent averages by bedroom.
| Downtown Bismarck | Bismarck, ND | |
|---|---|---|
| Studio | $725 | $919 |
| 1 Bedroom | $952 | $1,125 |
| 2 Bedrooms | $1,125 | $1,307 |
| 3 Bedrooms | $1,411 | $1,848 |
- Wi-Fi
- Laundry Facilities
- Controlled Access
- 24 Hour Access
- Key Fob Entry
- Elevator
- Lounge
- Multi Use Room
- Walk-Up
- Roof Terrace
- Sundeck
- Grill
- 9' ceilings
- Community Grill
- Community Room
- Custom cabinetry
- Den/Office
- Dryer
- Easy on-line rent pay portal
- Free Laundry
- Garage Parking
- Hunter Douglas roller shades
- In-unit washer/dryer
- Kitchen Island
- Large Refrigerator
- LED lighting
- Master Bath
- Outdoor Fireplace
- Pet Friendly building
- Private balcony
- Private Entrance
- Private Garage Parking
- Private Laundry Room
- Private Terrace
- Quartz countertops
- Rooftop Community Lounge & Terrace
- Rooftop Grill
- Rooftop Patio
- Smoke Free Community
- Top Floor Community Lounge
- USB wall outlets
- Vinyl wood plank flooring
- Walk In Closet
- Walk Up Porch
- Washer
- High Speed Internet Access
- Washer/Dryer
- Air Conditioning
- Heating
- Smoke Free
- Cable Ready
- Security System
- Tub/Shower
- Fireplace
- Dishwasher
- Stainless Steel Appliances
- Pantry
- Island Kitchen
- Kitchen
- Microwave
- Oven
- Range
- Refrigerator
- Freezer
- Quartz Countertops
- Hardwood Floors
- Office
- Den
- Walk-In Closets
- Balcony
- Patio
- Porch
| Monday | By Appointment |
|---|---|
| Tuesday | By Appointment |
| Wednesday | By Appointment |
| Thursday | 5:30pm - 7:30pm |
| Friday | By Appointment |
| Saturday | By Appointment |
| Sunday | 1pm - 4pm |
| Colleges & Universities | Distance | ||
|---|---|---|---|
| Colleges & Universities | Distance | ||
| Drive: | 6 min | 1.9 mi | |
| Drive: | 14 min | 7.3 mi |


 The GreatSchools Rating helps parents compare schools within a state based on a variety of school quality indicators and provides a helpful picture of how effectively each school serves all of its students. Ratings are on a scale of 1 (below average) to 10 (above average) and can include test scores, college readiness, academic progress, advanced courses, equity, discipline and attendance data. We also advise parents to visit schools, consider other information on school performance and programs, and consider family needs as part of the school selection process.
View GreatSchools Rating Methodology
Data provided by GreatSchools.org © 2026. All rights reserved.
Scores provided by
 What do Walkability, Transit, Drivability, and Bikeability mean?
Walkability measures the walking distance to day-to-day needs.
Transit measures access to public transportation.
Drivability measures congestion, parking availability, and access to major roads.
Bikeability measures the suitability for cycling.
How It Works
What do Walkability, Transit, Drivability, and Bikeability mean?
Walkability measures the walking distance to day-to-day needs.
Transit measures access to public transportation.
Drivability measures congestion, parking availability, and access to major roads.
Bikeability measures the suitability for cycling.
How It Works
Traffic
BusyAirport
BusyBusinesses
ActiveScores provided by
HowLoud What is a Sound Score Rating? A Sound Score Rating aggregates noise caused by vehicle traffic, airplane traffic and local sources. How It WorksRenaissance Lofts Photos
-
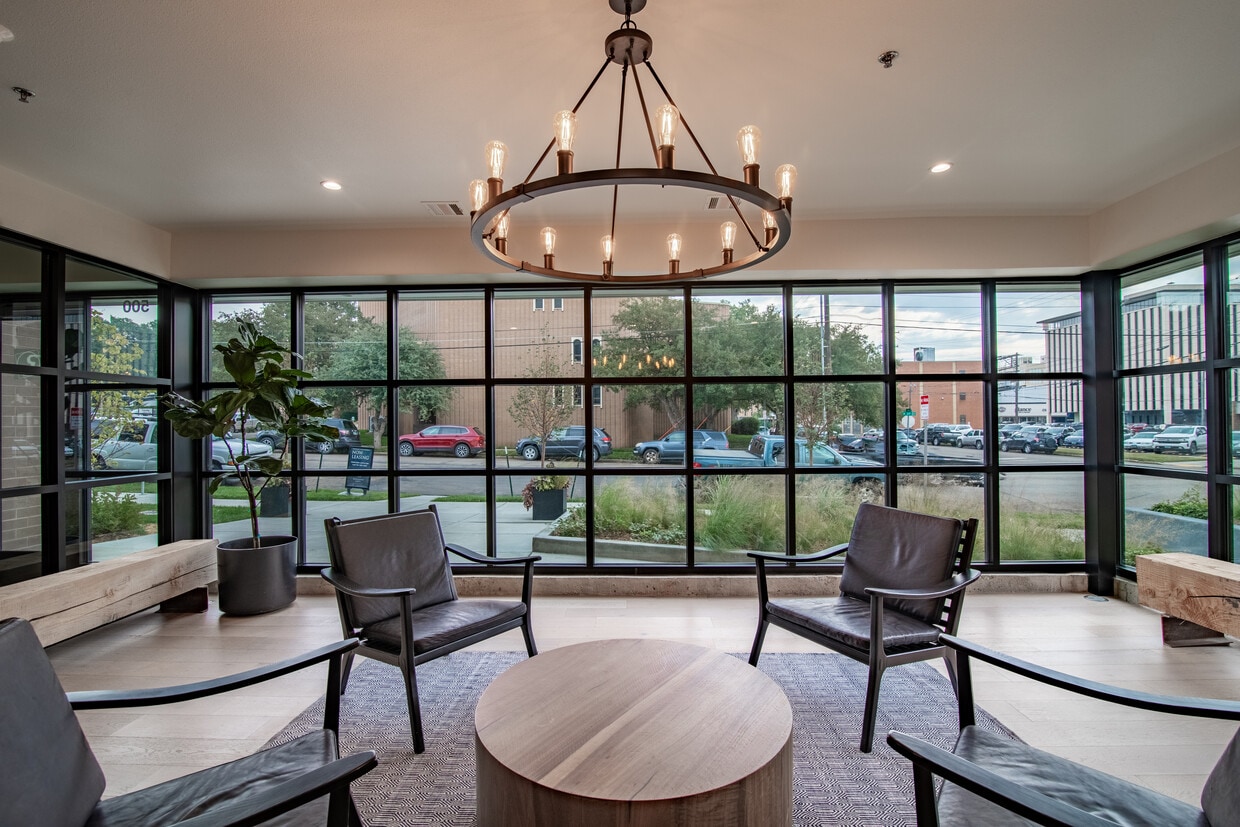
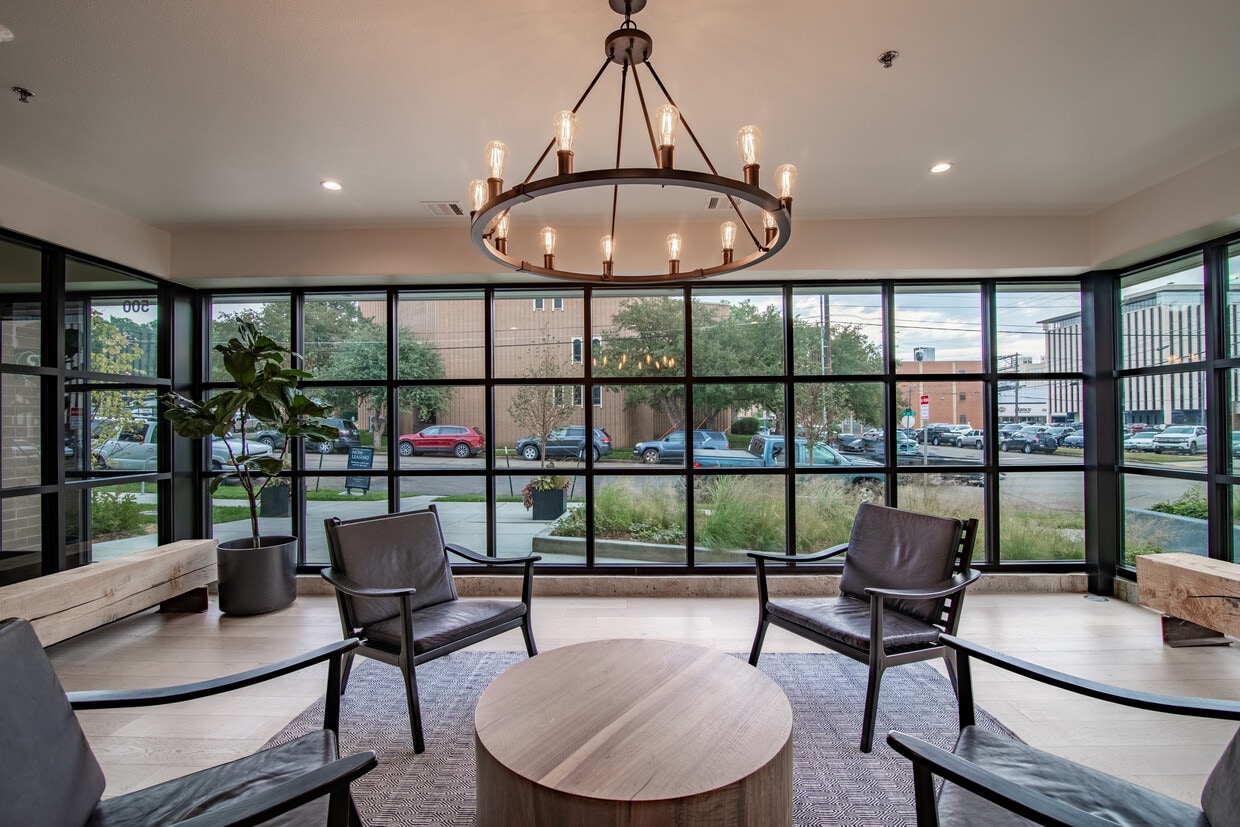
Lobby
-
2BR, 2BA - 892SF
-
-
-
-
-
-
-
Models
-
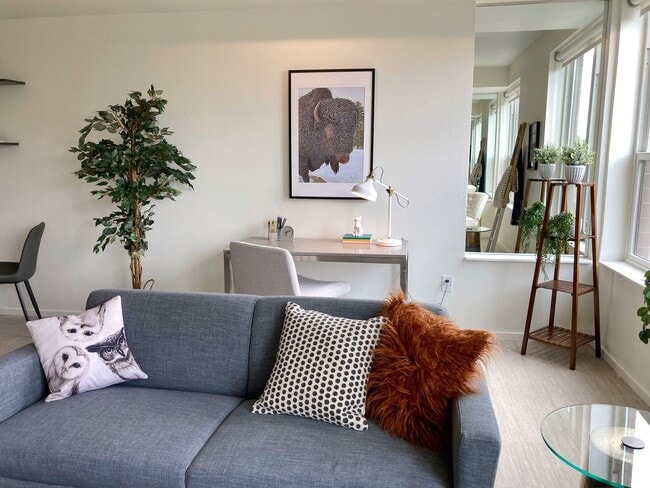
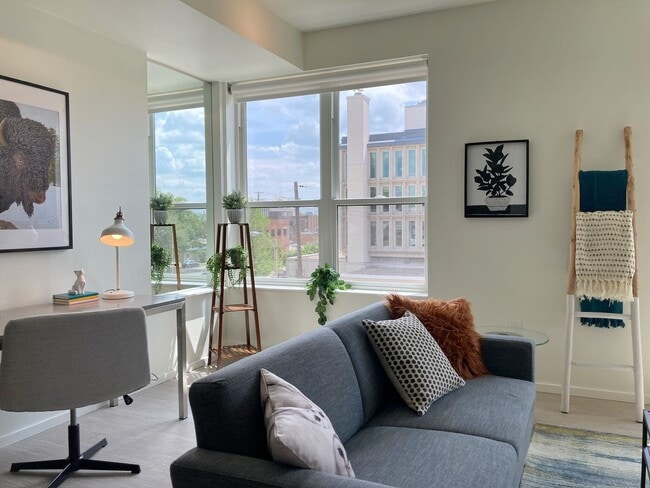
1 Bedroom
-
1 Bedroom
Renaissance Lofts has units with in‑unit washers and dryers, making laundry day simple for residents.
Utilities are not included in rent. Residents should plan to set up and pay for all services separately.
Parking is available at Renaissance Lofts. Contact this property for details.
Renaissance Lofts has studios to one-bedroom with rent ranges from $1,150/mo. to $1,325/mo.
Yes, Renaissance Lofts welcomes pets. Breed restrictions, weight limits, and additional fees may apply. View this property's pet policy.
A good rule of thumb is to spend no more than 30% of your gross income on rent. Based on the lowest available rent of $1,150 for a one-bedroom, you would need to earn about $46,000 per year to qualify. Want to double-check your budget? Calculate how much rent you can afford with our Rent Affordability Calculator.
Renaissance Lofts is not currently offering any rent specials. Check back soon, as promotions change frequently.
Yes! Renaissance Lofts offers 2 Matterport 3D Tours. Explore different floor plans and see unit level details, all without leaving home.
500 N 3rd St
Bismarck, ND 58501
Property Manager Responded