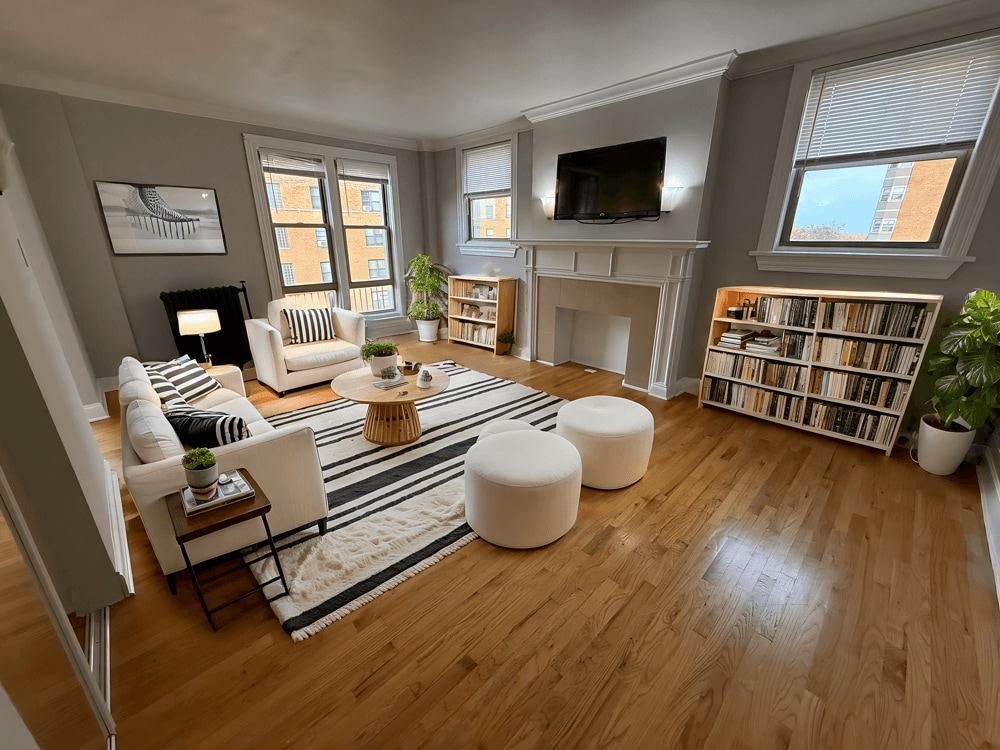
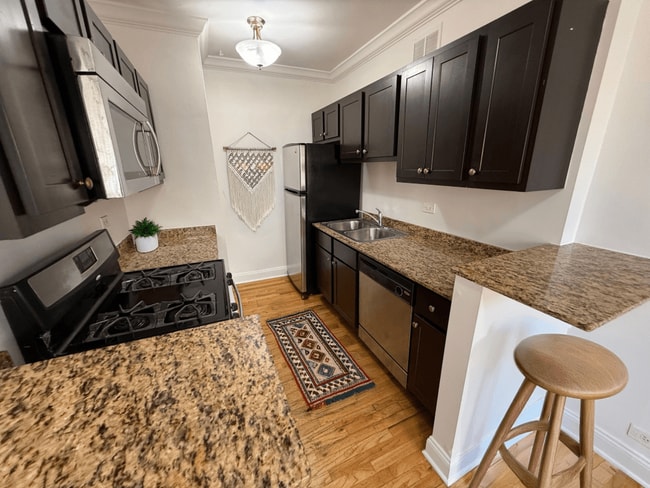
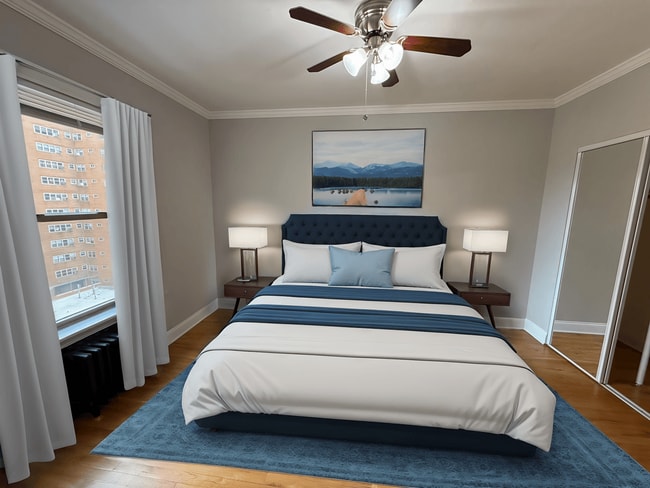
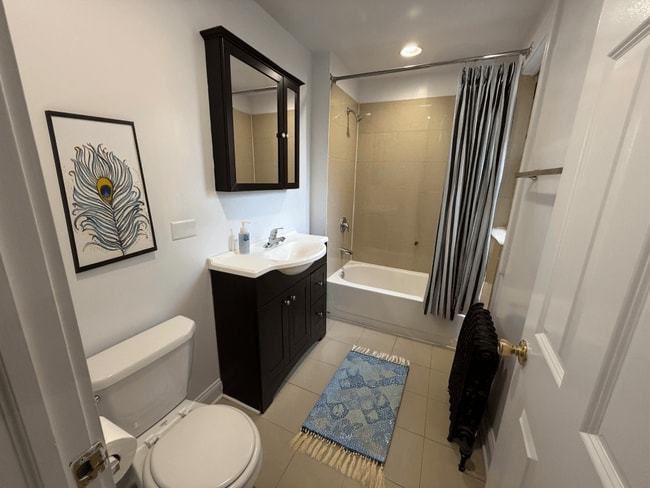
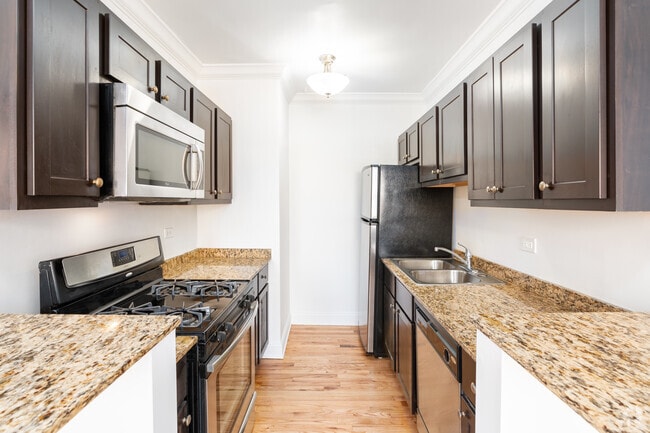
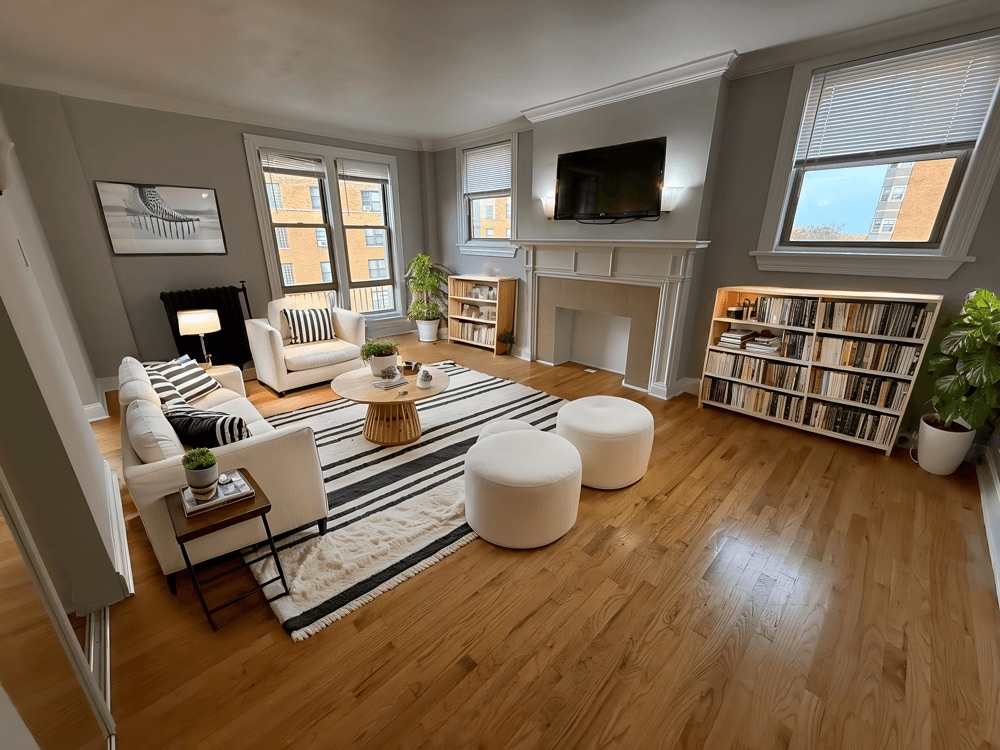
Located in Chicago's vibrant Uptown neighborhood, this 1-bedroom, 1-bathroom residence at 901 W Argyle St blends classic architectural character with thoughtful updates. Hardwood floors run throughout, complemented by crown molding and soft neutral-gray walls that create a cohesive, inviting atmosphere. The spacious living room is a standout, featuring a decorative fireplace with a detailed white mantel, multiple windows that invite generous natural light, and a classic cast-iron radiator. Distinctive Gothic-style arched passageways connect the hallways to adjacent rooms, adding a unique architectural touch rarely found in the city. The bedroom offers a comfortable footprint, a ceiling fan, a window with neighborhood views, and its own cast-iron radiator, maintaining the home's period character. A dedicated closet provides practical storage. The galley kitchen is efficiently laid out with dark cabinetry, granite countertops, stainless steel appliances including a gas range and refrigerator, and hardwood flooring that ties seamlessly into the rest of the home. The bathroom is clean and well-maintained, featuring large-format white tile flooring, a full soaking tub with shower, a dark vanity with ample storage, and another cast-iron radiator. Crown molding carries throughout the unit, reinforcing the home's timeless Chicago character.
Renaissance - 901 W Argyle St
901 W Argyle St,
Chicago,
IL
60640

-
Monthly Rent
$1,832 - $2,213
-
Bedrooms
1 bd
-
Bathrooms
1 ba
-
Square Feet
520 - 800 sq ft
Step into The Renaissance, a vintage Chicago apartment community in Uptown. This charming building features studio and one-bedroom apartments with gleaming hardwood floors, sleek kitchens, granite countertops, espresso cabinetry, stainless steel appliances, dishwashers, microwaves, spacious closets, and decorative fireplaces in select homes. Residents enjoy a fitness center, landscaped courtyard, bike storage, package receiving, on-site laundry, elevator access, and free internet. Best of all, The Renaissance is just two blocks from the CTA Red Line, making commuting and exploring Chicago effortless. With Uptown's restaurants, entertainment, parks, and lakefront nearby, The Renaissance offers timeless character and convenient city living in one of Chicago's most vibrant neighborhoods.Lease options currently range from 12 - 18 months. Prices and special offers are valid for new residents only. Pricing, lease options, and availability are subject to change at any time.
Highlights
- Walker's Paradise
- Bike-Friendly Area
- Walk-In Closets
- Elevator
- Property Manager on Site
- Views
- Hardwood Floors
Pricing & Floor Plans
-
Unit 004Bprice $2,213square feet 800availibility Sep 1
-
Unit 004Kprice $1,832square feet 520availibility Oct 1
-
Unit 002Eprice $1,897square feet 580availibility Oct 1
-
Unit 004Bprice $2,213square feet 800availibility Sep 1
-
Unit 004Kprice $1,832square feet 520availibility Oct 1
-
Unit 002Eprice $1,897square feet 580availibility Oct 1
Fees and Policies
The fees listed below are community-provided and may exclude utilities or add-ons. All payments are made directly to the property and are non-refundable unless otherwise specified.
-
One-Time Basics
-
Due at Application
-
Application Fee Per ApplicantCharged per applicant.$50
-
-
Due at Move-In
-
Administrative FeeCharged per unit.$400
-
-
Due at Application
-
Dogs
Max of 1, Spayed/NeuteredRestrictions:NoneRead More Read LessCommentsPet Policy: Residents are permitted one (1) dog & one (1) cat OR two (2) cats with a combined weight limit of 30 lbs. Cats and dogs must be spayed/neutered. Fees: $350 per dog and $150 per cat one-time nonrefundable fee and a monthly fee of $50/month for dogs below 30lbs and $25/month for cats.
-
Cats
Max of 2, Spayed/NeuteredRestrictions:CommentsPet Policy: Residents are permitted one (1) dog & one (1) cat OR two (2) cats with a combined weight limit of 30 lbs. Cats and dogs must be spayed/neutered. Fees: $350 per dog and $150 per cat one-time nonrefundable fee and a monthly fee of $50/month for dogs below 30lbs and $25/month for cats.
-
Street Parking
Property Fee Disclaimer: Based on community-supplied data and independent market research. Subject to change without notice. May exclude fees for mandatory or optional services and usage-based utilities.
Details
Utilities Included
-
Water
-
Trash Removal
-
Sewer
Property Information
-
Built in 1925
-
75 units/6 stories
Matterport 3D Tours
About Renaissance - 901 W Argyle St
Step into The Renaissance, a vintage Chicago apartment community in Uptown. This charming building features studio and one-bedroom apartments with gleaming hardwood floors, sleek kitchens, granite countertops, espresso cabinetry, stainless steel appliances, dishwashers, microwaves, spacious closets, and decorative fireplaces in select homes. Residents enjoy a fitness center, landscaped courtyard, bike storage, package receiving, on-site laundry, elevator access, and free internet. Best of all, The Renaissance is just two blocks from the CTA Red Line, making commuting and exploring Chicago effortless. With Uptown's restaurants, entertainment, parks, and lakefront nearby, The Renaissance offers timeless character and convenient city living in one of Chicago's most vibrant neighborhoods.Lease options currently range from 12 - 18 months. Prices and special offers are valid for new residents only. Pricing, lease options, and availability are subject to change at any time.
Renaissance - 901 W Argyle St is an apartment community located in Cook County and the 60640 ZIP Code. This area is served by the Chicago Public Schools attendance zone.
Unique Features
- Air Conditioner
- Bike Storage
- CTA Nearby
- Dishwashers
- Espresso Cabinets
- Free High speed Internet
- Free Internet
- Microwaves
- On-site Maintenance
- Pet Friendly
- Spacious Closets
Community Amenities
Fitness Center
Laundry Facilities
Elevator
Bicycle Storage
- Package Service
- Laundry Facilities
- Maintenance on site
- Property Manager on Site
- Elevator
- Fitness Center
- Bicycle Storage
- Courtyard
Apartment Features
Air Conditioning
Dishwasher
High Speed Internet Access
Hardwood Floors
Walk-In Closets
Granite Countertops
Microwave
Refrigerator
Indoor Features
- High Speed Internet Access
- Wi-Fi
- Air Conditioning
- Heating
- Ceiling Fans
- Smoke Free
- Tub/Shower
- Intercom
Kitchen Features & Appliances
- Dishwasher
- Granite Countertops
- Stainless Steel Appliances
- Kitchen
- Microwave
- Range
- Refrigerator
- Freezer
- Breakfast Nook
Model Details
- Hardwood Floors
- Crown Molding
- Views
- Walk-In Closets
- Window Coverings
- Garden
Uptown is where renters choose to live if they love entertainment. Throughout the neighborhood you’ll find everything from walking tours highlighting the hangouts of Chicago gangsters to the city's hottest nightclubs and theaters to the best shops and restaurants around. Uptown Chicago stretches along Lake Michigan and includes the popular summer hotspot Montrose Beach. For those moving to Chicago with a pet, Montrose Dog Beach is also a very popular destination. In winter, Cricket Hill is one of the city's favorite sledding spots.
What is it like to live in Uptown? It’s historic, walkable, and distinctive. Uptown is home to some fantastic landmarks, such as Aragon Ballroom. The ballroom opened in 1926, and legends about secret tunnels and Al Capone abound. During the Big Band era, the ballroom hosted some of the biggest names in music, including Glenn Miller, Lawrence Welk, Guy Lombardo, Benny Goodman, and Duke Ellington.
Learn more about living in Uptown ChicagoCompare neighborhood and city base rent averages by bedroom.
| Uptown Chicago | Chicago, IL | |
|---|---|---|
| Studio | $1,289 | $1,661 |
| 1 Bedroom | $1,777 | $2,054 |
| 2 Bedrooms | $2,280 | $2,592 |
| 3 Bedrooms | $2,499 | $3,119 |
- Package Service
- Laundry Facilities
- Maintenance on site
- Property Manager on Site
- Elevator
- Courtyard
- Fitness Center
- Bicycle Storage
- Air Conditioner
- Bike Storage
- CTA Nearby
- Dishwashers
- Espresso Cabinets
- Free High speed Internet
- Free Internet
- Microwaves
- On-site Maintenance
- Pet Friendly
- Spacious Closets
- High Speed Internet Access
- Wi-Fi
- Air Conditioning
- Heating
- Ceiling Fans
- Smoke Free
- Tub/Shower
- Intercom
- Dishwasher
- Granite Countertops
- Stainless Steel Appliances
- Kitchen
- Microwave
- Range
- Refrigerator
- Freezer
- Breakfast Nook
- Hardwood Floors
- Crown Molding
- Views
- Walk-In Closets
- Window Coverings
- Garden
| Monday | 9am - 5pm |
|---|---|
| Tuesday | 9am - 5pm |
| Wednesday | 9am - 5pm |
| Thursday | 9am - 5pm |
| Friday | 9am - 5pm |
| Saturday | 9am - 1pm |
| Sunday | Closed |
| Colleges & Universities | Distance | ||
|---|---|---|---|
| Colleges & Universities | Distance | ||
| Walk: | 17 min | 0.9 mi | |
| Drive: | 5 min | 2.1 mi | |
| Drive: | 8 min | 3.7 mi | |
| Drive: | 10 min | 4.4 mi |


 The GreatSchools Rating helps parents compare schools within a state based on a variety of school quality indicators and provides a helpful picture of how effectively each school serves all of its students. Ratings are on a scale of 1 (below average) to 10 (above average) and can include test scores, college readiness, academic progress, advanced courses, equity, discipline and attendance data. We also advise parents to visit schools, consider other information on school performance and programs, and consider family needs as part of the school selection process.
View GreatSchools Rating Methodology
Data provided by GreatSchools.org © 2026. All rights reserved.
Transportation options available in Chicago include Argyle, located 0.5 mile from Renaissance - 901 W Argyle St. Renaissance - 901 W Argyle St is near Chicago O'Hare International, located 14.1 miles or 25 minutes away, and Chicago Midway International, located 18.9 miles or 28 minutes away.
| Transit / Subway | Distance | ||
|---|---|---|---|
| Transit / Subway | Distance | ||
|
|
Walk: | 9 min | 0.5 mi |
|
|
Walk: | 17 min | 0.9 mi |
|
|
Walk: | 20 min | 1.1 mi |
|
|
Drive: | 4 min | 1.5 mi |
|
|
Drive: | 4 min | 1.5 mi |
| Commuter Rail | Distance | ||
|---|---|---|---|
| Commuter Rail | Distance | ||
| Drive: | 5 min | 1.9 mi | |
| Drive: | 5 min | 2.2 mi | |
| Drive: | 8 min | 3.2 mi | |
| Drive: | 10 min | 5.7 mi | |
| Drive: | 11 min | 5.7 mi |
| Airports | Distance | ||
|---|---|---|---|
| Airports | Distance | ||
|
Chicago O'Hare International
|
Drive: | 25 min | 14.1 mi |
|
Chicago Midway International
|
Drive: | 28 min | 18.9 mi |
Scores provided by
 What do Walkability, Transit, Drivability, and Bikeability mean?
Walkability measures the walking distance to day-to-day needs.
Transit measures access to public transportation.
Drivability measures congestion, parking availability, and access to major roads.
Bikeability measures the suitability for cycling.
How It Works
What do Walkability, Transit, Drivability, and Bikeability mean?
Walkability measures the walking distance to day-to-day needs.
Transit measures access to public transportation.
Drivability measures congestion, parking availability, and access to major roads.
Bikeability measures the suitability for cycling.
How It Works
Traffic
BusyAirport
CalmBusinesses
ActiveScores provided by
HowLoud What is a Sound Score Rating? A Sound Score Rating aggregates noise caused by vehicle traffic, airplane traffic and local sources. How It WorksTime and distance from Renaissance - 901 W Argyle St.
| Shopping Centers | Distance | ||
|---|---|---|---|
| Shopping Centers | Distance | ||
| Walk: | 5 min | 0.3 mi | |
| Walk: | 7 min | 0.4 mi | |
| Walk: | 9 min | 0.5 mi |
| Parks and Recreation | Distance | ||
|---|---|---|---|
| Parks and Recreation | Distance | ||
|
Chase Park
|
Drive: | 4 min | 1.4 mi |
|
Winnemac Park
|
Drive: | 6 min | 2.4 mi |
|
Warren Park
|
Drive: | 8 min | 3.6 mi |
|
Touhy Park
|
Drive: | 8 min | 3.7 mi |
|
Wrightwood Park
|
Drive: | 9 min | 4.9 mi |
| Hospitals | Distance | ||
|---|---|---|---|
| Hospitals | Distance | ||
| Walk: | 4 min | 0.3 mi | |
| Walk: | 10 min | 0.5 mi | |
| Drive: | 4 min | 1.4 mi |
| Military Bases | Distance | ||
|---|---|---|---|
| Military Bases | Distance | ||
| Drive: | 33 min | 21.7 mi | |
| Drive: | 45 min | 30.6 mi | |
| Drive: | 54 min | 36.7 mi |
Renaissance - 901 W Argyle St Photos
-
Renaissance - 901 W Argyle St
-
1BR, 1BA - 800SF
-
-
-
-
1BR, 1BA - 800SF - Kitchen
-
1BR, 1BA - 800SF - Dining
-
1BR, 1BA - 800SF - Living Room
-
1BR, 1BA - 800SF - Bedroom
Models
-
1 Bedroom
-
1 Bedroom
-
1 Bedroom
Nearby Apartments
Within 50 Miles of Renaissance - 901 W Argyle St
-
Uptown Regency - 5050 N Sheridan Rd
5050 N Sheridan Rd
Chicago, IL 60640
$1,813 - $2,697
1-2 Br 0.2 mi
-
Covington - 4600 N Clarendon Ave
4600 N Clarendon Ave
Chicago, IL 60640
$1,678 - $2,732
1-2 Br 0.5 mi
-
The Bryn - 5600 N Sheridan Rd
5600 N Sheridan Rd
Chicago, IL 60660
$1,946 - $4,097
1-3 Br 0.8 mi
-
Buena Terrace - 4242 N Sheridan Rd
4242 N Sheridan Rd
Chicago, IL 60613
$1,800 - $2,550
1-2 Br 0.9 mi
-
Sheridan Lake - 6401 N Sheridan Rd
6401 N Sheridan Rd
Chicago, IL 60626
$2,623
2 Br 1.8 mi
-
Sheridan Terrace - 6725 N Sheridan Rd
6725 N Sheridan Rd
Chicago, IL 60626
$1,579 - $1,654
1 Br 2.2 mi
While Renaissance - 901 W Argyle St does not provide in‑unit laundry, on‑site laundry facilities are available for shared resident use.
Select utilities are included in rent at Renaissance - 901 W Argyle St, including water, trash removal, and sewer. Residents are responsible for any other utilities not listed.
Parking is available at Renaissance - 901 W Argyle St. Contact this property for details.
Renaissance - 901 W Argyle St has one-bedroom available with rent ranges from $1,832/mo. to $2,213/mo.
Yes, Renaissance - 901 W Argyle St welcomes pets. Breed restrictions, weight limits, and additional fees may apply. View this property's pet policy.
A good rule of thumb is to spend no more than 30% of your gross income on rent. Based on the lowest available rent of $1,832 for a one-bedroom, you would need to earn about $73,280 per year to qualify. Want to double-check your budget? Calculate how much rent you can afford with our Rent Affordability Calculator.
Renaissance - 901 W Argyle St is not currently offering any rent specials. Check back soon, as promotions change frequently.
Yes! Renaissance - 901 W Argyle St offers 4 Matterport 3D Tours. Explore different floor plans and see unit level details, all without leaving home.
901 W Argyle St
Chicago, IL 60640