Map
  • Add a Property
  • Renter Tools
    • Favorites
    • Saved Searches
  • Manage Rentals
  • Apartments For Rent
  • Houses For Rent
  • Condos For Rent
  • Townhomes For Rent
  • Help Center
  • Midvale Average Rent
  • Area Guide
  • Rent Calculator

Language

Apartments.com Logo
Manage Rentals      Sign Up / Sign In
  • Primary Photo - Remington
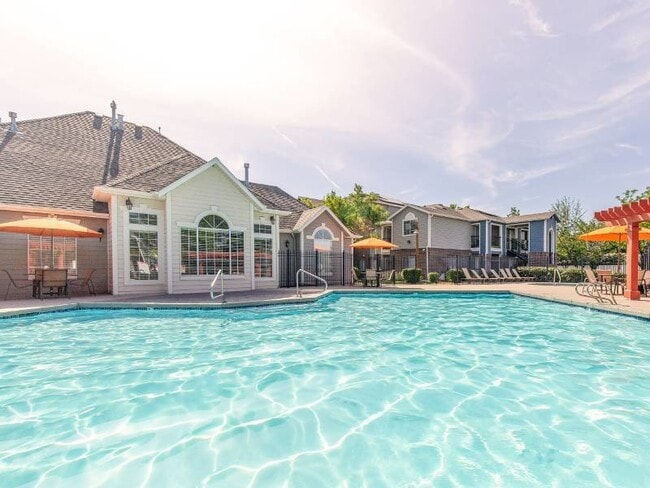
  • Pool 1 - Remington
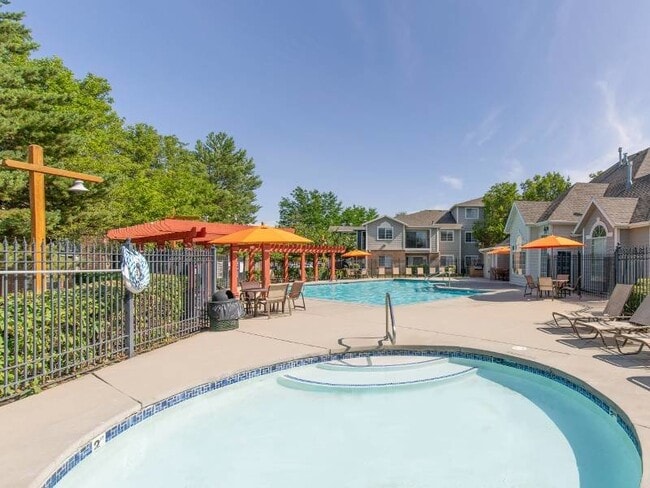
    Building Photo - Remington

  • 1BR, 1BA - 655SF - Kitchen - Remington
    1BR, 1BA - 655SF - Kitchen - Remington
Contact This Property

Language: English

Open 9am - 6pm Today

View All Hours Office Hours Monday - Friday, 9am - 6pm Saturday, 10am - 4pm Sunday, Closed

Remington media gallery Unit
call 385-787-6067
Floor Plan View Body
Utah Salt Lake County Midvale Midvale

Remington

7400 S State St, Midvale, UT 84047

3.0
Renter Rating 2 Reviews
Verified Listing CoStar Verified® Listing

This Listing has been verified by CoStar’s listing verification process, which combines internal screening and fraud detection technology. Always beware of scams.

Today
Share Listing
Favorites
385-787-6067
Property Management Company Logo Property Website
  • Monthly Rent

    $1,250 - $2,100

  • Bedrooms

    1 - 3 bd

  • Bathrooms

    1 - 2 ba

  • Square Feet

    650 - 1,103 sq ft

Remington
Property Management Company Logo
Share Listing
Favorites

Save Save Save!

Dash to the Door and get 1 month free!

Highlights

  • Hearing Impaired Accessible
  • Vision Impaired Accessible
  • Bay Window
  • Pet Washing Station
  • Pool
  • Walk-In Closets
  • Planned Social Activities
  • Pet Play Area
  • Controlled Access

Pricing & Floor Plans

filter results by bedrooms
Cost Calculator: Estimate your monthly and one-time fees.
1x1a
$1,250 – $1,350 1 Bed 1 Bath 650 Sq Ft
3 Available units
Unit
Base Price
Sq Ft
Availability
Unit Details
  • Unit 02305
    price $1,250
    Unit Special
    square feet 650
    availibility Now
  • Unit 16303
    price $1,285
    Unit Special
    square feet 650
    availibility Jun 9
  • Unit 02102
    price $1,350
    square feet 650
    availibility Jun 11
1x1b
$1,250 – $1,510 1 Bed 1 Bath 655 Sq Ft
3 Available units
Unit
Base Price
Sq Ft
Availability
Unit Details
  • Unit 02107
    price $1,299
    square feet 655
    availibility Jun 1
  • Unit 16201
    price $1,250
    square feet 655
    availibility Jun 10
  • Unit 01107
    price $1,325
    square feet 655
    availibility Jun 10
2x1
$1,425 – $1,709 2 Beds 1 Bath 828 Sq Ft
3 Available units
Unit
Base Price
Sq Ft
Availability
Unit Details
  • Unit 15302
    price $1,425
    square feet 828
    availibility Now
  • Unit 09302
    price $1,500
    Unit Special
    square feet 828
    availibility Now
  • Unit 17305
    price $1,545
    Unit Special
    square feet 828
    availibility Now
2x2
$1,475 – $1,625 2 Beds 2 Baths 954 Sq Ft
3 Available units
Unit
Base Price
Sq Ft
Availability
Unit Details
  • Unit 12308
    price $1,475
    Unit Special
    square feet 954
    availibility Now
  • Unit 04303
    price $1,500
    Unit Special
    square feet 954
    availibility Now
  • Unit 12205
    price $1,550
    Unit Special
    square feet 954
    availibility Now
3x2
$2,100 3 Beds 2 Baths 1,103 Sq Ft
Matterport 3D Tour
1 Available unit
Unit
Base Price
Sq Ft
Availability
Unit Details
  • Unit 07204
    price $2,100
    Unit Special
    square feet 1,103
    availibility Now
3x2cot
Call for Rent 3 Beds 2 Baths 1,103 Sq Ft
Not Available
1x1a
$1,250 – $1,350 1 Bed 1 Bath 650 Sq Ft
3 Available units
Unit
Base Price
Sq Ft
Availability
Unit Details
  • Unit 02305
    price $1,250
    Unit Special
    square feet 650
    availibility Now
  • Unit 16303
    price $1,285
    Unit Special
    square feet 650
    availibility Jun 9
  • Unit 02102
    price $1,350
    square feet 650
    availibility Jun 11
1x1b
$1,250 – $1,510 1 Bed 1 Bath 655 Sq Ft
3 Available units
Unit
Base Price
Sq Ft
Availability
Unit Details
  • Unit 02107
    price $1,299
    square feet 655
    availibility Jun 1
  • Unit 16201
    price $1,250
    square feet 655
    availibility Jun 10
  • Unit 01107
    price $1,325
    square feet 655
    availibility Jun 10
2x1
$1,425 – $1,709 2 Beds 1 Bath 828 Sq Ft
3 Available units
Unit
Base Price
Sq Ft
Availability
Unit Details
  • Unit 15302
    price $1,425
    square feet 828
    availibility Now
  • Unit 09302
    price $1,500
    Unit Special
    square feet 828
    availibility Now
  • Unit 17305
    price $1,545
    Unit Special
    square feet 828
    availibility Now
2x2
$1,475 – $1,625 2 Beds 2 Baths 954 Sq Ft
3 Available units
Unit
Base Price
Sq Ft
Availability
Unit Details
  • Unit 12308
    price $1,475
    Unit Special
    square feet 954
    availibility Now
  • Unit 04303
    price $1,500
    Unit Special
    square feet 954
    availibility Now
  • Unit 12205
    price $1,550
    Unit Special
    square feet 954
    availibility Now
3x2
$2,100 3 Beds 2 Baths 1,103 Sq Ft
Matterport 3D Tour
1 Available unit
Unit
Base Price
Sq Ft
Availability
Unit Details
  • Unit 07204
    price $2,100
    Unit Special
    square feet 1,103
    availibility Now
3x2cot
Call for Rent 3 Beds 2 Baths 1,103 Sq Ft
Not Available
* Price shown is base rent. Excludes user-selected optional fees and variable or usage-based fees and required charges due at or prior to move-in or at move-out.View Fees and Policies for details. Price, availability, fees, and any applicable rent special are subject to change without notice.
* Square footage definitions vary. Displayed square footage is approximate.

Fees and Policies

The fees listed below are community-provided and may exclude utilities or add-ons. All payments are made directly to the property and are non-refundable unless otherwise specified. Use the Cost Calculator to determine costs based on your needs.

  • Dogs
    • Pet Deposit
      Max of 3. Charged per pet.
      $100
    • One-Time Pet Fee
      Max of 3. Charged per pet.
      $300
    • Monthly Pet Fee
      Max of 3. Charged per pet.
      $45 / mo
  • Cats
    • Pet Deposit
      Max of 3. Charged per pet.
      $100
    • One-Time Pet Fee
      Max of 3. Charged per pet.
      $300
    • Monthly Pet Fee
      Max of 3. Charged per pet.
      $45 / mo

Property Fee Disclaimer: Based on community-supplied data and independent market research. Subject to change without notice. May exclude fees for mandatory or optional services and usage-based utilities.

Details

Lease Options

  • 6 - 14 Month Leases
  • Short term lease

Property Information

  • Built in 1997
  • 288 units/3 stories

Matterport 3D Tours

Step into a world of refined elegance and contemporary charm in this exquisite 570 square foot apartment. The moment you enter, you'll be captivated by the seamless flow of the open-concept living space, bathed in natural light from large windows that create an airy, expansive feel. The living area is a testament to modern design, featuring a plush sofa adorned with navy accent pillows, complemented by a chic leather armchair. A striking abstract artwork serves as a focal point, infusing the space with artistic flair. The carefully curated decor, including a sleek round coffee table and tasteful area rug, elevates the room's aesthetic appeal. The bedroom is a serene retreat, boasting a generous 140 square feet of space. A luxurious king-size bed takes center stage, dressed in crisp white linens with elegant navy accents. The room's design is further enhanced by unique circular wall art and flowing curtains that frame the window, creating a harmonious blend of comfort and style. The state-of-the-art kitchen is a culinary enthusiast's dream, featuring gleaming stainless steel appliances, ample counter space, and sleek cabinetry. The bathroom showcases a modern vanity with a large mirror, creating a spa-like atmosphere for your daily routines. Throughout the apartment, you'll find thoughtful touches like designer lighting fixtures, contemporary artwork, and a cohesive color palette that ties each space together beautifully. The durable, wood-look flooring adds warmth and practicality to the entire living space. This impeccably designed apartment at 7400 S State St, Midvale, UT, offers more than just a place to live – it's an opportunity to embrace a lifestyle of comfort, style, and convenience. Whether you're a young professional or someone looking to downsize without compromising on quality, this home is your gateway to elevated urban living.

1BR, 1BA - 655SF
1/7
Step into a world of refined elegance and contemporary charm in this exquisite 570 square foot apartment. The moment you enter, you'll be captivated by the seamless flow of the open-concept living space, bathed in natural light from large windows that create an airy, expansive feel.

The living area is a testament to modern design, featuring a plush sofa adorned with navy accent pillows, complemented by a chic leather armchair. A striking abstract artwork serves as a focal point, infusing the space with artistic flair. The carefully curated decor, including a sleek round coffee table and tasteful area rug, elevates the room's aesthetic appeal.

The bedroom is a serene retreat, boasting a generous 140 square feet of space. A luxurious king-size bed takes center stage, dressed in crisp white linens with elegant navy accents. The room's design is further enhanced by unique circular wall art and flowing curtains that frame the window, creating a harmonious blend of comfort and style.

The state-of-the-art kitchen is a culinary enthusiast's dream, featuring gleaming stainless steel appliances, ample counter space, and sleek cabinetry. The bathroom showcases a modern vanity with a large mirror, creating a spa-like atmosphere for your daily routines.

Throughout the apartment, you'll find thoughtful touches like designer lighting fixtures, contemporary artwork, and a cohesive color palette that ties each space together beautifully. The durable, wood-look flooring adds warmth and practicality to the entire living space.

This impeccably designed apartment at 7400 S State St, Midvale, UT, offers more than just a place to live – it's an opportunity to embrace a lifestyle of comfort, style, and convenience. Whether you're a young professional or someone looking to downsize without compromising on quality, this home is your gateway to elevated urban living. This well-appointed single-floor space offers a thoughtfully designed layout that balances openness with functionality. The centerpiece is a generously sized great room featuring dramatic vaulted ceilings lined with transom windows and an elegant arched window that floods the space with natural light. Neutral-toned walls and patterned carpet tile flooring contribute to a welcoming, contemporary ambiance. The seating area is anchored by a wall-mounted television above a tiled fireplace surround, while a dedicated lounge nook with vibrant orange accent chairs and a small side table provides an inviting retreat bathed in natural light from large windows with exterior views.


The kitchen is both practical and stylish, showcasing white shaker-style cabinetry, a classic subway tile backsplash, and dark granite countertops that provide a striking contrast. Light-toned tile flooring runs throughout, and the space is equipped with a full suite of appliances. Track lighting overhead ensures excellent task illumination throughout. Adjacent to the kitchen, a cozy dining area features a round dark-wood table with upholstered chairs set beside a window overlooking the outdoors, creating a bright and intimate setting ideal for casual meals. Together, these spaces form a cohesive and comfortable environment suited for a variety of uses. This fitness center is a compact yet comprehensively outfitted space designed to support a full range of workout routines. The room features a patterned, multi-toned carpet floor with gray, teal, and yellow accents, adding a modern aesthetic to the functional environment. Neutral gray walls are brightened by flush-mount ceiling lights and complemented by a large wall-to-wall mirror along one side, which enhances the sense of space and allows users to monitor their form during exercise.

Cardio equipment includes a treadmill positioned in a dedicated nook with a wall-mounted flat-screen television for entertainment during workouts, as well as upright stationary bikes and an elliptical cross-trainer. For strength training, the center offers a multi-station cable and weight machine, an adjustable workout bench, and a well-stocked three-tier dumbbell rack with a range of free weights. A spin bike rounds out the cardio options.

Natural light filters into the space through an arched window with blinds, contributing to an open and energizing atmosphere. A posted Fitness Center Rules sign near the entrance ensures an organized environment. The single-floor layout is straightforward and accessible, making this fitness center a practical and inviting amenity for daily exercise. This single-floor office space combines functionality with a clean, professional aesthetic throughout. The interior is unified by warm neutral wall tones, white wainscoting panels that line the lower walls, and striped low-pile carpeting that adds texture underfoot.

A central workspace area features an extended dark-topped workstation running along the wall, accommodating multiple computer setups side by side. Large horizontal windows dressed with white horizontal blinds allow generous natural light to fill this area, creating a bright and productive environment.

A private office is accessible via a white-paneled door and mirrors the same refined design language, offering a dedicated desk with built-in cabinetry, an ergonomic chair, and a window with blinds for adjustable natural lighting. An additional guest chair provides space for one-on-one meetings.

The main open area also includes a collaborative meeting nook furnished with a round dark wood table and black chairs, ideal for small group discussions. A distinctive arched transom window above a glass-paned door serves as an elegant architectural focal point, lending character to the space. Ceiling-mounted circular light fixtures provide consistent, even illumination throughout.

Together, the individual workstations, private office, and meeting area make this a versatile and well-organized professional workspace. This single-floor residence is designed with functionality and comfort in mind, offering a cohesive layout that connects the main living areas seamlessly. The kitchen is a standout feature, equipped with white cabinetry, light granite-style countertops, and black appliances including a refrigerator, range, microwave, and dishwasher. Wood-look tile flooring runs throughout the kitchen and living spaces, adding warmth and durability. A peninsula counter with a textured base provides additional workspace and serves as a natural divider between the kitchen and the adjoining living area. The living room is bright and open, benefiting from multiple windows that allow natural light to fill the space. A ceiling fan provides comfort year-round, and a sliding glass door with vertical blinds offers access to the exterior. The bedroom is comfortably sized with soft carpeting underfoot, a window for natural light, and neutral wall tones that create a calm atmosphere. The bathroom is cleanly appointed with a white vanity cabinet, light stone-pattern countertop, a large mirror with overhead lighting, and a full shower-tub combination. The overall design palette—neutral walls, white trim, and consistent flooring—gives the space a cohesive, move-in-ready appeal. This single-floor residence offers a well-organized layout that balances comfort and practicality. The living and dining area is anchored by wood-look flooring and a ceiling fan with integrated lighting, creating a bright and airy atmosphere. A partial countertop bar provides a natural transition from the dining space into the galley-style kitchen, which is outfitted with white cabinetry, granite-toned countertops, and a full suite of black appliances including a refrigerator, electric range, dishwasher, and over-range microwave. The kitchen's clean, efficient design maximizes functionality within its corridor layout, with a door leading to an adjacent utility or storage area. The bedrooms feature plush carpeting and are filled with natural light from large windows dressed with blinds and vertical slat coverings, with one bedroom offering direct access to an outdoor area through a full-width sliding glass door. The bathroom is thoughtfully appointed with a white vanity, stone-toned countertop, a large mirror, tile flooring, and a full tub-shower combination. Throughout the unit, neutral wall tones and consistent finishes create a cohesive, move-in-ready environment suited to a range of lifestyles. This single-floor residence offers a practical and comfortable layout designed for everyday living. The open-concept living and kitchen area forms the heart of the home, where wood-style flooring flows seamlessly from the entry through the main living space. A sliding glass door floods the living area with natural light and provides views of the outdoors through vertical blinds.

The kitchen is efficiently designed around a peninsula that separates it from the living space, featuring white shaker-style cabinetry, light granite-look countertops, and a full suite of black appliances including a refrigerator, electric range with oven, over-the-range microwave, and dishwasher — providing everything needed for functional meal preparation.

The bedrooms are carpeted for comfort and warmth, each featuring natural light from windows with blinds. Select bedrooms include ceiling fans with integrated lighting, and closet space is provided for storage.

Two full bathrooms serve the residence, each equipped with a tub-shower combination, toilet, and a vanity with light stone-pattern countertops. Tile flooring adds a clean, polished look to each bathroom.

Overall, the space presents a clean, neutral palette throughout, with white walls and trim creating a bright, move-in-ready environment that is both functional and inviting.

About Remington

A Retreat-Style Setting Welcomes You Home Welcome home to Remington Apartments in Midvale, Utah! You’ll find our community to be an oasis of comfortable living paired with thoughtful amenities. Centrally located near top employers and shopping centers, Remington Apartments was designed for busy people who still find time to treat themselves with lavish comforts daily. See the distinguished style that makes our apartments in Midvale, Utah, unique and give our team a call today! (+Read more) Does this sound like the perfect home for you? There’s still much more to discover—give us a call today and come by for an up-close look of our apartments for rent in Midvale, Utah!

Remington is an apartment community located in Salt Lake County and the 84047 ZIP Code. This area is served by the Canyons District attendance zone.

Contact

View Property Website
Language: English
Open 9am - 6pm Today
  • Monday - Friday, 9am - 6pm
  • Saturday, 10am - 4pm
  • Sunday, Closed
Property Management Company Logo

Community Amenities

Pool

Fitness Center

Laundry Facilities

Playground

Clubhouse

Controlled Access

Recycling

Gated

Property Services

  • Laundry Facilities
  • Controlled Access
  • Maintenance on site
  • Property Manager on Site
  • 24 Hour Access
  • Hearing Impaired Accessible
  • Vision Impaired Accessible
  • Trash Pickup - Door to Door
  • Recycling
  • Renters Insurance Program
  • Online Services
  • Planned Social Activities
  • Pet Play Area
  • Pet Washing Station
  • Public Transportation

Shared Community

  • Clubhouse
  • Multi Use Room
  • Storage Space
  • Walk-Up

Fitness & Recreation

  • Fitness Center
  • Pool
  • Playground
  • Bicycle Storage

Outdoor Features

  • Gated
  • Fenced Lot
  • Courtyard
  • Picnic Area
  • Dog Park

Student Features

  • Individual Locking Bedrooms
  • Private Bathroom

Apartment Features

Washer/Dryer

Air Conditioning

Dishwasher

Washer/Dryer Hookup

High Speed Internet Access

Walk-In Closets

Microwave

Refrigerator

Indoor Features

  • High Speed Internet Access
  • Wi-Fi
  • Washer/Dryer
  • Washer/Dryer Hookup
  • Air Conditioning
  • Heating
  • Ceiling Fans
  • Smoke Free
  • Cable Ready
  • Storage Space
  • Tub/Shower
  • Handrails
  • Sprinkler System
  • Wheelchair Accessible (Rooms)

Kitchen Features & Appliances

  • Dishwasher
  • Disposal
  • Eat-in Kitchen
  • Kitchen
  • Microwave
  • Oven
  • Range
  • Refrigerator
  • Freezer
  • Warming Drawer

Model Details

  • Carpet
  • Tile Floors
  • Vinyl Flooring
  • Dining Room
  • Bay Window
  • Views
  • Walk-In Closets
  • Window Coverings
  • Large Bedrooms
  • Balcony
  • Patio
  • Lawn
Location
7400 S State St, Midvale,
UT 84047
Get Directions
Schools Restaurants Groceries Coffee Banks Shops Fitness
| Edit
Edit Commute

Destination is required

Under 30 minutes

Commute Time is calculated at rush hour.
Neighborhood

Surrounded by mountains to the south, east and west, Midvale and its neighbors maintain an isolated haven from an often tumultuous world. Small towns with big personalities, these communities give the city a run for its money in both convenience and sophistication. Residents have access to a wide range of public services and amenities, as well as outdoor recreation and a thriving art scene.

Just 12 miles north, Salt Lake City is a short commute away; an easy half-hour of driving gets you downtown. Close proximity to Interstate 15 takes the hassle out of driving to the city and beyond.

Safe streets and impressive schools attract families, while the enthusiastic spirit of the area appeals to young professionals. Regardless of their differences, everyone appreciates the ample employment opportunities, fine dining and nearby ski resorts.

Learn more about living in Midvale 
Average Prices by Area

Compare neighborhood and city base rent averages by bedroom.

Midvale Midvale, UT
Studio $1,130 $1,131
1 Bedroom $1,310 $1,312
2 Bedrooms $1,663 $1,661
3 Bedrooms $2,217 $2,196
Amenities
  • Laundry Facilities
  • Controlled Access
  • Maintenance on site
  • Property Manager on Site
  • 24 Hour Access
  • Hearing Impaired Accessible
  • Vision Impaired Accessible
  • Trash Pickup - Door to Door
  • Recycling
  • Renters Insurance Program
  • Online Services
  • Planned Social Activities
  • Pet Play Area
  • Pet Washing Station
  • Public Transportation
  • Clubhouse
  • Multi Use Room
  • Storage Space
  • Walk-Up
  • Gated
  • Fenced Lot
  • Courtyard
  • Picnic Area
  • Dog Park
  • Fitness Center
  • Pool
  • Playground
  • Bicycle Storage
  • Individual Locking Bedrooms
  • Private Bathroom
  • High Speed Internet Access
  • Wi-Fi
  • Washer/Dryer
  • Washer/Dryer Hookup
  • Air Conditioning
  • Heating
  • Ceiling Fans
  • Smoke Free
  • Cable Ready
  • Storage Space
  • Tub/Shower
  • Handrails
  • Sprinkler System
  • Wheelchair Accessible (Rooms)
  • Dishwasher
  • Disposal
  • Eat-in Kitchen
  • Kitchen
  • Microwave
  • Oven
  • Range
  • Refrigerator
  • Freezer
  • Warming Drawer
  • Carpet
  • Tile Floors
  • Vinyl Flooring
  • Dining Room
  • Bay Window
  • Views
  • Walk-In Closets
  • Window Coverings
  • Large Bedrooms
  • Balcony
  • Patio
  • Lawn
Expenses
Recurring
Cat Rent $45
Dog Rent $45
One-Time
Cat Fee $300
Cat Deposit $100
Dog Fee $300
Dog Deposit $100
Office Hours
Monday 9am - 6pm
Tuesday 9am - 6pm
Wednesday 9am - 6pm
Thursday 9am - 6pm
Friday 9am - 6pm
Saturday 10am - 4pm
Sunday Closed
385-787-6067
Education
Colleges & Universities Distance
University of Phoenix, Utah
Drive: 6 min 3.6 mi
Rosman UHS
Drive: 11 min 5.9 mi
Salt Lake Community College
Drive: 12 min 6.4 mi
Westminster College
Drive: 17 min 11.3 mi
Remington is within 6 minutes or 3.6 miles from University of Phoenix, Utah. It is also near Rosman UHS and Salt Lake Community College.
Schools
  • Public Schools
  • Private Schools
Hillcrest High
Public Middle & High School
Grades 8-12
2,098 Students
Attendance Zone
Midvale Middle
Public Middle School
Grades 6-8
914 Students
Attendance Zone
Jordan Resource Middle School
Public Middle School
Grades 6-8
Nearby
Jordan Resource High School
Public High School
Grades 9-12
Nearby
Mount Vernon Academy
Private Elementary, Middle & High School
Grades K-12
102 Students
Nearby
U Can Learn
Private Elementary & Middle School
Grades K-8
Nearby
Tender Touch - Midvale
Private Elementary School
Grades PK-5
147 Students
Nearby
New Tyme
Private Elementary School
Grades K-5
Nearby
School data provided by The GreatSchools Rating helps parents compare schools within a state based on a variety of school quality indicators and provides a helpful picture of how effectively each school serves all of its students. Ratings are on a scale of 1 (below average) to 10 (above average) and can include test scores, college readiness, academic progress, advanced courses, equity, discipline and attendance data. We also advise parents to visit schools, consider other information on school performance and programs, and consider family needs as part of the school selection process.

View GreatSchools Rating Methodology


Data provided by GreatSchools.org © 2026. All rights reserved.
Transportation

Transportation options available in Midvale include Midvale Center, located 0.6 mile from Remington. Remington is near Salt Lake City International, located 16.0 miles or 21 minutes away, and Provo Municipal, located 35.7 miles or 47 minutes away.

Transit / Subway Distance
Midvale Center
Walk: 12 min 0.6 mi
Midvale Fort Union
Walk: 15 min 0.8 mi
Fashion Place West
Drive: 4 min 1.8 mi
Mrsc Operator Relief
Drive: 5 min 2.0 mi
Bingham Junction Station
Drive: 5 min 2.0 mi
Commuter Rail Distance
South Jordan Station
Drive: 8 min 5.0 mi
Draper Station
Drive: 14 min 8.4 mi
North Temple Station
Drive: 17 min 12.1 mi
Warm Springs Relief Point
Drive: 18 min 13.4 mi
Lehi Station
Drive: 20 min 15.0 mi
Airports Distance
Airports Distance
Salt Lake City International
Drive: 21 min 16.0 mi
Provo Municipal
Drive: 47 min 35.7 mi
Getting Around
Fairly Walkable
Walkability
50 / 100
Some Public Transit
Transit
50 / 100
Exceptionally Drivable
Drivability
100 / 100
Fairly Bikeable
Bikeability
40 / 100

Scores provided by

What do Walkability, Transit, Drivability, and Bikeability mean? Walkability measures the walking distance to day-to-day needs. Transit measures access to public transportation. Drivability measures congestion, parking availability, and access to major roads. Bikeability measures the suitability for cycling. How It Works
-
Soundscore™
- / 100

Traffic

-

Airport

-

Businesses

-

Scores provided by

HowLoud What is a Sound Score Rating? A Sound Score Rating aggregates noise caused by vehicle traffic, airplane traffic and local sources. How It Works
Points of Interest

Time and distance from Remington.

Shopping Centers Distance
Midvale Plaza
Walk: 5 min 0.3 mi
Garden Square Shopping Center
Walk: 7 min 0.4 mi
Carlson Plaza
Walk: 10 min 0.6 mi
Remington has 3 shopping centers within 0.6 mile, which is about a 10-minute walk. The miles and minutes will be for the farthest away property.
Parks and Recreation Distance
Wheeler Historic Farm
Drive: 5 min 2.5 mi
Conservation Garden Park
Drive: 6 min 3.0 mi
Solitude Mountain Resort
Drive: 8 min 4.2 mi
Dimple Dell Regional Nature Park
Drive: 12 min 6.5 mi
Jordan River Parkway
Drive: 13 min 7.9 mi
Remington has 5 parks within 7.9 miles, including Wheeler Historic Farm, Conservation Garden Park, and Solitude Mountain Resort.
Hospitals Distance
Hospitals Distance
Highland Ridge Hospital
Walk: 12 min 0.7 mi
Intermountain Medical Center
Drive: 6 min 3.2 mi
Alta View Hospital
Drive: 8 min 4.5 mi
Remington has 3 hospitals within 4.5 miles, the nearest is Highland Ridge Hospital which is 0.7 mile away and a 12 minute walk.
Military Bases Distance
Salt Lake City Airport Air Guard Station
Drive: 18 min 14.4 mi
Hill Air Force Base North Davis
Drive: 54 min 39.7 mi
Hill Air Force Base Ogden
Drive: 51 min 43.0 mi
Remington has 3 military bases within 43.0 miles, the nearest is Salt Lake City Airport Air Guard Station which is 14.4 miles away and a 18 minute drive.


Reviews for Remington

3.0
Renter Rating
5 Stars
1
4 Stars
0
3 Stars
0
2 Stars
0
1 Star
1
Share details of your own experience with this property
Renter Reviews 2 Reviews
 
  • Most Recent
  • Most Helpful
  • Rating Low-High
  • Rating High-Low
Submitted by a verified resident of the apartment community. Participating residents may receive reward points in exchange for posting a review during their lease term, regardless of the nature of the review. Delete

Property Manager Responded:

Property Manager Responded

Show full review Show less
Was this helpful? Vote review helpful Thanks for your feedback!
Flag Review
  1. ...
  2. ...

Remington Photos

  • Remington

  • 1BR, 1BA - 655SF

  • Pool 1

  • 1BR, 1BA - 655SF - Kitchen

  • 1BR, 1BA - 655SF - Kitchen

  • 1BR, 1BA - 655SF - Dining Room

  • 1BR, 1BA - 655SF - Living Room

Models

  • 1 Bedroom

  • 1 Bedroom

  • 2 Bedrooms

  • 2 Bedrooms

  • 3 Bedrooms

  • 3 Bedrooms

Nearby Apartments

Within 50 Miles of Remington

  • Springs of Country Woods

    6945 S Well Wood Rd

    Midvale, UT 84047

    $1,109 - $2,025

    1-3 Br 1.6 mi

  • Santa Fe at Cottonwood Apartments

    1550 E Fort Union Blvd

    Salt Lake City, UT 84121

    $1,040 - $1,599

    1-2 Br 2.3 mi

  • Preston Hollow

    4150 S 300 E

    Salt Lake City, UT 84107

    $1,335 - $2,019

    1-3 Br 4.5 mi

  • Callaway

    1141 W 3900 Expy S

    Salt Lake City, UT 84123

    $959 - $1,499

    1-2 Br 5.0 mi

  • Azlee

    3480 S 300 E

    Salt Lake City, UT 84115

    $1,099 - $1,299

    2 Br 5.5 mi

  • Vida at Daybreak

    11321 South Grandville

    South Jordan, UT 84009

    $1,399 - $2,065

    1-3 Br 8.2 mi

Frequently Asked Questions
Does Remington have in-unit laundry?

Remington has units with in‑unit washers and dryers, making laundry day simple for residents.

What utilities are included in rent at Remington?

Utilities are not included in rent. Residents should plan to set up and pay for all services separately.

Is parking available at Remington?

Contact this property for parking details.

Which floor plans are available, and what are the price ranges?

Remington has one to three-bedrooms with rent ranges from $1,250/mo. to $2,100/mo.

Is Remington pet-friendly?

Yes, Remington welcomes pets. Breed restrictions, weight limits, and additional fees may apply. View this property's pet policy.

How much income do I need to rent at Remington?

A good rule of thumb is to spend no more than 30% of your gross income on rent. Based on the lowest available rent of $1,250 for a one-bedroom, you would need to earn about $50,000 per year to qualify. Want to double-check your budget? Calculate how much rent you can afford with our Rent Affordability Calculator.

Does Remington have move-in specials?

Remington is offering 1 Month Free for eligible applicants, with rental rates starting at $1,250.

Does Remington offer Matterport 3D tours?

Yes! Remington offers 7 Matterport 3D Tours. Explore different floor plans and see unit level details, all without leaving home.

Back To Top
Send a Message
Contact Property
enter move in date in the format: 2 digit month / 2 digit day / 4 digit year

I would like to...

Send Message

Submitting Request

Send a Message
Contact Property

Thank you! Your email has been sent.

Error

Report an Issue Print Get Directions
Try These Popular Nearby Searches

Cities

  • Murray Rentals
  • White City Rentals
  • Sandy Rentals
  • Cottonwood Heights Rentals
  • Taylorsville Rentals

Search by Bedrooms

  • Studio Apartments in Midvale
  • 1 Bedroom Apartments in Midvale
  • 2 Bedroom Apartments in Midvale
  • 3 Bedroom Apartments in Midvale
  • Rooms for Rent in Midvale

Other Rental Types

  • Midvale Houses for Rent
  • Midvale Condos for Rent
  • Midvale Townhomes for Rent
  • Private Landlord Rentals Midvale
  • Midvale Duplex Rentals
  • 84047 Houses for Rent
  • 84047 Condos for Rent
  • 84047 Townhomes for Rent

Stay on Budget

  • Midvale Apartments Under $1,000
  • Midvale Apartments Under $1,100
  • Midvale Apartments Under $1,200
  • Midvale Apartments Under $1,300
  • Midvale Apartments Under $1,400
  • Midvale Apartments Under $1,500
  • Midvale Apartments Under $2,000

Filter by Popular Amenities

  • Pet Friendly Apartments in Midvale
  • Furnished Apartments in Midvale
  • Apartments with Washer & Dryer in Midvale
  • Wheelchair Accessible Apartments in Midvale
  • Apartments with EV Charging in Midvale
  • Apartments with Balcony in Midvale
  • Apartments with Air Conditioning in Midvale
  • Midvale Apartments with Pickleball Court
  • Midvale Apartments with Virtual Tours

Find Specialty Housing

  • Midvale Low Income Housing
  • Senior Housing in Midvale
  • Short Term Rentals in Midvale
  • Luxury Apartments in Midvale
  • Cheap Apartments in Midvale
  • Corporate Housing in Midvale
  • Move-In Specials in Midvale
  • New Apartments in Midvale
  • About Us
  • Advertise
  • Legal Notices
  • Privacy Notice
  • Avoid Scams
  • Accessibility
  • Calculate Rent Affordability
  • Renterverse
  • Sitemap
Property Logo
apartments.com
© 2026 CoStar Group, Inc. Equal Housing Opportunity

Equal Housing Opportunity

© 2026 CoStar Group, Inc.

Equal Housing Opportunity

Ready to Apply?

Good News! This rental is accepting applications through Apartments.com. Act now and your $ purchase will include 9 additional FREE application submissions to participating properties.

Or if you already have an account


Required

Required

Valid Email Required

You must acknowledge the disclaimer to continue
Next
Continue

Take me to this property's website
Send Message
Interested in this property? Send message today.
Rate & Review Remington
Please select a rating
50 character minimum
By clicking submit, I agree to the Apartments.com Terms of Service and the Ratings & Reviews Terms of Use.

What Are Walk Score®, Transit Score®, and Bike Score® Ratings?

Walk Score® measures the walkability of any address. Transit Score® measures access to public transit. Bike Score® measures the bikeability of any address.

Learn How It Works

What is a Sound Score Rating?

A Sound Score Rating aggregates noise caused by vehicle traffic, airplane traffic and local sources.

Learn How It Works

Share This Listing
Listing Image

7400 S State St

Midvale, UT 84047

Email

Link Copied

(385) 787-6067
Get Directions
Schools Restaurants Groceries Coffee Banks Shops Fitness


