Map
  • Add a Property
  • Renter Tools
    • Favorites
    • Saved Searches
  • Manage Rentals
  • Apartments For Rent
  • Houses For Rent
  • Condos For Rent
  • Townhomes For Rent
  • Help Center
  • East Point Average Rent
  • Area Guide
  • Rent Calculator
  • Property Management Companies
English

Language

English Español
Apartments.com Logo
Manage Rentals      Sign Up / Sign In
  • Primary Photo - Regency Park Apartments
  • Building Photo - Regency Park Apartments
    Building Photo - Regency Park Apartments
  • Building Photo - Regency Park Apartments
    Building Photo - Regency Park Apartments
Contact This Property
Schedule In-Person Tour

Tour Options: In-Person

Language: English

Open 9am - 6pm Today

View All Hours Office Hours Monday - Friday, 9am - 6pm Saturday, 10am - 5pm Sunday, Closed

Contact This Property

Tour Options: In-Person

Language: English

Open 9am - 6pm Today

View All Hours Office Hours Monday - Friday, 9am - 6pm Saturday, 10am - 5pm Sunday, Closed

Regency Park Apartments media gallery Unit
call 470-944-6321
Floor Plan View Body
Georgia Fulton County East Point Aerotropolis

Regency Park Apartments

3200 Desert Dr, East Point, GA 30344

4.4
Renter Rating 206 Reviews
Verified Listing CoStar Verified® Listing

This Listing has been verified by CoStar’s listing verification process, which combines internal screening and fraud detection technology. Always beware of scams.

Today
Share Listing
Favorites
470-944-6321
Property Management Company Logo
  • Total Monthly Price

    $961 - $1,561

  • Bedrooms

    Studio - 3 bd

  • Bathrooms

    1 - 2.5 ba

  • Square Feet

    408 - 1,500 sq ft

Regency Park Apartments
Property Management Company Logo
Share Listing
Favorites

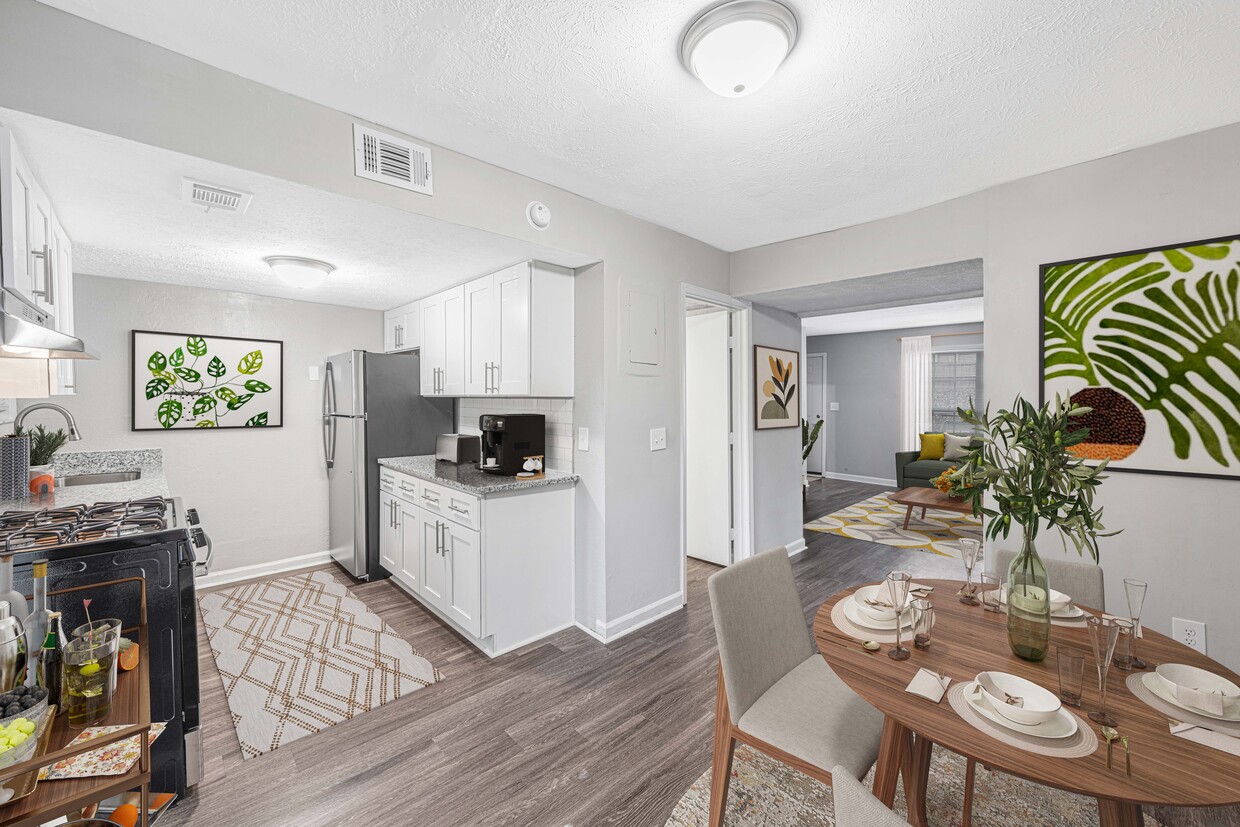
Welcome to Regency Park Apartments! Nestled in historic East Point, Georgia, we're just minutes from all that Atlanta has to offer. Enjoy easy access to MARTA and I-285, making your commute a breeze. Our rental prices include water and sewer for added peace of mind. Ideally located near Hartsfield-Jackson International Airport and downtown Atlanta, you'll find a vibrant neighborhood with shopping, dining, and entertainment options. Plus, our property is right on the bus line for convenient access to the MARTA system.Whether you're sipping coffee from our resident coffee bar or staying active in our fitness center, you'll appreciate the true value at Regency Park. Amenities include a sparkling swimming pool and on-site laundry facilities, ensuring everything you need is within reach. We offer newly renovated residences designed with your needs in mind. Experience the perfect blend of value and location, come see why you'll love calling Regency Park home!

Read More

Highlights

  • Top Rated by Renters
  • Pool
  • Walk-In Closets
  • Balcony
  • Business Center

Pricing & Floor Plans

filter results by bedrooms
Cost Calculator: Estimate your monthly and one-time fees.
E1
Starting at $971 Total Monthly Price Studio 1 Bath 408 – 455 Sq Ft
Matterport 3D Tour
10 Available units
Unit
Total Price
Sq Ft
Availability
Unit Details
  • Unit 3340-11
    price $971
    square feet 455
    availibility Now
  • Unit 3166-10
    price $1,026
    square feet 408
    availibility Now
  • Unit 3166-20
    price $1,026
    square feet 408
    availibility Now
  • Unit 3340-13
    price $1,108
    square feet 455
    availibility Now
  • Unit 3340-94
    price $1,108
    square feet 455
    availibility Now
  • Unit 3340-81
    price $1,108
    square feet 455
    availibility Now
  • Unit 3340-18
    price $1,108
    square feet 455
    availibility Now
  • Unit 3340-9
    price $1,108
    square feet 455
    availibility Now
  • Unit 3340-51
    price $1,171
    square feet 455
    availibility Now
  • Unit 3340-85
    price $971
    square feet 455
    availibility Sep 25

A1
Starting at $961 Total Monthly Price 1 Bed 1 Bath 640 Sq Ft
6 Available units
Unit
Total Price
Sq Ft
Availability
Unit Details
  • Unit 3116-12
    price $1,203
    square feet 640
    availibility Now
  • Unit 3120-7
    price $1,203
    square feet 640
    availibility Now
  • Unit 3116-11
    price $1,203
    square feet 640
    availibility Now
  • Unit 3254-28
    price $961
    square feet 640
    availibility Sep 25
  • Unit 3254-23
    price $1,162
    square feet 640
    availibility Nov 13
  • Unit 3254-5
    price $1,162
    square feet 640
    availibility Nov 13

A3
Starting at $1,223 Total Monthly Price 1 Bed 1.5 Baths 750 – 760 Sq Ft
Matterport 3D Tour
3 Available units
Unit
Total Price
Sq Ft
Availability
Unit Details
  • Unit 3134-8
    price $1,223
    square feet 760
    availibility Now
  • Unit 3144-4
    price $1,223
    square feet 760
    availibility Now
  • Unit 3140-8
    price $1,223
    square feet 760
    availibility Sep 23
B4
Starting at $1,349 Total Monthly Price 2 Beds 1.5 Baths 1,075 – 1,080 Sq Ft
5 Available units
Unit
Total Price
Sq Ft
Availability
Unit Details
  • Unit 3110-11
    price $1,360
    square feet 1,080
    availibility Now
  • Unit 3132-8
    price $1,360
    square feet 1,080
    availibility Now
  • Unit 3112-8
    price $1,375
    square feet 1,080
    availibility Now
  • Unit 3132-6
    price $1,349
    square feet 1,080
    availibility Sep 23
  • Unit 3104-3
    price $1,364
    square feet 1,080
    availibility Oct 30

B3
Starting at $1,219 Total Monthly Price 2 Beds 2 Baths 980 Sq Ft
3 Available units
Unit
Total Price
Sq Ft
Availability
Unit Details
  • Unit 3162-7
    price $1,219
    square feet 980
    availibility Sep 25
  • Unit 3156-7
    price $1,219
    square feet 980
    availibility Oct 2
  • Unit 3156-2
    price $1,219
    square feet 980
    availibility Oct 2
B5
$1,362 Total Monthly Price 2 Beds 2.5 Baths 1,240 Sq Ft
1 Available unit
Unit
Total Price
Sq Ft
Availability
Unit Details
  • Unit 3331-10
    price $1,362
    square feet 1,240
    availibility Nov 13
C3
Starting at $1,483 Total Monthly Price 3 Beds 2.5 Baths 1,500 Sq Ft
2 Available units
Unit
Total Price
Sq Ft
Availability
Unit Details
  • Unit 3158-1
    price $1,561
    square feet 1,500
    availibility Now
  • Unit 3124-2
    price $1,561
    square feet 1,500
    availibility Sep 23
C2
Starting at $1,516 Total Monthly Price 3 Beds 2 Baths 1,250 Sq Ft
2 Available units
Unit
Total Price
Sq Ft
Availability
Unit Details
  • Unit 3128-6
    price $1,516
    square feet 1,250
    availibility Now
  • Unit 3160-4
    price $1,516
    square feet 1,250
    availibility Now
E1
Starting at $971 Total Monthly Price Studio 1 Bath 408 – 455 Sq Ft
Matterport 3D Tour
10 Available units
Unit
Total Price
Sq Ft
Availability
Unit Details
  • Unit 3340-11
    price $971
    square feet 455
    availibility Now
  • Unit 3166-10
    price $1,026
    square feet 408
    availibility Now
  • Unit 3166-20
    price $1,026
    square feet 408
    availibility Now
  • Unit 3340-13
    price $1,108
    square feet 455
    availibility Now
  • Unit 3340-94
    price $1,108
    square feet 455
    availibility Now
  • Unit 3340-81
    price $1,108
    square feet 455
    availibility Now
  • Unit 3340-18
    price $1,108
    square feet 455
    availibility Now
  • Unit 3340-9
    price $1,108
    square feet 455
    availibility Now
  • Unit 3340-51
    price $1,171
    square feet 455
    availibility Now
  • Unit 3340-85
    price $971
    square feet 455
    availibility Sep 25

A1
Starting at $961 Total Monthly Price 1 Bed 1 Bath 640 Sq Ft
6 Available units
Unit
Total Price
Sq Ft
Availability
Unit Details
  • Unit 3116-12
    price $1,203
    square feet 640
    availibility Now
  • Unit 3120-7
    price $1,203
    square feet 640
    availibility Now
  • Unit 3116-11
    price $1,203
    square feet 640
    availibility Now
  • Unit 3254-28
    price $961
    square feet 640
    availibility Sep 25
  • Unit 3254-23
    price $1,162
    square feet 640
    availibility Nov 13
  • Unit 3254-5
    price $1,162
    square feet 640
    availibility Nov 13

A3
Starting at $1,223 Total Monthly Price 1 Bed 1.5 Baths 750 – 760 Sq Ft
Matterport 3D Tour
3 Available units
Unit
Total Price
Sq Ft
Availability
Unit Details
  • Unit 3134-8
    price $1,223
    square feet 760
    availibility Now
  • Unit 3144-4
    price $1,223
    square feet 760
    availibility Now
  • Unit 3140-8
    price $1,223
    square feet 760
    availibility Sep 23
B4
Starting at $1,349 Total Monthly Price 2 Beds 1.5 Baths 1,075 – 1,080 Sq Ft
5 Available units
Unit
Total Price
Sq Ft
Availability
Unit Details
  • Unit 3110-11
    price $1,360
    square feet 1,080
    availibility Now
  • Unit 3132-8
    price $1,360
    square feet 1,080
    availibility Now
  • Unit 3112-8
    price $1,375
    square feet 1,080
    availibility Now
  • Unit 3132-6
    price $1,349
    square feet 1,080
    availibility Sep 23
  • Unit 3104-3
    price $1,364
    square feet 1,080
    availibility Oct 30

B3
Starting at $1,219 Total Monthly Price 2 Beds 2 Baths 980 Sq Ft
3 Available units
Unit
Total Price
Sq Ft
Availability
Unit Details
  • Unit 3162-7
    price $1,219
    square feet 980
    availibility Sep 25
  • Unit 3156-7
    price $1,219
    square feet 980
    availibility Oct 2
  • Unit 3156-2
    price $1,219
    square feet 980
    availibility Oct 2
B5
$1,362 Total Monthly Price 2 Beds 2.5 Baths 1,240 Sq Ft
1 Available unit
Unit
Total Price
Sq Ft
Availability
Unit Details
  • Unit 3331-10
    price $1,362
    square feet 1,240
    availibility Nov 13
C3
Starting at $1,483 Total Monthly Price 3 Beds 2.5 Baths 1,500 Sq Ft
2 Available units
Unit
Total Price
Sq Ft
Availability
Unit Details
  • Unit 3158-1
    price $1,561
    square feet 1,500
    availibility Now
  • Unit 3124-2
    price $1,561
    square feet 1,500
    availibility Sep 23
C2
Starting at $1,516 Total Monthly Price 3 Beds 2 Baths 1,250 Sq Ft
2 Available units
Unit
Total Price
Sq Ft
Availability
Unit Details
  • Unit 3128-6
    price $1,516
    square feet 1,250
    availibility Now
  • Unit 3160-4
    price $1,516
    square feet 1,250
    availibility Now
* Price shown is total price based on community-supplied monthly required fees. Excludes user-selected optional fees and variable or usage-based fees and required charges due at or prior to move-in or at move-out.View Fees and Policies for details. Price, availability, fees, and any applicable rent special are subject to change without notice.
* Square footage definitions vary. Displayed square footage is approximate.

Fees and Policies

The fees listed below are community-provided and may exclude utilities or add-ons. All payments are made directly to the property and are non-refundable unless otherwise specified. Use the Cost Calculator to determine costs based on your needs.

  • Utilities & Essentials
    • Trash
      Charged per unit.
      $10 / mo
    • Pest Control
      Charged per unit.
      $7 / mo
    • Water/Sewer
      Varies by unit
  • One-Time Basics
    • Due at Application
      • Application Fee
        Application Fee Charged per applicant.
        $150
    • Due at Move-In
      • Security Deposit
        Charged per unit.
        $600
  • Dogs
    • Dog Fee
      Max of 1. Charged per pet.
      $300
    35 lbs. Weight Limit
    Restrictions:
    None
    Read More Read Less
    Comments
    breed restrictions apply
    Read More Read Less
  • Cats
    • Cat Fee
      Max of 1. Charged per pet.
      $300
    35 lbs. Weight Limit
    Restrictions:
    None
    Read More Read Less
    Comments
    breed restrictions apply
    Read More Read Less
  • Surface Lot
  • Rent Plus
    Rental Payment Credit Reporting Charged per unit.
    $10 - $15 / mo
  • Pet Violation
    Pet Violation Charged per unit.
    $300 / occurrence
  • Legal / Eviction Fees
    Legal / Eviction Fees Charged per unit.
    $450 / occurrence
  • Transfer Fee
    Transfer Fee Charged per unit.
    $600 / occurrence
  • Early Termination Fee
    Early Termination Fee Charged per unit.
    100% of base rent / occurrence
  • Forced Placed Insurance
    Forced Placed Insurance Charged per unit.
    $25 / mo
  • NSF Tenant Fee
    NSF Tenant Fee Charged per unit.
    $35 / occurrence
  • Key / Fob / Card Replacement
    Key / Fob / Card Replacement Charged per unit.
    $5 - $50 / occurrence
  • Late Fee
    Late Fee Charged per unit.
    10% of base rent / occurrence

Property Fee Disclaimer: Based on community-supplied data and independent market research. Subject to change without notice. May exclude fees for mandatory or optional services and usage-based utilities.

Details

Lease Options

  • 3 - 15 Month Leases

Property Information

  • Built in 1970
  • 607 units/2 stories

Matterport 3D Tours

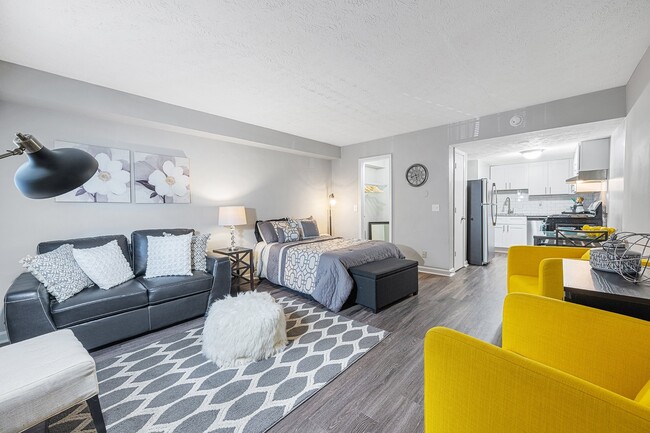
Located at 3200 Desert Dr in East Point, GA, this efficiently designed one-bedroom, one-bathroom residence offers a thoughtfully arranged single-floor layout that maximizes every square foot. The generously sized primary bedroom serves as the heart of the space, accommodating a full sleeping and living area with rich hardwood-style flooring, neutral gray walls, and a textured ceiling that adds subtle character. A dedicated walk-in closet provides practical storage. The open layout allows the bedroom to flow seamlessly into a sitting area, highlighted by vibrant accent chairs and a patterned area rug that add a bold, contemporary touch. The kitchen is well-appointed with white shaker cabinetry, subway tile backsplash, granite-look countertops, and a full suite of stainless steel appliances including a gas range and dishwasher. A dining nook adjacent to the kitchen offers a convenient space for meals. The bathroom features a wide granite-topped vanity with an undermount sink, a large mirror, and wood-style flooring, lending a clean and modern feel. Natural light filters in through curtained windows, brightening the overall ambiance of this compact yet complete residence.

Studio - 455SF
1/6
Located at 3200 Desert Dr in East Point, GA, this efficiently designed one-bedroom, one-bathroom residence offers a thoughtfully arranged single-floor layout that maximizes every square foot. The generously sized primary bedroom serves as the heart of the space, accommodating a full sleeping and living area with rich hardwood-style flooring, neutral gray walls, and a textured ceiling that adds subtle character. A dedicated walk-in closet provides practical storage. The open layout allows the bedroom to flow seamlessly into a sitting area, highlighted by vibrant accent chairs and a patterned area rug that add a bold, contemporary touch. The kitchen is well-appointed with white shaker cabinetry, subway tile backsplash, granite-look countertops, and a full suite of stainless steel appliances including a gas range and dishwasher. A dining nook adjacent to the kitchen offers a convenient space for meals. The bathroom features a wide granite-topped vanity with an undermount sink, a large mirror, and wood-style flooring, lending a clean and modern feel. Natural light filters in through curtained windows, brightening the overall ambiance of this compact yet complete residence. Located at 3200 Desert Dr in East Point, GA, this two-story home offers three bedrooms, three bathrooms, and two separate living areas spread across two well-utilized floors. The main level features durable wood-look laminate flooring throughout the living spaces and kitchen, lending a clean, cohesive aesthetic. The kitchen is equipped with warm-toned wooden cabinetry, laminate countertops, and black appliances including an electric range, dishwasher, and refrigerator, all complemented by a window that brings in natural light. A sliding glass door in one of the living areas opens to an outdoor view, filling the space with additional daylight. The second living area on the main floor is generously sized with neutral-toned walls and a louvered closet door, adding to the practical storage options throughout. Upstairs, the three carpeted bedrooms offer comfortable retreats, with windows framing outdoor views and providing ample natural light. The primary bedroom is a well-proportioned space. The three bathrooms include tiled shower-tub combos and wood-look flooring, maintaining a consistent design language. Textured ceilings are found throughout. Four closets provide abundant storage, and a dedicated hallway and staircase connect the two floors efficiently. Located at 3200 Desert Dr in East Point, GA, this two-story, 2-bedroom, 2-bathroom home offers a practical and comfortable layout spread across two floors. The main level features two distinct living areas, providing flexible space for lounging or dining, both finished with durable wood-style plank flooring in a cool gray tone. Natural light filters in through windows, brightening the neutral, warm-beige walls that carry throughout the home. The galley-style kitchen is well-appointed with rich warm-toned wood cabinetry, ample counter space, granite-style countertops, and full appliances including a stainless steel refrigerator, electric range, and dishwasher. A dedicated laundry area with washer and dryer hookups adds everyday convenience. Carpeted staircases lead to the upper floor, where both bedrooms are located. The generously sized primary bedroom includes an en-suite bathroom, while the second bedroom offers comfortable proportions and easy access to the second full bathroom. Each bedroom features plush carpet flooring and textured ceilings. Both floors include closet storage, ensuring ample organization throughout. The home's clean, neutral palette and functional design make it a move-in ready residence in East Point. Located at 3200 Desert Dr in East Point, GA, this single-floor, 2-bedroom unit offers a functional and comfortable layout. The entry foyer features wood-look vinyl flooring that transitions into plush carpeting throughout the living and bedroom areas, creating a warm, cohesive feel.

The generously sized primary bedroom offers ample square footage, with natural light streaming in through windows fitted with blinds, and direct access to a dedicated walk-in closet complete with built-in shelving and hanging rods. The second bedroom is a comfortable, well-proportioned room with carpet flooring and good natural light.

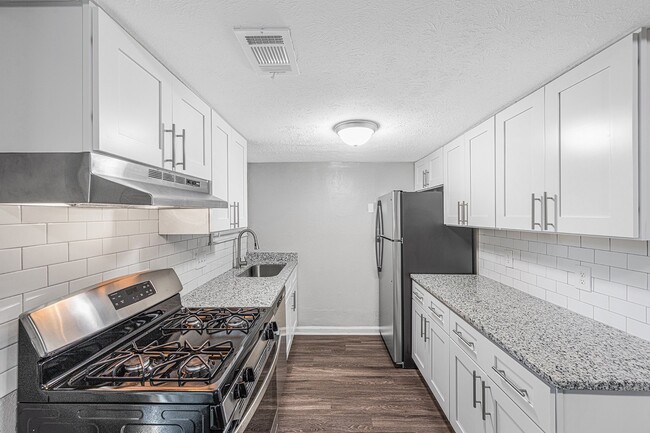
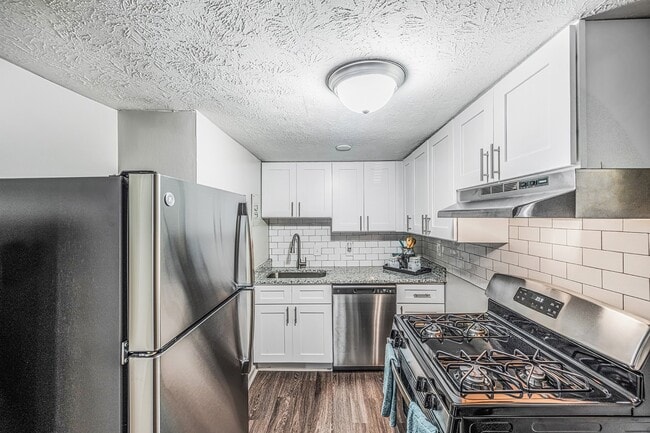
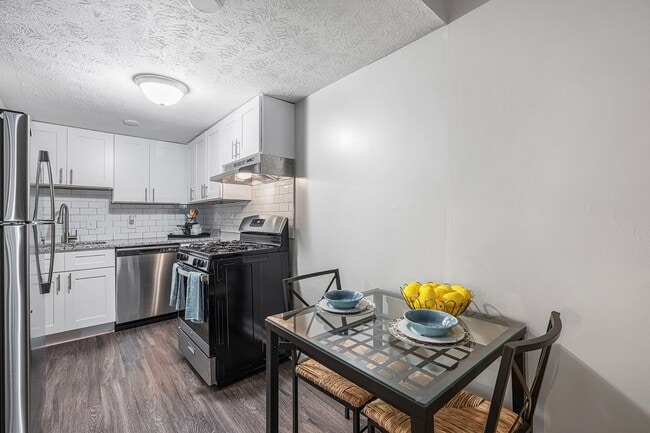
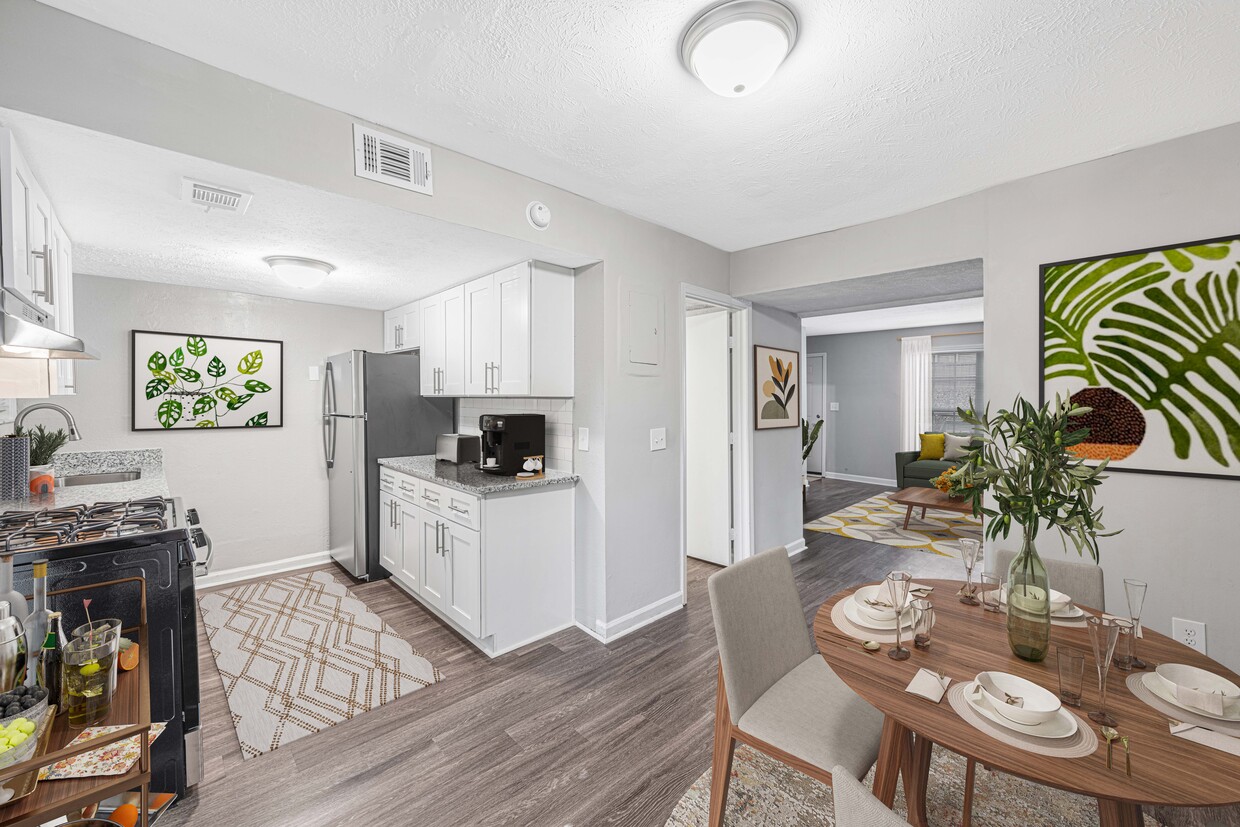
The kitchen is a standout feature, equipped with stainless steel appliances including a gas range, dishwasher, and full-size refrigerator. White shaker-style cabinetry, granite-look countertops, a subway tile backsplash, and wood-look vinyl flooring give the kitchen a modern, clean aesthetic. A range hood and ceiling light fixture complete the space.

Throughout the unit, neutral warm-beige walls, white trim, and consistent finishes create a bright and move-in-ready atmosphere. The layout is efficient yet open, offering comfortable living across all rooms. Centrally located in East Point, this unit provides convenient access to the greater Atlanta metropolitan area. This single-floor studio unit offers an open-concept layout that efficiently combines the sleeping, living, and kitchen areas into one cohesive space. The flooring throughout is a warm hardwood-style material that adds a sense of continuity across the entire unit.

The main living area accommodates both a bed and a seating arrangement, with rich burgundy area rugs anchoring each zone and adding color contrast against the neutral gray walls. A textured ceiling runs throughout the space, and a decorative tall vase with dried branches serves as a subtle design accent near the hallway entrance.

The kitchen is positioned toward the rear of the unit and features dark espresso-toned cabinetry paired with a black refrigerator and a gas range. A small dining area with a table and chairs is tucked neatly alongside the kitchen, maximizing the use of available space.

A hallway visible from the main room leads to the bathroom, which appears to offer standard fixtures. The overall ambiance is cozy and functional, with a straightforward layout designed to make practical use of every square foot available in this compact single-room living space. This two-floor residence offers a thoughtfully arranged layout that balances comfort and functionality across its living spaces. The interior features a combination of plush carpeting in the main living areas and rich hardwood flooring in the dining space, creating a natural visual transition between rooms. Neutral, warm-toned walls provide a clean and versatile backdrop throughout, complemented by crisp white trim and baseboards that frame each room with a classic finish. A built-in HVAC vent and wall-mounted thermostat panel reflect the home's practical infrastructure, ensuring year-round climate control. The dining area stands out with a striking large-format cityscape mural in deep blue tones, adding a bold and artistic focal point to the space. A sleek bar-height table paired with minimalist stools anchors the dining area, making it an ideal spot for casual meals or entertaining. Overhead flush-mount lighting provides warm illumination throughout. A white interior door with a brushed hardware finish leads to additional areas of the home, hinting at further living spaces across both floors. The overall ambiance is clean, modern, and move-in ready, with design choices that are both stylish and easy to personalize.

About Regency Park Apartments

Welcome to Regency Park Apartments! Nestled in historic East Point, Georgia, we're just minutes from all that Atlanta has to offer. Enjoy easy access to MARTA and I-285, making your commute a breeze. Our rental prices include water and sewer for added peace of mind. Ideally located near Hartsfield-Jackson International Airport and downtown Atlanta, you'll find a vibrant neighborhood with shopping, dining, and entertainment options. Plus, our property is right on the bus line for convenient access to the MARTA system.Whether you're sipping coffee from our resident coffee bar or staying active in our fitness center, you'll appreciate the true value at Regency Park. Amenities include a sparkling swimming pool and on-site laundry facilities, ensuring everything you need is within reach. We offer newly renovated residences designed with your needs in mind. Experience the perfect blend of value and location, come see why you'll love calling Regency Park home!

Regency Park Apartments is an apartment community located in Fulton County and the 30344 ZIP Code. This area is served by the Fulton County School District attendance zone.

Unique Features

  • Alarm System
  • All Kitchen Appliances Included
  • Barbecue area
  • Close to MARTA
  • Cozy Fireplaces*
  • Newly Renovated Apartments Homes
  • Newly Renovated Homes
  • Private Patios and Balconies
  • Social Activities for Residents
  • Spacious Closets
  • Spiral Staircases*
  • Upgraded Appliance Package*
  • Upgraded Hardware and Lighting Packages
  • W/D Connections*

Contact

View Property Website
Language: English
Open 9am - 6pm Today
  • Monday - Friday, 9am - 6pm
  • Saturday, 10am - 5pm
  • Sunday, Closed
Property Management Company Logo

Community Amenities

Pool

Fitness Center

Laundry Facilities

Playground

  • Package Service
  • Laundry Facilities
  • Maintenance on site
  • Public Transportation
  • Business Center
  • Clubhouse
  • Walk-Up
  • Fitness Center
  • Pool
  • Playground

Apartment Features

Air Conditioning

Dishwasher

Washer/Dryer Hookup

High Speed Internet Access

  • High Speed Internet Access
  • Washer/Dryer Hookup
  • Air Conditioning
  • Cable Ready
  • Dishwasher
  • Kitchen
  • Walk-In Closets
  • Balcony
Location
3200 Desert Dr, East Point,
GA 30344
Get Directions
Schools Restaurants Groceries Coffee Banks Shops Fitness
| Edit
Edit Commute

Destination is required

Under 30 minutes

Commute Time is calculated at rush hour.
Neighborhood

Aerotropolis refers to an array of Southside Atlanta communities surrounding Hartsfield-Jackson Atlanta International Airport, the world’s busiest airport. The cities of College Park, Chattahoochee Hills, East Point, Fairburn, Forest Park, Union City, Hapeville, Morrow, and Palmetto are all a part of the Aerotropolis Alliance, working together on initiatives to improve their respective communities.

Aerotropolis’ close proximity to the airport makes the region an ideal choice for local employees and frequent travelers alike. A wide variety of rentals are available throughout the region, from luxury apartments and cozy condos to charming townhomes and spacious houses. Getting around from Aerotropolis is easy with access to I-75, I-85, and I-285.

Learn more about living in Aerotropolis 
Average Prices by Area

Compare neighborhood and city base rent averages by bedroom.

Aerotropolis East Point, GA
Studio $1,098 $1,060
1 Bedroom $1,173 $1,098
2 Bedrooms $1,354 $1,227
3 Bedrooms $1,567 $1,362
Amenities
  • Package Service
  • Laundry Facilities
  • Maintenance on site
  • Public Transportation
  • Business Center
  • Clubhouse
  • Walk-Up
  • Fitness Center
  • Pool
  • Playground
  • Alarm System
  • All Kitchen Appliances Included
  • Barbecue area
  • Close to MARTA
  • Cozy Fireplaces*
  • Newly Renovated Apartments Homes
  • Newly Renovated Homes
  • Private Patios and Balconies
  • Social Activities for Residents
  • Spacious Closets
  • Spiral Staircases*
  • Upgraded Appliance Package*
  • Upgraded Hardware and Lighting Packages
  • W/D Connections*
  • High Speed Internet Access
  • Washer/Dryer Hookup
  • Air Conditioning
  • Cable Ready
  • Dishwasher
  • Kitchen
  • Walk-In Closets
  • Balcony
Expenses
One-Time
Cat Fee $300
Dog Fee $300
Office Hours
Monday 9am - 6pm
Tuesday 9am - 6pm
Wednesday 9am - 6pm
Thursday 9am - 6pm
Friday 9am - 6pm
Saturday 10am - 5pm
Sunday Closed
470-944-6321
Education
Colleges & Universities Distance
Atlanta Metropolitan State
Drive: 15 min 9.5 mi
Atlanta Technical College
Drive: 19 min 10.2 mi
Morehouse School of Medicine
Drive: 17 min 10.9 mi
Spelman College
Drive: 19 min 11.1 mi
Regency Park Apartments is within 15 minutes or 9.5 miles from Atlanta Metropolitan State. It is also near Atlanta Technical College and Morehouse School of Medicine.
Schools
  • Public Schools
  • Private Schools
Brookview Elementary School
Public Elementary School
Grades PK-5
420 Students
Nearby
GreatSchools rating: 4 out of 10
Mount Olive Elementary School
Public Elementary School
Grades PK-5
397 Students
Attendance Zone
GreatSchools rating: 4 out of 10
Woodland Middle School
Public Middle School
Grades 6-8
922 Students
Attendance Zone
GreatSchools rating: 3 out of 10
Tri-Cities High School
Public High School
Grades 9-12
1,765 Students
Attendance Zone
GreatSchools rating: 1 out of 10
Learning Expectations and Academic Performance Aca
Private Elementary School
Grades PK-5
30 Students
Nearby
Mount Olive Early Learning Center
Private Elementary School
Grades K-5
3 Students
Nearby
Woodward Academy
Private Elementary, Middle & High School
Grades PK-12
2,525 Students
Nearby
Bridge Academy
Private High School
Grades 9-12
7 Students
Nearby
School data provided by GreatSchools The GreatSchools Rating helps parents compare schools within a state based on a variety of school quality indicators and provides a helpful picture of how effectively each school serves all of its students. Ratings are on a scale of 1 (below average) to 10 (above average) and can include test scores, college readiness, academic progress, advanced courses, equity, discipline and attendance data. We also advise parents to visit schools, consider other information on school performance and programs, and consider family needs as part of the school selection process.

View GreatSchools Rating Methodology


Data provided by GreatSchools.org © 2026. All rights reserved.
Transportation

Transportation options available in East Point include College Park, located 3.5 miles from Regency Park Apartments. Regency Park Apartments is near Hartsfield - Jackson Atlanta International, located 9.2 miles or 16 minutes away.

Transit / Subway Distance
College Park
Drive: 7 min 3.5 mi
Airport
Drive: 8 min 3.9 mi
East Point
Drive: 10 min 5.4 mi
Lakewood/Ft Mcpherson
Drive: 12 min 7.8 mi
Oakland City
Drive: 13 min 8.6 mi
Commuter Rail Distance
Atlanta
Drive: 25 min 16.9 mi
Airports Distance
Airports Distance
Hartsfield - Jackson Atlanta International
Drive: 16 min 9.2 mi
Getting Around
Fairly Walkable
Walkability
50 / 100
Some Public Transit
Transit
40 / 100
Exceptionally Drivable
Drivability
100 / 100
Somewhat Bikeable
Bikeability
30 / 100

Scores provided by

Local Logic What do Walkability, Transit, Drivability, and Bikeability mean? Walkability measures the walking distance to day-to-day needs. Transit measures access to public transportation. Drivability measures congestion, parking availability, and access to major roads. Bikeability measures the suitability for cycling. How It Works
Active
Soundscore™
75 / 100

Traffic

Busy

Airport

Busy

Businesses

Calm

Scores provided by

HowLoud What is a Sound Score Rating? A Sound Score Rating aggregates noise caused by vehicle traffic, airplane traffic and local sources. How It Works
Points of Interest

Time and distance from Regency Park Apartments.

Shopping Centers Distance
Hampshire Plaza Shopping Center
Walk: 19 min 1.0 mi
Camp Creek MarketPlace
Drive: 3 min 1.2 mi
Camp Creek Pointe
Drive: 3 min 1.2 mi
Regency Park Apartments has 3 shopping centers within 1.2 miles, which is about a 3-minute drive. The miles and minutes will be for the farthest away property.
Parks and Recreation Distance
Cascade Springs Nature Preserve
Drive: 9 min 6.5 mi
West Atlanta Watershed Alliance (WAWA)
Drive: 15 min 8.4 mi
Atlanta BeltLine Southwest Connector Spur Trail
Drive: 15 min 8.8 mi
Park Pride
Drive: 18 min 11.6 mi
Zoo Atlanta
Drive: 20 min 12.8 mi
Regency Park Apartments has 5 parks within 12.8 miles, including Cascade Springs Nature Preserve, West Atlanta Watershed Alliance (WAWA), and Atlanta BeltLine Southwest Connector Spur Trail.
Hospitals Distance
Hospitals Distance
Southern Crescent Behavioral Health System - Anchor Hospital Campus
Drive: 13 min 6.8 mi
Riverwoods Behavioral Health System
Drive: 18 min 9.6 mi
Southern Regional Medical Center
Drive: 17 min 10.4 mi
Regency Park Apartments has 3 hospitals within 10.4 miles, the nearest is Southern Crescent Behavioral Health System - Anchor Hospital Campus which is 6.8 miles away and a 13 minute drive.
Military Bases Distance
Fort McPherson
Drive: 14 min 8.4 mi
Fort Gillem
Drive: 25 min 15.5 mi
Dobbins Air Force Base
Drive: 31 min 20.5 mi
Regency Park Apartments has 3 military bases within 20.5 miles, the nearest is Fort McPherson which is 8.4 miles away and a 14 minute drive.


Reviews for Regency Park Apartments

4.4
Renter Rating
5 Stars
127
4 Stars
57
3 Stars
8
2 Stars
5
1 Star
9
Share details of your own experience with this property
Renter Reviews 206 Reviews
 
  • Most Recent
  • Most Helpful
  • Rating Low-High
  • Rating High-Low
Submitted by a verified resident of the apartment community. Participating residents may receive reward points in exchange for posting a review during their lease term, regardless of the nature of the review. Delete

Property Manager Responded:

Property Manager Responded

Show full review Show less
Was this helpful? Vote review helpful Thanks for your feedback!
Flag Review
  1. ...
  2. ...

Regency Park Apartments Photos

  • Regency Park Apartments

  • Regency Park

Models

  • Studio

  • 1 Bedroom

  • 1 Bedroom

  • 2 Bedrooms

  • 2 Bedrooms

  • 2 Bedrooms

Nearby Apartments

Within 50 Miles of Regency Park Apartments

  • Sutter Lake Apartments

    8104 Webb Rd

    Riverdale, GA 30274

    $1,006 - $1,376 Total Monthly Price

    1-2 Br 9.4 mi

  • The Eliza on Collier

    1185 Collier Rd NW

    Atlanta, GA 30318

    $1,416 - $2,284

    1-3 Br 11.8 mi

  • Premiere Lofts at Trilith - Luxury Apartments

    345 Heatherden Ave

    Fayetteville, GA 30214

    $1,580 - $3,430

    1-3 Br 12.7 mi

  • Clairmont Reserve Apartment Homes

    1575 Clairmont Rd

    Decatur, GA 30033

    $1,491 - $2,117 Total Monthly Price

    1-2 Br 12 Month Lease 14.8 mi

  • Waters Edge Apartments

    8601 Roberts Dr

    Atlanta, GA 30350

    $1,026 - $1,736

    1-3 Br 25.2 mi

  • Alexander Crossing Apartments & Townhomes

    100 Alexander Xing

    Loganville, GA 30052

    $1,492 - $2,150

    2-3 Br 36.2 mi

Frequently Asked Questions
Does Regency Park Apartments have in-unit laundry?

While Regency Park Apartments does not provide in‑unit laundry, on‑site laundry facilities are available for shared resident use.

What utilities are included in rent at Regency Park Apartments?

Utilities are not included in rent. Residents should plan to set up and pay for all services separately.

Is parking available at Regency Park Apartments?

Parking is available at Regency Park Apartments. Contact this property for details.

Which floor plans are available, and what are the price ranges?

Regency Park Apartments has studios to three-bedrooms with rent ranges from $961/mo. to $1,561/mo.

Is Regency Park Apartments pet-friendly?

Yes, Regency Park Apartments welcomes pets. Breed restrictions, weight limits, and additional fees may apply. View this property's pet policy.

How much income do I need to rent at Regency Park Apartments?

A good rule of thumb is to spend no more than 30% of your gross income on rent. Based on the lowest available rent of $961 for a one-bedroom, you would need to earn about $38,440 per year to qualify. Want to double-check your budget? Calculate how much rent you can afford with our Rent Affordability Calculator.

Does Regency Park Apartments have move-in specials?

Regency Park Apartments is not currently offering any rent specials. Check back soon, as promotions change frequently.

Does Regency Park Apartments offer Matterport 3D tours?

Yes! Regency Park Apartments offers 16 Matterport 3D Tours. Explore different floor plans and see unit level details, all without leaving home.
Back To Top
Send a Message
Contact Property
enter move in date in the format: 2 digit month / 2 digit day / 4 digit year

I would like to... Optional

Send Message

Submitting Request

Send a Message
Contact Property

Thank you! Your email has been sent.

Error

Report an Issue Print Get Directions
Try These Popular Nearby Searches

Nearby Cities

  • College Park Rentals
  • Red Oak Rentals
  • Hapeville Rentals
  • South Fulton Rentals
  • Riverdale Rentals
  • Forest Park Rentals
  • Atlanta Rentals
  • Union City Rentals
  • Conley Rentals

Neighborhood Apartment Rentals

  • Westside Atlanta Apartments for Rent
  • Downtown Atlanta Apartments for Rent
  • Briarwood-Blossom Apartments for Rent
  • Highland Forest Apartments for Rent
  • Pine Valley-Glendale Apartments for Rent
  • DeLowe Park Apartments for Rent
  • Webster Development Apartments for Rent
  • Harmony Heights Apartments for Rent
  • Piney Wood Hills Apartments for Rent
  • Princeton Lakes Estates Apartments for Rent

East Point Apartments by Zip Code

  • Apartments in 30344 for Rent
  • Apartments in 30337 for Rent
  • Apartments in 30349 for Rent
  • Apartments in 30311 for Rent
  • Apartments in 30310 for Rent
  • Apartments in 30354 for Rent
  • Apartments in 30315 for Rent
  • Apartments in 30314 for Rent
  • Apartments in 30336 for Rent
  • Apartments in 30331 for Rent

Other Rental Types

  • East Point Houses for Rent
  • East Point Condos for Rent
  • East Point Townhomes for Rent
  • Private Landlord Rentals East Point
  • East Point Duplex Rentals
  • About Us
  • Advertise
  • Legal Notices
  • Privacy Notice
  • Avoid Scams
  • Accessibility
  • Calculate Rent Affordability
  • Renterverse
  • Sitemap
Property Logo
apartments.com
© 2026 CoStar Group, Inc. Equal Housing Opportunity

Equal Housing Opportunity

© 2026 CoStar Group, Inc.

Equal Housing Opportunity

Ready to Apply?

Good News! This rental is accepting applications through Apartments.com. Act now and your $ purchase will include 9 additional FREE application submissions to participating properties.

Or if you already have an account


Required

Required

Valid Email Required

You must acknowledge the disclaimer to continue
Next
You're leaving Apartments.com

Do you want this property to contact you?

Required

Required

Valid Email Required

Continue to Property Website Skip this Step
Continue

Take me to this property's website
Schedule Tour
Interested in this property? Schedule a tour today.
Rate & Review Regency Park Apartments
Please select a rating
50 character minimum
By clicking submit, I agree to the Apartments.com Terms of Service and the Ratings & Reviews Terms of Use.
Share This Listing
Listing Image

3200 Desert Dr

East Point, GA 30344

Email

Link Copied

(470) 944-6321
Get Directions
Schools Restaurants Groceries Coffee Banks Shops Fitness

