Map
  • Add a Property
  • Renter Tools
    • Favorites
    • Saved Searches
  • Manage Rentals
  • Apartments For Rent
  • Houses For Rent
  • Condos For Rent
  • Townhomes For Rent
  • Help Center
  • Area Guide
  • Rent Calculator
  • Property Management Companies
English

Language

English Español
Apartments.com Logo
Manage Rentals      Sign Up / Sign In
  • Primary Photo - Regatta Shores
  • Building Photo - Regatta Shores
    Building Photo - Regatta Shores
  • Building Photo - Regatta Shores
    Building Photo - Regatta Shores
Contact This Property
Schedule In-Person Tour

Tour Options: Self-Guided Self-Guided Tours Available This community supports self-guided tours that offer prospective residents the ability to enter, tour, and exit the property without staff assistance. Contact the property for more details.

Language: English

Open 9:30am - 5:30pm Today

View All Hours Office Hours Monday - Friday, 9:30am - 5:30pm Saturday, 10:30am - 4:30pm Sunday, Closed

Contact This Property

Tour Options: Self-Guided Self-Guided Tours Available This community supports self-guided tours that offer prospective residents the ability to enter, tour, and exit the property without staff assistance. Contact the property for more details.

Language: English

Open 9:30am - 5:30pm Today

View All Hours Office Hours Monday - Friday, 9:30am - 5:30pm Saturday, 10:30am - 4:30pm Sunday, Closed

Regatta Shores media gallery Unit
call 386-845-3537
Floor Plan View Body
Any
Any
Under $900
$900 - $1,800
$1,800 - $2,700
Over $2,700
Any
Any
1
2
Any
Any
1+
2+
14 Units
Unit 825
|
Cove
|
$1,456
1 Bed, 1 Bath, 750 Sq Ft
Available Now
Unit 813
|
Cove
|
$1,586
1 Bed, 1 Bath, 750 Sq Ft
Available Now
Unit 127
|
Harbour
|
$1,546
2 Beds, 2 Baths, 980 Sq Ft
Jul 30
Unit 821
|
Harbour
|
$1,488
2 Beds, 2 Baths, 980 Sq Ft
Aug 8
Unit 633
|
Cove
|
$1,426
1 Bed, 1 Bath, 750 Sq Ft
Aug 13
Unit 624
|
Cove
|
$1,402
1 Bed, 1 Bath, 750 Sq Ft
Aug 19
Unit 811
|
Harbour
|
$1,602
2 Beds, 2 Baths, 980 Sq Ft
Aug 19
Unit 538
|
Harbour
|
$1,444
2 Beds, 2 Baths, 980 Sq Ft
Aug 26
Unit 328
|
Harbour
|
$1,449
2 Beds, 2 Baths, 980 Sq Ft
Aug 26
Unit 1122
|
Harbour
|
$1,457
2 Beds, 2 Baths, 980 Sq Ft
Sep 2
Unit 223
|
Harbour
|
$1,620
2 Beds, 2 Baths, 980 Sq Ft
Sep 9
Unit 1135
|
Cove
|
$1,613
1 Bed, 1 Bath, 750 Sq Ft
Sep 16
Unit 216
|
Cove
|
$1,584
1 Bed, 1 Bath, 750 Sq Ft
Sep 23
Unit 534
|
Harbour
|
$1,522
2 Beds, 2 Baths, 980 Sq Ft
Sep 30
Florida Seminole County Sanford

Regatta Shores

2335 W Seminole Blvd, Sanford, FL 32771

1.9
Renter Rating 8 Reviews
Verified Listing CoStar Verified® Listing

This Listing has been verified by CoStar’s listing verification process, which combines internal screening and fraud detection technology. Always beware of scams.

Today
Share Listing
Favorites
386-845-3537
Property Management Company Logo Property Website
  • Monthly Rent

    $1,402 - $1,620

  • Bedrooms

    1 - 2 bd

  • Bathrooms

    1 - 2 ba

  • Square Feet

    750 - 980 sq ft

Regatta Shores
Property Management Company Logo
Share Listing
Favorites

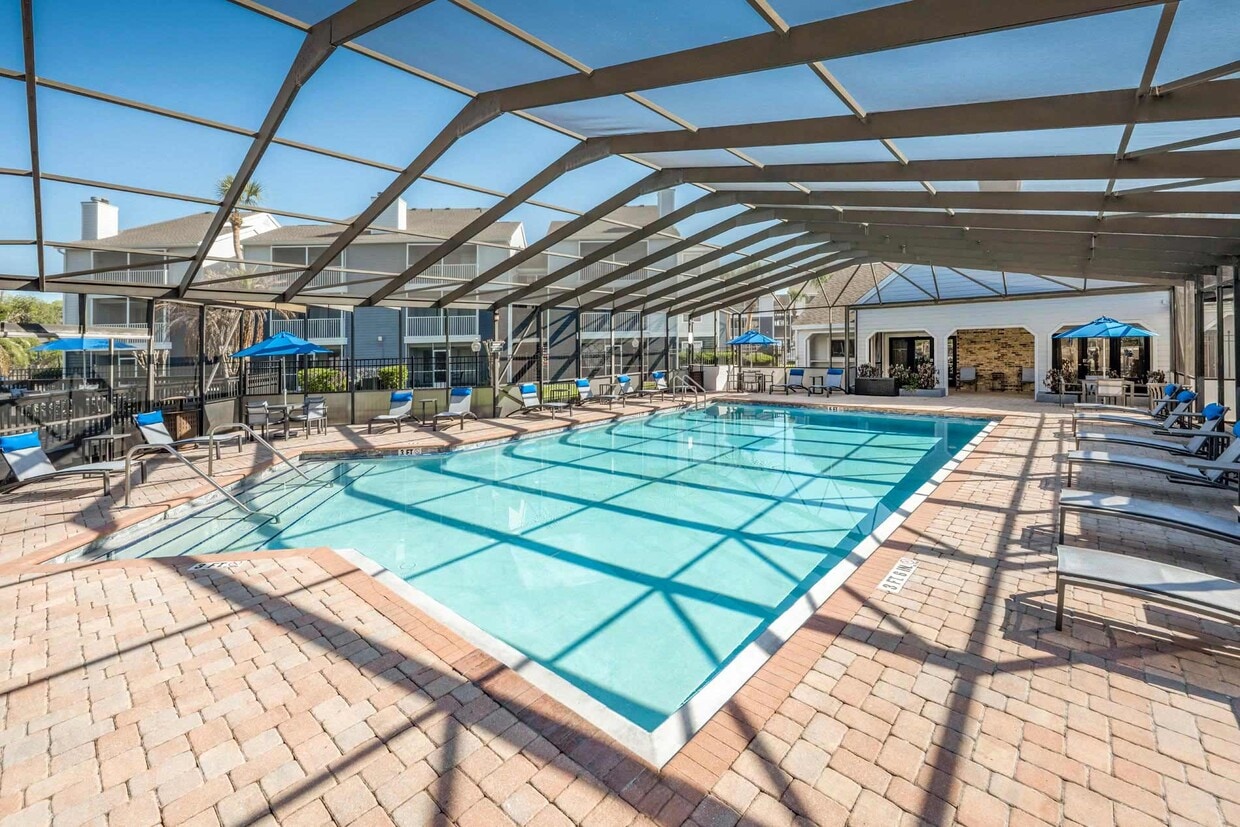

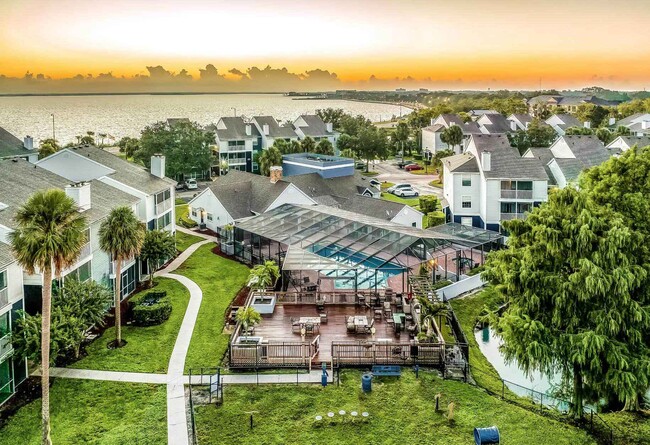


We have an incredible location right across the street from Lake Monroe, popular for boating and fishing. Our community is on 17-92 and two miles from I-4. Our location is near Seminole County Schools, one mile from Sanford Zoo and Sanford Marina, and only 30 minutes from several gorgeous beaches. We offer one and two-bedroom apartments with a vast array of amenities, including dual entrances from the bedroom and living room to the balcony, allowing an enormous amount of natural light into your home! Select homes feature dramatic vaulted ceilings and cozy fireplaces, and other apartments have screened-in patios and breathtaking Lake Monroe views. Our residents frequently enjoy our screened-in swimming pool and 24-hour fitness center. Come tour our magnificent community today! We are currently offering self-guided tour appointments.

Read More

Rent Specials are Available on Select Units

Units with rent specials are marked with a price tag icon. Explore unit details to find available offers.

Highlights

  • Furnished Units Available
  • Pool
  • Walk-In Closets
  • Fireplace
  • Sundeck
  • Dog Park
  • Grill
  • Balcony
  • Patio

Pricing & Floor Plans

filter results by bedrooms
Cost Calculator: Estimate your monthly and one-time fees.
Cove
Starting at $1,402 1 Bed 1 Bath 750 Sq Ft
6 Available units
Unit
Base Price
Sq Ft
Availability
Unit Details
  • Unit 825
    price $1,456
    Unit Special
    square feet 750
    availibility Now
  • Unit 813
    price $1,586
    square feet 750
    availibility Now
  • Unit 633
    price $1,426
    Unit Special
    square feet 750
    availibility Aug 13
  • Unit 624
    price $1,402
    Unit Special
    square feet 750
    availibility Aug 19
  • Unit 1135
    price $1,613
    square feet 750
    availibility Sep 16
  • Unit 216
    price $1,584
    square feet 750
    availibility Sep 23

Harbour
Starting at $1,444 2 Beds 2 Baths 980 Sq Ft
8 Available units
Unit
Base Price
Sq Ft
Availability
Unit Details
  • Unit 127
    price $1,546
    square feet 980
    availibility Jul 30
  • Unit 821
    price $1,488
    Unit Special
    square feet 980
    availibility Aug 8
  • Unit 811
    price $1,602
    Unit Special
    square feet 980
    availibility Aug 19
  • Unit 538
    price $1,444
    Unit Special
    square feet 980
    availibility Aug 26
  • Unit 328
    price $1,449
    Unit Special
    square feet 980
    availibility Aug 26
  • Unit 1122
    price $1,457
    Unit Special
    square feet 980
    availibility Sep 2
  • Unit 223
    price $1,620
    square feet 980
    availibility Sep 9
  • Unit 534
    price $1,522
    square feet 980
    availibility Sep 30

Cove
Starting at $1,402 1 Bed 1 Bath 750 Sq Ft
6 Available units
Unit
Base Price
Sq Ft
Availability
Unit Details
  • Unit 825
    price $1,456
    Unit Special
    square feet 750
    availibility Now
  • Unit 813
    price $1,586
    square feet 750
    availibility Now
  • Unit 633
    price $1,426
    Unit Special
    square feet 750
    availibility Aug 13
  • Unit 624
    price $1,402
    Unit Special
    square feet 750
    availibility Aug 19
  • Unit 1135
    price $1,613
    square feet 750
    availibility Sep 16
  • Unit 216
    price $1,584
    square feet 750
    availibility Sep 23

Harbour
Starting at $1,444 2 Beds 2 Baths 980 Sq Ft
8 Available units
Unit
Base Price
Sq Ft
Availability
Unit Details
  • Unit 127
    price $1,546
    square feet 980
    availibility Jul 30
  • Unit 821
    price $1,488
    Unit Special
    square feet 980
    availibility Aug 8
  • Unit 811
    price $1,602
    Unit Special
    square feet 980
    availibility Aug 19
  • Unit 538
    price $1,444
    Unit Special
    square feet 980
    availibility Aug 26
  • Unit 328
    price $1,449
    Unit Special
    square feet 980
    availibility Aug 26
  • Unit 1122
    price $1,457
    Unit Special
    square feet 980
    availibility Sep 2
  • Unit 223
    price $1,620
    square feet 980
    availibility Sep 9
  • Unit 534
    price $1,522
    square feet 980
    availibility Sep 30

* Price shown is base rent. Excludes user-selected optional fees and variable or usage-based fees and required charges due at or prior to move-in or at move-out.View Fees and Policies for details. Price, availability, fees, and any applicable rent special are subject to change without notice.
* Square footage definitions vary. Displayed square footage is approximate.

Fees and Policies

The fees listed below are community-provided and may exclude utilities or add-ons. All payments are made directly to the property and are non-refundable unless otherwise specified. Use the Cost Calculator to determine costs based on your needs.

  • Utilities & Essentials
    • Package Lockers
      Fee charged monthly: $10-$15/month. 1 Bedroom: $10 2 Bedrooms: $15 Charged per unit.
      $10 - $15 / mo
    • Pest Control
      Fee charged monthly: $3/month. Charged per unit.
      $3 / mo
    • Trash
      Fee charged monthly: $35/month. Charged per unit.
      $35 / mo
    • Parking Fee
      Charged per unit.
      $35 / mo
    • Smart Home + Internet Package
      Fee charged monthly: $70/month. Charged per unit.
      $70 / mo
  • One-Time Basics
    • Due at Application
      • Admin Fee
        Fee charged one-time: $195. Charged per unit.
        $195
      • Application Fee
        Fee charged one-time: $80. Charged per applicant.
        $80
    • Due at Move-In
      • Security Deposit
        Charged per unit.
        $400
      • Deposit
        Charged per unit.
        $400
  • Dogs
    • Pet Fee
      Charged per pet.
      $375
    • Pet Rent
      Acceptable animals include domestic cats and dogs. Dogs that are purebreds or mixes of the following breeds are prohibited: Akita, Alaskan Malamute, Chow-Chow, Doberman, German Shepherd, Great Dane, Pit Bull (American Staffordshire Terrier, American Pit Bull Terrier, Staffordshire Bull Terrier), Rottweiler, Saint Bernard, Shar Pei, and Siberian Husky. All other animals including exotic pets are prohibited. All animals must be authorized by management. Charged per pet.
      $30 / mo
  • Cats
    • Pet Fee
      Charged per pet.
      $375
    • Pet Rent
      Acceptable animals include domestic cats and dogs. Dogs that are purebreds or mixes of the following breeds are prohibited: Akita, Alaskan Malamute, Chow-Chow, Doberman, German Shepherd, Great Dane, Pit Bull (American Staffordshire Terrier, American Pit Bull Terrier, Staffordshire Bull Terrier), Rottweiler, Saint Bernard, Shar Pei, and Siberian Husky. All other animals including exotic pets are prohibited. All animals must be authorized by management. Charged per pet.
      $30 / mo
  • Surface Lot
    • Parking Lot - Assigned - Reserved
      Charged per vehicle.
      $50 / mo
  • Other
    • Boat Parking - Reserved
      Charged per vehicle.
      $50 / mo
  • Additional Parking Options
    • Surface Lot
  • Liability Insurance
    Fee charged monthly: $14/month. Charged per unit.
    $14 / mo
  • RentTrack
    Fee charged monthly: $6.95/month. Charged per unit.
    $6.95 / mo

Property Fee Disclaimer: Based on community-supplied data and independent market research. Subject to change without notice. May exclude fees for mandatory or optional services and usage-based utilities.

Details

Lease Options

  • 7 - 14 Month Leases
  • Short term lease

Property Information

  • Built in 1988
  • 256 units/3 stories
  • Furnished Units Available

Matterport 3D Tours

This 560 square foot single-floor space in Sanford, FL, showcases a thoughtfully designed open-concept layout. The interior is characterized by its light blue walls and warm wood flooring, creating a harmonious and inviting atmosphere. Large windows with white blinds allow abundant natural light to flood the space, enhancing its openness and connection to the outdoors. The living area features a comfortable blue sofa and a patterned armchair, centered around a modern area rug. A wall-mounted TV and floating shelves add functionality without compromising space. The dining area boasts a substantial wooden table with cross-back chairs, perfect for gatherings or meals. A notable feature is the kitchen island with bar seating, which serves as a transitional space between the living and dining areas. Modern circular ceiling lights and a ceiling fan provide both illumination and comfort. The space is further enhanced by strategic placement of plants and decorative elements, contributing to a fresh and contemporary feel. Despite its compact size, the layout maximizes functionality, offering distinct areas for relaxation, dining, and food preparation. The cohesive design elements and color scheme unify the space, creating a seamless flow throughout this efficient and stylish dwelling.

1/13
This 560 square foot single-floor space in Sanford, FL, showcases a thoughtfully designed open-concept layout. The interior is characterized by its light blue walls and warm wood flooring, creating a harmonious and inviting atmosphere. Large windows with white blinds allow abundant natural light to flood the space, enhancing its openness and connection to the outdoors.

The living area features a comfortable blue sofa and a patterned armchair, centered around a modern area rug. A wall-mounted TV and floating shelves add functionality without compromising space. The dining area boasts a substantial wooden table with cross-back chairs, perfect for gatherings or meals.

A notable feature is the kitchen island with bar seating, which serves as a transitional space between the living and dining areas. Modern circular ceiling lights and a ceiling fan provide both illumination and comfort. The space is further enhanced by strategic placement of plants and decorative elements, contributing to a fresh and contemporary feel.

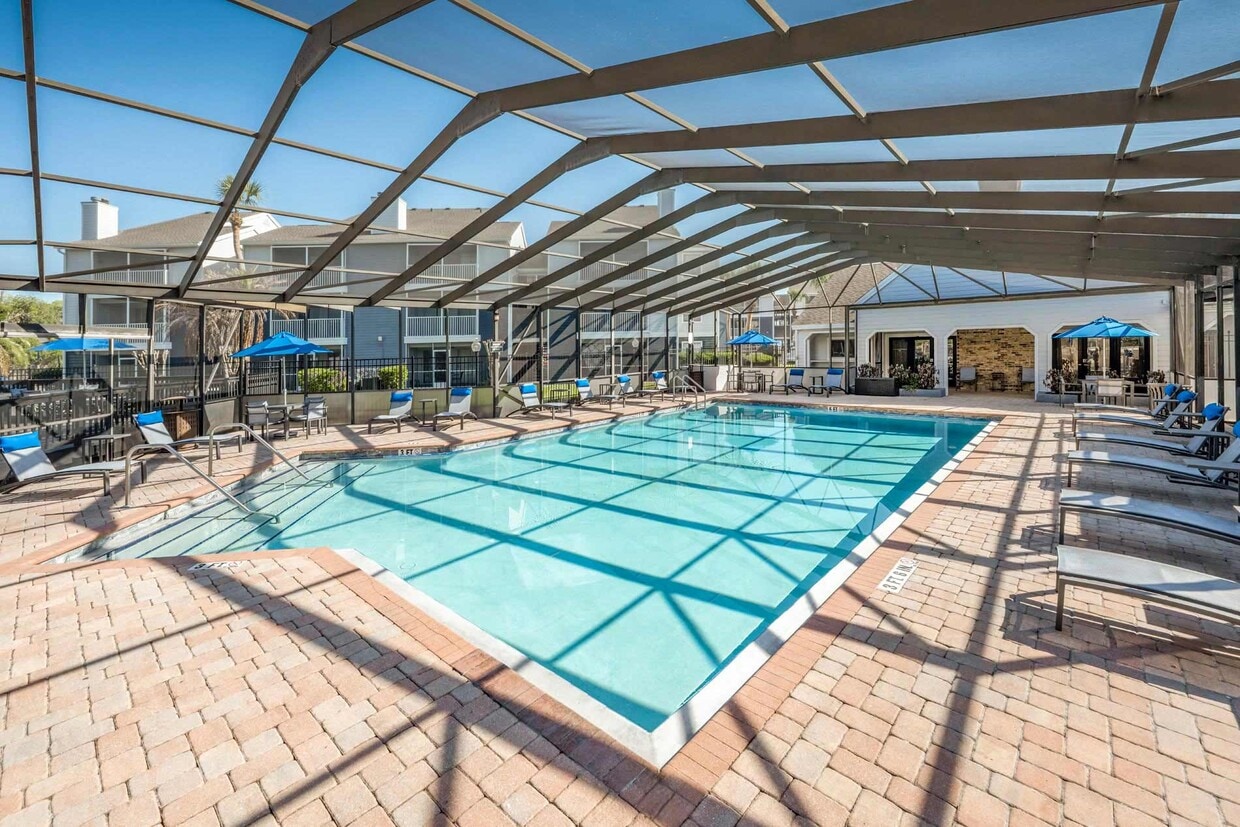
Despite its compact size, the layout maximizes functionality, offering distinct areas for relaxation, dining, and food preparation. The cohesive design elements and color scheme unify the space, creating a seamless flow throughout this efficient and stylish dwelling. This outdoor amenity space centers around a large, rectangular swimming pool encased within a distinctive barrel-vaulted screen enclosure supported by a structural metal and wood frame. The translucent screening allows abundant natural light to flood the deck while providing protection from the elements, creating a bright and airy atmosphere ideal for year-round enjoyment. The pool features clear turquoise water, underwater tiling in a grid pattern, and entry steps with metal handrails for easy access. Adjacent to the main pool is a raised spa or hot tub, accessible via brick paver steps. The surrounding deck is finished with attractive brick pavers and is generously sized, accommodating multiple blue lounge chairs and seating arrangements positioned for sunbathing and relaxation. A shaded seating area with a blue umbrella and outdoor furniture provides a comfortable retreat. Lush greenery and mature trees are visible beyond the enclosure, and views of the surrounding multi-story residential buildings frame the space. The overall ambiance is resort-like, combining open-air brightness with the comfort of a sheltered environment, making it a standout communal feature of the residential community. This 800-square-foot fitness center is a well-appointed, single-room facility designed to support a full range of workout routines. The space features a modern aesthetic with dark textured walls, light gray upper walls, and durable rubber flooring ideal for high-traffic gym use. Overhead, a drop ceiling with large recessed panel lighting ensures bright, even illumination throughout the room.

The cardio section is equipped with multiple treadmills, elliptical trainers, and a stationary recumbent bike, offering users a variety of aerobic exercise options. Strength training is well-represented with several cable and resistance machines positioned along the walls, complemented by a rack of dumbbells and kettlebells for free weight training. A dedicated abdominal and functional training machine rounds out the equipment selection.

Full-length mirrors line one wall, enhancing the sense of space while allowing users to monitor their form during exercise. Wall-mounted flat-screen televisions provide entertainment and add to the overall functionality of the space. Motivational signage, including a "Sweat, Mile, Repeat" display, contributes to an energetic atmosphere. The room is accessed through a single door and offers a clean, organized layout that maximizes the use of its 800 square feet. This efficiently designed 560-square-foot, one-bedroom, one-bathroom apartment is laid out across a single floor, offering a practical and comfortable living space. The open-concept living room and kitchen area serves as the heart of the unit, featuring durable wood-look plank flooring and a textured ceiling throughout. The living room is highlighted by a tile-surround fireplace with a white mantel, a ceiling fan with light fixture, and a sliding glass door that opens to a private balcony with outdoor views and abundant natural light. The kitchen is equipped with warm wood cabinetry, dark granite-style countertops, a double-basin sink, and black appliances including a range, refrigerator, and dishwasher. A peninsula counter provides additional workspace and a casual breakfast bar. The bedroom, measuring 140 square feet, includes a ceiling fan, wood-look flooring, and a sliding door providing balcony access. It connects directly to a dedicated closet with shelving. The full bathroom features a tiled tub-shower combo, a wood vanity with dark countertop, and a large mirror. A separate laundry area accommodates a full-size washer and dryer alongside the water heater, adding everyday convenience to this well-appointed unit. Welcome to your new beginning at 2335 W Seminole Blvd, Sanford FL 32771! This delightful 600 square foot home is your gateway to a life of comfort and simplicity. As you step inside, you're greeted by an open concept living area that seamlessly blends kitchen and living space, creating an atmosphere of warmth and togetherness.

The heart of the home, the kitchen, boasts warm wood cabinetry that adds a touch of rustic charm while providing ample storage. Modern appliances stand ready for your culinary adventures, making meal preparation a joy. The open design allows you to entertain guests or keep an eye on loved ones while you cook.

The living area is a blank canvas for your imagination. With plush carpeting underfoot and a sliding glass door leading to the outdoors, this space is filled with natural light, creating an airy and inviting ambiance. The room's focal point is a beautiful fireplace, perfect for cozy evenings and adding a touch of elegance to your living space.

The bathroom is a serene retreat, featuring clean lines and a neutral color palette. The combination of tile and wood-look flooring adds texture and warmth, while the vanity provides storage for all your essentials.

This home also includes the convenience of in-unit laundry, making chores a breeze and freeing up your time for what really matters. The closet space ensures that everything has its place, supporting a clutter-free lifestyle.

Whether you're a first-time homebuyer, looking to downsize, or seeking a low-maintenance lifestyle, this charming home offers the perfect blend of comfort and efficiency. Embrace the freedom of simplified living and make this delightful space your own. Your journey to a more mindful, content life starts here! This 560 square foot apartment in Sanford, FL, offers a well-designed living space on a single floor. The open-concept layout maximizes the available area, creating a seamless flow between the living room and kitchen. The living area features high ceilings with a modern ceiling fan, enhancing the sense of spaciousness. Throughout the apartment, attractive wood-look flooring adds warmth and durability.

The kitchen, while compact, is efficiently designed with wooden cabinetry, stainless steel appliances, and a practical layout. The bedroom, measuring 130 square feet, includes a ceiling fan and access to a private balcony, providing natural light and outdoor views. A closet with a bright yellow interior offers ample storage space.

The bathroom is equipped with essential fixtures, including a combined bathtub and shower. The apartment's neutral color palette, predominantly white walls, creates a bright and airy ambiance. This one-bedroom unit is ideal for individuals or couples seeking a low-maintenance, modern living space in a convenient Florida location. This 760 square foot apartment offers a practical and contemporary living solution. The space consists of two bedrooms, two full bathrooms, a kitchen, living room, and laundry area, all efficiently arranged on a single floor. The primary bedroom, measuring 150 square feet, provides ample space for comfort.

The living area is a highlight, featuring beautiful hardwood flooring and a stone-accented fireplace that adds warmth and character. Large sliding glass doors lead to a balcony, allowing natural light to flood the space and offering outdoor views. The kitchen, while compact, is well-equipped with wooden cabinetry, dark granite countertops, and essential appliances.

Both bedrooms are fitted with plush carpeting and ceiling fans for comfort. The bathrooms showcase modern fixtures, including a combination tub-shower unit with curved shower rods and vanities with ample storage space. The apartment includes an in-unit laundry area with a washer, dryer, and water heater for added convenience.

Throughout the apartment, neutral wall colors and textured ceilings create a blank canvas for personalization. The overall design prioritizes functionality and modern aesthetics, making it an ideal space for contemporary urban living.
Property Site Map
Any
Any
Under $900
$900 - $1,800
$1,800 - $2,700
Over $2,700
Any
Any
1
2
Any
Any
1+
2+
14 Units
Unit 825
|
Cove
|
$1,456
1 Bed, 1 Bath, 750 Sq Ft
Available Now
Unit 813
|
Cove
|
$1,586
1 Bed, 1 Bath, 750 Sq Ft
Available Now
Unit 127
|
Harbour
|
$1,546
2 Beds, 2 Baths, 980 Sq Ft
Jul 30
Unit 821
|
Harbour
|
$1,488
2 Beds, 2 Baths, 980 Sq Ft
Aug 8
Unit 633
|
Cove
|
$1,426
1 Bed, 1 Bath, 750 Sq Ft
Aug 13
Unit 624
|
Cove
|
$1,402
1 Bed, 1 Bath, 750 Sq Ft
Aug 19
Unit 811
|
Harbour
|
$1,602
2 Beds, 2 Baths, 980 Sq Ft
Aug 19
Unit 538
|
Harbour
|
$1,444
2 Beds, 2 Baths, 980 Sq Ft
Aug 26
Unit 328
|
Harbour
|
$1,449
2 Beds, 2 Baths, 980 Sq Ft
Aug 26
Unit 1122
|
Harbour
|
$1,457
2 Beds, 2 Baths, 980 Sq Ft
Sep 2
Unit 223
|
Harbour
|
$1,620
2 Beds, 2 Baths, 980 Sq Ft
Sep 9
Unit 1135
|
Cove
|
$1,613
1 Bed, 1 Bath, 750 Sq Ft
Sep 16
Unit 216
|
Cove
|
$1,584
1 Bed, 1 Bath, 750 Sq Ft
Sep 23
Unit 534
|
Harbour
|
$1,522
2 Beds, 2 Baths, 980 Sq Ft
Sep 30

About Regatta Shores

We have an incredible location right across the street from Lake Monroe, popular for boating and fishing. Our community is on 17-92 and two miles from I-4. Our location is near Seminole County Schools, one mile from Sanford Zoo and Sanford Marina, and only 30 minutes from several gorgeous beaches. We offer one and two-bedroom apartments with a vast array of amenities, including dual entrances from the bedroom and living room to the balcony, allowing an enormous amount of natural light into your home! Select homes feature dramatic vaulted ceilings and cozy fireplaces, and other apartments have screened-in patios and breathtaking Lake Monroe views. Our residents frequently enjoy our screened-in swimming pool and 24-hour fitness center. Come tour our magnificent community today! We are currently offering self-guided tour appointments.

Regatta Shores is an apartment community located in Seminole County and the 32771 ZIP Code. This area is served by the Seminole County Public Schools attendance zone.

Unique Features

  • Black appliances
  • Build credit score with RentTrack
  • Carpet flooring
  • Corner apartment
  • Deposit free with Rhino
  • Dog park with agility equipment
  • Dog wash station
  • Espresso on dark mocha finish package
  • Gas and charcoal grills
  • Honey maple finish package
  • Lake view
  • Large closet
  • Lifestyle services powered by Amenify
  • Moving services with Move Matcher
  • Outdoor kitchen
  • Pet friendly
  • Pool view
  • Resident App
  • Resident lounge - available for rent
  • Screened-in patio/balcony
  • Smart Home + Internet Package
  • Tile backsplash
  • Upgraded cabinetry
  • Vaulted ceilings
  • Washer and dryer
  • White appliances
  • Wood plank flooring

Contact

View Property Website
Language: English
Open 9:30am - 5:30pm Today
  • Monday - Friday, 9:30am - 5:30pm
  • Saturday, 10:30am - 4:30pm
  • Sunday, Closed
Property Management Company Logo

Community Amenities

Pool

Fitness Center

Laundry Facilities

Furnished Units Available

  • Package Service
  • Laundry Facilities
  • Maintenance on site
  • Furnished Units Available
  • Business Center
  • Clubhouse
  • Lounge
  • Walk-Up
  • Fitness Center
  • Pool
  • Playground
  • Sundeck
  • Grill
  • Dog Park

Apartment Features

Washer/Dryer

Washer/Dryer Hookup

High Speed Internet Access

Walk-In Closets

  • High Speed Internet Access
  • Washer/Dryer
  • Washer/Dryer Hookup
  • Ceiling Fans
  • Fireplace
  • Disposal
  • Stainless Steel Appliances
  • Kitchen
  • Vaulted Ceiling
  • Walk-In Closets
  • Balcony
  • Patio
Location
2335 W Seminole Blvd, Sanford,
FL 32771
Get Directions
Schools Restaurants Groceries Coffee Banks Shops Fitness
| Edit
Edit Commute

Destination is required

Under 30 minutes

Commute Time is calculated at rush hour.
City - Sanford

Located along Lake Monroe's southern shore, Sanford combines historic charm with contemporary living. The city's downtown district features brick-lined streets shaded by live oaks draped with Spanish moss, where local shops, restaurants, and waterfront dining create a welcoming atmosphere. Current rental rates range from $1,554 for one-bedroom units to $2,166 for four-bedroom homes, with most rental categories showing stable pricing compared to previous years.

The RiverWalk trail follows Lake Monroe's shoreline, offering walking, biking, and scenic views. The Central Florida Zoo and Botanical Gardens provides year-round entertainment just minutes from downtown. Sanford's historic district showcases renovated bungalows and classic Florida architecture, while Seminole State College and the Orlando Sanford International Airport serve as major area amenities. The downtown marina connects to the St. Johns River system, providing access to the Atlantic Ocean.

Learn more about living in Sanford 
Amenities
  • Package Service
  • Laundry Facilities
  • Maintenance on site
  • Furnished Units Available
  • Business Center
  • Clubhouse
  • Lounge
  • Walk-Up
  • Sundeck
  • Grill
  • Dog Park
  • Fitness Center
  • Pool
  • Playground
  • Black appliances
  • Build credit score with RentTrack
  • Carpet flooring
  • Corner apartment
  • Deposit free with Rhino
  • Dog park with agility equipment
  • Dog wash station
  • Espresso on dark mocha finish package
  • Gas and charcoal grills
  • Honey maple finish package
  • Lake view
  • Large closet
  • Lifestyle services powered by Amenify
  • Moving services with Move Matcher
  • Outdoor kitchen
  • Pet friendly
  • Pool view
  • Resident App
  • Resident lounge - available for rent
  • Screened-in patio/balcony
  • Smart Home + Internet Package
  • Tile backsplash
  • Upgraded cabinetry
  • Vaulted ceilings
  • Washer and dryer
  • White appliances
  • Wood plank flooring
  • High Speed Internet Access
  • Washer/Dryer
  • Washer/Dryer Hookup
  • Ceiling Fans
  • Fireplace
  • Disposal
  • Stainless Steel Appliances
  • Kitchen
  • Vaulted Ceiling
  • Walk-In Closets
  • Balcony
  • Patio
Office Hours
Monday 9:30am - 5:30pm
Tuesday 9:30am - 5:30pm
Wednesday 9:30am - 5:30pm
Thursday 9:30am - 5:30pm
Friday 9:30am - 5:30pm
Saturday 10:30am - 4:30pm
Sunday Closed
386-845-3537
Education
Colleges & Universities Distance
Seminole State, Sanford
Drive: 15 min 7.2 mi
Seminole State, Heathrow
Drive: 16 min 8.4 mi
Daytona State College
Drive: 25 min 16.9 mi
Seminole State, Altamonte
Drive: 26 min 17.9 mi
Regatta Shores is within 15 minutes or 7.2 miles from Seminole State, Sanford. It is also near Seminole State, Heathrow and Daytona State College.
Schools
  • Public Schools
  • Private Schools
Goldsboro Elementary Magnet
Public Elementary School
Grades PK-5
933 Students
Nearby
Idyllwilde Elementary School
Public Elementary School
Grades PK-5
655 Students
Attendance Zone
Seminole High School
Public High School
Grades PK & 9-12
3,691 Students
Attendance Zone
Sanford Middle School
Public Middle School
Grades 6-8
1,452 Students
Nearby
Crooms Academy Of Information Technology
Public High School
Grades 9-12
744 Students
Nearby
St Thomas More Academy
Private Elementary & Middle School
Grades K-8
30 Students
Nearby
Page Private School - Seminole Towne Center
Private Elementary & Middle School
Grades PK-8
Nearby
Hidden Treasure Preschool Christian Academy
Private Elementary, Middle & High School
Grades PK-12
Nearby
School data provided by The GreatSchools Rating helps parents compare schools within a state based on a variety of school quality indicators and provides a helpful picture of how effectively each school serves all of its students. Ratings are on a scale of 1 (below average) to 10 (above average) and can include test scores, college readiness, academic progress, advanced courses, equity, discipline and attendance data. We also advise parents to visit schools, consider other information on school performance and programs, and consider family needs as part of the school selection process.

View GreatSchools Rating Methodology


Data provided by GreatSchools.org © 2026. All rights reserved.
Transportation

Regatta Shores is near Orlando Sanford International, located 6.5 miles or 14 minutes away, and Orlando International, located 35.7 miles or 46 minutes away.

Commuter Rail Distance
Sanford
Drive: 4 min 1.2 mi
Sanford Amtrak Auto Train Station
Drive: 4 min 1.7 mi
Debary
Drive: 8 min 4.1 mi
Lake Mary
Drive: 13 min 6.4 mi
Longwood
Drive: 21 min 11.1 mi
Airports Distance
Airports Distance
Orlando Sanford International
Drive: 14 min 6.5 mi
Orlando International
Drive: 46 min 35.7 mi
Getting Around
Somewhat Walkable
Walkability
30 / 100
Limited Public Transit
Transit
20 / 100
Exceptionally Drivable
Drivability
100 / 100
Moderately Bikeable
Bikeability
60 / 100

Scores provided by

What do Walkability, Transit, Drivability, and Bikeability mean? Walkability measures the walking distance to day-to-day needs. Transit measures access to public transportation. Drivability measures congestion, parking availability, and access to major roads. Bikeability measures the suitability for cycling. How It Works
Active
Soundscore™
74 / 100

Traffic

Busy

Airport

Calm

Businesses

Active

Scores provided by

HowLoud What is a Sound Score Rating? A Sound Score Rating aggregates noise caused by vehicle traffic, airplane traffic and local sources. How It Works
Points of Interest

Time and distance from Regatta Shores.

Shopping Centers Distance
Lexington Plaza
Walk: 16 min 0.8 mi
318 N French Ave
Drive: 3 min 1.5 mi
300-318 N French Ave
Drive: 3 min 1.6 mi
Regatta Shores has 3 shopping centers within 1.6 miles, which is about a 3-minute drive. The miles and minutes will be for the farthest away property.
Parks and Recreation Distance
Central Florida Zoological Park
Drive: 5 min 2.1 mi
Planetarium at Seminole State College
Drive: 14 min 7.2 mi
Sylvan Lake Park
Drive: 14 min 7.9 mi
Spring Hammock Preserve
Drive: 16 min 8.4 mi
Lake Jesup Wilderness Area
Drive: 19 min 9.0 mi
Regatta Shores has 5 parks within 9.0 miles, including Central Florida Zoological Park, Planetarium at Seminole State College, and Sylvan Lake Park.
Hospitals Distance
Hospitals Distance
Central Florida Regional Hospital
Walk: 9 min 0.5 mi
AdventHealth Fish Memorial
Drive: 15 min 10.2 mi
Regatta Shores is 0.5 mile from Central Florida Regional Hospital, and is convenient to other hospitals, including AdventHealth Fish Memorial.
Military Bases Distance
John F Kennedy Space Center
Drive: 102 min 78.0 mi
Patrick Space Force Base
Drive: 99 min 81.8 mi
Regatta Shores is 78.0 miles from John F Kennedy Space Center, and is convenient to other military bases, including Patrick Space Force Base.


Reviews for Regatta Shores

1.9
Renter Rating
5 Stars
1
4 Stars
1
3 Stars
0
2 Stars
0
1 Star
6
Share details of your own experience with this property
Renter Reviews 8 Reviews
 
  • Most Recent
  • Most Helpful
  • Rating Low-High
  • Rating High-Low
Submitted by a verified resident of the apartment community. Participating residents may receive reward points in exchange for posting a review during their lease term, regardless of the nature of the review. Delete

Property Manager Responded:

Property Manager Responded

Show full review Show less
Was this helpful? Vote review helpful Thanks for your feedback!
Flag Review
  1. ...
  2. ...

Regatta Shores Photos

Nearby Apartments

Within 50 Miles of Regatta Shores

  • Los Altos at Altamonte Springs

    311 Los Altos Way

    Altamonte Springs, FL 32714

    $1,199 - $1,774

    1-3 Br 12.5 mi

  • Alafaya Woods

    407 Alafaya Woods Blvd

    Oviedo, FL 32765

    $1,641 - $2,098

    2-3 Br 12.9 mi

  • Lotus Landing

    595 Lotus Landing Blvd

    Altamonte Springs, FL 32714

    $1,047 - $2,228

    1-3 Br 13.9 mi

  • Arbors at Maitland Summit

    8636 Villa Point

    Orlando, FL 32810

    $1,404 - $2,380

    1-3 Br 14.4 mi

  • Seabrook

    3114 Terry Brook Dr

    Winter Park, FL 32792

    $1,306 - $1,707

    1-2 Br 16.4 mi

  • Ashton at Waterford Lakes

    12137 Ashton Manor Way

    Orlando, FL 32828

    $1,421 - $2,030

    1-3 Br 18.5 mi

Frequently Asked Questions
Does Regatta Shores have in-unit laundry?

Regatta Shores has units with in‑unit washers and dryers, making laundry day simple for residents.

What utilities are included in rent at Regatta Shores?

Utilities are not included in rent. Residents should plan to set up and pay for all services separately.

Is parking available at Regatta Shores?

Parking is available at Regatta Shores. Fees may apply depending on the type of parking offered. Contact this property for details.

Which floor plans are available, and what are the price ranges?

Regatta Shores has one to two-bedrooms with rent ranges from $1,402/mo. to $1,620/mo.

Is Regatta Shores pet-friendly?

Yes, Regatta Shores welcomes pets. Breed restrictions, weight limits, and additional fees may apply. View this property's pet policy.

How much income do I need to rent at Regatta Shores?

A good rule of thumb is to spend no more than 30% of your gross income on rent. Based on the lowest available rent of $1,402 for a one-bedroom, you would need to earn about $56,080 per year to qualify. Want to double-check your budget? Calculate how much rent you can afford with our Rent Affordability Calculator.

Does Regatta Shores have move-in specials?

Regatta Shores is offering Discounts on select units, with rental rates starting at $1,402.

Does Regatta Shores offer Matterport 3D tours?

Yes! Regatta Shores offers 13 Matterport 3D Tours. Explore different floor plans and see unit level details, all without leaving home.
Back To Top
Send a Message
Contact Property
Send Message
By providing us with your information and clicking the button above, you agree we may pass along your info to this property, and you agree to receive e-mail, phone calls... By providing us with your information and clicking the button above, you agree we may pass along your info to this property, and you agree to receive e-mail, phone calls, and automated and/or AI generated marketing text messages to your mobile phone number about the property. You also agree to Apartments.com's Privacy Statement and Terms of Service. Consent to receiving messages is not a condition for services and not required to lease with this property. No purchase necessary. Message and data rates may apply, and frequency of the messages varies. You also agree to receive a text message confirming any opt-out and acknowledge that we, our vendors, and the property or its affiliates may record the messages.

Submitting Request

Send a Message

Thank you! Your email has been sent.

Error

Report an Issue Print Get Directions
Try These Popular Nearby Searches

Cities

  • Lake Mary Rentals
  • Heathrow Rentals
  • Winter Springs Rentals
  • Debary Rentals
  • Longwood Rentals

Search by Bedrooms

  • Studio Apartments in Sanford
  • 1 Bedroom Apartments in Sanford
  • 2 Bedroom Apartments in Sanford
  • 3 Bedroom Apartments in Sanford

Other Rental Types

  • Sanford Houses for Rent
  • Sanford Condos for Rent
  • Sanford Townhomes for Rent
  • Private Landlord Rentals Sanford
  • Sanford Duplex Rentals
  • 32771 Houses for Rent
  • 32771 Condos for Rent
  • 32771 Townhomes for Rent

Stay on Budget

  • Sanford Apartments Under $1,100
  • Sanford Apartments Under $1,200
  • Sanford Apartments Under $1,300
  • Sanford Apartments Under $1,400
  • Sanford Apartments Under $1,500
  • Sanford Apartments Under $2,000

Filter by Popular Amenities

  • Pet Friendly Apartments in Sanford
  • Furnished Apartments in Sanford
  • Apartments with Washer & Dryer in Sanford
  • Wheelchair Accessible Apartments in Sanford
  • Apartments with EV Charging in Sanford
  • Apartments with Balcony in Sanford
  • Apartments with Air Conditioning in Sanford
  • Sanford Apartments with Virtual Tours
  • Sanford Waterfront Apartments

Find Specialty Housing

  • Student Housing in Sanford
  • Sanford Low Income Housing
  • Senior Housing in Sanford
  • Short Term Rentals in Sanford
  • Luxury Apartments in Sanford
  • Cheap Apartments in Sanford
  • Corporate Housing in Sanford
  • Move-In Specials in Sanford
  • New Apartments in Sanford
  • About Us
  • Advertise
  • Legal Notices
  • Privacy Notice
  • Avoid Scams
  • Accessibility
  • Calculate Rent Affordability
  • Renterverse
  • Sitemap
Property Logo
apartments.com
© 2026 CoStar Group, Inc. Equal Housing Opportunity

Equal Housing Opportunity

© 2026 CoStar Group, Inc.

Equal Housing Opportunity

Ready to Apply?

Good News! This rental is accepting applications through Apartments.com. Act now and your $ purchase will include 9 additional FREE application submissions to participating properties.

Or if you already have an account


Required

Required

Valid Email Required

You must acknowledge the disclaimer to continue
Next
You're leaving Apartments.com

Do you want this community to contact you?

Required

Required

Valid Email Required

Continue to Property Website
Skip this Step
Continue

Take me to this property's website
Schedule Tour
Interested in this property? Schedule a tour today.
Rate & Review Regatta Shores
Please select a rating
50 character minimum
By clicking submit, I agree to the Apartments.com Terms of Service and the Ratings & Reviews Terms of Use.
Share This Listing
Listing Image

2335 W Seminole Blvd

Sanford, FL 32771

Email

Link Copied

(386) 845-3537
Get Directions
Schools Restaurants Groceries Coffee Banks Shops Fitness
Any
Any
Under $900
$900 - $1,800
$1,800 - $2,700
Over $2,700
Any
Any
1
2
Any
Any
1+
2+
14 Units
Unit 825
|
Cove
|
$1,456
1 Bed, 1 Bath, 750 Sq Ft
Available Now
Unit 813
|
Cove
|
$1,586
1 Bed, 1 Bath, 750 Sq Ft
Available Now
Unit 127
|
Harbour
|
$1,546
2 Beds, 2 Baths, 980 Sq Ft
Jul 30
Unit 821
|
Harbour
|
$1,488
2 Beds, 2 Baths, 980 Sq Ft
Aug 8
Unit 633
|
Cove
|
$1,426
1 Bed, 1 Bath, 750 Sq Ft
Aug 13
Unit 624
|
Cove
|
$1,402
1 Bed, 1 Bath, 750 Sq Ft
Aug 19
Unit 811
|
Harbour
|
$1,602
2 Beds, 2 Baths, 980 Sq Ft
Aug 19
Unit 538
|
Harbour
|
$1,444
2 Beds, 2 Baths, 980 Sq Ft
Aug 26
Unit 328
|
Harbour
|
$1,449
2 Beds, 2 Baths, 980 Sq Ft
Aug 26
Unit 1122
|
Harbour
|
$1,457
2 Beds, 2 Baths, 980 Sq Ft
Sep 2
Unit 223
|
Harbour
|
$1,620
2 Beds, 2 Baths, 980 Sq Ft
Sep 9
Unit 1135
|
Cove
|
$1,613
1 Bed, 1 Bath, 750 Sq Ft
Sep 16
Unit 216
|
Cove
|
$1,584
1 Bed, 1 Bath, 750 Sq Ft
Sep 23
Unit 534
|
Harbour
|
$1,522
2 Beds, 2 Baths, 980 Sq Ft
Sep 30


