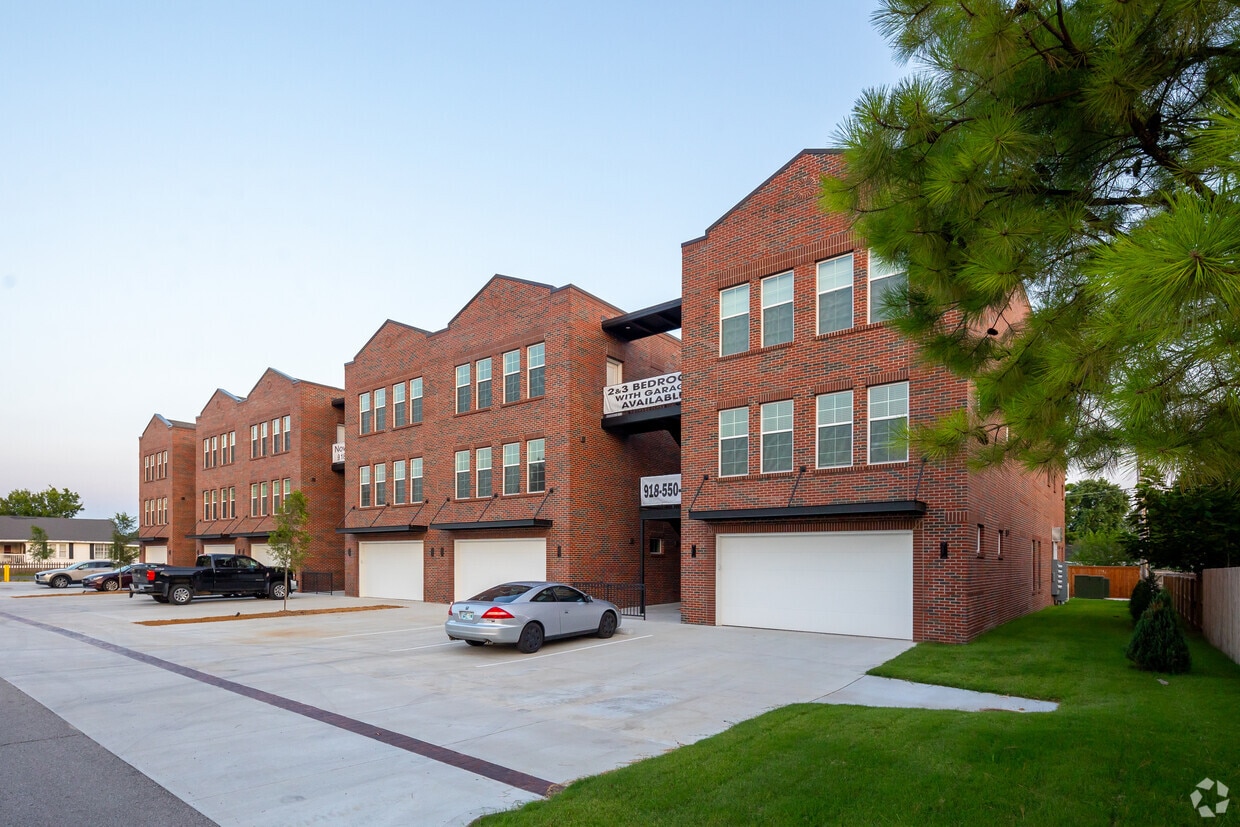
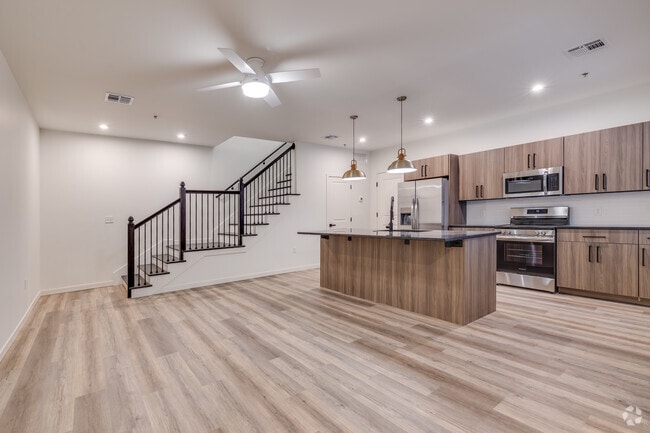
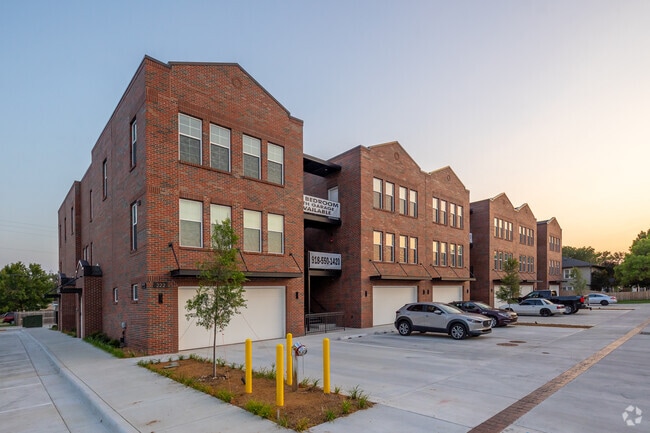
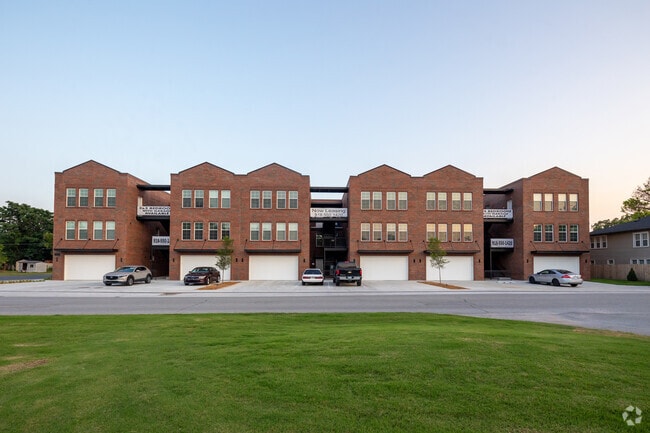
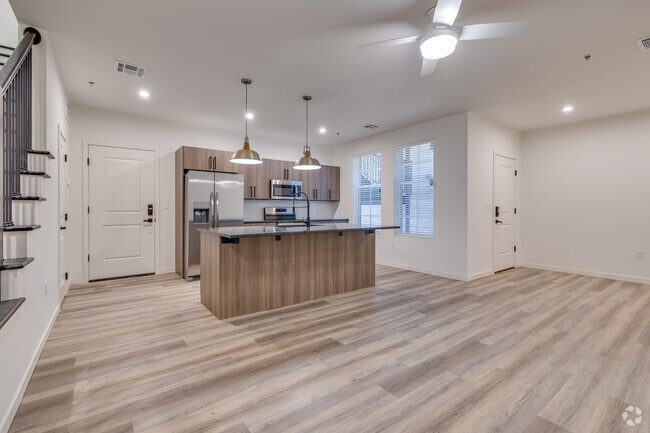
This two-story home offers a well-organized layout across two floors, beginning at ground level with an attached garage featuring a concrete floor, high ceiling, and an electrical panel with small windows for natural light. The main living floor showcases an open-concept design where a modern kitchen flows seamlessly into a bright living area. The kitchen is equipped with stainless steel appliances, dark granite countertops, wood-toned cabinetry, a central island with a sink, and a tile backsplash, all set atop light wood-look flooring. The living area is anchored by a striking staircase with dark metal balusters leading to the upper floor. Ceiling fans are present throughout the home. Upstairs, four carpeted bedrooms provide comfortable accommodations, including a generously sized primary bedroom with ample natural light from large windows. A dedicated walk-in closet features built-in wire shelving along multiple walls. The shared full bathroom is finished with wood-grain floating vanity, an illuminated LED mirror, a wall-mounted storage cabinet, and a glass-enclosed walk-in shower with tile surround. A dedicated laundry area houses a full-size Samsung front-load washer and dryer. Clean white walls and consistent finishes throughout create a bright, cohesive aesthetic.
-
Monthly Rent
$1,000 - $2,200
-
Bedrooms
Studio - 3 bd
-
Bathrooms
1 - 2.5 ba
-
Square Feet
787 - 1,867 sq ft

Downtown Jenks area. Walking distances to restaurants and shopping. 8 min away from Outlet Mall. Great location with Jenks views and 5 minutes away from the riverwalk.
Highlights
- High Ceilings
- Island Kitchen
Pricing & Floor Plans
-
Unit 109price $2,100square feet 1,867availibility Now
-
Unit 110price $2,200square feet 1,867availibility Now
-
Unit 109price $2,100square feet 1,867availibility Now
-
Unit 110price $2,200square feet 1,867availibility Now
Fees and Policies
The fees listed below are community-provided and may exclude utilities or add-ons. All payments are made directly to the property and are non-refundable unless otherwise specified.
-
One-Time Basics
-
Due at Application
-
Application Fee Per ApplicantCharged per applicant.$32
-
-
Due at Application
-
Dogs
Max of 3Restrictions:Small Dogs allowed, no aggressive breeds accepted.Read More Read Less
-
Street Parking
-
Garage Lot
-
Surface Lot
Property Fee Disclaimer: Based on community-supplied data and independent market research. Subject to change without notice. May exclude fees for mandatory or optional services and usage-based utilities.
Details
Lease Options
-
6 - 12 mo
Property Information
-
Built in 2024
-
30 units/3 stories
Matterport 3D Tours
About Reef Townhomes
Downtown Jenks area. Walking distances to restaurants and shopping. 8 min away from Outlet Mall. Great location with Jenks views and 5 minutes away from the riverwalk.
Reef Townhomes is an apartment community located in Tulsa County and the 74037 ZIP Code. This area is served by the Jenks School District attendance zone.
Apartment Features
Washer/Dryer
Air Conditioning
Dishwasher
Island Kitchen
- Washer/Dryer
- Air Conditioning
- Heating
- Ceiling Fans
- Smoke Free
- Tub/Shower
- Dishwasher
- Disposal
- Ice Maker
- Stainless Steel Appliances
- Island Kitchen
- Kitchen
- Oven
- Range
- Refrigerator
- Carpet
- Vinyl Flooring
- High Ceilings
Sitting snugly between the Arkansas River and U.S. Route 75, Jenks has quietly grown into one of Oklahoma's fastest-growing cities while holding onto the easygoing charm that draws people here in the first place. Downtown Jenks is a draw in its own right, well known across the region for its antique shops and walkable Main Street, where locally owned restaurants mix with longtime staples. The Oklahoma Aquarium calls Jenks home, and nearby Riverwalk Crossing — a waterfront district owned by the Muscogee Creek Nation — features an outdoor amphitheater with free concerts, dancing fountains, and a scenic riverside trail. Getting to downtown Tulsa takes about 15 minutes, so access to a major metro never feels far off.
The rental scene spans a solid range of options, from spacious townhomes and garden-style apartment communities to newer builds closer to the river corridor. Whether you want a cozy studio or a three-bedroom layout with room to spread out, there's a fit for most lifestyles.
Learn more about living in Jenks- Washer/Dryer
- Air Conditioning
- Heating
- Ceiling Fans
- Smoke Free
- Tub/Shower
- Dishwasher
- Disposal
- Ice Maker
- Stainless Steel Appliances
- Island Kitchen
- Kitchen
- Oven
- Range
- Refrigerator
- Carpet
- Vinyl Flooring
- High Ceilings
| Monday | 9am - 4pm |
|---|---|
| Tuesday | 9am - 4pm |
| Wednesday | 9am - 4pm |
| Thursday | 9am - 4pm |
| Friday | 9am - 4pm |
| Saturday | Closed |
| Sunday | Closed |
| Colleges & Universities | Distance | ||
|---|---|---|---|
| Colleges & Universities | Distance | ||
| Drive: | 8 min | 3.3 mi | |
| Drive: | 15 min | 7.9 mi | |
| Drive: | 19 min | 12.2 mi | |
| Drive: | 19 min | 12.2 mi |


 The GreatSchools Rating helps parents compare schools within a state based on a variety of school quality indicators and provides a helpful picture of how effectively each school serves all of its students. Ratings are on a scale of 1 (below average) to 10 (above average) and can include test scores, college readiness, academic progress, advanced courses, equity, discipline and attendance data. We also advise parents to visit schools, consider other information on school performance and programs, and consider family needs as part of the school selection process.
View GreatSchools Rating Methodology
Data provided by GreatSchools.org © 2026. All rights reserved.
Scores provided by
 What do Walkability, Transit, Drivability, and Bikeability mean?
Walkability measures the walking distance to day-to-day needs.
Transit measures access to public transportation.
Drivability measures congestion, parking availability, and access to major roads.
Bikeability measures the suitability for cycling.
How It Works
What do Walkability, Transit, Drivability, and Bikeability mean?
Walkability measures the walking distance to day-to-day needs.
Transit measures access to public transportation.
Drivability measures congestion, parking availability, and access to major roads.
Bikeability measures the suitability for cycling.
How It Works
Traffic
BusyAirport
ActiveBusinesses
CalmScores provided by
HowLoud What is a Sound Score Rating? A Sound Score Rating aggregates noise caused by vehicle traffic, airplane traffic and local sources. How It WorksReef Townhomes Photos
-
Reef Townhomes
-
2BR, 2.5BA - 1867SF
-
3BR, 2.5BA - 1867SF - Kitchen and Living Area
-
-
-
3BR, 2.5BA - 1867SF - Kitchen and Living Area
-
3BR, 2.5BA - 1867SF - Primary
-
3BR, 2.5BA - 1867SF - Walk in Closet
-
3BR, 2.5BA - 1867SF - Restroom
Nearby Apartments
Within 50 Miles of Reef Townhomes
Reef Townhomes has units with in‑unit washers and dryers, making laundry day simple for residents.
Utilities are not included in rent. Residents should plan to set up and pay for all services separately.
Parking is available at Reef Townhomes. Fees may apply depending on the type of parking offered. Contact this property for details.
Reef Townhomes has studios to three-bedrooms with rent ranges from $1,000/mo. to $2,200/mo.
Yes, Reef Townhomes welcomes pets. Breed restrictions, weight limits, and additional fees may apply. View this property's pet policy.
A good rule of thumb is to spend no more than 30% of your gross income on rent. Based on the lowest available rent of $1,000 for a studio, you would need to earn about $40,000 per year to qualify. Want to double-check your budget? Calculate how much rent you can afford with our Rent Affordability Calculator.
Reef Townhomes is not currently offering any rent specials. Check back soon, as promotions change frequently.
Yes! Reef Townhomes offers 2 Matterport 3D Tours. Explore different floor plans and see unit level details, all without leaving home.
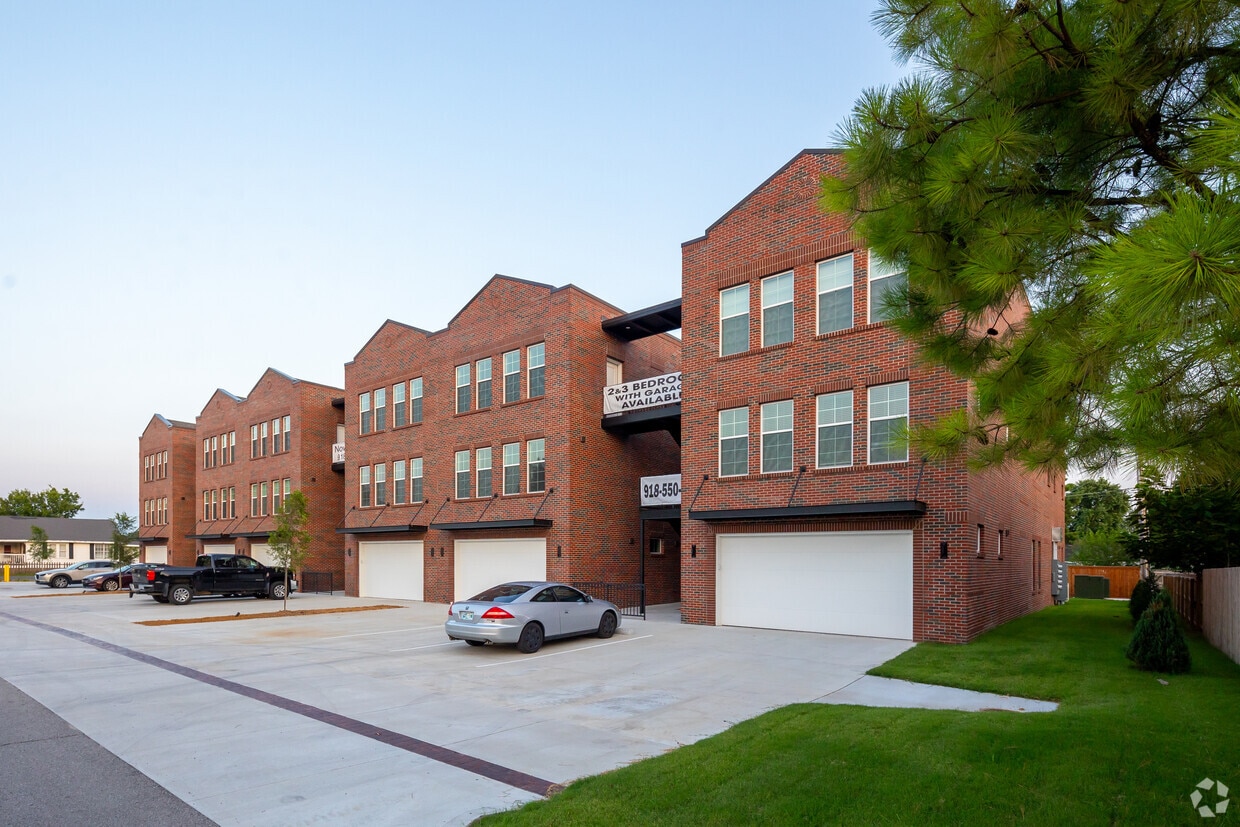
222 E Aquarium Pl
Jenks, OK 74037