This single-floor residence showcases an open-concept design that promotes a natural flow between living spaces. The living area is generously proportioned, featuring soft neutral carpeting and soaring ceilings that amplify the sense of openness. A ceiling fan overhead adds both function and a subtle decorative touch. At the heart of the home, a raised kitchen bar with a light countertop serves as a central gathering point, accommodating several upholstered bar stools with dark wood frames. Pendant lights hang above the bar, providing warm, focused illumination, while recessed lighting throughout ensures the space remains bright and inviting. The kitchen area is positioned just beyond the bar, offering a practical and connected cooking environment. A wide hallway leads from the main living space toward the entryway, where an arched detail above the front door adds a refined architectural accent. The entryway is accented with a rich-toned area rug over hardwood-style flooring, creating a welcoming transition into the home. Wall art and decorative sconces contribute subtle personality throughout. The warm, neutral color palette used across walls, flooring, and furnishings ties each area together cohesively, resulting in a space that feels both comfortable and well-appointed.

-
Monthly Rent
$1,857 - $2,227
-
Bedrooms
2 bd
-
Bathrooms
2 ba
-
Square Feet
1,294 sq ft
Highlights
- Den
- Walk-In Closets
- Property Manager on Site
- Patio
Pricing & Floor Plans

Fees and Policies
The fees listed below are community-provided and may exclude utilities or add-ons. All payments are made directly to the property and are non-refundable unless otherwise specified.
-
One-Time Basics
-
Due at Application
-
Application Fee Per ApplicantCharged per applicant.$75
-
-
Due at Move-In
-
Administrative FeeCharged per unit.$250
-
-
Due at Application
-
Dogs
-
Dog FeeCharged per pet.$300
-
Dog RentCharged per pet.$40 / mo
Restrictions:No weight restrictions. The following dog breeds are restricted: Akita, Chow, Doberman Pinscher, Pitbull, Rottweiler, Shar-Pei, Staffordshire Terrier, or any mixed breeds that include those listed.Read More Read LessComments -
-
Cats
-
Cat FeeCharged per pet.$300
-
Cat RentCharged per pet.$40 / mo
Restrictions:Comments -
-
Other
Property Fee Disclaimer: Based on community-supplied data and independent market research. Subject to change without notice. May exclude fees for mandatory or optional services and usage-based utilities.
Details
Property Information
-
Built in 2014
-
74 houses/1 story
Matterport 3D Tour
About Redwood Danville
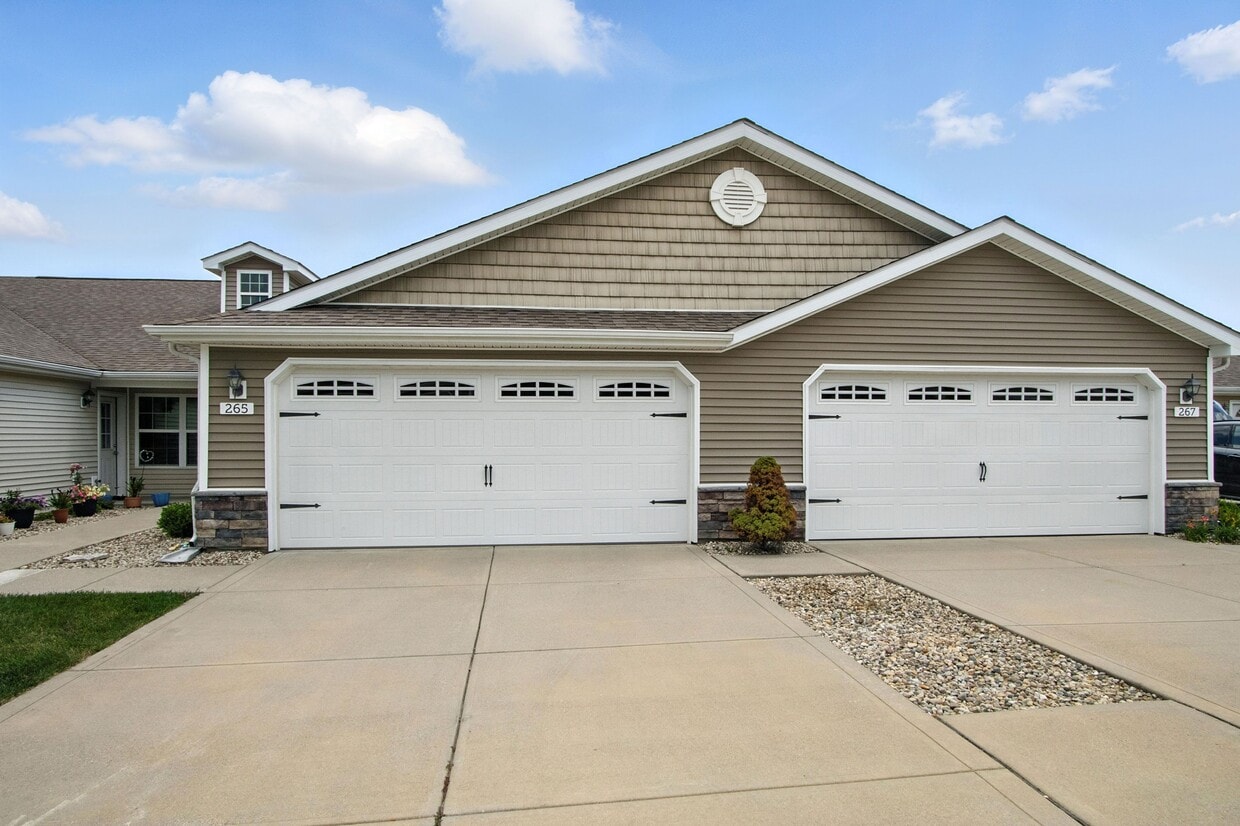
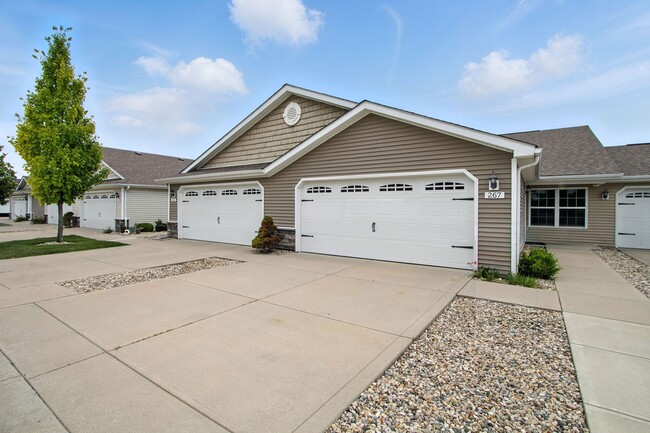
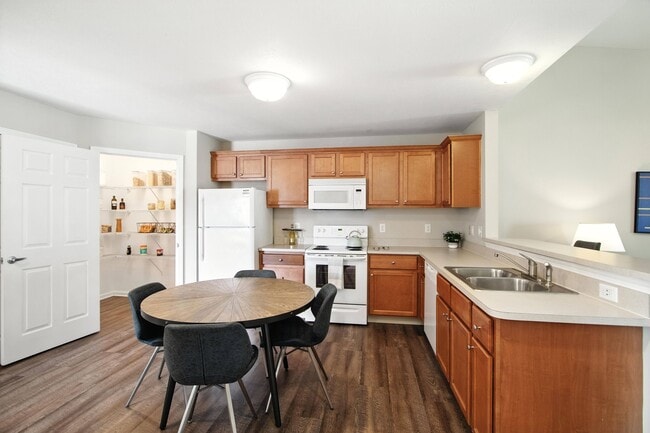
Redwood Danville is where you'll find the single-story apartment you've been looking for. Live in a two-bedroom, two-bathroom, pet-friendly home with an attached garage. Enjoy being surrounded by charming green spaces, with all the amenities of the Danville community just a stone's throw away. You can even commute to Indianapolis in 35 minutes. But more than that, you can feel at home in a neighborhood atmosphere where life is quiet and friendly. Redwood is an Equal Housing Provider.
Redwood Danville is a townhouse community located in Hendricks County and the 46122 ZIP Code. This area is served by the Avon Community School Corp attendance zone.
Unique Features
- 24/7 maintenance handled by our on-site team
- 35 minutes from downtown Indianapolis
- Attached two-car garage included with rent
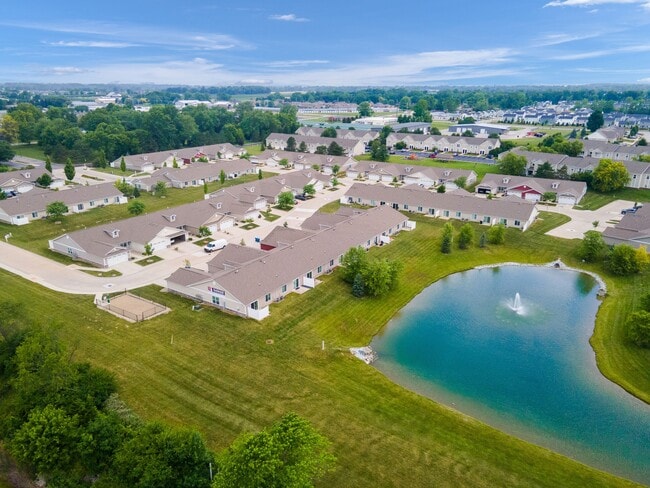
- Beautiful green spaces throughout
- Central Air Conditioning
- Crafted Cabinetry
- Designated guest parking
- Dishwasher & microwave included
- Energy efficient appliances
- Full-size washer/dryer hookups
- High-quality carpet in bedrooms
- Large kitchen with a full pantry
- No smoking allowed in homes
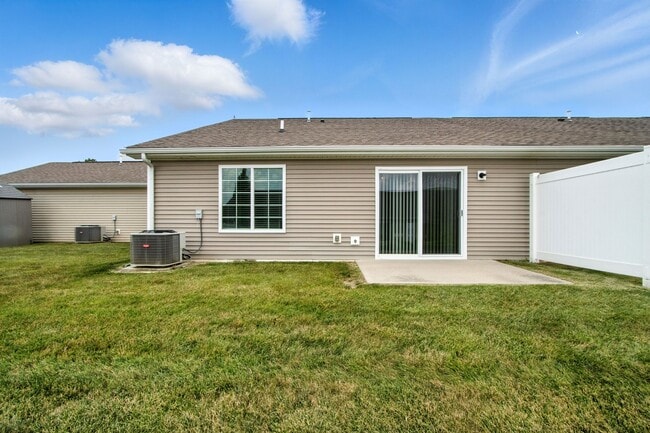
- Personal Patio
- Pets Welcome!
- Plank flooring in main rooms
- Private front entrance
- Resident events throughout the year
- Self-Guided Tours
- Single-story neighborhood layout
- Sliding glass doors to personal patios
- Smart Home Features
- Smart Single Story Design
- Spacious second bedroom with large closet
- Two Full Bathrooms
- Walk-In Closets, Walk-In Kitchen Pantry
- Washer/dryer Rental Available For $50/mo
Community Amenities
Recycling
24 Hour Access
Trash Pickup - Curbside
Property Manager on Site
- Maintenance on site
- Property Manager on Site
- 24 Hour Access
- Trash Pickup - Curbside
- Recycling
- Pond
Townhome Features
Air Conditioning
Dishwasher
Washer/Dryer Hookup
Walk-In Closets
Microwave
Refrigerator
Tub/Shower
Disposal
Indoor Features
- Washer/Dryer Hookup
- Air Conditioning
- Heating
- Ceiling Fans
- Smoke Free
- Tub/Shower
Kitchen Features & Appliances
- Dishwasher
- Disposal
- Pantry
- Eat-in Kitchen
- Kitchen
- Microwave
- Oven
- Range
- Refrigerator
- Freezer
Floor Plan Details
- Carpet
- Vinyl Flooring
- Dining Room
- Den
- Vaulted Ceiling
- Walk-In Closets
- Double Pane Windows
- Window Coverings
- Patio
Danville is a cozy community located about 20 miles due west of the historic Indianapolis Wholesale District and about 15 miles from the Indianapolis International Airport. The historic buildings and storefront businesses of downtown paired with the manicured lawns and cozy homes in the surrounding neighborhoods give Danville a timeless aesthetic. Danville essentially sits on the line between the Indianapolis suburbs and the surrounding countryside, providing locals with a terrific balance between access to the city and a tranquil, pastoral home life. Those lucky enough to rent in this charming city have a variety of options to pick from.
Learn more about living in Danville- Maintenance on site
- Property Manager on Site
- 24 Hour Access
- Trash Pickup - Curbside
- Recycling
- Pond
- 24/7 maintenance handled by our on-site team
- 35 minutes from downtown Indianapolis
- Attached two-car garage included with rent
- Beautiful green spaces throughout
- Central Air Conditioning
- Crafted Cabinetry
- Designated guest parking
- Dishwasher & microwave included
- Energy efficient appliances
- Full-size washer/dryer hookups
- High-quality carpet in bedrooms
- Large kitchen with a full pantry
- No smoking allowed in homes
- Personal Patio
- Pets Welcome!
- Plank flooring in main rooms
- Private front entrance
- Resident events throughout the year
- Self-Guided Tours
- Single-story neighborhood layout
- Sliding glass doors to personal patios
- Smart Home Features
- Smart Single Story Design
- Spacious second bedroom with large closet
- Two Full Bathrooms
- Walk-In Closets, Walk-In Kitchen Pantry
- Washer/dryer Rental Available For $50/mo
- Washer/Dryer Hookup
- Air Conditioning
- Heating
- Ceiling Fans
- Smoke Free
- Tub/Shower
- Dishwasher
- Disposal
- Pantry
- Eat-in Kitchen
- Kitchen
- Microwave
- Oven
- Range
- Refrigerator
- Freezer
- Carpet
- Vinyl Flooring
- Dining Room
- Den
- Vaulted Ceiling
- Walk-In Closets
- Double Pane Windows
- Window Coverings
- Patio
| Monday | Closed |
|---|---|
| Tuesday | 10am - 6pm |
| Wednesday | 10am - 6pm |
| Thursday | 10am - 6pm |
| Friday | 10am - 6pm |
| Saturday | 10am - 4pm |
| Sunday | Closed |
| Colleges & Universities | Distance | ||
|---|---|---|---|
| Colleges & Universities | Distance | ||
| Drive: | 28 min | 16.4 mi | |
| Drive: | 30 min | 17.9 mi | |
| Drive: | 31 min | 18.1 mi | |
| Drive: | 33 min | 19.4 mi |


 The GreatSchools Rating helps parents compare schools within a state based on a variety of school quality indicators and provides a helpful picture of how effectively each school serves all of its students. Ratings are on a scale of 1 (below average) to 10 (above average) and can include test scores, college readiness, academic progress, advanced courses, equity, discipline and attendance data. We also advise parents to visit schools, consider other information on school performance and programs, and consider family needs as part of the school selection process.
View GreatSchools Rating Methodology
Data provided by GreatSchools.org © 2026. All rights reserved.
Scores provided by
 What do Walkability, Transit, Drivability, and Bikeability mean?
Walkability measures the walking distance to day-to-day needs.
Transit measures access to public transportation.
Drivability measures congestion, parking availability, and access to major roads.
Bikeability measures the suitability for cycling.
How It Works
What do Walkability, Transit, Drivability, and Bikeability mean?
Walkability measures the walking distance to day-to-day needs.
Transit measures access to public transportation.
Drivability measures congestion, parking availability, and access to major roads.
Bikeability measures the suitability for cycling.
How It Works
Traffic
BusyAirport
ActiveBusinesses
CalmScores provided by
HowLoud What is a Sound Score Rating? A Sound Score Rating aggregates noise caused by vehicle traffic, airplane traffic and local sources. How It WorksRedwood Danville Photos
-
Redwood Danville
-
2BR, 2BA - Forestwood
-
-
-
-
-
-
-
Floor Plans
-
2 Bedrooms
Nearby Apartments
Within 50 Miles of Redwood Danville
-
Redwood Brownsburg
2860 Hayward Ave
Brownsburg, IN 46112
$2,150 - $2,598
2 Br 4.8 mi
-
Redwood Greenwood
5934 Redwood Way
Greenwood, IN 46143
$1,981 - $2,160
2 Br 21.6 mi
-
Redwood Indianapolis
7925 Carlington Rd
Indianapolis, IN 46237
$1,849 - $2,349
2 Br 22.3 mi
-
Redwood Whiteland
36 D Redtrunk Lane
Whiteland, IN 46184
$1,924 - $2,449
2-3 Br 24.7 mi
-
Redwood Noblesville Harewood Drive N
10147 Harewood Dr
Noblesville, IN 46060
$2,249 - $2,424
2 Br 31.6 mi
While Redwood Danville does not offer in-unit laundry, some units include washer and dryer hookups so residents can install their own appliances.
Utilities are not included in rent. Residents should plan to set up and pay for all services separately.
Parking is available at Redwood Danville. Contact this property for details.
Redwood Danville has two-bedrooms apartments renting for $1,857/mo.
Yes, Redwood Danville welcomes pets. Breed restrictions, weight limits, and additional fees may apply. View this property's pet policy.
A good rule of thumb is to spend no more than 30% of your gross income on rent. Based on the lowest available rent of $1,857 for a two-bedrooms, you would need to earn about $74,280 per year to qualify. Want to double-check your budget? Calculate how much rent you can afford with our Rent Affordability Calculator.
Redwood Danville is offering Specials for eligible applicants, with rental rates starting at $1,857.
Yes! Redwood Danville offers 1 Matterport 3D Tours. Explore different floor plans and see unit level details, all without leaving home.

281 Canal West Cir
Danville, IN 46122