Map
  • Add a Property
  • Renter Tools
    • Favorites
    • Saved Searches
  • Manage Rentals
  • Apartments For Rent
  • Houses For Rent
  • Condos For Rent
  • Townhomes For Rent
  • Help Center
  • College Station Average Rent
  • Area Guide
  • Rent Calculator
  • Property Management Companies
English

Language

English Español
Apartments.com Logo
Manage Rentals      Sign Up / Sign In
  • Primary Photo - Redpoint at College Station
  • Building Photo - Redpoint at College Station
    Building Photo - Redpoint at College Station
  • Building Photo - Redpoint at College Station
    Building Photo - Redpoint at College Station
Contact This Property

Language: English

Open 10am - 6pm Today

View All Hours Office Hours Monday - Friday, 10am - 6pm Saturday, 10am - 5pm Sunday, 12pm - 5pm

Redpoint at College Station media gallery Unit
call 979-356-3508
Floor Plan View Body
Texas Brazos County College Station College Station

Redpoint at College Station

2045 Jones Butler Rd, College Station, TX 77840

1.0
Renter Rating 4 Reviews
Today
Share Listing
Favorites
979-356-3508
Property Management Company Logo
  • Monthly Rent

    $619 - $939

  • Bedrooms

    2 - 6 bd

  • Bathrooms

    2.5 - 6.5 ba

  • Square Feet

    1,395 - 2,476 sq ft

Redpoint at College Station
Property Management Company Logo
Share Listing
Favorites

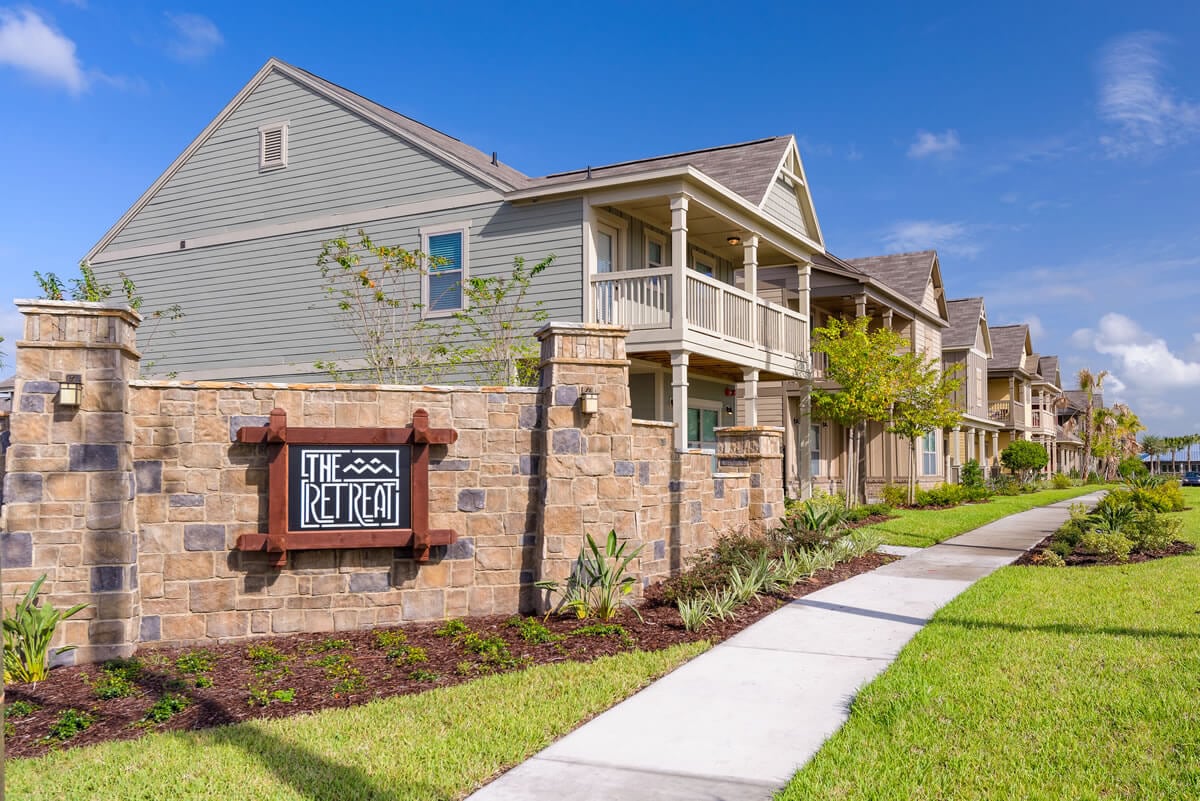
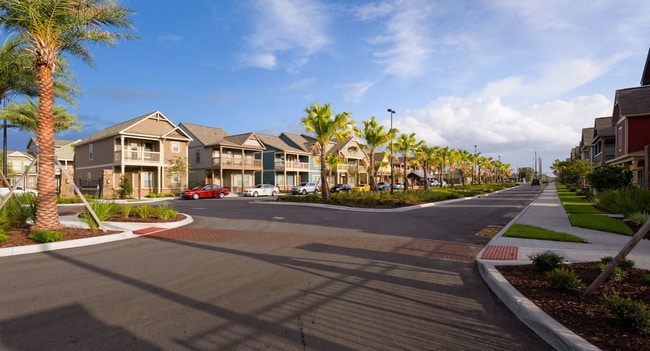
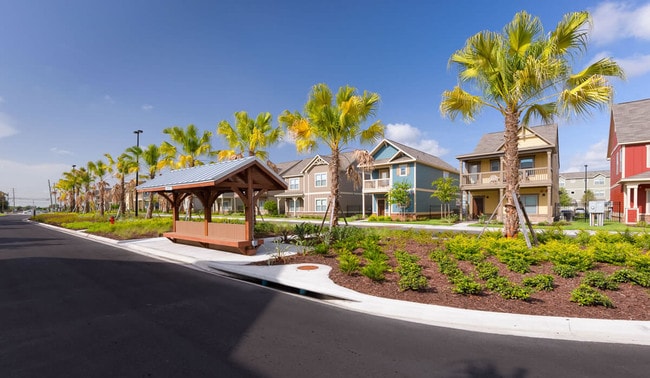
The Retreat College Station is your go property to for luxury, cottage style student housing located less than 2 miles from Texas A&M University. With both furnished and unfurnished options available for each floorplan, there truly is something for everybody! Our cottage style living is your perfect home away from home. We have floorplans that range anywhere from 2-6 bedrooms, so bring your friends! No roommates in mind? No worries, we got you covered with free roommate matching for every resident. Contact us to schedule an in person or virtual tour today!!!

Read More

Highlights

  • By-The-Bed Leasing
  • Furnished Units Available
  • Tanning Salon
  • Sauna
  • Pool
  • Walk-In Closets
  • Deck
  • Individual Locking Bedrooms
  • Hardwood Floors

Pricing & Floor Plans

filter results by bedrooms
Birchmore
$939 / Person 2 Beds 2.5 Baths 1,400 Sq Ft
Available Soon
Birchmore
$719 / Person 3 Beds 3 Baths 1,400 Sq Ft
Available Soon
Fairview
$719 / Person 3 Beds 3 Baths 1,396 Sq Ft
Available Soon
Milledge
$719 / Person 3 Beds 3 Baths 1,395 Sq Ft
Available Soon
Matterport 3D Tour
Oakview
$789 / Person 3 Beds 3.5 Baths 1,500 Sq Ft
Available Soon
Lumpkin
$669 / Person 4 Beds 4 Baths 1,772 Sq Ft
Available Soon
Thornberry
$669 / Person 4 Beds 4 Baths 1,873 Sq Ft
Available Soon
Springmore
$669 / Person 4 Beds 4.5 Baths 2,000 Sq Ft
Available Soon
Bloomfield
$690 / Person 4 Beds 4 Baths 2,000 Sq Ft
Available Soon
Courtyard
$690 / Person 4 Beds 4 Baths 1,915 Sq Ft
Available Soon
Milledge
$699 / Person 4 Beds 4.5 Baths 2,333 Sq Ft
Available Soon
Lumpkin
$699 / Person 4 Beds 4.5 Baths 2,333 Sq Ft
Available Soon
Stafford
$699 / Person 4 Beds 4.5 Baths 2,333 Sq Ft
Available Soon
Rutherford
$619 / Person 5 Beds 5.5 Baths 2,363 Sq Ft
Available Soon
Talmadge
$619 / Person 5 Beds 5.5 Baths 1,873 Sq Ft
Available Soon
Courtyard
$639 / Person 5 Beds 5 Baths 2,089 Sq Ft
Available Soon
Magnolia
$639 / Person 5 Beds 5 Baths 2,166 Sq Ft
Available Soon
Hawthorne
$639 / Person 5 Beds 5 Baths 2,280 Sq Ft
Available Soon
Belmont
$639 / Person 6 Beds 6.5 Baths 2,476 Sq Ft
Available Soon
Birchmore
$939 / Person 2 Beds 2.5 Baths 1,400 Sq Ft
Available Soon
Birchmore
$719 / Person 3 Beds 3 Baths 1,400 Sq Ft
Available Soon
Fairview
$719 / Person 3 Beds 3 Baths 1,396 Sq Ft
Available Soon
Milledge
$719 / Person 3 Beds 3 Baths 1,395 Sq Ft
Available Soon
Matterport 3D Tour
Oakview
$789 / Person 3 Beds 3.5 Baths 1,500 Sq Ft
Available Soon
Lumpkin
$669 / Person 4 Beds 4 Baths 1,772 Sq Ft
Available Soon
Thornberry
$669 / Person 4 Beds 4 Baths 1,873 Sq Ft
Available Soon
Springmore
$669 / Person 4 Beds 4.5 Baths 2,000 Sq Ft
Available Soon
Bloomfield
$690 / Person 4 Beds 4 Baths 2,000 Sq Ft
Available Soon
Courtyard
$690 / Person 4 Beds 4 Baths 1,915 Sq Ft
Available Soon
Milledge
$699 / Person 4 Beds 4.5 Baths 2,333 Sq Ft
Available Soon
Lumpkin
$699 / Person 4 Beds 4.5 Baths 2,333 Sq Ft
Available Soon
Stafford
$699 / Person 4 Beds 4.5 Baths 2,333 Sq Ft
Available Soon
Rutherford
$619 / Person 5 Beds 5.5 Baths 2,363 Sq Ft
Available Soon
Talmadge
$619 / Person 5 Beds 5.5 Baths 1,873 Sq Ft
Available Soon
Courtyard
$639 / Person 5 Beds 5 Baths 2,089 Sq Ft
Available Soon
Magnolia
$639 / Person 5 Beds 5 Baths 2,166 Sq Ft
Available Soon
Hawthorne
$639 / Person 5 Beds 5 Baths 2,280 Sq Ft
Available Soon
Belmont
$639 / Person 6 Beds 6.5 Baths 2,476 Sq Ft
Available Soon
* Price shown is base rent. Excludes user-selected optional fees and variable or usage-based fees and required charges due at or prior to move-in or at move-out.View Fees and Policies for details. Price, availability, fees, and any applicable rent special are subject to change without notice.
* Square footage definitions vary. Displayed square footage is approximate.

Fees and Policies

The fees listed below are community-provided and may exclude utilities or add-ons. All payments are made directly to the property and are non-refundable unless otherwise specified.

  • Dogs
    • Pet Deposit
      Max of 2. Charged per pet.
      $0
    • One-Time Pet Fee
      Max of 2. Charged per pet.
      $300
    • Monthly Pet Fee
      Max of 2. Charged per pet.
      $25 / mo
    85 lbs. Weight Limit
    Restrictions:
    Breed Restrictions Apply.
    Read More Read Less
  • Cats
    • Pet Deposit
      Max of 2. Charged per pet.
      $0
    • One-Time Pet Fee
      Max of 2. Charged per pet.
      $300
    • Monthly Pet Fee
      Max of 2. Charged per pet.
      $25 / mo
  • Covered
    • Parking Fee
      Max of 1. Charged per vehicle.
      $40 / mo
    Comments
    Max of 1
    Read More Read Less
  • Additional Parking Options
    • Surface Lot
      Free parking for non-covered spaces!!

Property Fee Disclaimer: Based on community-supplied data and independent market research. Subject to change without notice. May exclude fees for mandatory or optional services and usage-based utilities.

Details

Utilities Included

  • Water
  • Heat
  • Trash Removal
  • Sewer
  • Cable
  • Air Conditioning

Lease Options

  • 12 mo

Property Information

  • Built in 2016
  • 192 units/3 stories
  • Furnished Units Available

Matterport 3D Tours

This expansive single-floor community lounge space makes an immediate impression with its dramatic vaulted ceiling, where exposed wooden beams and metal hardware create a bold industrial aesthetic. The raw texture of exposed brick walls contrasts beautifully with sleek modern finishes throughout the space, lending it a refined yet relaxed atmosphere. The open-plan layout is divided into distinct activity zones designed for socializing and recreation. A central lounge area features a generous sectional sofa and modern cube seating arranged on a teal area rug, ideal for casual gatherings. Adjacent to this is a pool table with a striking orange felt surface, serving as a natural entertainment focal point. High-top round tables with modern stools provide additional seating throughout. Toward the back, a bar-style counter area with pendant lighting and a wall-mounted flat-screen TV creates an inviting space for watching sports or casual conversation. Sleek linear pendant lighting and halo-style fixtures suspended from the ceiling add a contemporary touch to the rustic framework above. Large windows allow natural light to filter into the space, enhancing the open and energetic feel. The polished tile flooring ties the various zones together seamlessly, making this a well-designed, versatile space built for community engagement and entertainment.

Clubroom
1/4
This expansive single-floor community lounge space makes an immediate impression with its dramatic vaulted ceiling, where exposed wooden beams and metal hardware create a bold industrial aesthetic. The raw texture of exposed brick walls contrasts beautifully with sleek modern finishes throughout the space, lending it a refined yet relaxed atmosphere.

The open-plan layout is divided into distinct activity zones designed for socializing and recreation. A central lounge area features a generous sectional sofa and modern cube seating arranged on a teal area rug, ideal for casual gatherings. Adjacent to this is a pool table with a striking orange felt surface, serving as a natural entertainment focal point. High-top round tables with modern stools provide additional seating throughout.

Toward the back, a bar-style counter area with pendant lighting and a wall-mounted flat-screen TV creates an inviting space for watching sports or casual conversation. Sleek linear pendant lighting and halo-style fixtures suspended from the ceiling add a contemporary touch to the rustic framework above.

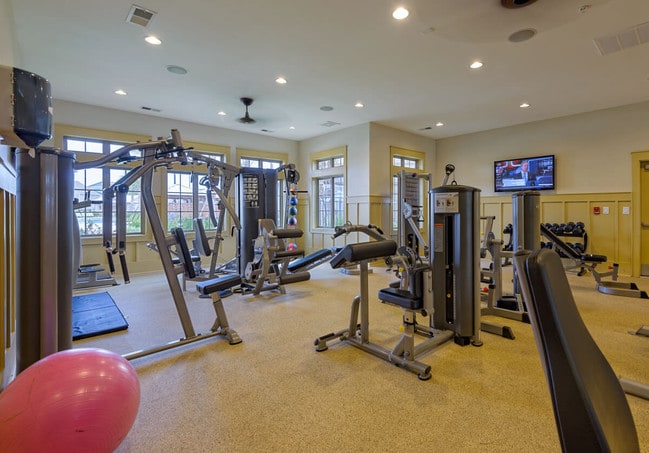
Large windows allow natural light to filter into the space, enhancing the open and energetic feel. The polished tile flooring ties the various zones together seamlessly, making this a well-designed, versatile space built for community engagement and entertainment. This single-floor space is purpose-built as a private indoor golf simulator room, offering an immersive experience for golf enthusiasts regardless of season or weather. The room is finished in deep, dark-toned walls that minimize light reflection and maximize the visual impact of the large projection screen dominating the far wall. The screen delivers crisp, full-width imagery of realistic golf course environments, complete with fairways, sand bunkers, and tree lines, creating a convincing and engaging simulation experience. Recessed ceiling lighting provides subtle, controlled illumination without interfering with screen visibility. The flooring is fitted with a smooth, low-pile surface appropriate for a simulator setup, offering a stable stance for players. Exposed structural beams along the ceiling add an architectural element to the otherwise minimalist interior. The overall ambiance is focused and functional — a darkened, distraction-free environment engineered specifically for golf simulation. Whether used for serious practice, game improvement, or recreational play, this space provides a well-appointed and dedicated venue for enjoying the game of golf in a fully controlled indoor setting. This fitness center offers an impressive and functional workout environment defined by its striking architectural design. The vaulted ceiling with dark exposed wooden beams creates a dramatic sense of height and openness, while recessed lighting and a circular pendant light fixture ensure the space is well-illuminated. Two ceiling fans provide comfortable air circulation throughout the facility.

Large multi-pane windows line the walls on multiple sides, flooding the interior with natural light and offering views of the surrounding outdoor environment. The dark window trim contrasts neatly with the neutral wall tones, lending the space a polished, contemporary aesthetic.

The main workout floor features durable speckled rubberized flooring designed to withstand heavy use. A generous row of elliptical trainers and stair climbers forms the centerpiece of the cardio area, positioned to take advantage of the natural light from the surrounding windows. Additional cardio equipment, including a stationary bike, is visible along the perimeter. Wall-mounted screens and equipment panels provide interactive workout support. The overall ambiance is clean, spacious, and well-organized. This two-story residence showcases an open-concept main living area where the kitchen, dining, and living spaces flow seamlessly into one another. Dark hardwood flooring runs throughout, providing a rich contrast against the light-colored walls and white trim. The kitchen features a breakfast bar with seating for multiple guests, granite-style countertops, and stainless steel appliances, including a full-size refrigerator. A wine rack adds a functional decorative touch above the kitchen cabinetry. The dining area accommodates a full table and chair set, positioned conveniently between the kitchen and living space. Overhead, a ceiling fan with an integrated light fixture anchors the main living area, while pendant lighting and track lighting provide additional illumination throughout the open space. Crown molding details the upper walls, adding a refined architectural touch. A hallway visible in the background suggests additional rooms and access to the second floor, extending the overall functionality of this well-appointed, multi-level residence.

About Redpoint at College Station

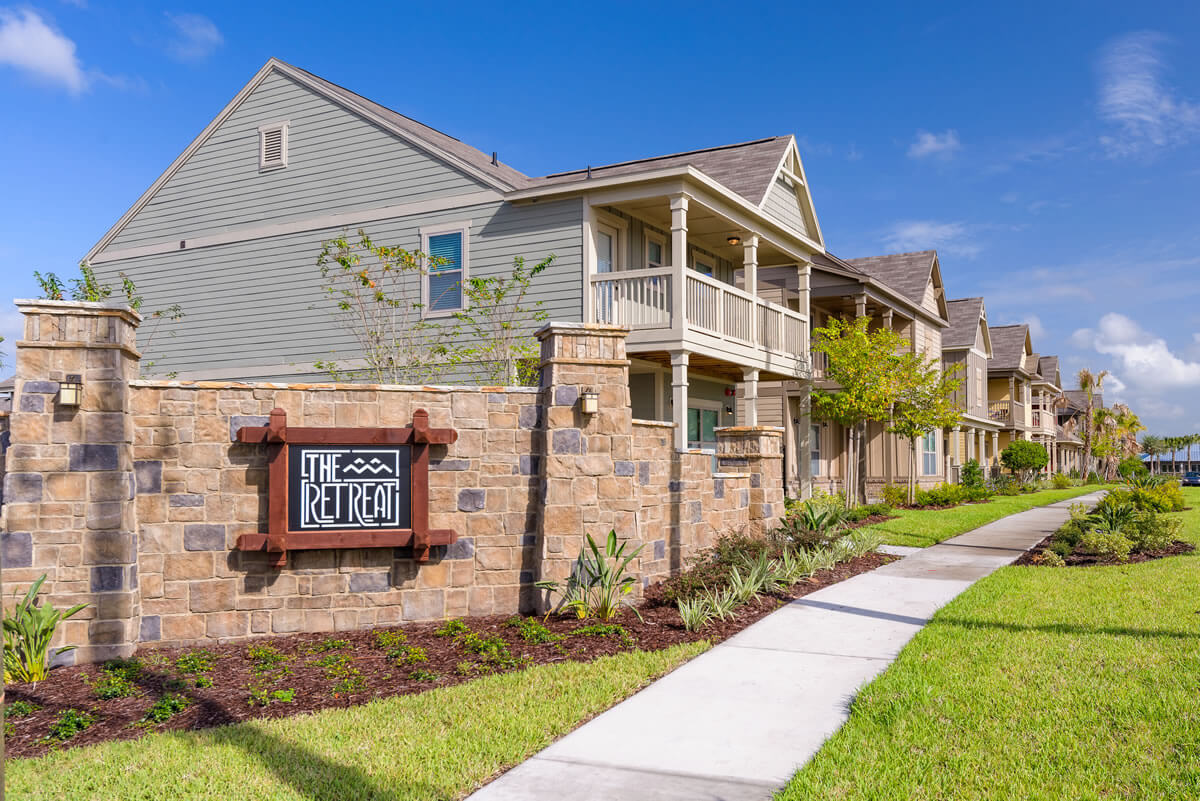
The Retreat College Station is your go property to for luxury, cottage style student housing located less than 2 miles from Texas A&M University. With both furnished and unfurnished options available for each floorplan, there truly is something for everybody! Our cottage style living is your perfect home away from home. We have floorplans that range anywhere from 2-6 bedrooms, so bring your friends! No roommates in mind? No worries, we got you covered with free roommate matching for every resident. Contact us to schedule an in person or virtual tour today!!!

Redpoint at College Station is an apartment community located in Brazos County and the 77840 ZIP Code. This area is served by the College Station Independent School District attendance zone.

Unique Features

  • Golf Simulator

Contact

View Property Website
Language: English
Open 10am - 6pm Today
  • Monday - Friday, 10am - 6pm
  • Saturday, 10am - 5pm
  • Sunday, 12pm - 5pm
Property Management Company Logo

Community Amenities

Pool

Fitness Center

Furnished Units Available

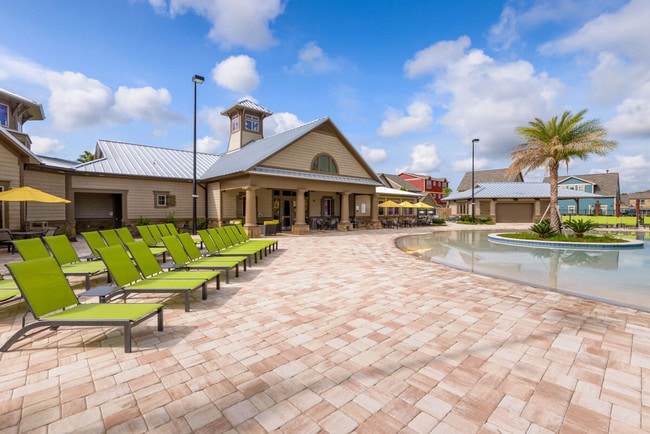
Clubhouse

  • Community-Wide WiFi
  • Wi-Fi
  • Furnished Units Available
  • Key Fob Entry
  • Business Center
  • Clubhouse
  • Lounge
  • Tanning Salon
  • Walk-Up
  • Fitness Center
  • Sauna
  • Pool
  • Volleyball Court
  • Individual Locking Bedrooms
  • Private Bathroom
  • Roommate Matching
  • Shuttle To Campus
  • Study Lounge

Apartment Features

Washer/Dryer

Air Conditioning

Dishwasher

High Speed Internet Access

Hardwood Floors

Walk-In Closets

Granite Countertops

Wi-Fi

Indoor Features

  • High Speed Internet Access
  • Wi-Fi
  • Washer/Dryer
  • Air Conditioning
  • Heating
  • Ceiling Fans

Kitchen Features & Appliances

  • Dishwasher
  • Disposal
  • Ice Maker
  • Granite Countertops
  • Stainless Steel Appliances
  • Kitchen
  • Oven
  • Range

Model Details

  • Hardwood Floors
  • Walk-In Closets
  • Furnished
  • Patio
  • Deck
  • Lawn
Location
2045 Jones Butler Rd, College Station,
TX 77840
Get Directions
Schools Restaurants Groceries Coffee Banks Shops Fitness
| Edit
Edit Commute

Destination is required

Under 30 minutes

Commute Time is calculated at rush hour.
City - College Station

College Station exists because of Texas A&M University, and that relationship still shapes nearly everything about living here. The flagship campus of the Texas A&M University System draws students, researchers, and employers from across the country, giving the city an energy that extends well beyond academic calendars. Baylor Scott & White Medical Center and the Texas A&M Research Park anchor a growing employment base, so the city serves far more than a campus crowd. With a population just over 120,000, College Station sits within the Bryan-College Station metro and carries the easy, unhurried pace of Central Texas without feeling isolated.

Neighborhoods range considerably in character. Northgate buzzes closest to campus with dense walkable blocks, while the Wolf Pen Creek District offers trails and an amphitheater anchoring a quieter stretch along Harvey Road. Southwood Valley and Castlegate deliver more spread-out residential settings toward the southern edge of the city.

Learn more about living in College Station 
Average Prices by Area

Compare neighborhood and city base rent averages by bedroom.

College Station College Station, TX
Studio $827 $827
1 Bedroom $1,066 $1,089
2 Bedrooms $1,192 $1,252
3 Bedrooms $1,457 $1,511
Amenities
  • Community-Wide WiFi
  • Wi-Fi
  • Furnished Units Available
  • Key Fob Entry
  • Business Center
  • Clubhouse
  • Lounge
  • Tanning Salon
  • Walk-Up
  • Fitness Center
  • Sauna
  • Pool
  • Volleyball Court
  • Individual Locking Bedrooms
  • Private Bathroom
  • Roommate Matching
  • Shuttle To Campus
  • Study Lounge
  • Golf Simulator
  • High Speed Internet Access
  • Wi-Fi
  • Washer/Dryer
  • Air Conditioning
  • Heating
  • Ceiling Fans
  • Dishwasher
  • Disposal
  • Ice Maker
  • Granite Countertops
  • Stainless Steel Appliances
  • Kitchen
  • Oven
  • Range
  • Hardwood Floors
  • Walk-In Closets
  • Furnished
  • Patio
  • Deck
  • Lawn
Expenses
Recurring
Assigned Covered Parking $40
Cat Rent $25
Dog Rent $25
One-Time
Cat Fee $300
Dog Fee $300
Utilities Included
Water, Heat, Trash Removal, Sewer, Cable, Air Conditioning Included
Office Hours
Monday 10am - 6pm
Tuesday 10am - 6pm
Wednesday 10am - 6pm
Thursday 10am - 6pm
Friday 10am - 6pm
Saturday 10am - 5pm
Sunday 12pm - 5pm
979-356-3508
Education
Colleges & Universities Distance
Texas A&M University
Drive: 7 min 2.6 mi
Blinn College, Bryan Campus
Drive: 15 min 8.2 mi
Blinn College, Brenham Campus
Drive: 59 min 42.2 mi
Redpoint at College Station is within 7 minutes or 2.6 miles from Texas A&M University. It is also near Blinn College, Bryan Campus and Blinn College, Brenham Campus.
Schools
  • Public Schools
  • Private Schools
South Knoll Elementary School
Public Elementary School
Grades PK-5
560 Students
Attendance Zone
GreatSchools rating: 6 out of 10
Cypress Grove Intermediate School
Public Elementary School
Grades K-5
556 Students
Attendance Zone
GreatSchools rating: 7 out of 10
Spring Creek Elementary School
Public Elementary School
Grades PK-5
689 Students
Nearby
GreatSchools rating: 8 out of 10
College Station Middle
Public Middle School
Grades 6-8
645 Students
Attendance Zone
GreatSchools rating: 6 out of 10
College Station High School
Public High School
Grades 9-12
2,226 Students
Attendance Zone
GreatSchools rating: 7 out of 10
Aggieland Country School
Private Elementary School
Grades PK-5
54 Students
Nearby
Athena Learning Center of College Station
Private Elementary, Middle & High School
Grades K-12
35 Students
Nearby
School data provided by GreatSchools The GreatSchools Rating helps parents compare schools within a state based on a variety of school quality indicators and provides a helpful picture of how effectively each school serves all of its students. Ratings are on a scale of 1 (below average) to 10 (above average) and can include test scores, college readiness, academic progress, advanced courses, equity, discipline and attendance data. We also advise parents to visit schools, consider other information on school performance and programs, and consider family needs as part of the school selection process.

View GreatSchools Rating Methodology


Data provided by GreatSchools.org © 2026. All rights reserved.
Transportation

Redpoint at College Station is near Easterwood Field, located 4.2 miles or 14 minutes away.

Airports Distance
Airports Distance
Easterwood Field
Drive: 14 min 4.2 mi
Getting Around
Fairly Walkable
Walkability
40 / 100
Very Drivable
Drivability
80 / 100
Moderately Bikeable
Bikeability
60 / 100

Scores provided by

Local Logic What do Walkability, Transit, Drivability, and Bikeability mean? Walkability measures the walking distance to day-to-day needs. Transit measures access to public transportation. Drivability measures congestion, parking availability, and access to major roads. Bikeability measures the suitability for cycling. How It Works
-
Soundscore™
- / 100

Traffic

-

Airport

-

Businesses

-

Scores provided by

HowLoud What is a Sound Score Rating? A Sound Score Rating aggregates noise caused by vehicle traffic, airplane traffic and local sources. How It Works
Points of Interest

Time and distance from Redpoint at College Station.

Shopping Centers Distance
Southwest Crossing at Bee Creek
Drive: 5 min 1.3 mi
Jones Crossing
Drive: 6 min 1.9 mi
1500-1506 Holleman Dr
Drive: 7 min 2.2 mi
Redpoint at College Station has 3 shopping centers within 2.2 miles, which is about a 7-minute drive. The miles and minutes will be for the farthest away property.
Parks and Recreation Distance
Anderson Arboretum
Drive: 9 min 3.2 mi
Children's Museum of the Brazos Valley
Drive: 15 min 8.5 mi
Brazos Valley Museum of Natural History
Drive: 16 min 9.3 mi
Lick Creek Park
Drive: 19 min 10.6 mi
Redpoint at College Station has 4 parks within 10.6 miles, including Anderson Arboretum, Children's Museum of the Brazos Valley, and Brazos Valley Museum of Natural History.
Hospitals Distance
Hospitals Distance
Rock Prairie Behavioral Health
Drive: 8 min 4.0 mi
CHI St. Joseph Health College Station Hospital
Drive: 8 min 4.1 mi
St. Joseph Regional Health Center
Drive: 13 min 7.6 mi
Redpoint at College Station has 3 hospitals within 7.6 miles, the nearest is Rock Prairie Behavioral Health which is 4.0 miles away and a 8 minute drive.


Reviews for Redpoint at College Station

1.0
Renter Rating
5 Stars
0
4 Stars
0
3 Stars
0
2 Stars
0
1 Star
4
Share details of your own experience with this property
Renter Reviews 4 Reviews
 
  • Most Recent
  • Most Helpful
  • Rating Low-High
  • Rating High-Low
Submitted by a verified resident of the apartment community. Participating residents may receive reward points in exchange for posting a review during their lease term, regardless of the nature of the review. Delete

Property Manager Responded:

Property Manager Responded

Show full review Show less
Was this helpful? Vote review helpful Thanks for your feedback!
Flag Review
  1. ...
  2. ...

Redpoint at College Station Photos

  • Redpoint at College Station

  • Clubroom

Nearby Apartments

Within 50 Miles of Redpoint at College Station

  • Ion College Station

    711 University Dr

    College Station, TX 77840

    $749 - $1,409

    2-6 Br 2.2 mi

  • The Lark - Student Housing

    500 Wellborn Rd N

    College Station, TX 77840

    $729 - $979

    2-5 Br 2.3 mi

  • Northpoint Crossing

    1501 Northpoint Ln

    College Station, TX 77840

    $729 - $1,299

    2-6 Br 2.5 mi

  • Lark Huntsville

    2304 Sam Houston Ave

    Huntsville, TX 77340

    $349 - $835

    2-5 Br 47.2 mi

Frequently Asked Questions
Does Redpoint at College Station have in-unit laundry?

Redpoint at College Station has units with in‑unit washers and dryers, making laundry day simple for residents.

What utilities are included in rent at Redpoint at College Station?

Select utilities are included in rent at Redpoint at College Station, including water, heat, trash removal, sewer, cable, and air conditioning. Residents are responsible for any other utilities not listed.

Is parking available at Redpoint at College Station?

Parking is available at Redpoint at College Station. Fees may apply depending on the type of parking offered. Contact this property for details.

Which floor plans are available, and what are the price ranges?

Redpoint at College Station has two to six-bedrooms with rent ranges from $619/mo. to $939/mo.

Is Redpoint at College Station pet-friendly?

Yes, Redpoint at College Station welcomes pets. Breed restrictions, weight limits, and additional fees may apply. View this property's pet policy.

How much income do I need to rent at Redpoint at College Station?

A good rule of thumb is to spend no more than 30% of your gross income on rent. Based on the lowest available rent of $619 for a five-bedrooms, you would need to earn about $24,760 per year to qualify. Want to double-check your budget? Calculate how much rent you can afford with our Rent Affordability Calculator.

Does Redpoint at College Station have move-in specials?

Redpoint at College Station is not currently offering any rent specials. Check back soon, as promotions change frequently.

Does Redpoint at College Station offer Matterport 3D tours?

Yes! Redpoint at College Station offers 4 Matterport 3D Tours. Explore different floor plans and see unit level details, all without leaving home.
Back To Top
Send a Message
Contact Property
enter move in date in the format: 2 digit month / 2 digit day / 4 digit year

I would like to... Optional

Send Message

Submitting Request

Send a Message
Contact Property

Thank you! Your email has been sent.

Error

Report an Issue Print Get Directions
Try These Popular Nearby Searches

Neighborhood Apartment Rentals

  • Sonoma Apartments for Rent
  • Old Oaks Townhomes Apartments for Rent
  • White Creek Apartments for Rent
  • Edgewater Apartments for Rent
  • Bryan Apartments for Rent

College Station Apartments by Zip Code

  • Apartments in 77845 for Rent
  • Apartments in 77840 for Rent
  • Apartments in 77802 for Rent
  • Apartments in 77801 for Rent
  • Apartments in 77803 for Rent

Other Rental Types

  • College Station Lofts for Rent
  • College Station Houses for Rent
  • College Station Condos for Rent
  • College Station Townhomes for Rent
  • Private Landlord Rentals College Station
  • College Station Duplex Rentals
  • About Us
  • Advertise
  • Legal Notices
  • Privacy Notice
  • Avoid Scams
  • Accessibility
  • Calculate Rent Affordability
  • Renterverse
  • Sitemap
Property Logo
apartments.com
© 2026 CoStar Group, Inc. Equal Housing Opportunity

Equal Housing Opportunity

© 2026 CoStar Group, Inc.

Equal Housing Opportunity

Ready to Apply?

Good News! This rental is accepting applications through Apartments.com. Act now and your $ purchase will include 9 additional FREE application submissions to participating properties.

Or if you already have an account


Required

Required

Valid Email Required

You must acknowledge the disclaimer to continue
Next
You're leaving Apartments.com

Do you want this property to contact you?

Required

Required

Valid Email Required

Continue to Property Website Skip this Step
Continue

Take me to this property's website
Send Message
Interested in this property? Send message today.
Rate & Review Redpoint at College Station
Please select a rating
50 character minimum
By clicking submit, I agree to the Apartments.com Terms of Service and the Ratings & Reviews Terms of Use.
Share This Listing
Listing Image

2045 Jones Butler Rd

College Station, TX 77840

Email

Link Copied

(979) 356-3508
Get Directions
Schools Restaurants Groceries Coffee Banks Shops Fitness

