Map
  • Add a Property
  • Renter Tools
    • Favorites
    • Saved Searches
  • Manage Rentals
  • Apartments For Rent
  • Houses For Rent
  • Condos For Rent
  • Townhomes For Rent
  • Help Center
  • Redlands Average Rent
  • Area Guide
  • Rent Calculator
  • Property Management Companies
English

Language

English Español
Apartments.com Logo
Manage Rentals      Sign Up / Sign In
  • Primary Photo - Red Oak Villas Apartments
  • Building Photo - Red Oak Villas Apartments
    Building Photo - Red Oak Villas Apartments
  • Building Photo - Red Oak Villas Apartments
    Building Photo - Red Oak Villas Apartments
Contact This Property

Language: English and Spanish

Open 9am - 6pm Today

View All Hours Office Hours Monday, Closed Tuesday - Saturday, 9am - 6pm Sunday, Closed

Red Oak Villas Apartments media gallery Unit
call 909-328-6093
Floor Plan View Body
California San Bernardino County Redlands West Redlands

Red Oak Villas Apartments

11 Tennessee St, Redlands, CA 92373

4.5
Renter Rating 2 Reviews
Verified Listing CoStar Verified® Listing

This Listing has been verified by CoStar’s listing verification process, which combines internal screening and fraud detection technology. Always beware of scams.

Today
Share Listing
Favorites
909-328-6093
Property Management Company Logo
  • Monthly Rent

    $1,996 - $2,299

  • Bedrooms

    1 - 2 bd

  • Bathrooms

    1 - 2 ba

  • Square Feet

    616 - 860 sq ft

Red Oak Villas Apartments
Property Management Company Logo
Share Listing
Favorites

Experience convenient access to shopping, excellent schools, first rate hospitals and the beautiful downtown Redlands. Red Oak Villas offers spacious one and two bedroom apartment homes that include central air and heat, fully equipped kitchens as well as oversized patios and balconies. Call to book a tour today!

Read More

Highlights

  • English and Spanish Speaking Staff
  • Pool
  • Spa
  • Grill
  • Balcony
  • Patio

Pricing & Floor Plans

filter results by bedrooms
1 Bedroom 1 Bath
$1,996 1 Bed 1 Bath 616 Sq Ft
1 Available unit
Unit
Base Price
Sq Ft
Availability
Unit Details
  • Unit 120
    price $1,996
    square feet 616
    availibility Now
2 Bedroom 2 Bath
$2,299 2 Beds 2 Baths 860 Sq Ft
1 Available unit
Unit
Base Price
Sq Ft
Availability
Unit Details
  • Unit 102
    price $2,299
    square feet 860
    availibility Now
2 Bedroom 1 Bath
$2,175 2 Beds 1 Bath 810 Sq Ft
1 Available unit
Unit
Base Price
Sq Ft
Availability
Unit Details
  • Unit 187
    price $2,175
    square feet 810
    availibility Sep 11
1 Bedroom 1 Bath
$1,996 1 Bed 1 Bath 616 Sq Ft
1 Available unit
Unit
Base Price
Sq Ft
Availability
Unit Details
  • Unit 120
    price $1,996
    square feet 616
    availibility Now
2 Bedroom 2 Bath
$2,299 2 Beds 2 Baths 860 Sq Ft
1 Available unit
Unit
Base Price
Sq Ft
Availability
Unit Details
  • Unit 102
    price $2,299
    square feet 860
    availibility Now
2 Bedroom 1 Bath
$2,175 2 Beds 1 Bath 810 Sq Ft
1 Available unit
Unit
Base Price
Sq Ft
Availability
Unit Details
  • Unit 187
    price $2,175
    square feet 810
    availibility Sep 11
* Price shown is base rent. Excludes user-selected optional fees and variable or usage-based fees and required charges due at or prior to move-in or at move-out.View Fees and Policies for details. Price, availability, fees, and any applicable rent special are subject to change without notice.
* Square footage definitions vary. Displayed square footage is approximate.

Fees and Policies

The fees listed below are community-provided and may exclude utilities or add-ons. All payments are made directly to the property and are non-refundable unless otherwise specified.

  • One-Time Basics
    • Due at Application
      • Application Fee Per Applicant
        Charged per applicant.
        $40
    • Due at Move-In
      • Deposit
        Charged per unit.
        $500
  • Dogs
    Restrictions:
    None
    Read More Read Less
    Comments
    | Restrictions: None
    Read More Read Less
  • Cats
    Restrictions:
    None
    Read More Read Less
    Comments
    | Restrictions: None
    Read More Read Less
  • Other
    • Parking Fee
      Charged per vehicle.
      $0 / mo

Property Fee Disclaimer: Based on community-supplied data and independent market research. Subject to change without notice. May exclude fees for mandatory or optional services and usage-based utilities.

Details

Lease Options

  • 12 mo
  • Short term lease

Property Information

  • Built in 1986
  • 120 units/2 stories

Matterport 3D Tours

This single-floor unit is finished with dark hardwood-style flooring that runs consistently throughout the living areas, bedrooms, and hallways, providing a cohesive and polished look. The textured ceilings add subtle character to each room, while clean white baseboards offer a crisp contrast against the warm, neutral-toned walls. The open living area is generously proportioned, featuring a ceiling fan with light fixture and a large sliding glass door dressed with vertical blinds that allow for adjustable natural light. An additional window further brightens the space. The layout flows naturally toward the entryway, which includes a front door and access to adjacent rooms. The kitchen is equipped with white cabinetry, light speckled countertops, a double stainless steel sink, and a distinctive skylight-style ceiling panel that floods the workspace with bright, diffused light. The bedrooms are well-sized, each with neutral walls, dark flooring, and vertical blinds or windows for natural light. At least one bedroom includes a sliding closet, providing practical storage. The bathroom features a full tub-shower combination with chrome fixtures and a vanity area with a speckled countertop, undermount sink, and wall-mounted mirror cabinet, completing this functional and neatly presented space.

2 BR, 2 BA
1/4
This single-floor unit is finished with dark hardwood-style flooring that runs consistently throughout the living areas, bedrooms, and hallways, providing a cohesive and polished look. The textured ceilings add subtle character to each room, while clean white baseboards offer a crisp contrast against the warm, neutral-toned walls.

The open living area is generously proportioned, featuring a ceiling fan with light fixture and a large sliding glass door dressed with vertical blinds that allow for adjustable natural light. An additional window further brightens the space. The layout flows naturally toward the entryway, which includes a front door and access to adjacent rooms.

The kitchen is equipped with white cabinetry, light speckled countertops, a double stainless steel sink, and a distinctive skylight-style ceiling panel that floods the workspace with bright, diffused light.

The bedrooms are well-sized, each with neutral walls, dark flooring, and vertical blinds or windows for natural light. At least one bedroom includes a sliding closet, providing practical storage.

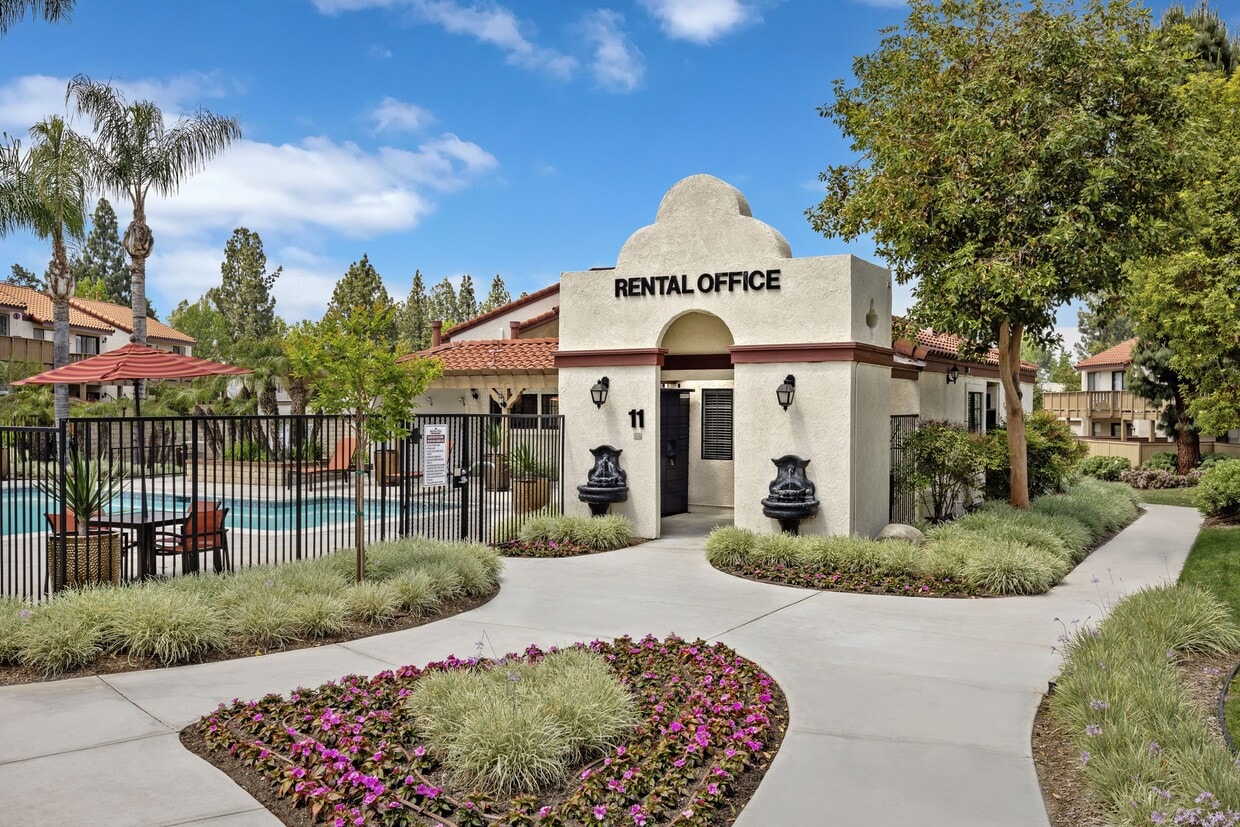
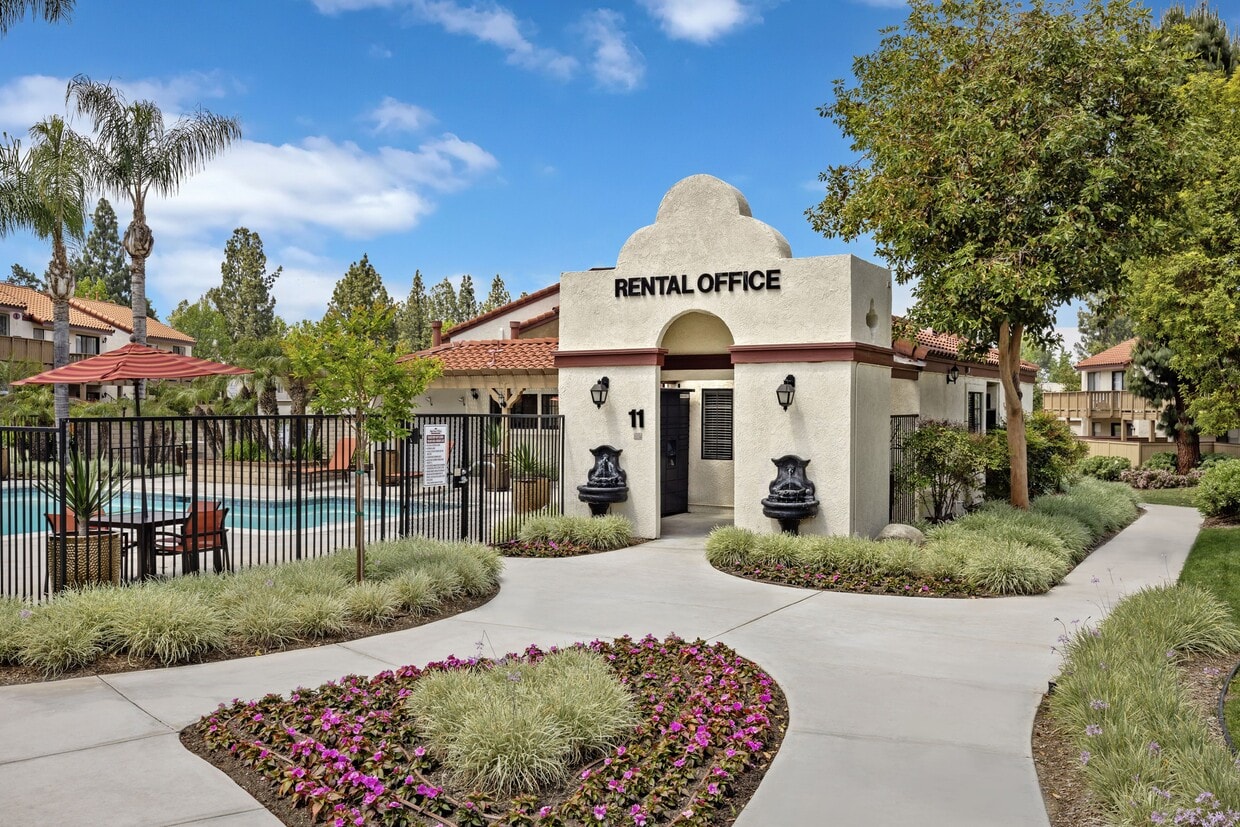
The bathroom features a full tub-shower combination with chrome fixtures and a vanity area with a speckled countertop, undermount sink, and wall-mounted mirror cabinet, completing this functional and neatly presented space. This residential community exterior showcases a thoughtfully designed, single-story ground-level environment set within a multi-building complex. The architecture features warm beige stucco facades, red accent doors, and classic red-tiled rooflines, lending a cohesive Mediterranean-influenced aesthetic throughout the property.

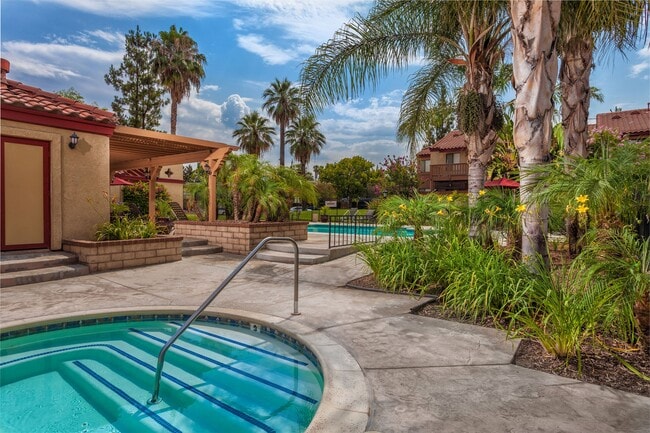
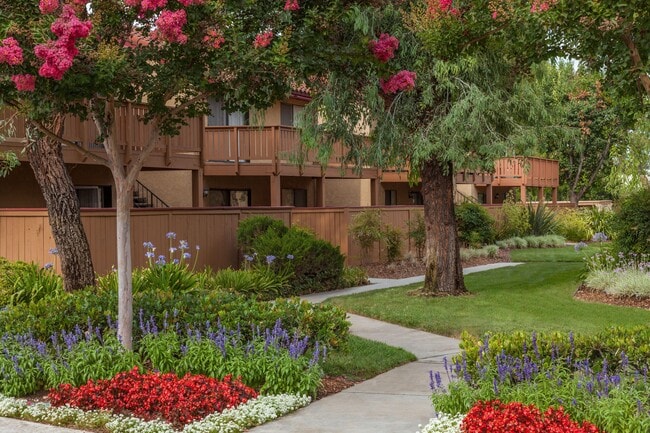
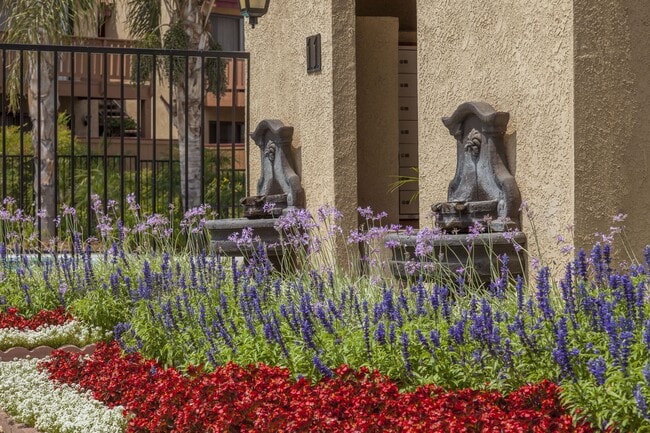
Gated, fenced walkways lined with ground cover plantings and ornamental shrubs connect the various buildings, creating a sense of privacy and separation between units. Mature pine and palm trees are distributed across the grounds, providing natural shade and an established, leafy atmosphere. Lush lawn areas open up between buildings, offering green communal space framed by well-maintained landscaping beds with mixed foliage and bark mulch borders.

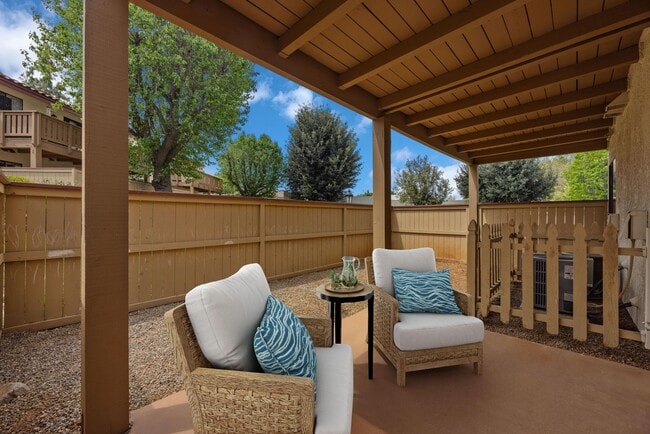
An outdoor patio area is equipped with full-size gas grills, making it well-suited for communal gatherings and outdoor cooking. Concrete pathways wind through the property, connecting building entrances and common spaces. Black metal stair railings with granite-finish treads provide access between ground-level and upper-floor units, complementing the building's stucco exteriors.

Ground-floor unit entryways are flanked by low-growing ground cover and accented with wall-mounted lantern-style fixtures. Upper-floor balconies with metal railings overlook the landscaped interior courtyard, completing a community that balances functional outdoor living with attractive, park-like surroundings. This ground-floor unit, designated as #123, is part of a multi-building residential complex that showcases a warm, Spanish-influenced architectural style. The buildings feature textured stucco exteriors in earth tones, red-tiled rooflines, and wood-accented balconies and fencing that lend the community a cohesive, inviting aesthetic. The unit is accessed via a concrete walkway and is immediately identifiable by its bold red entry door, which stands out against the cream-colored stucco facade. A sliding window adjacent to the entrance allows for natural light and ventilation. Overhead, a black metal staircase leads to upper-level units, adding a structural element to the exterior composition. The surrounding common areas are thoughtfully landscaped with drought-tolerant ornamental grasses, mulched garden beds, mature trees, and classic black lantern-style light posts that line the pedestrian pathways. These walkways wind through the complex, connecting buildings and creating a pleasant, park-like environment. Views from the property extend toward a distant mountain range, offering a scenic natural backdrop. The overall ambiance of the complex is calm and well-kept, reflecting a community designed for comfortable, everyday living with attention to both functionality and curb appeal. This shared laundry facility is thoughtfully designed to accommodate a high volume of users in a comfortable, functional environment. The single-floor space is finished with warm wood-look flooring and soft yellow walls trimmed with white crown molding, creating a clean and welcoming atmosphere.

A long row of top-load washing machines lines one wall, each equipped with digital controls for user convenience. Opposite the washers, multiple stacked dryer units maximize the available space while providing ample drying capacity. A built-in laminate folding counter runs along one wall beneath large, grid-paned windows that invite natural light and offer views of the surrounding property.

Ceiling fans with light fixtures are mounted throughout the space, ensuring comfortable air circulation during use. A wood-slat bench provides a comfortable waiting area, while a cork bulletin board displays posted notices and community information. A Coca-Cola vending machine near the entrance adds an extra layer of convenience for users.

The facility also includes a paper towel dispenser and a waste receptacle, reflecting attention to cleanliness and practicality. Overall, the space balances utility and comfort, offering residents a well-maintained and efficiently organized laundry experience.

About Red Oak Villas Apartments

Experience convenient access to shopping, excellent schools, first rate hospitals and the beautiful downtown Redlands. Red Oak Villas offers spacious one and two bedroom apartment homes that include central air and heat, fully equipped kitchens as well as oversized patios and balconies. Call to book a tour today!

Red Oak Villas Apartments is an apartment community located in San Bernardino County and the 92373 ZIP Code. This area is served by the Redlands Unified School District attendance zone.

Unique Features

  • 24/7 Online Resident Portal
  • 24-Hour On Call Emergency Maintenance
  • All Major Kitchen Appliances Included
  • Complimentary Amazon HUB Parcel Locker
  • Gas Barbeque Grill Areas
  • Heated Swimming Pool and Spa
  • On-Site Laundry Facilities
  • Oversized Private Patio or Balcony
  • Professional On-Site Management
  • Reserved Covered Parking with Storage Cabinet
  • Resident Referral Program
  • Spacious Closets

Contact

Languages: English & Spanish
Open 9am - 6pm Today
  • Monday, Closed
  • Tuesday - Saturday, 9am - 6pm
  • Sunday, Closed
Property Management Company Logo

Community Amenities

Pool

Laundry Facilities

Grill

Spa

  • Laundry Facilities
  • Spa
  • Pool
  • Grill

Apartment Features

Air Conditioning

High Speed Internet Access

Patio

Smoke Free

  • High Speed Internet Access
  • Air Conditioning
  • Smoke Free
  • Kitchen
  • Balcony
  • Patio
Location
11 Tennessee St, Redlands,
CA 92373
Get Directions
Schools Restaurants Groceries Coffee Banks Shops Fitness
| Edit
Edit Commute

Destination is required

Under 30 minutes

Commute Time is calculated at rush hour.
Neighborhood

Located less than 10 miles east of San Bernardino, West Redlands is a suburban community and commercial center in the city of Redlands. West Redlands offers a unique small-town energy with big-city amenities. An array of shopping centers, retailers, restaurants, and businesses are spread throughout this district. Apartments in West Redlands range from affordable to upscale, so there’s something for everyone. Residents appreciate having easy access to Downtown Redlands, the San Bernardino International Airport, and views of the San Bernardino Mountains to the north.

Learn more about living in West Redlands 
Average Prices by Area

Compare neighborhood and city base rent averages by bedroom.

West Redlands Redlands, CA
Studio $1,653 $1,792
1 Bedroom $2,080 $2,050
2 Bedrooms $2,287 $2,308
3 Bedrooms $2,706 $2,699
Amenities
  • Laundry Facilities
  • Grill
  • Spa
  • Pool
  • 24/7 Online Resident Portal
  • 24-Hour On Call Emergency Maintenance
  • All Major Kitchen Appliances Included
  • Complimentary Amazon HUB Parcel Locker
  • Gas Barbeque Grill Areas
  • Heated Swimming Pool and Spa
  • On-Site Laundry Facilities
  • Oversized Private Patio or Balcony
  • Professional On-Site Management
  • Reserved Covered Parking with Storage Cabinet
  • Resident Referral Program
  • Spacious Closets
  • High Speed Internet Access
  • Air Conditioning
  • Smoke Free
  • Kitchen
  • Balcony
  • Patio
Office Hours
Monday Closed
Tuesday 9am - 6pm
Wednesday 9am - 6pm
Thursday 9am - 6pm
Friday 9am - 6pm
Saturday 9am - 6pm
Sunday Closed
909-328-6093
Education
Colleges & Universities Distance
University of Redlands
Drive: 6 min 2.8 mi
Loma Linda University
Drive: 7 min 4.0 mi
San Bernardino Valley College
Drive: 15 min 9.4 mi
UC Riverside
Drive: 24 min 14.3 mi
Red Oak Villas Apartments is within 6 minutes or 2.8 miles from University of Redlands. It is also near Loma Linda University and San Bernardino Valley College.
Schools
  • Public Schools
  • Private Schools
Highgrove Elementary School
Public Elementary School
Grades K-5
848 Students
Nearby
GreatSchools rating: 4 out of 10
Smiley Elementary School
Public Elementary School
Grades K-5
634 Students
Attendance Zone
GreatSchools rating: 6 out of 10
Cope Middle School
Public Middle School
Grades 6-8
1,191 Students
Attendance Zone
GreatSchools rating: 4 out of 10
Redlands Senior High School
Public High School
Grades 9-12
2,189 Students
Attendance Zone
GreatSchools rating: 9 out of 10
Redlands Adventist Academy
Private Elementary, Middle & High School
Grades K-12
382 Students
Nearby
Redlands Christian School
Private Elementary & Middle School
Grades PK-8
955 Students
Nearby
Arrowhead Christian Academy
Private High School
Grades 9-12
381 Students
Nearby
School data provided by GreatSchools The GreatSchools Rating helps parents compare schools within a state based on a variety of school quality indicators and provides a helpful picture of how effectively each school serves all of its students. Ratings are on a scale of 1 (below average) to 10 (above average) and can include test scores, college readiness, academic progress, advanced courses, equity, discipline and attendance data. We also advise parents to visit schools, consider other information on school performance and programs, and consider family needs as part of the school selection process.

View GreatSchools Rating Methodology


Data provided by GreatSchools.org © 2026. All rights reserved.
Transportation

Red Oak Villas Apartments is near Ontario International, located 25.0 miles or 33 minutes away.

Commuter Rail Distance
Redlands - Esri Metrolink Station
Drive: 3 min 1.2 mi
Redlands - Downtown Metrolink Station
Drive: 3 min 1.4 mi
Redlands - University Metrolink Station
Drive: 5 min 2.4 mi
San Bernardino - Tippecanoe Metrolink Station
Drive: 9 min 5.3 mi
San Bernardino - Downtown Metrolink Station
Drive: 16 min 10.2 mi
Airports Distance
Airports Distance
Ontario International
Drive: 33 min 25.0 mi
Getting Around
Moderately Walkable
Walkability
60 / 100
Limited Public Transit
Transit
30 / 100
Exceptionally Drivable
Drivability
100 / 100
Fairly Bikeable
Bikeability
50 / 100

Scores provided by

Local Logic What do Walkability, Transit, Drivability, and Bikeability mean? Walkability measures the walking distance to day-to-day needs. Transit measures access to public transportation. Drivability measures congestion, parking availability, and access to major roads. Bikeability measures the suitability for cycling. How It Works
Active
Soundscore™
74 / 100

Traffic

Busy

Airport

Calm

Businesses

Active

Scores provided by

HowLoud What is a Sound Score Rating? A Sound Score Rating aggregates noise caused by vehicle traffic, airplane traffic and local sources. How It Works
Points of Interest

Time and distance from Red Oak Villas Apartments.

Shopping Centers Distance
1263-1265 Brookside Ave
Walk: 3 min 0.2 mi
Plaza Las Palmas
Walk: 4 min 0.2 mi
Park West Plaza
Walk: 12 min 0.6 mi
Red Oak Villas Apartments has 3 shopping centers within 0.6 mile, which is about a 12-minute walk. The miles and minutes will be for the farthest away property.
Parks and Recreation Distance
Arrowhead Country Club
Drive: 16 min 10.7 mi
UCR Botanic Gardens
Drive: 25 min 14.8 mi
Red Oak Villas Apartments has 2 parks within 14.8 miles, including Arrowhead Country Club, and UCR Botanic Gardens.
Hospitals Distance
Hospitals Distance
Loma Linda University Behavioral Medical Center
Walk: 18 min 1.0 mi
Redlands Community Hospital
Drive: 3 min 1.2 mi
Loma Linda University Children's Hospital
Drive: 7 min 3.8 mi
Red Oak Villas Apartments has 3 hospitals within 3.8 miles, the nearest is Loma Linda University Behavioral Medical Center which is 1.0 mile away and a 18 minute walk.
Military Bases Distance
March Air Reserve Base
Drive: 44 min 22.6 mi
Los Alamitos Army Airfield
Drive: 78 min 60.2 mi
Marine Corps Base Camp Pendleton
Drive: 116 min 91.3 mi
Red Oak Villas Apartments has 3 military bases within 91.3 miles, the nearest is March Air Reserve Base which is 22.6 miles away and a 44 minute drive.


Reviews for Red Oak Villas Apartments

4.5
Renter Rating
5 Stars
1
4 Stars
1
3 Stars
0
2 Stars
0
1 Star
0
Share details of your own experience with this property
Renter Reviews 2 Reviews
 
  • Most Recent
  • Most Helpful
  • Rating Low-High
  • Rating High-Low
Submitted by a verified resident of the apartment community. Participating residents may receive reward points in exchange for posting a review during their lease term, regardless of the nature of the review. Delete

Property Manager Responded:

Property Manager Responded

Show full review Show less
Was this helpful? Vote review helpful Thanks for your feedback!
Flag Review
  1. ...
  2. ...

Red Oak Villas Apartments Photos

  • 2 BR, 2 BA

Models

  • 1 Bedroom

  • 2 Bedrooms

  • 2 Bedrooms

Nearby Apartments

Within 50 Miles of Red Oak Villas Apartments

  • Timbers Riverside Apartments

    1175 W Blaine St

    Riverside, CA 92507

    $1,930 - $2,395

    1-2 Br 9.0 mi

  • Los Arbolitos Riverside Apartments

    1201 W Blaine St

    Riverside, CA 92507

    $1,880 - $2,150

    1-2 Br 9.1 mi

  • On 7th Apartment Homes

    1040 W 7th St

    Upland, CA 91786

    $2,099 - $2,129

    2 Br 26.8 mi

  • Canyon Pines Apartments

    655 N Brea Blvd

    Brea, CA 92821

    $2,795 - $2,820

    2 Br 40.7 mi

  • Los Arbolitos Huntington Beach Apartments

    8450 Atlanta Ave

    Huntington Beach, CA 92646

    $2,195 - $2,995

    1-2 Br 52.3 mi

  • Harbour Lights Resort Apartments

    16700 Saybrook Ln

    Huntington Beach, CA 92649

    $2,475 - $3,635

    1-2 Br 53.9 mi

Frequently Asked Questions
Does Red Oak Villas Apartments have in-unit laundry?

While Red Oak Villas Apartments does not provide in‑unit laundry, on‑site laundry facilities are available for shared resident use.

What utilities are included in rent at Red Oak Villas Apartments?

Utilities are not included in rent. Residents should plan to set up and pay for all services separately.

Is parking available at Red Oak Villas Apartments?

Parking is available at Red Oak Villas Apartments and is free of charge for residents.

Which floor plans are available, and what are the price ranges?

Red Oak Villas Apartments has one to two-bedrooms with rent ranges from $1,996/mo. to $2,299/mo.

Is Red Oak Villas Apartments pet-friendly?

Yes, Red Oak Villas Apartments welcomes pets. Breed restrictions, weight limits, and additional fees may apply. View this property's pet policy.

How much income do I need to rent at Red Oak Villas Apartments?

A good rule of thumb is to spend no more than 30% of your gross income on rent. Based on the lowest available rent of $1,996 for a one-bedroom, you would need to earn about $79,840 per year to qualify. Want to double-check your budget? Calculate how much rent you can afford with our Rent Affordability Calculator.

Does Red Oak Villas Apartments have move-in specials?

Red Oak Villas Apartments is not currently offering any rent specials. Check back soon, as promotions change frequently.

Does Red Oak Villas Apartments offer Matterport 3D tours?

Yes! Red Oak Villas Apartments offers 4 Matterport 3D Tours. Explore different floor plans and see unit level details, all without leaving home.
Back To Top
Send a Message
Contact Property
enter move in date in the format: 2 digit month / 2 digit day / 4 digit year

I would like to... Optional

Send Message

Submitting Request

Send a Message
Contact Property

Thank you! Your email has been sent.

Error

Report an Issue Print Get Directions
Try These Popular Nearby Searches

Nearby Cities

  • Mentone Rentals
  • Highland Rentals
  • Bryn Mawr Rentals
  • Loma Linda Rentals
  • Yucaipa Rentals
  • Calimesa Rentals
  • Del Rosa Rentals
  • Moreno Valley Rentals
  • Grand Terrace Rentals

Neighborhood Apartment Rentals

  • Lugonia Heights Apartments for Rent
  • University Grove Apartments for Rent
  • Olive Grove Apartments for Rent
  • Columbia Apartments for Rent
  • Aberdeen at Chapman Heights Apartments for Rent
  • East Highlands Ranch Apartments for Rent
  • The Highlands Apartments for Rent
  • Loma Linda Ranchos Apartments for Rent
  • El Dorado Palms Apartments for Rent
  • South Redlands Apartments for Rent

Redlands Apartments by Zip Code

  • Apartments in 92374 for Rent
  • Apartments in 92373 for Rent
  • Apartments in 92346 for Rent
  • Apartments in 92354 for Rent
  • Apartments in 92359 for Rent
  • Apartments in 92408 for Rent
  • Apartments in 92324 for Rent
  • Apartments in 92320 for Rent
  • Apartments in 92399 for Rent

Other Rental Types

  • Redlands Houses for Rent
  • Redlands Condos for Rent
  • Redlands Townhomes for Rent
  • Private Landlord Rentals Redlands
  • Redlands Duplex Rentals

Nearby Properties

  • Village Green Apartments
  • Brookside Park Apartments
  • Redlands Lawn and Tennis Club Apartments
  • About Us
  • Advertise
  • Legal Notices
  • Privacy Notice
  • Avoid Scams
  • Accessibility
  • Calculate Rent Affordability
  • Renterverse
  • Sitemap
Property Logo
apartments.com
© 2026 CoStar Group, Inc. Equal Housing Opportunity

Equal Housing Opportunity

© 2026 CoStar Group, Inc.

Equal Housing Opportunity

Ready to Apply?

Good News! This rental is accepting applications through Apartments.com. Act now and your $ purchase will include 9 additional FREE application submissions to participating properties.

Or if you already have an account


Required

Required

Valid Email Required

You must acknowledge the disclaimer to continue
Next
You're leaving Apartments.com

Do you want this property to contact you?

Required

Required

Valid Email Required

Continue to Property Website Skip this Step
Continue

Take me to this property's website
Send Message
Interested in this property? Send message today.
Rate & Review Red Oak Villas Apartments
Please select a rating
50 character minimum
By clicking submit, I agree to the Apartments.com Terms of Service and the Ratings & Reviews Terms of Use.
Share This Listing
Listing Image

11 Tennessee St

Redlands, CA 92373

Email

Link Copied

(909) 328-6093
Get Directions
Schools Restaurants Groceries Coffee Banks Shops Fitness

