
-
Monthly Rent
$1,420 - $2,781
-
Bedrooms
1 - 3 bd
-
Bathrooms
1 - 2 ba
-
Square Feet
706 - 1,502 sq ft
Highlights
- New Construction
- Porch
- Pet Washing Station
- Yard
- High Ceilings
- Pool
- Walk-In Closets
- Pet Play Area
- Controlled Access
Pricing & Floor Plans
-
Unit 1208price $1,420square feet 706availibility Now
-
Unit 1303price $1,425square feet 706availibility Now
-
Unit 1304price $1,425square feet 706availibility Now
-
Unit 4407price $1,569square feet 760availibility Now
-
Unit 4419price $1,569square feet 760availibility Now
-
Unit 4417price $1,569square feet 760availibility Now
-
Unit 5203price $1,710square feet 849availibility Now
-
Unit 5107price $1,720square feet 849availibility Now
-
Unit 5103price $1,720square feet 849availibility Now
-
Unit 7205price $2,137square feet 1,100availibility Now
-
Unit 7206price $2,137square feet 1,100availibility Now
-
Unit 7306price $2,142square feet 1,100availibility Now
-
Unit 5201price $2,255square feet 1,202availibility Now
-
Unit 5109price $2,265square feet 1,202availibility Now
-
Unit 5101price $2,265square feet 1,202availibility Now
-
Unit 2209price $2,427square feet 1,300availibility Now
-
Unit 2201price $2,427square feet 1,300availibility Now
-
Unit 2309price $2,432square feet 1,300availibility Now
-
Unit 3221price $2,522square feet 1,339availibility Now
-
Unit 3321price $2,527square feet 1,339availibility Now
-
Unit 3121price $2,532square feet 1,339availibility Now
-
Unit 3222price $2,736square feet 1,502availibility Now
-
Unit 3322price $2,741square feet 1,502availibility Now
-
Unit 3122price $2,746square feet 1,502availibility Now
-
Unit 1208price $1,420square feet 706availibility Now
-
Unit 1303price $1,425square feet 706availibility Now
-
Unit 1304price $1,425square feet 706availibility Now
-
Unit 4407price $1,569square feet 760availibility Now
-
Unit 4419price $1,569square feet 760availibility Now
-
Unit 4417price $1,569square feet 760availibility Now
-
Unit 5203price $1,710square feet 849availibility Now
-
Unit 5107price $1,720square feet 849availibility Now
-
Unit 5103price $1,720square feet 849availibility Now
-
Unit 7205price $2,137square feet 1,100availibility Now
-
Unit 7206price $2,137square feet 1,100availibility Now
-
Unit 7306price $2,142square feet 1,100availibility Now
-
Unit 5201price $2,255square feet 1,202availibility Now
-
Unit 5109price $2,265square feet 1,202availibility Now
-
Unit 5101price $2,265square feet 1,202availibility Now
-
Unit 2209price $2,427square feet 1,300availibility Now
-
Unit 2201price $2,427square feet 1,300availibility Now
-
Unit 2309price $2,432square feet 1,300availibility Now
-
Unit 3221price $2,522square feet 1,339availibility Now
-
Unit 3321price $2,527square feet 1,339availibility Now
-
Unit 3121price $2,532square feet 1,339availibility Now
-
Unit 3222price $2,736square feet 1,502availibility Now
-
Unit 3322price $2,741square feet 1,502availibility Now
-
Unit 3122price $2,746square feet 1,502availibility Now
Fees and Policies
The fees listed below are community-provided and may exclude utilities or add-ons. All payments are made directly to the property and are non-refundable unless otherwise specified. Use the Cost Calculator to determine costs based on your needs.
-
Utilities & Essentials
-
Community Amenity FeeCommunity Amenity Fee Charged per unit.$15 / mo
-
Trash Service FeeTrash Service Fee Charged per unit.$15 / mo
-
Pest Control Admin FeeCovers admin costs for managing pest control services. Charged per unit.$2.50 / mo
-
Package ManagementHandling and storage of resident deliveries. Charged per unit.$20 / mo
-
Trash AdminAdministrative costs for managing trash service billing, coordination, and related expenses for your apartment. Charged per unit.$3 / mo
-
Pest Control ServicesRegular pest prevention and treatment services. Charged per unit.$5 / mo
-
InternetMonthly Internet Fee Charged per unit.$60 / mo
-
-
One-Time Basics
-
Due at Application
-
Admin FeeFee to process rental application and background check Charged per unit.$150
-
Application FeeCharged per applicant.$65
-
-
Due at Move-In
-
Community Account Setup FeeCharge for establishing resident accounts and access to community systems. Charged per unit.$15
-
-
Due at Application
-
Dogs
-
Dog FeeMax of 2. Charged per pet.$350
-
Dog RentCharged per pet.$25 / mo
Restrictions:NoneRead More Read Less -
-
Cats
-
Cat FeeMax of 2. Charged per pet.$350
-
Cat RentCharged per pet.$25 / mo
Restrictions: -
-
Other Pets
-
Pet FeeFee for allowing pets in the home. Charged per pet.$400
-
Pet / Animal Lease ViolationFee issued for unauthorized pets or violations of pet policy. Charged per pet.Varies
-
Pet RentMonthly charge for keeping a pet in the home. Charged per pet.$25 / mo
-
-
Other
-
Amenity / Clubhouse Rental Deposit (Refundable)Refundable deposit for potential damages during a clubhouse rental. Charged per unit.$300 / occurrence
-
Amenity / Clubhouse Rental FeeFee for reserving the community clubhouse for events or gatherings. Charged per unit.$300 / occurrence
-
Security Deposit (Refundable)Refundable deposit covering potential damages and unpaid rent per lease terms. Charged per unit.$500 - $1,500
-
MTM Flat FeeMonth to Month Flat Fee Charged per unit.$350 / mo
-
Utility Non-transferred Utility FeeCharge for utility costs not moved to residents name. Charged per unit.$50 / occurrence
-
Access Device ReplacementAccess Device Replacement Charged per unit.$75 - $100 / occurrence
-
Late Fee (Percentage)Calculated as a percentage of the base rent amount. Charged per unit.10% of base rent / occurrence
-
Security Deposit AlternativeAlternative to a standard security deposit typically issued through a surety bond. Charged per unit.$20 - $39 / mo
-
Renters Liability Non-ComplianceFee for not maintaining required renters liability insurance coverage. Charged per unit.$25 / occurrence
-
Intra-Community Transfer FeeCharge for transferring to another home within the same community. Charged per unit.$500 / occurrence
-
Non-Sufficient Funds (NSF)Charge for returned payments due to non-sufficient funds. Charged per unit.$75 / occurrence
-
Early Termination FeeEarly Termination Fee Charged per unit.200% of base rent / occurrence
Property Fee Disclaimer: Based on community-supplied data and independent market research. Subject to change without notice. May exclude fees for mandatory or optional services and usage-based utilities.
Details
Lease Options
-
12 - 14 Month Leases
Property Information
-
Built in 2026
-
326 units/3 stories
About Rasha at Audubon
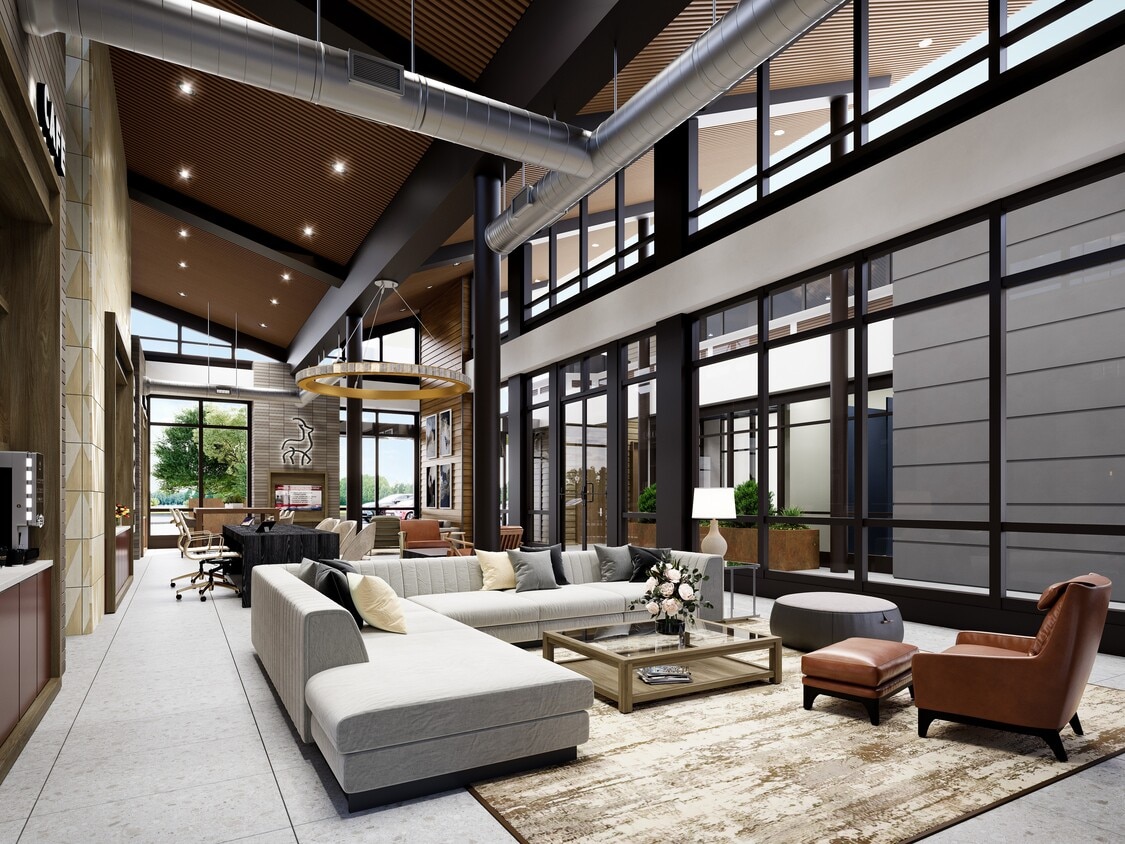
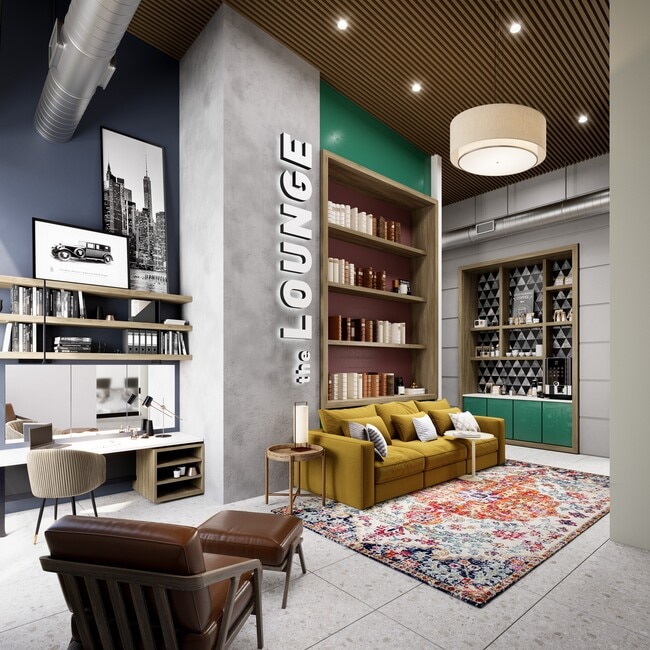
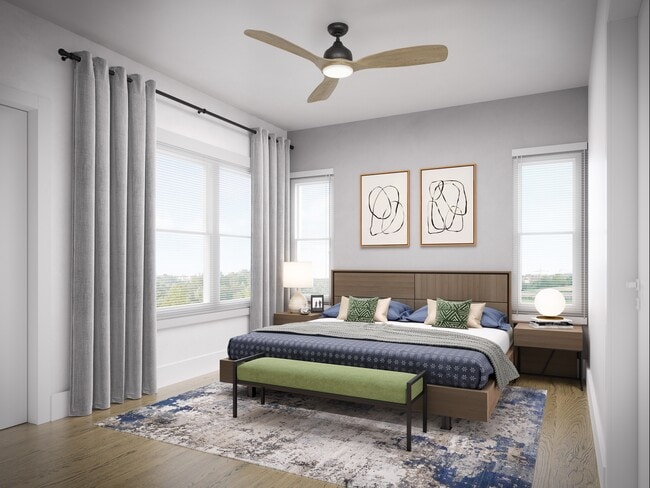
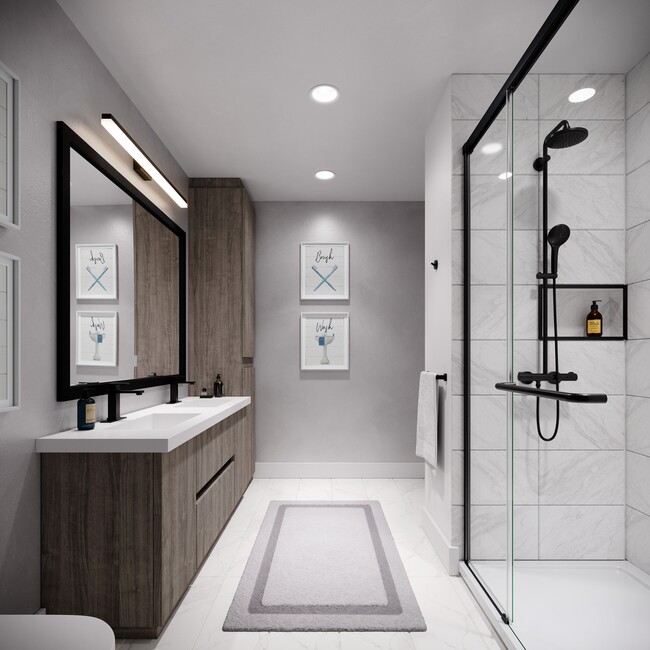
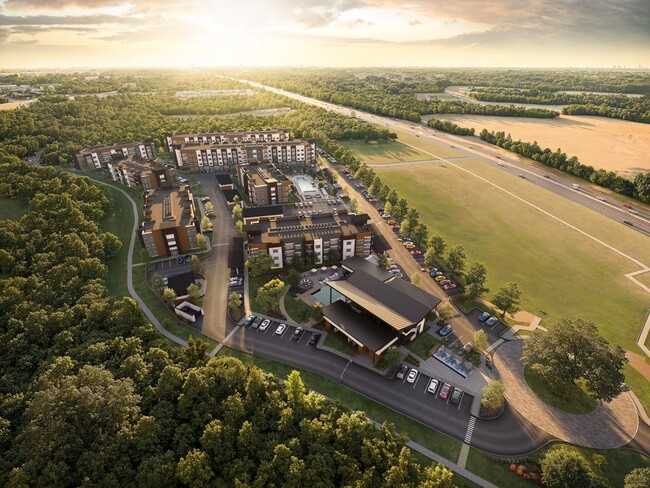
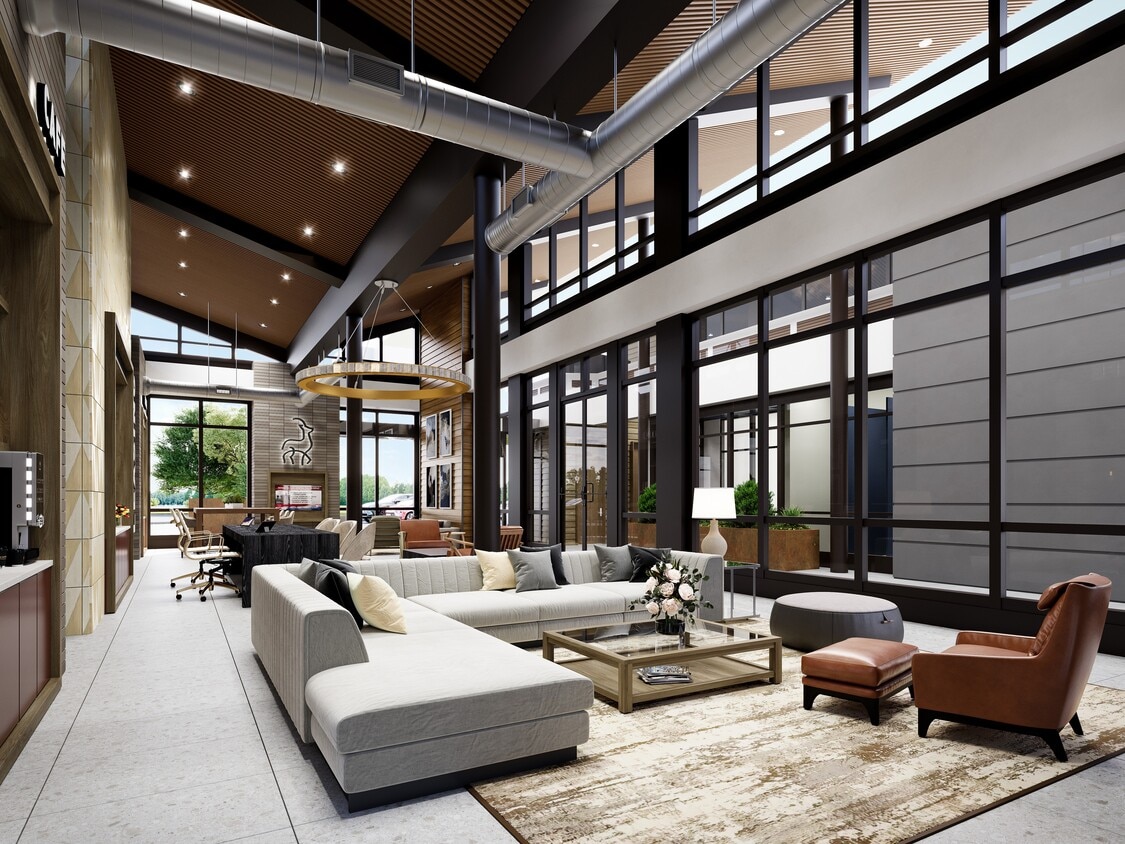
Welcome to Rasha at Audubon, a new apartment community in Magnolia, Texas, where modern comfort meets natural beauty. Choose from spacious one-, two-, and three-bedroom homes featuring stylish finishes, open layouts, and private outdoor spaces. Enjoy resort-style amenities like a pool, fitness center, and walking trails, all within the vibrant Audubon master-planned community. With easy access to shopping, dining, and Houston, Rasha at Audubon is the perfect place to call home.
Rasha at Audubon is an apartment community located in Montgomery County and the 77354 ZIP Code. This area is served by the Magnolia Independent School District attendance zone.
Unique Features
- 10 ft Ceilings in Select Homes*
- 2 BBQ Pits in the Pool Area
- 2 Outdoor Fire Pit in the Pool Area and Clubhouse
- Bike Racks
- Carpet in Bedrooms
- Detached Garages
- Direct Access to Future Retail
- Direct Access to Screech Park
- Gray and Wood Tone Cabinets
- Insulated Windows
- Package Locker
- Pool Views*
- Private Yards*
- Quartz Counter Tops
- Quick Highway 249 Access
- Reflection Pond
- Resort Style Pool
- Separate Tub & Walk in Showers*
- Stainless Steel GE Appliances
- State of The Art Fitness Center
- Temperature Controlled Corridors
- Valet Trash
- Walking Trails
- Wood Vinyl Flooring
- Yoga Room
Community Amenities
Pool
Fitness Center
Playground
Clubhouse
- Package Service
- Controlled Access
- Maintenance on site
- Property Manager on Site
- Trash Pickup - Door to Door
- Pet Play Area
- Pet Washing Station
- Business Center
- Clubhouse
- Fitness Center
- Pool
- Playground
- Walking/Biking Trails
- Grill
- Picnic Area
- Pond
- Dog Park
Apartment Features
Washer/Dryer
Air Conditioning
Dishwasher
Walk-In Closets
Yard
Microwave
Refrigerator
Tub/Shower
Indoor Features
- Washer/Dryer
- Air Conditioning
- Heating
- Ceiling Fans
- Tub/Shower
Kitchen Features & Appliances
- Dishwasher
- Disposal
- Ice Maker
- Stainless Steel Appliances
- Microwave
- Oven
- Range
- Refrigerator
- Freezer
- Quartz Countertops
Model Details
- Carpet
- Vinyl Flooring
- High Ceilings
- Walk-In Closets
- Patio
- Porch
- Yard
Sitting about an hour northwest of Houston in the Texas timberlands, Magnolia moves at a pace that feels like a deliberate choice rather than an accident. The city takes its name from the native magnolia trees that dot the landscape, a nod to its roots stretching back to a mid-1800s farming settlement. While the city limits are small, the surrounding Montgomery County community gives Magnolia a well-connected feel with quick access to George Bush Intercontinental Airport and Houston.
Day-to-day life here leans into the outdoors. Unity Park and The Stroll offer green space close to the city center, while nearby forests and lakes make weekend escapes easy. Shopping and dining options line FM 1488, keeping everyday errands manageable. Every fall, the Texas Renaissance Festival draws visitors from across the state to fairgrounds just six miles away, giving the area a lively seasonal buzz.
Learn more about living in Magnolia- Package Service
- Controlled Access
- Maintenance on site
- Property Manager on Site
- Trash Pickup - Door to Door
- Pet Play Area
- Pet Washing Station
- Business Center
- Clubhouse
- Grill
- Picnic Area
- Pond
- Dog Park
- Fitness Center
- Pool
- Playground
- Walking/Biking Trails
- 10 ft Ceilings in Select Homes*
- 2 BBQ Pits in the Pool Area
- 2 Outdoor Fire Pit in the Pool Area and Clubhouse
- Bike Racks
- Carpet in Bedrooms
- Detached Garages
- Direct Access to Future Retail
- Direct Access to Screech Park
- Gray and Wood Tone Cabinets
- Insulated Windows
- Package Locker
- Pool Views*
- Private Yards*
- Quartz Counter Tops
- Quick Highway 249 Access
- Reflection Pond
- Resort Style Pool
- Separate Tub & Walk in Showers*
- Stainless Steel GE Appliances
- State of The Art Fitness Center
- Temperature Controlled Corridors
- Valet Trash
- Walking Trails
- Wood Vinyl Flooring
- Yoga Room
- Washer/Dryer
- Air Conditioning
- Heating
- Ceiling Fans
- Tub/Shower
- Dishwasher
- Disposal
- Ice Maker
- Stainless Steel Appliances
- Microwave
- Oven
- Range
- Refrigerator
- Freezer
- Quartz Countertops
- Carpet
- Vinyl Flooring
- High Ceilings
- Walk-In Closets
- Patio
- Porch
- Yard
| Monday | 9am - 6pm |
|---|---|
| Tuesday | 9am - 6pm |
| Wednesday | 9am - 6pm |
| Thursday | 9am - 6pm |
| Friday | 9am - 6pm |
| Saturday | 10am - 5pm |
| Sunday | 1pm - 5pm |
| Colleges & Universities | Distance | ||
|---|---|---|---|
| Colleges & Universities | Distance | ||
| Drive: | 26 min | 16.2 mi | |
| Drive: | 36 min | 22.8 mi | |
| Drive: | 52 min | 41.2 mi | |
| Drive: | 66 min | 49.9 mi |

 The GreatSchools Rating helps parents compare schools within a state based on a variety of school quality indicators and provides a helpful picture of how effectively each school serves all of its students. Ratings are on a scale of 1 (below average) to 10 (above average) and can include test scores, college readiness, academic progress, advanced courses, equity, discipline and attendance data. We also advise parents to visit schools, consider other information on school performance and programs, and consider family needs as part of the school selection process.
View GreatSchools Rating Methodology
Data provided by GreatSchools.org © 2026. All rights reserved.
Scores provided by
 What do Walkability, Transit, Drivability, and Bikeability mean?
Walkability measures the walking distance to day-to-day needs.
Transit measures access to public transportation.
Drivability measures congestion, parking availability, and access to major roads.
Bikeability measures the suitability for cycling.
How It Works
What do Walkability, Transit, Drivability, and Bikeability mean?
Walkability measures the walking distance to day-to-day needs.
Transit measures access to public transportation.
Drivability measures congestion, parking availability, and access to major roads.
Bikeability measures the suitability for cycling.
How It Works
Traffic
ActiveAirport
CalmBusinesses
CalmScores provided by
HowLoud What is a Sound Score Rating? A Sound Score Rating aggregates noise caused by vehicle traffic, airplane traffic and local sources. How It WorksRasha at Audubon Photos
-
Rasha at Audubon
-
-
-
-
Models
-
1 Bedroom
-
1 Bedroom
-
1 Bedroom
-
2 Bedrooms
-
2 Bedrooms
-
2 Bedrooms
Nearby Apartments
Within 50 Miles of Rasha at Audubon
-
Territory at 2920
3880 FM 2920 Rd
Spring, TX 77388
$1,508 - $2,747 Total Monthly Price
1-3 Br 17.3 mi
-
Sommerall Station
6777 Sommerall Dr
Houston, TX 77084
$1,103 - $2,467 Total Monthly Price
1-3 Br 24.5 mi
-
The Sarah at Lake Houston
17571 W Lake Houston Pky
Humble, TX 77346
$1,158 - $2,507 Total Monthly Price
1-3 Br 12 Month Lease 36.3 mi
-
The Parkway on Westlake
16848 West Lake Houston Pky
Humble, TX 77346
$1,367 - $1,919 Total Monthly Price
1-3 Br 36.6 mi
-
Urban Palms Apartment Homes
8701 Town Park Dr
Houston, TX 77036
$624 - $1,343 Total Monthly Price
1-2 Br 36.9 mi
-
Sedona Square
11715 S Glen Dr
Houston, TX 77099
$715 - $1,386 Total Monthly Price
1-3 Br 39.2 mi
Rasha at Audubon has units with in‑unit washers and dryers, making laundry day simple for residents.
Utilities are not included in rent. Residents should plan to set up and pay for all services separately.
Parking is available at Rasha at Audubon. Contact this property for details.
Rasha at Audubon has one to three-bedrooms with rent ranges from $1,420/mo. to $2,781/mo.
Yes, Rasha at Audubon welcomes pets. Breed restrictions, weight limits, and additional fees may apply. View this property's pet policy.
A good rule of thumb is to spend no more than 30% of your gross income on rent. Based on the lowest available rent of $1,420 for a one-bedroom, you would need to earn about $56,800 per year to qualify. Want to double-check your budget? Calculate how much rent you can afford with our Rent Affordability Calculator.
Rasha at Audubon is offering 2 Months Free for eligible applicants, with rental rates starting at $1,420.
While Rasha at Audubon does not offer Matterport 3D tours, renters can explore units through In-Person tours. Schedule a tour now.
39899 Mill Creek Rd
Magnolia, TX 77354