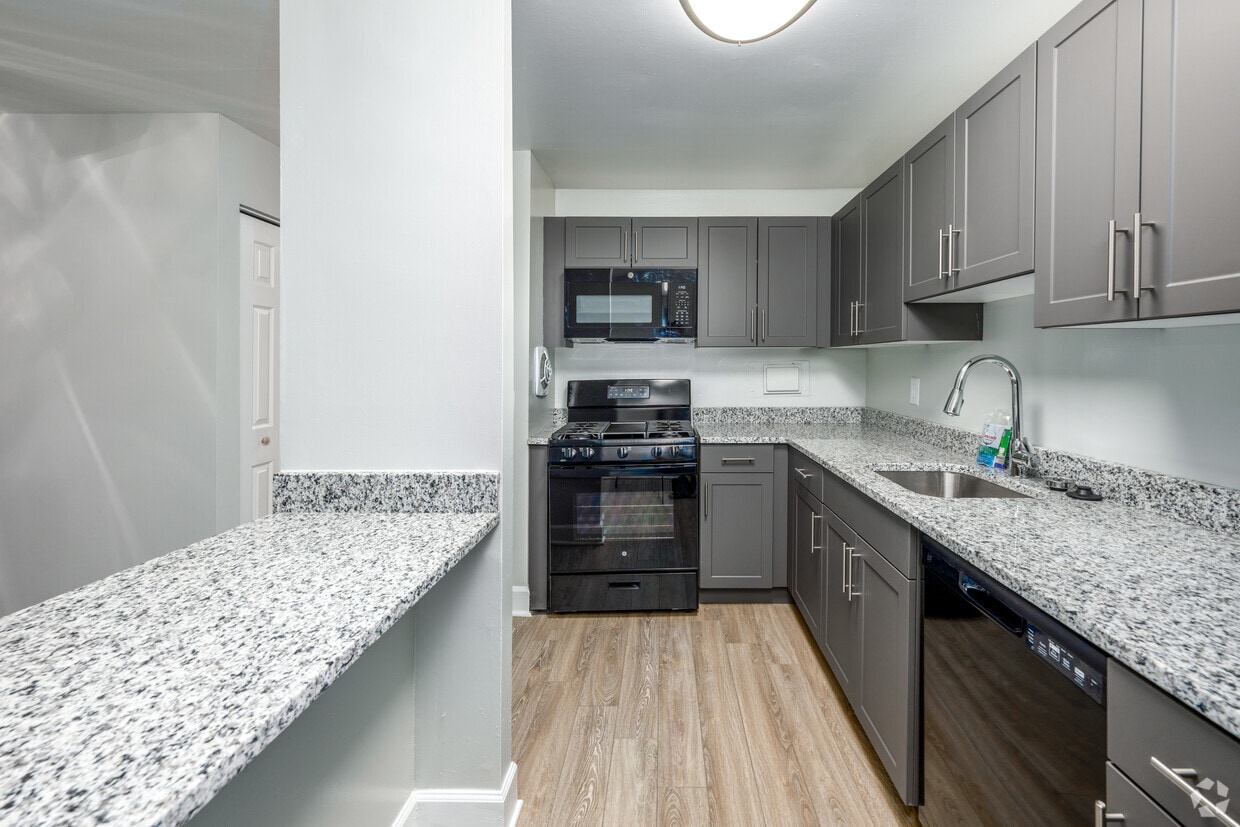
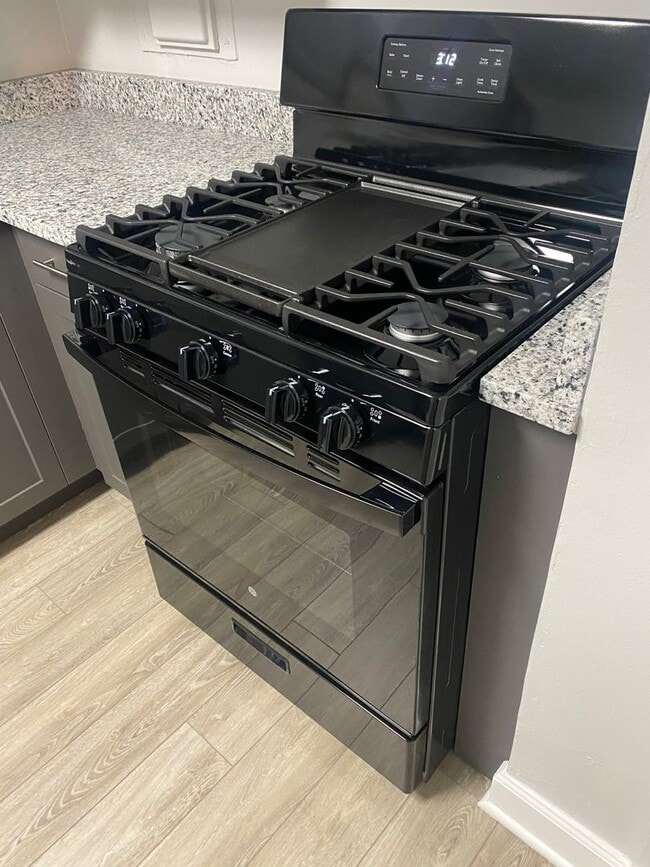
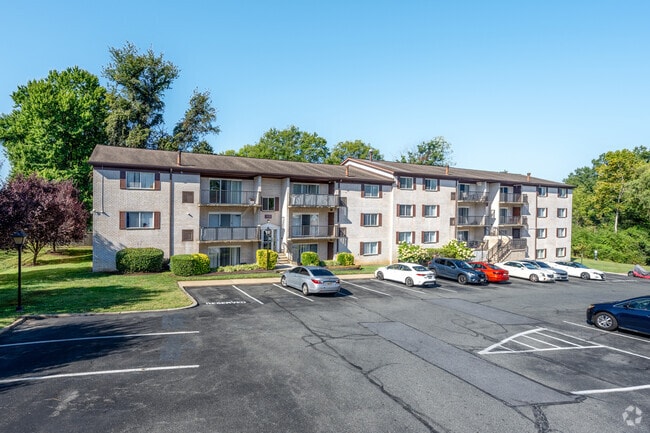
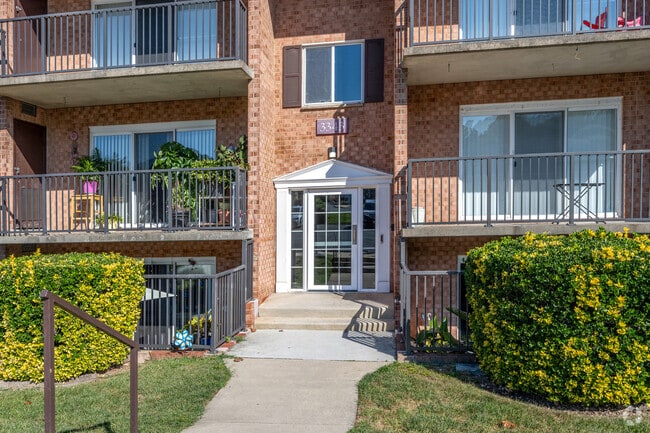
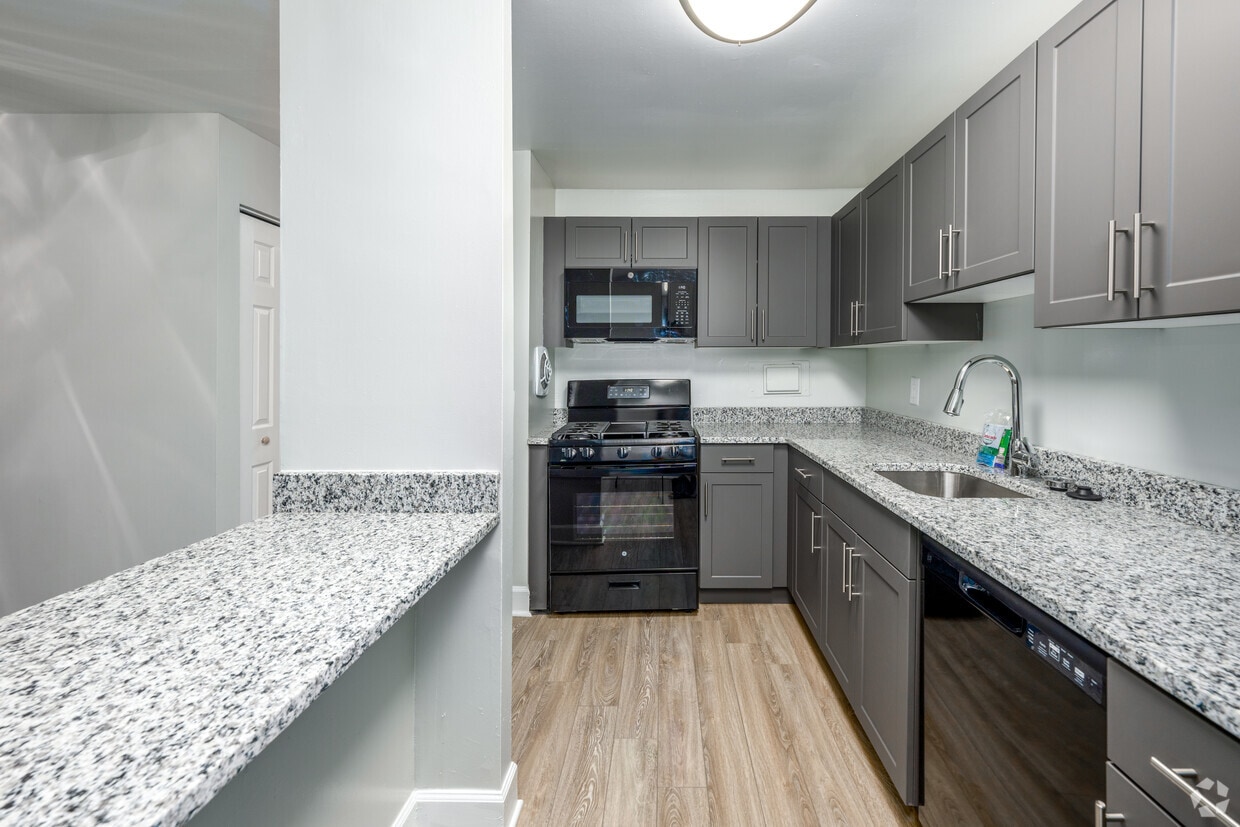
Located at 3404 Hewitt Ave in Silver Spring, Maryland, this ground-floor apartment offers a functional and comfortable single-level layout. The open living area is carpeted and bathed in natural light, featuring a ceiling fan and a pass-through counter that connects seamlessly to the kitchen. The kitchen is well-equipped with light wood cabinetry, granite-style countertops, a gas range, dishwasher, and hardwood flooring, providing ample storage and workspace. Two carpeted bedrooms each feature large windows with vertical blinds that allow for natural light and outdoor views. The primary bedroom stands out with double closets, offering generous storage capacity, while the second bedroom also includes closet space. The bathroom is neatly appointed with a granite-topped vanity, a large wall mirror, and a walk-in shower with sliding glass doors. Throughout the unit, neutral tones and clean finishes create a bright, move-in-ready atmosphere. The efficient floor plan maximizes usable space while maintaining a comfortable flow between living, dining, and sleeping areas, making this residence a practical choice in the Silver Spring community.
Hewitt Gardens Apartments
3331 Hewitt Ave,
Silver Spring,
MD
20906

-
Total Monthly Price
$1,675 - $2,550
-
Bedrooms
1 - 3 bd
-
Bathrooms
1 - 2 ba
-
Square Feet
800 - 1,300 sq ft
Welcome to Hewitt Gardens Apartments in Silver Spring, MD! Our community offers a variety of amenities to enhance your living experience. Enjoy grilling and picnicking in our outdoor grill area and picnic area, take a refreshing dip in our swimming pool, or relax on your private balcony or patio. Convenient doggy stations are available for your furry friends, and free parking is provided for residents. With controlled access for added security, you can feel safe and comfortable in your new home. Located near a Metro station and within walking distance to a grocery store, Hewitt Gardens Apartments offers the perfect blend of convenience and comfort. Schedule a tour today to see all that our community has to offer!
Highlights
- English and Spanish Speaking Staff
- Pool
- Walk-In Closets
- Planned Social Activities
- Pet Play Area
- Controlled Access
- Fenced Lot
- Walking/Biking Trails
- Picnic Area
Pricing & Floor Plans
-
Unit 3355 #104price $1,725square feet 800availibility Sep 17
-
Unit 3355 #203price $1,675square feet 800availibility Oct 30
-
Unit 3347 #104price $1,930square feet 1,050availibility Sep 15
-
Unit 3347 #003price $2,000square feet 1,050availibility Oct 9
-
Unit 3351 #302price $1,900square feet 1,050availibility Oct 14
-
Unit 3412 #203price $2,300square feet 1,300availibility Now
-
Unit 3331 #103price $2,440square feet 1,300availibility Now
-
Unit 3351 #002price $2,550square feet 1,300availibility Now
-
Unit 3355 #104price $1,725square feet 800availibility Sep 17
-
Unit 3355 #203price $1,675square feet 800availibility Oct 30
-
Unit 3347 #104price $1,930square feet 1,050availibility Sep 15
-
Unit 3347 #003price $2,000square feet 1,050availibility Oct 9
-
Unit 3351 #302price $1,900square feet 1,050availibility Oct 14
-
Unit 3412 #203price $2,300square feet 1,300availibility Now
-
Unit 3331 #103price $2,440square feet 1,300availibility Now
-
Unit 3351 #002price $2,550square feet 1,300availibility Now
Fees and Policies
The fees listed below are community-provided and may exclude utilities or add-ons. All payments are made directly to the property and are non-refundable unless otherwise specified. Use the Cost Calculator to determine costs based on your needs.
-
One-Time Basics
-
Due at Application
-
Application Fee Per ApplicantCharged per applicant.$25
-
-
Due at Move-In
-
Security Deposit - RefundableSecurity deposit based on credit approval can be from a standard $500 up to One-Months Rent. Charged per unit.$500
-
-
Due at Application
-
Dogs
-
Pet DepositMax of 1. Charged per unit.$300Max chargeable amount: $25
40 lbs. Weight Limit, Pet interview, Spayed/Neutered -
-
Cats
-
Pet DepositMax of 1. Charged per unit.$300Max chargeable amount: $25
40 lbs. Weight Limit, Pet interview, Spayed/Neutered -
-
Surface Lot$50 for Reserved $100 for commercial Parking Space *Limited spaces available
-
Liability InsuranceCharged per unit.$10.50 / mo
Property Fee Disclaimer: Based on community-supplied data and independent market research. Subject to change without notice. May exclude fees for mandatory or optional services and usage-based utilities.
Details
Utilities Included
-
Gas
-
Heat
-
Trash Removal
Lease Options
-
12 - 24 Month Leases
Property Information
-
Built in 1973
-
143 units/3 stories
-
Property License Number: 17173
Matterport 3D Tours
About Hewitt Gardens Apartments
Welcome to Hewitt Gardens Apartments in Silver Spring, MD! Our community offers a variety of amenities to enhance your living experience. Enjoy grilling and picnicking in our outdoor grill area and picnic area, take a refreshing dip in our swimming pool, or relax on your private balcony or patio. Convenient doggy stations are available for your furry friends, and free parking is provided for residents. With controlled access for added security, you can feel safe and comfortable in your new home. Located near a Metro station and within walking distance to a grocery store, Hewitt Gardens Apartments offers the perfect blend of convenience and comfort. Schedule a tour today to see all that our community has to offer!
Hewitt Gardens Apartments is an apartment community located in Montgomery County and the 20906 ZIP Code. This area is served by the Montgomery County Public Schools attendance zone.
Unique Features
- 1.5 bathrooms
- 1300 square feet
- 1st floor unit
- 24-Hour Emergency Maintenance
- balcony and sun
- beige walls
- Black Appliances
- Black Granite Kitchen Countertop
- Brand new black appliances
- Brand new carpet
- Brand new GE appliances
- Brand new renovation
- breakfast bar
- carpet in bedroom only
- carpeted rooms
- Ceiling Fan
- ceramic shower walls
- Ceramic tiles in bathroom
- Doggy Stations
- Double sink vanity
- First Floor
- First-floor apartment with balcony
- Formica Bathroom Countertop
- Formica countertops
- Free Parking
- Front Facing Unit
- Full Renovated
- Full renovation
- fully renovated
- gas included
- GE black appliances
- granite counter tops
- Gray painted walls
- Gray Shaker Cabinets
- Grey Vinly Plank Flooring throughout unit
- Grill Area
- Grocery Store Within Walking Distance
- Ground Floor
- Ground Floor Unit
- half bathroom in the larger room
- honey-colored cabinetry
- laminate countertops
- large bedroom
- Large Kitchen
- Large windows
- laundry room
- Lots of sun light
- Master bathroom
- natural light
- Near Metro Station
- New Carpet
- New Flooring
- New plush carpet
- new renovation
- Newly Renovated
- non renovated
- On site laundry
- Online Resident Portal
- open floor plan
- patially renovated
- Pet friendly
- Picnic/Grill Area
- Plank Flooring
- plenty of sunlight
- privacy rear facing balcony
- Private Walkout
- Rear facing Unit
- Second Floor Unit
- Silverpointe Sherwin William painted walls
- soft close cabinets
- spacious
- spacious apartment
- spacious closets
- Standup Shower
- sunlight
- Swimming Pool
- Top Floor
- Top Floor Unit
- tub
- vertical blinds
- walk in closet
- White appliances
- Yes
Community Amenities
Pool
Laundry Facilities
Clubhouse
Controlled Access
- Package Service
- Laundry Facilities
- Controlled Access
- Maintenance on site
- Property Manager on Site
- Recycling
- Renters Insurance Program
- Planned Social Activities
- Pet Play Area
- Public Transportation
- Key Fob Entry
- Clubhouse
- Walk-Up
- Pool
- Walking/Biking Trails
- Fenced Lot
- Grill
- Picnic Area
Apartment Features
Air Conditioning
Dishwasher
High Speed Internet Access
Walk-In Closets
Granite Countertops
Microwave
Refrigerator
Tub/Shower
Indoor Features
- High Speed Internet Access
- Air Conditioning
- Heating
- Ceiling Fans
- Smoke Free
- Cable Ready
- Storage Space
- Double Vanities
- Tub/Shower
Kitchen Features & Appliances
- Dishwasher
- Disposal
- Ice Maker
- Granite Countertops
- Stainless Steel Appliances
- Pantry
- Eat-in Kitchen
- Kitchen
- Microwave
- Oven
- Range
- Refrigerator
- Freezer
- Breakfast Nook
- Instant Hot Water
- Gas Range
Model Details
- Carpet
- Tile Floors
- Vinyl Flooring
- Dining Room
- Walk-In Closets
- Linen Closet
- Window Coverings
- Large Bedrooms
- Balcony
- Patio
The unincorporated area known as Aspen Hill sits where the Montgomery County neighborhoods of Wheaton, Silver Spring and Rockville meet. Major thoroughfares Georgia and Connecticut Avenues allow easy access to Washington, D.C., which lies approximately 13 miles to the south.
This family-friendly area attracts all ages, professions and ethnicities to create a well-run, friendly community. Throw in some beautiful green parks, tree-lined streets and a solid selection of dining options, and you can see what draws residents to the neighborhood.
Learn more about living in Aspen HillCompare neighborhood and city base rent averages by bedroom.
| Aspen Hill | Silver Spring, MD | |
|---|---|---|
| Studio | - | $1,497 |
| 1 Bedroom | $1,658 | $1,770 |
| 2 Bedrooms | $1,955 | $2,039 |
| 3 Bedrooms | $2,250 | $2,372 |
- Package Service
- Laundry Facilities
- Controlled Access
- Maintenance on site
- Property Manager on Site
- Recycling
- Renters Insurance Program
- Planned Social Activities
- Pet Play Area
- Public Transportation
- Key Fob Entry
- Clubhouse
- Walk-Up
- Fenced Lot
- Grill
- Picnic Area
- Pool
- Walking/Biking Trails
- 1.5 bathrooms
- 1300 square feet
- 1st floor unit
- 24-Hour Emergency Maintenance
- balcony and sun
- beige walls
- Black Appliances
- Black Granite Kitchen Countertop
- Brand new black appliances
- Brand new carpet
- Brand new GE appliances
- Brand new renovation
- breakfast bar
- carpet in bedroom only
- carpeted rooms
- Ceiling Fan
- ceramic shower walls
- Ceramic tiles in bathroom
- Doggy Stations
- Double sink vanity
- First Floor
- First-floor apartment with balcony
- Formica Bathroom Countertop
- Formica countertops
- Free Parking
- Front Facing Unit
- Full Renovated
- Full renovation
- fully renovated
- gas included
- GE black appliances
- granite counter tops
- Gray painted walls
- Gray Shaker Cabinets
- Grey Vinly Plank Flooring throughout unit
- Grill Area
- Grocery Store Within Walking Distance
- Ground Floor
- Ground Floor Unit
- half bathroom in the larger room
- honey-colored cabinetry
- laminate countertops
- large bedroom
- Large Kitchen
- Large windows
- laundry room
- Lots of sun light
- Master bathroom
- natural light
- Near Metro Station
- New Carpet
- New Flooring
- New plush carpet
- new renovation
- Newly Renovated
- non renovated
- On site laundry
- Online Resident Portal
- open floor plan
- patially renovated
- Pet friendly
- Picnic/Grill Area
- Plank Flooring
- plenty of sunlight
- privacy rear facing balcony
- Private Walkout
- Rear facing Unit
- Second Floor Unit
- Silverpointe Sherwin William painted walls
- soft close cabinets
- spacious
- spacious apartment
- spacious closets
- Standup Shower
- sunlight
- Swimming Pool
- Top Floor
- Top Floor Unit
- tub
- vertical blinds
- walk in closet
- White appliances
- Yes
- High Speed Internet Access
- Air Conditioning
- Heating
- Ceiling Fans
- Smoke Free
- Cable Ready
- Storage Space
- Double Vanities
- Tub/Shower
- Dishwasher
- Disposal
- Ice Maker
- Granite Countertops
- Stainless Steel Appliances
- Pantry
- Eat-in Kitchen
- Kitchen
- Microwave
- Oven
- Range
- Refrigerator
- Freezer
- Breakfast Nook
- Instant Hot Water
- Gas Range
- Carpet
- Tile Floors
- Vinyl Flooring
- Dining Room
- Walk-In Closets
- Linen Closet
- Window Coverings
- Large Bedrooms
- Balcony
- Patio
| Monday | 9am - 5pm |
|---|---|
| Tuesday | 9am - 5pm |
| Wednesday | 9am - 5pm |
| Thursday | 9am - 5pm |
| Friday | 9am - 5pm |
| Saturday | Closed |
| Sunday | Closed |
| Colleges & Universities | Distance | ||
|---|---|---|---|
| Colleges & Universities | Distance | ||
| Drive: | 15 min | 6.4 mi | |
| Drive: | 16 min | 7.5 mi | |
| Drive: | 19 min | 8.4 mi | |
| Drive: | 25 min | 12.8 mi |


 The GreatSchools Rating helps parents compare schools within a state based on a variety of school quality indicators and provides a helpful picture of how effectively each school serves all of its students. Ratings are on a scale of 1 (below average) to 10 (above average) and can include test scores, college readiness, academic progress, advanced courses, equity, discipline and attendance data. We also advise parents to visit schools, consider other information on school performance and programs, and consider family needs as part of the school selection process.
View GreatSchools Rating Methodology
Data provided by GreatSchools.org © 2026. All rights reserved.
Transportation options available in Silver Spring include Glenmont, located 1.8 miles from Hewitt Gardens Apartments. Hewitt Gardens Apartments is near Ronald Reagan Washington Ntl, located 18.4 miles or 36 minutes away, and Baltimore/Washington International Thurgood Marshall, located 31.4 miles or 43 minutes away.
| Transit / Subway | Distance | ||
|---|---|---|---|
| Transit / Subway | Distance | ||
|
|
Drive: | 4 min | 1.8 mi |
|
|
Drive: | 8 min | 3.4 mi |
|
|
Drive: | 11 min | 5.1 mi |
|
|
Drive: | 11 min | 5.3 mi |
|
|
Drive: | 14 min | 6.4 mi |
| Commuter Rail | Distance | ||
|---|---|---|---|
| Commuter Rail | Distance | ||
| Drive: | 9 min | 4.8 mi | |
|
|
Drive: | 11 min | 5.0 mi |
| Drive: | 12 min | 6.0 mi | |
| Drive: | 16 min | 7.3 mi | |
|
Washington Grove Marc Eb
|
Drive: | 18 min | 11.2 mi |
| Airports | Distance | ||
|---|---|---|---|
| Airports | Distance | ||
|
Ronald Reagan Washington Ntl
|
Drive: | 36 min | 18.4 mi |
|
Baltimore/Washington International Thurgood Marshall
|
Drive: | 43 min | 31.4 mi |
Scores provided by
 What do Walkability, Transit, Drivability, and Bikeability mean?
Walkability measures the walking distance to day-to-day needs.
Transit measures access to public transportation.
Drivability measures congestion, parking availability, and access to major roads.
Bikeability measures the suitability for cycling.
How It Works
What do Walkability, Transit, Drivability, and Bikeability mean?
Walkability measures the walking distance to day-to-day needs.
Transit measures access to public transportation.
Drivability measures congestion, parking availability, and access to major roads.
Bikeability measures the suitability for cycling.
How It Works
Traffic
BusyAirport
CalmBusinesses
CalmScores provided by
HowLoud What is a Sound Score Rating? A Sound Score Rating aggregates noise caused by vehicle traffic, airplane traffic and local sources. How It WorksTime and distance from Hewitt Gardens Apartments.
| Shopping Centers | Distance | ||
|---|---|---|---|
| Shopping Centers | Distance | ||
| Walk: | 8 min | 0.4 mi | |
| Walk: | 8 min | 0.5 mi | |
| Walk: | 14 min | 0.8 mi |
| Parks and Recreation | Distance | ||
|---|---|---|---|
| Parks and Recreation | Distance | ||
|
Brookside Gardens
|
Drive: | 6 min | 2.5 mi |
|
Brookside Nature Center
|
Drive: | 6 min | 3.0 mi |
|
Wheaton Regional Park
|
Drive: | 11 min | 4.1 mi |
|
Meadowside Nature Center
|
Drive: | 10 min | 4.7 mi |
|
Croydon Creek Nature Center
|
Drive: | 13 min | 4.8 mi |
| Hospitals | Distance | ||
|---|---|---|---|
| Hospitals | Distance | ||
| Drive: | 12 min | 5.5 mi | |
| Drive: | 13 min | 6.4 mi | |
| Drive: | 14 min | 7.9 mi |
| Military Bases | Distance | ||
|---|---|---|---|
| Military Bases | Distance | ||
| Drive: | 23 min | 11.6 mi | |
| Drive: | 26 min | 14.0 mi | |
| Drive: | 32 min | 17.4 mi |
Hewitt Gardens Apartments Photos
-
Hewitt Gardens Apartments
-
Apt 104: 3br, 2ba, 1300sqft
-
-
Clubroom
-
Primary Exterior
-
Entrance
-
Clubroom
-
Clubroom
-
Outside Sitting Area
Nearby Apartments
Within 50 Miles of Hewitt Gardens Apartments
-
Northgate Apartments
14207 Grand Pre Rd
Silver Spring, MD 20906
$1,599 - $2,150 Total Monthly Price
1-2 Br 12 Month Lease 0.8 mi
-
Randolph Square Apartments
5301 Randolph Rd
Rockville, MD 20852
$1,850 - $2,500
1-3 Br 2.6 mi
-
Apartments at Sunset
1000 Columbine Dr
Frederick, MD 21701
$1,730 - $2,100
1-2 Br 30.4 mi
While Hewitt Gardens Apartments does not provide in‑unit laundry, on‑site laundry facilities are available for shared resident use.
Select utilities are included in rent at Hewitt Gardens Apartments, including gas, heat, and trash removal. Residents are responsible for any other utilities not listed.
Parking is available at Hewitt Gardens Apartments. Contact this property for details.
Hewitt Gardens Apartments has one to three-bedrooms with rent ranges from $1,675/mo. to $2,550/mo.
Yes, Hewitt Gardens Apartments welcomes pets. Breed restrictions, weight limits, and additional fees may apply. View this property's pet policy.
A good rule of thumb is to spend no more than 30% of your gross income on rent. Based on the lowest available rent of $1,675 for a one-bedroom, you would need to earn about $67,000 per year to qualify. Want to double-check your budget? Calculate how much rent you can afford with our Rent Affordability Calculator.
Hewitt Gardens Apartments is not currently offering any rent specials. Check back soon, as promotions change frequently.
Yes! Hewitt Gardens Apartments offers 6 Matterport 3D Tours. Explore different floor plans and see unit level details, all without leaving home.
3331 Hewitt Ave
Silver Spring, MD 20906
Property Manager Responded