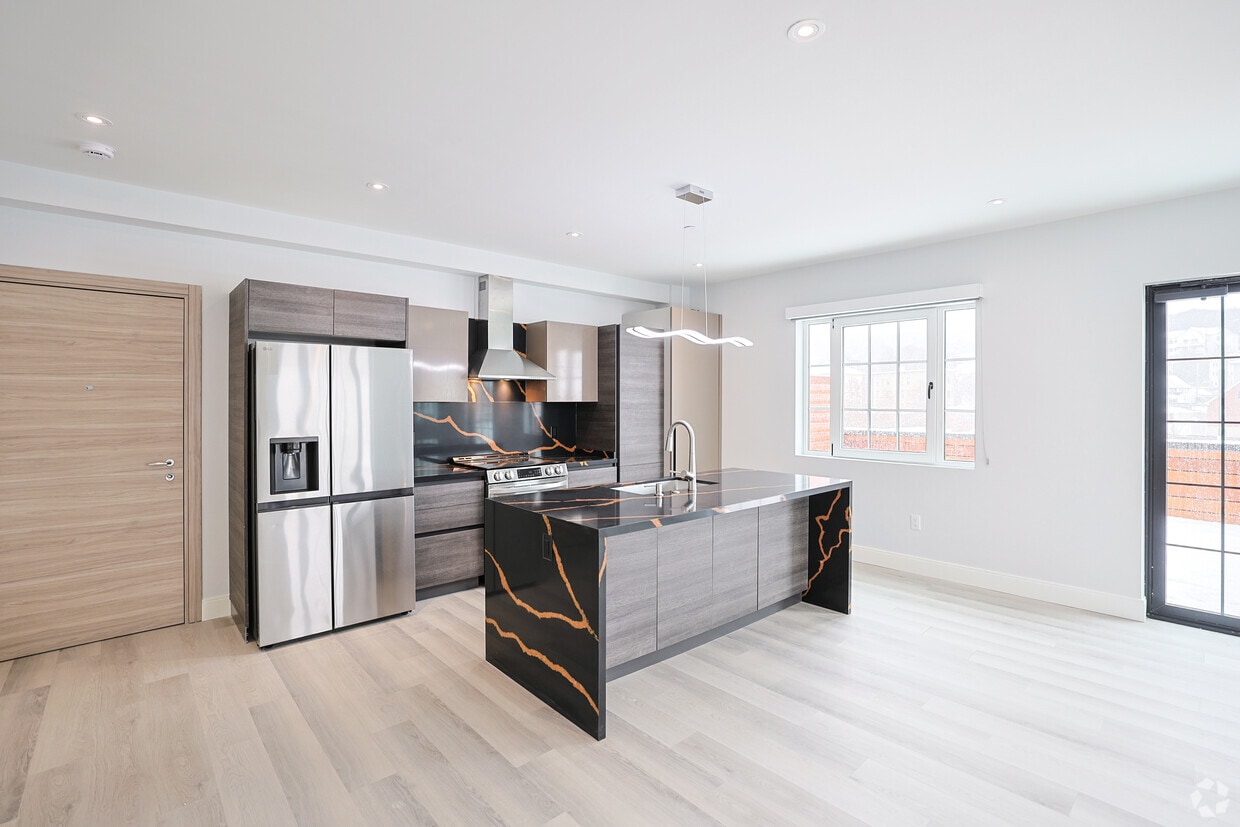
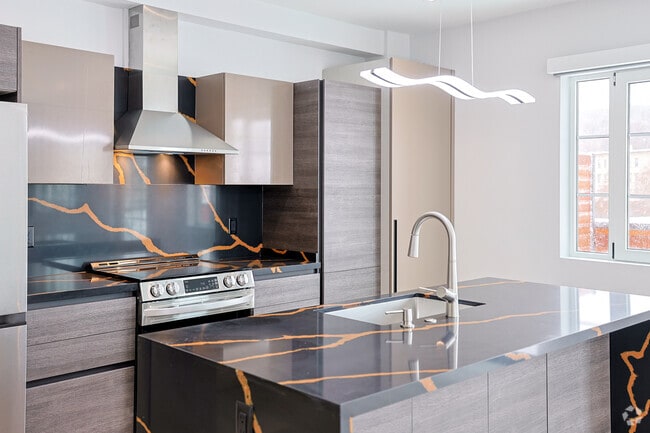

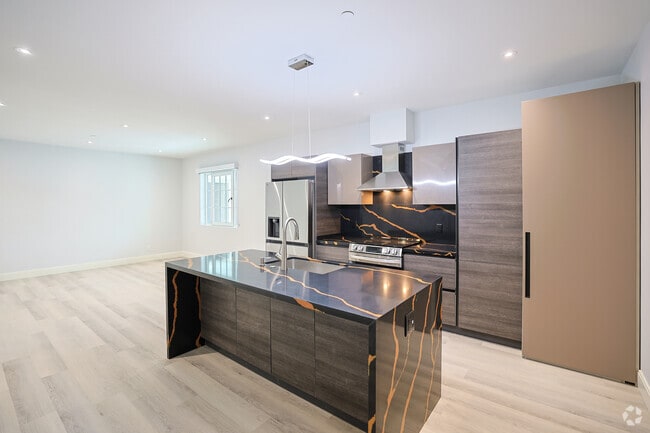

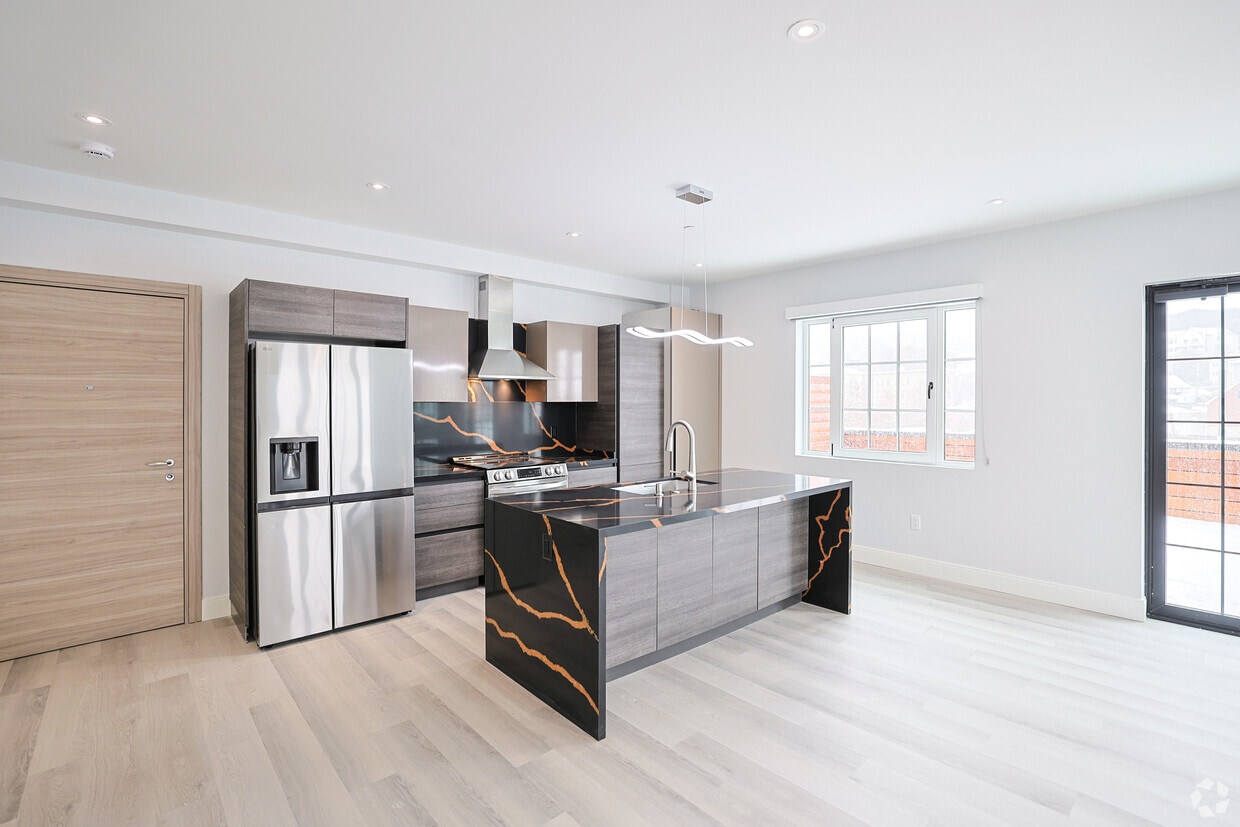
Located at 383 Shrewsbury St in Worcester, MA, this thoughtfully designed one-bedroom, one-bathroom residence offers a contemporary living experience across a well-utilized single floor. The open-concept layout seamlessly connects the kitchen, dining, and living areas, creating a bright and spacious feel enhanced by light hardwood flooring and recessed lighting throughout. The kitchen is a standout centerpiece, featuring a dramatic dark stone island with striking gold veining, matching backsplash, sleek flat-panel cabinetry in a warm woodgrain finish, a stainless steel refrigerator with French doors, and a modern range with a wall-mounted hood. A sculptural pendant light adds an artistic touch above the island. The living area is bathed in natural light from multiple grid-pane windows, with direct access to an outdoor space offering open city views of the Worcester skyline. A wall-mounted mini-split system provides efficient climate control in both the living area and bedroom. The bedroom is a comfortable, well-proportioned room featuring a window with outdoor views and access to a dedicated walk-in closet fitted with wrap-around chrome shelving and hanging rods. The bathroom is finished with large-format stone-look tile, a frameless glass walk-in shower with a rain showerhead and built-in niche, and a wood-toned vanity with a white countertop.

-
Total Monthly Price
$1,950 - $2,650
12 Month Lease
-
Bedrooms
1 - 2 bd
-
Bathrooms
1 ba
-
Square Feet
631 - 1,098 sq ft
Highlights
- New Construction
- Floor to Ceiling Windows
- Walk To Campus
- Roof Terrace
- Den
- High Ceilings
- Walk-In Closets
- Deck
- Controlled Access
Pricing & Floor Plans
-
Unit 210price $1,950square feet 631availibility Now
-
Unit 205price $2,025square feet 633availibility Now
-
Unit 214price $2,095square feet 686availibility Now
-
Unit 208price $2,650square feet 1,098availibility Now
-
Unit 210price $1,950square feet 631availibility Now
-
Unit 205price $2,025square feet 633availibility Now
-
Unit 214price $2,095square feet 686availibility Now
-
Unit 208price $2,650square feet 1,098availibility Now
Fees and Policies
The fees listed below are community-provided and may exclude utilities or add-ons. All payments are made directly to the property and are non-refundable unless otherwise specified. Use the Cost Calculator to determine costs based on your needs.
-
One-Time Basics
-
Due at Move-In
-
Security Deposit - RefundableCharged per unit.Varies one-timeMax chargeable amount: Equivalent to 1 month of base rent
-
-
Due at Move-In
-
Dogs
-
Monthly Pet FeeCharged per pet.$60 / mo
0 lbs. Weight Limit, Pet interview, Spayed/Neutered -
-
Cats
-
Monthly Pet FeeCharged per pet.$30 / mo
0 lbs. Weight Limit, Pet interview, Spayed/Neutered -
-
Garage Lot
Property Fee Disclaimer: Based on community-supplied data and independent market research. Subject to change without notice. May exclude fees for mandatory or optional services and usage-based utilities.
Details
Lease Options
-
12 mo
Property Information
-
Built in 2026
-
28 units/3 stories
Matterport 3D Tours
About Railroad Lofts
NOW LEASING at Railroad Lofts 383 Shrewsbury Street, Worcester, MA! Welcome to Railroad Lofts, a brand-new boutique apartment community in the heart of Worcester's vibrant Shrewsbury Street. Offering 28 thoughtfully designed one-bedroom, one-bedroom with den, and two-bedroom apartment homes, combining modern living with exceptional style and convenience. Each apartment features spacious open-concept layouts, designer finishes, contemporary kitchens, and the convenience of an in-home washer and dryer. Residents also enjoy elevator access, a beautiful rooftop deck, Spectrum WiFi and cable included, and the peace of mind of 24/7 emergency maintenance. Experience the convenience of walking to your favorite coffee shops, restaurants, and local hotspots, with the UMass campus just one mile away. Ideally situated near Route 9, Union Station, and I-290, commuting is a breeze.
Railroad Lofts is an apartment community located in Worcester County and the 01604 ZIP Code. This area is served by the Worcester School District attendance zone.
Unique Features
- 1 Mile To Umass Campus
- Custom European Cabinetry
- Custom Tiled Walk In Showers
- Elevator In Building
- Garage Parking - Conditioned
- Grilling Station & Patio Lounge
- In Home Laundry
- Off Street Parking W/ Select Homes
- Quartz Countertops And Backsplash
- Rooftop Deck
- Terraces In Select Homes
Contact
Community Amenities
Elevator
Roof Terrace
Controlled Access
Recycling
- Controlled Access
- Maintenance on site
- 24 Hour Access
- Trash Pickup - Curbside
- Recycling
- Elevator
- Lounge
- Roof Terrace
- Grill
- Walk To Campus
Apartment Features
Washer/Dryer
Air Conditioning
Dishwasher
Walk-In Closets
Island Kitchen
Refrigerator
Wi-Fi
Tub/Shower
Indoor Features
- Wi-Fi
- Washer/Dryer
- Air Conditioning
- Heating
- Tub/Shower
Kitchen Features & Appliances
- Dishwasher
- Disposal
- Ice Maker
- Island Kitchen
- Kitchen
- Oven
- Refrigerator
- Freezer
- Quartz Countertops
Model Details
- Vinyl Flooring
- High Ceilings
- Den
- Walk-In Closets
- Floor to Ceiling Windows
- Patio
- Deck
Located less than two miles east of Downtown Worcester, Shrewsbury Street is a centrally located neighborhood with unbeatable access to local restaurants, cafes, bars, and entertainment. Green Hill Park sits just outside of the neighborhood, offering 480 acres of park land, athletic fields, playgrounds, trails, a petting zoo, and a golf course. Along Shrewsbury Street, you’ll find abundant dining and nightlife options, including Wormtown Brewery and Via Italian Table. Apartments and condos in the area range from affordable to upscale, so there’s something for everyone in this lively neighborhood. For even more big-city amenities, Boston sits just 50 miles east of Shrewsbury Street.
Learn more about living in Shrewsbury StreetCompare neighborhood and city base rent averages by bedroom.
| Shrewsbury Street | Worcester, MA | |
|---|---|---|
| Studio | - | $1,645 |
| 1 Bedroom | $2,024 | $1,842 |
| 2 Bedrooms | $2,259 | $2,104 |
| 3 Bedrooms | $2,025 | $2,339 |
- Controlled Access
- Maintenance on site
- 24 Hour Access
- Trash Pickup - Curbside
- Recycling
- Elevator
- Lounge
- Roof Terrace
- Grill
- Walk To Campus
- 1 Mile To Umass Campus
- Custom European Cabinetry
- Custom Tiled Walk In Showers
- Elevator In Building
- Garage Parking - Conditioned
- Grilling Station & Patio Lounge
- In Home Laundry
- Off Street Parking W/ Select Homes
- Quartz Countertops And Backsplash
- Rooftop Deck
- Terraces In Select Homes
- Wi-Fi
- Washer/Dryer
- Air Conditioning
- Heating
- Tub/Shower
- Dishwasher
- Disposal
- Ice Maker
- Island Kitchen
- Kitchen
- Oven
- Refrigerator
- Freezer
- Quartz Countertops
- Vinyl Flooring
- High Ceilings
- Den
- Walk-In Closets
- Floor to Ceiling Windows
- Patio
- Deck
| Monday | By Appointment |
|---|---|
| Tuesday | 2:30pm - 4:30pm |
| Wednesday | By Appointment |
| Thursday | 2:30pm - 4:30pm |
| Friday | By Appointment |
| Saturday | By Appointment |
| Sunday | By Appointment |
| Colleges & Universities | Distance | ||
|---|---|---|---|
| Colleges & Universities | Distance | ||
| Walk: | 18 min | 0.9 mi | |
| Drive: | 3 min | 2.1 mi | |
| Drive: | 3 min | 2.2 mi | |
| Drive: | 4 min | 2.7 mi | |
| Drive: | 6 min | 3.4 mi |


 The GreatSchools Rating helps parents compare schools within a state based on a variety of school quality indicators and provides a helpful picture of how effectively each school serves all of its students. Ratings are on a scale of 1 (below average) to 10 (above average) and can include test scores, college readiness, academic progress, advanced courses, equity, discipline and attendance data. We also advise parents to visit schools, consider other information on school performance and programs, and consider family needs as part of the school selection process.
View GreatSchools Rating Methodology
Data provided by GreatSchools.org © 2026. All rights reserved.
Scores provided by
 What do Walkability, Transit, Drivability, and Bikeability mean?
Walkability measures the walking distance to day-to-day needs.
Transit measures access to public transportation.
Drivability measures congestion, parking availability, and access to major roads.
Bikeability measures the suitability for cycling.
How It Works
What do Walkability, Transit, Drivability, and Bikeability mean?
Walkability measures the walking distance to day-to-day needs.
Transit measures access to public transportation.
Drivability measures congestion, parking availability, and access to major roads.
Bikeability measures the suitability for cycling.
How It Works
Traffic
BusyAirport
CalmBusinesses
ActiveScores provided by
HowLoud What is a Sound Score Rating? A Sound Score Rating aggregates noise caused by vehicle traffic, airplane traffic and local sources. How It WorksRailroad Lofts Photos
-
Railroad Lofts
-
1BR, 1BA - 811SF
-
1BR, 1BA - 811SF - Kitchen Detail
-
1BR, 1BA - 841SF - Kitchen
-
1BR, 1BA - 846SF - Kitchen
-
1BR, 1BA - 811SF - In-Unit Laundry
-
1BR, 1BA - 841SF - Living Room & Kitchen
-
1BR, 1BA - 811SF - Living Room & Kitchen
-
1BR, 1BA - 846SF - Kitchen & Living Room
Models
-
1BR, 1BA - 811SF
-
1BR, 1BA - 831SF
-
1BR, 1BA - 846SF
-
1BR, 1BA - 841SF
-
Apartment 303
-
Apartment 304
Nearby Apartments
Within 50 Miles of Railroad Lofts
-
Prentice Place
23 Prentice St
North Grafton, MA 01536
$2,875 - $3,250 Total Monthly Price
2-3 Br 12 Month Lease 3.7 mi
-
Trailside Apartments
90 Shrewsbury St
Boylston, MA 01505
$2,250 Total Monthly Price
1 Br 12 Month Lease 4.8 mi
-
Brookside Apartments
2 Rindle Rd
Boylston, MA 01505
$2,150 - $2,425 Total Monthly Price
1 Br 12 Month Lease 4.9 mi
-
149 Main Street Apartments
149 Main St
Upton, MA 01568
$2,200 Total Monthly Price
1 Br 12 Month Lease 10.3 mi
-
MCO Lancaster Cottages
1-32 Cottage Ln
Lancaster, MA 01523
$3,250 - $3,700 Total Monthly Price
2 Br 12 Month Lease 11.8 mi
-
150 Draper Ave
North Attleboro, MA 02760
$2,425 - $2,475 Total Monthly Price
1 Br 12 Month Lease 31.1 mi
Railroad Lofts has units with in‑unit washers and dryers, making laundry day simple for residents.
Utilities are not included in rent. Residents should plan to set up and pay for all services separately.
Parking is available at Railroad Lofts. Contact this property for details.
Railroad Lofts has one to two-bedrooms with rent ranges from $1,950/mo. to $2,650/mo.
Yes, Railroad Lofts welcomes pets. Breed restrictions, weight limits, and additional fees may apply. View this property's pet policy.
A good rule of thumb is to spend no more than 30% of your gross income on rent. Based on the lowest available rent of $1,950 for a one-bedroom, you would need to earn about $78,000 per year to qualify. Want to double-check your budget? Calculate how much rent you can afford with our Rent Affordability Calculator.
Railroad Lofts is offering 1 Month Free for eligible applicants, with rental rates starting at $1,950.
Yes! Railroad Lofts offers 4 Matterport 3D Tours. Explore different floor plans and see unit level details, all without leaving home.
383 Shrewsbury St
Worcester, MA 01604
Property Manager Responded