Map
  • Add a Property
  • Renter Tools
    • Favorites
    • Saved Searches
  • Manage Rentals
  • Apartments For Rent
  • Houses For Rent
  • Condos For Rent
  • Townhomes For Rent
  • Help Center
  • Wilmington Average Rent
  • Area Guide
  • Rent Calculator
  • Property Management Companies
English

Language

English Español
Apartments.com Logo
Manage Rentals      Sign Up / Sign In
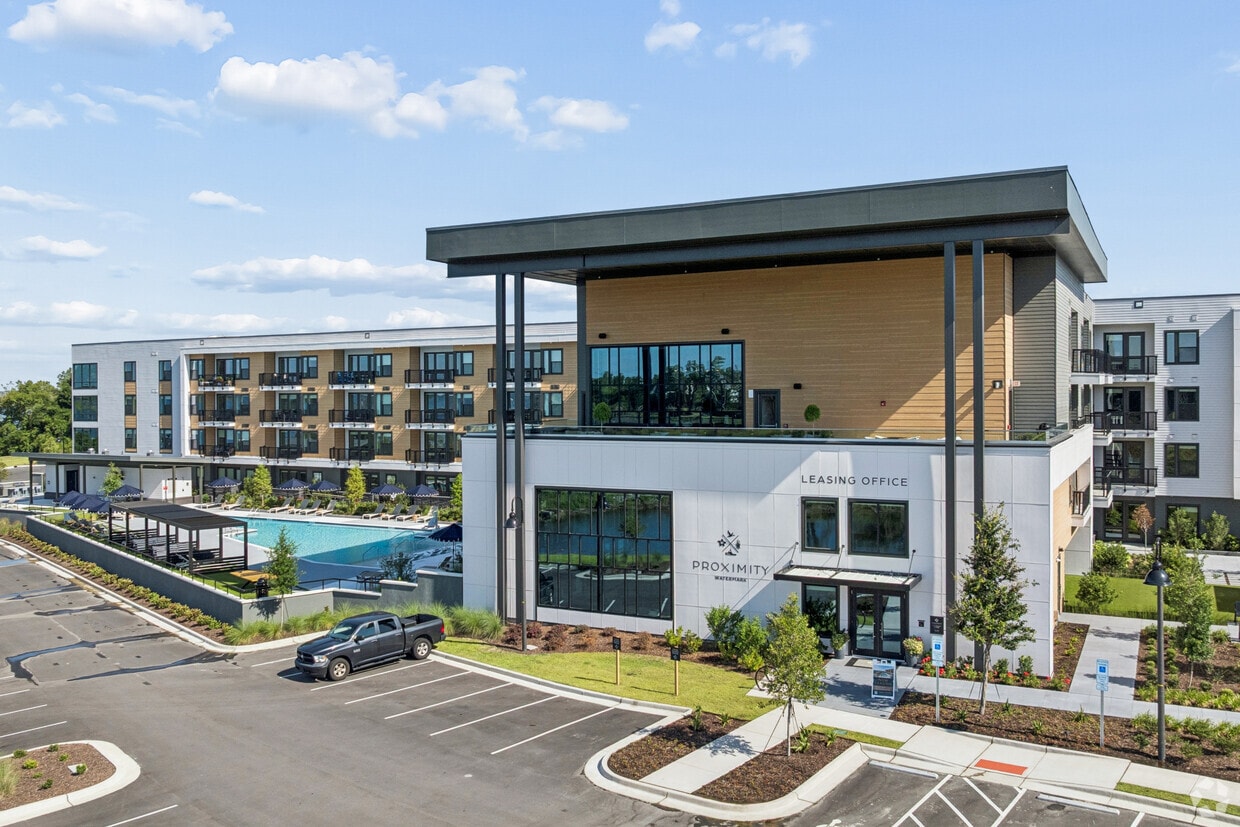
  • Primary Photo - Proximity Watermark
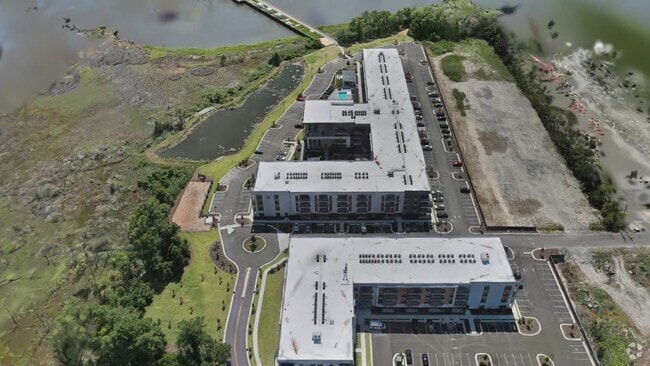
  • Matterport 3D Exterior
     - Proximity Watermark
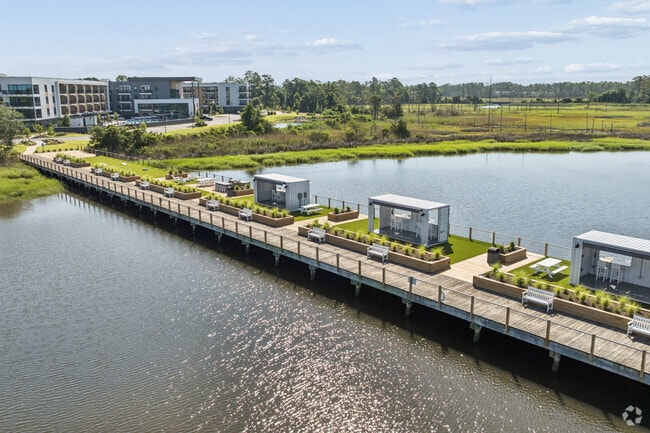
    Tidewater Pier - Proximity Watermark
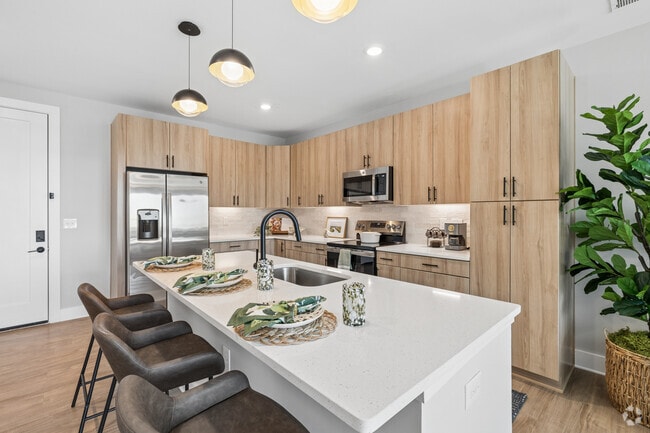
  • A1B 1BR, 1BA - 822SF - Kitchen - Proximity Watermark
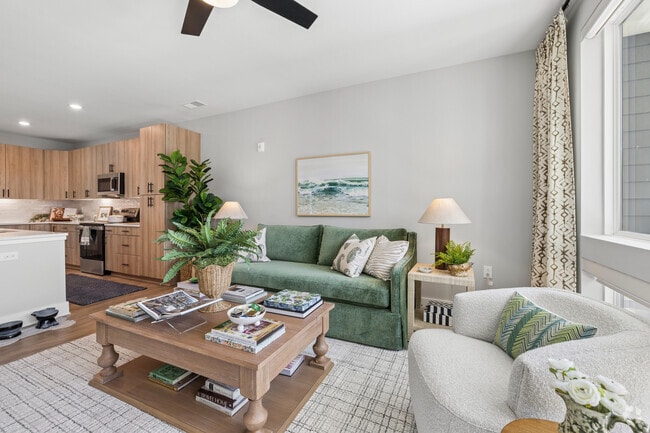
    A1B 1BR, 1BA - 822SF - Living Area - Proximity Watermark
Contact This Property

Language: English

Open 9am - 6pm Today

View All Hours Office Hours Monday - Friday, 9am - 6pm Saturday, 10am - 5pm Sunday, Closed

Proximity Watermark media gallery Unit
call 910-666-0078
Floor Plan View Body
North Carolina New Hanover County Wilmington Silver Lake

Proximity Watermark

4126 River Rd, Wilmington, NC 28412

Be the First to Rate & Review
Verified Listing CoStar Verified® Listing

This Listing has been verified by CoStar’s listing verification process, which combines internal screening and fraud detection technology. Always beware of scams.

Today
Share Listing
Favorites
910-666-0078
Property Management Company Logo
  • Monthly Rent

    $1,495 - $6,050

  • Bedrooms

    Studio - 3 bd

  • Bathrooms

    1 - 2 ba

  • Square Feet

    554 - 1,760 sq ft

Proximity Watermark
Property Management Company Logo
Share Listing
Favorites

Move-in Special

1 month FREE on 13-20 month leases!

Highlights

  • New Construction
  • Waterfront
  • Dock
  • Floor to Ceiling Windows
  • Roof Terrace
  • Cabana
  • Porch
  • High Ceilings
  • Pool

Pricing & Floor Plans

filter results by bedrooms
Cost Calculator: Estimate your monthly and one-time fees.
S1A
Starting at $1,495 Studio 1 Bath 554 – 570 Sq Ft
12 Available units
Unit
Base Price
Sq Ft
Availability
Unit Details
  • Unit 4362-313
    price $1,495
    square feet 570
    availibility Now
  • Unit 4362-113
    price $1,610
    square feet 554
    availibility Now
  • Unit 4344-214
    price $1,630
    square feet 570
    availibility Now
  • Unit 4344-414
    price $1,660
    square feet 570
    availibility Now
  • Unit 4362-320
    price $1,755
    square feet 570
    availibility Now
  • Unit 4362-120
    price $1,770
    square feet 554
    availibility Now
  • Unit 4362-420
    price $1,785
    square feet 570
    availibility Now
  • Unit 4362-220
    price $1,805
    square feet 570
    availibility Now
  • Unit 4344-319
    price $1,805
    square feet 570
    availibility Now
  • Unit 4344-219
    price $1,805
    square feet 570
    availibility Now
  • Unit 4362-114
    price $1,860
    square feet 554
    availibility Now
  • Unit 4362-119
    price $1,610
    square feet 554
    availibility Sep 30

S1B
$1,605 Studio 1 Bath 577 Sq Ft
1 Available unit
Unit
Base Price
Sq Ft
Availability
Unit Details
  • Unit 4344-107
    price $1,605
    square feet 577
    availibility Now
A1A
Starting at $1,695 1 Bed 1 Bath 799 – 822 Sq Ft
Matterport 3D Tour
81 Available units
Unit
Base Price
Sq Ft
Availability
Unit Details
  • Unit 4344-212
    price $1,695
    square feet 822
    availibility Now
  • Unit 4362-129
    price $1,770
    square feet 799
    availibility Now
  • Unit 4344-112
    price $1,795
    square feet 799
    availibility Now
  • Unit 4344-216
    price $1,805
    square feet 822
    availibility Now
  • Unit 4344-316
    price $1,805
    square feet 822
    availibility Now
  • Unit 4362-109
    price $1,810
    square feet 799
    availibility Now
  • Unit 4362-111
    price $1,810
    square feet 799
    availibility Now
  • Unit 4362-121
    price $1,810
    square feet 799
    availibility Now
  • Unit 4362-229
    price $1,810
    square feet 822
    availibility Now
  • Unit 4362-327
    price $1,810
    square feet 822
    availibility Now
  • Unit 4362-311
    price $1,810
    square feet 822
    availibility Now
  • Unit 4362-315
    price $1,820
    square feet 822
    availibility Now
  • Unit 4344-304
    price $1,835
    square feet 822
    availibility Now
  • Unit 4344-211
    price $1,835
    square feet 822
    availibility Now
  • Unit 4344-210
    price $1,835
    square feet 822
    availibility Now
  • Unit 4344-209
    price $1,835
    square feet 822
    availibility Now
  • Unit 4344-208
    price $1,835
    square feet 822
    availibility Now
  • Unit 4344-207
    price $1,835
    square feet 822
    availibility Now
  • Unit 4344-206
    price $1,835
    square feet 822
    availibility Now
  • Unit 4344-205
    price $1,835
    square feet 822
    availibility Now
  • Unit 4344-204
    price $1,835
    square feet 822
    availibility Now
  • Unit 4344-111
    price $1,835
    square feet 799
    availibility Now
  • Unit 4344-110
    price $1,835
    square feet 799
    availibility Now
  • Unit 4344-109
    price $1,835
    square feet 799
    availibility Now
  • Unit 4344-108
    price $1,835
    square feet 799
    availibility Now
  • Unit 4344-106
    price $1,835
    square feet 799
    availibility Now
  • Unit 4344-105
    price $1,835
    square feet 799
    availibility Now
  • Unit 4344-104
    price $1,835
    square feet 799
    availibility Now
  • Unit 4344-416
    price $1,835
    square feet 822
    availibility Now
  • Unit 4362-105
    price $1,835
    square feet 799
    availibility Now
  • Unit 4362-205
    price $1,835
    square feet 822
    availibility Now
  • Unit 4344-306
    price $1,835
    square feet 822
    availibility Now
  • Unit 4344-305
    price $1,835
    square feet 822
    availibility Now
  • Unit 4344-307
    price $1,835
    square feet 822
    availibility Now
  • Unit 4344-308
    price $1,835
    square feet 822
    availibility Now
  • Unit 4344-309
    price $1,835
    square feet 822
    availibility Now
  • Unit 4344-310
    price $1,835
    square feet 822
    availibility Now
  • Unit 4344-311
    price $1,835
    square feet 822
    availibility Now
  • Unit 4344-312
    price $1,835
    square feet 822
    availibility Now
  • Unit 4344-313
    price $1,835
    square feet 822
    availibility Now
  • Unit 4362-305
    price $1,835
    square feet 822
    availibility Now
  • Unit 4362-307
    price $1,835
    square feet 822
    availibility Now
  • Unit 4362-411
    price $1,840
    square feet 822
    availibility Now
  • Unit 4362-427
    price $1,840
    square feet 822
    availibility Now
  • Unit 4362-429
    price $1,840
    square feet 822
    availibility Now
  • Unit 4344-113
    price $1,845
    square feet 799
    availibility Now
  • Unit 4362-415
    price $1,850
    square feet 822
    availibility Now
  • Unit 4362-115
    price $1,860
    square feet 799
    availibility Now
  • Unit 4362-235
    price $1,860
    square feet 822
    availibility Now
  • Unit 4362-335
    price $1,860
    square feet 822
    availibility Now
  • Unit 4362-337
    price $1,860
    square feet 822
    availibility Now
  • Unit 4362-341
    price $1,860
    square feet 822
    availibility Now
  • Unit 4362-237
    price $1,860
    square feet 822
    availibility Now
  • Unit 4362-241
    price $1,860
    square feet 822
    availibility Now
  • Unit 4362-133
    price $1,860
    square feet 799
    availibility Now
  • Unit 4362-137
    price $1,860
    square feet 799
    availibility Now
  • Unit 4344-413
    price $1,865
    square feet 822
    availibility Now
  • Unit 4344-405
    price $1,865
    square feet 822
    availibility Now
  • Unit 4344-406
    price $1,865
    square feet 822
    availibility Now
  • Unit 4344-407
    price $1,865
    square feet 822
    availibility Now
  • Unit 4344-409
    price $1,865
    square feet 822
    availibility Now
  • Unit 4344-410
    price $1,865
    square feet 822
    availibility Now
  • Unit 4344-411
    price $1,865
    square feet 822
    availibility Now
  • Unit 4344-412
    price $1,865
    square feet 822
    availibility Now
  • Unit 4362-407
    price $1,865
    square feet 822
    availibility Now
  • Unit 4362-215
    price $1,870
    square feet 822
    availibility Now
  • Unit 4344-213
    price $1,885
    square feet 822
    availibility Now
  • Unit 4362-435
    price $1,890
    square feet 822
    availibility Now
  • Unit 4362-437
    price $1,890
    square feet 822
    availibility Now
  • Unit 4362-441
    price $1,890
    square feet 822
    availibility Now
  • Unit 4362-126
    price $1,970
    square feet 799
    availibility Now
  • Unit 4362-128
    price $1,970
    square feet 799
    availibility Now
  • Unit 4362-347
    price $2,000
    square feet 799
    availibility Now
  • Unit 4362-106
    price $2,010
    square feet 799
    availibility Now
  • Unit 4362-108
    price $2,010
    square feet 799
    availibility Now
  • Unit 4362-110
    price $2,010
    square feet 799
    availibility Now
  • Unit 4362-226
    price $2,020
    square feet 822
    availibility Now
  • Unit 4362-247
    price $2,020
    square feet 822
    availibility Now
  • Unit 4362-447
    price $2,030
    square feet 799
    availibility Now
  • Unit 4362-326
    price $2,070
    square feet 822
    availibility Now
  • Unit 4362-117
    price $1,860
    square feet 799
    availibility Oct 16

A1C
$1,920 1 Bed 1 Bath 873 Sq Ft
Matterport 3D Tour
1 Available unit
Unit
Base Price
Sq Ft
Availability
Unit Details
  • Unit 4362-217
    price $1,920
    square feet 928
    availibility Now
B2A
Starting at $1,975 2 Beds 2 Baths 1,148 Sq Ft
Matterport 3D Tour
9 Available units
Unit
Base Price
Sq Ft
Availability
Unit Details
  • Unit 4362-135
    price $1,975
    square feet 1,148
    availibility Now
  • Unit 4362-233
    price $2,055
    square feet 1,148
    availibility Now
  • Unit 4362-333
    price $2,055
    square feet 1,148
    availibility Now
  • Unit 4362-433
    price $2,085
    square feet 1,148
    availibility Now
  • Unit 4344-117
    price $2,190
    square feet 1,148
    availibility Now
  • Unit 4362-122
    price $2,225
    square feet 1,148
    availibility Now
  • Unit 4344-217
    price $2,265
    square feet 1,148
    availibility Now
  • Unit 4344-317
    price $2,265
    square feet 1,148
    availibility Now
  • Unit 4344-417
    price $2,295
    square feet 1,148
    availibility Now

B2B
Starting at $2,215 2 Beds 2 Baths 1,182 Sq Ft
Matterport 3D Tour
6 Available units
Unit
Base Price
Sq Ft
Availability
Unit Details
  • Unit 4362-318
    price $2,215
    square feet 1,182
    availibility Now
  • Unit 4362-124
    price $2,225
    square feet 1,182
    availibility Now
  • Unit 4362-218
    price $2,265
    square feet 1,182
    availibility Now
  • Unit 4362-118
    price $2,275
    square feet 1,182
    availibility Now
  • Unit 4362-224
    price $2,305
    square feet 1,182
    availibility Now
  • Unit 4362-116
    price $2,465
    square feet 1,182
    availibility Now

B2C
Starting at $2,285 2 Beds 2 Baths 1,262 – 1,297 Sq Ft
10 Available units
Unit
Base Price
Sq Ft
Availability
Unit Details
  • Unit 4344-218
    price $2,285
    square feet 1,262
    availibility Now
  • Unit 4344-102
    price $2,320
    square feet 1,262
    availibility Now
  • Unit 4344-201
    price $2,410
    square feet 1,297
    availibility Now
  • Unit 4344-301
    price $2,410
    square feet 1,297
    availibility Now
  • Unit 4362-243
    price $3,500
    square feet 1,262
    availibility Now
  • Unit 4362-343
    price $3,500
    square feet 1,262
    availibility Now
  • Unit 4362-443
    price $3,530
    square feet 1,262
    availibility Now
  • Unit 4362-139
    price $3,595
    square feet 1,262
    availibility Now
  • Unit 4362-134
    price $3,955
    square feet 1,262
    availibility Now
  • Unit 4362-234
    price $3,970
    square feet 1,297
    availibility Now

B2D
Starting at $2,725 2 Beds 2 Baths 1,415 Sq Ft
4 Available units
Unit
Base Price
Sq Ft
Availability
Unit Details
  • Unit 4362-331
    price $2,725
    square feet 1,415
    availibility Now
  • Unit 4362-231
    price $2,975
    square feet 1,415
    availibility Now
  • Unit 4362-127
    price $2,995
    square feet 1,415
    availibility Now
  • Unit 4362-431
    price $3,005
    square feet 1,415
    availibility Now

B2E
Starting at $3,130 2 Beds 2 Baths 1,375 – 1,499 Sq Ft
2 Available units
Unit
Base Price
Sq Ft
Availability
Unit Details
  • Unit 4344-115
    price $3,130
    square feet 1,375
    availibility Now
  • Unit 4344-215
    price $3,335
    square feet 1,499
    availibility Now
C2A
$5,970 3 Beds 2 Baths 1,609 Sq Ft
Matterport 3D Tour
1 Available unit
Unit
Base Price
Sq Ft
Availability
Unit Details
  • Unit 4362-102
    price $5,970
    square feet 1,609
    availibility Now
C2B
Starting at $6,050 3 Beds 2 Baths 1,760 Sq Ft
2 Available units
Unit
Base Price
Sq Ft
Availability
Unit Details
  • Unit 4362-202
    price $6,050
    square feet 1,760
    availibility Now
  • Unit 4362-302
    price $6,050
    square feet 1,760
    availibility Now
S1A
Starting at $1,495 Studio 1 Bath 554 – 570 Sq Ft
12 Available units
Unit
Base Price
Sq Ft
Availability
Unit Details
  • Unit 4362-313
    price $1,495
    square feet 570
    availibility Now
  • Unit 4362-113
    price $1,610
    square feet 554
    availibility Now
  • Unit 4344-214
    price $1,630
    square feet 570
    availibility Now
  • Unit 4344-414
    price $1,660
    square feet 570
    availibility Now
  • Unit 4362-320
    price $1,755
    square feet 570
    availibility Now
  • Unit 4362-120
    price $1,770
    square feet 554
    availibility Now
  • Unit 4362-420
    price $1,785
    square feet 570
    availibility Now
  • Unit 4362-220
    price $1,805
    square feet 570
    availibility Now
  • Unit 4344-319
    price $1,805
    square feet 570
    availibility Now
  • Unit 4344-219
    price $1,805
    square feet 570
    availibility Now
  • Unit 4362-114
    price $1,860
    square feet 554
    availibility Now
  • Unit 4362-119
    price $1,610
    square feet 554
    availibility Sep 30

S1B
$1,605 Studio 1 Bath 577 Sq Ft
1 Available unit
Unit
Base Price
Sq Ft
Availability
Unit Details
  • Unit 4344-107
    price $1,605
    square feet 577
    availibility Now
A1A
Starting at $1,695 1 Bed 1 Bath 799 – 822 Sq Ft
Matterport 3D Tour
81 Available units
Unit
Base Price
Sq Ft
Availability
Unit Details
  • Unit 4344-212
    price $1,695
    square feet 822
    availibility Now
  • Unit 4362-129
    price $1,770
    square feet 799
    availibility Now
  • Unit 4344-112
    price $1,795
    square feet 799
    availibility Now
  • Unit 4344-216
    price $1,805
    square feet 822
    availibility Now
  • Unit 4344-316
    price $1,805
    square feet 822
    availibility Now
  • Unit 4362-109
    price $1,810
    square feet 799
    availibility Now
  • Unit 4362-111
    price $1,810
    square feet 799
    availibility Now
  • Unit 4362-121
    price $1,810
    square feet 799
    availibility Now
  • Unit 4362-229
    price $1,810
    square feet 822
    availibility Now
  • Unit 4362-327
    price $1,810
    square feet 822
    availibility Now
  • Unit 4362-311
    price $1,810
    square feet 822
    availibility Now
  • Unit 4362-315
    price $1,820
    square feet 822
    availibility Now
  • Unit 4344-304
    price $1,835
    square feet 822
    availibility Now
  • Unit 4344-211
    price $1,835
    square feet 822
    availibility Now
  • Unit 4344-210
    price $1,835
    square feet 822
    availibility Now
  • Unit 4344-209
    price $1,835
    square feet 822
    availibility Now
  • Unit 4344-208
    price $1,835
    square feet 822
    availibility Now
  • Unit 4344-207
    price $1,835
    square feet 822
    availibility Now
  • Unit 4344-206
    price $1,835
    square feet 822
    availibility Now
  • Unit 4344-205
    price $1,835
    square feet 822
    availibility Now
  • Unit 4344-204
    price $1,835
    square feet 822
    availibility Now
  • Unit 4344-111
    price $1,835
    square feet 799
    availibility Now
  • Unit 4344-110
    price $1,835
    square feet 799
    availibility Now
  • Unit 4344-109
    price $1,835
    square feet 799
    availibility Now
  • Unit 4344-108
    price $1,835
    square feet 799
    availibility Now
  • Unit 4344-106
    price $1,835
    square feet 799
    availibility Now
  • Unit 4344-105
    price $1,835
    square feet 799
    availibility Now
  • Unit 4344-104
    price $1,835
    square feet 799
    availibility Now
  • Unit 4344-416
    price $1,835
    square feet 822
    availibility Now
  • Unit 4362-105
    price $1,835
    square feet 799
    availibility Now
  • Unit 4362-205
    price $1,835
    square feet 822
    availibility Now
  • Unit 4344-306
    price $1,835
    square feet 822
    availibility Now
  • Unit 4344-305
    price $1,835
    square feet 822
    availibility Now
  • Unit 4344-307
    price $1,835
    square feet 822
    availibility Now
  • Unit 4344-308
    price $1,835
    square feet 822
    availibility Now
  • Unit 4344-309
    price $1,835
    square feet 822
    availibility Now
  • Unit 4344-310
    price $1,835
    square feet 822
    availibility Now
  • Unit 4344-311
    price $1,835
    square feet 822
    availibility Now
  • Unit 4344-312
    price $1,835
    square feet 822
    availibility Now
  • Unit 4344-313
    price $1,835
    square feet 822
    availibility Now
  • Unit 4362-305
    price $1,835
    square feet 822
    availibility Now
  • Unit 4362-307
    price $1,835
    square feet 822
    availibility Now
  • Unit 4362-411
    price $1,840
    square feet 822
    availibility Now
  • Unit 4362-427
    price $1,840
    square feet 822
    availibility Now
  • Unit 4362-429
    price $1,840
    square feet 822
    availibility Now
  • Unit 4344-113
    price $1,845
    square feet 799
    availibility Now
  • Unit 4362-415
    price $1,850
    square feet 822
    availibility Now
  • Unit 4362-115
    price $1,860
    square feet 799
    availibility Now
  • Unit 4362-235
    price $1,860
    square feet 822
    availibility Now
  • Unit 4362-335
    price $1,860
    square feet 822
    availibility Now
  • Unit 4362-337
    price $1,860
    square feet 822
    availibility Now
  • Unit 4362-341
    price $1,860
    square feet 822
    availibility Now
  • Unit 4362-237
    price $1,860
    square feet 822
    availibility Now
  • Unit 4362-241
    price $1,860
    square feet 822
    availibility Now
  • Unit 4362-133
    price $1,860
    square feet 799
    availibility Now
  • Unit 4362-137
    price $1,860
    square feet 799
    availibility Now
  • Unit 4344-413
    price $1,865
    square feet 822
    availibility Now
  • Unit 4344-405
    price $1,865
    square feet 822
    availibility Now
  • Unit 4344-406
    price $1,865
    square feet 822
    availibility Now
  • Unit 4344-407
    price $1,865
    square feet 822
    availibility Now
  • Unit 4344-409
    price $1,865
    square feet 822
    availibility Now
  • Unit 4344-410
    price $1,865
    square feet 822
    availibility Now
  • Unit 4344-411
    price $1,865
    square feet 822
    availibility Now
  • Unit 4344-412
    price $1,865
    square feet 822
    availibility Now
  • Unit 4362-407
    price $1,865
    square feet 822
    availibility Now
  • Unit 4362-215
    price $1,870
    square feet 822
    availibility Now
  • Unit 4344-213
    price $1,885
    square feet 822
    availibility Now
  • Unit 4362-435
    price $1,890
    square feet 822
    availibility Now
  • Unit 4362-437
    price $1,890
    square feet 822
    availibility Now
  • Unit 4362-441
    price $1,890
    square feet 822
    availibility Now
  • Unit 4362-126
    price $1,970
    square feet 799
    availibility Now
  • Unit 4362-128
    price $1,970
    square feet 799
    availibility Now
  • Unit 4362-347
    price $2,000
    square feet 799
    availibility Now
  • Unit 4362-106
    price $2,010
    square feet 799
    availibility Now
  • Unit 4362-108
    price $2,010
    square feet 799
    availibility Now
  • Unit 4362-110
    price $2,010
    square feet 799
    availibility Now
  • Unit 4362-226
    price $2,020
    square feet 822
    availibility Now
  • Unit 4362-247
    price $2,020
    square feet 822
    availibility Now
  • Unit 4362-447
    price $2,030
    square feet 799
    availibility Now
  • Unit 4362-326
    price $2,070
    square feet 822
    availibility Now
  • Unit 4362-117
    price $1,860
    square feet 799
    availibility Oct 16

A1C
$1,920 1 Bed 1 Bath 873 Sq Ft
Matterport 3D Tour
1 Available unit
Unit
Base Price
Sq Ft
Availability
Unit Details
  • Unit 4362-217
    price $1,920
    square feet 928
    availibility Now
B2A
Starting at $1,975 2 Beds 2 Baths 1,148 Sq Ft
Matterport 3D Tour
9 Available units
Unit
Base Price
Sq Ft
Availability
Unit Details
  • Unit 4362-135
    price $1,975
    square feet 1,148
    availibility Now
  • Unit 4362-233
    price $2,055
    square feet 1,148
    availibility Now
  • Unit 4362-333
    price $2,055
    square feet 1,148
    availibility Now
  • Unit 4362-433
    price $2,085
    square feet 1,148
    availibility Now
  • Unit 4344-117
    price $2,190
    square feet 1,148
    availibility Now
  • Unit 4362-122
    price $2,225
    square feet 1,148
    availibility Now
  • Unit 4344-217
    price $2,265
    square feet 1,148
    availibility Now
  • Unit 4344-317
    price $2,265
    square feet 1,148
    availibility Now
  • Unit 4344-417
    price $2,295
    square feet 1,148
    availibility Now

B2B
Starting at $2,215 2 Beds 2 Baths 1,182 Sq Ft
Matterport 3D Tour
6 Available units
Unit
Base Price
Sq Ft
Availability
Unit Details
  • Unit 4362-318
    price $2,215
    square feet 1,182
    availibility Now
  • Unit 4362-124
    price $2,225
    square feet 1,182
    availibility Now
  • Unit 4362-218
    price $2,265
    square feet 1,182
    availibility Now
  • Unit 4362-118
    price $2,275
    square feet 1,182
    availibility Now
  • Unit 4362-224
    price $2,305
    square feet 1,182
    availibility Now
  • Unit 4362-116
    price $2,465
    square feet 1,182
    availibility Now

B2C
Starting at $2,285 2 Beds 2 Baths 1,262 – 1,297 Sq Ft
10 Available units
Unit
Base Price
Sq Ft
Availability
Unit Details
  • Unit 4344-218
    price $2,285
    square feet 1,262
    availibility Now
  • Unit 4344-102
    price $2,320
    square feet 1,262
    availibility Now
  • Unit 4344-201
    price $2,410
    square feet 1,297
    availibility Now
  • Unit 4344-301
    price $2,410
    square feet 1,297
    availibility Now
  • Unit 4362-243
    price $3,500
    square feet 1,262
    availibility Now
  • Unit 4362-343
    price $3,500
    square feet 1,262
    availibility Now
  • Unit 4362-443
    price $3,530
    square feet 1,262
    availibility Now
  • Unit 4362-139
    price $3,595
    square feet 1,262
    availibility Now
  • Unit 4362-134
    price $3,955
    square feet 1,262
    availibility Now
  • Unit 4362-234
    price $3,970
    square feet 1,297
    availibility Now

B2D
Starting at $2,725 2 Beds 2 Baths 1,415 Sq Ft
4 Available units
Unit
Base Price
Sq Ft
Availability
Unit Details
  • Unit 4362-331
    price $2,725
    square feet 1,415
    availibility Now
  • Unit 4362-231
    price $2,975
    square feet 1,415
    availibility Now
  • Unit 4362-127
    price $2,995
    square feet 1,415
    availibility Now
  • Unit 4362-431
    price $3,005
    square feet 1,415
    availibility Now

B2E
Starting at $3,130 2 Beds 2 Baths 1,375 – 1,499 Sq Ft
2 Available units
Unit
Base Price
Sq Ft
Availability
Unit Details
  • Unit 4344-115
    price $3,130
    square feet 1,375
    availibility Now
  • Unit 4344-215
    price $3,335
    square feet 1,499
    availibility Now
C2A
$5,970 3 Beds 2 Baths 1,609 Sq Ft
Matterport 3D Tour
1 Available unit
Unit
Base Price
Sq Ft
Availability
Unit Details
  • Unit 4362-102
    price $5,970
    square feet 1,609
    availibility Now
C2B
Starting at $6,050 3 Beds 2 Baths 1,760 Sq Ft
2 Available units
Unit
Base Price
Sq Ft
Availability
Unit Details
  • Unit 4362-202
    price $6,050
    square feet 1,760
    availibility Now
  • Unit 4362-302
    price $6,050
    square feet 1,760
    availibility Now
* Price shown is base rent. Excludes user-selected optional fees and variable or usage-based fees and required charges due at or prior to move-in or at move-out.View Fees and Policies for details. Price, availability, fees, and any applicable rent special are subject to change without notice.
* Square footage definitions vary. Displayed square footage is approximate.

Fees and Policies

The fees listed below are community-provided and may exclude utilities or add-ons. All payments are made directly to the property and are non-refundable unless otherwise specified. Use the Cost Calculator to determine costs based on your needs.

  • Utilities & Essentials
    • Valet Trash
      Charged per unit.
      $35 / mo
    • Pest Control
      Charged per unit.
      $4 / mo
    • Package Lockers
      Charged per unit.
      $7 / mo
    • Internet Service
      Charged per unit.
      $75 / mo
  • One-Time Basics
    • Due at Application
      • Administrative fee
        Charged per unit.
        $250
      • Application Fee
        Charged per applicant.
        $75
    • Due at Move-In
      • Package Locker Setup Fee
        Charged per unit.
        $10
      • Amenity Fee
        Charged per unit.
        $150
  • Dogs
    • Pet Fee
      Max of 1. Charged per pet.
      Disclaimer: Amount based on number of pets. Max. 2 pets. Breed and other restrictions may apply.
      $350 - $750
    • Pet Rent
      Max of 3. Charged per pet.
      Disclaimer: Max. 3 pets. Breed and other restrictions may apply.
      $30 / mo
    Restrictions:
    Akita, Alaskan Malamute, American Staffordshire Terrier, Bull Terrier, Chow, Doberman Pinscher, German Shepherd, Great Dane, Wolf Hybrid, Husky, Pit Bull, Rottweiler, Beauceron, Belgian Malinois, and St. Bernard and all mixes of the above breeds. Snakes, spiders, ferrets, rabbits and iguanas also are not allowed due to liability reasons
    Read More Read Less
    Comments
    Pet fees are $350 for 1 pet, $550 for 2 pets and $750 for 3 pets.
    Read More Read Less
  • Cats
    • Pet Fee
      Max of 1. Charged per pet.
      Disclaimer: Amount based on number of pets. Max. 2 pets. Breed and other restrictions may apply.
      $350 - $750
    • Pet Rent
      Max of 3. Charged per pet.
      Disclaimer: Max. 3 pets. Breed and other restrictions may apply.
      $30 / mo
    Restrictions:
    Akita, Alaskan Malamute, American Staffordshire Terrier, Bull Terrier, Chow, Doberman Pinscher, German Shepherd, Great Dane, Wolf Hybrid, Husky, Pit Bull, Rottweiler, Beauceron, Belgian Malinois, and St. Bernard and all mixes of the above breeds. Snakes, spiders, ferrets, rabbits and iguanas also are not allowed due to liability reasons
    Read More Read Less
    Comments
    Pet fees are $350 for 1 pet, $550 for 2 pets and $750 for 3 pets.
    Read More Read Less
  • Storage - Small
    • Storage Fee
      Charged per rentable item.
      $50 / mo
  • Storage - Large
    • Storage Fee
      Charged per rentable item.
      $100 / mo

Property Fee Disclaimer: Based on community-supplied data and independent market research. Subject to change without notice. May exclude fees for mandatory or optional services and usage-based utilities.

Details

Lease Options

  • 12 - 18 Month Leases

Property Information

  • Built in 2026
  • 248 units/4 stories

Matterport 3D Tours

Located at 4126 River Rd in Wilmington, NC, this upscale rooftop amenity space combines a refined interior clubroom with a generously sized outdoor terrace, offering an elevated social environment with sweeping views of the surrounding landscape and waterway. The interior is anchored by a dramatic floor-to-ceiling curtain wall that floods the space with natural light and frames panoramic outdoor views. Soaring ceilings with a distinctive geometric copper-toned canopy add architectural depth and warmth. A central island with a white quartz countertop, fluted wood base, and gold-accented bar seating serves as the social focal point. A full back bar features open glass shelving, an under-counter refrigerator, and a warm tile backdrop illuminated by integrated lighting. Decorative gold wave art panels accent the muted gray walls, lending a refined, contemporary aesthetic. Large-format tile flooring extends throughout, connecting the interior seamlessly to the transitional hallway areas. The expansive outdoor terrace wraps around the building's exterior, offering multiple distinct seating zones furnished with weather-resistant sofas, lounge chairs, dining sets, and curved sectionals. Lush planters with manicured greenery define the space, while open railings preserve unobstructed views of the treetops and river beyond — ideal for both casual gatherings and curated events.

Lounge
1/14
Located at 4126 River Rd in Wilmington, NC, this upscale rooftop amenity space combines a refined interior clubroom with a generously sized outdoor terrace, offering an elevated social environment with sweeping views of the surrounding landscape and waterway.

The interior is anchored by a dramatic floor-to-ceiling curtain wall that floods the space with natural light and frames panoramic outdoor views. Soaring ceilings with a distinctive geometric copper-toned canopy add architectural depth and warmth. A central island with a white quartz countertop, fluted wood base, and gold-accented bar seating serves as the social focal point. A full back bar features open glass shelving, an under-counter refrigerator, and a warm tile backdrop illuminated by integrated lighting. Decorative gold wave art panels accent the muted gray walls, lending a refined, contemporary aesthetic. Large-format tile flooring extends throughout, connecting the interior seamlessly to the transitional hallway areas.

The expansive outdoor terrace wraps around the building's exterior, offering multiple distinct seating zones furnished with weather-resistant sofas, lounge chairs, dining sets, and curved sectionals. Lush planters with manicured greenery define the space, while open railings preserve unobstructed views of the treetops and river beyond — ideal for both casual gatherings and curated events. Located at 4126 River Rd in Wilmington, NC, this sophisticated two-story facility offers a generous and thoughtfully designed layout across two well-proportioned floors. The ground floor makes an immediate impression with a dramatic, double-height lobby featuring floor-to-ceiling curtain-wall glazing that floods the interior with natural light and provides sweeping outdoor views. A sculptural undulating ceiling treatment crowns the main gathering area, complemented by statement pendant lighting and large-format porcelain tile flooring. The living room area is anchored by a wood-clad accent wall with a linear fireplace, curated furnishings, and layered lighting that creates a warm yet contemporary ambiance. A dedicated dining area accommodates group gatherings beneath a bold chandelier, while a business support station with cabinetry and print services adds functional convenience. A striking open staircase with steel cable railings and wood treads, framed by a glass curtain wall, connects the floors with architectural elegance. The upper level features a carpeted corridor with an open mezzanine railing overlooking the floors below, leading to four private offices—each finished with designer wallcoverings, built-in desks, and windows with courtyard views. The overall aesthetic is modern and refined, blending clean lines, curated artwork, and warm natural materials throughout. Located at 4126 River Rd in Wilmington, NC, this purpose-built indoor golf simulator suite offers a refined and functional environment for golf enthusiasts. The single-floor space is thoughtfully divided into two distinct zones that work seamlessly together. The simulator bay is the centerpiece of the suite, featuring a Full Swing Golf system complete with a ceiling-mounted projector, a large impact screen, and a high-quality artificial turf hitting mat. Protective netting lines the sides of the bay, and a golf club rack keeps equipment neatly organized. The dark accent walls in this area create an immersive, focused atmosphere ideal for practice and play. Adjacent to the simulator bay is a comfortable lounge and collaborative area finished with neutral-toned carpet and crisp white walls accented by a charcoal feature wall. This zone includes a sturdy wooden high-top table with leather bar stools, a sleek lounge chair paired with natural wood side tables, and a mounted display panel. A control kiosk provides easy access to the simulator's software. Black-framed glass doors and partitions add a modern, sophisticated touch, while recessed lighting and flush-mount fixtures ensure the entire space is well-lit. The overall design balances athletic utility with contemporary style. Located at 4126 River Rd in Wilmington, NC, this contemporary fitness center offers a thoughtfully designed, single-floor exercise space that provides a comprehensive workout environment. The layout is divided into distinct functional zones, each finished with a distinctive geometric-patterned carpet tile flooring that adds visual interest throughout the main training areas.

The cardio zone features a row of treadmills, a rowing machine, and a stair climber, all positioned along a windowed wall that floods the space with natural light and offers views to the outdoors. Ceiling fans provide additional comfort throughout the workout area.

The strength training section is generously equipped with a full dumbbell rack, multiple cable and resistance machines, and a variety of True-brand equipment. Floor-to-ceiling mirrors line the walls, enhancing the sense of openness and allowing users to monitor their form during exercises.

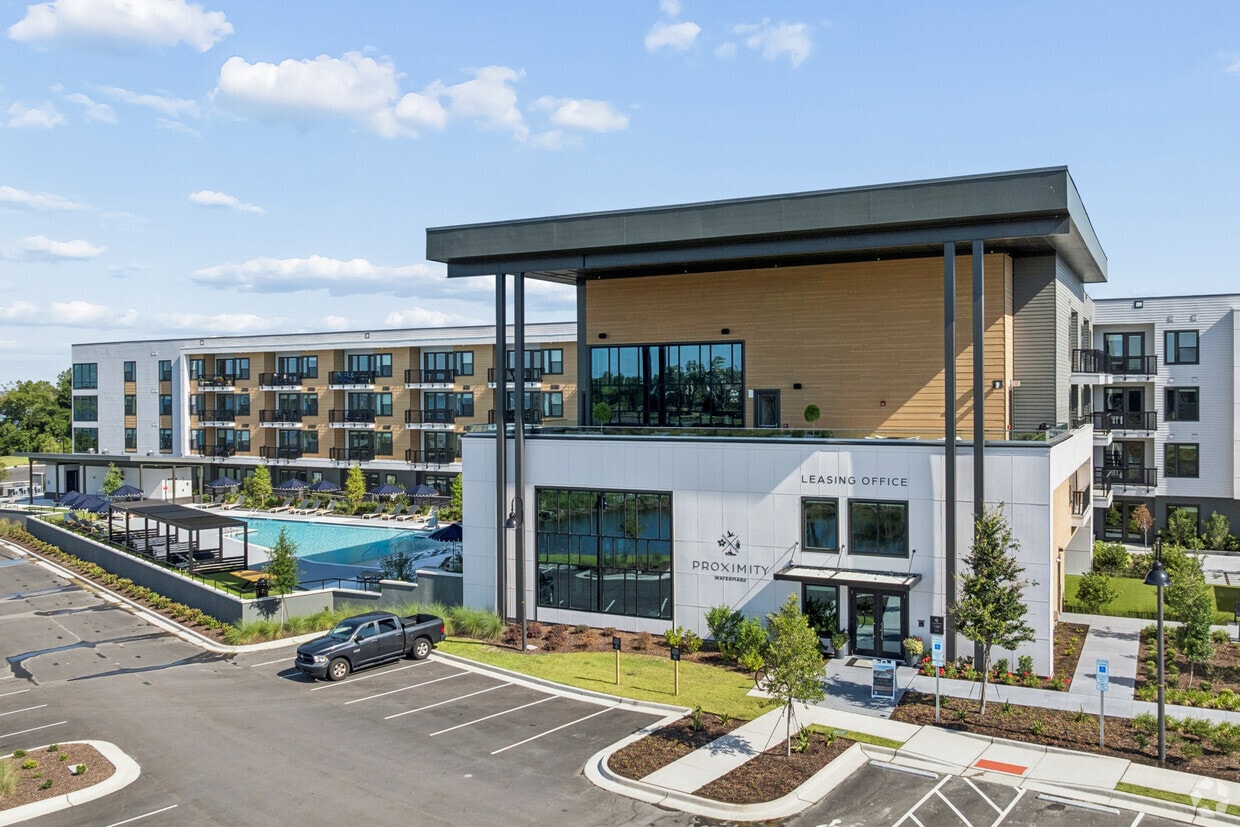
A dedicated studio area, separated from the main floor by a striking slatted wood partition wall, offers polished hardwood flooring, wall-to-wall mirrors, medicine balls, and space for stretching or group fitness activities. The warm wood tones of the partition provide an inviting contrast to the clean white walls and modern finishes found throughout. The overall ambiance is bright, clean, and professionally appointed, delivering a full-service fitness experience. Located along River Road in Wilmington, NC, this thoughtfully designed outdoor amenity space delivers a resort-style experience with sweeping views of the surrounding waterway and natural landscape. At the heart of the space are two generously sized swimming pools with crystal-clear water, surrounded by wide pool decks appointed with lounge chairs and navy-accented umbrellas for ample sunbathing and relaxation. A covered outdoor bar area with stylish bar-top seating offers a shaded retreat directly adjacent to the pool, ideal for social gatherings. Lush artificial turf lawns provide vibrant green contrast to the sleek large-format tile hardscape throughout, while a dedicated outdoor game area features a ping-pong table set against panoramic river views. A modern pergola structure offers additional shaded seating, and an elevated terrace with a fire feature, lounge furniture, and dining tables frames unobstructed views of the waterfront. Thoughtful landscaping throughout includes ornamental grasses, native plantings, and a sculptural water feature enclosed by reed grasses and timber decking. The multi-story residential building wraps the courtyard with warm wood-tone and gray facades, private balconies, and expansive windows, creating a cohesive and vibrant community atmosphere. Located along the Cape Fear River at 4126 River Rd in Wilmington, NC, this thoughtfully designed waterfront outdoor space offers an exceptional riverside experience. The elongated layout stretches along the water's edge, with every element oriented to maximize sweeping views of the river and its natural surroundings.

A wide wooden boardwalk serves as the primary pathway, connecting a series of distinct activity zones. The centerpiece is a generously sized artificial turf lawn, ideal for lawn games such as cornhole, with cable-railed fencing along the riverfront perimeter providing unobstructed sightlines to the water. Raised cedar planter beds run the length of the space, filled with ornamental grasses that add texture and a naturalistic aesthetic.

A covered pier extends directly over the river, fitted with Adirondack-style seating beneath a slatted pergola roof — a prime spot for relaxing and taking in the water views. An additional floating dock with mooring posts provides direct water access for boating. A utility structure, finished in a clean white shipping container design, houses electrical infrastructure and complements a nearby picnic area. An outdoor grill station adds to the functionality of the space.

The overall ambiance is open, breezy, and oriented around an active waterfront lifestyle, making this a well-equipped riverfront amenity destination. This 1,100 sq ft single-floor apartment in Wilmington, NC offers a thoughtfully designed layout with 2 bedrooms, 2 bathrooms, and 2 closets. The open-concept kitchen and living area serves as the heart of the home, featuring light wood cabinetry, quartz countertops, a center island with an undermount sink and matte black faucet, stainless steel appliances, and stylish pendant lighting — all complemented by light hardwood-style flooring throughout. The living area flows seamlessly from the kitchen, providing an airy, connected feel. The primary bedroom spans 190 sq ft and is finished with plush carpet and neutral tones. Both bedrooms are served by well-appointed walk-in closets with built-in shelving and dual hanging rods for ample storage. The bathrooms feature light wood vanities with black-framed mirrors and modern fixtures, maintaining a consistent contemporary aesthetic. A standout feature is the private balcony, offering elevated views of a serene pond, landscaped courtyard with a covered pavilion, and open wetland — filling the unit with natural light and a sense of openness. The unit's soft neutral palette, clean lines, and modern hardware create a cohesive and inviting living environment throughout. This 820-square-foot, one-bedroom, one-bathroom unit at 4362 Watermark Dr in Wilmington, NC offers a thoughtfully designed open-concept floor plan with modern finishes throughout. The combined kitchen and living area serves as the heart of the home, featuring light wood cabinetry extending to the ceiling, white quartz countertops, a subway tile backsplash, and stainless steel appliances including a French door refrigerator, electric range, and built-in microwave. A large central island with pendant lighting adds both functionality and style, while light wood-look flooring ties the space together. The living area benefits from an expansive bank of windows and a ceiling fan, filling the room with natural light and outdoor views. The 170-square-foot bedroom is carpeted, includes a ceiling fan, and connects directly to a walk-in closet outfitted with dual hanging rods and shelving. The bathroom features a sleek walk-in shower with a frameless sliding glass door and matte black hardware. A private balcony with modern metal grid railings completes the unit, offering open sky views over the surrounding landscape. This 1,110-square-foot single-floor residence at 4362 Watermark Dr in Wilmington, NC features a clean, modern design with a neutral color palette throughout. The open-concept kitchen and living area serves as the heart of the home, showcasing light wood cabinetry, a white quartz island with an undermount sink, stainless steel appliances including a French door refrigerator and range, a subway tile backsplash, and stylish pendant lighting. Light wood-tone flooring runs through the main living areas, adding warmth to the contemporary aesthetic. The primary bedroom spans 190 square feet with direct balcony access via a glass-paned door, while the second bedroom features plush carpeting, a ceiling fan, and a large window with open views. Both bedrooms are accompanied by dedicated closets, including a walk-in closet with built-in shelving and chrome hanging rods. The primary bathroom includes a glass-enclosed shower with black hardware and direct access to the walk-in closet. The private balcony features modern black metal railing and offers sweeping views of a scenic waterway and open marsh, characteristic of Wilmington's coastal landscape. The building exterior features contemporary horizontal gray siding with clean architectural lines. Located at 4362 Watermark Dr in Wilmington, NC, this modern 1-bedroom, 1-bathroom unit offers 760 square feet of thoughtfully designed living space on a single floor. The open-concept kitchen and living area serves as the heart of the home, featuring light wood-grain cabinetry, a large center island with a white quartz countertop and undermount sink, stainless steel appliances including a French door refrigerator, electric range, and microwave, complemented by stylish dome pendant lighting and light hardwood-style flooring. The living room opens directly to a private balcony through a glass-panel door and large windows, offering expansive views of a pond and the surrounding landscape. The spacious bedroom spans 190 square feet, featuring plush carpeting, a ceiling fan, and a window framing natural views of open marshland. The bathroom is finished with wood-toned cabinetry, a glass-enclosed shower, and black hardware accents, with direct access to a well-organized walk-in closet with built-in shelving. Clean neutral walls and consistent modern finishes throughout give the unit a bright, cohesive aesthetic. Located at 4362 Watermark Dr in Wilmington, NC, this modern single-story home offers 1,640 square feet of thoughtfully designed living space across 3 bedrooms, 2 bathrooms, and 3 closets. The open-concept kitchen and living area serve as the heart of the home, featuring light wood cabinetry, a large white quartz island with an undermount sink, stainless steel appliances, a subway tile backsplash, and stylish dome pendant lighting — all set atop warm light wood flooring. The bedrooms are carpeted and finished with soft neutral tones, ceiling fans, and ample natural light. The primary bedroom spans 210 square feet and connects to a private bathroom featuring a glass-door shower, light wood vanity, and matte black fixtures. A second full bathroom includes a tub-shower combo with matte black hardware, a framed mirror, and matching wood cabinetry. Three well-organized closets with built-in shelving and hanging rods provide generous storage throughout. A standout feature is the private balcony accessible via large sliding glass doors, offering breathtaking panoramic views of the surrounding waterway and marshlands — a true highlight of this Wilmington coastal property. This 530-square-foot, one-bedroom, one-bathroom apartment at 4362 Watermark Dr in Wilmington, NC offers a clean, modern aesthetic throughout its single-floor layout. Light wood-look flooring flows consistently across every room, creating a warm and cohesive feel. The well-appointed kitchen is a standout feature, showcasing light wood flat-front cabinetry extending to the ceiling, crisp white quartz countertops, a white subway tile backsplash, matte black hardware, and a full suite of stainless steel appliances including a range, microwave, dishwasher, and refrigerator. A window above the sink fills the space with natural light. The 160-square-foot primary bedroom is bright and open, with neutral gray walls and direct access to both a dedicated closet with built-in shelving and a private bathroom. The bathroom features a large walk-in glass-enclosed shower with matte black fixtures, a vanity with wood cabinetry, and a framed mirror. A balcony off the unit offers expansive views of the surrounding landscaped grounds, a pond, and the broader Wilmington scenery under open skies, adding a notable outdoor dimension to this well-designed residence. Located at 4362 Watermark Dr in Wilmington, NC, this modern single-story home offers 1,210 square feet of thoughtfully designed living space across 3 bedrooms and 2 bathrooms. The open-concept kitchen and living area features light wood cabinetry extending to the ceiling, white quartz countertops, a subway tile backsplash, stainless steel appliances including a French door refrigerator, and a central island — all set on durable light wood flooring. The living area is bathed in natural light from expansive windows and a glass door leading to a private balcony, which showcases breathtaking panoramic views of the waterway and surrounding landscape. The primary bedroom spans 160 square feet with plush carpeting, a ceiling fan, and serene outdoor views. It connects to a spacious walk-in closet with built-in shelving and rod systems. The en-suite bathroom features a sleek walk-in shower with a matte black framed glass door, warm wood vanity cabinetry, and wood-look flooring. A second full bathroom includes a soaking tub/shower combo with matte black fixtures. Additional bedrooms offer carpet flooring, ceiling fans, and natural light. A hallway connects all rooms, with two closets providing ample storage throughout this clean, contemporary residence. Located at 4362 Watermark Dr in Wilmington, NC, this modern apartment offers 1,290 square feet of thoughtfully designed single-floor living across 3 bedrooms and 2 bathrooms. The open-concept kitchen and living area serves as the heart of the home, showcasing light wood cabinetry, stainless steel appliances, a white quartz waterfall island with an undermount sink, and stylish pendant lighting. Light-toned hardwood-style flooring flows throughout the main living areas, complemented by large floor-to-ceiling sliding glass doors that flood the space with natural light and provide direct access to a private balcony with open outdoor views. The bedrooms feature plush carpeting, ceiling fans, and windows offering natural light and scenic views of the surrounding landscape. The primary bedroom measures 150 square feet and includes a dedicated closet with built-in shelving and hanging rods. The bathrooms are finished with light wood vanities, white quartz countertops, and matte black fixtures, with one bathroom featuring a full soaking tub and shower combo. Two closets and two hallways provide ample storage and connectivity throughout the unit. Part of a contemporary multi-story residential community, this apartment combines clean architectural lines with functional, modern living.
1/2

About Proximity Watermark

Proximity Watermark is a new way to experience Wilmington—where modern design meets the natural rhythm of the coast. Thoughtfully crafted apartment homes, inspired amenities, and a setting that invites you to slow down and settle in create a community that feels both elevated and effortless. Here, style and comfort coexist beautifully, giving you space to live well, every single day.

Proximity Watermark is an apartment community located in New Hanover County and the 28412 ZIP Code. This area is served by the New Hanover County School District attendance zone.

Contact

View Property Website
Language: English
Open 9am - 6pm Today
  • Monday - Friday, 9am - 6pm
  • Saturday, 10am - 5pm
  • Sunday, Closed
Property Management Company Logo

Community Amenities

Pool

Fitness Center

Elevator

Clubhouse

Roof Terrace

Business Center

Grill

Conference Rooms

Property Services

  • Maintenance on site
  • Property Manager on Site
  • Trash Pickup - Door to Door
  • Pet Play Area
  • EV Charging
  • Key Fob Entry

Shared Community

  • Elevator
  • Business Center
  • Clubhouse
  • Lounge
  • Multi Use Room
  • Conference Rooms

Fitness & Recreation

  • Fitness Center
  • Pool
  • Gameroom

Outdoor Features

  • Roof Terrace
  • Cabana
  • Courtyard
  • Grill
  • Picnic Area
  • Waterfront
  • Pond
  • Dock
  • Zen Garden
  • Dog Park

Apartment Features

Washer/Dryer

Air Conditioning

Dishwasher

High Speed Internet Access

Hardwood Floors

Walk-In Closets

Microwave

Refrigerator

Indoor Features

  • High Speed Internet Access
  • Washer/Dryer
  • Air Conditioning
  • Heating
  • Ceiling Fans
  • Smoke Free
  • Double Vanities
  • Tub/Shower
  • Sprinkler System

Kitchen Features & Appliances

  • Dishwasher
  • Disposal
  • Stainless Steel Appliances
  • Pantry
  • Eat-in Kitchen
  • Kitchen
  • Microwave
  • Oven
  • Range
  • Refrigerator
  • Freezer
  • Breakfast Nook
  • Quartz Countertops

Model Details

  • Hardwood Floors
  • Vinyl Flooring
  • Dining Room
  • High Ceilings
  • Recreation Room
  • Views
  • Walk-In Closets
  • Large Bedrooms
  • Floor to Ceiling Windows
  • Patio
  • Porch
  • Deck
  • Dock
Location
4126 River Rd, Wilmington,
NC 28412
Get Directions
Schools Restaurants Groceries Coffee Banks Shops Fitness
| Edit
Edit Commute

Destination is required

Under 30 minutes

Commute Time is calculated at rush hour.
Neighborhood

With tidy apartment buildings and spacious single-family homes lining the meandering streets of Silver Lake, this suburb four miles south of Wilmington welcomes residents with a sense of serenity and amazing access to water-based recreation. While only a handful of houses surround the lake that gives the neighborhood its name, the Cape Fear River borders the western edge of the Silver Lake neighborhood, and the Intracoastal Waterway and Atlantic Ocean are only two miles to the east.

Take a ferry or sail your own boat to Masonboro Island, just east of Silver Lake, to enjoy hiking, boating, fishing, and swimming, and then stop for a bite to eat with neighbors on your way home at one of the many local faves along Carolina Beach Road. The Cape Fear Seafood Company, one of the top-rated restaurants in the Wilmington area, prepares locally-caught seafood perfectly.

Learn more about living in Silver Lake 
Average Prices by Area

Compare neighborhood and city base rent averages by bedroom.

Silver Lake Wilmington, NC
Studio $1,640 $1,234
1 Bedroom $1,483 $1,419
2 Bedrooms $1,746 $1,691
3 Bedrooms $2,124 $2,026
Amenities
  • Maintenance on site
  • Property Manager on Site
  • Trash Pickup - Door to Door
  • Pet Play Area
  • EV Charging
  • Key Fob Entry
  • Elevator
  • Business Center
  • Clubhouse
  • Lounge
  • Multi Use Room
  • Conference Rooms
  • Roof Terrace
  • Cabana
  • Courtyard
  • Grill
  • Picnic Area
  • Waterfront
  • Pond
  • Dock
  • Zen Garden
  • Dog Park
  • Fitness Center
  • Pool
  • Gameroom
  • High Speed Internet Access
  • Washer/Dryer
  • Air Conditioning
  • Heating
  • Ceiling Fans
  • Smoke Free
  • Double Vanities
  • Tub/Shower
  • Sprinkler System
  • Dishwasher
  • Disposal
  • Stainless Steel Appliances
  • Pantry
  • Eat-in Kitchen
  • Kitchen
  • Microwave
  • Oven
  • Range
  • Refrigerator
  • Freezer
  • Breakfast Nook
  • Quartz Countertops
  • Hardwood Floors
  • Vinyl Flooring
  • Dining Room
  • High Ceilings
  • Recreation Room
  • Views
  • Walk-In Closets
  • Large Bedrooms
  • Floor to Ceiling Windows
  • Patio
  • Porch
  • Deck
  • Dock
Expenses
Recurring
Cat Rent $25
Dog Rent $25
One-Time
Cat Fee $250
Dog Fee $250
Office Hours
Monday 9am - 6pm
Tuesday 9am - 6pm
Wednesday 9am - 6pm
Thursday 9am - 6pm
Friday 9am - 6pm
Saturday 10am - 5pm
Sunday Closed
910-666-0078
Education
Colleges & Universities Distance
Cape Fear C.C., Downtown
Drive: 13 min 6.3 mi
UNC Wilmington
Drive: 13 min 6.6 mi
Cape Fear C.C., North Campus
Drive: 25 min 13.7 mi
Proximity Watermark is within 13 minutes or 6.3 miles from Cape Fear C.C., Downtown. It is also near UNC Wilmington and Cape Fear C.C., North Campus.
Schools
  • Public Schools
  • Private Schools
Rachel Freeman Elementary
Public Elementary School
Grades PK-5
332 Students
Nearby
GreatSchools rating: 3 out of 10
Edwin A Alderman Elementary
Public Elementary School
Grades K-5
251 Students
Attendance Zone
GreatSchools rating: 5 out of 10
Williston Middle
Public Middle School
Grades 6-8
683 Students
Attendance Zone
GreatSchools rating: 6 out of 10
New Hanover High
Public High School
Grades 9-12
1,331 Students
Attendance Zone
GreatSchools rating: 3 out of 10
Cape Fear Academy
Private Elementary, Middle & High School
Grades PK-12
717 Students
Nearby
Waterview Learning Academy
Private Middle & High School
Grades 6-12
86 Students
Nearby
School data provided by GreatSchools The GreatSchools Rating helps parents compare schools within a state based on a variety of school quality indicators and provides a helpful picture of how effectively each school serves all of its students. Ratings are on a scale of 1 (below average) to 10 (above average) and can include test scores, college readiness, academic progress, advanced courses, equity, discipline and attendance data. We also advise parents to visit schools, consider other information on school performance and programs, and consider family needs as part of the school selection process.

View GreatSchools Rating Methodology


Data provided by GreatSchools.org © 2026. All rights reserved.
Transportation

Proximity Watermark is near Wilmington International, located 11.6 miles or 25 minutes away.

Airports Distance
Airports Distance
Wilmington International
Drive: 25 min 11.6 mi
Getting Around
Somewhat Walkable
Walkability
20 / 100
Minimal Public Transit
Transit
0 / 100
Exceptionally Drivable
Drivability
90 / 100
Somewhat Bikeable
Bikeability
30 / 100

Scores provided by

Local Logic What do Walkability, Transit, Drivability, and Bikeability mean? Walkability measures the walking distance to day-to-day needs. Transit measures access to public transportation. Drivability measures congestion, parking availability, and access to major roads. Bikeability measures the suitability for cycling. How It Works
Active
Soundscore™
70 / 100

Traffic

Busy

Airport

Calm

Businesses

Calm

Scores provided by

HowLoud What is a Sound Score Rating? A Sound Score Rating aggregates noise caused by vehicle traffic, airplane traffic and local sources. How It Works
Points of Interest

Time and distance from Proximity Watermark.

Shopping Centers Distance
The Crossroads At Independence
Drive: 2 min 1.2 mi
Independence Commons Shopping Cente
Drive: 3 min 1.4 mi
3905 Independence Blvd
Drive: 3 min 1.5 mi
Proximity Watermark has 3 shopping centers within 1.5 miles, which is about a 3-minute drive. The miles and minutes will be for the farthest away property.
Parks and Recreation Distance
Children's Museum of Wilmington
Drive: 11 min 5.6 mi
Cape Fear Museum of History & Science
Drive: 12 min 6.5 mi
New Hanover County Arboretum
Drive: 13 min 7.8 mi
Airlie Gardens
Drive: 16 min 9.0 mi
Carolina Beach State Park
Drive: 20 min 11.7 mi
Proximity Watermark has 5 parks within 11.7 miles, including Children's Museum of Wilmington, Cape Fear Museum of History & Science, and New Hanover County Arboretum.
Hospitals Distance
Hospitals Distance
Wilmington Treatment Center
Drive: 5 min 3.0 mi
New Hanover Regional Medical Center
Drive: 7 min 3.8 mi
Strategic Behavioral Center - Leland
Drive: 21 min 13.3 mi
Proximity Watermark has 3 hospitals within 13.3 miles, the nearest is Wilmington Treatment Center which is 3.0 miles away and a 5 minute drive.
Military Bases Distance
Fort Fisher Air Force Station
Drive: 27 min 16.3 mi
New River Marine Corps Air Station
Drive: 82 min 51.9 mi
Camp Lejeune Marine Base
Drive: 100 min 65.8 mi
Proximity Watermark has 3 military bases within 65.8 miles, the nearest is Fort Fisher Air Force Station which is 16.3 miles away and a 27 minute drive.


Reviews for Proximity Watermark

No Renter Ratings Yet
Be the First to Rate & Review!
Share details of your experience with this property
Submitted by a verified resident of the apartment community. Participating residents may receive reward points in exchange for posting a review during their lease term, regardless of the nature of the review. Delete

Property Manager Responded:

Property Manager Responded

Show full review Show less
Was this helpful? Vote review helpful Thanks for your feedback!
Flag Review
  1. ...
  2. ...

Proximity Watermark Photos

  • Proximity Watermark

  • Lounge

  • Tidewater Pier

  • A1B 1BR, 1BA - 822SF - Kitchen

  • A1B 1BR, 1BA - 822SF - Living Area

  • A1B 1BR, 1BA - 822SF - Living Area

  • A1B 1BR, 1BA - 822SF - Bedroom

  • A1B 1BR, 1BA - 822SF - Bathroom

  • A1B 1BR, 1BA - 822SF - Balcony

Models

  • Studio

  • Studio

  • Studio

  • Studio

  • 1 Bedroom

  • 1 Bedroom

Nearby Apartments

Within 50 Miles of Proximity Watermark

  • 17 Social

    1625 S 17th St

    Wilmington, NC 28401

    $1,555 - $1,990

    1-2 Br 3.9 mi

  • The Helmsman

    3520 Park Ave

    Wilmington, NC 28403

    $1,540 - $2,495

    1-3 Br 4.4 mi

  • Sawmill Point

    1015 Nutt St

    Wilmington, NC 28401

    $1,655 - $2,500

    1-2 Br 6.1 mi

  • Mayfaire Flats

    1813 Sir Tyler Dr

    Wilmington, NC 28405

    $1,716 - $3,493

    1-2 Br 8.7 mi

  • Comet Scotts Hill

    9102 Redfish Run

    Wilmington, NC 28411

    $1,500 - $1,985

    1-3 Br 14.2 mi

  • Reserve at Blake Farm

    127 Edison Ave

    Wilmington, NC 28411

    $1,395 - $2,010

    1-3 Br 15.3 mi

Frequently Asked Questions
Does Proximity Watermark have in-unit laundry?

Proximity Watermark has units with in‑unit washers and dryers, making laundry day simple for residents.

What utilities are included in rent at Proximity Watermark?

Utilities are not included in rent. Residents should plan to set up and pay for all services separately.

Is parking available at Proximity Watermark?

Contact this property for parking details.

Which floor plans are available, and what are the price ranges?

Proximity Watermark has studios to three-bedrooms with rent ranges from $1,495/mo. to $6,050/mo.

Is Proximity Watermark pet-friendly?

Yes, Proximity Watermark welcomes pets. Breed restrictions, weight limits, and additional fees may apply. View this property's pet policy.

How much income do I need to rent at Proximity Watermark?

A good rule of thumb is to spend no more than 30% of your gross income on rent. Based on the lowest available rent of $1,495 for a studio, you would need to earn about $59,800 per year to qualify. Want to double-check your budget? Calculate how much rent you can afford with our Rent Affordability Calculator.

Does Proximity Watermark have move-in specials?

Proximity Watermark is offering 1 Month Free for eligible applicants, with rental rates starting at $1,495.

Does Proximity Watermark offer Matterport 3D tours?

Yes! Proximity Watermark offers 14 Matterport 3D Tours. Explore different floor plans and see unit level details, all without leaving home.
Back To Top
Send a Message
Contact Property
enter move in date in the format: 2 digit month / 2 digit day / 4 digit year

I would like to... Optional

Send Message

Submitting Request

Send a Message
Contact Property

Thank you! Your email has been sent.

Error

Report an Issue Print Get Directions
Try These Popular Nearby Searches

Nearby Cities

  • Wrightsville Beach Rentals
  • Kings Grant Rentals
  • Silver Lake Rentals
  • Hightsville Rentals
  • Ogden Rentals
  • Myrtle Grove Rentals
  • Murraysville Rentals
  • Wrightsboro Rentals
  • Northchase Rentals

Neighborhood Apartment Rentals

  • Forest Park Apartments for Rent
  • Wallace Avenue Apartments for Rent
  • Pine Hills Apartments for Rent
  • Victoria Place Apartments for Rent
  • Stratford Place Apartments for Rent
  • Bradley Park Apartments for Rent
  • Lincoln Forest Apartments for Rent
  • College Acres Apartments for Rent
  • Pine Valley West Apartments for Rent
  • Pine Valley East Apartments for Rent

Wilmington Apartments by Zip Code

  • Apartments in 28403 for Rent
  • Apartments in 28405 for Rent
  • Apartments in 28409 for Rent
  • Apartments in 28412 for Rent
  • Apartments in 28401 for Rent
  • Apartments in 28411 for Rent
  • Apartments in 28429 for Rent

Other Rental Types

  • Wilmington Lofts for Rent
  • Wilmington Houses for Rent
  • Wilmington Condos for Rent
  • Wilmington Townhomes for Rent
  • Private Landlord Rentals Wilmington
  • Wilmington Duplex Rentals
  • About Us
  • Advertise
  • Legal Notices
  • Privacy Notice
  • Avoid Scams
  • Accessibility
  • Calculate Rent Affordability
  • Renterverse
  • Sitemap
Property Logo
apartments.com
© 2026 CoStar Group, Inc. Equal Housing Opportunity

Equal Housing Opportunity

© 2026 CoStar Group, Inc.

Equal Housing Opportunity

Ready to Apply?

Good News! This rental is accepting applications through Apartments.com. Act now and your $ purchase will include 9 additional FREE application submissions to participating properties.

Or if you already have an account


Required

Required

Valid Email Required

You must acknowledge the disclaimer to continue
Next
You're leaving Apartments.com

Do you want this property to contact you?

Required

Required

Valid Email Required

Continue to Property Website Skip this Step
Continue

Take me to this property's website
Send Message
Interested in this property? Send message today.
Rate & Review Proximity Watermark
Please select a rating
50 character minimum
By clicking submit, I agree to the Apartments.com Terms of Service and the Ratings & Reviews Terms of Use.
Share This Listing
Listing Image

4126 River Rd

Wilmington, NC 28412

Email

Link Copied

(910) 666-0078
Get Directions
Schools Restaurants Groceries Coffee Banks Shops Fitness