This two-story home features an open-concept main level designed for comfortable living and entertaining. The kitchen is appointed with dark espresso cabinetry, granite countertops, and stainless steel appliances, including a French door refrigerator. A breakfast bar with a white base and dark granite surface provides casual seating and separates the kitchen from the adjoining living spaces. Pendant lighting adds a warm, functional glow over the kitchen area, complementing the chandelier visible near the entry. A graceful arched opening connects the kitchen and dining area to the spacious living room beyond, which features plush carpeting, a ceiling fan, and large windows that invite natural light. The living room's focal point is a striking stone fireplace with a dark mantel, adding a rustic yet refined character to the space. Large tile flooring in the kitchen and dining area transitions seamlessly to carpet in the living room. Neutral warm-toned walls throughout create a cohesive, inviting atmosphere. The two-story layout provides additional living or sleeping quarters above, rounding out this well-designed home.

-
Monthly Rent
$2,300
-
Bedrooms
3 bd
-
Bathrooms
3 ba
-
Square Feet
2,190 sq ft


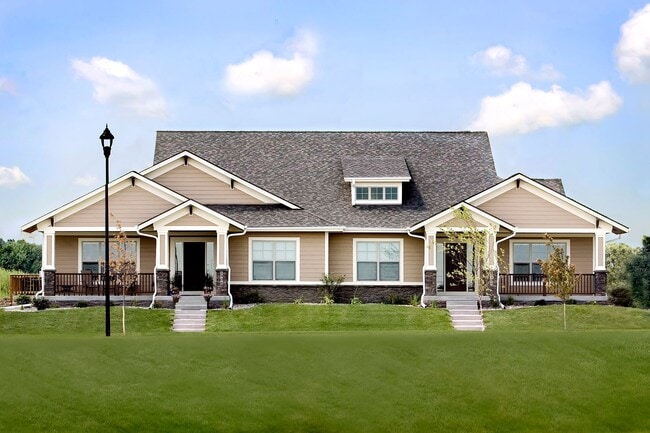
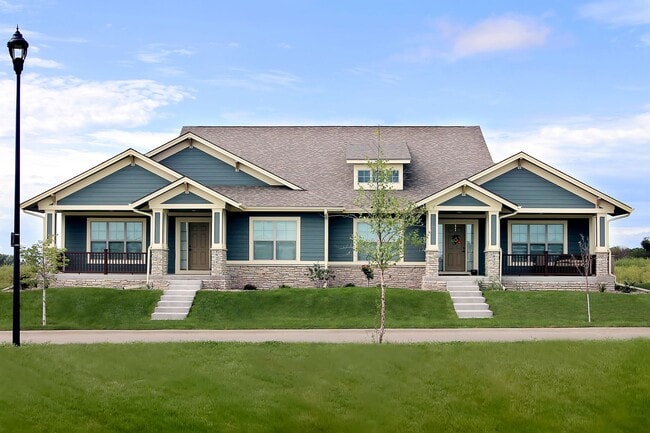
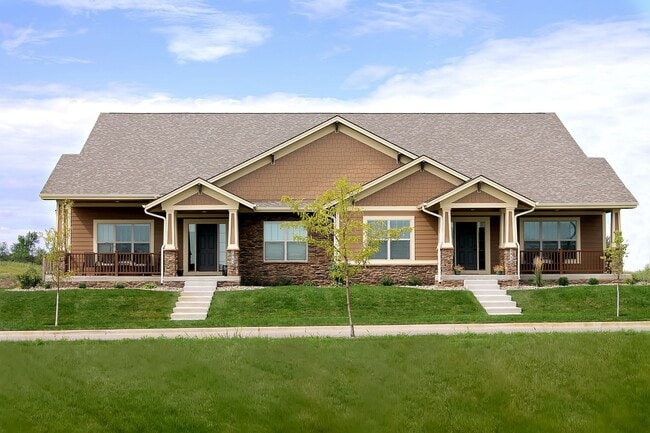

Please visit our website (Hale-Development) for available units and to schedule a showing. For further questions regarding a unit, please submit your contact information on our website through the "Contact Us" button on the unit details. Cascade Falls townhomes offer the newest and most sought out premier rentals in Ankeny and provide luxury living at its best with first class amenities, stylish comfort and a great location. Within walking distance of schools, parks, the library and the pool, tenants will never have a shortage of activities and there is something to enjoy for everyone. Each unit offers high-end finishes, builder upgrades and spacious floor plans. Beautiful stone detail, designer colors, front porches and spacious covered decks create an exterior for each individual unit that has its own unique look and feel from all the rest. Cascade Falls Townhomes are Ankeny's leading place to live, work and play. If this development does not have a unit available, please check out Centennial Pointe West or Timberline Ridge for similar townhomes!
Highlights
- Porch
- Yard
- Pool
- Walk-In Closets
- Deck
- Controlled Access
- Walking/Biking Trails
- Fireplace
- Island Kitchen
Pricing & Floor Plans
-
Unit 1924 Cascadeprice $2,300square feet 2,190availibility Now
-
Unit 1924 Cascadeprice $2,300square feet 2,190availibility Now
Fees and Policies
The fees listed below are community-provided and may exclude utilities or add-ons. All payments are made directly to the property and are non-refundable unless otherwise specified.
-
One-Time Basics
-
Due at Application
-
Application Fee Per ApplicantCharged per applicant.$35
-
-
Due at Application
-
Dogs
-
Allowed
-
-
Cats
-
Allowed
-
-
Garage Lot
-
Street Parking
Property Fee Disclaimer: Based on community-supplied data and independent market research. Subject to change without notice. May exclude fees for mandatory or optional services and usage-based utilities.
Details
Lease Options
-
12 mo
Property Information
-
Built in 2012
-
36 houses/1 story
Matterport 3D Tour
About Prairie Trails
Please visit our website (Hale-Development) for available units and to schedule a showing. For further questions regarding a unit, please submit your contact information on our website through the "Contact Us" button on the unit details. Cascade Falls townhomes offer the newest and most sought out premier rentals in Ankeny and provide luxury living at its best with first class amenities, stylish comfort and a great location. Within walking distance of schools, parks, the library and the pool, tenants will never have a shortage of activities and there is something to enjoy for everyone. Each unit offers high-end finishes, builder upgrades and spacious floor plans. Beautiful stone detail, designer colors, front porches and spacious covered decks create an exterior for each individual unit that has its own unique look and feel from all the rest. Cascade Falls Townhomes are Ankeny's leading place to live, work and play. If this development does not have a unit available, please check out Centennial Pointe West or Timberline Ridge for similar townhomes!
Prairie Trails is a townhouse community located in Polk County and the 50023 ZIP Code. This area is served by the Ankeny Community School District attendance zone.
Unique Features
- 2 Car Back Loaded Garage with Remotes
- 9-Foot Basement Ceilings
- Ample Storage
- Ankeny High School
- Attached garage
- Center Island
- Close to Schools, Park and Pool
- Closet Organizers
- Covered Porch or Deck
- Designer Paint Colors
- Dining Room Area
- Dual Sinks in Master Bath
- Dual Sinks in Master Bathroom
- Energy Star Rated
- Heat
- Kitchen Appliance Package
- Kitchen Island
- Oversized Attached 2 Car Garage with Remotes
- Parkview Middle School
- Pendant Lights
- Prairie Trail Elementary
- Quartz Countertops
- Ranch or Two Story Available
- Sidewalk Snow Removal Included
- Southview Middle School
- Stainless Steel Appliances
- Stone Fireplace
- Stone Gas Fireplace
- Walk-In Closets with Shelving
- Yard Mowing & Trimming
Community Amenities
Pool
Laundry Facilities
Controlled Access
Walking/Biking Trails
- Laundry Facilities
- Controlled Access
- Storage Space
- Walk-Up
- Pool
- Walking/Biking Trails
Townhome Features
Washer/Dryer
Air Conditioning
Dishwasher
Washer/Dryer Hookup
High Speed Internet Access
Walk-In Closets
Island Kitchen
Granite Countertops
Indoor Features
- High Speed Internet Access
- Washer/Dryer
- Washer/Dryer Hookup
- Air Conditioning
- Heating
- Ceiling Fans
- Cable Ready
- Double Vanities
- Tub/Shower
- Fireplace
- Handrails
- Framed Mirrors
Kitchen Features & Appliances
- Dishwasher
- Disposal
- Ice Maker
- Granite Countertops
- Stainless Steel Appliances
- Pantry
- Island Kitchen
- Eat-in Kitchen
- Kitchen
- Microwave
- Oven
- Range
- Refrigerator
- Freezer
- Instant Hot Water
- Quartz Countertops
Floor Plan Details
- Carpet
- Tile Floors
- Dining Room
- Family Room
- Basement
- Attic
- Crown Molding
- Vaulted Ceiling
- Walk-In Closets
- Window Coverings
- Large Bedrooms
- Porch
- Deck
- Yard
- Lawn
Living in Ankeny, IA, puts you in one of the state's fastest-growing communities. Located in the Des Moines metro area, Ankeny combines suburban convenience with a strong community spirit. The city features 60 parks spanning over 800 acres, including two aquatic centers, sports complexes, and an extensive trail system stretching more than 100 miles. Prairie Ridge Sports Complex anchors the community's recreational offerings, while the Historic Uptown District offers local shopping and dining destinations. The Ankeny Community School District serves nearly 12,000 students, and Des Moines Area Community College provides additional educational opportunities.
Housing choices include apartment communities and single-family homes, with ongoing development in areas like Prairie Trail. Major employers in the area include John Deere, Casey's General Stores headquarters, and the school district.
Learn more about living in Ankeny- Laundry Facilities
- Controlled Access
- Storage Space
- Walk-Up
- Pool
- Walking/Biking Trails
- 2 Car Back Loaded Garage with Remotes
- 9-Foot Basement Ceilings
- Ample Storage
- Ankeny High School
- Attached garage
- Center Island
- Close to Schools, Park and Pool
- Closet Organizers
- Covered Porch or Deck
- Designer Paint Colors
- Dining Room Area
- Dual Sinks in Master Bath
- Dual Sinks in Master Bathroom
- Energy Star Rated
- Heat
- Kitchen Appliance Package
- Kitchen Island
- Oversized Attached 2 Car Garage with Remotes
- Parkview Middle School
- Pendant Lights
- Prairie Trail Elementary
- Quartz Countertops
- Ranch or Two Story Available
- Sidewalk Snow Removal Included
- Southview Middle School
- Stainless Steel Appliances
- Stone Fireplace
- Stone Gas Fireplace
- Walk-In Closets with Shelving
- Yard Mowing & Trimming
- High Speed Internet Access
- Washer/Dryer
- Washer/Dryer Hookup
- Air Conditioning
- Heating
- Ceiling Fans
- Cable Ready
- Double Vanities
- Tub/Shower
- Fireplace
- Handrails
- Framed Mirrors
- Dishwasher
- Disposal
- Ice Maker
- Granite Countertops
- Stainless Steel Appliances
- Pantry
- Island Kitchen
- Eat-in Kitchen
- Kitchen
- Microwave
- Oven
- Range
- Refrigerator
- Freezer
- Instant Hot Water
- Quartz Countertops
- Carpet
- Tile Floors
- Dining Room
- Family Room
- Basement
- Attic
- Crown Molding
- Vaulted Ceiling
- Walk-In Closets
- Window Coverings
- Large Bedrooms
- Porch
- Deck
- Yard
- Lawn
| Monday | By Appointment |
|---|---|
| Tuesday | By Appointment |
| Wednesday | By Appointment |
| Thursday | By Appointment |
| Friday | By Appointment |
| Saturday | By Appointment |
| Sunday | By Appointment |
| Colleges & Universities | Distance | ||
|---|---|---|---|
| Colleges & Universities | Distance | ||
| Drive: | 7 min | 1.7 mi | |
| Drive: | 13 min | 7.9 mi | |
| Drive: | 16 min | 8.8 mi | |
| Drive: | 19 min | 10.2 mi |


 The GreatSchools Rating helps parents compare schools within a state based on a variety of school quality indicators and provides a helpful picture of how effectively each school serves all of its students. Ratings are on a scale of 1 (below average) to 10 (above average) and can include test scores, college readiness, academic progress, advanced courses, equity, discipline and attendance data. We also advise parents to visit schools, consider other information on school performance and programs, and consider family needs as part of the school selection process.
View GreatSchools Rating Methodology
Data provided by GreatSchools.org © 2026. All rights reserved.
Scores provided by
 What do Walkability, Transit, Drivability, and Bikeability mean?
Walkability measures the walking distance to day-to-day needs.
Transit measures access to public transportation.
Drivability measures congestion, parking availability, and access to major roads.
Bikeability measures the suitability for cycling.
How It Works
What do Walkability, Transit, Drivability, and Bikeability mean?
Walkability measures the walking distance to day-to-day needs.
Transit measures access to public transportation.
Drivability measures congestion, parking availability, and access to major roads.
Bikeability measures the suitability for cycling.
How It Works
Traffic
BusyAirport
CalmBusinesses
CalmScores provided by
HowLoud What is a Sound Score Rating? A Sound Score Rating aggregates noise caused by vehicle traffic, airplane traffic and local sources. How It WorksPrairie Trails Photos
-
Building
-
3 BR, 3 BA - 2,200sf
-
-
-
-
-
-
-
Nearby Apartments
Within 50 Miles of Prairie Trails
-
Diamond Hills
2802-2830 SW Polk City Ct
Ankeny, IA 50023
Call for Rent
3 Br 0.8 mi
-
Prairie Trails
1015 SW Magazine Rd
Ankeny, IA 50023
$2,300
4 Br 1.1 mi
-
Centennial Pointe West
2004 NW Sharmin Dr
Ankeny, IA 50023
$2,400
3 Br 3.1 mi
-
Platinum Pointe Townhomes
187-268 S Zinnia Ct
West Des Moines, IA 50266
$2,700
4 Br 14.4 mi
-
Timberline Ridge
3166 312th Pl
Waukee, IA 50263
$2,350
3 Br 14.8 mi
Prairie Trails has units with in‑unit washers and dryers, making laundry day simple for residents.
Utilities are not included in rent. Residents should plan to set up and pay for all services separately.
Parking is available at Prairie Trails. Fees may apply depending on the type of parking offered. Contact this property for details.
Prairie Trails has three-bedrooms apartments renting for $2,300/mo.
Yes, Prairie Trails welcomes pets. Breed restrictions, weight limits, and additional fees may apply. View this property's pet policy.
A good rule of thumb is to spend no more than 30% of your gross income on rent. Based on the lowest available rent of $2,300 for a three-bedrooms, you would need to earn about $92,000 per year to qualify. Want to double-check your budget? Calculate how much rent you can afford with our Rent Affordability Calculator.
Prairie Trails is not currently offering any rent specials. Check back soon, as promotions change frequently.
Yes! Prairie Trails offers 1 Matterport 3D Tours. Explore different floor plans and see unit level details, all without leaving home.
1904 SW Cascade Falls Dr
Ankeny, IA 50023
Property Manager Responded