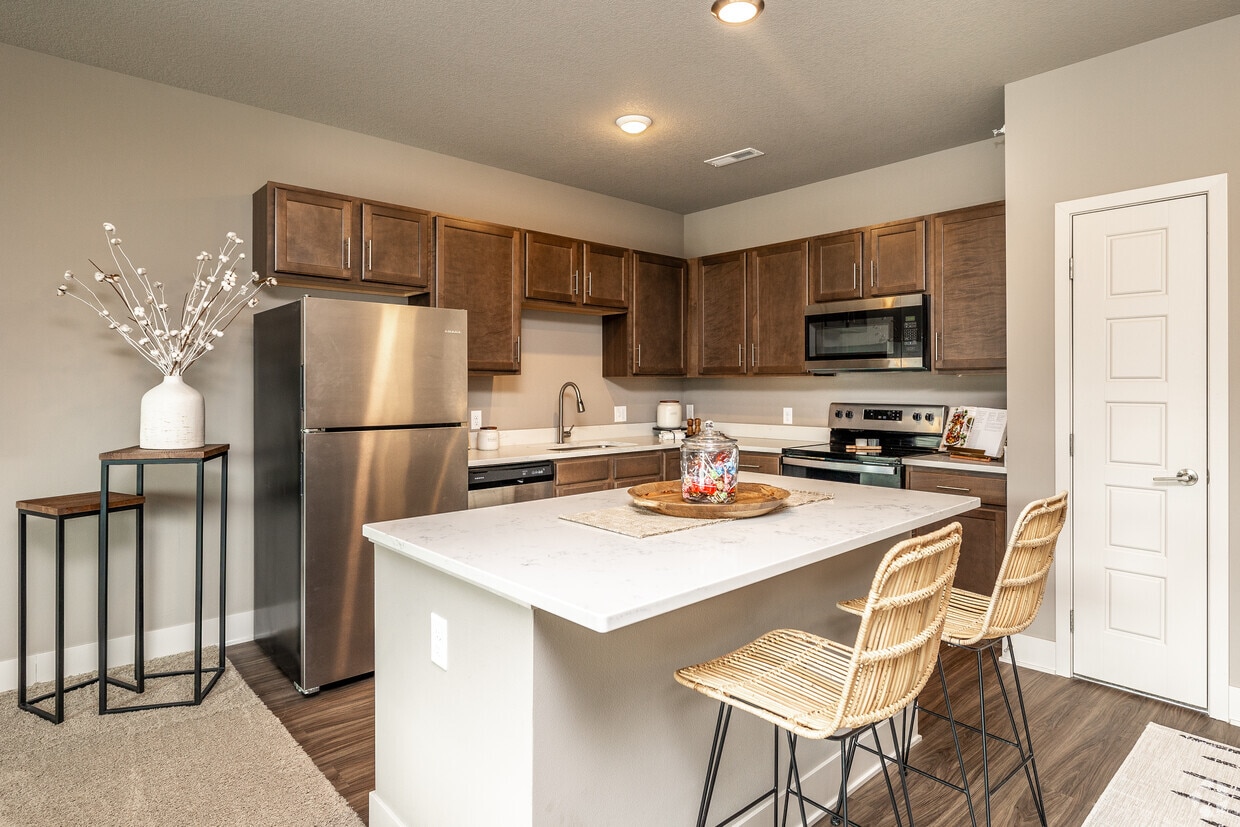
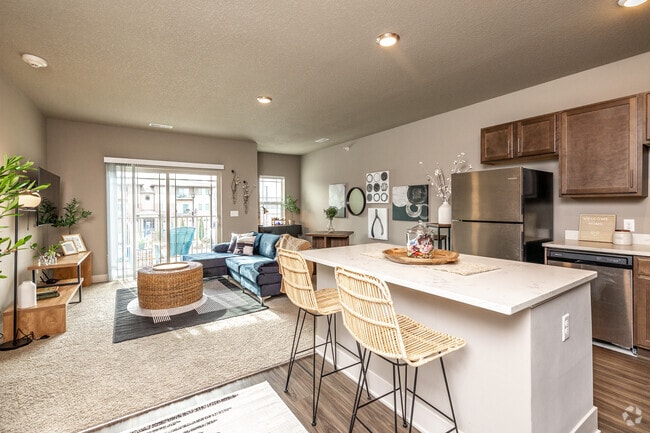
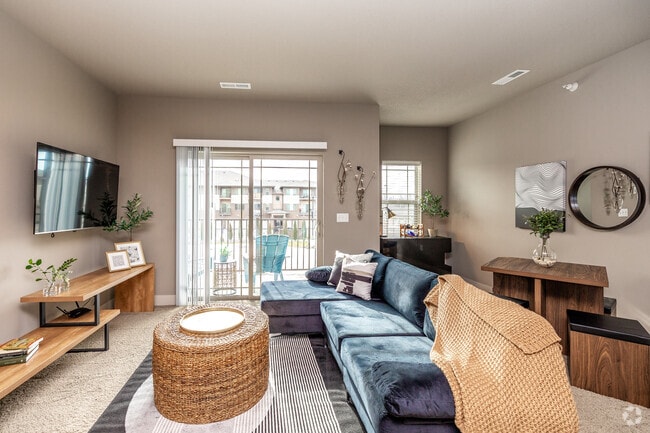
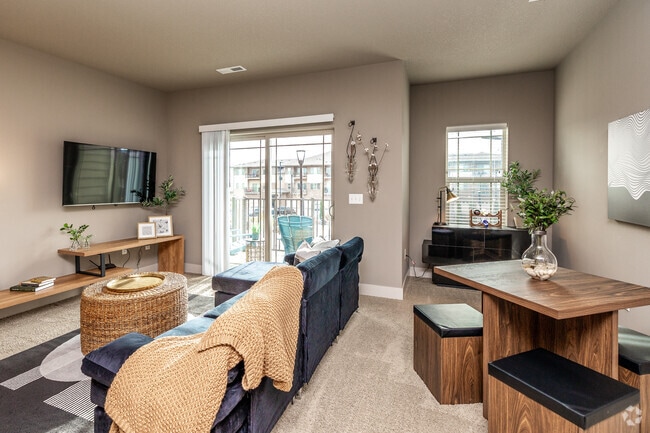
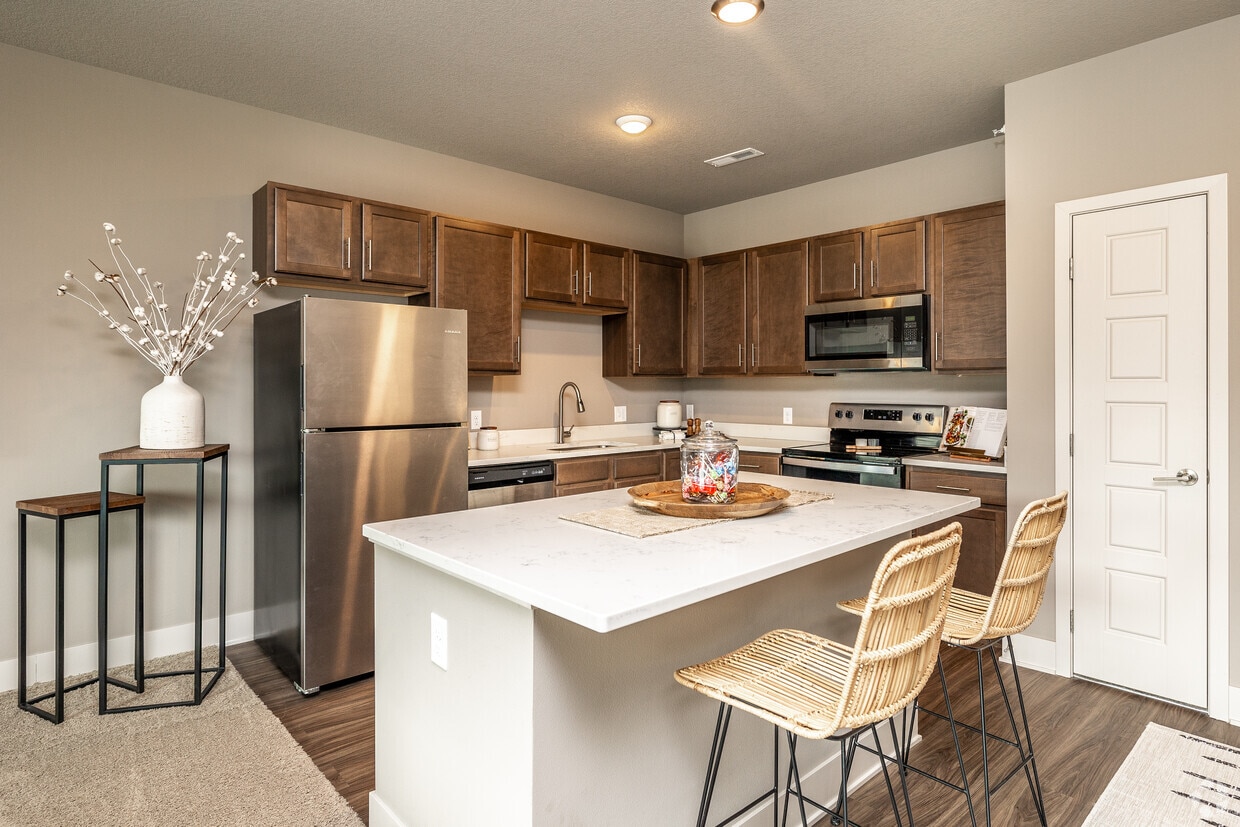
This single-floor residence offers a thoughtfully designed open-concept layout that maximizes both functionality and flow. The kitchen is well-appointed with stainless steel appliances, including a refrigerator, electric range, and over-the-range microwave. Dark wood cabinetry provides ample storage, while recessed track lighting illuminates the workspace effectively. A peninsula with a light-colored countertop and integrated sink serves as both a food preparation area and a casual dining or entertaining space, creating a natural transition between the kitchen and the adjacent living area. The living area features plush wall-to-wall carpeting in a neutral tone, offering a comfortable and inviting atmosphere. Smooth, neutral-painted walls and recessed ceiling lighting contribute to a clean, modern aesthetic throughout. The transition between the carpeted living space and the hardwood-style flooring in the kitchen and hallway areas adds visual interest and clearly defines each zone. A hallway visible from the main living area leads to additional rooms, with warm-toned accent walls providing a subtle contrast to the otherwise neutral palette. The overall design emphasizes a cohesive, contemporary style with practical finishes suited for everyday living.

-
Monthly Rent
$1,080 - $1,399
-
Bedrooms
Studio - 2 bd
-
Bathrooms
1 - 2 ba
-
Square Feet
553 - 1,598 sq ft
Welcome home. You’re going to love it here. The Sterling at Prairie Trail is a community unlike any other neighborhood in Ankeny, Iowa and is right down the road from the community’s vibrant new development known as The District at Prairie Trail. If you’ve never been to The District, its hip urban vibe meets small town, Iowa nice. Were different than other communities. We put our people first our residents, our employees, and our commitment to be the best. At The Sterling, you’ll find everything is delivered with a personal touch because we want you to enjoy living here, all while feeling safe and a part of a big family. We offer quality amenities and regular activity options, so there is always an opportunity to try new things, get involved in the community, and meet new people.
Highlights
- Top Rated by Renters
- Pool
- Controlled Access
- Walking/Biking Trails
- Picnic Area
- Grill
- Balcony
- Property Manager on Site
Pricing & Floor Plans
-
Unit 08-221price $1,080square feet 553availibility Now
-
Unit 08-305price $1,130square feet 553availibility Now
-
Unit 08-307price $1,130square feet 553availibility Now
-
Unit 1-122price $1,315square feet 775availibility Now
-
Unit 08-222price $1,395square feet 924availibility Now
-
Unit 1-207price $1,324square feet 809availibility Sep 27
-
Unit 08-316price $1,265square feet 735availibility Sep 7
-
Unit 08-216price $1,215square feet 735availibility Sep 16
-
Unit 08-203price $1,250square feet 795availibility Sep 7
-
Unit 5-204price $1,231square feet 775availibility Sep 13
-
Unit 6-304price $1,231square feet 775availibility Sep 23
-
Unit 6-301price $1,399square feet 1,064availibility Oct 28
-
Unit 08-221price $1,080square feet 553availibility Now
-
Unit 08-305price $1,130square feet 553availibility Now
-
Unit 08-307price $1,130square feet 553availibility Now
-
Unit 1-122price $1,315square feet 775availibility Now
-
Unit 08-222price $1,395square feet 924availibility Now
-
Unit 1-207price $1,324square feet 809availibility Sep 27
-
Unit 08-316price $1,265square feet 735availibility Sep 7
-
Unit 08-216price $1,215square feet 735availibility Sep 16
-
Unit 08-203price $1,250square feet 795availibility Sep 7
-
Unit 5-204price $1,231square feet 775availibility Sep 13
-
Unit 6-304price $1,231square feet 775availibility Sep 23
-
Unit 6-301price $1,399square feet 1,064availibility Oct 28
Fees and Policies
The fees listed below are community-provided and may exclude utilities or add-ons. All payments are made directly to the property and are non-refundable unless otherwise specified. Use the Cost Calculator to determine costs based on your needs.
-
One-Time Basics
-
Due at Application
-
Application FeeApplication fee charged per applicant Charged per applicant.$60
-
-
Due at Application
-
Dogs
-
Dog Pet FeeTiered one-time dog fee for all pets. Charged per pet.Varies
-
Dog Pet RentMonthly dog rent for all pets Charged per pet.$0 / mo
-
-
Cats
-
Cat Pet FeeTiered one-time cat fee for all pets. Charged per pet.Varies
-
Cat Pet RentMonthly cat rent for all pets Charged per pet.$0 / mo
-
-
Other Pets
-
All Pets Pet FeeTiered one-time pet fee for all pets. Charged per pet.Varies
-
All Pets Pet RentMonthly pet rent for all pets Charged per pet.$0 / mo
-
-
All Pets Pet DepositTiered pet deposit for all pets based on number of pets. Charged per unit.Varies one-time
-
Dog Pet DepositTiered dog deposit for all pets based on number of pets. Charged per unit.Varies one-time
-
Cat Pet DepositTiered cat deposit for all pets based on number of pets. Charged per unit.Varies one-time
-
Liability FeeEvery resident pays a $14 liability fee each month with rent. Charged per unit.$14 / mo
-
Late FeeA $100 late fee will post if a resident has not paid rent by the 5th of the month. Charged per unit.$100
Property Fee Disclaimer: Based on community-supplied data and independent market research. Subject to change without notice. May exclude fees for mandatory or optional services and usage-based utilities.
Details
Property Information
-
Built in 2023
-
312 units/3 stories
Matterport 3D Tours
About Sterling of Prairie Trail
Welcome home. You’re going to love it here. The Sterling at Prairie Trail is a community unlike any other neighborhood in Ankeny, Iowa and is right down the road from the community’s vibrant new development known as The District at Prairie Trail. If you’ve never been to The District, its hip urban vibe meets small town, Iowa nice. Were different than other communities. We put our people first our residents, our employees, and our commitment to be the best. At The Sterling, you’ll find everything is delivered with a personal touch because we want you to enjoy living here, all while feeling safe and a part of a big family. We offer quality amenities and regular activity options, so there is always an opportunity to try new things, get involved in the community, and meet new people.
Sterling of Prairie Trail is an apartment community located in Polk County and the 50023 ZIP Code. This area is served by the Ankeny Community School District attendance zone.
Unique Features
- 1G High Speed Internet
- BBQ/Picnic Area
- Fire-pit
- Garage Parking
- Short Term Lease *by approval only*
- Smoke Free Property
Community Amenities
Pool
Fitness Center
Clubhouse
Controlled Access
- Controlled Access
- Maintenance on site
- Property Manager on Site
- Clubhouse
- Fitness Center
- Pool
- Walking/Biking Trails
- Grill
- Picnic Area
Apartment Features
Washer/Dryer
Air Conditioning
Dishwasher
High Speed Internet Access
- High Speed Internet Access
- Washer/Dryer
- Air Conditioning
- Heating
- Smoke Free
- Tub/Shower
- Dishwasher
- Disposal
- Kitchen
- Microwave
- Oven
- Refrigerator
- Freezer
- Vinyl Flooring
- Balcony
Living in Ankeny, IA, puts you in one of the state's fastest-growing communities. Located in the Des Moines metro area, Ankeny combines suburban convenience with a strong community spirit. The city features 60 parks spanning over 800 acres, including two aquatic centers, sports complexes, and an extensive trail system stretching more than 100 miles. Prairie Ridge Sports Complex anchors the community's recreational offerings, while the Historic Uptown District offers local shopping and dining destinations. The Ankeny Community School District serves nearly 12,000 students, and Des Moines Area Community College provides additional educational opportunities.
Housing choices include apartment communities and single-family homes, with ongoing development in areas like Prairie Trail. Major employers in the area include John Deere, Casey's General Stores headquarters, and the school district.
Learn more about living in Ankeny- Controlled Access
- Maintenance on site
- Property Manager on Site
- Clubhouse
- Grill
- Picnic Area
- Fitness Center
- Pool
- Walking/Biking Trails
- 1G High Speed Internet
- BBQ/Picnic Area
- Fire-pit
- Garage Parking
- Short Term Lease *by approval only*
- Smoke Free Property
- High Speed Internet Access
- Washer/Dryer
- Air Conditioning
- Heating
- Smoke Free
- Tub/Shower
- Dishwasher
- Disposal
- Kitchen
- Microwave
- Oven
- Refrigerator
- Freezer
- Vinyl Flooring
- Balcony
| Monday | 9am - 5pm |
|---|---|
| Tuesday | 9am - 5pm |
| Wednesday | 9am - 5pm |
| Thursday | 9am - 5pm |
| Friday | 9am - 5pm |
| Saturday | 10am - 4pm |
| Sunday | Closed |
| Colleges & Universities | Distance | ||
|---|---|---|---|
| Colleges & Universities | Distance | ||
| Drive: | 6 min | 1.8 mi | |
| Drive: | 12 min | 7.5 mi | |
| Drive: | 15 min | 8.3 mi | |
| Drive: | 18 min | 9.7 mi |


 The GreatSchools Rating helps parents compare schools within a state based on a variety of school quality indicators and provides a helpful picture of how effectively each school serves all of its students. Ratings are on a scale of 1 (below average) to 10 (above average) and can include test scores, college readiness, academic progress, advanced courses, equity, discipline and attendance data. We also advise parents to visit schools, consider other information on school performance and programs, and consider family needs as part of the school selection process.
View GreatSchools Rating Methodology
Data provided by GreatSchools.org © 2026. All rights reserved.
Scores provided by
 What do Walkability, Transit, Drivability, and Bikeability mean?
Walkability measures the walking distance to day-to-day needs.
Transit measures access to public transportation.
Drivability measures congestion, parking availability, and access to major roads.
Bikeability measures the suitability for cycling.
How It Works
What do Walkability, Transit, Drivability, and Bikeability mean?
Walkability measures the walking distance to day-to-day needs.
Transit measures access to public transportation.
Drivability measures congestion, parking availability, and access to major roads.
Bikeability measures the suitability for cycling.
How It Works
Traffic
BusyAirport
CalmBusinesses
CalmScores provided by
HowLoud What is a Sound Score Rating? A Sound Score Rating aggregates noise caused by vehicle traffic, airplane traffic and local sources. How It WorksSterling of Prairie Trail Photos
-
Sterling of Prairie Trail
-
2BR, 2BA - 1,064 SF
-
1BR Burgundy - Overview
-
1BR Burgundy - Living Room
-
1BR Burgundy - Living Room
-
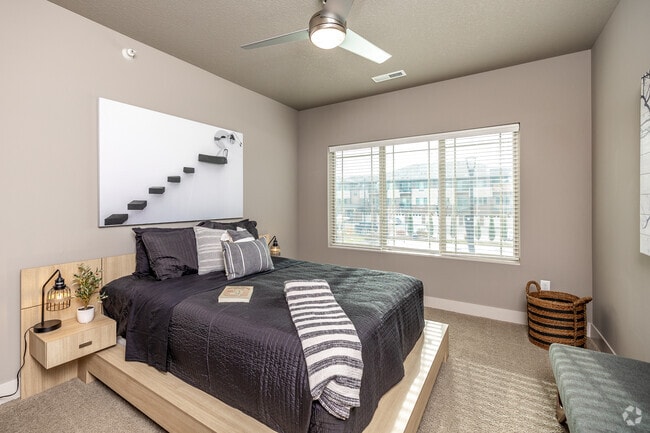
1BR Burgundy - Bedroom
-
1BR Burgundy - Bedroom
-
1BR Burgundy - Walk-In Closet
-
1BR Burgundy - Bathroom
Nearby Apartments
Within 50 Miles of Sterling of Prairie Trail
-
Sterling at Prairie Trail North
1108 SW Bremerton Ln
Ankeny, IA 50023
$1,368 - $1,848
1-2 Br 1.3 mi
-
City Square Lofts
240 E Walnut St
Des Moines, IA 50309
$1,108 - $2,599
1-3 Br 8.1 mi
-
Altoona Towers
1414-1616 Adventureland Dr
Altoona, IA 50009
$1,344 - $1,657
1-3 Br 8.2 mi
-
Eagle View Lofts/Townhomes
708-712 SE 6th St
Des Moines, IA 50309
$856 - $1,515
1-2 Br 8.7 mi
-
Nexus at Gray's Landing
415 SW 11th St
Des Moines, IA 50309
$1,265 - $1,810
1-3 Br 8.7 mi
-
Sun Prairie & Vista Court
5901 Vista Dr
West Des Moines, IA 50266
$885 - $1,519
1-3 Br 11.3 mi
Sterling of Prairie Trail has units with in‑unit washers and dryers, making laundry day simple for residents.
Utilities are not included in rent. Residents should plan to set up and pay for all services separately.
Contact this property for parking details.
Sterling of Prairie Trail has studios to two-bedrooms with rent ranges from $1,080/mo. to $1,399/mo.
Yes, Sterling of Prairie Trail welcomes pets. Breed restrictions, weight limits, and additional fees may apply. View this property's pet policy.
A good rule of thumb is to spend no more than 30% of your gross income on rent. Based on the lowest available rent of $1,080 for a studio, you would need to earn about $43,200 per year to qualify. Want to double-check your budget? Calculate how much rent you can afford with our Rent Affordability Calculator.
Sterling of Prairie Trail is not currently offering any rent specials. Check back soon, as promotions change frequently.
Yes! Sterling of Prairie Trail offers 8 Matterport 3D Tours. Explore different floor plans and see unit level details, all without leaving home.
2337 SW Plaza Pkwy
Ankeny, IA 50023
Property Manager Responded