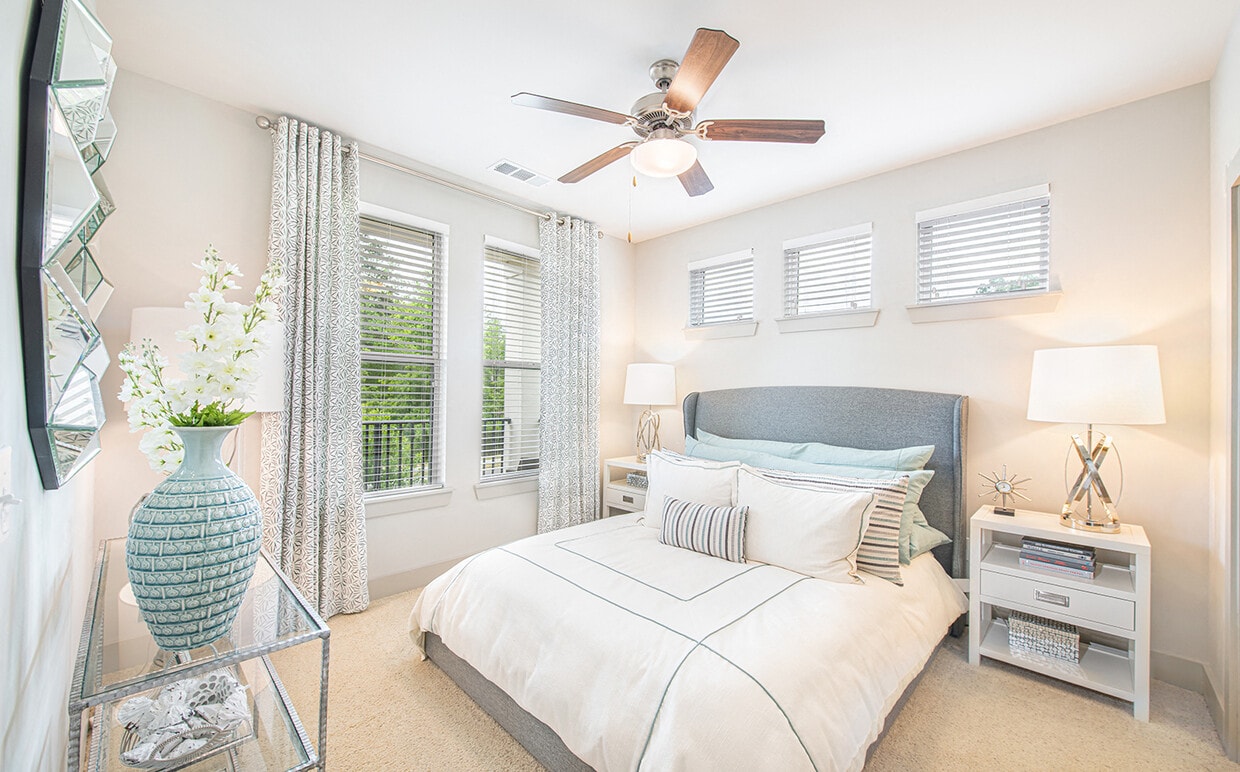
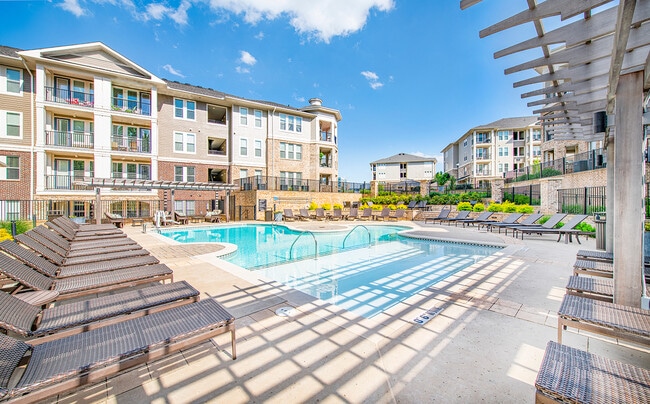
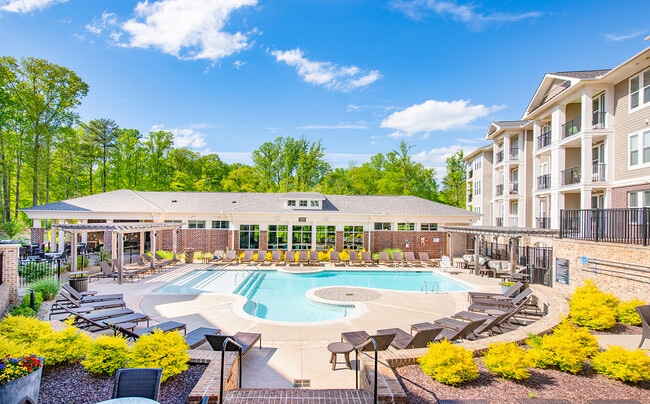
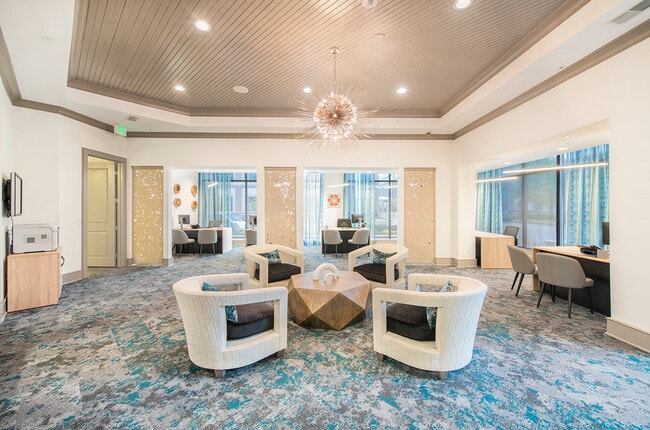
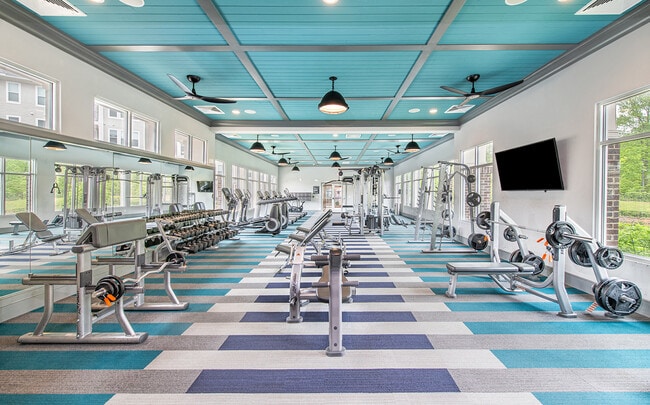
MAA Wade Park media gallery
Unit
Viewing Floor:
Select a unit to view pricing & availability
Favorites
984-240-8208

-
Monthly Rent
$1,279 - $2,104
-
Bedrooms
Studio - 3 bd
-
Bathrooms
1 - 3.5 ba
-
Square Feet
394 - 2,066 sq ft
MAA Wade Park
Favorites
Highlights
- Bay Window
- Media Center/Movie Theatre
- Pet Washing Station
- Pool
- Walk-In Closets
- Planned Social Activities
- Pet Play Area
- Controlled Access
- Zen Garden
Pricing & Floor Plans
filter results by bedrooms
Studio 0x1 621-658 SF
Starting at $1,279
Studio
1 Bath
621 – 631 Sq Ft
8 Available units
Unit
Base Price
Sq Ft
Availability
Unit Details
-
Unit 8105price $1,308square feet 631availibility Now
-
Unit 2210price $1,358square feet 623availibility Now
-
Unit 2314price $1,343square feet 621availibility Sep 17
Studio 0x1 531-616 SF
$1,334
Studio
1 Bath
611 Sq Ft
1 Available unit
Unit
Base Price
Sq Ft
Availability
Unit Details
-
Unit 34308price $1,334square feet 611availibility Nov 18
Traditional 1x1 703-859 SF
Starting at $1,329
1 Bed
1 Bath
707 – 806 Sq Ft
19 Available units
Unit
Base Price
Sq Ft
Availability
Unit Details
-
Unit 4101price $1,364square feet 744availibility Now
-
Unit 1209price $1,369square feet 743availibility Now
-
Unit 8212price $1,434square feet 745availibility Now
Traditional 1x1 672-689 SF
Starting at $1,349
1 Bed
1 Bath
672 – 688 Sq Ft
8 Available units
Unit
Base Price
Sq Ft
Availability
Unit Details
-
Unit 14304price $1,349square feet 672availibility Now
-
Unit 3105price $1,349square feet 688availibility Sep 16
-
Unit 6102price $1,359square feet 688availibility Oct 9
Traditional 2x2 993-1015 SF
Starting at $1,779
2 Beds
2 Baths
993 Sq Ft
9 Available units
Unit
Base Price
Sq Ft
Availability
Unit Details
-
Unit 34209price $1,779square feet 993availibility Now
-
Unit 19202price $1,859square feet 993availibility Now
-
Unit 11311price $1,864square feet 993availibility Now
Traditional 2x2 1042-1323 SF
Starting at $1,814
2 Beds
2 Baths
1,057 – 1,193 Sq Ft
12 Available units
Unit
Base Price
Sq Ft
Availability
Unit Details
-
Unit 8114price $1,879square feet 1,089availibility Sep 16
-
Unit 8404price $1,909square feet 1,086availibility Sep 16
-
Unit 7204price $1,824square feet 1,138availibility Sep 28
Traditional 3x3 1307-1459 SF
Starting at $2,024
3 Beds
3 Baths
1,307 – 1,459 Sq Ft
3 Available units
Unit
Base Price
Sq Ft
Availability
Unit Details
-
Unit 16308price $2,024square feet 1,307availibility Sep 28
-
Unit 20101price $2,104square feet 1,459availibility Oct 28
-
Unit 20211price $2,104square feet 1,459availibility Nov 18
Traditional 3x2 1405 SF
$1,959
3 Beds
2 Baths
1,405 Sq Ft
1 Available unit
Unit
Base Price
Sq Ft
Availability
Unit Details
-
Unit 33306price $1,959square feet 1,405availibility Nov 12
Traditional 3x2 1374-1398 SF
$2,074
3 Beds
2 Baths
1,374 Sq Ft
1 Available unit
Unit
Base Price
Sq Ft
Availability
Unit Details
-
Unit 15102price $2,074square feet 1,374availibility Nov 17
Studio 0x1 394 SF
Call for Rent
Studio
1 Bath
394 Sq Ft
Townhome 2x2.5 1671 SF
Call for Rent
2 Beds
2.5 Baths
1,671 Sq Ft
Townhome 3x3.5 2066-2107 SF
Call for Rent
3 Beds
3.5 Baths
2,066 Sq Ft
Studio 0x1 621-658 SF
Starting at $1,279
Studio
1 Bath
621 – 631 Sq Ft
8 Available units
Unit
Base Price
Sq Ft
Availability
Unit Details
-
Unit 8105price $1,308square feet 631availibility Now
-
Unit 2210price $1,358square feet 623availibility Now
-
Unit 2314price $1,343square feet 621availibility Sep 17
Studio 0x1 531-616 SF
$1,334
Studio
1 Bath
611 Sq Ft
1 Available unit
Unit
Base Price
Sq Ft
Availability
Unit Details
-
Unit 34308price $1,334square feet 611availibility Nov 18
Studio 0x1 394 SF
Call for Rent
Studio
1 Bath
394 Sq Ft
Traditional 1x1 703-859 SF
Starting at $1,329
1 Bed
1 Bath
707 – 806 Sq Ft
19 Available units
Unit
Base Price
Sq Ft
Availability
Unit Details
-
Unit 4101price $1,364square feet 744availibility Now
-
Unit 1209price $1,369square feet 743availibility Now
-
Unit 8212price $1,434square feet 745availibility Now
Traditional 1x1 672-689 SF
Starting at $1,349
1 Bed
1 Bath
672 – 688 Sq Ft
8 Available units
Unit
Base Price
Sq Ft
Availability
Unit Details
-
Unit 14304price $1,349square feet 672availibility Now
-
Unit 3105price $1,349square feet 688availibility Sep 16
-
Unit 6102price $1,359square feet 688availibility Oct 9
Traditional 2x2 993-1015 SF
Starting at $1,779
2 Beds
2 Baths
993 Sq Ft
9 Available units
Unit
Base Price
Sq Ft
Availability
Unit Details
-
Unit 34209price $1,779square feet 993availibility Now
-
Unit 19202price $1,859square feet 993availibility Now
-
Unit 11311price $1,864square feet 993availibility Now
Traditional 2x2 1042-1323 SF
Starting at $1,814
2 Beds
2 Baths
1,057 – 1,193 Sq Ft
12 Available units
Unit
Base Price
Sq Ft
Availability
Unit Details
-
Unit 8114price $1,879square feet 1,089availibility Sep 16
-
Unit 8404price $1,909square feet 1,086availibility Sep 16
-
Unit 7204price $1,824square feet 1,138availibility Sep 28
Townhome 2x2.5 1671 SF
Call for Rent
2 Beds
2.5 Baths
1,671 Sq Ft
Traditional 3x3 1307-1459 SF
Starting at $2,024
3 Beds
3 Baths
1,307 – 1,459 Sq Ft
3 Available units
Unit
Base Price
Sq Ft
Availability
Unit Details
-
Unit 16308price $2,024square feet 1,307availibility Sep 28
-
Unit 20101price $2,104square feet 1,459availibility Oct 28
-
Unit 20211price $2,104square feet 1,459availibility Nov 18
Traditional 3x2 1405 SF
$1,959
3 Beds
2 Baths
1,405 Sq Ft
1 Available unit
Unit
Base Price
Sq Ft
Availability
Unit Details
-
Unit 33306price $1,959square feet 1,405availibility Nov 12
Traditional 3x2 1374-1398 SF
$2,074
3 Beds
2 Baths
1,374 Sq Ft
1 Available unit
Unit
Base Price
Sq Ft
Availability
Unit Details
-
Unit 15102price $2,074square feet 1,374availibility Nov 17
Townhome 3x3.5 2066-2107 SF
Call for Rent
3 Beds
3.5 Baths
2,066 Sq Ft
* Price shown is base rent. Excludes user-selected optional fees and variable or usage-based fees and required charges due at or prior to move-in or at move-out.View Fees and Policies for details.
Price, availability, fees, and any applicable rent special are subject to change without notice.
* Square footage definitions vary. Displayed square footage is approximate.
Fees and Policies
The fees listed below are community-provided and may exclude utilities or add-ons. All payments are made directly to the property and are non-refundable unless otherwise specified. Use the Cost Calculator to determine costs based on your needs.
-
Utilities & Essentials
-
Community FeeHelps pay for costs associated with operation, repair, maintenance of common areas like our green spaces, lawns, sidewalks, breezeways, parking lot and more, along with property taxes and insurance. Charged per unit.$18 / mo
-
Utility Admin FeeFor administrative services associated with utility metering, allocation, account management, and/or billing. Charged per unit.$3.75 / mo
-
-
One-Time Basics
-
Security DepositRefundable deposit held as security for fulfillment of lease obligations. Amount varies based on credit screening results. Charged per unit.$300
-
Due at Application
-
Application FeeFor costs related to the apartment rental application, including credit and criminal background screening. Charged per applicant.$85
-
-
Due at Move-In
-
Processing FeesNon-refundable fee due at application approval to hold the apartment until your move-in date. Non-refundable if your application is canceled more than 48 hours after notice of application approval. Charged per unit.$250
-
-
-
Dogs
-
Dog Pet FeeTiered one-time dog fee for all pets. Non-refundable, one-time fee in consideration for the privilege of having a pet at the community. Charged per pet.$450
-
Dog Pet RentTiered monthly dog rent for all pets. Monthly fee in consideration for the privilege of having a pet at the community. Charged per pet.$20 / mo
-
-
Cats
-
Cat Pet FeeTiered one-time cat fee for all pets. Non-refundable, one-time fee in consideration for the privilege of having a pet at the community. Charged per pet.$450
-
Cat Pet RentTiered monthly cat rent for all pets. Monthly fee in consideration for the privilege of having a pet at the community. Charged per pet.$20 / mo
-
-
Other Pets
-
All Pets Pet FeeTiered one-time pet fee for all pets. Non-refundable, one-time fee in consideration for the privilege of having a pet at the community. Charged per pet.$450
-
All Pets Pet RentTiered monthly pet rent for all pets. Monthly fee in consideration for the privilege of having a pet at the community. Charged per pet.$20 / mo
-
-
Other
-
Unreserved ParkingUnreserved surface parking available for tenants. Charged per vehicle.$80 / mo
-
-
General StorageGeneral Storage available for rent Charged per rentable item.$18 / mo
Property Fee Disclaimer: Based on community-supplied data and independent market research. Subject to change without notice. May exclude fees for mandatory or optional services and usage-based utilities.
Details
Lease Options
-
3 - 14 Month Leases
Property Information
-
Built in 2013
-
953 units/4 stories
Matterport 3D Tours
Select a unit to view pricing & availability
Viewing Floor:
 Matterport 3D Tour

About MAA Wade Park
Discover upscale living at MAA Wade Park in West Raleigh’s Wade neighborhood, just minutes from I-440, PNC Arena, and Crabtree Valley Mall. Choose from studio, one-, two-, and three-bedroom apartments and townhomes featuring smart home technology, in-unit washer/dryers, gourmet kitchens with granite countertops, kitchen islands, and select upgrades like 9-foot ceilings, bay windows, private balconies, garden tubs, and walk-in closets. Enjoy resort-style amenities including two pools, two 24-hour fitness centers with yoga studio and on-demand bikes, a clubhouse, business center, dog park and spa, vegetable garden, grilling area, and shared courtyard with retail access. Controlled access, EV charging, bike storage, garages, rentable storage units, and 24-hour maintenance add everyday convenience. Request your tour today!
MAA Wade Park is an apartment community located in Wake County and the 27607 ZIP Code. This area is served by the Wake County School District attendance zone.
Unique Features
- 1st Floor
- 2nd Floor
- 3rd Floor
- 4th Floor
- Bay Window
- Bike Rack
- Built-In Bookshelves
- Built-In Desk
- Coffee Bar
- Courtyard View
- Covered Parking*
- Custom Ceiling Fan
- Cyber Café with Coffee Station, Lounge Area, Two Computer Workstations, Printer and Wi-Fi
- Digital Thermostat
- Dog Wash Station
- Dual Vanities
- Elevator Access
- Ev Car Charging
- Fitness Center Featuring Cybex Strength Equipment, Precor Cardio Equipment with Personal Viewing Scr
- Game Room
- Garden Tub
- Handicap Accessible
- Landscaped Courtyards
- Linen Closet
- National Green Building Standard Bronze Certification
- Onsite Retail
- Onsite Retail And Restaurants
- Outdoor Grill Area
- Pantry
- Phase 1 1B
- Phase 1 2B
- Planned Social Events
- Raised Ceiling
- Raised Panel Cabinets
- Recycling Area
- Resident Club Room, Which Can Be Reserved for Private Events, with Kitchen, Meeting Area and Large F
- Smart Home Technology
- Smoke-Free Apartment
- Square View
- Studio 0x1-611 SF-FP
- Studio 0x1-621 SF-FP
- Studio 0x1-623 SF-FP
- Studio 0x1-624 SF-FP
- Studio 0x1-631 SF-FP
- Terrace Level
- Top Floor
- Town Square With Gathering Space For Events
- Traditional 1x1-672 SF-FP
- Traditional 1x1-688 SF-FP
- Traditional 1x1-707 SF-FP
- Traditional 1x1-741 SF-FP
- Traditional 1x1-743 SF-FP
- Traditional 1x1-744 SF-FP
- Traditional 1x1-745 SF-FP
- Traditional 1x1-746 SF-FP
- Traditional 1x1-750 SF-FP
- Traditional 1x1-751 SF-FP
- Traditional 1x1-760 SF-FP
- Traditional 1x1-806 SF-FP
- Traditional 2x2-1057 SF-FP
- Traditional 2x2-1086 SF-FP
- Traditional 2x2-1089 SF-FP
- Traditional 2x2-1102 SF-FP
- Traditional 2x2-1107 SF-FP
- Traditional 2x2-1138 SF-FP
- Traditional 2x2-1139 SF-FP
- Traditional 2x2-1144 SF-FP
- Traditional 2x2-1167 SF-FP
- Traditional 2x2-1187 SF-FP
- Traditional 2x2-1193 SF-FP
- Traditional 2x2-993 SF-FP
- Traditional 3x2-1374 SF-FP
- Traditional 3x3-1307 SF-FP
- Traditional 3x3-1459 SF-FP
- Two Car Garage
- Upgraded Cabinets
- Urban Vegetable Garden
- Vegetable Garden
- Vinyl Flooring
Community Amenities
Pool
Fitness Center
Elevator
Clubhouse
Controlled Access
Recycling
Business Center
Grill
Property Services
- Community-Wide WiFi
- Wi-Fi
- Controlled Access
- Maintenance on site
- Property Manager on Site
- On-Site Retail
- Recycling
- Planned Social Activities
- Pet Play Area
- Pet Washing Station
- EV Charging
Shared Community
- Elevator
- Business Center
- Clubhouse
- Multi Use Room
- Breakfast/Coffee Concierge
- Storage Space
- Conference Rooms
Fitness & Recreation
- Fitness Center
- Pool
- Bicycle Storage
- Gameroom
- Media Center/Movie Theatre
Outdoor Features
- Gated
- Courtyard
- Grill
- Picnic Area
- Zen Garden
- Dog Park
Apartment Features
Washer/Dryer
Air Conditioning
Dishwasher
High Speed Internet Access
Hardwood Floors
Walk-In Closets
Granite Countertops
Microwave
Indoor Features
- High Speed Internet Access
- Wi-Fi
- Washer/Dryer
- Air Conditioning
- Heating
- Ceiling Fans
- Smoke Free
- Cable Ready
- Double Vanities
- Tub/Shower
- Wheelchair Accessible (Rooms)
Kitchen Features & Appliances
- Dishwasher
- Granite Countertops
- Stainless Steel Appliances
- Pantry
- Kitchen
- Microwave
- Oven
- Refrigerator
- Freezer
Model Details
- Hardwood Floors
- Tile Floors
- Vinyl Flooring
- Built-In Bookshelves
- Vaulted Ceiling
- Bay Window
- Views
- Walk-In Closets
- Linen Closet
- Window Coverings
- Balcony
- Patio
- Garden
5443 Wade Park Blvd,
Raleigh,
NC
27607
Trinity Park is defined by fun -- this is the location of the PNC Arena, the Carter-Finley Stadium, and the NC State Fair. It is also home to the Centennial Biomedical Campus, the JC Raulston Arboretum, and the J.S. Dorton Arena. Trinity Park is one of Raleigh's most vibrant neighborhoods, located roughly five miles northwest of Downtown Raleigh.
Sports fans appreciate having the PNC Arena in the neighborhood -- and so do concert-goers. The PNC Arena is home to the NHL's Carolina Hurricanes and the NC State Wolfpack basketball team, but it also hosts special events, live music, and special performances. College football fans can head to Carter-Finley Stadium to cheer on the Wolfpack football team. The State Fair, held in the fall, features special events, live shows and music, and rides and games.
Learn more about living in Trinity Park
Average Prices by Area
Compare neighborhood and city base rent averages by bedroom.
| Trinity Park | Raleigh, NC | |
|---|---|---|
| Studio | $1,323 | $1,324 |
| 1 Bedroom | $1,413 | $1,389 |
| 2 Bedrooms | $1,819 | $1,630 |
| 3 Bedrooms | $2,058 | $1,906 |
Amenities
- Community-Wide WiFi
- Wi-Fi
- Controlled Access
- Maintenance on site
- Property Manager on Site
- On-Site Retail
- Recycling
- Planned Social Activities
- Pet Play Area
- Pet Washing Station
- EV Charging
- Elevator
- Business Center
- Clubhouse
- Multi Use Room
- Breakfast/Coffee Concierge
- Storage Space
- Conference Rooms
- Gated
- Courtyard
- Grill
- Picnic Area
- Zen Garden
- Dog Park
- Fitness Center
- Pool
- Bicycle Storage
- Gameroom
- Media Center/Movie Theatre
- 1st Floor
- 2nd Floor
- 3rd Floor
- 4th Floor
- Bay Window
- Bike Rack
- Built-In Bookshelves
- Built-In Desk
- Coffee Bar
- Courtyard View
- Covered Parking*
- Custom Ceiling Fan
- Cyber Café with Coffee Station, Lounge Area, Two Computer Workstations, Printer and Wi-Fi
- Digital Thermostat
- Dog Wash Station
- Dual Vanities
- Elevator Access
- Ev Car Charging
- Fitness Center Featuring Cybex Strength Equipment, Precor Cardio Equipment with Personal Viewing Scr
- Game Room
- Garden Tub
- Handicap Accessible
- Landscaped Courtyards
- Linen Closet
- National Green Building Standard Bronze Certification
- Onsite Retail
- Onsite Retail And Restaurants
- Outdoor Grill Area
- Pantry
- Phase 1 1B
- Phase 1 2B
- Planned Social Events
- Raised Ceiling
- Raised Panel Cabinets
- Recycling Area
- Resident Club Room, Which Can Be Reserved for Private Events, with Kitchen, Meeting Area and Large F
- Smart Home Technology
- Smoke-Free Apartment
- Square View
- Studio 0x1-611 SF-FP
- Studio 0x1-621 SF-FP
- Studio 0x1-623 SF-FP
- Studio 0x1-624 SF-FP
- Studio 0x1-631 SF-FP
- Terrace Level
- Top Floor
- Town Square With Gathering Space For Events
- Traditional 1x1-672 SF-FP
- Traditional 1x1-688 SF-FP
- Traditional 1x1-707 SF-FP
- Traditional 1x1-741 SF-FP
- Traditional 1x1-743 SF-FP
- Traditional 1x1-744 SF-FP
- Traditional 1x1-745 SF-FP
- Traditional 1x1-746 SF-FP
- Traditional 1x1-750 SF-FP
- Traditional 1x1-751 SF-FP
- Traditional 1x1-760 SF-FP
- Traditional 1x1-806 SF-FP
- Traditional 2x2-1057 SF-FP
- Traditional 2x2-1086 SF-FP
- Traditional 2x2-1089 SF-FP
- Traditional 2x2-1102 SF-FP
- Traditional 2x2-1107 SF-FP
- Traditional 2x2-1138 SF-FP
- Traditional 2x2-1139 SF-FP
- Traditional 2x2-1144 SF-FP
- Traditional 2x2-1167 SF-FP
- Traditional 2x2-1187 SF-FP
- Traditional 2x2-1193 SF-FP
- Traditional 2x2-993 SF-FP
- Traditional 3x2-1374 SF-FP
- Traditional 3x3-1307 SF-FP
- Traditional 3x3-1459 SF-FP
- Two Car Garage
- Upgraded Cabinets
- Urban Vegetable Garden
- Vegetable Garden
- Vinyl Flooring
- High Speed Internet Access
- Wi-Fi
- Washer/Dryer
- Air Conditioning
- Heating
- Ceiling Fans
- Smoke Free
- Cable Ready
- Double Vanities
- Tub/Shower
- Wheelchair Accessible (Rooms)
- Dishwasher
- Granite Countertops
- Stainless Steel Appliances
- Pantry
- Kitchen
- Microwave
- Oven
- Refrigerator
- Freezer
- Hardwood Floors
- Tile Floors
- Vinyl Flooring
- Built-In Bookshelves
- Vaulted Ceiling
- Bay Window
- Views
- Walk-In Closets
- Linen Closet
- Window Coverings
- Balcony
- Patio
- Garden
Office Hours
984-240-8208
| Monday | 10am - 6pm |
|---|---|
| Tuesday | 10am - 6pm |
| Wednesday | 10am - 6pm |
| Thursday | 10am - 6pm |
| Friday | 10am - 6pm |
| Saturday | Closed |
| Sunday | Closed |
Education
| Colleges & Universities | Distance | ||
|---|---|---|---|
| Colleges & Universities | Distance | ||
| Drive: | 7 min | 3.4 mi | |
| Drive: | 9 min | 4.7 mi | |
| Drive: | 13 min | 6.0 mi | |
| Drive: | 12 min | 6.2 mi |
MAA Wade Park is within 7 minutes or 3.4 miles from Meredith College. It is also near NC State and NC State, Centennial Campus.
Schools


Public Elementary School
Grades PK-5
742 Students
Nearby
Public Elementary School
Grades K-5
646 Students
Attendance Zone
Public Middle School
Grades 6-8
807 Students
Attendance Zone
Public High School
Grades 9-12
2,056 Students
Attendance Zone
Private Elementary, Middle & High School
Grades K-12
41 Students
Nearby
Private High School
Grades 9-12
1,577 Students
Nearby
School data provided by
 The GreatSchools Rating helps parents compare schools within a state based on a variety of school quality indicators and provides a helpful picture of how effectively each school serves all of its students. Ratings are on a scale of 1 (below average) to 10 (above average) and can include test scores, college readiness, academic progress, advanced courses, equity, discipline and attendance data. We also advise parents to visit schools, consider other information on school performance and programs, and consider family needs as part of the school selection process.
View GreatSchools Rating Methodology
Data provided by GreatSchools.org © 2026. All rights reserved.
The GreatSchools Rating helps parents compare schools within a state based on a variety of school quality indicators and provides a helpful picture of how effectively each school serves all of its students. Ratings are on a scale of 1 (below average) to 10 (above average) and can include test scores, college readiness, academic progress, advanced courses, equity, discipline and attendance data. We also advise parents to visit schools, consider other information on school performance and programs, and consider family needs as part of the school selection process.
View GreatSchools Rating Methodology
Data provided by GreatSchools.org © 2026. All rights reserved.
Getting Around
 What do Walkability, Transit, Drivability, and Bikeability mean?
Walkability measures the walking distance to day-to-day needs.
Transit measures access to public transportation.
Drivability measures congestion, parking availability, and access to major roads.
Bikeability measures the suitability for cycling.
How It Works
What do Walkability, Transit, Drivability, and Bikeability mean?
Walkability measures the walking distance to day-to-day needs.
Transit measures access to public transportation.
Drivability measures congestion, parking availability, and access to major roads.
Bikeability measures the suitability for cycling.
How It Works
Fairly Walkable
Walkability
40
/ 100
Limited Public Transit
Transit
20
/ 100
Exceptionally Drivable
Drivability
100
/ 100
Fairly Bikeable
Bikeability
50
/ 100
Scores provided by
What do Walkability, Transit, Drivability, and Bikeability mean?
Walkability measures the walking distance to day-to-day needs.
Transit measures access to public transportation.
Drivability measures congestion, parking availability, and access to major roads.
Bikeability measures the suitability for cycling.
How It Works
Active
Soundscore™
72
/ 100
Traffic
BusyAirport
CalmBusinesses
CalmScores provided by
HowLoud What is a Sound Score Rating? A Sound Score Rating aggregates noise caused by vehicle traffic, airplane traffic and local sources. How It WorksMAA Wade Park Photos
-
-
Welcome to MAA Wade Park
-
Unit 102 (Two Bedroom Model Unit)
-
-
-
-
-
-
Models
-
Studio
-
Studio
-
Studio
-
1 Bedroom
-
1 Bedroom
-
2 Bedrooms
Nearby Apartments
Within 50 Miles of MAA Wade Park
-
MAA Brierdale
10210 Hillston Ridge Rd
Raleigh, NC 27617
$1,313 - $1,913
1-3 Br 7.2 mi
-
MAA Preserve
8400 Brass Mill Ln
Raleigh, NC 27617
$1,253 - $1,948
1-3 Br 7.6 mi
-
MAA Nixie
1250 Hitchings Way
Durham, NC 27713
$1,528 - $2,438
1-3 Br 9.5 mi
-
MAA Beaver Creek
1000 Creekside Dr
Apex, NC 27502
$1,248 - $1,583
1-3 Br 10.6 mi
-
MAA Research Park
400 Stone Lion Dr
Durham, NC 27703
$1,123 - $2,018
1-3 Br 11.9 mi
-
MAA Patterson
100 N Creek Dr
Durham, NC 27707
$1,243 - $1,793
1-3 Br 17.5 mi
Does MAA Wade Park have in-unit laundry?
MAA Wade Park has units with in‑unit washers and dryers, making laundry day simple for residents.
What utilities are included in rent at MAA Wade Park?
Utilities are not included in rent. Residents should plan to set up and pay for all services separately.
Is parking available at MAA Wade Park?
Parking is available at MAA Wade Park. Fees may apply depending on the type of parking offered. Contact this property for details.
Which floor plans are available, and what are the price ranges?
MAA Wade Park has studios to three-bedrooms with rent ranges from $1,279/mo. to $2,104/mo.
Is MAA Wade Park pet-friendly?
Yes, MAA Wade Park welcomes pets. Breed restrictions, weight limits, and additional fees may apply. View this property's pet policy.
How much income do I need to rent at MAA Wade Park?
A good rule of thumb is to spend no more than 30% of your gross income on rent. Based on the lowest available rent of $1,279 for a studio, you would need to earn about $51,160 per year to qualify. Want to double-check your budget? Calculate how much rent you can afford with our Rent Affordability Calculator.
Does MAA Wade Park have move-in specials?
MAA Wade Park is offering Specials for eligible applicants, with rental rates starting at $1,279.
Does MAA Wade Park offer Matterport 3D tours?
Yes! MAA Wade Park offers 5 Matterport 3D Tours. Explore different floor plans and see unit level details, all without leaving home.
5443 Wade Park Blvd
Raleigh, NC 27607
Property Manager Responded