
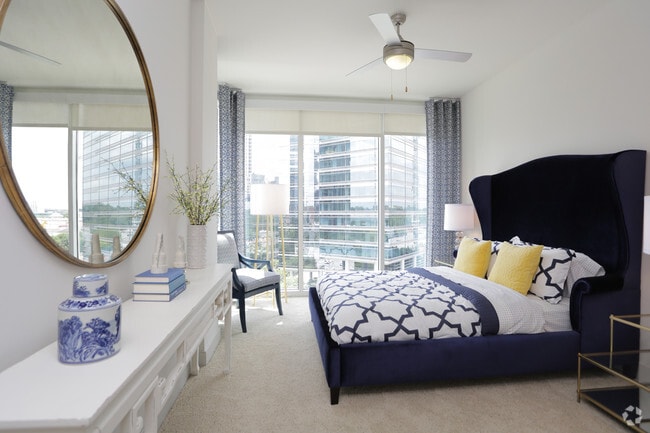
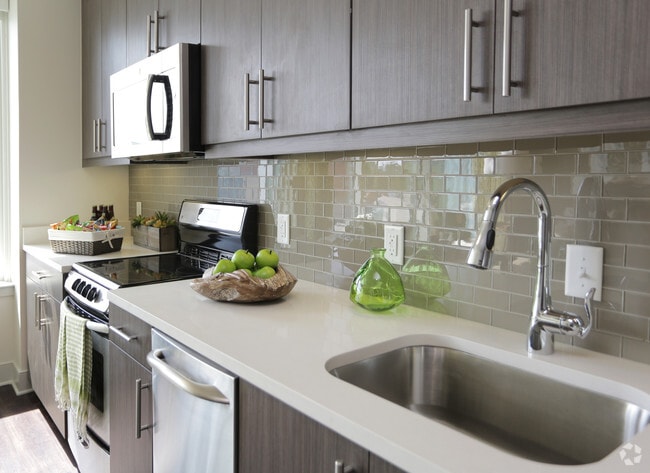
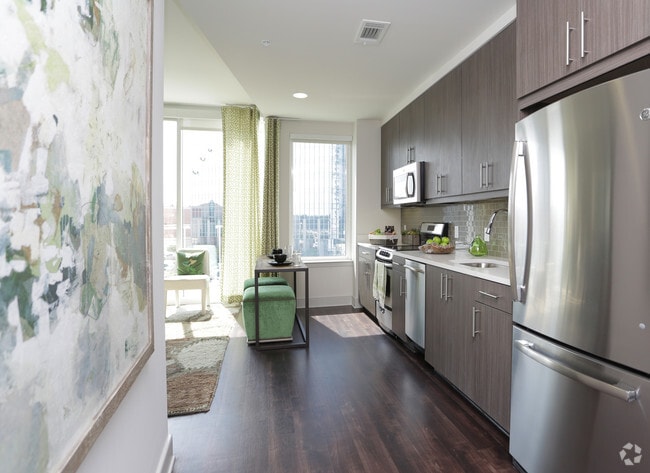
MAA Lenox media gallery
Unit
Viewing Floor:
Select a unit to view pricing & availability
Favorites
470-944-9545

-
Monthly Rent
$1,450 - $2,690
-
Bedrooms
Studio - 3 bd
-
Bathrooms
1 - 2 ba
-
Square Feet
589 - 1,486 sq ft
MAA Lenox
Favorites
Highlights
- Den
- Pet Washing Station
- Pool
- Walk-In Closets
- Planned Social Activities
- Pet Play Area
- Controlled Access
- Walking/Biking Trails
- Sundeck
Pricing & Floor Plans
filter results by bedrooms
Studio 0x1 590-645 SF
Starting at $1,605
Studio
1 Bath
606 – 645 Sq Ft
8 Available units
Unit
Base Price
Sq Ft
Availability
Unit Details
-
Unit 1502price $1,605square feet 645availibility Now
-
Unit 807price $1,630square feet 623availibility Now
-
Unit 1905price $1,680square feet 606availibility Now
High Rise Studio 0x1 589-645 SF
$1,715
Studio
1 Bath
589 Sq Ft
1 Available unit
Unit
Base Price
Sq Ft
Availability
Unit Details
-
Unit 801price $1,715square feet 589availibility Nov 22
Traditional 1x1 698-751 SF
Starting at $1,735
1 Bed
1 Bath
698 – 751 Sq Ft
14 Available units
Unit
Base Price
Sq Ft
Availability
Unit Details
-
Unit 2416price $1,735square feet 698availibility Now
-
Unit 1116price $1,790square feet 698availibility Now
-
Unit 1715price $1,805square feet 733availibility Now
Traditional 1x1 752-951 SF
$1,535
1 Bed
1 Bath
752 Sq Ft
1 Available unit
Unit
Base Price
Sq Ft
Availability
Unit Details
-
Unit 521price $1,535square feet 752availibility Sep 28
Traditional 1x1 548-857 SF
Starting at $1,450
1 Bed
1 Bath
707 – 836 Sq Ft
7 Available units
Unit
Base Price
Sq Ft
Availability
Unit Details
-
Unit 533price $1,535square feet 836availibility Oct 13
-
Unit 412price $1,450square feet 768availibility Nov 10
-
Unit 355price $1,540square feet 754availibility Nov 17
Traditional 2x2 1268-1389 SF
Starting at $1,895
2 Beds
2 Baths
1,268 – 1,380 Sq Ft
2 Available units
Unit
Base Price
Sq Ft
Availability
Unit Details
-
Unit 622price $1,895square feet 1,268availibility Now
-
Unit 553price $2,125square feet 1,380availibility Oct 9
Traditional 2x2 1088-1132 SF
Starting at $1,910
2 Beds
2 Baths
1,132 Sq Ft
2 Available units
Unit
Base Price
Sq Ft
Availability
Unit Details
-
Unit 340price $1,910square feet 1,132availibility Now
-
Unit 540price $1,910square feet 1,132availibility Oct 3
High Rise Traditional 2x2 1035-1149 SF
Starting at $2,320
2 Beds
2 Baths
1,035 – 1,149 Sq Ft
5 Available units
Unit
Base Price
Sq Ft
Availability
Unit Details
-
Unit 2118price $2,320square feet 1,035availibility Now
-
Unit 1212price $2,420square feet 1,149availibility Sep 30
-
Unit 1411price $2,445square feet 1,149availibility Sep 30
High Rise 2x2 1202 SF
Starting at $2,450
2 Beds
2 Baths
1,202 Sq Ft
2 Available units
Unit
Base Price
Sq Ft
Availability
Unit Details
-
Unit 2101price $2,450square feet 1,202availibility Now
-
Unit 2401price $2,690square feet 1,202availibility Oct 9
Traditional 2x2 1449 SF
Starting at $2,170
2 Beds
2 Baths
1,449 Sq Ft
3 Available units
Unit
Base Price
Sq Ft
Availability
Unit Details
-
Unit 307price $2,195square feet 1,449availibility Sep 28
-
Unit 415price $2,170square feet 1,449availibility Oct 12
-
Unit 431price $2,210square feet 1,449availibility Nov 7
Traditional 2x2 1368-1486 SF
$2,135
2 Beds
2 Baths
1,486 Sq Ft
1 Available unit
Unit
Base Price
Sq Ft
Availability
Unit Details
-
Unit 459price $2,135square feet 1,486availibility Oct 6
High Rise 2x2 1092-1093 SF
Starting at $2,360
2 Beds
2 Baths
1,092 – 1,093 Sq Ft
3 Available units
Unit
Base Price
Sq Ft
Availability
Unit Details
-
Unit 1410price $2,405square feet 1,093availibility Oct 22
-
Unit 1010price $2,365square feet 1,093availibility Oct 24
-
Unit 911price $2,360square feet 1,092availibility Nov 2
Traditional 2x2 1333 SF
$2,070
2 Beds
2 Baths
1,333 Sq Ft
1 Available unit
Unit
Base Price
Sq Ft
Availability
Unit Details
-
Unit 616price $2,070square feet 1,333availibility Dec 7
Traditional 3x2 1366 SF
Starting at $2,335
3 Beds
2 Baths
1,366 Sq Ft
2 Available units
Unit
Base Price
Sq Ft
Availability
Unit Details
-
Unit 544price $2,335square feet 1,366availibility Now
-
Unit 644price $2,340square feet 1,366availibility Now
Studio 0x1 590-645 SF
Starting at $1,605
Studio
1 Bath
606 – 645 Sq Ft
8 Available units
Unit
Base Price
Sq Ft
Availability
Unit Details
-
Unit 1502price $1,605square feet 645availibility Now
-
Unit 807price $1,630square feet 623availibility Now
-
Unit 1905price $1,680square feet 606availibility Now
High Rise Studio 0x1 589-645 SF
$1,715
Studio
1 Bath
589 Sq Ft
1 Available unit
Unit
Base Price
Sq Ft
Availability
Unit Details
-
Unit 801price $1,715square feet 589availibility Nov 22
Traditional 1x1 698-751 SF
Starting at $1,735
1 Bed
1 Bath
698 – 751 Sq Ft
14 Available units
Unit
Base Price
Sq Ft
Availability
Unit Details
-
Unit 2416price $1,735square feet 698availibility Now
-
Unit 1116price $1,790square feet 698availibility Now
-
Unit 1715price $1,805square feet 733availibility Now
Traditional 1x1 752-951 SF
$1,535
1 Bed
1 Bath
752 Sq Ft
1 Available unit
Unit
Base Price
Sq Ft
Availability
Unit Details
-
Unit 521price $1,535square feet 752availibility Sep 28
Traditional 1x1 548-857 SF
Starting at $1,450
1 Bed
1 Bath
707 – 836 Sq Ft
7 Available units
Unit
Base Price
Sq Ft
Availability
Unit Details
-
Unit 533price $1,535square feet 836availibility Oct 13
-
Unit 412price $1,450square feet 768availibility Nov 10
-
Unit 355price $1,540square feet 754availibility Nov 17
Traditional 2x2 1268-1389 SF
Starting at $1,895
2 Beds
2 Baths
1,268 – 1,380 Sq Ft
2 Available units
Unit
Base Price
Sq Ft
Availability
Unit Details
-
Unit 622price $1,895square feet 1,268availibility Now
-
Unit 553price $2,125square feet 1,380availibility Oct 9
Traditional 2x2 1088-1132 SF
Starting at $1,910
2 Beds
2 Baths
1,132 Sq Ft
2 Available units
Unit
Base Price
Sq Ft
Availability
Unit Details
-
Unit 340price $1,910square feet 1,132availibility Now
-
Unit 540price $1,910square feet 1,132availibility Oct 3
High Rise Traditional 2x2 1035-1149 SF
Starting at $2,320
2 Beds
2 Baths
1,035 – 1,149 Sq Ft
5 Available units
Unit
Base Price
Sq Ft
Availability
Unit Details
-
Unit 2118price $2,320square feet 1,035availibility Now
-
Unit 1212price $2,420square feet 1,149availibility Sep 30
-
Unit 1411price $2,445square feet 1,149availibility Sep 30
High Rise 2x2 1202 SF
Starting at $2,450
2 Beds
2 Baths
1,202 Sq Ft
2 Available units
Unit
Base Price
Sq Ft
Availability
Unit Details
-
Unit 2101price $2,450square feet 1,202availibility Now
-
Unit 2401price $2,690square feet 1,202availibility Oct 9
Traditional 2x2 1449 SF
Starting at $2,170
2 Beds
2 Baths
1,449 Sq Ft
3 Available units
Unit
Base Price
Sq Ft
Availability
Unit Details
-
Unit 307price $2,195square feet 1,449availibility Sep 28
-
Unit 415price $2,170square feet 1,449availibility Oct 12
-
Unit 431price $2,210square feet 1,449availibility Nov 7
Traditional 2x2 1368-1486 SF
$2,135
2 Beds
2 Baths
1,486 Sq Ft
1 Available unit
Unit
Base Price
Sq Ft
Availability
Unit Details
-
Unit 459price $2,135square feet 1,486availibility Oct 6
High Rise 2x2 1092-1093 SF
Starting at $2,360
2 Beds
2 Baths
1,092 – 1,093 Sq Ft
3 Available units
Unit
Base Price
Sq Ft
Availability
Unit Details
-
Unit 1410price $2,405square feet 1,093availibility Oct 22
-
Unit 1010price $2,365square feet 1,093availibility Oct 24
-
Unit 911price $2,360square feet 1,092availibility Nov 2
Traditional 2x2 1333 SF
$2,070
2 Beds
2 Baths
1,333 Sq Ft
1 Available unit
Unit
Base Price
Sq Ft
Availability
Unit Details
-
Unit 616price $2,070square feet 1,333availibility Dec 7
Traditional 3x2 1366 SF
Starting at $2,335
3 Beds
2 Baths
1,366 Sq Ft
2 Available units
Unit
Base Price
Sq Ft
Availability
Unit Details
-
Unit 544price $2,335square feet 1,366availibility Now
-
Unit 644price $2,340square feet 1,366availibility Now
* Price shown is base rent. Excludes user-selected optional fees and variable or usage-based fees and required charges due at or prior to move-in or at move-out.View Fees and Policies for details.
Price, availability, fees, and any applicable rent special are subject to change without notice.
* Square footage definitions vary. Displayed square footage is approximate.
Fees and Policies
The fees listed below are community-provided and may exclude utilities or add-ons. All payments are made directly to the property and are non-refundable unless otherwise specified.
-
One-Time Basics
-
Due at Application
-
Application Fee Per ApplicantCharged per applicant.$85
-
-
Due at Move-In
-
Administrative FeeCharged per unit.$350
-
-
Due at Application
-
Dogs
Max of 2Restrictions:Pet Types Allowed: Dogs, Cats, Fish, Caged Birds.Read More Read LessComments
-
Cats
Max of 2Comments
-
Surface Lot
-
Garage Lot
-
Covered
Property Fee Disclaimer: Based on community-supplied data and independent market research. Subject to change without notice. May exclude fees for mandatory or optional services and usage-based utilities.
Details
Lease Options
-
None
Property Information
-
Built in 2008
-
647 units/26 stories
Matterport 3D Tours
Select a unit to view pricing & availability
Viewing Floor:
 Matterport 3D Tour

About MAA Lenox
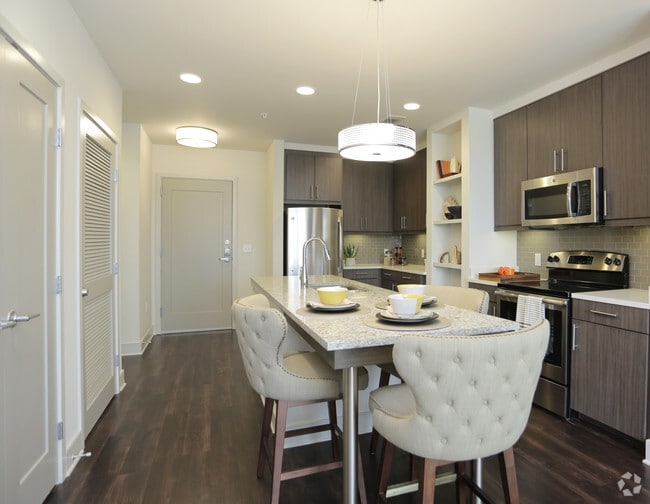

We have a tour to fit your needs- virtual, self-guided, or agent-guided. Appointments are preferred, so please call us today. You'll find our community offers luxury high-rise and mid-rise living with stunning views of the city. Select studio, one-, two-, and three-bedroom apartments boast spacious showers, soaking tubs, and designer kitchens with granite countertops and tile backsplashes. Relax in one of our lush courtyards, take a dip in the resort-style pool with a sundeck or work out in the fully equipped fitness center. We also offer MAA Smart Homes. With remote access, 24/7 customer care, self-monitored security, and smart notifications, you can get real-time information about your new home. MAA Lenox is situated just across the street from upscale shopping at Phipps Plaza. Dozens of fabulous restaurants and three cinemas are within a short distance of this prestigious Buckhead address. Direct access to GA 400 makes commuting a breeze.
MAA Lenox is an apartment community located in Fulton County and the 30326 ZIP Code. This area is served by the Atlanta Public Schools attendance zone.
Unique Features
- 24-Hour Concierge Service
- Additional Storage
- Award Winning
- Bike And Walking Trail
- Car Charging Station
- Climate Controlled Hallways
- Close To Public Transportation
- Clubroom With Billiards Table
- Coffee Bar
- Convenient Location
- Covered Parking
- Covered, Controlled-Access Garage Parking
- Den/study
- Dog Wash Station
- Dual Vanities
- Ev Car Charging
- Ev Charging
- Free Weights
- Fully Equipped Fitness Center
- Garage
- Gated Community
- Guest Room
- Hardwood Flooring
- Internet Cafe
- Landscaped Garden
- No Breed Restrictions
- On Site Maintenance
- On Site Property Manager
- On-Site Recycling Center
- Outdoor Grill Area
- Picnic/bbq Area
- Planned Social Events
- Raised Ceiling
- Resort-Style Pool With Cabanas And Outdoor Dining
- Rooftop Terrace
- Rooftop Terrace Featuring Kitchen, Fire Pit And Gr
- Smart Home Technology
- Storage Units
- Tower
- Washer And Dryer
- Washer/dryer
- Wifi
- Wifi Hotspot
Community Amenities
Pool
Fitness Center
Elevator
Concierge
Controlled Access
Recycling
Business Center
Grill
Property Services
- Package Service
- Wi-Fi
- Controlled Access
- Maintenance on site
- Property Manager on Site
- Concierge
- Trash Pickup - Curbside
- Recycling
- Planned Social Activities
- Guest Apartment
- Pet Play Area
- Pet Washing Station
- EV Charging
Shared Community
- Elevator
- Business Center
Fitness & Recreation
- Fitness Center
- Pool
- Walking/Biking Trails
- Gameroom
Outdoor Features
- Gated
- Sundeck
- Courtyard
- Grill
- Dog Park
Apartment Features
Washer/Dryer
Air Conditioning
Dishwasher
High Speed Internet Access
Hardwood Floors
Walk-In Closets
Granite Countertops
Refrigerator
Indoor Features
- High Speed Internet Access
- Wi-Fi
- Washer/Dryer
- Air Conditioning
- Heating
- Cable Ready
- Storage Space
Kitchen Features & Appliances
- Dishwasher
- Granite Countertops
- Stainless Steel Appliances
- Pantry
- Kitchen
- Oven
- Range
- Refrigerator
Model Details
- Hardwood Floors
- Tile Floors
- Den
- Walk-In Closets
- Balcony
- Patio
600 Phipps Blvd NE,
Atlanta,
GA
30326
North Buckhead is an upscale community stretching from Buckhead Forest in the south to South Sandy Springs in the north. North Buckhead offers the many luxuries of refined urban living at the upscale Phipps Plaza and the expansive Lenox Square Mall, which are both surrounded by numerous office buildings and high-rise condominiums and apartments.
Outside of its commercial core, North Buckhead exudes a suburban vibe, with plenty of vibrant shopping centers and plazas in addition to tranquil residential areas covered in lush greenery. North Buckhead’s rental options are as diverse as the neighborhood itself, with a variety of luxury apartments, charming townhomes, upscale condos, and stately houses to choose from. Residents enjoy the community’s convenient locale, which touts close proximity to Atlanta staples such as Midtown, Vinings, Brookhaven, Buford Highway, and the Perimeter.
Learn more about living in North Buckhead
Average Prices by Area
Compare neighborhood and city base rent averages by bedroom.
| North Buckhead | Atlanta, GA | |
|---|---|---|
| Studio | $1,575 | $1,535 |
| 1 Bedroom | $1,819 | $1,656 |
| 2 Bedrooms | $2,608 | $1,952 |
| 3 Bedrooms | $3,704 | $2,255 |
Amenities
- Package Service
- Wi-Fi
- Controlled Access
- Maintenance on site
- Property Manager on Site
- Concierge
- Trash Pickup - Curbside
- Recycling
- Planned Social Activities
- Guest Apartment
- Pet Play Area
- Pet Washing Station
- EV Charging
- Elevator
- Business Center
- Gated
- Sundeck
- Courtyard
- Grill
- Dog Park
- Fitness Center
- Pool
- Walking/Biking Trails
- Gameroom
- 24-Hour Concierge Service
- Additional Storage
- Award Winning
- Bike And Walking Trail
- Car Charging Station
- Climate Controlled Hallways
- Close To Public Transportation
- Clubroom With Billiards Table
- Coffee Bar
- Convenient Location
- Covered Parking
- Covered, Controlled-Access Garage Parking
- Den/study
- Dog Wash Station
- Dual Vanities
- Ev Car Charging
- Ev Charging
- Free Weights
- Fully Equipped Fitness Center
- Garage
- Gated Community
- Guest Room
- Hardwood Flooring
- Internet Cafe
- Landscaped Garden
- No Breed Restrictions
- On Site Maintenance
- On Site Property Manager
- On-Site Recycling Center
- Outdoor Grill Area
- Picnic/bbq Area
- Planned Social Events
- Raised Ceiling
- Resort-Style Pool With Cabanas And Outdoor Dining
- Rooftop Terrace
- Rooftop Terrace Featuring Kitchen, Fire Pit And Gr
- Smart Home Technology
- Storage Units
- Tower
- Washer And Dryer
- Washer/dryer
- Wifi
- Wifi Hotspot
- High Speed Internet Access
- Wi-Fi
- Washer/Dryer
- Air Conditioning
- Heating
- Cable Ready
- Storage Space
- Dishwasher
- Granite Countertops
- Stainless Steel Appliances
- Pantry
- Kitchen
- Oven
- Range
- Refrigerator
- Hardwood Floors
- Tile Floors
- Den
- Walk-In Closets
- Balcony
- Patio
Office Hours
470-944-9545
| Monday | 10am - 6pm |
|---|---|
| Tuesday | 10am - 6pm |
| Wednesday | 10am - 6pm |
| Thursday | 10am - 6pm |
| Friday | 10am - 6pm |
| Saturday | 10am - 5pm |
| Sunday | Closed |
Education
| Colleges & Universities | Distance | ||
|---|---|---|---|
| Colleges & Universities | Distance | ||
| Drive: | 7 min | 3.3 mi | |
| Drive: | 12 min | 5.7 mi | |
| Drive: | 12 min | 5.7 mi | |
| Drive: | 14 min | 6.3 mi |
MAA Lenox is within 7 minutes or 3.3 miles from Oglethorpe University. It is also near Emory University, Briarcliff and Emory University.
Schools


Public Elementary School
Grades PK-5
480 Students
Nearby
Public Elementary School
Grades PK-5
831 Students
Attendance Zone
Public Elementary & Middle School
Grades K-8
368 Students
Nearby
Public Middle School
Grades 6-8
1,655 Students
Attendance Zone
Public High School
Grades 9-12
2,393 Students
Attendance Zone
Public High School
Grades 9-12
1,587 Students
Nearby
Private Elementary School
Grades PK-5
Nearby
Private Elementary, Middle & High School
Grades PK-12
1,316 Students
Nearby
Private Elementary School
Grades K-5
42 Students
Nearby
School data provided by
 The GreatSchools Rating helps parents compare schools within a state based on a variety of school quality indicators and provides a helpful picture of how effectively each school serves all of its students. Ratings are on a scale of 1 (below average) to 10 (above average) and can include test scores, college readiness, academic progress, advanced courses, equity, discipline and attendance data. We also advise parents to visit schools, consider other information on school performance and programs, and consider family needs as part of the school selection process.
View GreatSchools Rating Methodology
Data provided by GreatSchools.org © 2026. All rights reserved.
The GreatSchools Rating helps parents compare schools within a state based on a variety of school quality indicators and provides a helpful picture of how effectively each school serves all of its students. Ratings are on a scale of 1 (below average) to 10 (above average) and can include test scores, college readiness, academic progress, advanced courses, equity, discipline and attendance data. We also advise parents to visit schools, consider other information on school performance and programs, and consider family needs as part of the school selection process.
View GreatSchools Rating Methodology
Data provided by GreatSchools.org © 2026. All rights reserved.
Transportation options available in Atlanta include Lenox, located 1.1 miles from MAA Lenox. MAA Lenox is near Hartsfield - Jackson Atlanta International, located 18.3 miles or 27 minutes away.
| Transit / Subway | Distance | ||
|---|---|---|---|
| Transit / Subway | Distance | ||
|
|
Walk: | 21 min | 1.1 mi |
|
|
Drive: | 4 min | 1.9 mi |
|
|
Drive: | 6 min | 3.3 mi |
|
|
Drive: | 7 min | 4.4 mi |
|
|
Drive: | 9 min | 5.1 mi |
| Commuter Rail | Distance | ||
|---|---|---|---|
| Commuter Rail | Distance | ||
|
|
Drive: | 8 min | 4.9 mi |
| Airports | Distance | ||
|---|---|---|---|
| Airports | Distance | ||
|
Hartsfield - Jackson Atlanta International
|
Drive: | 27 min | 18.3 mi |
Getting Around
 What do Walkability, Transit, Drivability, and Bikeability mean?
Walkability measures the walking distance to day-to-day needs.
Transit measures access to public transportation.
Drivability measures congestion, parking availability, and access to major roads.
Bikeability measures the suitability for cycling.
How It Works
What do Walkability, Transit, Drivability, and Bikeability mean?
Walkability measures the walking distance to day-to-day needs.
Transit measures access to public transportation.
Drivability measures congestion, parking availability, and access to major roads.
Bikeability measures the suitability for cycling.
How It Works
Moderately Walkable
Walkability
60
/ 100
Limited Public Transit
Transit
30
/ 100
Very Drivable
Drivability
80
/ 100
Fairly Bikeable
Bikeability
40
/ 100
Scores provided by
What do Walkability, Transit, Drivability, and Bikeability mean?
Walkability measures the walking distance to day-to-day needs.
Transit measures access to public transportation.
Drivability measures congestion, parking availability, and access to major roads.
Bikeability measures the suitability for cycling.
How It Works
Busy
Soundscore™
67
/ 100
Traffic
BusyAirport
CalmBusinesses
ActiveScores provided by
HowLoud What is a Sound Score Rating? A Sound Score Rating aggregates noise caused by vehicle traffic, airplane traffic and local sources. How It WorksTime and distance from MAA Lenox.
| Shopping Centers | Distance | ||
|---|---|---|---|
| Shopping Centers | Distance | ||
| Walk: | 8 min | 0.4 mi | |
| Walk: | 12 min | 0.6 mi | |
| Walk: | 12 min | 0.7 mi |
MAA Lenox has 3 shopping centers within 0.7 mile, which is about a 12-minute walk. The miles and minutes will be for the farthest away property.
| Parks and Recreation | Distance | ||
|---|---|---|---|
| Parks and Recreation | Distance | ||
|
Atlanta History Center
|
Drive: | 5 min | 2.2 mi |
|
Atlanta Audubon Society
|
Drive: | 5 min | 2.3 mi |
|
Blue Heron Nature Preserve
|
Drive: | 5 min | 2.3 mi |
|
Chastain Park
|
Drive: | 11 min | 3.7 mi |
|
Atlanta Botanical Garden
|
Drive: | 10 min | 5.7 mi |
MAA Lenox has 5 parks within 5.7 miles, including Atlanta Audubon Society, Blue Heron Nature Preserve, and Atlanta History Center.
| Hospitals | Distance | ||
|---|---|---|---|
| Hospitals | Distance | ||
| Drive: | 7 min | 4.2 mi | |
| Drive: | 7 min | 4.7 mi | |
| Drive: | 7 min | 4.8 mi |
MAA Lenox has 3 hospitals within 4.8 miles, the nearest is Piedmont Hospital which is 4.2 miles away and a 7 minute drive.
| Military Bases | Distance | ||
|---|---|---|---|
| Military Bases | Distance | ||
| Drive: | 22 min | 13.2 mi | |
| Drive: | 29 min | 14.2 mi | |
| Drive: | 36 min | 20.5 mi |
MAA Lenox has 3 military bases within 20.5 miles, the nearest is Fort McPherson which is 13.2 miles away and a 22 minute drive.
MAA Lenox Photos
-
MAA Lenox
-
Welcome to MAA Lenox
-
Caption
-
bedroom - 2BR, 2BA - 1149 SF
-
kitchen - 1BR, 1BA - 606 SF
-
kitchen - 1BR, 1BA - 606 SF
-
kitchen - 1BR, 1BA - 727 SF
-
kitchen - 1BR, 1BA - 727 SF
-
kitchen - 1BR, 1BA - 727 SF
Models
-
Studio
-
Studio
-
1 Bedroom
-
1 Bedroom
-
1 Bedroom
-
2 Bedrooms
Nearby Apartments
Within 50 Miles of MAA Lenox
-
MAA Gardens
1020 Lenox Park Blvd NE
Atlanta, GA 30319
$1,380 - $2,295
1-3 Br 1.0 mi
-
MAA Buckhead
360 Pharr Rd NE
Atlanta, GA 30305
$1,728 - $2,093
1-2 Br 1.3 mi
-
MAA West Midtown
1330 Fairmont Ave NW
Atlanta, GA 30318
$1,728 - $3,193
1-3 Br 5.4 mi
-
MAA Centennial Park
305 Centennial Olympic Park Dr NW
Atlanta, GA 30313
$1,520 - $2,555
1-2 Br 6.4 mi
-
MAA River Place
4130 Plantation Trace Dr
Duluth, GA 30096
$1,618 - $1,853
2-3 Br 15.4 mi
-
MAA Shiloh
1750 Shiloh Rd NW
Kennesaw, GA 30144
$1,348 - $2,008
1-3 Br 19.6 mi
Does MAA Lenox have in-unit laundry?
MAA Lenox has units with in‑unit washers and dryers, making laundry day simple for residents.
What utilities are included in rent at MAA Lenox?
Utilities are not included in rent. Residents should plan to set up and pay for all services separately.
Is parking available at MAA Lenox?
Parking is available at MAA Lenox. Fees may apply depending on the type of parking offered. Contact this property for details.
Which floor plans are available, and what are the price ranges?
MAA Lenox has studios to three-bedrooms with rent ranges from $1,450/mo. to $2,690/mo.
Is MAA Lenox pet-friendly?
Yes, MAA Lenox welcomes pets. Breed restrictions, weight limits, and additional fees may apply. View this property's pet policy.
How much income do I need to rent at MAA Lenox?
A good rule of thumb is to spend no more than 30% of your gross income on rent. Based on the lowest available rent of $1,450 for a one-bedroom, you would need to earn about $58,000 per year to qualify. Want to double-check your budget? Calculate how much rent you can afford with our Rent Affordability Calculator.
Does MAA Lenox have move-in specials?
MAA Lenox is offering 2 Months Free for eligible applicants, with rental rates starting at $1,450.
Does MAA Lenox offer Matterport 3D tours?
Yes! MAA Lenox offers 11 Matterport 3D Tours. Explore different floor plans and see unit level details, all without leaving home.
600 Phipps Blvd NE
Atlanta, GA 30326