This thoughtfully designed single-floor residence offers a seamless blend of modern aesthetics and functional living. The open-concept kitchen is a standout feature, showcasing crisp white shaker cabinetry, granite countertops, a classic subway tile backsplash, and a full suite of stainless steel appliances including a gas range, microwave, refrigerator, and dishwasher. A generously sized island with seating provides both additional prep space and a casual dining area, illuminated by sleek pendant lighting overhead. The kitchen flows naturally into the living area, which is bright and welcoming thanks to large windows dressed with white blinds and warm golden drapes that invite abundant natural light. A ceiling fan adds comfort, while wood-style flooring runs throughout the main living spaces, creating a cohesive and contemporary feel. The bedroom is a comfortable retreat, featuring plush carpeting, a ceiling fan, and well-proportioned windows that continue the home's bright and airy character. It connects directly to a private bathroom, complete with a glass-enclosed walk-in shower finished with subway tile, granite vanity countertops, and convenient access to a dedicated walk-in closet with built-in shelving and hanging space. Every detail of this residence reflects a clean, modern design sensibility.
Populus Westside Apartments
1315 Northwest Dr,
Atlanta,
GA
30318
-
Monthly Rent
$1,379 - $2,429
-
Bedrooms
Studio - 3 bd
-
Bathrooms
1 - 2 ba
-
Square Feet
548 - 1,269 sq ft

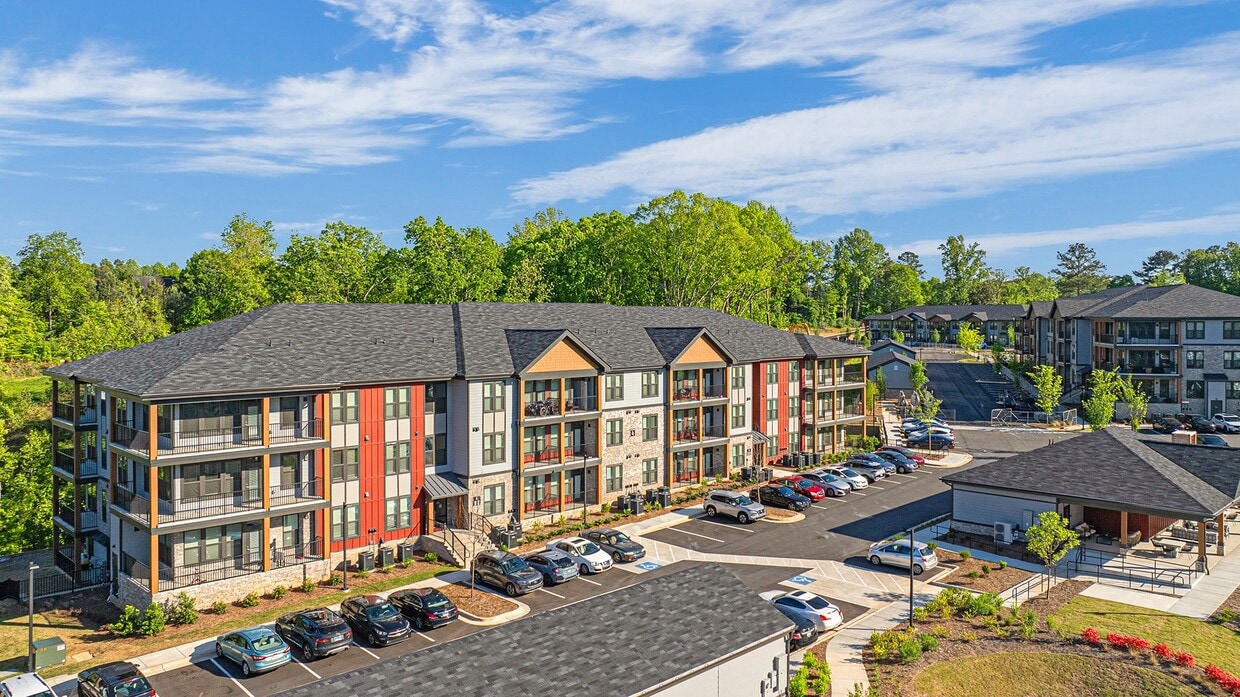

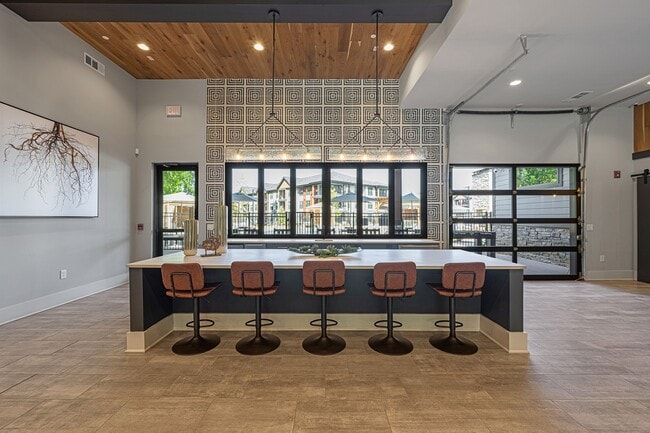
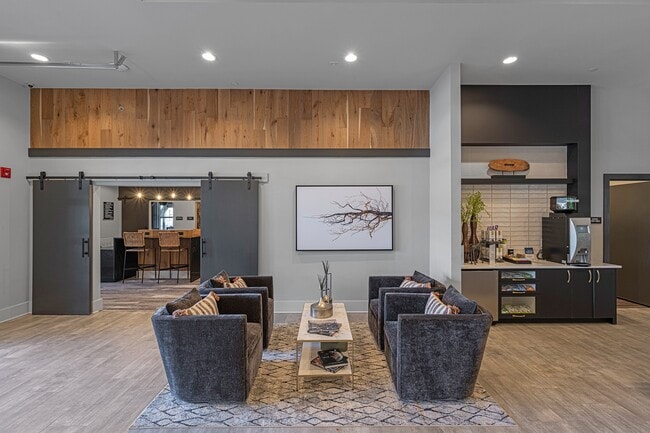
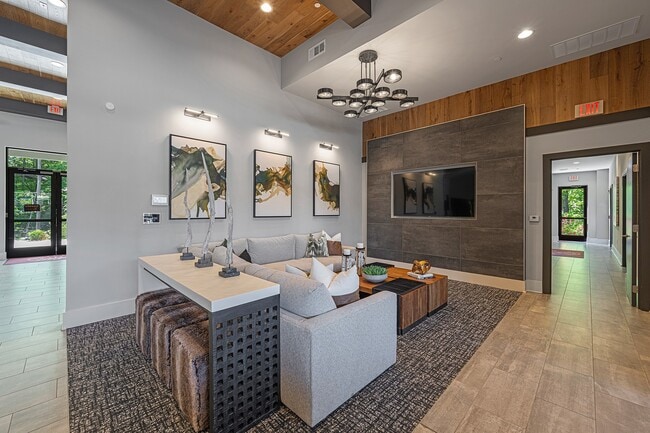
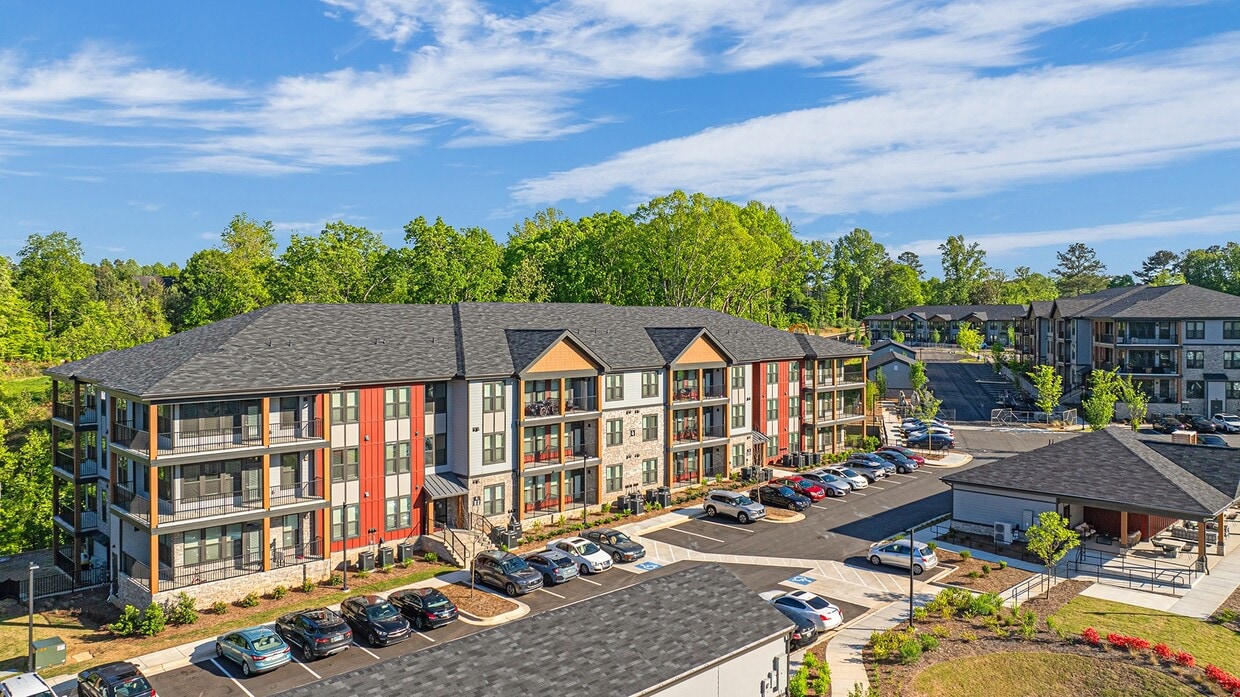
Tucked among the trees on Atlanta's vibrant Westside, Populus Westside offers a unique blend of serene surroundings and connected city living. Perfectly positioned near West Midtown, The Works, the Westside Reservoir Park, and the Westside BeltLine, residents enjoy easy access to some of Atlanta's best dining, entertainment, and outdoor recreation. With convenient access to I-285 and I-20, commuting throughout Atlanta is effortless.Designed to complement your lifestyle, our luxury studio, one-, two-, and three-bedroom apartment homes feature spacious floorplans with modern, upscale finishes. Gourmet kitchens with gas ranges, wraparound balconies in select residences, expansive windows, and skyline views create a sophisticated yet comfortable atmosphere. Enjoy beautifully designed social spaces and private conference rooms. At Populus Westside, you'll discover luxury apartment living surrounded by nature, connected to the energy of Atlanta's most desirable Westside neighborhood.
Highlights
- Top Rated by Renters
- Cabana
- Porch
- Pet Washing Station
- High Ceilings
- Pool
- Walk-In Closets
- Planned Social Activities
- Spa
Pricing & Floor Plans
-
Unit 5205price $1,379square feet 548availibility Now
-
Unit 5108price $1,494square feet 548availibility Now
-
Unit 5305price $1,514square feet 548availibility Now
-
Unit 6208price $1,550square feet 701availibility Now
-
Unit 1205price $1,741square feet 701availibility Now
-
Unit 2210price $1,741square feet 701availibility Now
-
Unit 7103price $1,736square feet 731availibility Now
-
Unit 8107price $1,736square feet 731availibility Sep 15
-
Unit 7107price $1,636square feet 731availibility Sep 25
-
Unit 8204price $1,825square feet 800availibility Now
-
Unit 6101price $1,788square feet 1,067availibility Now
-
Unit 4201price $1,899square feet 1,067availibility Now
-
Unit 3011price $2,053square feet 1,067availibility Now
-
Unit 5210price $1,895square feet 1,074availibility Now
-
Unit 1303price $1,899square feet 1,074availibility Now
-
Unit 6103price $2,095square feet 1,074availibility Now
-
Unit 7102price $2,023square feet 1,137availibility Now
-
Unit 7109price $2,023square feet 1,137availibility Now
-
Unit 8110price $2,023square feet 1,137availibility Now
-
Unit 8205price $2,042square feet 1,180availibility Now
-
Unit 7206price $2,086square feet 1,180availibility Now
-
Unit 7209price $2,110square feet 1,204availibility Sep 5
-
Unit 4112price $2,303square feet 1,269availibility Now
-
Unit 2302price $2,307square feet 1,269availibility Now
-
Unit 4212price $2,403square feet 1,269availibility Now
-
Unit 5205price $1,379square feet 548availibility Now
-
Unit 5108price $1,494square feet 548availibility Now
-
Unit 5305price $1,514square feet 548availibility Now
-
Unit 6208price $1,550square feet 701availibility Now
-
Unit 1205price $1,741square feet 701availibility Now
-
Unit 2210price $1,741square feet 701availibility Now
-
Unit 7103price $1,736square feet 731availibility Now
-
Unit 8107price $1,736square feet 731availibility Sep 15
-
Unit 7107price $1,636square feet 731availibility Sep 25
-
Unit 8204price $1,825square feet 800availibility Now
-
Unit 6101price $1,788square feet 1,067availibility Now
-
Unit 4201price $1,899square feet 1,067availibility Now
-
Unit 3011price $2,053square feet 1,067availibility Now
-
Unit 5210price $1,895square feet 1,074availibility Now
-
Unit 1303price $1,899square feet 1,074availibility Now
-
Unit 6103price $2,095square feet 1,074availibility Now
-
Unit 7102price $2,023square feet 1,137availibility Now
-
Unit 7109price $2,023square feet 1,137availibility Now
-
Unit 8110price $2,023square feet 1,137availibility Now
-
Unit 8205price $2,042square feet 1,180availibility Now
-
Unit 7206price $2,086square feet 1,180availibility Now
-
Unit 7209price $2,110square feet 1,204availibility Sep 5
-
Unit 4112price $2,303square feet 1,269availibility Now
-
Unit 2302price $2,307square feet 1,269availibility Now
-
Unit 4212price $2,403square feet 1,269availibility Now
Fees and Policies
The fees listed below are community-provided and may exclude utilities or add-ons. All payments are made directly to the property and are non-refundable unless otherwise specified. Use the Cost Calculator to determine costs based on your needs.
-
Utilities & Essentials
-
Pest ControlCharged per unit.$10 / mo
-
Valet TrashCharged per unit.$25 / mo
-
Utility Billing FeeUtility Billing Fee Charged per unit.$8 / mo
-
-
One-Time Basics
-
Due at Application
-
Administrative FeeCharged per unit.$300
-
Application FeeCharged per applicant.$75
-
-
Due at Move-In
-
Security DepositCharged per unit.$300
-
-
Due at Application
-
Dogs
-
Dog FeeMax of 2. Charged per pet.$350
-
Dog RentCharged per pet.$25 / mo
80 lbs. Weight LimitRestrictions:Breed Restrictions ApplyRead More Read LessComments -
-
Cats
-
Cat FeeMax of 2. Charged per pet.$350
-
Cat RentCharged per pet.$25 / mo
80 lbs. Weight LimitRestrictions:Comments -
-
Other Pets
-
Pet FeePet Fee Charged per pet.Varies
-
Pet ViolationPet Violation Charged per pet.$250 - $350 / occurrence
-
-
Other
-
GarageGarage Charged per unit.$150 - $200 / mo
-
StorageStorage Charged per unit.$35 - $70 / mo
-
Utility Account Final Move Out Fee - Third PartyUtility Account Final Move Out Fee - Third Party Charged per unit.$10
-
Key DepositCharged per unit.$75
-
Forced Placed InsuranceForced Placed Insurance Charged per unit.$25 / mo
-
Legal / Eviction FeesLegal / Eviction Fees Charged per unit.$350 / occurrence
-
Key / Fob / Card ReplacementKey / Fob / Card Replacement Charged per unit.$50 / occurrence
-
Transfer FeeTransfer Fee Charged per unit.$500 / occurrence
-
Early Termination FeeEarly Termination Fee Charged per unit.200% of base rent / occurrence
-
Utility Account Set Up Fee - Third PartyUtility Account Set Up Fee - Third Party Charged per unit.$25
-
Rent PlusRental Payment Credit Reporting Charged per unit.$10 - $15 / mo
-
Valet Bin ReplacementValet Bin Replacement Charged per unit.$25 / occurrence
-
NSF Tenant FeeNSF Tenant Fee Charged per unit.$50 / occurrence
-
Utility Billing Electric / Gas Reimbursement FeeUtility Billing Electric / Gas Reimbursement Fee Charged per unit.$50 / occurrence
-
Late FeeLate Fee Charged per unit.10% of base rent / occurrence
Property Fee Disclaimer: Based on community-supplied data and independent market research. Subject to change without notice. May exclude fees for mandatory or optional services and usage-based utilities.
Details
Lease Options
-
3 - 15 Month Leases
Property Information
-
Built in 2023
-
286 units/3 stories
Matterport 3D Tours
Select a unit to view pricing & availability
 Matterport 3D Tour

About Populus Westside Apartments
Tucked among the trees on Atlanta's vibrant Westside, Populus Westside offers a unique blend of serene surroundings and connected city living. Perfectly positioned near West Midtown, The Works, the Westside Reservoir Park, and the Westside BeltLine, residents enjoy easy access to some of Atlanta's best dining, entertainment, and outdoor recreation. With convenient access to I-285 and I-20, commuting throughout Atlanta is effortless.Designed to complement your lifestyle, our luxury studio, one-, two-, and three-bedroom apartment homes feature spacious floorplans with modern, upscale finishes. Gourmet kitchens with gas ranges, wraparound balconies in select residences, expansive windows, and skyline views create a sophisticated yet comfortable atmosphere. Enjoy beautifully designed social spaces and private conference rooms. At Populus Westside, you'll discover luxury apartment living surrounded by nature, connected to the energy of Atlanta's most desirable Westside neighborhood.
Populus Westside Apartments is an apartment community located in Fulton County and the 30318 ZIP Code. This area is served by the Atlanta Public Schools attendance zone.
Unique Features
- 9 ft. Ceilings
- Air Conditioner
- Ample greenspace
- Atlanta skyline views*
- Bike storage with repair room
- Carpeted bedrooms
- Ceiling fans in living room and bedrooms
- Ceramic tile shower/tub surrounds
- Designer lighting
- Dog park and pet spa with grooming area
- Fire pit and outdoor lounge
- Gas ranges
- Indoor/outdoor resident lounge & bar area
- Patio/Balcony
- Rideshare lounge
- Sitting area with TVs
- Third Floor
- Tile kitchen backsplash
- Vinyl plank wood flooring
- Walk-in closets with built-in shelving
- Washers and dryers included
Community Amenities
Pool
Fitness Center
Clubhouse
Controlled Access
Business Center
Grill
Gated
Community-Wide WiFi
Property Services
- Package Service
- Community-Wide WiFi
- Wi-Fi
- Controlled Access
- Trash Pickup - Door to Door
- Planned Social Activities
- Pet Play Area
- Pet Washing Station
- EV Charging
- Public Transportation
- Key Fob Entry
- Wheelchair Accessible
Shared Community
- Business Center
- Clubhouse
- Lounge
- Multi Use Room
- Storage Space
- Conference Rooms
Fitness & Recreation
- Fitness Center
- Spa
- Pool
- Bicycle Storage
Outdoor Features
- Gated
- Cabana
- Grill
- Dog Park
Student Features
- Private Bathroom
- Study Lounge
Apartment Features
Washer/Dryer
Air Conditioning
Dishwasher
High Speed Internet Access
Hardwood Floors
Walk-In Closets
Island Kitchen
Granite Countertops
Indoor Features
- High Speed Internet Access
- Wi-Fi
- Washer/Dryer
- Air Conditioning
- Heating
- Ceiling Fans
- Smoke Free
- Cable Ready
- Trash Compactor
- Storage Space
- Double Vanities
- Tub/Shower
- Sprinkler System
- Wheelchair Accessible (Rooms)
Kitchen Features & Appliances
- Dishwasher
- Disposal
- Ice Maker
- Granite Countertops
- Stainless Steel Appliances
- Pantry
- Island Kitchen
- Kitchen
- Microwave
- Oven
- Range
- Refrigerator
- Gas Range
Model Details
- Hardwood Floors
- Carpet
- High Ceilings
- Office
- Views
- Walk-In Closets
- Large Bedrooms
- Balcony
- Patio
- Porch
Atlanta's largest greenspace lives right in Westside Park's backyard, and that shapes just about everything in this northwest Atlanta neighborhood. The 280-acre Westside Park anchors the area with trails, open lawns, and a reservoir that feels worlds away from downtown. Day-to-day life here leans toward the outdoors, with the Atlanta BeltLine's Westside Trail connecting the neighborhood to other in-town spots by foot or bike. Dining and shopping options are within a short drive, and the broader West Midtown district is nearby for those craving more activity.
Renters will find a growing selection of apartment communities, many featuring new construction with contemporary designs, open-concept layouts, and upscale finishes that reflect the neighborhood's ongoing development. Townhomes and mid-rise buildings have become common sights as interest in the area continues to build.
Georgia Tech sits just a few miles east, keeping the energy of a major research university close.
Learn more about living in Westside ParkCompare neighborhood and city base rent averages by bedroom.
| Westside Park | Atlanta, GA | |
|---|---|---|
| Studio | $1,462 | $1,525 |
| 1 Bedroom | $1,271 | $1,659 |
| 2 Bedrooms | $1,453 | $1,955 |
| 3 Bedrooms | $1,715 | $2,248 |
- Package Service
- Community-Wide WiFi
- Wi-Fi
- Controlled Access
- Trash Pickup - Door to Door
- Planned Social Activities
- Pet Play Area
- Pet Washing Station
- EV Charging
- Public Transportation
- Key Fob Entry
- Wheelchair Accessible
- Business Center
- Clubhouse
- Lounge
- Multi Use Room
- Storage Space
- Conference Rooms
- Gated
- Cabana
- Grill
- Dog Park
- Fitness Center
- Spa
- Pool
- Bicycle Storage
- Private Bathroom
- Study Lounge
- 9 ft. Ceilings
- Air Conditioner
- Ample greenspace
- Atlanta skyline views*
- Bike storage with repair room
- Carpeted bedrooms
- Ceiling fans in living room and bedrooms
- Ceramic tile shower/tub surrounds
- Designer lighting
- Dog park and pet spa with grooming area
- Fire pit and outdoor lounge
- Gas ranges
- Indoor/outdoor resident lounge & bar area
- Patio/Balcony
- Rideshare lounge
- Sitting area with TVs
- Third Floor
- Tile kitchen backsplash
- Vinyl plank wood flooring
- Walk-in closets with built-in shelving
- Washers and dryers included
- High Speed Internet Access
- Wi-Fi
- Washer/Dryer
- Air Conditioning
- Heating
- Ceiling Fans
- Smoke Free
- Cable Ready
- Trash Compactor
- Storage Space
- Double Vanities
- Tub/Shower
- Sprinkler System
- Wheelchair Accessible (Rooms)
- Dishwasher
- Disposal
- Ice Maker
- Granite Countertops
- Stainless Steel Appliances
- Pantry
- Island Kitchen
- Kitchen
- Microwave
- Oven
- Range
- Refrigerator
- Gas Range
- Hardwood Floors
- Carpet
- High Ceilings
- Office
- Views
- Walk-In Closets
- Large Bedrooms
- Balcony
- Patio
- Porch
| Monday | 9am - 6pm |
|---|---|
| Tuesday | 9am - 6pm |
| Wednesday | 9am - 6pm |
| Thursday | 9am - 6pm |
| Friday | 9am - 6pm |
| Saturday | 10am - 5pm |
| Sunday | 1pm - 5pm |
| Colleges & Universities | Distance | ||
|---|---|---|---|
| Colleges & Universities | Distance | ||
| Drive: | 12 min | 6.5 mi | |
| Drive: | 12 min | 6.5 mi | |
| Drive: | 13 min | 6.6 mi | |
| Drive: | 13 min | 7.0 mi |


 The GreatSchools Rating helps parents compare schools within a state based on a variety of school quality indicators and provides a helpful picture of how effectively each school serves all of its students. Ratings are on a scale of 1 (below average) to 10 (above average) and can include test scores, college readiness, academic progress, advanced courses, equity, discipline and attendance data. We also advise parents to visit schools, consider other information on school performance and programs, and consider family needs as part of the school selection process.
View GreatSchools Rating Methodology
Data provided by GreatSchools.org © 2026. All rights reserved.
Transportation options available in Atlanta include Hamilton E Holmes, located 3.2 miles from Populus Westside Apartments. Populus Westside Apartments is near Hartsfield - Jackson Atlanta International, located 16.2 miles or 26 minutes away.
| Transit / Subway | Distance | ||
|---|---|---|---|
| Transit / Subway | Distance | ||
|
|
Drive: | 7 min | 3.2 mi |
|
|
Drive: | 6 min | 3.9 mi |
|
|
Drive: | 8 min | 4.5 mi |
|
|
Drive: | 10 min | 5.8 mi |
|
|
Drive: | 11 min | 6.5 mi |
| Commuter Rail | Distance | ||
|---|---|---|---|
| Commuter Rail | Distance | ||
|
|
Drive: | 15 min | 8.9 mi |
| Airports | Distance | ||
|---|---|---|---|
| Airports | Distance | ||
|
Hartsfield - Jackson Atlanta International
|
Drive: | 26 min | 16.2 mi |
Scores provided by
 What do Walkability, Transit, Drivability, and Bikeability mean?
Walkability measures the walking distance to day-to-day needs.
Transit measures access to public transportation.
Drivability measures congestion, parking availability, and access to major roads.
Bikeability measures the suitability for cycling.
How It Works
What do Walkability, Transit, Drivability, and Bikeability mean?
Walkability measures the walking distance to day-to-day needs.
Transit measures access to public transportation.
Drivability measures congestion, parking availability, and access to major roads.
Bikeability measures the suitability for cycling.
How It Works
Traffic
BusyAirport
ActiveBusinesses
CalmScores provided by
HowLoud What is a Sound Score Rating? A Sound Score Rating aggregates noise caused by vehicle traffic, airplane traffic and local sources. How It WorksTime and distance from Populus Westside Apartments.
| Shopping Centers | Distance | ||
|---|---|---|---|
| Shopping Centers | Distance | ||
| Walk: | 18 min | 1.0 mi | |
| Drive: | 4 min | 1.8 mi | |
| Drive: | 4 min | 2.5 mi |
| Parks and Recreation | Distance | ||
|---|---|---|---|
| Parks and Recreation | Distance | ||
|
Silver Comet Trail
|
Drive: | 12 min | 6.2 mi |
|
West Atlanta Watershed Alliance (WAWA)
|
Drive: | 12 min | 6.2 mi |
|
Georgia Aquarium
|
Drive: | 12 min | 6.6 mi |
|
Atlanta BeltLine Southwest Connector Spur Trail
|
Drive: | 15 min | 7.4 mi |
|
Cascade Springs Nature Preserve
|
Drive: | 12 min | 8.1 mi |
| Hospitals | Distance | ||
|---|---|---|---|
| Hospitals | Distance | ||
| Drive: | 10 min | 5.8 mi | |
| Drive: | 11 min | 6.7 mi | |
| Drive: | 14 min | 8.1 mi |
| Military Bases | Distance | ||
|---|---|---|---|
| Military Bases | Distance | ||
| Drive: | 17 min | 9.0 mi | |
| Drive: | 22 min | 11.0 mi | |
| Drive: | 34 min | 19.5 mi |
Populus Westside Apartments Photos
-
Populus Westside Apartments
-
1BR, 1BA - 701SF
-
Leasing Office
-
-
-
-
Business Lounge
-
-
Models
-
Studio
-
Studio
-
1 Bedroom
-
1 Bedroom
-
1 Bedroom
-
1 Bedroom
Nearby Apartments
Within 50 Miles of Populus Westside Apartments
-
The Upton
430 Englewood Ave SE
Atlanta, GA 30315
$1,610 - $3,905
1-3 Br 7.7 mi
-
Rovena at Mt. Zion
7135 Mount Zion Cir
Morrow, GA 30260
$1,679 - $2,111
1-2 Br 18.1 mi
-
Broadstone Peachtree Corners
5672 Peachtree Pky
Peachtree Corners, GA 30092
$1,925 - $3,265 Total Monthly Price
1-2 Br 18.9 mi
-
The Heights at Holly Springs
1151 Heights Pky
Holly Springs, GA 30115
$1,685 - $3,290
1-3 Br 24.6 mi
-
Prelude at Medley
16650 Johns Creek Pky
Johns Creek, GA 30097
$2,279 - $3,776
1-2 Br 26.1 mi
-
The Jayne
3108 McGinnis Ferry Rd
Suwanee, GA 30024
$1,635 - $3,002
1-3 Br 29.1 mi
Populus Westside Apartments has units with in‑unit washers and dryers, making laundry day simple for residents.
Utilities are not included in rent. Residents should plan to set up and pay for all services separately.
Parking is available at Populus Westside Apartments. Contact this property for details.
Populus Westside Apartments has studios to three-bedrooms with rent ranges from $1,379/mo. to $2,429/mo.
Yes, Populus Westside Apartments welcomes pets. Breed restrictions, weight limits, and additional fees may apply. View this property's pet policy.
A good rule of thumb is to spend no more than 30% of your gross income on rent. Based on the lowest available rent of $1,379 for a studio, you would need to earn about $55,160 per year to qualify. Want to double-check your budget? Calculate how much rent you can afford with our Rent Affordability Calculator.
Populus Westside Apartments is not currently offering any rent specials. Check back soon, as promotions change frequently.
Yes! Populus Westside Apartments offers 6 Matterport 3D Tours. Explore different floor plans and see unit level details, all without leaving home.
1315 Northwest Dr
Atlanta, GA 30318