Map
  • Add a Property
  • Renter Tools
    • Favorites
    • Saved Searches
  • Manage Rentals
  • Apartments For Rent
  • Houses For Rent
  • Condos For Rent
  • Townhomes For Rent
  • Help Center
  • Chattanooga Average Rent
  • Area Guide
  • Rent Calculator
  • Property Management Companies

Language

Apartments.com Logo
Manage Rentals      Sign Up / Sign In

  • Primary Photo - Populus Waterside Apartments
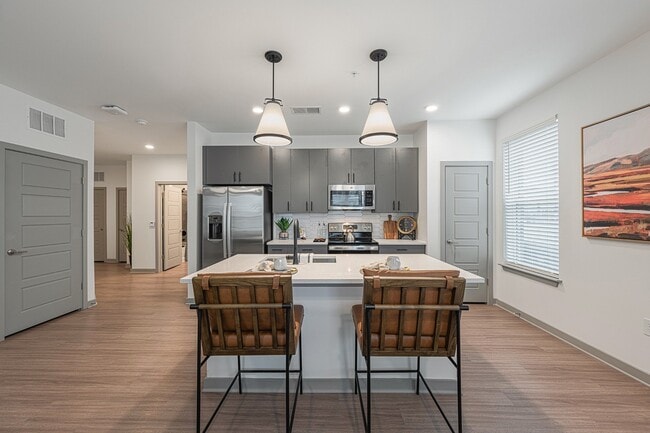
  • Building Photo - Populus Waterside Apartments
    Building Photo - Populus Waterside Apartments
  • Building Photo - Populus Waterside Apartments
    Building Photo - Populus Waterside Apartments
Contact This Property

Tour Options: In-Person

Language: English

Open 9am - 6pm Today

View All Hours Office Hours Monday - Friday, 9am - 6pm Saturday, 10am - 5pm Sunday, 1pm - 5pm

Populus Waterside Apartments media gallery Unit
call 423-556-4732
Floor Plan View Body
Viewing Floor: Select a unit to view pricing & availability
1 (5 units)
2 (11 units)
3 (6 units)
4 (3 units)
Any
Studio
1
2
3
Any
1+
2+
Move-In Date
Tennessee Hamilton County Chattanooga Tyner-Greenwood

Populus Waterside Apartments

6930 Populus Loop, Chattanooga, TN 37421

4.7
Renter Rating 105 Reviews
Verified Listing CoStar Verified® Listing

This Listing has been verified by CoStar’s listing verification process, which combines internal screening and fraud detection technology. Always beware of scams.

Today
Share Listing
Favorites
423-556-4732
Property Management Company Logo
  • Monthly Rent

    $1,396 - $3,304

  • Bedrooms

    Studio - 3 bd

  • Bathrooms

    1 - 2 ba

  • Square Feet

    600 - 1,441 sq ft

Populus Waterside Apartments
Property Management Company Logo
Share Listing
Favorites

Move-in Special

Move in today - May 31st and get May Rent Free! PLUS Get up to two months of complimentary rent! In addition, indulge in the sophistication of a brand-new apartment home with newly reduced rates, and reimbursed application and administration fees upon approval on 1 bedroom and standard 2 bedrooms! This is more than a promotion—it’s your opportunity to secure an exceptional home with unmatched value. Step into luxury while this limited-time offer is still available. Some exclusions apply.

Highlights

  • Top Rated by Renters
  • Pool
  • Controlled Access
  • Dog Park

Pricing & Floor Plans

filter results by bedrooms
Cost Calculator: Estimate your monthly and one-time fees.
S1
$1,396 – $1,987 Studio 1 Bath 600 Sq Ft
1 Available unit
Unit
Base Price
Sq Ft
Availability
Unit Details
  • Unit 01-156
    price $1,396
    square feet 600
    availibility Aug 7
A1
$1,399 – $2,204 1 Bed 1 Bath 776 Sq Ft
10 Available units
Unit
Base Price
Sq Ft
Availability
Unit Details
  • Unit 02-219
    price $1,399
    square feet 776
    availibility Now
  • Unit 07-111
    price $1,428
    square feet 776
    availibility Now
  • Unit 09-219
    price $1,429
    square feet 776
    availibility Now
  • Unit 03-319
    price $1,510
    square feet 776
    availibility Now
  • Unit 06-318
    price $1,510
    square feet 776
    availibility Now
  • Unit 07-318
    price $1,510
    square feet 776
    availibility Now
  • Unit 07-206
    price $1,510
    square feet 776
    availibility Now
  • Unit 08-418
    price $1,510
    square feet 776
    availibility Now
  • Unit 06-210
    price $1,510
    square feet 776
    availibility Now
  • Unit 09-119
    price $1,510
    square feet 776
    availibility Now

A1A
$1,399 – $2,204 1 Bed 1 Bath 820 Sq Ft
5 Available units
Unit
Base Price
Sq Ft
Availability
Unit Details
  • Unit 06-415
    price $1,399
    square feet 820
    availibility Now
  • Unit 03-214
    price $1,510
    square feet 820
    availibility Now
  • Unit 03-210
    price $1,510
    square feet 820
    availibility Now
  • Unit 08-311
    price $1,510
    square feet 820
    availibility Now
  • Unit 09-211
    price $1,510
    square feet 820
    availibility Aug 1

A3
$1,585 – $2,309 1 Bed 1 Bath 868 Sq Ft
2 Available units
Unit
Base Price
Sq Ft
Availability
Unit Details
  • Unit 03-211
    price $1,585
    square feet 868
    availibility Now
  • Unit 08-410
    price $1,585
    square feet 868
    availibility Jul 30
B2
$1,923 – $2,344 2 Beds 2 Baths 1,175 Sq Ft
4 Available units
Unit
Base Price
Sq Ft
Availability
Unit Details
  • Unit 09-322
    price $1,923
    square feet 1,175
    availibility Now
  • Unit 08-123
    price $1,923
    square feet 1,175
    availibility Jun 15
  • Unit 03-102
    price $1,923
    square feet 1,175
    availibility Jul 7
  • Unit 07-223
    price $1,923
    square feet 1,175
    availibility Aug 29

B1A
$1,963 – $2,325 2 Beds 2 Baths 1,085 Sq Ft
1 Available unit
Unit
Base Price
Sq Ft
Availability
Unit Details
  • Unit 01-345
    price $1,963
    square feet 1,085
    availibility Jul 26
B3
$2,330 – $2,762 2 Beds 2 Baths 1,219 Sq Ft
1 Available unit
Unit
Base Price
Sq Ft
Availability
Unit Details
  • Unit 11-202
    price $2,330
    square feet 1,219
    availibility Aug 3
C1
$2,405 – $3,304 3 Beds 2 Baths 1,441 Sq Ft
1 Available unit
Unit
Base Price
Sq Ft
Availability
Unit Details
  • Unit 01-236
    price $2,405
    square feet 1,441
    availibility Jul 23
S1
$1,396 – $1,987 Studio 1 Bath 600 Sq Ft
1 Available unit
Unit
Base Price
Sq Ft
Availability
Unit Details
  • Unit 01-156
    price $1,396
    square feet 600
    availibility Aug 7
A1
$1,399 – $2,204 1 Bed 1 Bath 776 Sq Ft
10 Available units
Unit
Base Price
Sq Ft
Availability
Unit Details
  • Unit 02-219
    price $1,399
    square feet 776
    availibility Now
  • Unit 07-111
    price $1,428
    square feet 776
    availibility Now
  • Unit 09-219
    price $1,429
    square feet 776
    availibility Now
  • Unit 03-319
    price $1,510
    square feet 776
    availibility Now
  • Unit 06-318
    price $1,510
    square feet 776
    availibility Now
  • Unit 07-318
    price $1,510
    square feet 776
    availibility Now
  • Unit 07-206
    price $1,510
    square feet 776
    availibility Now
  • Unit 08-418
    price $1,510
    square feet 776
    availibility Now
  • Unit 06-210
    price $1,510
    square feet 776
    availibility Now
  • Unit 09-119
    price $1,510
    square feet 776
    availibility Now

A1A
$1,399 – $2,204 1 Bed 1 Bath 820 Sq Ft
5 Available units
Unit
Base Price
Sq Ft
Availability
Unit Details
  • Unit 06-415
    price $1,399
    square feet 820
    availibility Now
  • Unit 03-214
    price $1,510
    square feet 820
    availibility Now
  • Unit 03-210
    price $1,510
    square feet 820
    availibility Now
  • Unit 08-311
    price $1,510
    square feet 820
    availibility Now
  • Unit 09-211
    price $1,510
    square feet 820
    availibility Aug 1

A3
$1,585 – $2,309 1 Bed 1 Bath 868 Sq Ft
2 Available units
Unit
Base Price
Sq Ft
Availability
Unit Details
  • Unit 03-211
    price $1,585
    square feet 868
    availibility Now
  • Unit 08-410
    price $1,585
    square feet 868
    availibility Jul 30
B2
$1,923 – $2,344 2 Beds 2 Baths 1,175 Sq Ft
4 Available units
Unit
Base Price
Sq Ft
Availability
Unit Details
  • Unit 09-322
    price $1,923
    square feet 1,175
    availibility Now
  • Unit 08-123
    price $1,923
    square feet 1,175
    availibility Jun 15
  • Unit 03-102
    price $1,923
    square feet 1,175
    availibility Jul 7
  • Unit 07-223
    price $1,923
    square feet 1,175
    availibility Aug 29

B1A
$1,963 – $2,325 2 Beds 2 Baths 1,085 Sq Ft
1 Available unit
Unit
Base Price
Sq Ft
Availability
Unit Details
  • Unit 01-345
    price $1,963
    square feet 1,085
    availibility Jul 26
B3
$2,330 – $2,762 2 Beds 2 Baths 1,219 Sq Ft
1 Available unit
Unit
Base Price
Sq Ft
Availability
Unit Details
  • Unit 11-202
    price $2,330
    square feet 1,219
    availibility Aug 3
C1
$2,405 – $3,304 3 Beds 2 Baths 1,441 Sq Ft
1 Available unit
Unit
Base Price
Sq Ft
Availability
Unit Details
  • Unit 01-236
    price $2,405
    square feet 1,441
    availibility Jul 23
* Price shown is base rent. Excludes user-selected optional fees and variable or usage-based fees and required charges due at or prior to move-in or at move-out.View Fees and Policies for details. Price, availability, fees, and any applicable rent special are subject to change without notice.
* Square footage definitions vary. Displayed square footage is approximate.

Fees and Policies

The fees listed below are community-provided and may exclude utilities or add-ons. All payments are made directly to the property and are non-refundable unless otherwise specified. Use the Cost Calculator to determine costs based on your needs.

  • Utilities & Essentials
    • Utility Billing Fee
      Utility Billing Fee Charged per unit.
      $8 / mo
    • Electric / Gas - Third Party
      Electric / Gas - Third Party Charged per unit.
      Varies / mo
    • Water/Sewer
      Water/Sewer Charged per unit.
      Varies / mo
  • One-Time Basics
    • Due at Application
      • Administration Fee
        Administration Fee Charged per unit.
        $200
      • Application Fee
        Application Fee Charged per applicant.
        $75
      • Processing Fee- Third Party
        Processing Fee- Third Party Charged per unit.
        Varies one-time
  • Dogs
    • Dog Fee
      Charged per pet.
      $350
    • Dog Rent
      Charged per pet.
      $25 / mo
    Restrictions:
    No Aggressive Breeds
    Read More Read Less
    Comments
    Dogs & Cats Welcome! $350 fee for one pet and $600 for two. Pet rent is per pet.
    Read More Read Less
  • Cats
    • Cat Fee
      Charged per pet.
      $350
    • Cat Rent
      Charged per pet.
      $25 / mo
    Restrictions:
    No Aggressive Breeds
    Read More Read Less
    Comments
    Dogs & Cats Welcome! $350 fee for one pet and $600 for two. Pet rent is per pet.
    Read More Read Less
  • Other
  • Pet Fee
    Pet Fee Charged per unit.
    Varies one-time
  • Utility Account Final Move Out Fee - Third Party
    Utility Account Final Move Out Fee - Third Party Charged per unit.
    $10
  • Conditional Security Deposit
    Conditional Security Deposit Charged per unit.
    Varies one-time
  • MTM Flat Fee
    Month to Month Flat Fee Charged per unit.
    $0 / occurrence
  • Pet Violation
    Pet Violation Charged per unit.
    $300 / occurrence
  • Utility Billing Electric / Gas Reimbursement Fee
    Utility Billing Electric / Gas Reimbursement Fee Charged per unit.
    $50 / occurrence
  • Legal / Eviction Fees
    Legal / Eviction Fees Charged per unit.
    $524.50 / occurrence
  • Late Fee
    Late Fee Charged per unit.
    10% of base rent / occurrence
  • Lease Violation
    Lease Violation Charged per unit.
    Varies / occurrence
  • Utility Account Set Up Fee - Third Party
    Utility Account Set Up Fee - Third Party Charged per unit.
    $15
  • Rent Plus
    Rental Payment Credit Reporting Charged per unit.
    $10 - $15 / mo
  • NSF Tenant Fee
    NSF Tenant Fee Charged per unit.
    $30 / occurrence
  • Key / Fob / Card Replacement
    Key / Fob / Card Replacement Charged per unit.
    $35 - $75 / occurrence
  • Valet Bin Replacement
    Valet Bin Replacement Charged per unit.
    $50 / occurrence
  • Transfer Fee
    Transfer Fee Charged per unit.
    $750 / occurrence
  • Early Termination Fee
    Early Termination Fee Charged per unit.
    200% of base rent / occurrence
  • Move Out Charges
    Move Out Charges Charged per unit.
    Varies / occurrence

Property Fee Disclaimer: Based on community-supplied data and independent market research. Subject to change without notice. May exclude fees for mandatory or optional services and usage-based utilities.

Details

Lease Options

  • 3 - 15 Month Leases

Property Information

  • Built in 2024
  • 344 units/4 stories

Matterport 3D Tours

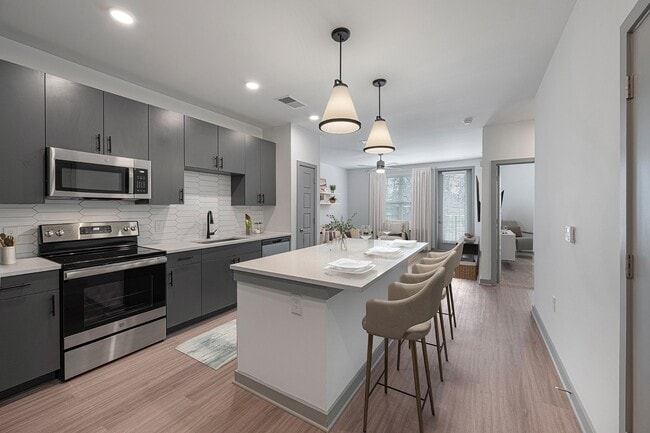

This thoughtfully designed 2-bedroom, 2-bathroom single-floor residence offers a cohesive open-concept layout that seamlessly connects the living, dining, and kitchen areas. Light wood-look flooring flows throughout the main living spaces, complemented by crisp white walls and recessed lighting that create a bright, airy atmosphere. The kitchen is a standout feature, showcasing sleek gray cabinetry, white quartz countertops, a tile backsplash, and a full suite of stainless steel appliances. A central island with seating provides both additional prep space and a casual dining option, while stylish pendant lights add a contemporary touch. The adjacent dining area benefits from a wall of windows dressed in linen curtains, filling the space with abundant natural light. The primary bedroom is generously sized, featuring plush carpeting, a ceiling fan, and large windows. It includes access to a dedicated closet with built-in shelving. The second bedroom is equally well-proportioned and bright. Both bathrooms are finished with clean, modern fixtures and light wood-look flooring. A welcoming entry hallway with recessed lighting leads residents through the thoughtfully arranged floor plan, connecting each room with ease and functionality.

B2 2BR, 2BA - 1175SF
1/10
This thoughtfully designed 2-bedroom, 2-bathroom single-floor residence offers a cohesive open-concept layout that seamlessly connects the living, dining, and kitchen areas. Light wood-look flooring flows throughout the main living spaces, complemented by crisp white walls and recessed lighting that create a bright, airy atmosphere.

The kitchen is a standout feature, showcasing sleek gray cabinetry, white quartz countertops, a tile backsplash, and a full suite of stainless steel appliances. A central island with seating provides both additional prep space and a casual dining option, while stylish pendant lights add a contemporary touch. The adjacent dining area benefits from a wall of windows dressed in linen curtains, filling the space with abundant natural light.

The primary bedroom is generously sized, featuring plush carpeting, a ceiling fan, and large windows. It includes access to a dedicated closet with built-in shelving. The second bedroom is equally well-proportioned and bright. Both bathrooms are finished with clean, modern fixtures and light wood-look flooring. A welcoming entry hallway with recessed lighting leads residents through the thoughtfully arranged floor plan, connecting each room with ease and functionality. This thoughtfully designed one-bedroom, one-bathroom residence offers a cohesive blend of modern aesthetics and functional living across a single floor. The open-concept layout seamlessly connects the kitchen and living room, creating an inviting and efficient use of space. The kitchen is a standout feature, showcasing sleek gray cabinetry with matte black hardware, a striking white hexagonal tile backsplash, quartz countertops, and a large central island with pendant lighting overhead. Stainless steel appliances — including a refrigerator, range, microwave, and dishwasher — complete the contemporary look. Light wood-style flooring flows throughout the main living areas, complementing the clean, neutral color palette. The living room benefits from natural light through large windows with blinds and is accented by a ceiling fan. The bedroom offers plush carpeting, a ceiling fan, and a generously sized window that brings in natural light. A dedicated walk-in closet with wire shelving provides ample storage. The bathroom features light wood-style flooring, a dual-sink vanity with gray cabinetry, and a tiled tub-shower combination. Throughout, the space maintains a bright, modern ambiance with clean lines and quality finishes. This well-designed single-floor unit offers a thoughtful layout that maximizes functionality across its comfortable footprint. The open-concept kitchen and living area serves as the heart of the space, where the kitchen stands out with gray flat-front cabinetry, a geometric white tile backsplash, quartz countertops, and a full suite of stainless steel appliances including a refrigerator with ice maker, electric range, microwave, and dishwasher. A central island with a white quartz surface provides additional prep space and casual seating. Stylish cone-shaped pendant lights hang above, complementing the recessed lighting throughout. Light hardwood-style flooring extends across the main living areas, contributing to a bright, cohesive aesthetic. The living room receives ample natural light through large windows overlooking a wooded outdoor view, and is equipped with a ceiling fan. The bedroom features plush carpeting, a ceiling fan, and a generous window that fills the room with natural light. An adjacent walk-in closet offers multi-level wire shelving for organized storage. The bathroom includes a soaking tub with tile surround, a floating gray vanity, and light wood-look flooring, maintaining the unit's clean, modern palette throughout. This thoughtfully designed single-floor residence offers a clean, modern aesthetic throughout its well-organized layout. The open-concept kitchen serves as a central feature, showcasing gray flat-front cabinetry, a geometric hexagonal tile backsplash, stainless steel appliances including a French door refrigerator, range, microwave, and dishwasher, and a large quartz-topped island illuminated by stylish pendant lights. Light wood-look flooring runs throughout the main living areas, lending warmth and continuity.

The living area is bright and airy, benefiting from natural light through blinds-fitted windows and a ceiling fan overhead. A glazed door provides additional access and light. The bedroom is a comfortable, carpeted retreat with a ceiling fan, a large window for natural light, and access to a walk-in closet equipped with wire shelving and ample storage.

The bathroom features light wood-look flooring, a full soaking tub with tile surround, a vanity with storage, and a clean, minimal design. A hallway connects the rooms efficiently, completing the functional floor plan. Overall, the space delivers a fresh, contemporary living environment with quality finishes and practical design throughout. This contemporary 750 square foot apartment in Chattanooga, TN offers a well-designed living space with a focus on style and functionality. The open-concept floor plan seamlessly integrates the kitchen, living, and dining areas, creating a spacious feel. The kitchen boasts sleek gray cabinetry, stainless steel appliances, and a large center island, perfect for meal preparation and casual dining. Modern lighting fixtures, including pendant lights and a stylish ceiling fan, enhance the ambiance.

The primary bedroom, measuring 150 square feet, features plush carpeting and large windows that flood the space with natural light. The bathroom showcases a long vanity with ample storage, a large mirror, and modern fixtures. Light wood-look flooring throughout the main living areas adds warmth and complements the crisp white walls.

Additional features include a private balcony accessible through a glass door, offering outdoor space and scenic views. The apartment also includes a closet for storage. With its thoughtful design and high-quality finishes, this apartment provides a comfortable and stylish urban living experience in Chattanooga. This 660 square foot apartment in Chattanooga, TN, offers a harmonious blend of modern design and functional living. The single-floor layout comprises one bedroom, one bathroom, and an open-concept kitchen and living area. The primary bedroom, measuring 150 square feet, is a serene retreat with plush carpeting, ample natural light, and stylish furnishings. Large windows with elegant drapery enhance the room's airy feel.

The bathroom showcases a contemporary design with a spacious vanity, modern fixtures, and a combination bathtub-shower. An adjoining closet provides convenient storage space. The heart of the home is the open-plan kitchen and living area. The kitchen boasts sleek gray cabinetry, stainless steel appliances, and a white quartz countertop with bar seating. Pendant lighting adds a touch of sophistication.

The living room features a comfortable sofa, modern coffee table, and tasteful artwork, creating an inviting atmosphere for relaxation or entertaining. Throughout the apartment, neutral tones are accented with pops of color in the form of throw pillows and decor items. Hardwood floors in the main living areas contrast beautifully with the carpeted bedroom, adding warmth and texture to the space.

Natural light floods the apartment through large windows, while carefully placed lighting fixtures provide ambiance in the evenings. The overall design aesthetic is clean and contemporary, offering a perfect balance of style and comfort in this well-appointed urban dwelling. This contemporary apartment in Chattanooga, TN, offers 940 square feet of efficiently designed living space. The open-concept floor plan showcases a gourmet kitchen as its centerpiece, complete with sleek gray cabinetry, stainless steel appliances, and a spacious island with pendant lighting. The kitchen's white subway tile backsplash and light-colored countertops create a bright, airy atmosphere.

The two bedrooms, including a 140 square foot primary bedroom, feature plush carpeting and large windows that flood the spaces with natural light. Three well-appointed bathrooms and a dedicated closet area provide ample storage and convenience. The living areas boast durable wood-look flooring, recessed lighting, and neutral wall colors, allowing for versatile decor options.

Throughout the apartment, thoughtful details such as five-panel interior doors, modern fixtures, and a cohesive color scheme contribute to its polished aesthetic. The floor-to-ceiling windows in some rooms offer scenic views and create an open, expansive feel. This single-story residence strikes a perfect balance between style and functionality, ideal for those seeking a contemporary living space in Chattanooga's Populus Loop area. This contemporary 1000 square foot apartment in Chattanooga, TN offers a thoughtful blend of style and functionality. The open-concept design seamlessly integrates the kitchen and living areas, creating an inviting space for both relaxation and entertainment. The gourmet kitchen boasts sleek cabinetry, stainless steel appliances, and a generous island, perfect for culinary enthusiasts.

The two bedrooms, including a 140 square foot primary suite, provide comfortable retreats with plush carpeting and large windows that flood the rooms with natural light. Three well-appointed bathrooms ensure convenience for residents and guests alike. The apartment features a mix of durable laminate flooring in common areas and soft carpeting in bedrooms, enhancing the overall comfort.

Attention to detail is evident throughout, with modern fixtures, recessed lighting, and ceiling fans. The property also includes two closets for ample storage. Large windows throughout offer picturesque views of the surrounding area, creating a bright and airy atmosphere. This thoughtfully designed apartment combines modern aesthetics with practical living, making it an ideal home for those seeking contemporary urban living in Chattanooga. This contemporary 1220 square foot home in Chattanooga offers a well-designed living space across two floors. The main level, spanning 1070 square feet, showcases an open-concept layout with a modern kitchen featuring sleek cabinetry, quartz countertops, and stainless steel appliances. The living area boasts hardwood floors and large windows, allowing ample natural light and city views.

The home includes two bedrooms, with the primary bedroom measuring a generous 150 square feet. All three bathrooms are updated with modern fixtures and finishes, including a bathtub/shower combination in at least one. The property also features two closets for additional storage.

Practical amenities include a single-car garage, ceiling fans for improved air circulation, and window blinds for privacy. The second floor, though smaller at 140 square feet, likely houses additional living space or storage.

Located at 2533 Gunbarrel Rd, this property combines contemporary design with functionality, offering a comfortable and stylish living environment in a convenient Chattanooga location. This sophisticated 2,190 square foot single-floor space in Chattanooga, TN, is a testament to modern design and functionality. The area showcases a harmonious blend of entertainment and relaxation zones, expertly crafted to cater to various activities. The interior boasts sleek hardwood flooring throughout, complemented by a mix of neutral and accent wall colors that create a vibrant yet cohesive atmosphere.

Key features include a billiards area with a professional-grade pool table, comfortable seating arrangements with plush sofas and armchairs, and a series of mounted flat-screen TVs for multimedia entertainment. The space is illuminated by a combination of recessed lighting and striking circular pendant fixtures, enhancing the contemporary ambiance.

Decorative elements such as large-scale artwork depicting local landscapes and abstract pieces add visual interest and a sense of place. The thoughtful layout incorporates various seating options, from built-in benches to bar-height tables, catering to different group sizes and social scenarios.

A notable design element is the use of textured materials, including corrugated metal accents and patterned area rugs, which add depth and character to the space. Large windows allow natural light to flood the area, while offering views of the surrounding property, including glimpses of an outdoor pool.

This meticulously designed space seamlessly blends functionality with style, creating an inviting environment for social gatherings, relaxation, and recreational activities.
Property Site Map

Select a unit to view pricing & availability

Any
Studio
1
2
3
Any
1+
2+
Move-In Date
Viewing Floor:
1 (5 units)
2 (11 units)
3 (6 units)
4 (3 units)
Matterport 3D Tour Matterport 3D Tour
Matterport 3D Tour

About Populus Waterside Apartments

Peacefully tucked away in the hills of Chattanooga, you'll find a community where home comes a little more naturally. A place where intown connectivity goes hand-in-hand with a tranquil escape, rolling hills give way to unparalleled convenience, and a more balanced way of living is effortless. Warm, welcoming amenities create an energizing atmosphere, and modern studio, one-, two-, and three-bedroom homes inspire serenity with every square inch. Find your personal retreat at Populus Waterside.

Populus Waterside Apartments is an apartment community located in Hamilton County and the 37421 ZIP Code. This area is served by the Hamilton County School District attendance zone.

Unique Features

  • 9 ft Ceilings
  • Bike Storage & Repair Room
  • Carpeted Bedrooms
  • Ceramic Tile Shower/Tub Surrounds
  • Clubroom
  • Controlled Access Main Building
  • Dog Park & Dog Wash
  • EV Charging Stations
  • Game Room
  • LVT Flooring in Common Areas
  • Mail Room
  • Outdoor Firepit & Grilling Stations
  • Parcel Room
  • Pet DNA Testing
  • Private Garages & Storage
  • Resort Style Pool with Sun Shelf & Tanning Ledge
  • Stainless Steel General Electric Appliances
  • Tile Kitchen Backsplashes
  • Vehicular Access Gate
  • Washer & Dryer In Each Unit

Contact

View Property Website
Language: English
Open 9am - 6pm Today
  • Monday - Friday, 9am - 6pm
  • Saturday, 10am - 5pm
  • Sunday, 1pm - 5pm
Property Management Company Logo

Community Amenities

Pool

Controlled Access

Bicycle Storage

EV Charging

  • Controlled Access
  • EV Charging
  • Pool
  • Bicycle Storage
  • Gameroom
  • Dog Park

Apartment Features

Washer/Dryer

Tub/Shower

Ceiling Fans

Kitchen

  • Washer/Dryer
  • Ceiling Fans
  • Tub/Shower
  • Kitchen
  • Quartz Countertops
Location
6930 Populus Loop, Chattanooga,
TN 37421
Get Directions
Schools Restaurants Groceries Coffee Banks Shops Fitness
| Edit
Edit Commute

Destination is required

Under 30 minutes

Commute Time is calculated at rush hour.
City - Chattanooga

Chattanooga sits where the Tennessee River curves against the base of Lookout Mountain, giving the city a distinct sense of place that few mid-sized cities can match. With roughly 181,000 residents, it is Tennessee's fourth-largest city and a growing economic center anchored by advanced manufacturing, healthcare, insurance, and a Volkswagen assembly plant at Enterprise South that draws suppliers and corporate offices to the region. The University of Tennessee at Chattanooga adds an academic presence near the heart of the city, supporting a medical corridor that has become one of the more active employment hubs in the Southeast.

Neighborhoods range widely in character. Downtown and the adjacent Southside offer lofts, converted warehouses, and newer high-rise apartment communities close to the Tennessee Aquarium and Warehouse Row. North Shore, just across the Walnut Street Bridge, provides a quieter residential feel with access to Coolidge Park and the riverfront. St.

Learn more about living in Chattanooga 
Average Prices by Area

Compare neighborhood and city base rent averages by bedroom.

Tyner-Greenwood Chattanooga, TN
Studio $1,399 $1,070
1 Bedroom $1,348 $1,267
2 Bedrooms $1,575 $1,469
3 Bedrooms $1,961 $1,750
Amenities
  • Controlled Access
  • EV Charging
  • Dog Park
  • Pool
  • Bicycle Storage
  • Gameroom
  • 9 ft Ceilings
  • Bike Storage & Repair Room
  • Carpeted Bedrooms
  • Ceramic Tile Shower/Tub Surrounds
  • Clubroom
  • Controlled Access Main Building
  • Dog Park & Dog Wash
  • EV Charging Stations
  • Game Room
  • LVT Flooring in Common Areas
  • Mail Room
  • Outdoor Firepit & Grilling Stations
  • Parcel Room
  • Pet DNA Testing
  • Private Garages & Storage
  • Resort Style Pool with Sun Shelf & Tanning Ledge
  • Stainless Steel General Electric Appliances
  • Tile Kitchen Backsplashes
  • Vehicular Access Gate
  • Washer & Dryer In Each Unit
  • Washer/Dryer
  • Ceiling Fans
  • Tub/Shower
  • Kitchen
  • Quartz Countertops
Expenses
Recurring
Cat Rent $25
Dog Rent $25
One-Time
Cat Fee $350
Dog Fee $350
Office Hours
Monday 9am - 6pm
Tuesday 9am - 6pm
Wednesday 9am - 6pm
Thursday 9am - 6pm
Friday 9am - 6pm
Saturday 10am - 5pm
Sunday 1pm - 5pm
423-556-4732
Education
Colleges & Universities Distance
Chattanooga State Comm. Coll.
Drive: 14 min 8.0 mi
Southern Adventist University
Drive: 14 min 8.0 mi
UT Chattanooga
Drive: 20 min 10.6 mi
Lee University
Drive: 28 min 20.7 mi
Populus Waterside Apartments is within 14 minutes or 8.0 miles from Southern Adventist University. It is also near Chattanooga State Comm. Coll. and UT Chattanooga.
Schools
  • Public Schools
  • Private Schools
Lakeside Academy
Public Elementary School
Grades PK-5
389 Students
Nearby
Bess T Shepherd Elementary School
Public Elementary School
Grades K-5
496 Students
Attendance Zone
Tyner Middle Academy
Public Middle School
Grades 6-8
392 Students
Nearby
Ooltewah Middle School
Public Middle School
Grades 6-8
519 Students
Attendance Zone
Tyner Academy
Public High School
Grades 9-12
559 Students
Nearby
Ooltewah High School
Public High School
Grades 9-12
1,266 Students
Attendance Zone
Annoor Academy of Chattanooga
Private Elementary & Middle School
Grades PK-8
67 Students
Nearby
Cumberland Hall Academy
Private Middle & High School
Grades 6-12
32 Students
Nearby
School data provided by The GreatSchools Rating helps parents compare schools within a state based on a variety of school quality indicators and provides a helpful picture of how effectively each school serves all of its students. Ratings are on a scale of 1 (below average) to 10 (above average) and can include test scores, college readiness, academic progress, advanced courses, equity, discipline and attendance data. We also advise parents to visit schools, consider other information on school performance and programs, and consider family needs as part of the school selection process.

View GreatSchools Rating Methodology


Data provided by GreatSchools.org © 2026. All rights reserved.
Transportation

Populus Waterside Apartments is near Lovell Field, located 5.8 miles or 13 minutes away.

Airports Distance
Airports Distance
Lovell Field
Drive: 13 min 5.8 mi
Getting Around
Moderately Walkable
Walkability
60 / 100
Minimal Public Transit
Transit
0 / 100
Exceptionally Drivable
Drivability
100 / 100
Somewhat Bikeable
Bikeability
30 / 100

Scores provided by

What do Walkability, Transit, Drivability, and Bikeability mean? Walkability measures the walking distance to day-to-day needs. Transit measures access to public transportation. Drivability measures congestion, parking availability, and access to major roads. Bikeability measures the suitability for cycling. How It Works
-
Soundscore™
- / 100

Traffic

-

Airport

-

Businesses

-

Scores provided by

HowLoud What is a Sound Score Rating? A Sound Score Rating aggregates noise caused by vehicle traffic, airplane traffic and local sources. How It Works
Points of Interest

Time and distance from Populus Waterside Apartments.

Shopping Centers Distance
Waterside Lifestyle Center
Walk: 10 min 0.6 mi
Brook Stone Park
Walk: 10 min 0.6 mi
Overlook at Hamilton Place
Walk: 12 min 0.6 mi
Populus Waterside Apartments has 3 shopping centers within 0.6 mile, which is about a 12-minute walk. The miles and minutes will be for the farthest away property.
Parks and Recreation Distance
Elise Chapin Sanctuary at Audubon Acres
Drive: 9 min 4.0 mi
Tennessee Valley Railroad
Drive: 10 min 4.5 mi
UTC Clarence Jones Observatory
Drive: 11 min 6.4 mi
Booker T. Washington State Park
Drive: 15 min 8.7 mi
Chattanooga Zoo
Drive: 19 min 9.9 mi
Populus Waterside Apartments has 5 parks within 9.9 miles, including Elise Chapin Sanctuary at Audubon Acres, Tennessee Valley Railroad, and UTC Clarence Jones Observatory.
Hospitals Distance
Hospitals Distance
Memorial Healthcare System
Drive: 16 min 8.4 mi
Parkridge Medical Center
Drive: 16 min 8.6 mi
Erlanger Behavioral Hospital
Drive: 16 min 8.7 mi
Populus Waterside Apartments has 3 hospitals within 8.7 miles, the nearest is Memorial Healthcare System which is 8.4 miles away and a 16 minute drive.
Military Bases Distance
Arnold Air Force Base Tullahoma
Drive: 101 min 77.7 mi
Arnold Air Force Base Estill Springs
Drive: 113 min 83.2 mi
Populus Waterside Apartments is 77.7 miles from Arnold Air Force Base Tullahoma, and is convenient to other military bases, including Arnold Air Force Base Estill Springs.


Reviews for Populus Waterside Apartments

4.7
Renter Rating
5 Stars
84
4 Stars
14
3 Stars
4
2 Stars
3
1 Star
0
Share details of your own experience with this property
Renter Reviews 105 Reviews
 
  • Most Recent
  • Most Helpful
  • Rating Low-High
  • Rating High-Low
Submitted by a verified resident of the apartment community. Participating residents may receive reward points in exchange for posting a review during their lease term, regardless of the nature of the review. Delete

Property Manager Responded:

Property Manager Responded

Show full review Show less
Was this helpful? Vote review helpful Thanks for your feedback!
Flag Review
  1. ...
  2. ...

Populus Waterside Apartments Photos

  • Populus Waterside Apartments

  • B2 2BR, 2BA - 1175SF


  • A1 1BR, 1BA - 776SF Kitchen

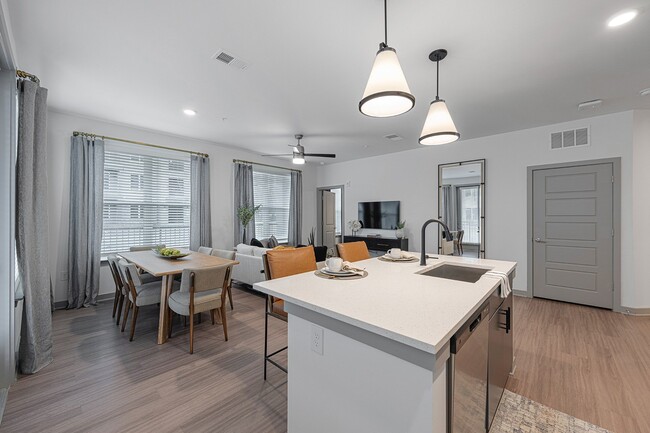
  • A1 1BR, 1BA - 776SF Kitchen & Living Area

Models

  • Studio

  • 1 Bedroom

  • 1 Bedroom

  • 1 Bedroom

  • 2 Bedrooms

  • 2 Bedrooms

Nearby Apartments

Within 50 Miles of Populus Waterside Apartments

  • Ashford Villas Apartment Homes

    2209 Ashford Villa Cir

    Chattanooga, TN 37421

    $1,213 - $3,081

    1-2 Br 0.9 mi

  • Forest Hill Villas Apartment Homes

    6412 Shallowford Rd

    Chattanooga, TN 37421

    $1,282 - $7,252

    1-2 Br 1.5 mi

  • Hamilton Villas

    8787 Gemstone Cir

    Chattanooga, TN 37421

    $1,431 - $2,599

    1-3 Br 2.3 mi

  • Apison Villas

    5080 Apison Villas Cir

    Ooltewah, TN 37363

    $1,869 - $2,650

    1-3 Br 4.1 mi

  • Riverstone Apartments

    6285 Feldspar Ln

    Hixson, TN 37343

    $1,455 - $4,766

    1-3 Br 7.8 mi

  • Indigo

    4081 Blue Water Cir

    Chattanooga, TN 37415

    $1,454 - $2,518

    1-2 Br 10.3 mi

Frequently Asked Questions
Does Populus Waterside Apartments have in-unit laundry?

Populus Waterside Apartments has units with in‑unit washers and dryers, making laundry day simple for residents.

What utilities are included in rent at Populus Waterside Apartments?

Utilities are not included in rent. Residents should plan to set up and pay for all services separately.

Is parking available at Populus Waterside Apartments?

Parking is available at Populus Waterside Apartments. Contact this property for details.

Which floor plans are available, and what are the price ranges?

Populus Waterside Apartments has studios to three-bedrooms with rent ranges from $1,396/mo. to $3,304/mo.

Is Populus Waterside Apartments pet-friendly?

Yes, Populus Waterside Apartments welcomes pets. Breed restrictions, weight limits, and additional fees may apply. View this property's pet policy.

How much income do I need to rent at Populus Waterside Apartments?

A good rule of thumb is to spend no more than 30% of your gross income on rent. Based on the lowest available rent of $1,396 for a studio, you would need to earn about $55,840 per year to qualify. Want to double-check your budget? Calculate how much rent you can afford with our Rent Affordability Calculator.

Does Populus Waterside Apartments have move-in specials?

Populus Waterside Apartments is offering 2 Months Free for eligible applicants, with rental rates starting at $1,396.

Does Populus Waterside Apartments offer Matterport 3D tours?

Yes! Populus Waterside Apartments offers 10 Matterport 3D Tours. Explore different floor plans and see unit level details, all without leaving home.
Back To Top
Send a Message
Contact Property
enter move in date in the format: 2 digit month / 2 digit day / 4 digit year

I would like to...

Send Message

Submitting Request

Send a Message
Contact Property

Thank you! Your email has been sent.

Error

Report an Issue Print Get Directions
Try These Popular Nearby Searches

Cities

  • Red Bank Rentals
  • Ridgeside Rentals
  • Hixson Rentals
  • Harrison Rentals
  • East Ridge Rentals

Search by Bedrooms

  • Studio Apartments in Chattanooga
  • 1 Bedroom Apartments in Chattanooga
  • 2 Bedroom Apartments in Chattanooga
  • 3 Bedroom Apartments in Chattanooga
  • Rooms for Rent in Chattanooga

Other Rental Types

  • Chattanooga Lofts for Rent
  • Chattanooga Houses for Rent
  • Chattanooga Condos for Rent
  • Chattanooga Townhomes for Rent
  • Private Landlord Rentals Chattanooga
  • Chattanooga Duplex Rentals
  • 37421 Houses for Rent
  • 37421 Condos for Rent
  • 37421 Townhomes for Rent

Stay on Budget

  • Chattanooga Apartments Under $600
  • Chattanooga Apartments Under $700
  • Chattanooga Apartments Under $900
  • Chattanooga Apartments Under $1,100
  • Chattanooga Apartments Under $1,200
  • Chattanooga Apartments Under $1,400
  • Chattanooga Apartments Under $1,500
  • Chattanooga Apartments Under $2,000

Filter by Popular Amenities

  • Pet Friendly Apartments in Chattanooga
  • Furnished Apartments in Chattanooga
  • Apartments with Washer & Dryer in Chattanooga
  • Wheelchair Accessible Apartments in Chattanooga
  • Apartments with EV Charging in Chattanooga
  • Apartments with Balcony in Chattanooga
  • Apartments with Air Conditioning in Chattanooga
  • Chattanooga Apartments with Pickleball Court
  • Chattanooga Apartments with Virtual Tours
  • Chattanooga Waterfront Apartments

Find Specialty Housing

  • Student Housing in Chattanooga
  • Chattanooga Low Income Housing
  • Senior Housing in Chattanooga
  • Short Term Rentals in Chattanooga
  • Luxury Apartments in Chattanooga
  • Cheap Apartments in Chattanooga
  • Corporate Housing in Chattanooga
  • Move-In Specials in Chattanooga
  • New Apartments in Chattanooga
  • About Us
  • Advertise
  • Legal Notices
  • Privacy Notice
  • Avoid Scams
  • Accessibility
  • Calculate Rent Affordability
  • Renterverse
  • Sitemap
Property Logo
apartments.com
© 2026 CoStar Group, Inc. Equal Housing Opportunity

Equal Housing Opportunity

© 2026 CoStar Group, Inc.

Equal Housing Opportunity

Ready to Apply?

Good News! This rental is accepting applications through Apartments.com. Act now and your $ purchase will include 9 additional FREE application submissions to participating properties.

Or if you already have an account


Required

Required

Valid Email Required

You must acknowledge the disclaimer to continue
Next
Continue

Take me to this property's website
Schedule Tour
Interested in this property? Schedule a tour today.
Rate & Review Populus Waterside Apartments
Please select a rating
50 character minimum
By clicking submit, I agree to the Apartments.com Terms of Service and the Ratings & Reviews Terms of Use.

What Are Walk Score®, Transit Score®, and Bike Score® Ratings?

Walk Score® measures the walkability of any address. Transit Score® measures access to public transit. Bike Score® measures the bikeability of any address.

Learn How It Works

What is a Sound Score Rating?

A Sound Score Rating aggregates noise caused by vehicle traffic, airplane traffic and local sources.

Learn How It Works

Share This Listing
Listing Image

6930 Populus Loop

Chattanooga, TN 37421

Email

Link Copied

(423) 556-4732
Get Directions
Schools Restaurants Groceries Coffee Banks Shops Fitness
Select a unit to view pricing and availability
Floor
1 (5 units)
2 (11 units)
3 (6 units)
4 (3 units)
Any
Studio
1
2
3
Any
1+
2+
Move-In Date
Matterport 3D Tour Matterport 3D Tour
Matterport 3D Tour

