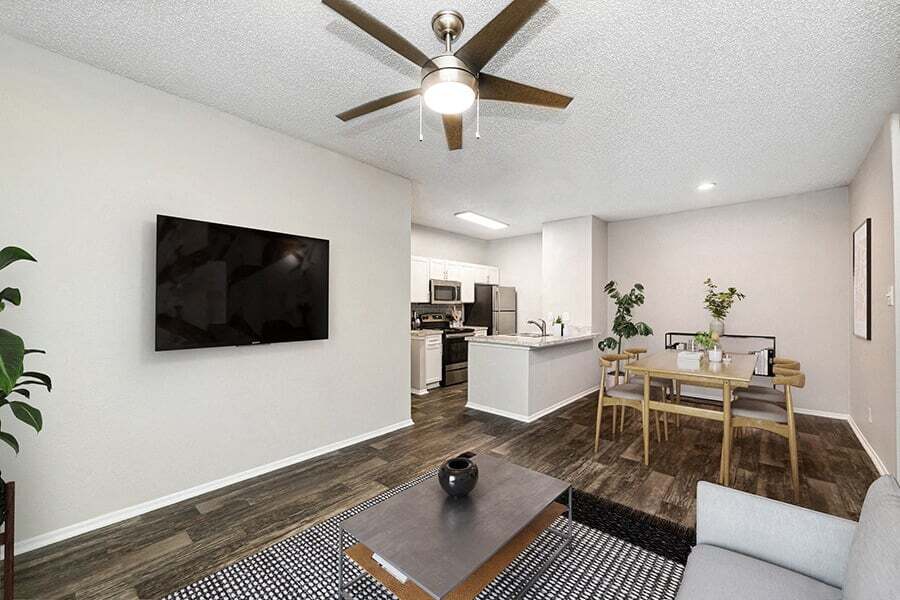
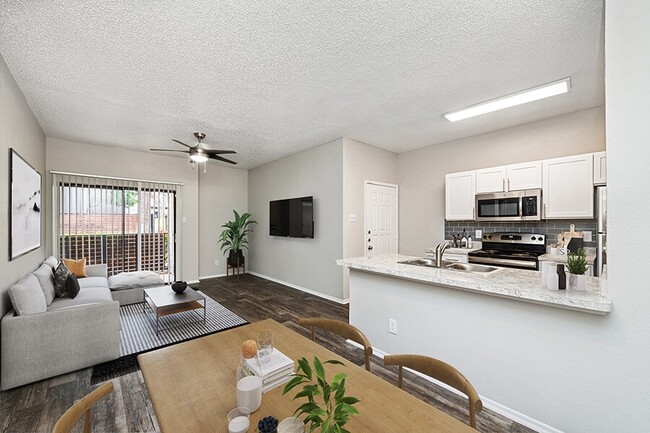
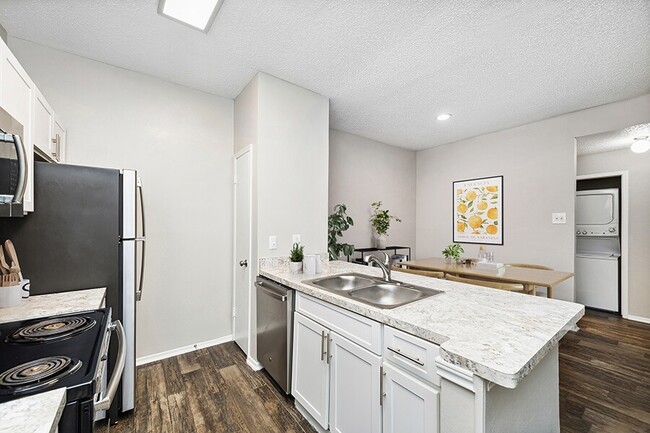
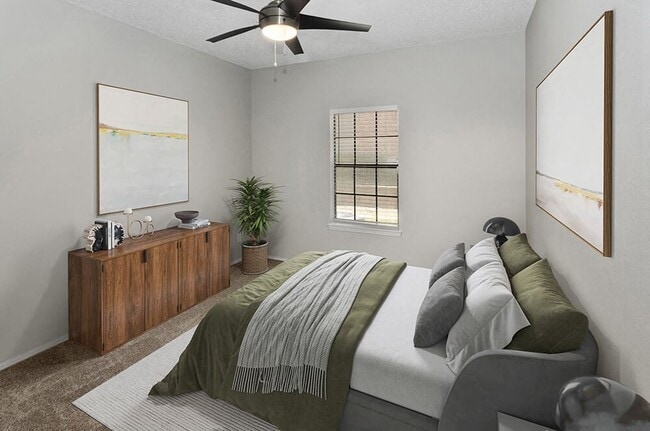
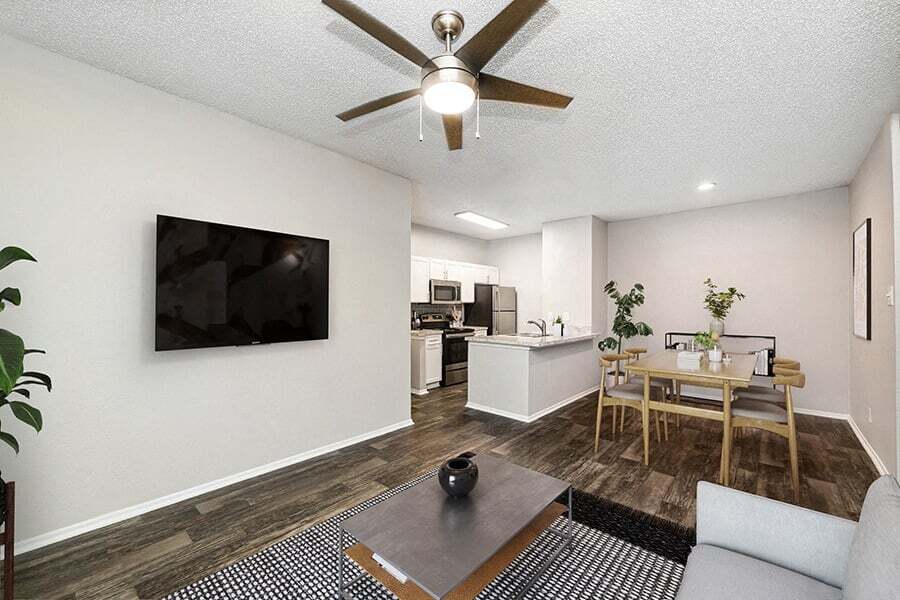
This single-story space centers around a well-appointed living area that combines comfort and thoughtful design. The room features hardwood-style flooring that anchors the space with warmth, complemented by neutral beige and gray wall tones that create a calming, versatile backdrop. A ceiling fan with a light fixture serves as a functional focal point overhead, while a textured ceiling adds subtle dimension. Natural light flows in through multiple windows dressed with curtain panels, offering views of lush outdoor greenery. A standout architectural detail is the built-in recessed niche along one wall, illuminated by accent lighting and flanked by cabinetry below — an ideal display and storage feature that adds character to the room. The living area comfortably accommodates a cushioned armchair with decorative pillows, a patterned area rug, and a rustic wooden coffee table, all contributing to an inviting, layered aesthetic. A potted palm plant near the corner introduces a touch of natural life to the interior. The overall ambiance is warm, relaxed, and well-balanced, blending practical storage solutions with decorative charm throughout.
-
Monthly Rent
$904 - $1,586
-
Bedrooms
1 - 2 bd
-
Bathrooms
1 - 2 ba
-
Square Feet
575 - 1,050 sq ft

Highlights
- English and Spanish Speaking Staff
- Cabana
- Yard
- High Ceilings
- Pool
- Walk-In Closets
- Planned Social Activities
- Spa
- Pet Play Area
Pricing & Floor Plans
-
Unit 0416price $974square feet 575availibility Now
-
Unit 1203price $974square feet 575availibility Now
-
Unit 0116price $904square feet 575availibility Oct 6
-
Unit 1506price $964square feet 733availibility Now
-
Unit 1712price $1,084square feet 733availibility Now
-
Unit 0808price $1,084square feet 735availibility Now

-
Unit 1701price $1,109square feet 752availibility Now
-
Unit 1501price $1,109square feet 752availibility Now
-
Unit 1913price $1,074square feet 752availibility Oct 2
-
Unit 1509price $1,054square feet 640availibility Now
-
Unit 1304price $1,174square feet 813availibility Now
-
Unit 1916price $1,174square feet 813availibility Now
-
Unit 1902price $1,054square feet 813availibility Sep 25
-
Unit 1604price $1,262square feet 965availibility Now
-
Unit 0508price $1,342square feet 965availibility Now
-
Unit 0502price $1,367square feet 965availibility Now
-
Unit 0505price $1,277square feet 850availibility Now
-
Unit 0507price $1,312square feet 850availibility Now
-
Unit 1605price $1,312square feet 850availibility Now
-
Unit 0407price $1,496square feet 965availibility Sep 25
-
Unit 1405price $1,556square feet 965availibility Oct 2
-
Unit 1806price $1,526square feet 1,050availibility Oct 30
-
Unit 1810price $1,586square feet 1,050availibility Dec 7
-
Unit 0416price $974square feet 575availibility Now
-
Unit 1203price $974square feet 575availibility Now
-
Unit 0116price $904square feet 575availibility Oct 6
-
Unit 1506price $964square feet 733availibility Now
-
Unit 1712price $1,084square feet 733availibility Now
-
Unit 0808price $1,084square feet 735availibility Now
-
Unit 1701price $1,109square feet 752availibility Now
-
Unit 1501price $1,109square feet 752availibility Now
-
Unit 1913price $1,074square feet 752availibility Oct 2
-
Unit 1509price $1,054square feet 640availibility Now
-
Unit 1304price $1,174square feet 813availibility Now
-
Unit 1916price $1,174square feet 813availibility Now
-
Unit 1902price $1,054square feet 813availibility Sep 25
-
Unit 1604price $1,262square feet 965availibility Now
-
Unit 0508price $1,342square feet 965availibility Now
-
Unit 0502price $1,367square feet 965availibility Now
-
Unit 0505price $1,277square feet 850availibility Now
-
Unit 0507price $1,312square feet 850availibility Now
-
Unit 1605price $1,312square feet 850availibility Now
-
Unit 0407price $1,496square feet 965availibility Sep 25
-
Unit 1405price $1,556square feet 965availibility Oct 2
-
Unit 1806price $1,526square feet 1,050availibility Oct 30
-
Unit 1810price $1,586square feet 1,050availibility Dec 7
Fees and Policies
The fees listed below are community-provided and may exclude utilities or add-ons. All payments are made directly to the property and are non-refundable unless otherwise specified. Use the Cost Calculator to determine costs based on your needs.
Pet policies are negotiable.
-
Other
-
Pet DepositCharged per pet.$0
-
One-Time Pet FeeCharged per pet.$300
-
Monthly Pet FeeCharged per pet.$25 / mo
Comments$25/month per pet for Pet Rent; $300 pet fee for 1 pet or $500 for two petsRead More Read Less -
-
Dogs
Restrictions:Comments
-
Cats
Restrictions:Comments
-
Surface Lot
-
Covered
Property Fee Disclaimer: Based on community-supplied data and independent market research. Subject to change without notice. May exclude fees for mandatory or optional services and usage-based utilities.
Details
Property Information
-
Built in 1985
-
264 units/2 stories
Matterport 3D Tour
About Pointe at Fair Oaks
Make yourself at home at Dallas North Park and discover our apartments for rent in North Dallas, TX, designed for comfort and convenience. Our thoughtfully designed one- and two-bedroom homes feature spacious living rooms, charming sunrooms, oversized closets, efficient appliances, and more. Residents also enjoy professional on-site management and maintenance, a business center, and a Cyber Cafe with a Coffee Bistro, all of which make everyday living feel warm, comfortable, and pleasant.Ideally located near Caladium Canal Shopping Center, Bent Tree Plaza, Hebron High School, Kathryn S. McWhorter Elementary School, and Ted Polk Middle School, our community places shopping, dining, and everyday essentials within easy reach. Schedule a tour today and discover your new home at Dallas North Park.
Pointe at Fair Oaks is an apartment community located in Denton County and the 75287 ZIP Code. This area is served by the Carrollton-Farmers Branch Independent School District attendance zone.
Unique Features
- BBQ/Picnic Area
- Black Appliances*
- Bridge Credit Plus
- Central Heating and Air Conditioning
- Cyber Cafe with Coffee Bistro and Wi-Fi
- Efficient Appliances
- Electric Range
- Electronic Payments Accepted
- Extra Storage Available
- Fireplace*
- Granite-Style Countertops
- Large Closets
- Lush Landscaping
- Monthly Resident Events
- Night Patrol
- Non-Smoking Community
- Outdoor Fire Pit
- Plush Carpeting
- Poolside BBQ Grill
- Private Patio or Balcony*
- Private Yard*
- Resort Style Pool with Sundeck
- Separate Dining Area
- Spanish Speaking Staff
- Stainless Steel Appliances*
- Sunroom*
- Tile Backsplash*
- Updater
- Upgraded Interiors
- Washer and Dryer
- Wood-Style Flooring
Community Amenities
Pool
Fitness Center
Playground
Clubhouse
Recycling
Business Center
Grill
24 Hour Access
Property Services
- Package Service
- Wi-Fi
- Maintenance on site
- Property Manager on Site
- 24 Hour Access
- Trash Pickup - Door to Door
- Recycling
- Renters Insurance Program
- Online Services
- Planned Social Activities
- Pet Play Area
- Public Transportation
Shared Community
- Business Center
- Clubhouse
- Breakfast/Coffee Concierge
- Walk-Up
Fitness & Recreation
- Fitness Center
- Spa
- Pool
- Playground
Outdoor Features
- Fenced Lot
- Sundeck
- Cabana
- Courtyard
- Grill
- Picnic Area
- Dog Park
Apartment Features
Washer/Dryer
Air Conditioning
Dishwasher
Washer/Dryer Hookup
High Speed Internet Access
Hardwood Floors
Walk-In Closets
Yard
Indoor Features
- High Speed Internet Access
- Wi-Fi
- Washer/Dryer
- Washer/Dryer Hookup
- Air Conditioning
- Heating
- Ceiling Fans
- Smoke Free
- Cable Ready
- Security System
- Storage Space
- Tub/Shower
- Fireplace
Kitchen Features & Appliances
- Dishwasher
- Disposal
- Ice Maker
- Stainless Steel Appliances
- Pantry
- Eat-in Kitchen
- Kitchen
- Microwave
- Oven
- Range
- Refrigerator
Model Details
- Hardwood Floors
- Carpet
- Vinyl Flooring
- Dining Room
- High Ceilings
- Office
- Sunroom
- Crown Molding
- Views
- Walk-In Closets
- Window Coverings
- Balcony
- Patio
- Yard
Timberglen is a small yet upscale community made up of impressive homes and tree-lined streets. Timberglen is far from a secluded suburban locale, however. The community enjoys both a laid-back lifestyle and urban amenities along Frankford Road. Fast-food restaurants, steakhouses, and coffee shops make it easy to enjoy a day out without going far from home. The area provides easy access to multiple North Dallas shopping centers, and Bent Tree Country Club is less than two miles east. With proximity to the President George Bush Turnpike and the Dallas North Tollway, the commuting crowd will be well taken care of. These major highways also mean that Downtown Dallas and the entire Dallas-Fort Worth metroplex is just a 30-minute drive away.
Learn more about living in TimberglenCompare neighborhood and city base rent averages by bedroom.
| Timberglen | Dallas, TX | |
|---|---|---|
| Studio | $880 | $1,266 |
| 1 Bedroom | $1,078 | $1,406 |
| 2 Bedrooms | $1,484 | $1,874 |
| 3 Bedrooms | $2,009 | $2,367 |
- Package Service
- Wi-Fi
- Maintenance on site
- Property Manager on Site
- 24 Hour Access
- Trash Pickup - Door to Door
- Recycling
- Renters Insurance Program
- Online Services
- Planned Social Activities
- Pet Play Area
- Public Transportation
- Business Center
- Clubhouse
- Breakfast/Coffee Concierge
- Walk-Up
- Fenced Lot
- Sundeck
- Cabana
- Courtyard
- Grill
- Picnic Area
- Dog Park
- Fitness Center
- Spa
- Pool
- Playground
- BBQ/Picnic Area
- Black Appliances*
- Bridge Credit Plus
- Central Heating and Air Conditioning
- Cyber Cafe with Coffee Bistro and Wi-Fi
- Efficient Appliances
- Electric Range
- Electronic Payments Accepted
- Extra Storage Available
- Fireplace*
- Granite-Style Countertops
- Large Closets
- Lush Landscaping
- Monthly Resident Events
- Night Patrol
- Non-Smoking Community
- Outdoor Fire Pit
- Plush Carpeting
- Poolside BBQ Grill
- Private Patio or Balcony*
- Private Yard*
- Resort Style Pool with Sundeck
- Separate Dining Area
- Spanish Speaking Staff
- Stainless Steel Appliances*
- Sunroom*
- Tile Backsplash*
- Updater
- Upgraded Interiors
- Washer and Dryer
- Wood-Style Flooring
- High Speed Internet Access
- Wi-Fi
- Washer/Dryer
- Washer/Dryer Hookup
- Air Conditioning
- Heating
- Ceiling Fans
- Smoke Free
- Cable Ready
- Security System
- Storage Space
- Tub/Shower
- Fireplace
- Dishwasher
- Disposal
- Ice Maker
- Stainless Steel Appliances
- Pantry
- Eat-in Kitchen
- Kitchen
- Microwave
- Oven
- Range
- Refrigerator
- Hardwood Floors
- Carpet
- Vinyl Flooring
- Dining Room
- High Ceilings
- Office
- Sunroom
- Crown Molding
- Views
- Walk-In Closets
- Window Coverings
- Balcony
- Patio
- Yard
| Monday | 9am - 6pm |
|---|---|
| Tuesday | 9am - 6pm |
| Wednesday | 10am - 6pm |
| Thursday | 9am - 6pm |
| Friday | 9am - 6pm |
| Saturday | 10am - 5pm |
| Sunday | Closed |
| Colleges & Universities | Distance | ||
|---|---|---|---|
| Colleges & Universities | Distance | ||
| Drive: | 6 min | 2.2 mi | |
| Drive: | 8 min | 4.4 mi | |
| Drive: | 12 min | 7.1 mi | |
| Drive: | 15 min | 9.4 mi |


 The GreatSchools Rating helps parents compare schools within a state based on a variety of school quality indicators and provides a helpful picture of how effectively each school serves all of its students. Ratings are on a scale of 1 (below average) to 10 (above average) and can include test scores, college readiness, academic progress, advanced courses, equity, discipline and attendance data. We also advise parents to visit schools, consider other information on school performance and programs, and consider family needs as part of the school selection process.
View GreatSchools Rating Methodology
Data provided by GreatSchools.org © 2026. All rights reserved.
Transportation options available in Dallas include Downtown Carrollton Station, located 7.2 miles from Pointe at Fair Oaks. Pointe at Fair Oaks is near Dallas Love Field, located 16.3 miles or 24 minutes away, and Dallas-Fort Worth International, located 18.9 miles or 24 minutes away.
| Transit / Subway | Distance | ||
|---|---|---|---|
| Transit / Subway | Distance | ||
|
|
Drive: | 11 min | 7.2 mi |
|
|
Drive: | 12 min | 7.7 mi |
|
|
Drive: | 15 min | 11.0 mi |
|
|
Drive: | 18 min | 12.4 mi |
|
|
Drive: | 18 min | 13.0 mi |
| Commuter Rail | Distance | ||
|---|---|---|---|
| Commuter Rail | Distance | ||
| Drive: | 10 min | 6.4 mi | |
| Drive: | 15 min | 9.9 mi | |
| Drive: | 16 min | 12.4 mi | |
| Drive: | 18 min | 15.2 mi | |
| Drive: | 23 min | 17.1 mi |
| Airports | Distance | ||
|---|---|---|---|
| Airports | Distance | ||
|
Dallas Love Field
|
Drive: | 24 min | 16.3 mi |
|
Dallas-Fort Worth International
|
Drive: | 24 min | 18.9 mi |
Scores provided by
 What do Walkability, Transit, Drivability, and Bikeability mean?
Walkability measures the walking distance to day-to-day needs.
Transit measures access to public transportation.
Drivability measures congestion, parking availability, and access to major roads.
Bikeability measures the suitability for cycling.
How It Works
What do Walkability, Transit, Drivability, and Bikeability mean?
Walkability measures the walking distance to day-to-day needs.
Transit measures access to public transportation.
Drivability measures congestion, parking availability, and access to major roads.
Bikeability measures the suitability for cycling.
How It Works
Traffic
BusyAirport
ActiveBusinesses
CalmScores provided by
HowLoud What is a Sound Score Rating? A Sound Score Rating aggregates noise caused by vehicle traffic, airplane traffic and local sources. How It WorksTime and distance from Pointe at Fair Oaks.
| Shopping Centers | Distance | ||
|---|---|---|---|
| Shopping Centers | Distance | ||
| Walk: | 4 min | 0.2 mi | |
| Walk: | 8 min | 0.4 mi | |
| Walk: | 20 min | 1.1 mi |
| Parks and Recreation | Distance | ||
|---|---|---|---|
| Parks and Recreation | Distance | ||
|
Arbor Hills Nature Preserve
|
Drive: | 7 min | 3.3 mi |
|
Environmental Education Center
|
Drive: | 9 min | 5.1 mi |
|
Beckert Park
|
Drive: | 9 min | 5.3 mi |
|
Cottonwood Park
|
Drive: | 15 min | 8.9 mi |
|
Elm Fork Preserve
|
Drive: | 13 min | 9.0 mi |
| Hospitals | Distance | ||
|---|---|---|---|
| Hospitals | Distance | ||
| Drive: | 6 min | 2.7 mi | |
| Drive: | 7 min | 3.1 mi | |
| Drive: | 7 min | 3.4 mi |
| Military Bases | Distance | ||
|---|---|---|---|
| Military Bases | Distance | ||
| Drive: | 36 min | 26.4 mi | |
| Drive: | 60 min | 46.2 mi |
Pointe at Fair Oaks Photos
-
-
1BR,1BA - 752SF
-
-
-
-
-
-
-
Models
-
1 Bedroom
-
1 Bedroom
-
1 Bedroom
-
1 Bedroom
-
1 Bedroom
-
2 Bedrooms
Nearby Apartments
Within 50 Miles of Pointe at Fair Oaks
-
Allure North Dallas
4300 Horizon North Pky
Dallas, TX 75287
$1,058 - $1,802
1-2 Br 0.8 mi
-
Bridges at Deer Run
3637 Trinity Mills Rd
Dallas, TX 75287
$916 - $1,517
1-2 Br 1.4 mi
-
Chapel Hill
300 E Round Grove Rd
Lewisville, TX 75067
$1,143 - $2,593
1-3 Br 8.0 mi
-
Hidden Creek
1200 College Pky
Lewisville, TX 75077
$974 - $2,173
1-3 Br 10.6 mi
-
Belmont at Duck Creek
6202 Duck Creek Dr
Garland, TX 75043
$1,022 - $1,544
1-3 Br 18.2 mi
-
Cobblestone
1615 Stoneleigh Ct
Arlington, TX 76011
$869 - $1,737
1-2 Br 21.6 mi
Pointe at Fair Oaks has units with in‑unit washers and dryers, making laundry day simple for residents.
Utilities are not included in rent. Residents should plan to set up and pay for all services separately.
Parking is available at Pointe at Fair Oaks. Fees may apply depending on the type of parking offered. Contact this property for details.
Pointe at Fair Oaks has one to two-bedrooms with rent ranges from $904/mo. to $1,586/mo.
Yes, Pointe at Fair Oaks welcomes pets. Breed restrictions, weight limits, and additional fees may apply. View this property's pet policy.
A good rule of thumb is to spend no more than 30% of your gross income on rent. Based on the lowest available rent of $904 for a one-bedroom, you would need to earn about $36,160 per year to qualify. Want to double-check your budget? Calculate how much rent you can afford with our Rent Affordability Calculator.
Pointe at Fair Oaks is offering Specials for eligible applicants, with rental rates starting at $904.
Yes! Pointe at Fair Oaks offers 1 Matterport 3D Tours. Explore different floor plans and see unit level details, all without leaving home.
18800 Lina St
Dallas, TX 75287