Pleasant Creek Apartments
1255 W Pleasant Run Rd,
Lancaster,
TX
75146
Leasing Office:
1255 Pleasant Run Rd, Lancaster, TX 75146
5.0
Renter Rating
1 Review
Today
Favorites
888-793-5312

-
Monthly Rent
$1,085 - $1,925
-
Bedrooms
1 - 3 bd
-
Bathrooms
1 - 3 ba
-
Square Feet
637 - 1,682 sq ft
Pleasant Creek Apartments
Favorites
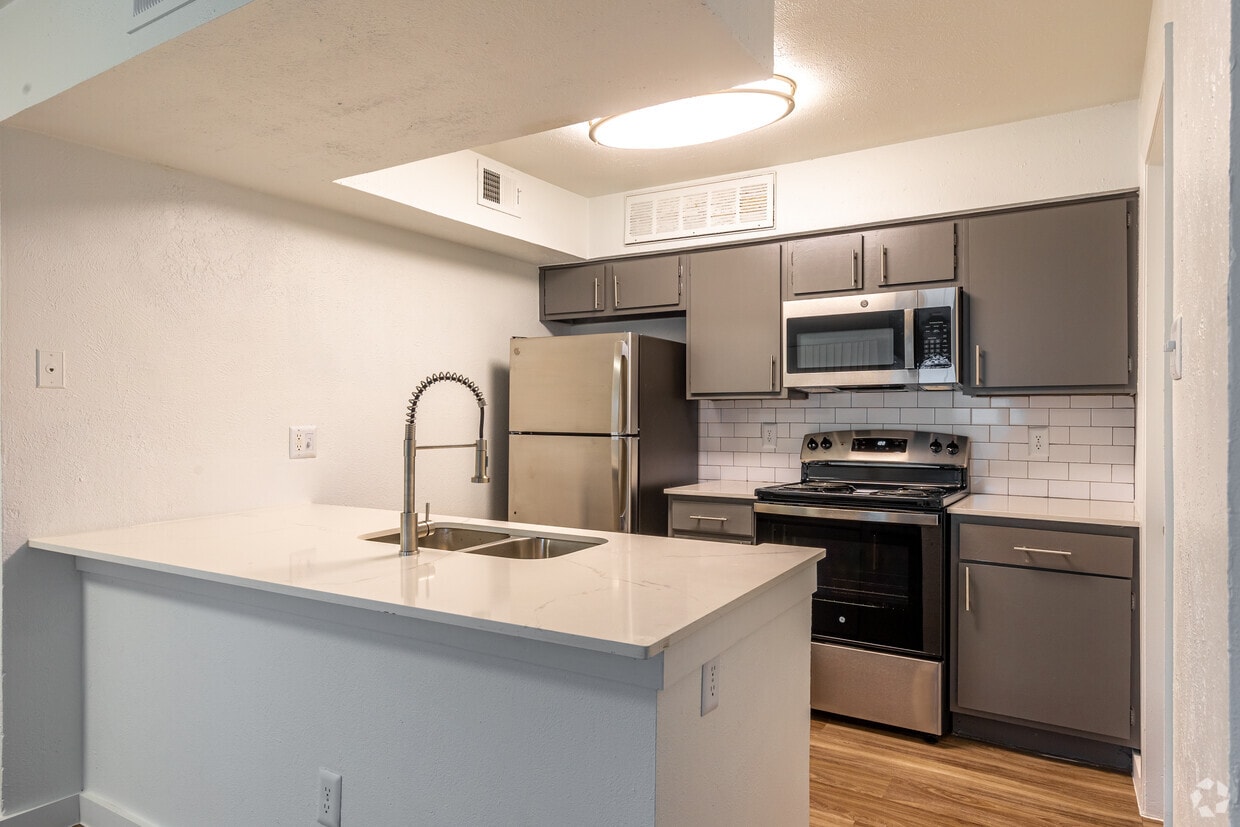
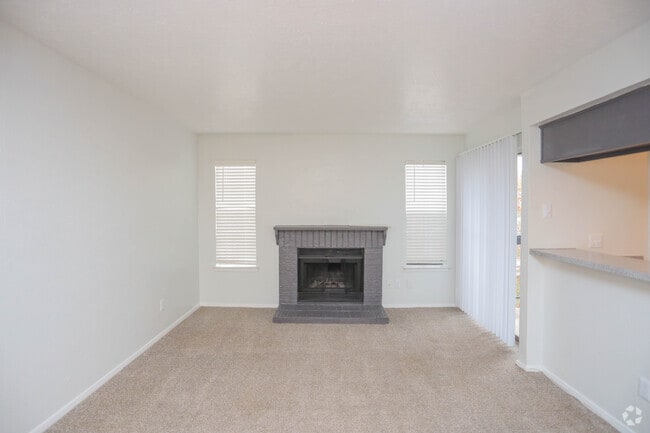
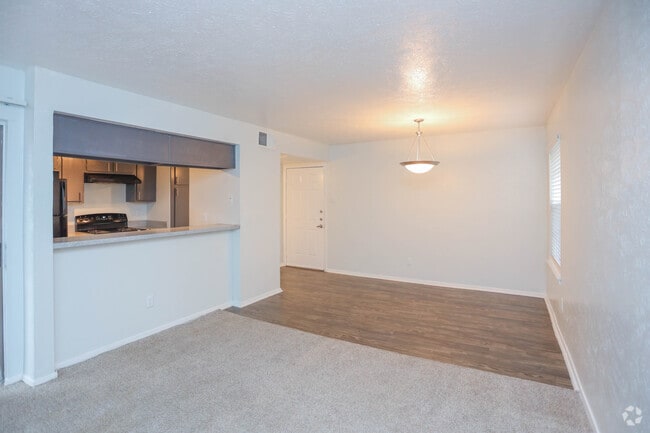
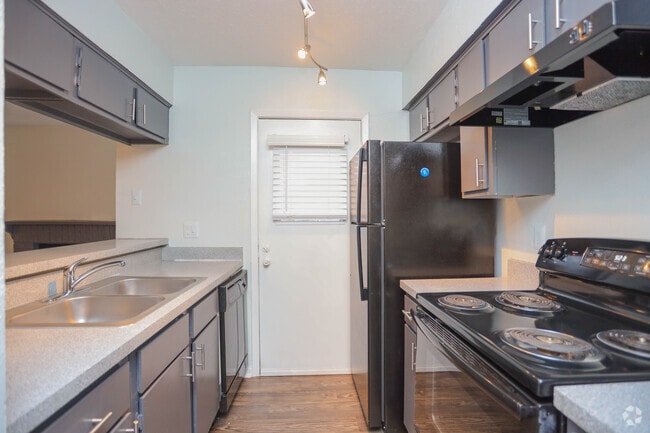
Welcome to Pleasant Creek Apartment Homes in Lancaster, TX! Discover the perfect comfort, convenience, and style combination at Pleasant Creek Apartments. Ideally situated in Lancaster, Texas, our community is just minutes from Downtown Dallas, DFW Airport, and major highways like I-20 and I-35, making your daily commute and weekend adventures effortless. Beautifully Renovated Living Spaces Step into your new home and experience modern living at its finest. Each of our spacious, newly renovated apartments is thoughtfully designed with beautiful wood flooring, refinished countertops, and a cozy wood-burning fireplace to create the perfect retreat. From the moment you arrive, you’ll feel right at home. Resort-Inspired Amenities At Pleasant Creek, we believe your home should be your sanctuary. That's why we provide amenities designed to enhance your lifestyle. Relax at our resort-style swimming pool, stay active with our modern fitness center equipped with the latest gear for your wellness routine, or gather with friends at our outdoor kitchen and picnic area. Your furry companions will love our luxury dog park, and you’ll appreciate the meticulously landscaped green spaces throughout the community. Unmatched Convenience Living at Pleasant Creek puts everything within reach. With easy access to I-20 and I-35, you'll be close to top schools like Lancaster High School, Elsie Robertson Middle School, Rosa Parks-Millbrook Elementary, and UNT for quality education nearby. When it’s time for fun, you’ll find an array of entertainment hotspots just a short drive away, such as the Dallas Zoo, Bishop Arts District, and AT&T Stadium. Shopping enthusiasts can explore Uptown Village and Cedar Hill Premium Outlets, while foodies will love the diverse dining options around Lancaster and Downtown Dallas. Whatever your lifestyle, Pleasant Creek Apartments places you right in the center of it all. Contact Us Today Don’t wait to make Pleasant Creek your home! Contact our friendly team to schedule a tour and experience our community firsthand. We’re here to help you find the perfect apartment for your lifestyle. Come home to Pleasant Creek Apartment Homes—where comfort, convenience, and community come together.
Highlights
- By-The-Bed Leasing
- English and Spanish Speaking Staff
- Pool
- Walk-In Closets
- Fireplace
- Dog Park
- Gated
- Picnic Area
- Balcony
Pricing & Floor Plans
filter results by bedrooms
A1 1x1
Starting at $1,085
/ Person
1 Bed
1 Bath
637 Sq Ft
2 Available units
Unit
Base Price
Sq Ft
Availability
Unit Details
-
Unit 102-01price $1,085square feet 637availibility Now
-
Unit 208-01price $1,085square feet 637availibility Now
A1P 1x1
Starting at $1,235
1 Bed
1 Bath
637 Sq Ft
4 Available units
Unit
Base Price
Sq Ft
Availability
Unit Details
-
Unit 101-01price $1,235square feet 637availibility Now
-
Unit 108-01price $1,235square feet 637availibility Now
-
Unit 165-06price $1,235square feet 637availibility Now
B2 2x2
$1,330
2 Beds
2 Baths
896 Sq Ft
1 Available unit
Unit
Base Price
Sq Ft
Availability
Unit Details
-
Unit 242-09price $1,330square feet 896availibility Now
B3 2x2
Starting at $1,425
2 Beds
2 Baths
967 Sq Ft
2 Available units
Unit
Base Price
Sq Ft
Availability
Unit Details
-
Unit 233-08price $1,425square feet 967availibility Now
-
Unit 236-08price $1,425square feet 967availibility Now
B1P 2x1
Starting at $1,520
2 Beds
1 Bath
874 Sq Ft
2 Available units
Unit
Base Price
Sq Ft
Availability
Unit Details
-
Unit 255-13price $1,520square feet 874availibility Now
-
Unit 263-15price $1,520square feet 874availibility Now
B2P 2x2
Starting at $1,545
2 Beds
2 Baths
896 Sq Ft
3 Available units
Unit
Base Price
Sq Ft
Availability
Unit Details
-
Unit 229-07price $1,545square feet 896availibility Now
-
Unit 241-09price $1,545square feet 896availibility Now
-
Unit 146-10price $1,545square feet 896availibility Now
B1R 2X1
$1,545
2 Beds
1 Bath
874 Sq Ft
1 Available unit
Unit
Base Price
Sq Ft
Availability
Unit Details
-
Unit 253-13price $1,545square feet 874availibility Now
B2R 2x2
$1,635
2 Beds
2 Baths
896 Sq Ft
1 Available unit
Unit
Base Price
Sq Ft
Availability
Unit Details
-
Unit 231-07price $1,635square feet 896availibility Now
C2 3x2
$1,600
3 Beds
2 Baths
1,077 Sq Ft
1 Available unit
Unit
Base Price
Sq Ft
Availability
Unit Details
-
Unit 134-08price $1,600square feet 1,077availibility Now
A2 1x1
$1,110
/ Person
1 Bed
1 Bath
651 Sq Ft

A2P 1x1
$1,260
1 Bed
1 Bath
651 Sq Ft
A3 1x1
$1,305
1 Bed
1 Bath
786 Sq Ft
A4 1x2
$1,320
1 Bed
2 Baths
857 Sq Ft
A2R 1x1
$1,465
1 Bed
1 Bath
651 Sq Ft
B1 2x1
$1,345
/ Person
2 Beds
1 Bath
874 Sq Ft
B3P 2x2
$1,600
2 Beds
2 Baths
967 Sq Ft
B3R 2x2
$1,650
2 Beds
2 Baths
967 Sq Ft
C1 3X3
$1,570
3 Beds
3 Baths
1,006 Sq Ft
C2R 3x2
$1,725
3 Beds
2 Baths
1,077 Sq Ft
C1P 3X3
$1,750
3 Beds
3 Baths
1,006 Sq Ft
C3 3X3
$1,925
3 Beds
3 Baths
1,682 Sq Ft
A1 1x1
Starting at $1,085
/ Person
1 Bed
1 Bath
637 Sq Ft
2 Available units
Unit
Base Price
Sq Ft
Availability
Unit Details
-
Unit 102-01price $1,085square feet 637availibility Now
-
Unit 208-01price $1,085square feet 637availibility Now
A1P 1x1
Starting at $1,235
1 Bed
1 Bath
637 Sq Ft
4 Available units
Unit
Base Price
Sq Ft
Availability
Unit Details
-
Unit 101-01price $1,235square feet 637availibility Now
-
Unit 108-01price $1,235square feet 637availibility Now
-
Unit 165-06price $1,235square feet 637availibility Now
A2 1x1
$1,110
/ Person
1 Bed
1 Bath
651 Sq Ft
A2P 1x1
$1,260
1 Bed
1 Bath
651 Sq Ft
A3 1x1
$1,305
1 Bed
1 Bath
786 Sq Ft
A4 1x2
$1,320
1 Bed
2 Baths
857 Sq Ft
A2R 1x1
$1,465
1 Bed
1 Bath
651 Sq Ft
B2 2x2
$1,330
2 Beds
2 Baths
896 Sq Ft
1 Available unit
Unit
Base Price
Sq Ft
Availability
Unit Details
-
Unit 242-09price $1,330square feet 896availibility Now
B3 2x2
Starting at $1,425
2 Beds
2 Baths
967 Sq Ft
2 Available units
Unit
Base Price
Sq Ft
Availability
Unit Details
-
Unit 233-08price $1,425square feet 967availibility Now
-
Unit 236-08price $1,425square feet 967availibility Now
B1P 2x1
Starting at $1,520
2 Beds
1 Bath
874 Sq Ft
2 Available units
Unit
Base Price
Sq Ft
Availability
Unit Details
-
Unit 255-13price $1,520square feet 874availibility Now
-
Unit 263-15price $1,520square feet 874availibility Now
B2P 2x2
Starting at $1,545
2 Beds
2 Baths
896 Sq Ft
3 Available units
Unit
Base Price
Sq Ft
Availability
Unit Details
-
Unit 229-07price $1,545square feet 896availibility Now
-
Unit 241-09price $1,545square feet 896availibility Now
-
Unit 146-10price $1,545square feet 896availibility Now
B1R 2X1
$1,545
2 Beds
1 Bath
874 Sq Ft
1 Available unit
Unit
Base Price
Sq Ft
Availability
Unit Details
-
Unit 253-13price $1,545square feet 874availibility Now
B2R 2x2
$1,635
2 Beds
2 Baths
896 Sq Ft
1 Available unit
Unit
Base Price
Sq Ft
Availability
Unit Details
-
Unit 231-07price $1,635square feet 896availibility Now
B1 2x1
$1,345
/ Person
2 Beds
1 Bath
874 Sq Ft
B3P 2x2
$1,600
2 Beds
2 Baths
967 Sq Ft
B3R 2x2
$1,650
2 Beds
2 Baths
967 Sq Ft
C2 3x2
$1,600
3 Beds
2 Baths
1,077 Sq Ft
1 Available unit
Unit
Base Price
Sq Ft
Availability
Unit Details
-
Unit 134-08price $1,600square feet 1,077availibility Now
C1 3X3
$1,570
3 Beds
3 Baths
1,006 Sq Ft
C2R 3x2
$1,725
3 Beds
2 Baths
1,077 Sq Ft
C1P 3X3
$1,750
3 Beds
3 Baths
1,006 Sq Ft
C3 3X3
$1,925
3 Beds
3 Baths
1,682 Sq Ft
* Price shown is base rent. Excludes user-selected optional fees and variable or usage-based fees and required charges due at or prior to move-in or at move-out.View Fees and Policies for details.
Price, availability, fees, and any applicable rent special are subject to change without notice.
* Square footage definitions vary. Displayed square footage is approximate.
Fees and Policies
The fees listed below are community-provided and may exclude utilities or add-ons. All payments are made directly to the property and are non-refundable unless otherwise specified. Use the Cost Calculator to determine costs based on your needs.
-
One-Time Basics
-
Due at Application
-
Application Fee Per ApplicantCharged per applicant.$50
-
-
Due at Move-In
-
Administrative FeeCharged per unit.$150
-
-
Due at Application
-
Dogs
Max of 2
-
Cats
Max of 2
Property Fee Disclaimer: Based on community-supplied data and independent market research. Subject to change without notice. May exclude fees for mandatory or optional services and usage-based utilities.
Details
Lease Options
-
None
Property Information
-
Built in 1983
-
159 units/2 stories
Matterport 3D Tours
About Pleasant Creek Apartments
Welcome to Pleasant Creek Apartment Homes in Lancaster, TX! Discover the perfect comfort, convenience, and style combination at Pleasant Creek Apartments. Ideally situated in Lancaster, Texas, our community is just minutes from Downtown Dallas, DFW Airport, and major highways like I-20 and I-35, making your daily commute and weekend adventures effortless. Beautifully Renovated Living Spaces Step into your new home and experience modern living at its finest. Each of our spacious, newly renovated apartments is thoughtfully designed with beautiful wood flooring, refinished countertops, and a cozy wood-burning fireplace to create the perfect retreat. From the moment you arrive, you’ll feel right at home. Resort-Inspired Amenities At Pleasant Creek, we believe your home should be your sanctuary. That's why we provide amenities designed to enhance your lifestyle. Relax at our resort-style swimming pool, stay active with our modern fitness center equipped with the latest gear for your wellness routine, or gather with friends at our outdoor kitchen and picnic area. Your furry companions will love our luxury dog park, and you’ll appreciate the meticulously landscaped green spaces throughout the community. Unmatched Convenience Living at Pleasant Creek puts everything within reach. With easy access to I-20 and I-35, you'll be close to top schools like Lancaster High School, Elsie Robertson Middle School, Rosa Parks-Millbrook Elementary, and UNT for quality education nearby. When it’s time for fun, you’ll find an array of entertainment hotspots just a short drive away, such as the Dallas Zoo, Bishop Arts District, and AT&T Stadium. Shopping enthusiasts can explore Uptown Village and Cedar Hill Premium Outlets, while foodies will love the diverse dining options around Lancaster and Downtown Dallas. Whatever your lifestyle, Pleasant Creek Apartments places you right in the center of it all. Contact Us Today Don’t wait to make Pleasant Creek your home! Contact our friendly team to schedule a tour and experience our community firsthand. We’re here to help you find the perfect apartment for your lifestyle. Come home to Pleasant Creek Apartment Homes—where comfort, convenience, and community come together.
Pleasant Creek Apartments is an apartment community located in Dallas County and the 75146 ZIP Code. This area is served by the Lancaster Independent School District attendance zone.
Contact
Property Address:
1255 W Pleasant Run Rd,
Lancaster,
TX
75146
Leasing Office:
1255 Pleasant Run Rd,
Lancaster,
TX
75146
Community Amenities
Pool
Fitness Center
Gated
24 Hour Access
- 24 Hour Access
- Fitness Center
- Pool
- Gated
- Picnic Area
- Dog Park
Apartment Features
Air Conditioning
Dishwasher
Washer/Dryer Hookup
High Speed Internet Access
- High Speed Internet Access
- Washer/Dryer Hookup
- Air Conditioning
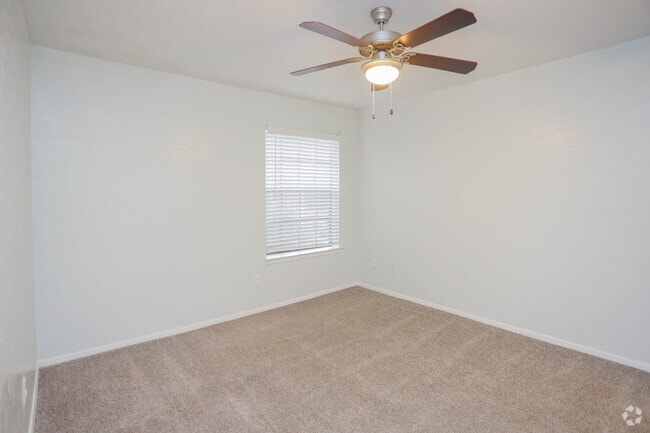
- Ceiling Fans
- Smoke Free
- Fireplace
- Dishwasher
- Disposal
- Kitchen
- Breakfast Nook
- Hardwood Floors
- Walk-In Closets
- Balcony
1255 W Pleasant Run Rd,
Lancaster,
TX
75146
Leasing Office:
1255 Pleasant Run Rd,
Lancaster,
TX
75146
Located at the intersection of I-20 and I-35E, nearby I-45, Lancaster is a South Dallas suburb with a small-town vibe and remarkable accessibility. Incorporated in 1853, Lancaster is home to a Historic Town Square, where the city’s tight-knit community gathers to explore mom-and-pop shops and downhome eateries in old-fashioned buildings. Lancaster is also a part of the Best Southwest partnership, a supportive coalition of communities in southern Dallas County and northern Ellis County.
Lancaster offers easy access to phenomenal recreational opportunities. The popular Lancaster Community Park provides 170 acres of scenic walking trails, a pond, fishing pier, amphitheater, playground, picnic pavilions, and lighted athletic fields for the community to enjoy. Outdoor destinations like Trinity River Audubon Center, William Blair Junior Park, Kiest Park, and Cedar Hill State Park are all just a short drive away.
Learn more about living in Lancaster
Amenities
- 24 Hour Access
- Gated
- Picnic Area
- Dog Park
- Fitness Center
- Pool
- High Speed Internet Access
- Washer/Dryer Hookup
- Air Conditioning
- Ceiling Fans
- Smoke Free
- Fireplace
- Dishwasher
- Disposal
- Kitchen
- Breakfast Nook
- Hardwood Floors
- Walk-In Closets
- Balcony
Office Hours
888-793-5312
| Monday | 9:30am - 5pm |
|---|---|
| Tuesday | 9:30am - 5pm |
| Wednesday | 9:30am - 5pm |
| Thursday | 9:30am - 5pm |
| Friday | 9:30am - 5pm |
| Saturday | By Appointment |
| Sunday | Closed |
Education
| Colleges & Universities | Distance | ||
|---|---|---|---|
| Colleges & Universities | Distance | ||
| Drive: | 6 min | 3.0 mi | |
| Drive: | 15 min | 8.0 mi | |
| Drive: | 25 min | 14.6 mi | |
| Drive: | 24 min | 16.4 mi |
Pleasant Creek Apartments is within 6 minutes or 3.0 miles from Cedar Valley College. It is also near Paul Quinn College and Mountain View College.
Schools


Public Elementary School
Grades PK-5
597 Students
Attendance Zone
Public Elementary & Middle School
Grades K-8
473 Students
Attendance Zone
Public Middle School
Grades 6-8
1,007 Students
Attendance Zone
Public High School
Grades 9-12
2,254 Students
Attendance Zone
Private Elementary & Middle School
Grades PK-8
43 Students
Nearby
Private Elementary, Middle & High School
Grades PK-12
Nearby
School data provided by
 The GreatSchools Rating helps parents compare schools within a state based on a variety of school quality indicators and provides a helpful picture of how effectively each school serves all of its students. Ratings are on a scale of 1 (below average) to 10 (above average) and can include test scores, college readiness, academic progress, advanced courses, equity, discipline and attendance data. We also advise parents to visit schools, consider other information on school performance and programs, and consider family needs as part of the school selection process.
View GreatSchools Rating Methodology
Data provided by GreatSchools.org © 2026. All rights reserved.
The GreatSchools Rating helps parents compare schools within a state based on a variety of school quality indicators and provides a helpful picture of how effectively each school serves all of its students. Ratings are on a scale of 1 (below average) to 10 (above average) and can include test scores, college readiness, academic progress, advanced courses, equity, discipline and attendance data. We also advise parents to visit schools, consider other information on school performance and programs, and consider family needs as part of the school selection process.
View GreatSchools Rating Methodology
Data provided by GreatSchools.org © 2026. All rights reserved.
Transportation options available in Lancaster include Unt Dallas Station, located 5.0 miles from Pleasant Creek Apartments. Pleasant Creek Apartments is near Dallas Love Field, located 21.0 miles or 32 minutes away, and Dallas-Fort Worth International, located 34.6 miles or 45 minutes away.
| Transit / Subway | Distance | ||
|---|---|---|---|
| Transit / Subway | Distance | ||
|
|
Drive: | 10 min | 5.0 mi |
|
|
Drive: | 12 min | 6.4 mi |
|
|
Drive: | 14 min | 7.9 mi |
|
|
Drive: | 14 min | 8.2 mi |
|
|
Drive: | 16 min | 11.0 mi |
| Commuter Rail | Distance | ||
|---|---|---|---|
| Commuter Rail | Distance | ||
| Drive: | 22 min | 15.3 mi | |
|
|
Drive: | 22 min | 15.4 mi |
| Drive: | 22 min | 16.0 mi | |
| Drive: | 26 min | 18.5 mi | |
| Drive: | 33 min | 24.4 mi |
| Airports | Distance | ||
|---|---|---|---|
| Airports | Distance | ||
|
Dallas Love Field
|
Drive: | 32 min | 21.0 mi |
|
Dallas-Fort Worth International
|
Drive: | 45 min | 34.6 mi |
Getting Around
 What do Walkability, Transit, Drivability, and Bikeability mean?
Walkability measures the walking distance to day-to-day needs.
Transit measures access to public transportation.
Drivability measures congestion, parking availability, and access to major roads.
Bikeability measures the suitability for cycling.
How It Works
What do Walkability, Transit, Drivability, and Bikeability mean?
Walkability measures the walking distance to day-to-day needs.
Transit measures access to public transportation.
Drivability measures congestion, parking availability, and access to major roads.
Bikeability measures the suitability for cycling.
How It Works
Fairly Walkable
Walkability
50
/ 100
Limited Public Transit
Transit
30
/ 100
Exceptionally Drivable
Drivability
100
/ 100
Fairly Bikeable
Bikeability
40
/ 100
Scores provided by
What do Walkability, Transit, Drivability, and Bikeability mean?
Walkability measures the walking distance to day-to-day needs.
Transit measures access to public transportation.
Drivability measures congestion, parking availability, and access to major roads.
Bikeability measures the suitability for cycling.
How It Works
Busy
Soundscore™
67
/ 100
Traffic
BusyAirport
CalmBusinesses
ActiveScores provided by
HowLoud What is a Sound Score Rating? A Sound Score Rating aggregates noise caused by vehicle traffic, airplane traffic and local sources. How It WorksTime and distance from Pleasant Creek Apartments.
| Shopping Centers | Distance | ||
|---|---|---|---|
| Shopping Centers | Distance | ||
| Walk: | 4 min | 0.3 mi | |
| Walk: | 5 min | 0.3 mi | |
| Walk: | 7 min | 0.4 mi |
Pleasant Creek Apartments has 3 shopping centers within 0.4 mile, which is about a 7-minute walk. The miles and minutes will be for the farthest away property.
| Parks and Recreation | Distance | ||
|---|---|---|---|
| Parks and Recreation | Distance | ||
|
Tenmile Creek Preserve
|
Drive: | 7 min | 3.9 mi |
|
Cottonwood Creek Preserve
|
Drive: | 13 min | 6.9 mi |
|
Windmill Hill Preserve
|
Drive: | 15 min | 8.3 mi |
|
Goat Island Preserve
|
Drive: | 16 min | 8.7 mi |
|
Joppa Preserve
|
Drive: | 19 min | 10.1 mi |
Pleasant Creek Apartments has 5 parks within 10.1 miles, including Tenmile Creek Preserve, Cottonwood Creek Preserve, and Windmill Hill Preserve.
| Hospitals | Distance | ||
|---|---|---|---|
| Hospitals | Distance | ||
| Drive: | 4 min | 2.1 mi | |
| Drive: | 12 min | 6.5 mi | |
| Drive: | 14 min | 8.2 mi |
Pleasant Creek Apartments has 3 hospitals within 8.2 miles, the nearest is Crescent Medical Center Lancaster which is 2.1 miles away and a 4 minute drive.
| Military Bases | Distance | ||
|---|---|---|---|
| Military Bases | Distance | ||
| Drive: | 33 min | 22.0 mi | |
| Drive: | 60 min | 48.3 mi |
Pleasant Creek Apartments is 22.0 miles from Dallas Naval Air Station, and is convenient to other military bases, including NAS Fort Worth Joint Reserve Base.
Pleasant Creek Apartments Photos
-
Pleasant Creek Apartments
-
Leasing Office
-
1BR, 1BA - 637SF - Fairwood
-
1BR, 1BA - 637SF - Fairwood
-
1BR, 1BA - 637SF - Fairwood
-
1BR, 1BA - 637SF - Fairwood
-
1BR, 1BA - 637SF - Fairwood
-
Business Center
-
Models
-
Willow
-
Pecan
-
One Bedroom/One Bath 637sf
-
One Bedroom/One Bath 651sf
-
Two Bedroom/One Bath- 874sf
-
Two Bedroom/Two Bath- 896sf
Nearby Apartments
Within 50 Miles of Pleasant Creek Apartments
-
Patriot Ridge Apartments
4810 Spur 408
Dallas, TX 75236
$1,300 - $1,560
1-2 Br 10.8 mi
-
Three60 North Apartments
1450 N State Highway 360
Grand Prairie, TX 75050
$1,040 - $1,700
1-2 Br 19.8 mi
-
Watersong Villas Apartments
14645 Las Flores Dr
Dallas, TX 75254
$1,050 - $2,000
1-3 Br 23.7 mi
-
Vail Village
3840 Frankford Rd
Dallas, TX 75287
$800 - $1,900
1-2 Br 27.3 mi
-
Hollyhills Apartments
900 Londonderry Ln
Denton, TX 76205
$1,015 - $1,795
1-3 Br 44.9 mi
-
Forest Ridge Apartments
1810 Westminster St
Denton, TX 76205
$1,195 - $1,675
2-3 Br 45.0 mi
Does Pleasant Creek Apartments have in-unit laundry?
While Pleasant Creek Apartments does not offer in-unit laundry, some units include washer and dryer hookups so residents can install their own appliances.
What utilities are included in rent at Pleasant Creek Apartments?
Utilities are not included in rent. Residents should plan to set up and pay for all services separately.
Is parking available at Pleasant Creek Apartments?
Contact this property for parking details.
Which floor plans are available, and what are the price ranges?
Pleasant Creek Apartments has one to three-bedrooms with rent ranges from $1,085/mo. to $1,925/mo.
Is Pleasant Creek Apartments pet-friendly?
Yes, Pleasant Creek Apartments welcomes pets. Breed restrictions, weight limits, and additional fees may apply. View this property's pet policy.
How much income do I need to rent at Pleasant Creek Apartments?
A good rule of thumb is to spend no more than 30% of your gross income on rent. Based on the lowest available rent of $1,085 for a one-bedroom, you would need to earn about $43,400 per year to qualify. Want to double-check your budget? Calculate how much rent you can afford with our Rent Affordability Calculator.
Does Pleasant Creek Apartments have move-in specials?
Pleasant Creek Apartments is not currently offering any rent specials. Check back soon, as promotions change frequently.
Does Pleasant Creek Apartments offer Matterport 3D tours?
Yes! Pleasant Creek Apartments offers 6 Matterport 3D Tours. Explore different floor plans and see unit level details, all without leaving home.
1255 W Pleasant Run Rd
Lancaster, TX 75146
Property Manager Responded