Map
  • Add a Property
  • Renter Tools
    • Favorites
    • Saved Searches
  • Manage Rentals
  • Apartments For Rent
  • Houses For Rent
  • Condos For Rent
  • Townhomes For Rent
  • Help Center
  • Indianapolis Average Rent
  • Area Guide
  • Rent Calculator
  • Property Management Companies

Language

Apartments.com Logo
Manage Rentals      Sign Up / Sign In
  • Primary Photo - Pinnex
  • Building Photo - Pinnex
    Building Photo - Pinnex
  • Building Photo - Pinnex
    Building Photo - Pinnex
Contact This Property

Language: English

Closed Today

View All Hours Office Hours Monday - Friday, 9am - 6pm Saturday & Sunday, Closed

Pinnex media gallery Unit
call 463-777-2473
Floor Plan View Body
Viewing Floor: Select a unit to view pricing & availability
1 (2 units)
2 (2 units)
3 (1 unit)
4 (1 unit)
Any
Studio
1
2
3
Any
1+
2+
Move-In Date
Indiana Marion County Indianapolis

Pinnex

931 Fletcher Ave, Indianapolis, IN 46203

5.0
Renter Rating 10 Reviews
Verified Listing CoStar Verified® Listing

This Listing has been verified by CoStar’s listing verification process, which combines internal screening and fraud detection technology. Always beware of scams.

Today
Share Listing
Favorites
463-777-2473
Property Management Company Logo
  • Monthly Rent

    $1,277 - $4,370

  • Bedrooms

    Studio - 3 bd

  • Bathrooms

    1 - 2.5 ba

  • Square Feet

    545 - 1,499 sq ft

Pinnex
Property Management Company Logo
Share Listing
Favorites

Move-in Special

Live Differently and Tour Your New Apartment Today! Check out all Pinnex has to offer. Top 25 in Online Reputation – 2 Years in a Row! Nolan Living has been recognized by J Turner Research as one of the Top 25 Management Companies for Online Reputation in Division IV—two years in a row!

Highlights

  • Top Rated by Renters
  • Floor to Ceiling Windows
  • Pet Washing Station
  • Yard
  • High Ceilings
  • Walk-In Closets
  • Controlled Access
  • Island Kitchen
  • Elevator

Pricing & Floor Plans

filter results by bedrooms
Cost Calculator: Estimate your monthly and one-time fees.
B1
$1,705 – $2,920 2 Beds 1 Bath 823 Sq Ft
1 Available unit
Unit
Base Price
Sq Ft
Availability
Unit Details
  • Unit 102
    price $1,705
    square feet 823
    availibility Jun 17
B3
$1,764 – $3,026 2 Beds 2 Baths 942 Sq Ft
1 Available unit
Unit
Base Price
Sq Ft
Availability
Unit Details
  • Unit 228
    price $1,764
    square feet 942
    availibility Jul 15
B4
$1,819 – $3,086 2 Beds 1 Bath 985 Sq Ft
1 Available unit
Unit
Base Price
Sq Ft
Availability
Unit Details
  • Unit 412
    price $1,819
    square feet 985
    availibility Jul 17
B5
$1,768 – $2,950 2 Beds 2 Baths 989 Sq Ft
Matterport 3D Tour
1 Available unit
Unit
Base Price
Sq Ft
Availability
Unit Details
  • Unit 225
    price $1,768
    square feet 989
    availibility Jul 28
B7
$2,158 – $3,356 2 Beds 2.5 Baths 1,321 Sq Ft
1 Available unit
Unit
Base Price
Sq Ft
Availability
Unit Details
  • Unit 117
    price $2,158
    square feet 1,321
    availibility Aug 10
C3
$2,711 – $4,370 3 Beds 2 Baths 1,366 Sq Ft
1 Available unit
Unit
Base Price
Sq Ft
Availability
Unit Details
  • Unit 320
    price $2,711
    square feet 1,366
    availibility Aug 12
S1
$1,277 – $2,211 Studio 1 Bath 545 Sq Ft
Not Available
A1
$1,419 – $2,362 1 Bed 1 Bath 664 Sq Ft
Not Available
A3
$1,449 – $2,747 1 Bed 1 Bath 732 Sq Ft
Not Available
A2
$1,534 – $2,608 1 Bed 1 Bath 703 Sq Ft
Not Available
B2
$1,810 – $3,046 2 Beds 1 Bath 940 Sq Ft
Not Available
B6
$2,103 – $3,558 2 Beds 2 Baths 1,223 Sq Ft
Not Available
C2
$2,202 – $3,600 3 Beds 2 Baths 1,280 Sq Ft
Not Available
C1
$2,237 – $3,665 3 Beds 2 Baths 1,260 Sq Ft
Not Available
C5
$2,249 – $3,887 3 Beds 2.5 Baths 1,499 Sq Ft
Not Available
C4
$2,665 – $4,335 3 Beds 2 Baths 1,400 Sq Ft
Not Available
B1
$1,705 – $2,920 2 Beds 1 Bath 823 Sq Ft
1 Available unit
Unit
Base Price
Sq Ft
Availability
Unit Details
  • Unit 102
    price $1,705
    square feet 823
    availibility Jun 17
B3
$1,764 – $3,026 2 Beds 2 Baths 942 Sq Ft
1 Available unit
Unit
Base Price
Sq Ft
Availability
Unit Details
  • Unit 228
    price $1,764
    square feet 942
    availibility Jul 15
B4
$1,819 – $3,086 2 Beds 1 Bath 985 Sq Ft
1 Available unit
Unit
Base Price
Sq Ft
Availability
Unit Details
  • Unit 412
    price $1,819
    square feet 985
    availibility Jul 17
B5
$1,768 – $2,950 2 Beds 2 Baths 989 Sq Ft
Matterport 3D Tour
1 Available unit
Unit
Base Price
Sq Ft
Availability
Unit Details
  • Unit 225
    price $1,768
    square feet 989
    availibility Jul 28
B7
$2,158 – $3,356 2 Beds 2.5 Baths 1,321 Sq Ft
1 Available unit
Unit
Base Price
Sq Ft
Availability
Unit Details
  • Unit 117
    price $2,158
    square feet 1,321
    availibility Aug 10
B2
$1,810 – $3,046 2 Beds 1 Bath 940 Sq Ft
Not Available
B6
$2,103 – $3,558 2 Beds 2 Baths 1,223 Sq Ft
Not Available
C3
$2,711 – $4,370 3 Beds 2 Baths 1,366 Sq Ft
1 Available unit
Unit
Base Price
Sq Ft
Availability
Unit Details
  • Unit 320
    price $2,711
    square feet 1,366
    availibility Aug 12
C2
$2,202 – $3,600 3 Beds 2 Baths 1,280 Sq Ft
Not Available
C1
$2,237 – $3,665 3 Beds 2 Baths 1,260 Sq Ft
Not Available
C5
$2,249 – $3,887 3 Beds 2.5 Baths 1,499 Sq Ft
Not Available
C4
$2,665 – $4,335 3 Beds 2 Baths 1,400 Sq Ft
Not Available
S1
$1,277 – $2,211 Studio 1 Bath 545 Sq Ft
Not Available
A1
$1,419 – $2,362 1 Bed 1 Bath 664 Sq Ft
Not Available
A3
$1,449 – $2,747 1 Bed 1 Bath 732 Sq Ft
Not Available
A2
$1,534 – $2,608 1 Bed 1 Bath 703 Sq Ft
Not Available
* Price shown is base rent. Excludes user-selected optional fees and variable or usage-based fees and required charges due at or prior to move-in or at move-out.View Fees and Policies for details. Price, availability, fees, and any applicable rent special are subject to change without notice.
* Square footage definitions vary. Displayed square footage is approximate.

Fees and Policies

The fees listed below are community-provided and may exclude utilities or add-ons. All payments are made directly to the property and are non-refundable unless otherwise specified. Use the Cost Calculator to determine costs based on your needs.

  • One-Time Basics
    • Due at Application
      • Application Fee Per Applicant
        Charged per applicant.
        $85
    • Due at Move-In
      • Administrative Fee
        Charged per unit.
        $150
  • Dogs
    • Dog Fee
      Charged per pet.
      $400
    • Dog Rent
      Charged per pet.
      $30 / mo
    Restrictions:
    None
    Read More Read Less
    Comments
    | Restrictions: None
    Read More Read Less
  • Cats
    • Cat Fee
      Charged per pet.
      $400
    • Cat Rent
      Charged per pet.
      $30 / mo
    Restrictions:
    None
    Read More Read Less
    Comments
    | Restrictions: None
    Read More Read Less
  • Surface Lot
  • Other
  • Storage Unit

Property Fee Disclaimer: Based on community-supplied data and independent market research. Subject to change without notice. May exclude fees for mandatory or optional services and usage-based utilities.

Details

Property Information

  • Built in 2016
  • 77 units/4 stories

Matterport 3D Tours

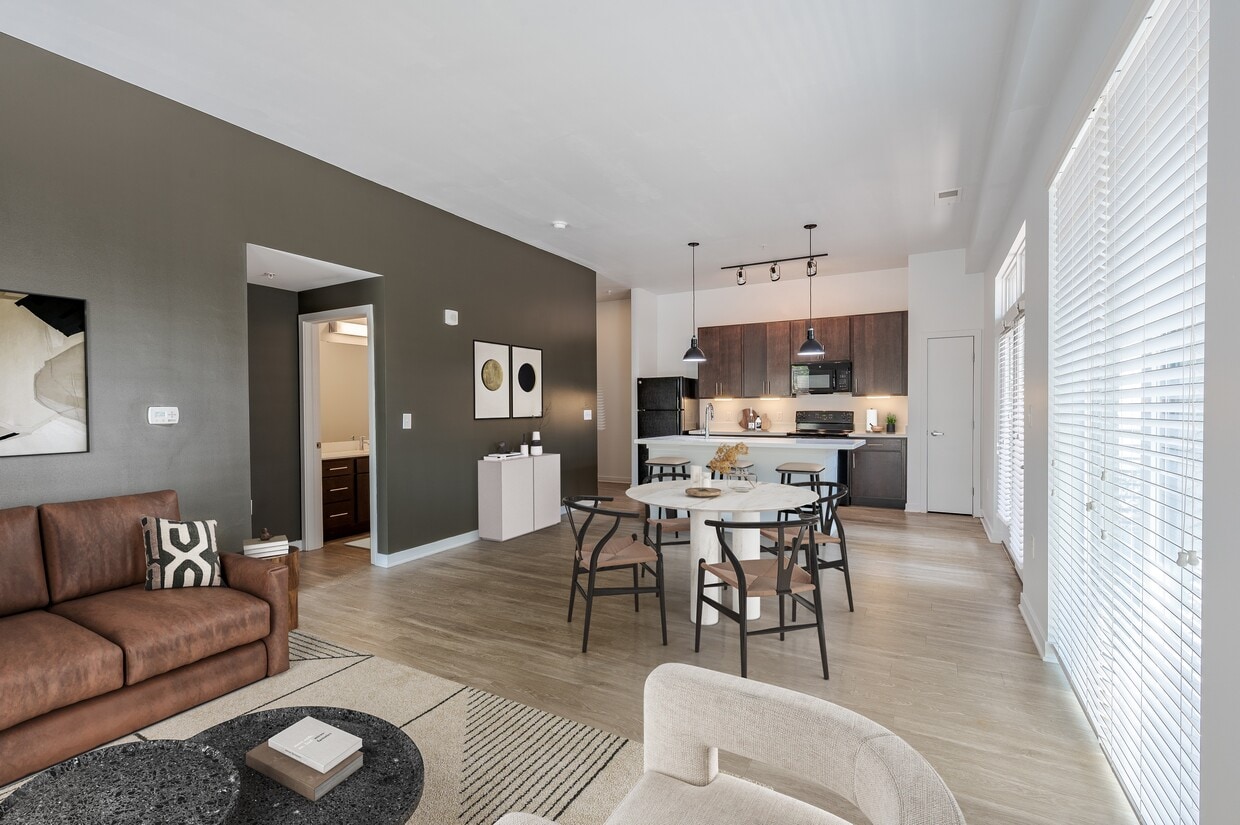
Located in Indianapolis's 46203 neighborhood, this two-story residence offers a thoughtfully designed interior with a clean, contemporary aesthetic. The main level features an open-concept kitchen and living area anchored by a large white waterfall island illuminated by three statement pendant lights. Rich dark wood cabinetry, black appliances, and track lighting complete the kitchen, while light hardwood flooring and an abundance of natural light from oversized windows and glass doors create a bright, airy atmosphere. The entryway makes a strong impression with a bold dark accent wall, built-in open shelving, and a sleek staircase with a modern cable-style railing. Upstairs, the bedrooms feature plush wall-to-wall carpet, large windows with tree-lined views, and ceiling fans for comfort. Multiple bathrooms are finished consistently with dark wood vanities, white countertops, light wood-look flooring, and clean white walls. One bathroom includes a shower-tub combination, while another offers a more open layout with a dedicated vanity area. Throughout both floors, the design balances modern industrial elements with warm, functional details, creating a cohesive and inviting living environment.

2BR, 2.5BA - 1321 SF
1/7
Located in Indianapolis's 46203 neighborhood, this two-story residence offers a thoughtfully designed interior with a clean, contemporary aesthetic. The main level features an open-concept kitchen and living area anchored by a large white waterfall island illuminated by three statement pendant lights. Rich dark wood cabinetry, black appliances, and track lighting complete the kitchen, while light hardwood flooring and an abundance of natural light from oversized windows and glass doors create a bright, airy atmosphere. The entryway makes a strong impression with a bold dark accent wall, built-in open shelving, and a sleek staircase with a modern cable-style railing. Upstairs, the bedrooms feature plush wall-to-wall carpet, large windows with tree-lined views, and ceiling fans for comfort. Multiple bathrooms are finished consistently with dark wood vanities, white countertops, light wood-look flooring, and clean white walls. One bathroom includes a shower-tub combination, while another offers a more open layout with a dedicated vanity area. Throughout both floors, the design balances modern industrial elements with warm, functional details, creating a cohesive and inviting living environment. Located at 931 Fletcher Ave in Indianapolis, Indiana, this single-floor space masterfully combines a professional workshop environment with a refined lounge area. The open-plan layout is anchored by polished concrete floors and a distinctive perforated ceiling panel finished in warm wood tones, lending both acoustic character and visual depth to the interior.

The workshop zone features continuous built-in wooden workbenches lining both sides of the room, accented by under-bench ambient lighting. A large live-edge wood communal worktable serves as a central focal point. Pegboard walls display an organized array of tools and adjustable task lighting arms, creating a highly functional and well-equipped workspace.

Transitioning seamlessly into the lounge area, rich warm-toned slatted wood wall paneling frames a wall-mounted flat-screen television, flanked by classic molded shell rocking chairs and a leather sofa. Floor-to-ceiling glazed windows and sliding glass doors flood the space with natural light and offer direct views of the landscaped exterior walkway.

A utility area toward the rear includes a vending machine, a kitchenette with sink, and additional workspace, ensuring convenience for occupants. The overall ambiance is sleek and industrial yet inviting, making this a versatile space suited for creative work, collaboration, and relaxation. This single-floor space is defined by a striking architectural ceiling clad in perforated wood panels, lending warmth and acoustic character to the interior. Recessed lighting is integrated throughout the ceiling, providing even, focused illumination across the workspace. The flooring is a polished concrete surface, offering a clean and durable foundation that complements the industrial-yet-refined aesthetic of the space.

The main area features a large, solid wood central work table with a light natural finish, serving as a prominent focal point for collaborative or individual work. Flanking the central table on both sides are built-in wooden workbenches with storage cabinetry below, providing ample workspace and organization. Task lighting is mounted along the benches, supporting detailed work activities.

A black storage unit or equipment cabinet is positioned to one side, and a glass-doored refrigerator is visible in the background, indicating convenience amenities within the space. An adjoining area, accessible through an open passageway, appears to function as a utility or kitchenette zone. The space is enclosed by solid doors, ensuring privacy and separation from adjacent areas. White walls contrast with the warm wood tones throughout, creating a balanced and professional environment well-suited for workshop, studio, or technical workspace use. This single-floor residence is part of a contemporary multi-story building clad in light gray horizontal siding, giving it a clean, modern aesthetic. The exterior design incorporates large windows that allow natural light to filter into the living spaces, while the building's updated architectural lines reflect a current, urban sensibility.

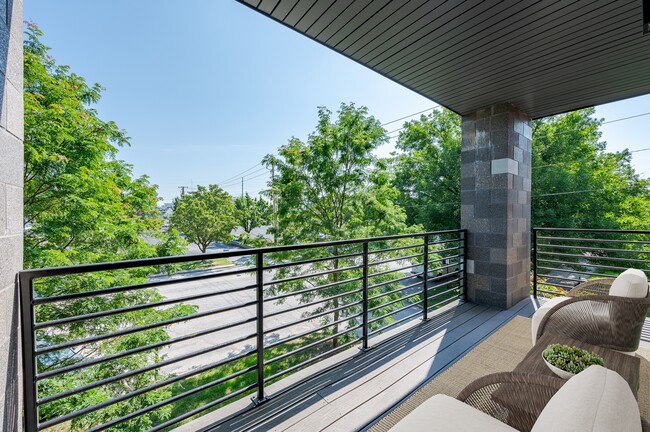
A standout feature of this unit is its private balcony, enclosed by sleek black metal railings. The outdoor space offers open views of the surrounding neighborhood, including lush, mature trees, green lawns, and nearby residential structures — providing a pleasant natural backdrop amid an urban setting. Additional balconies are visible along the building's facade, indicating a consistent design language throughout the property.

The building's positioning elevates the unit above street level, enhancing both privacy and the quality of the outdoor views. The balcony provides a functional outdoor retreat suitable for seating or relaxing while taking in the tree-lined surroundings. The overall character of the space combines modern construction with a connection to the established neighborhood context around it. This inviting outdoor courtyard is thoughtfully designed to provide residents with a comfortable and functional retreat. Set within the interior of a contemporary multi-story building, the space benefits from a sheltered feel while remaining open to natural light and the surrounding greenery. The courtyard's modern aesthetic is reflected in the building's exterior, which combines dark horizontal siding, stone accents, and large windows that overlook the shared amenity area.

At the heart of the courtyard, a bright yellow hammock suspended between posts serves as a standout focal point, offering a casual spot for relaxation. Nearby, a cluster of Adirondack chairs arranged on a stone-paved patio provides an additional gathering area ideal for conversation or quiet leisure. Picnic-style tables with bench seating offer a practical space for outdoor dining or socializing.

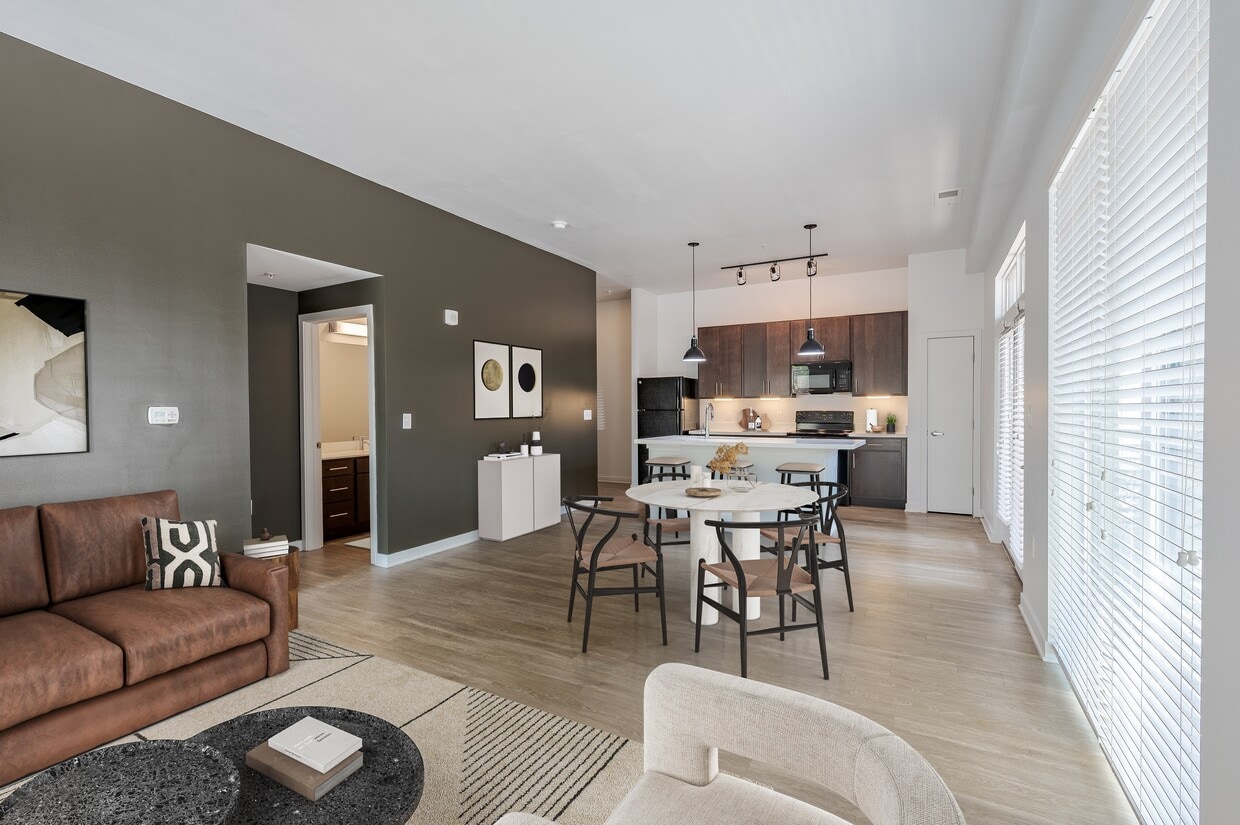
Lush, manicured shrubs and mature trees are woven throughout the courtyard, softening the hardscape and contributing to a green, park-like atmosphere. Stepping stone pathways connect the various seating areas, guiding visitors through the space with ease. The combination of thoughtful landscaping, varied seating options, and contemporary architectural surroundings creates a welcoming communal environment suited for everyday outdoor enjoyment. This single-level bike storage room is a practical, well-organized space designed to house a substantial number of bicycles. The room features clean white walls and a light-toned floor, creating a bright and functional environment illuminated by overhead fluorescent strip lighting. Wall-mounted bicycle hooks line the back wall, allowing bikes to be hung vertically to maximize space efficiency. In addition to the wall-mounted racks, additional bicycles are stored along both sides of the room using floor-level angled rack systems, enabling a high-density storage arrangement. The layout creates a clear central corridor, providing easy access to all stored bicycles. The variety of bikes present — including road bikes, commuter bikes, and others — reflects the room's capacity to serve a diverse range of users. The interior finish is minimal and utilitarian, with smooth walls and durable flooring suited to the demands of a shared storage facility. Overall, the space is thoughtfully designed to prioritize practicality and capacity, making it a highly functional amenity for cyclists. This single-floor residence combines modern design with functional living across several well-defined spaces. The living room serves as a welcoming focal point, featuring large sliding glass doors that flood the room with natural light and provide views of the outdoors. A bold accent wall in dark grey anchors the space, complementing the light flooring that runs throughout the common areas.

The kitchen is thoughtfully designed with rich dark-wood cabinetry, white countertops, and a full suite of black appliances, including a refrigerator, range, microwave, and dishwasher. A butcher-block island with seating provides a casual dining option, while pendant lighting and track lights enhance both style and functionality. Ample upper and lower cabinet storage adds practicality.

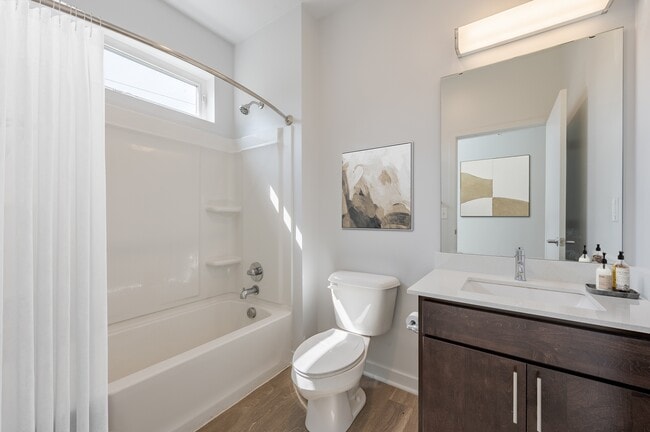
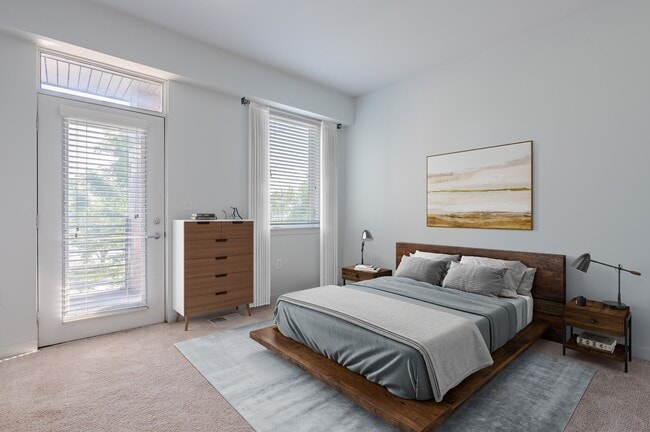
The two bedrooms are carpeted and naturally lit through window blinds, offering a quiet, comfortable atmosphere. Each has access to its own bathroom, both finished with dark-wood vanities, white countertops, and wood-look flooring. One bathroom features a shower-tub combination, while the other includes a tub with a striped curtain.

A dedicated utility closet houses a stacked washer and dryer alongside a water heater, providing convenient in-unit laundry. The overall aesthetic is cohesive, modern, and practical.
Property Site Map

Select a unit to view pricing & availability

Any
Studio
1
2
3
Any
1+
2+
Move-In Date
Viewing Floor:
1 (2 units)
2 (2 units)
3 (1 unit)
4 (1 unit)
Matterport 3D Tour Matterport 3D Tour
Matterport 3D Tour

About Pinnex

Nestled in North Square, between the vibrant neighborhoods of Fletcher Place and Fountain Square in downtown Indy, Pinnex offers studio, 1, 2, and 3-bedroom apartments that combine historic charm with modern comfort. Each apartment is thoughtfully designed with sleek finishes, open layouts, and large windows that bring in ample natural light. Many floor plans also include walk-in closets, private balconies, and in-home laundry for added convenience. At Pinnex, the amenities are just as impressive. Get projects done in the Makers Room, break a sweat in the state-of-the-art fitness center at Edge 35, or take in the views from your private patio. With controlled access, a pet-friendly community, and proximity to local dining, shopping, and entertainment, Pinnex offers everything you need to thrive in the heart of Indy. Live Differently at Pinnex!

Pinnex is an apartment community located in Marion County and the 46203 ZIP Code. This area is served by the Indianapolis Public Schools attendance zone.

Unique Features

  • *in select apartments
  • Additional Storage
  • Additional Storage Available
  • Air Conditioner
  • Bathroom Vanity
  • Bike Repair Station & Storage
  • Bike Storage
  • Community Back Yard
  • Complimentary Coffee Bar
  • Controlled Access Package Receiving
  • Curved Shower Rod
  • Dog Wash
  • Downtown Views
  • Elevator Access
  • Expresso Cabinets
  • Fiber Internet
  • Fire Pit
  • Floor to Ceiling Windows
  • Floor-to-Ceiling Windows*
  • Full Gym with Free Weights @ Edge 35
  • Garage Parking
  • Gas Grill Stations
  • Grills, Fire Pit & Hammocks in Courtyard
  • Interior Hallways
  • Kitchen Island*
  • Large Closets
  • Large Picture Windows
  • Lounge
  • Luxury Vinyl Wood Plank Flooring*
  • Mailroom
  • Maker's Room
  • Makers Room - Urban Workshop
  • Minutes from Downtown Indianapolis
  • Package Room
  • Patio/Balcony
  • Pet Friendly
  • Plank wood flooring
  • Preferred Employer Programs
  • Private Garage Options*
  • Quartz Countertops
  • Quartz Countertops*
  • Reserved Parking
  • Scenic Views
  • Street Parking
  • Townhome Floor Plan Options*
  • Unit Fob Entry
  • Visitor Call Box

Contact

View Property Website
Language: English
Closed Today
  • Monday - Friday, 9am - 6pm
  • Saturday & Sunday, Closed
Property Management Company Logo

Community Amenities

Elevator

Controlled Access

Grill

Community-Wide WiFi

  • Community-Wide WiFi
  • Controlled Access
  • Property Manager on Site
  • Pet Washing Station
  • Key Fob Entry
  • Elevator
  • Lounge
  • Multi Use Room
  • Bicycle Storage
  • Courtyard
  • Grill

Apartment Features

Washer/Dryer

Air Conditioning

Dishwasher

High Speed Internet Access

Walk-In Closets

Island Kitchen

Yard

Microwave

Indoor Features

  • High Speed Internet Access
  • Washer/Dryer
  • Air Conditioning
  • Cable Ready

Kitchen Features & Appliances

  • Dishwasher
  • Disposal
  • Stainless Steel Appliances
  • Island Kitchen
  • Eat-in Kitchen
  • Kitchen
  • Microwave
  • Oven
  • Range
  • Refrigerator
  • Quartz Countertops

Model Details

  • Carpet
  • Vinyl Flooring
  • High Ceilings
  • Workshop
  • Walk-In Closets
  • Floor to Ceiling Windows
  • Balcony
  • Patio
  • Yard
Location
931 Fletcher Ave, Indianapolis,
IN 46203
Get Directions
Schools Restaurants Groceries Coffee Banks Shops Fitness
| Edit
Edit Commute

Destination is required

Under 30 minutes

Commute Time is calculated at rush hour.
City - Indianapolis

Indianapolis is the thriving capital city of the state of Indiana — as well as the most populated. Nicknamed the Crossroads of America, Indianapolis is the well-known center for several major interstates that connect locals to the rest of the country. This commuter-friendly city is also home to the Indianapolis International Airport, a modern hub for national and international travelers. With an abundance of affordable apartments for rent, the city of Indianapolis has more than enough to offer both its residents and visitors alike.

Residents can enjoy a performance from the Indianapolis Symphony Orchestra at Hilbert Circle Theatre, cheer on the Indianapolis Colts at Lucas Oil Stadium, and peruse the stores in Circle Centre Mall. Locals enjoy admiring the wildlife at the Indianapolis Zoo, exploring the exhibitions at the Indianapolis Museum of Art, and hiking the trails at Eagle Creek Park.

Learn more about living in Indianapolis 
Amenities
  • Community-Wide WiFi
  • Controlled Access
  • Property Manager on Site
  • Pet Washing Station
  • Key Fob Entry
  • Elevator
  • Lounge
  • Multi Use Room
  • Courtyard
  • Grill
  • Bicycle Storage
  • *in select apartments
  • Additional Storage
  • Additional Storage Available
  • Air Conditioner
  • Bathroom Vanity
  • Bike Repair Station & Storage
  • Bike Storage
  • Community Back Yard
  • Complimentary Coffee Bar
  • Controlled Access Package Receiving
  • Curved Shower Rod
  • Dog Wash
  • Downtown Views
  • Elevator Access
  • Expresso Cabinets
  • Fiber Internet
  • Fire Pit
  • Floor to Ceiling Windows
  • Floor-to-Ceiling Windows*
  • Full Gym with Free Weights @ Edge 35
  • Garage Parking
  • Gas Grill Stations
  • Grills, Fire Pit & Hammocks in Courtyard
  • Interior Hallways
  • Kitchen Island*
  • Large Closets
  • Large Picture Windows
  • Lounge
  • Luxury Vinyl Wood Plank Flooring*
  • Mailroom
  • Maker's Room
  • Makers Room - Urban Workshop
  • Minutes from Downtown Indianapolis
  • Package Room
  • Patio/Balcony
  • Pet Friendly
  • Plank wood flooring
  • Preferred Employer Programs
  • Private Garage Options*
  • Quartz Countertops
  • Quartz Countertops*
  • Reserved Parking
  • Scenic Views
  • Street Parking
  • Townhome Floor Plan Options*
  • Unit Fob Entry
  • Visitor Call Box
  • High Speed Internet Access
  • Washer/Dryer
  • Air Conditioning
  • Cable Ready
  • Dishwasher
  • Disposal
  • Stainless Steel Appliances
  • Island Kitchen
  • Eat-in Kitchen
  • Kitchen
  • Microwave
  • Oven
  • Range
  • Refrigerator
  • Quartz Countertops
  • Carpet
  • Vinyl Flooring
  • High Ceilings
  • Workshop
  • Walk-In Closets
  • Floor to Ceiling Windows
  • Balcony
  • Patio
  • Yard
Expenses
Recurring
Unassigned Surface Lot Parking $20
Cat Rent $30
Dog Rent $30
One-Time
Storage Fee $30
Cat Fee $400
Dog Fee $400
Office Hours
Monday 9am - 6pm
Tuesday 9am - 6pm
Wednesday 9am - 6pm
Thursday 9am - 6pm
Friday 9am - 6pm
Saturday Closed
Sunday Closed
463-777-2473
Education
Colleges & Universities Distance
IU - Indianapolis
Drive: 7 min 2.9 mi
IU - School of Medicine
Drive: 7 min 3.3 mi
University of Indianapolis
Drive: 8 min 4.1 mi
Ivy Tech Community College
Drive: 8 min 4.1 mi
Pinnex is within 7 minutes or 2.9 miles from IU - Indianapolis. It is also near IU - School of Medicine and University of Indianapolis.
Schools
  • Public Schools
  • Private Schools
Center for Inquiry School 27
Public Elementary & Middle School
Grades PK-8
525 Students
Nearby
Urban ACT Academy
Public Elementary & Middle School
Grades K-8
298 Students
Attendance Zone
Center for Inquiry School 2
Public Elementary & Middle School
Grades K-8
444 Students
Attendance Zone
HW Longfellow Med/STEM Magnet Midl
Public Middle School
Grades 6-8
395 Students
Attendance Zone
Arsenal Technical High School
Public High School
Grades 9-12
2,366 Students
Attendance Zone
Purdue Polytechnic High School - Englewood
Public High School
Grades 9-12
567 Students
Attendance Zone
School data provided by The GreatSchools Rating helps parents compare schools within a state based on a variety of school quality indicators and provides a helpful picture of how effectively each school serves all of its students. Ratings are on a scale of 1 (below average) to 10 (above average) and can include test scores, college readiness, academic progress, advanced courses, equity, discipline and attendance data. We also advise parents to visit schools, consider other information on school performance and programs, and consider family needs as part of the school selection process.

View GreatSchools Rating Methodology


Data provided by GreatSchools.org © 2026. All rights reserved.
Transportation

Pinnex is near Indianapolis International, located 14.2 miles or 26 minutes away.

Commuter Rail Distance
Indianapolis
Drive: 2 min 1.1 mi
Airports Distance
Airports Distance
Indianapolis International
Drive: 26 min 14.2 mi
Getting Around
Moderately Walkable
Walkability
70 / 100
Some Public Transit
Transit
40 / 100
Exceptionally Drivable
Drivability
100 / 100
Moderately Bikeable
Bikeability
60 / 100

Scores provided by

What do Walkability, Transit, Drivability, and Bikeability mean? Walkability measures the walking distance to day-to-day needs. Transit measures access to public transportation. Drivability measures congestion, parking availability, and access to major roads. Bikeability measures the suitability for cycling. How It Works
-
Soundscore™
- / 100

Traffic

-

Airport

-

Businesses

-

Scores provided by

HowLoud What is a Sound Score Rating? A Sound Score Rating aggregates noise caused by vehicle traffic, airplane traffic and local sources. How It Works
Points of Interest

Time and distance from Pinnex.

Shopping Centers Distance
CityWay
Walk: 16 min 0.9 mi
Circle Centre
Drive: 3 min 1.4 mi
Plaza Hispana
Drive: 3 min 1.5 mi
Pinnex has 3 shopping centers within 1.5 miles, which is about a 3-minute drive. The miles and minutes will be for the farthest away property.
Parks and Recreation Distance
University Park
Drive: 4 min 1.8 mi
Indiana State Museum
Drive: 4 min 2.0 mi
Garfield Park Conservatory and Sunken Gardens
Drive: 5 min 2.1 mi
Garfield Park
Drive: 6 min 2.3 mi
Bethel Park
Drive: 5 min 2.4 mi
Pinnex has 5 parks within 2.4 miles, including University Park, Indiana State Museum, and Garfield Park Conservatory and Sunken Gardens.
Hospitals Distance
Hospitals Distance
Eskenazi Health
Drive: 6 min 2.9 mi
Riley Hospital for Children
Drive: 7 min 3.4 mi
Indiana University Health
Drive: 6 min 3.4 mi
Pinnex has 3 hospitals within 3.4 miles, the nearest is Eskenazi Health which is 2.9 miles away and a 6 minute drive.


Reviews for Pinnex

5.0
Renter Rating
5 Stars
10
4 Stars
0
3 Stars
0
2 Stars
0
1 Star
0
Share details of your own experience with this property
Renter Reviews 10 Reviews
 
  • Most Recent
  • Most Helpful
  • Rating Low-High
  • Rating High-Low
Submitted by a verified resident of the apartment community. Participating residents may receive reward points in exchange for posting a review during their lease term, regardless of the nature of the review. Delete

Property Manager Responded:

Property Manager Responded

Show full review Show less
Was this helpful? Vote review helpful Thanks for your feedback!
Flag Review
  1. ...
  2. ...

Pinnex Photos

  • Pinnex

  • 2BR, 2.5BA - 1321 SF

Models

  • Studio

  • 1 Bedroom

  • 1 Bedroom

  • 1 Bedroom

  • 2 Bedrooms

  • 2 Bedrooms

Nearby Apartments

Within 50 Miles of Pinnex

  • Edge 35

    1224 Prospect St

    Indianapolis, IN 46203

    $1,451 - $3,852

    1-2 Br 0.4 mi

Frequently Asked Questions
Does Pinnex have in-unit laundry?

Pinnex has units with in‑unit washers and dryers, making laundry day simple for residents.

What utilities are included in rent at Pinnex?

Utilities are not included in rent. Residents should plan to set up and pay for all services separately.

Is parking available at Pinnex?

Parking is available at Pinnex. Fees may apply depending on the type of parking offered. Contact this property for details.

Which floor plans are available, and what are the price ranges?

Pinnex has studios to three-bedrooms with rent ranges from $1,277/mo. to $4,370/mo.

Is Pinnex pet-friendly?

Yes, Pinnex welcomes pets. Breed restrictions, weight limits, and additional fees may apply. View this property's pet policy.

How much income do I need to rent at Pinnex?

A good rule of thumb is to spend no more than 30% of your gross income on rent. Based on the lowest available rent of $1,277 for a studio, you would need to earn about $51,080 per year to qualify. Want to double-check your budget? Calculate how much rent you can afford with our Rent Affordability Calculator.

Does Pinnex have move-in specials?

Pinnex is offering Specials for eligible applicants, with rental rates starting at $1,277.

Does Pinnex offer Matterport 3D tours?

Yes! Pinnex offers 20 Matterport 3D Tours. Explore different floor plans and see unit level details, all without leaving home.
Back To Top
Send a Message
Contact Property
enter move in date in the format: 2 digit month / 2 digit day / 4 digit year

I would like to...

Send Message

Submitting Request

Send a Message
Contact Property

Thank you! Your email has been sent.

Error

Report an Issue Print Get Directions
Try These Popular Nearby Searches

Cities

  • Warren Park Rentals
  • Rocky Ripple Rentals
  • Beech Grove Rentals
  • Speedway Rentals
  • Meridian Hills Rentals

Search by Bedrooms

  • Studio Apartments in Indianapolis
  • 1 Bedroom Apartments in Indianapolis
  • 2 Bedroom Apartments in Indianapolis
  • 3 Bedroom Apartments in Indianapolis
  • Rooms for Rent in Indianapolis

Other Rental Types

  • Indianapolis Lofts for Rent
  • Indianapolis Houses for Rent
  • Indianapolis Condos for Rent
  • Indianapolis Townhomes for Rent
  • Private Landlord Rentals Indianapolis
  • Indianapolis Duplex Rentals
  • 46203 Houses for Rent
  • 46203 Condos for Rent
  • 46203 Townhomes for Rent

Stay on Budget

  • Indianapolis Apartments Under $600
  • Indianapolis Apartments Under $800
  • Indianapolis Apartments Under $900
  • Indianapolis Apartments Under $1,100
  • Indianapolis Apartments Under $1,200
  • Indianapolis Apartments Under $1,400
  • Indianapolis Apartments Under $1,500
  • Indianapolis Apartments Under $2,000

Filter by Popular Amenities

  • Pet Friendly Apartments in Indianapolis
  • Furnished Apartments in Indianapolis
  • Apartments with Washer & Dryer in Indianapolis
  • Wheelchair Accessible Apartments in Indianapolis
  • Apartments with EV Charging in Indianapolis
  • Apartments with Balcony in Indianapolis
  • Apartments with Air Conditioning in Indianapolis
  • Indianapolis Apartments with Pickleball Court
  • Indianapolis Apartments with Virtual Tours
  • Indianapolis Waterfront Apartments

Find Specialty Housing

  • Student Housing in Indianapolis
  • Indianapolis Low Income Housing
  • Senior Housing in Indianapolis
  • Short Term Rentals in Indianapolis
  • Luxury Apartments in Indianapolis
  • Cheap Apartments in Indianapolis
  • Corporate Housing in Indianapolis
  • Move-In Specials in Indianapolis
  • New Apartments in Indianapolis
  • About Us
  • Advertise
  • Legal Notices
  • Privacy Notice
  • Avoid Scams
  • Accessibility
  • Calculate Rent Affordability
  • Renterverse
  • Sitemap
Property Logo
apartments.com
© 2026 CoStar Group, Inc. Equal Housing Opportunity

Equal Housing Opportunity

© 2026 CoStar Group, Inc.

Equal Housing Opportunity

Ready to Apply?

Good News! This rental is accepting applications through Apartments.com. Act now and your $ purchase will include 9 additional FREE application submissions to participating properties.

Or if you already have an account


Required

Required

Valid Email Required

You must acknowledge the disclaimer to continue
Next
Continue

Take me to this property's website
Send Message
Interested in this property? Send message today.
Rate & Review Pinnex
Please select a rating
50 character minimum
By clicking submit, I agree to the Apartments.com Terms of Service and the Ratings & Reviews Terms of Use.

What Are Walk Score®, Transit Score®, and Bike Score® Ratings?

Walk Score® measures the walkability of any address. Transit Score® measures access to public transit. Bike Score® measures the bikeability of any address.

Learn How It Works

What is a Sound Score Rating?

A Sound Score Rating aggregates noise caused by vehicle traffic, airplane traffic and local sources.

Learn How It Works

Share This Listing
Listing Image

931 Fletcher Ave

Indianapolis, IN 46203

Email

Link Copied

(463) 777-2473
Get Directions
Schools Restaurants Groceries Coffee Banks Shops Fitness
Select a unit to view pricing and availability
Floor
1 (2 units)
2 (2 units)
3 (1 unit)
4 (1 unit)
Any
Studio
1
2
3
Any
1+
2+
Move-In Date
Matterport 3D Tour Matterport 3D Tour
Matterport 3D Tour

