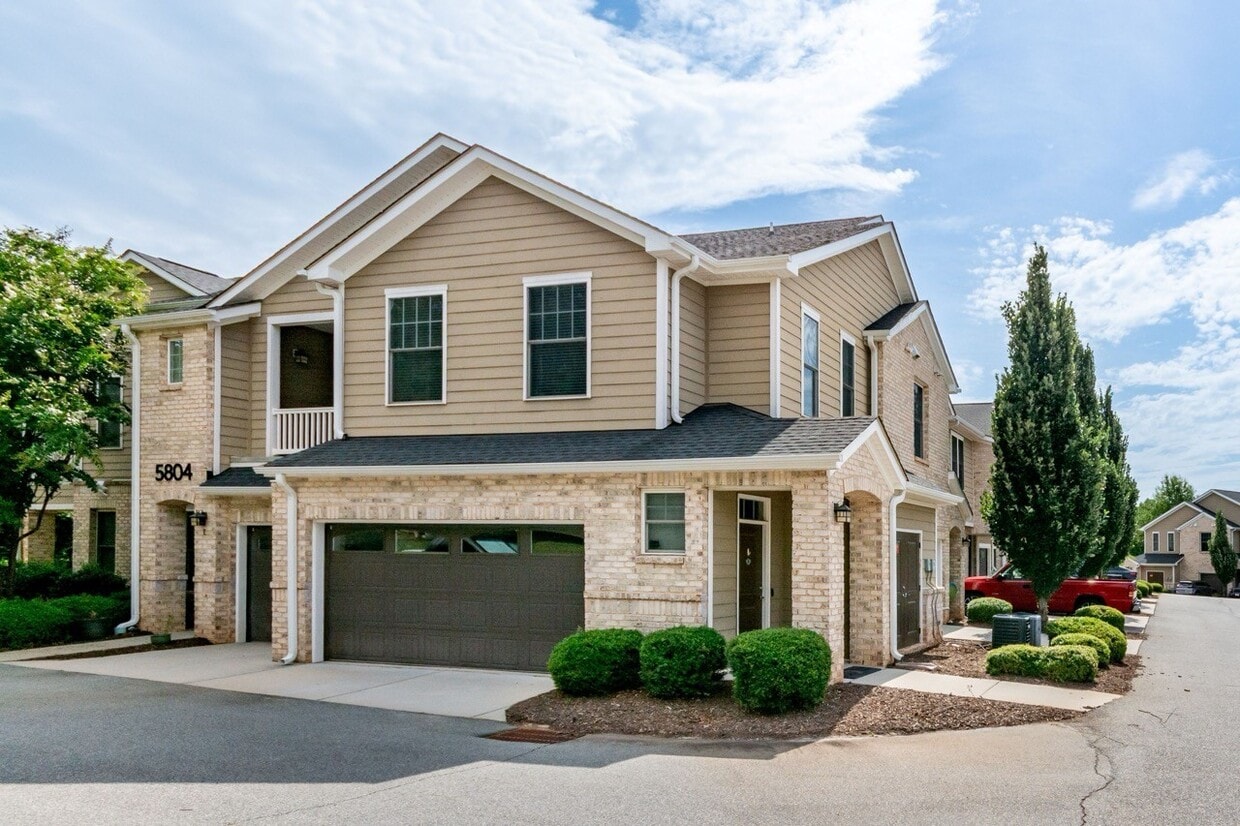
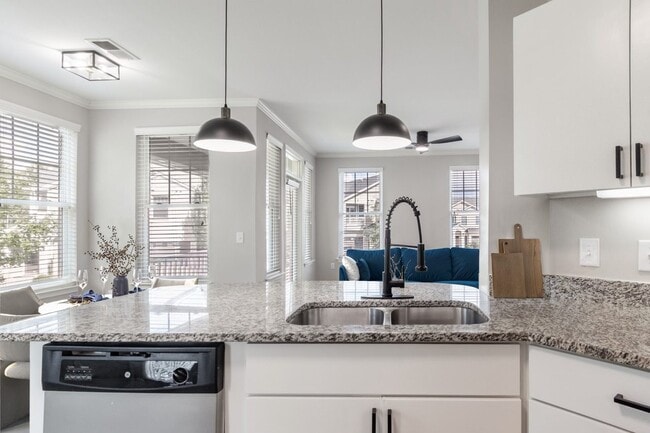
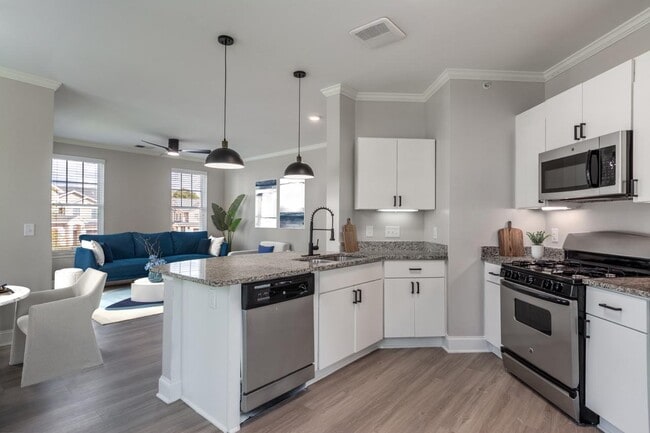
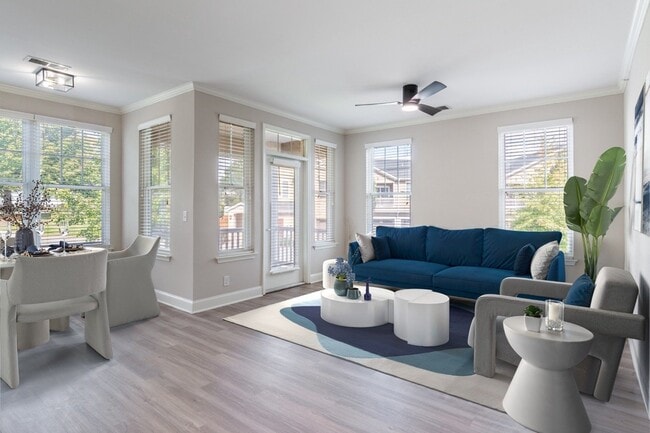
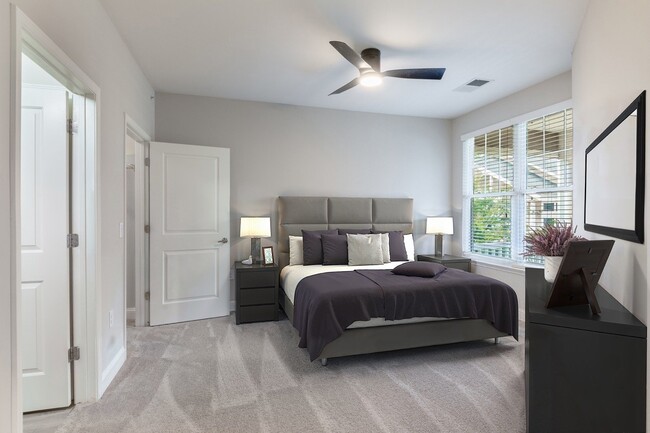
Located at 5811 Garden Village Ct in Greensboro, NC, this single-floor residence offers a well-designed, open-concept layout that seamlessly connects the kitchen, dining, and living areas. Light hardwood-style flooring flows throughout the main living spaces, complemented by neutral toned walls and crown molding that lend a clean, polished look. The kitchen is a functional highlight, featuring white cabinetry with contemporary hardware, granite countertops, a peninsula with pendant lighting overhead, and stainless steel appliances including a refrigerator, microwave, and dishwasher. A ceiling fan with a light kit anchors the living room, which benefits from abundant natural light streaming through a sliding glass door that opens onto a private outdoor balcony with outdoor views. The bedrooms are carpeted for comfort, each equipped with a ceiling fan and windows fitted with blinds for light control and privacy. At least one bedroom features access to a walk-in closet. The bathroom is appointed with granite counters, a combination tub and shower with tiled surround, and brushed nickel fixtures throughout. Overall, the space presents a bright, move-in-ready interior with consistent finishes, practical storage, and a comfortable, well-connected floor plan suited for everyday living.
-
Monthly Rent
$1,511 - $2,219
-
Bedrooms
1 - 2 bd
-
Bathrooms
1 - 2 ba
-
Square Feet
775 - 1,315 sq ft

Elevated Living with Space for It All — ONE MONTH FREE + Attached Garages! Pricing Subject to Change. Restrictions May Apply.
Highlights
- Pool
- Planned Social Activities
- Dog Park
- Business Center
Pricing & Floor Plans
-
Unit 5804Kprice $1,555square feet 871availibility Sep 11
-
Unit 5800Cprice $2,050square feet 1,193availibility Sep 23
-
Unit 5802Eprice $2,219square feet 1,315availibility Oct 7
-
Unit 5805Gprice $2,219square feet 1,315availibility Oct 8
-
Unit 5804Kprice $1,555square feet 871availibility Sep 11
-
Unit 5800Cprice $2,050square feet 1,193availibility Sep 23
-
Unit 5802Eprice $2,219square feet 1,315availibility Oct 7
-
Unit 5805Gprice $2,219square feet 1,315availibility Oct 8
Fees and Policies
The fees listed below are community-provided and may exclude utilities or add-ons. All payments are made directly to the property and are non-refundable unless otherwise specified.
-
One-Time Basics
-
Due at Application
-
Application Fee Per ApplicantCharged per applicant.$75
-
-
Due at Move-In
-
Administrative FeeCharged per unit.$200
-
-
Due at Application
-
Dogs
-
Dog FeeMax of 2. Charged per pet.$400
-
Dog RentCharged per pet.$25 / mo
Restrictions:Breed RestrictionsRead More Read LessComments -
-
Cats
-
Cat FeeMax of 2. Charged per pet.$400
-
Cat RentCharged per pet.$25 / mo
Restrictions:Comments -
-
Surface Lot
-
Other
-
Garage Lot
Property Fee Disclaimer: Based on community-supplied data and independent market research. Subject to change without notice. May exclude fees for mandatory or optional services and usage-based utilities.
Details
Lease Options
-
3 - 13 Month Leases
-
Short term lease
Property Information
-
Built in 2015
-
100 houses/2 stories
Matterport 3D Tours
About Piedmont Place
Elevated Living with Space for It All — ONE MONTH FREE + Attached Garages! Pricing Subject to Change. Restrictions May Apply.
Piedmont Place is a townhouse community located in Guilford County and the 27410 ZIP Code. This area is served by the Guilford County School District attendance zone.
Unique Features
- 9 foot Ceilings
- Attached Garages
- Beautiful Pendant Lighting and Chandeliers
- Cable and Internet are included
- Ceiling Fan
- Close to Piedmont Triad International Airport & Guilford College
- Community Wide Wi-Fi
- Crown Molding in Living areas
- Double Vanities
- Gas Tankless Water Heater
- GE Silver Series Appliances
- Georgeous 1 & 2 Bedroom floor plans
- Granite Countertops
- Leash Free Bark Park
- NAHB Green certified & Energy Star rated
- Natural Gas Heat, Cook-Top
- Natural-Gas Stove-Tops
- Pet-Friendly Community
- Pet-friendly with Lease-free Park
- Poolside Grilling Station
- Private Entrance
- Private Garages
- Rainfall shower heads
- Resort Style Swimming Pool
- Smoke Free Community
- Tankless Gas Hot Water Heaters
- White Cabinetry
- WiFi & Cable TV with HBO & Showtime Included
Community Amenities
Pool
Fitness Center
Business Center
Conference Rooms
- Package Service
- Wi-Fi
- Planned Social Activities
- Business Center
- Conference Rooms
- Walk-Up
- Fitness Center
- Pool
- Dog Park
Townhome Features
Air Conditioning
Dishwasher
Granite Countertops
Microwave
- Wi-Fi
- Air Conditioning
- Heating
- Ceiling Fans
- Smoke Free
- Trash Compactor
- Double Vanities
- Sprinkler System
- Framed Mirrors
- Dishwasher
- Disposal
- Ice Maker
- Granite Countertops
- Stainless Steel Appliances
- Microwave
- Oven
- Refrigerator
- Instant Hot Water
- Crown Molding
Northwest Greensboro sits just 10 miles outside the downtown area, but it provides a vastly different view of the city than the streets and suburbs around the city center. With access to Lake Higgins and Lake Brandt, Northwest Greensboro is a scenic setting that’s perfect for anyone who wants to be near urban conveniences, but enjoys the thrill of outdoor adventures and afternoons on the water.
The area of Northwest Greensboro is made up of a number of fantastic, unique neighborhoods and engaging apartment communities. The area’s vibrant outdoor atmosphere is broken up in spots by conveniently located shopping centers, big-box stores, and a few restaurants along the main thoroughfares. Bur-Mil Park provides 250 acres of pristine land set between the lakes to the north, and there are plenty of bike trails along the shores as well. Commuting to the city takes just a few minutes thanks to the interstates that serve the area.
Learn more about living in Northwest GreensboroCompare neighborhood and city base rent averages by bedroom.
| Northwest Greensboro | Greensboro, NC | |
|---|---|---|
| Studio | $985 | - |
| 1 Bedroom | $1,192 | $909 |
| 2 Bedrooms | $1,399 | $1,453 |
| 3 Bedrooms | $1,939 | $1,889 |
- Package Service
- Wi-Fi
- Planned Social Activities
- Business Center
- Conference Rooms
- Walk-Up
- Dog Park
- Fitness Center
- Pool
- 9 foot Ceilings
- Attached Garages
- Beautiful Pendant Lighting and Chandeliers
- Cable and Internet are included
- Ceiling Fan
- Close to Piedmont Triad International Airport & Guilford College
- Community Wide Wi-Fi
- Crown Molding in Living areas
- Double Vanities
- Gas Tankless Water Heater
- GE Silver Series Appliances
- Georgeous 1 & 2 Bedroom floor plans
- Granite Countertops
- Leash Free Bark Park
- NAHB Green certified & Energy Star rated
- Natural Gas Heat, Cook-Top
- Natural-Gas Stove-Tops
- Pet-Friendly Community
- Pet-friendly with Lease-free Park
- Poolside Grilling Station
- Private Entrance
- Private Garages
- Rainfall shower heads
- Resort Style Swimming Pool
- Smoke Free Community
- Tankless Gas Hot Water Heaters
- White Cabinetry
- WiFi & Cable TV with HBO & Showtime Included
- Wi-Fi
- Air Conditioning
- Heating
- Ceiling Fans
- Smoke Free
- Trash Compactor
- Double Vanities
- Sprinkler System
- Framed Mirrors
- Dishwasher
- Disposal
- Ice Maker
- Granite Countertops
- Stainless Steel Appliances
- Microwave
- Oven
- Refrigerator
- Instant Hot Water
- Crown Molding
| Monday | 9am - 5pm |
|---|---|
| Tuesday | 9am - 5pm |
| Wednesday | 9am - 5pm |
| Thursday | 9am - 5pm |
| Friday | 9am - 5pm |
| Saturday | Closed |
| Sunday | Closed |
| Colleges & Universities | Distance | ||
|---|---|---|---|
| Colleges & Universities | Distance | ||
| Drive: | 5 min | 1.8 mi | |
| Drive: | 5 min | 2.4 mi | |
| Drive: | 12 min | 4.9 mi | |
| Drive: | 15 min | 9.0 mi |


 The GreatSchools Rating helps parents compare schools within a state based on a variety of school quality indicators and provides a helpful picture of how effectively each school serves all of its students. Ratings are on a scale of 1 (below average) to 10 (above average) and can include test scores, college readiness, academic progress, advanced courses, equity, discipline and attendance data. We also advise parents to visit schools, consider other information on school performance and programs, and consider family needs as part of the school selection process.
View GreatSchools Rating Methodology
Data provided by GreatSchools.org © 2026. All rights reserved.
Scores provided by
 What do Walkability, Transit, Drivability, and Bikeability mean?
Walkability measures the walking distance to day-to-day needs.
Transit measures access to public transportation.
Drivability measures congestion, parking availability, and access to major roads.
Bikeability measures the suitability for cycling.
How It Works
What do Walkability, Transit, Drivability, and Bikeability mean?
Walkability measures the walking distance to day-to-day needs.
Transit measures access to public transportation.
Drivability measures congestion, parking availability, and access to major roads.
Bikeability measures the suitability for cycling.
How It Works
Traffic
-Airport
-Businesses
-Scores provided by
HowLoud What is a Sound Score Rating? A Sound Score Rating aggregates noise caused by vehicle traffic, airplane traffic and local sources. How It WorksPiedmont Place Photos
-
-
1BR, 1BA - 871SF
-
-
-
-
-
-
-
Floor Plans
-
1 Bedroom
-
1 Bedroom
-
1 Bedroom
-
2 Bedrooms
-
2 Bedrooms
-
2 Bedrooms
Nearby Apartments
Within 50 Miles of Piedmont Place
-
Madison Woods
5505 Tomahawk Dr
Greensboro, NC 27410
$1,147 - $1,536
1-3 Br 2.3 mi
-
Brassfield Park Apartments
1921 New Garden Rd
Greensboro, NC 27410
$1,033 - $1,821
1-3 Br 2.8 mi
-
Park Place
2 Hiltin Pl
Greensboro, NC 27409
$1,149 - $1,599
2-3 Br 2.9 mi
-
Retreat at Sixty-Eight
1800 Kauri Cliffs Pt
Greensboro, NC 27409
$1,475 - $2,075
1-3 Br 3.6 mi
-
Hawthorne Bridford
1402 Bridford Pky
Greensboro, NC 27407
$1,270 - $1,924
1-3 Br 4.4 mi
-
Hawthorne at Brightwood Farm
7100 Summerside Dr
Whitsett, NC 27377
$1,395 - $1,865
1-3 Br 18.3 mi
Piedmont Place does not offer in-unit laundry or shared facilities. Please contact the property to learn about nearby laundry options.
Utilities are not included in rent. Residents should plan to set up and pay for all services separately.
Parking is available at Piedmont Place. Fees may apply depending on the type of parking offered. Contact this property for details.
Piedmont Place has one to two-bedrooms with rent ranges from $1,511/mo. to $2,219/mo.
Yes, Piedmont Place welcomes pets. Breed restrictions, weight limits, and additional fees may apply. View this property's pet policy.
A good rule of thumb is to spend no more than 30% of your gross income on rent. Based on the lowest available rent of $1,511 for a one-bedroom, you would need to earn about $60,440 per year to qualify. Want to double-check your budget? Calculate how much rent you can afford with our Rent Affordability Calculator.
Piedmont Place is not currently offering any rent specials. Check back soon, as promotions change frequently.
Yes! Piedmont Place offers 8 Matterport 3D Tours. Explore different floor plans and see unit level details, all without leaving home.
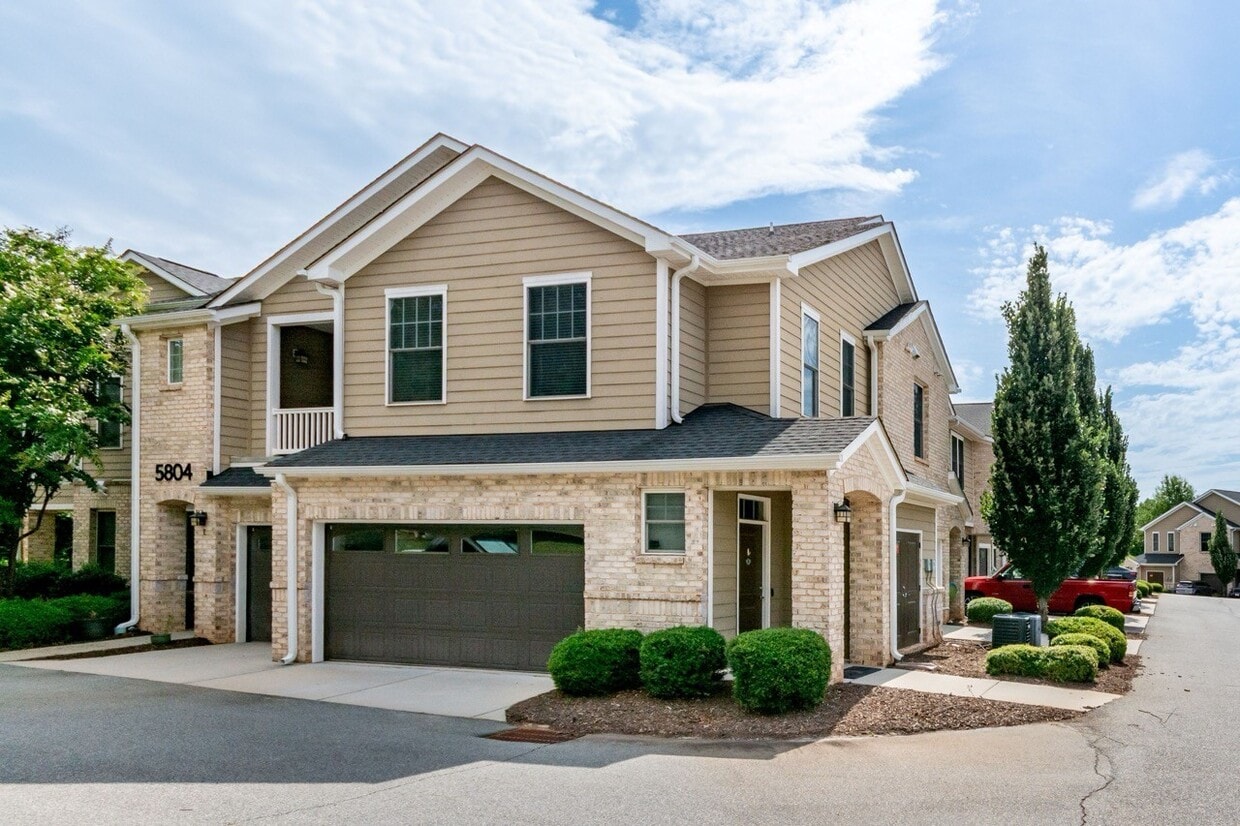
5817 Garden Village Ct
Greensboro, NC 27410