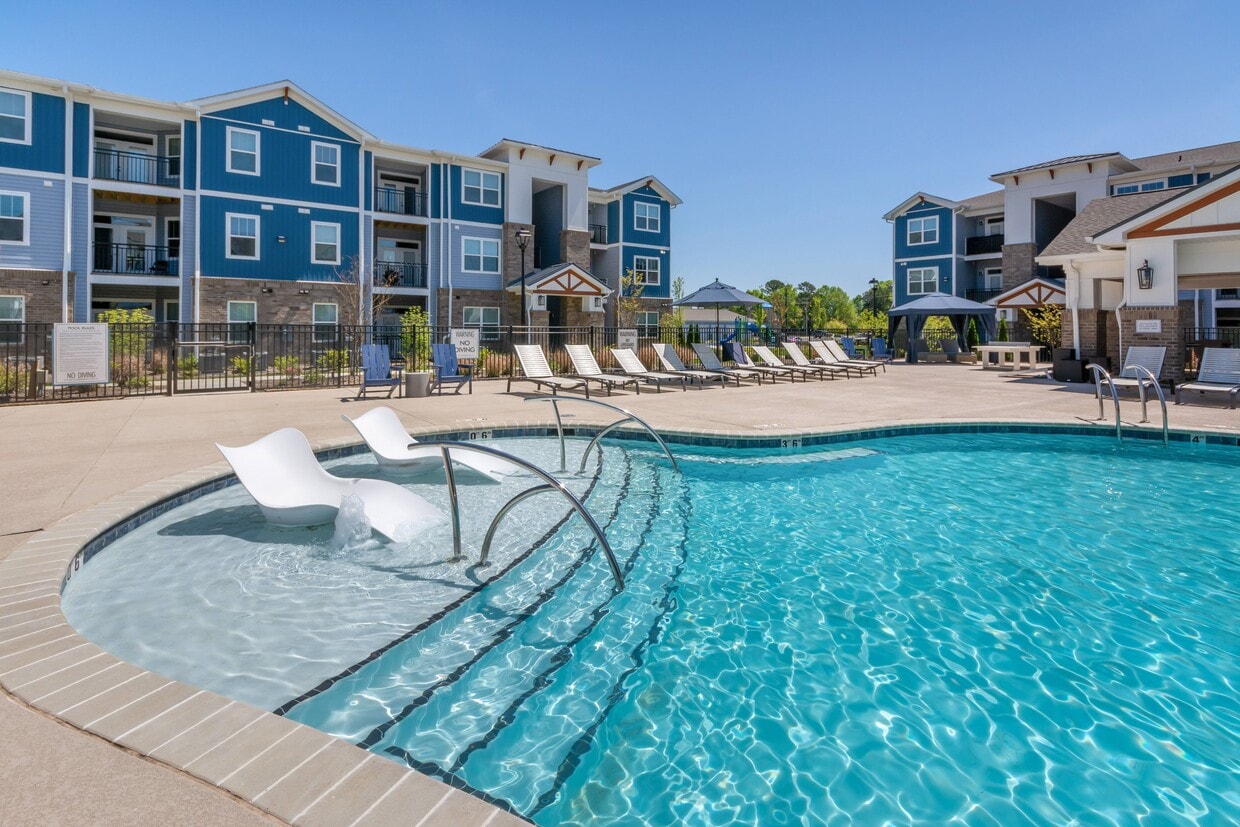
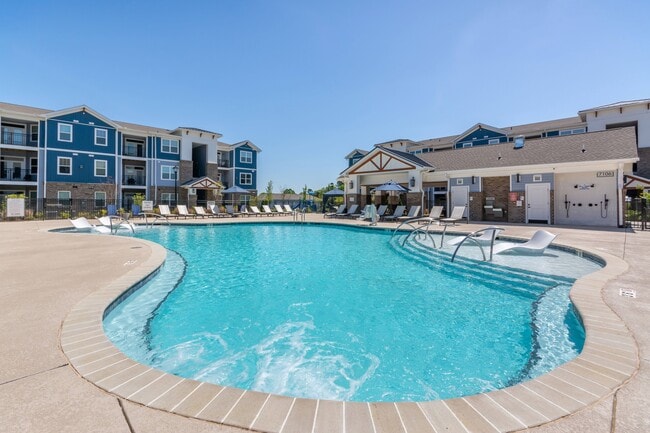
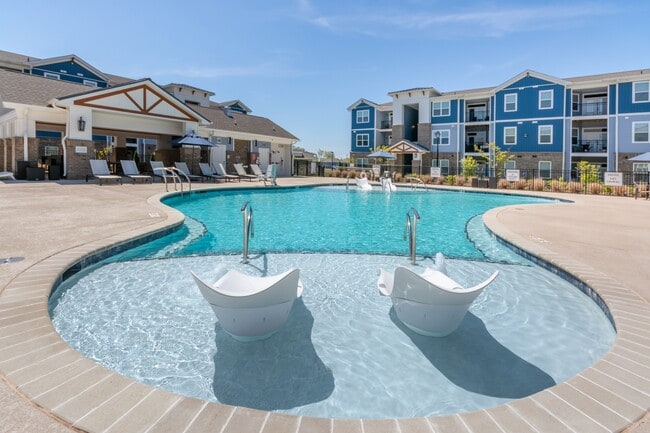
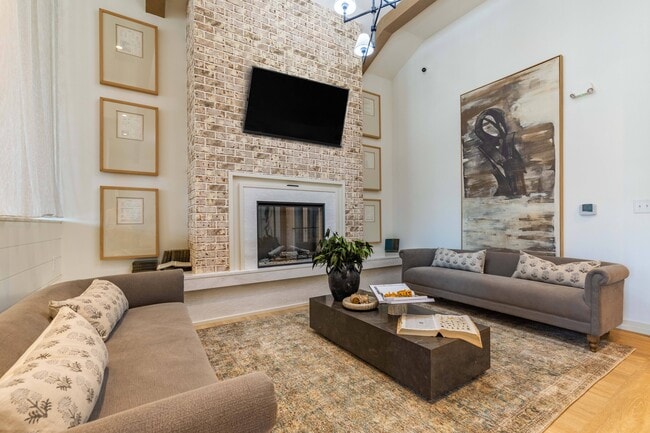
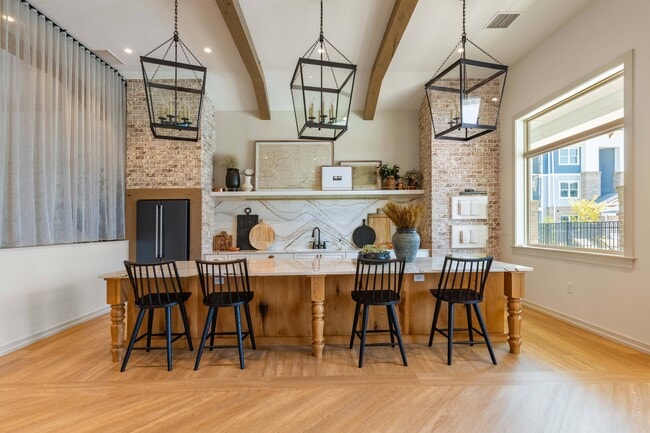
Located at 7100 Summerside Dr in Whitsett, NC, this thoughtfully designed single-floor community space blends modern farmhouse aesthetics with upscale finishes throughout. The open-concept layout is anchored by striking light-toned herringbone hardwood floors that flow seamlessly from one zone to the next, creating a cohesive and inviting atmosphere. Soaring ceilings with exposed wood beams add architectural warmth and volume, while sheer floor-to-ceiling drapery panels flank structural columns at the entrance, framing the space with an elegant, airy quality. Natural light pours in through oversized windows and glass French doors, enhancing the bright and welcoming ambiance. The living area features multiple distinct seating arrangements, including a cozy lounge anchored by a floor-to-ceiling whitewashed brick fireplace topped with a mounted television and flanked by framed artwork. An arched ceiling detail overhead adds dramatic architectural interest. A separate sitting area showcases a sculptural 3D wall treatment, paired with eclectic furnishings and a statement chandelier. The kitchen bar area is outfitted with a marble-topped island, black Windsor barstools, lantern pendant lighting, and exposed brick accent walls. A full-height black refrigerator and glass-paneled French doors leading to an outdoor area complete the functional yet stylish kitchen zone. The space as a whole conveys a refined yet relaxed character, ideal for community gathering and social interaction.
Hawthorne at Brightwood Farm
7100 Summerside Dr,
Whitsett,
NC
27377
-
Monthly Rent
$1,398 - $1,894
-
Bedrooms
1 - 3 bd
-
Bathrooms
1 - 2 ba
-
Square Feet
789 - 1,335 sq ft

Highlights
- Cabana
- Pet Washing Station
- Office
- Dog Park
- Balcony
- Hardwood Floors
- Patio
Pricing & Floor Plans
-
Unit 7008-2Aprice $1,398square feet 859availibility Now
-
Unit 7118-2Aprice $1,438square feet 859availibility Sep 3
-
Unit 7200-1Hprice $1,398square feet 859availibility Oct 8
-
Unit 7112-3Dprice $1,410square feet 789availibility Now
-
Unit 7108-1Gprice $1,400square feet 789availibility Nov 8
-
Unit 7008-2Cprice $1,600square feet 1,081availibility Now
-
Unit 7116-1Cprice $1,650square feet 1,081availibility Sep 9
-
Unit 7008-1Fprice $1,650square feet 1,081availibility Sep 11
-
Unit 7108-2Cprice $1,652square feet 1,191availibility Now
-
Unit 7104-2Hprice $1,667square feet 1,191availibility Now
-
Unit 7112-3Bprice $1,732square feet 1,191availibility Now
-
Unit 7200-2Eprice $1,709square feet 1,168availibility Oct 8
-
Unit 7200-2Dprice $1,699square feet 1,150availibility Nov 20
-
Unit 7002-2Fprice $1,785square feet 1,335availibility Now
-
Unit 7000-2Aprice $1,805square feet 1,335availibility Now
-
Unit 7002-3Fprice $1,805square feet 1,335availibility Now
-
Unit 7202-1Gprice $1,894square feet 1,327availibility Sep 20
-
Unit 7008-2Aprice $1,398square feet 859availibility Now
-
Unit 7118-2Aprice $1,438square feet 859availibility Sep 3
-
Unit 7200-1Hprice $1,398square feet 859availibility Oct 8
-
Unit 7112-3Dprice $1,410square feet 789availibility Now
-
Unit 7108-1Gprice $1,400square feet 789availibility Nov 8
-
Unit 7008-2Cprice $1,600square feet 1,081availibility Now
-
Unit 7116-1Cprice $1,650square feet 1,081availibility Sep 9
-
Unit 7008-1Fprice $1,650square feet 1,081availibility Sep 11
-
Unit 7108-2Cprice $1,652square feet 1,191availibility Now
-
Unit 7104-2Hprice $1,667square feet 1,191availibility Now
-
Unit 7112-3Bprice $1,732square feet 1,191availibility Now
-
Unit 7200-2Eprice $1,709square feet 1,168availibility Oct 8
-
Unit 7200-2Dprice $1,699square feet 1,150availibility Nov 20
-
Unit 7002-2Fprice $1,785square feet 1,335availibility Now
-
Unit 7000-2Aprice $1,805square feet 1,335availibility Now
-
Unit 7002-3Fprice $1,805square feet 1,335availibility Now
-
Unit 7202-1Gprice $1,894square feet 1,327availibility Sep 20
Fees and Policies
The fees listed below are community-provided and may exclude utilities or add-ons. All payments are made directly to the property and are non-refundable unless otherwise specified.
-
One-Time Basics
-
Due at Application
-
Application Fee Per ApplicantCharged per applicant.$65
-
-
Due at Move-In
-
Administrative FeeCharged per unit.$200
-
-
Due at Application
-
Dogs
-
Dog FeeMax of 2. Charged per pet.$350
-
Dog RentCharged per pet.$20 / mo
Restrictions:Breed restrictions apply.Read More Read LessComments -
-
Cats
-
Cat FeeMax of 2. Charged per pet.$350
-
Cat RentCharged per pet.$20 / mo
Restrictions:Comments -
-
Other
Property Fee Disclaimer: Based on community-supplied data and independent market research. Subject to change without notice. May exclude fees for mandatory or optional services and usage-based utilities.
Details
Property Information
-
Built in 2024
-
312 units/3 stories
Matterport 3D Tours
Select a unit to view pricing & availability
 Matterport 3D Tour

About Hawthorne at Brightwood Farm
Introducing Hawthorne at Brightwood Farm, a brand-new luxury community in Whitsett, North Carolina. Choose from our 1-, 2-, or 3-bedroom apartments, featuring designer finishes and no detail left untouched. You'll also have access to top-of-the-line resort-style amenities and a prime location.
Hawthorne at Brightwood Farm is an apartment community located in Guilford County and the 27377 ZIP Code. This area is served by the Guilford County School District attendance zone.
Unique Features
- 24-Hour Contactless, Package- Receiving Lockers
- 24-Hour Expansive Fitness Center
- 2-inch Faux Wood Blinds
- 9-Foot Ceilings
- ADA Accessible*
- Bike and Kayak Storage
- BRAND NEW 1-, 2-, and 3-Bedroom Apartment Homes!
- Built in Desks*
- Ceiling Fans in All Bedrooms
- Deep Kitchen Sinks
- Designer Tile Backsplash in Kitchens
- Energy Star Rated GE Stainless Steel Appliances
- EV Charging Stations
- Golf and Sports Simulator
- Granite Countertops Throughout
- Gray Cabinet Scheme Finish Packages Available*
- Grilling Pavilion
- Hypoallergenic Apartment Homes Available*
- Large Kitchen Pantries and Storage
- Leash Free Dog Park with Agility Equipment
- Luxury Plank-Style Flooring
- Modern Kitchens with Stand-Alone Islands*
- Onsite Garages
- Open Concept Floorplans
- Pet-Friendly Community
- Poolside Cabana with Flat Screen TV
- Private Patio or Balcony
- Rain Shower Heads*
- Resident Social Events
- Smoke-Free Community
- Smooth Ceramic Cooktops
- Soft Surface Playground
- Space-Enhancing Curved Shower Curtain Rod
- Two Designer Finish Packages Available
- Under-Cabinet Lighting
- USB Charging Ports
- Vaulted Ceilings*
- Walk-In Showers with Glass Doors*
- Washer & Dryer Included
- White Cabinet Scheme Finish Packages Available*
- Yoga and Spin Center with Ballet Bar
Community Amenities
Fitness Center
Playground
Pet Washing Station
Cabana
- Pet Washing Station
- EV Charging
- Fitness Center
- Playground
- Cabana
- Dog Park
Apartment Features
Washer/Dryer
Air Conditioning
Dishwasher
Hardwood Floors
- Washer/Dryer
- Air Conditioning
- Heating
- Ceiling Fans
- Smoke Free
- Dishwasher
- Granite Countertops
- Stainless Steel Appliances
- Pantry
- Kitchen
- Range
- Hardwood Floors
- Carpet
- Office
- Vaulted Ceiling
- Balcony
- Patio
Whitsett is a peaceful, rural community sitting just north of Interstate 85, connecting the city to bustling areas nearby such as Greensboro and Burlington. The homes in Whitsett are fairly affordable, and the lots are large with plenty of space between neighbors. The single-family homes and apartments available for rent surrounding Whitsett are affordable as well. Although there aren’t many amenities in town, residents can easily travel to nearby locales for dining, shopping, and entertainment options. Most commuters take the interstate into Greensboro for work and leisure, located just 15 miles west of town.
Learn more about living in Whitsett- Pet Washing Station
- EV Charging
- Cabana
- Dog Park
- Fitness Center
- Playground
- 24-Hour Contactless, Package- Receiving Lockers
- 24-Hour Expansive Fitness Center
- 2-inch Faux Wood Blinds
- 9-Foot Ceilings
- ADA Accessible*
- Bike and Kayak Storage
- BRAND NEW 1-, 2-, and 3-Bedroom Apartment Homes!
- Built in Desks*
- Ceiling Fans in All Bedrooms
- Deep Kitchen Sinks
- Designer Tile Backsplash in Kitchens
- Energy Star Rated GE Stainless Steel Appliances
- EV Charging Stations
- Golf and Sports Simulator
- Granite Countertops Throughout
- Gray Cabinet Scheme Finish Packages Available*
- Grilling Pavilion
- Hypoallergenic Apartment Homes Available*
- Large Kitchen Pantries and Storage
- Leash Free Dog Park with Agility Equipment
- Luxury Plank-Style Flooring
- Modern Kitchens with Stand-Alone Islands*
- Onsite Garages
- Open Concept Floorplans
- Pet-Friendly Community
- Poolside Cabana with Flat Screen TV
- Private Patio or Balcony
- Rain Shower Heads*
- Resident Social Events
- Smoke-Free Community
- Smooth Ceramic Cooktops
- Soft Surface Playground
- Space-Enhancing Curved Shower Curtain Rod
- Two Designer Finish Packages Available
- Under-Cabinet Lighting
- USB Charging Ports
- Vaulted Ceilings*
- Walk-In Showers with Glass Doors*
- Washer & Dryer Included
- White Cabinet Scheme Finish Packages Available*
- Yoga and Spin Center with Ballet Bar
- Washer/Dryer
- Air Conditioning
- Heating
- Ceiling Fans
- Smoke Free
- Dishwasher
- Granite Countertops
- Stainless Steel Appliances
- Pantry
- Kitchen
- Range
- Hardwood Floors
- Carpet
- Office
- Vaulted Ceiling
- Balcony
- Patio
| Monday | 9am - 6pm |
|---|---|
| Tuesday | 9am - 7pm |
| Wednesday | 9am - 6pm |
| Thursday | 9am - 7pm |
| Friday | 9am - 6pm |
| Saturday | 10am - 4pm |
| Sunday | Closed |
| Colleges & Universities | Distance | ||
|---|---|---|---|
| Colleges & Universities | Distance | ||
| Drive: | 11 min | 6.1 mi | |
| Drive: | 15 min | 8.9 mi | |
| Drive: | 19 min | 12.0 mi | |
| Drive: | 22 min | 13.9 mi |


 The GreatSchools Rating helps parents compare schools within a state based on a variety of school quality indicators and provides a helpful picture of how effectively each school serves all of its students. Ratings are on a scale of 1 (below average) to 10 (above average) and can include test scores, college readiness, academic progress, advanced courses, equity, discipline and attendance data. We also advise parents to visit schools, consider other information on school performance and programs, and consider family needs as part of the school selection process.
View GreatSchools Rating Methodology
Data provided by GreatSchools.org © 2026. All rights reserved.
Scores provided by
 What do Walkability, Transit, Drivability, and Bikeability mean?
Walkability measures the walking distance to day-to-day needs.
Transit measures access to public transportation.
Drivability measures congestion, parking availability, and access to major roads.
Bikeability measures the suitability for cycling.
How It Works
What do Walkability, Transit, Drivability, and Bikeability mean?
Walkability measures the walking distance to day-to-day needs.
Transit measures access to public transportation.
Drivability measures congestion, parking availability, and access to major roads.
Bikeability measures the suitability for cycling.
How It Works
Traffic
BusyAirport
CalmBusinesses
CalmScores provided by
HowLoud What is a Sound Score Rating? A Sound Score Rating aggregates noise caused by vehicle traffic, airplane traffic and local sources. How It WorksHawthorne at Brightwood Farm Photos
-
-
1_0
-
-
-
-
-
-
-
Models
-
1 Bedroom
-
1 Bedroom
-
2 Bedrooms
-
2 Bedrooms
-
2 Bedrooms
-
3 Bedrooms
Nearby Apartments
Within 50 Miles of Hawthorne at Brightwood Farm
-
Brassfield Park Apartments
1921 New Garden Rd
Greensboro, NC 27410
$1,033 - $1,842
1-3 Br 16.1 mi
-
Madison Woods
5505 Tomahawk Dr
Greensboro, NC 27410
$1,145 - $1,540
1-3 Br 16.7 mi
-
Piedmont Place
5817 Garden Village Ct
Greensboro, NC 27410
$1,511 - $2,219
1-2 Br 18.3 mi
-
Retreat at Sixty-Eight
1800 Kauri Cliffs Pt
Greensboro, NC 27409
$1,475 - $2,075
1-3 Br 21.7 mi
-
University Hill
3806 University Dr
Durham, NC 27707
$1,635 - $3,875
1-3 Br 36.1 mi
-
The Lofts at the Plaza
4825 Commercial Plaza St
Winston-Salem, NC 27104
$939 - $1,195
1-2 Br 42.5 mi
Hawthorne at Brightwood Farm has units with in‑unit washers and dryers, making laundry day simple for residents.
Utilities are not included in rent. Residents should plan to set up and pay for all services separately.
Parking is available at Hawthorne at Brightwood Farm. Contact this property for details.
Hawthorne at Brightwood Farm has one to three-bedrooms with rent ranges from $1,398/mo. to $1,894/mo.
Yes, Hawthorne at Brightwood Farm welcomes pets. Breed restrictions, weight limits, and additional fees may apply. View this property's pet policy.
A good rule of thumb is to spend no more than 30% of your gross income on rent. Based on the lowest available rent of $1,398 for a one-bedroom, you would need to earn about $55,920 per year to qualify. Want to double-check your budget? Calculate how much rent you can afford with our Rent Affordability Calculator.
Hawthorne at Brightwood Farm is offering 2 Months Free for eligible applicants, with rental rates starting at $1,398.
Yes! Hawthorne at Brightwood Farm offers 11 Matterport 3D Tours. Explore different floor plans and see unit level details, all without leaving home.
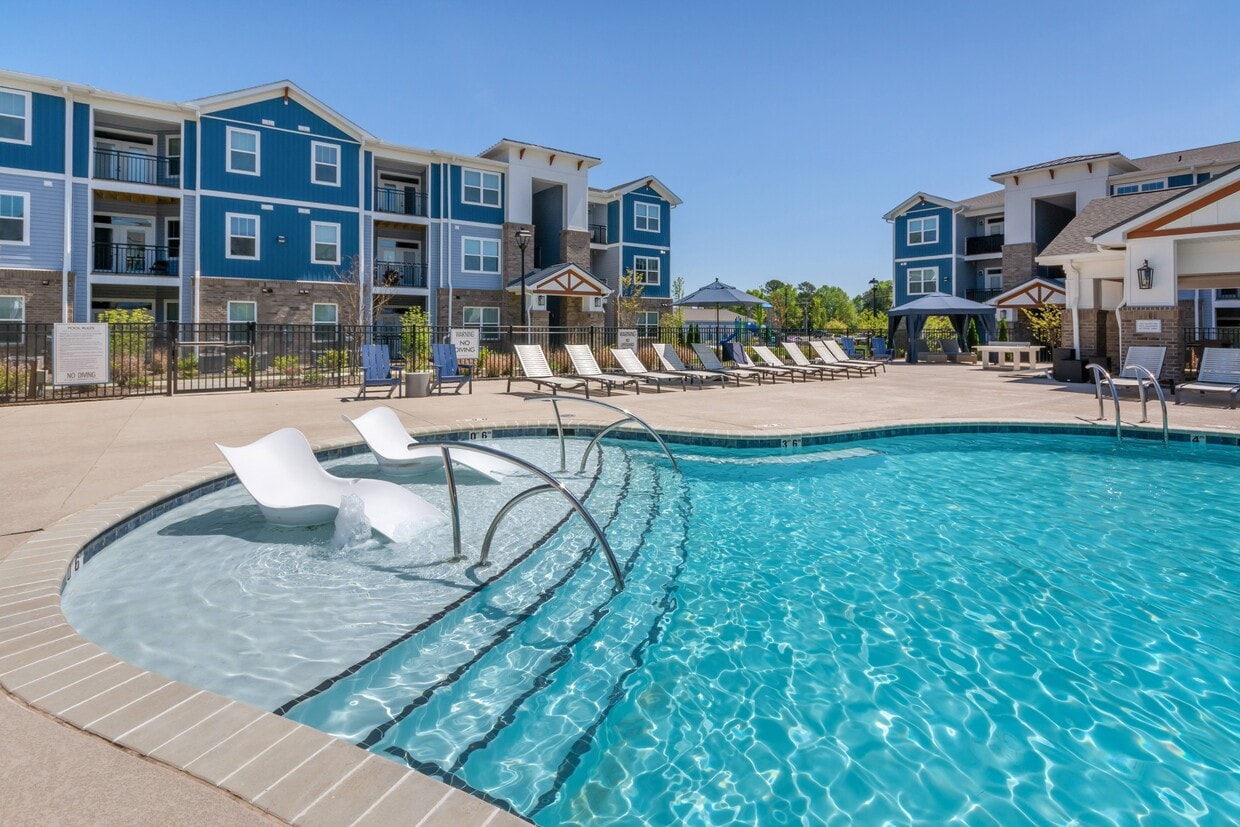
7100 Summerside Dr
Whitsett, NC 27377