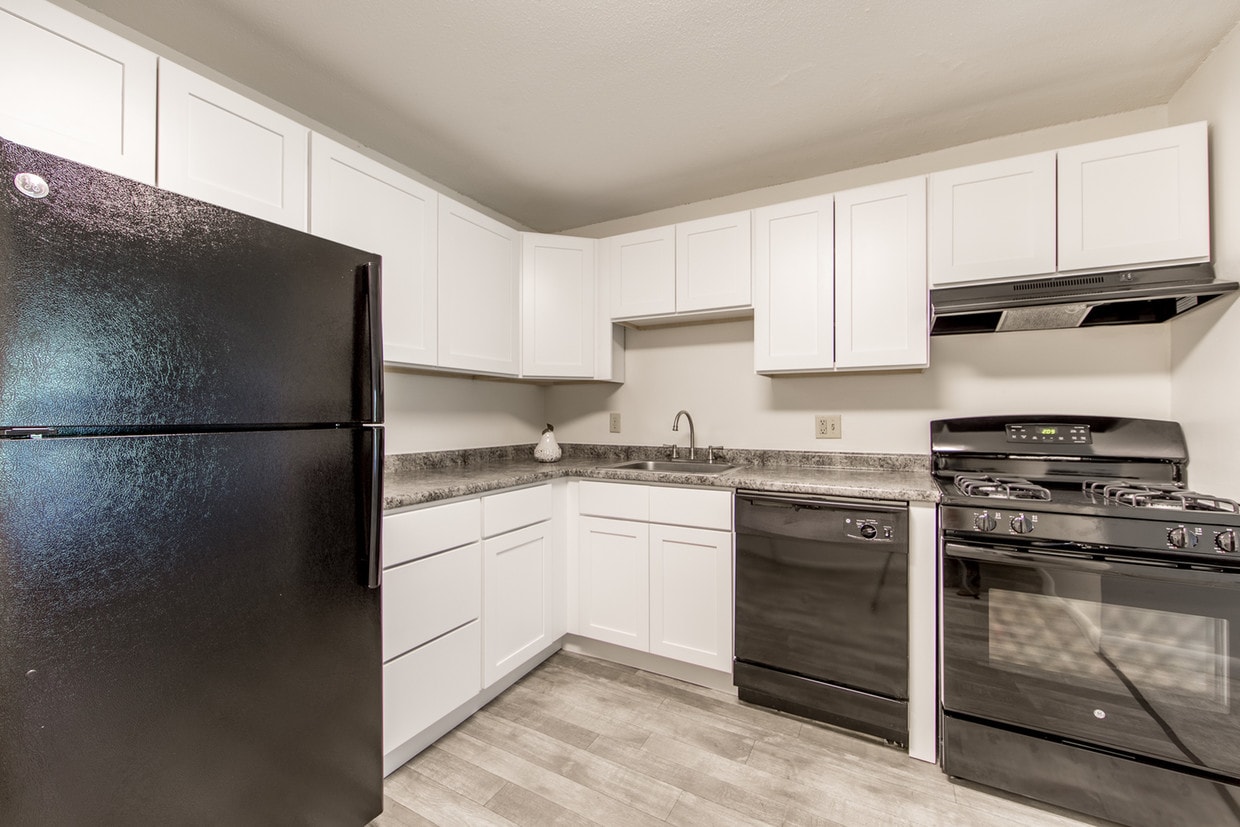

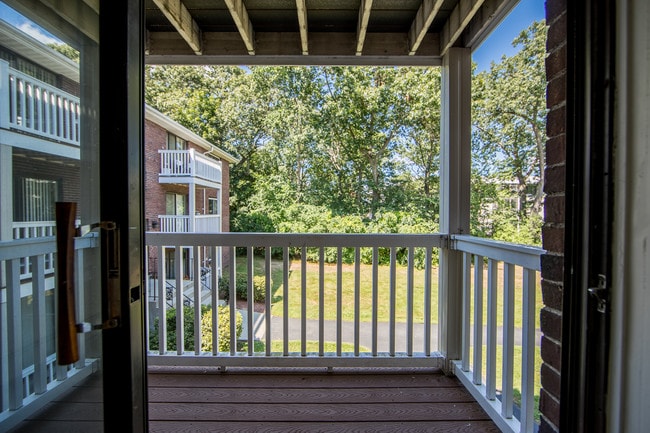
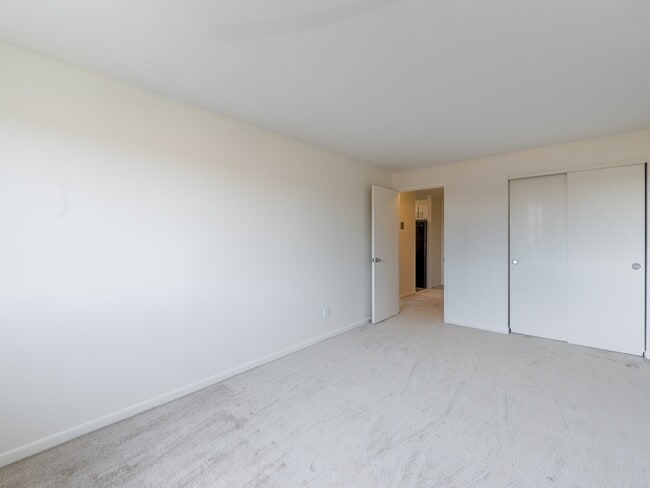
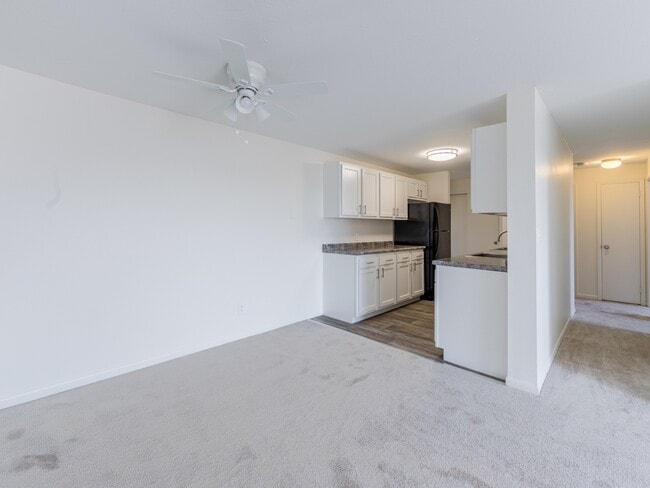
Located at 4 Silver Dr in Nashua, NH, this one-bedroom, one-bathroom unit offers a thoughtfully arranged single-floor layout. The bedroom is generously sized, featuring soft wall-to-wall carpeting, neutral beige walls, and a large window dressed with vertical blinds that allows natural light to pour in and cast bright patterns across the floor. A wall-mounted air conditioning unit and baseboard heating provide year-round climate control. The living area flows seamlessly from the bedroom, with the same neutral carpeting extending throughout, and features a distinctive pass-through window that opens to the kitchen, enhancing the sense of openness. The kitchen is equipped with white cabinetry, a dark refrigerator, and a compact countertop workspace, all visible through the pass-through opening. A hallway connects the main living spaces to the bathroom and entry doors, offering convenient access throughout the unit. The bathroom is clean and modern, showcasing white shaker-style cabinetry, a white countertop vanity, a framed mirror with overhead lighting, and wood-look flooring that adds warmth. A shower-tub combination completes the bathroom. Overall, the unit presents a functional, well-maintained space with a neutral palette suited for comfortable everyday living.

-
Monthly Rent
$1,750 - $2,305
-
Bedrooms
Studio - 2 bd
-
Bathrooms
1 ba
-
Square Feet
300 - 925 sq ft
Highlights
- Furnished Units Available
- Basketball Court
- Tennis Court
- Pool
- Walk-In Closets
- Controlled Access
- Balcony
- Views
Pricing & Floor Plans
-
Unit S1-03price $1,995square feet 560availibility Now
-
Unit S2-11price $2,025square feet 560availibility Now
-
Unit S8-12price $2,040square feet 560availibility Aug 7
-
Unit D1-12price $2,020square feet 560availibility Now
-
Unit D5-11price $2,035square feet 560availibility Aug 28
-
Unit S7-02price $2,150square feet 750availibility Now
-
Unit S2-01price $2,180square feet 750availibility Sep 11
-
Unit S8-07price $2,175square feet 750availibility Sep 25
-
Unit D6-17price $2,200square feet 750availibility Now
-
Unit D2-02price $2,180square feet 750availibility Aug 1
-
Unit D3-09price $2,195square feet 750availibility Aug 7
-
Unit S7-22price $2,295square feet 925availibility Aug 14
-
Unit S2-21price $2,290square feet 925availibility Sep 11
-
Unit S2-13price $2,305square feet 925availibility Oct 2
-
Unit D5-22price $2,305square feet 925availibility Sep 18
-
Unit S1-03price $1,995square feet 560availibility Now
-
Unit S2-11price $2,025square feet 560availibility Now
-
Unit S8-12price $2,040square feet 560availibility Aug 7
-
Unit D1-12price $2,020square feet 560availibility Now
-
Unit D5-11price $2,035square feet 560availibility Aug 28
-
Unit S7-02price $2,150square feet 750availibility Now
-
Unit S2-01price $2,180square feet 750availibility Sep 11
-
Unit S8-07price $2,175square feet 750availibility Sep 25
-
Unit D6-17price $2,200square feet 750availibility Now
-
Unit D2-02price $2,180square feet 750availibility Aug 1
-
Unit D3-09price $2,195square feet 750availibility Aug 7
-
Unit S7-22price $2,295square feet 925availibility Aug 14
-
Unit S2-21price $2,290square feet 925availibility Sep 11
-
Unit S2-13price $2,305square feet 925availibility Oct 2
-
Unit D5-22price $2,305square feet 925availibility Sep 18
Fees and Policies
The fees listed below are community-provided and may exclude utilities or add-ons. All payments are made directly to the property and are non-refundable unless otherwise specified.
-
Dogs
-
One-Time Pet FeeMax of 1. Charged per pet.$50
-
Monthly Pet FeeMax of 1. Charged per pet.$50
0 lbs. Weight Limit -
-
Cats
-
Monthly Pet FeeMax of 2. Charged per pet.$40
0 lbs. Weight Limit -
-
Surface LotParking Available
Property Fee Disclaimer: Based on community-supplied data and independent market research. Subject to change without notice. May exclude fees for mandatory or optional services and usage-based utilities.
Details
Utilities Included
-
Gas
-
Water
-
Heat
Lease Options
-
12 - 24 Month Leases
Property Information
-
Built in 1978
-
341 units/3 stories
-
Furnished Units Available
Matterport 3D Tours
About Pheasant Run Apartments
Pheasant Run Apartments is located just off of Daniel Webster Highway in South Nashua, New Hampshire, minutes away from Route 3 and Massachusetts. With the Pheasant Lane Mall and an array of stores nearby, these apartments provide tons of places for shopping and spending your time enjoying the summer sun. This wonderful location provides easy access to Massachusetts cities such as Bedford and Burlington and to points north, including Merrimack and Manchester, New Hampshire.
Pheasant Run Apartments is an apartment community located in Hillsborough County and the 03060 ZIP Code. This area is served by the Nashua School District attendance zone.
Unique Features
- Bike parking
- Community Area Wifi
- Community Grilling Area
- Dog Park/Play Area/Dog Run
- Easy Highway Access
- FaceTime Tours Available
- Individual Climate Control
- Large Walk-In Closets (select apartments)
- Newly Renovated Kitchens (select apartments)
- Pickleball Court
- Picnic Areas
- Planned Resident/Social Activities
- Recycling Program
- Resident Clubhouse
- Stainless steel appliances (select apartments)
- Vinyl Floors
Community Amenities
Pool
Fitness Center
Laundry Facilities
Furnished Units Available
- Package Service
- Laundry Facilities
- Controlled Access
- Maintenance on site
- Furnished Units Available
- Clubhouse
- Walk-Up
- Fitness Center
- Pool
- Playground
- Basketball Court
- Tennis Court
Apartment Features
Air Conditioning
Dishwasher
High Speed Internet Access
Walk-In Closets
- High Speed Internet Access
- Air Conditioning
- Heating
- Smoke Free
- Cable Ready
- Tub/Shower
- Dishwasher
- Disposal
- Range
- Refrigerator
- Views
- Walk-In Closets
- Linen Closet
- Furnished
- Window Coverings
- Balcony
Southeast Nashua is a vibrant neighborhood in Nashua, New Hampshire about 45 miles away from Boston, Massachusetts. Southeast Nashua is located between the Everett Turnpike and Merrimack River providing residents of this neighborhood with outdoor recreation and an easy commute.
River University, a small private catholic school, is located towards the north of the neighborhood next to the picturesque Nashua County Country Club and its golf course. Joyce Park and Wildlife Sanctuary is also located in the northern part of Southeast Nashua. Several shopping centers and malls including the Royal Ridge Center, Pheasant Lane Mall, and Daniel Webster Plaza are located in the southern part of town off Daniel Webster Highway and provide the neighborhood, with all the modern amenities and shops they could want.
Most of the rental options in this neighborhood are apartments in reasonable prices situated in the southern section of Southeast Nashua off Daniel Webster Road.
Learn more about living in Southeast NashuaCompare neighborhood and city base rent averages by bedroom.
| Southeast Nashua | Nashua, NH | |
|---|---|---|
| Studio | $1,814 | $1,707 |
| 1 Bedroom | $2,009 | $1,988 |
| 2 Bedrooms | $2,254 | $2,310 |
| 3 Bedrooms | - | $2,381 |
- Package Service
- Laundry Facilities
- Controlled Access
- Maintenance on site
- Furnished Units Available
- Clubhouse
- Walk-Up
- Fitness Center
- Pool
- Playground
- Basketball Court
- Tennis Court
- Bike parking
- Community Area Wifi
- Community Grilling Area
- Dog Park/Play Area/Dog Run
- Easy Highway Access
- FaceTime Tours Available
- Individual Climate Control
- Large Walk-In Closets (select apartments)
- Newly Renovated Kitchens (select apartments)
- Pickleball Court
- Picnic Areas
- Planned Resident/Social Activities
- Recycling Program
- Resident Clubhouse
- Stainless steel appliances (select apartments)
- Vinyl Floors
- High Speed Internet Access
- Air Conditioning
- Heating
- Smoke Free
- Cable Ready
- Tub/Shower
- Dishwasher
- Disposal
- Range
- Refrigerator
- Views
- Walk-In Closets
- Linen Closet
- Furnished
- Window Coverings
- Balcony
| Monday | 9am - 5pm |
|---|---|
| Tuesday | 9am - 5pm |
| Wednesday | 9am - 5pm |
| Thursday | 9am - 5pm |
| Friday | 9am - 5pm |
| Saturday | 10am - 4pm |
| Sunday | Closed |
| Colleges & Universities | Distance | ||
|---|---|---|---|
| Colleges & Universities | Distance | ||
| Drive: | 7 min | 2.9 mi | |
| Drive: | 16 min | 9.4 mi | |
| Drive: | 19 min | 10.5 mi | |
| Drive: | 31 min | 18.1 mi |


 The GreatSchools Rating helps parents compare schools within a state based on a variety of school quality indicators and provides a helpful picture of how effectively each school serves all of its students. Ratings are on a scale of 1 (below average) to 10 (above average) and can include test scores, college readiness, academic progress, advanced courses, equity, discipline and attendance data. We also advise parents to visit schools, consider other information on school performance and programs, and consider family needs as part of the school selection process.
View GreatSchools Rating Methodology
Data provided by GreatSchools.org © 2026. All rights reserved.
Scores provided by
 What do Walkability, Transit, Drivability, and Bikeability mean?
Walkability measures the walking distance to day-to-day needs.
Transit measures access to public transportation.
Drivability measures congestion, parking availability, and access to major roads.
Bikeability measures the suitability for cycling.
How It Works
What do Walkability, Transit, Drivability, and Bikeability mean?
Walkability measures the walking distance to day-to-day needs.
Transit measures access to public transportation.
Drivability measures congestion, parking availability, and access to major roads.
Bikeability measures the suitability for cycling.
How It Works
Traffic
BusyAirport
CalmBusinesses
ActiveScores provided by
HowLoud What is a Sound Score Rating? A Sound Score Rating aggregates noise caused by vehicle traffic, airplane traffic and local sources. How It WorksPheasant Run Apartments Photos
-
Pheasant Run Apartments
-
Studio - 300SF
-
-
Balcony or Deck
-
Living Room
-
Open Floor Plan
-
Upgraded Kitchens
-
Open Floor Plan
-
Upgraded Kitchens
Models
-
Dover - Studio, 300 sq ft
-
Devon - Studio, 300 sq ft
-
Bedford
-
The Belmont
-
The Madison
-
The Madison
Nearby Apartments
Within 50 Miles of Pheasant Run Apartments
-
Princeton Park Apartments
670-678 Princeton Blvd
Lowell, MA 01851
$1,850 - $2,575 Plus Fees
1-2 Br 6.9 mi
-
Princeton Westford
500 Princeton Westford Way
Westford, MA 01886
$2,495 - $3,595 Plus Fees
1-2 Br 9.7 mi
-
Riverwalk Lofts
250 Merrimack St
Lawrence, MA 01843
$2,175 - $3,080 Plus Fees
1-2 Br 12 Month Lease 15.0 mi
-
The Crest
50 Royal Crest Dr
North Andover, MA 01845
$2,544 - $3,620 Total Monthly Price
2-3 Br 12 Month Lease 16.6 mi
-
Princeton Wilmington
201 Jefferson Rd
Wilmington, MA 01887
$2,800 - $4,550 Plus Fees
1-3 Br 17.2 mi
-
The James Apartments
895 Boston Rd
Haverhill, MA 01835
$2,595 - $4,289 Plus Fees
1-2 Br 17.6 mi
While Pheasant Run Apartments does not provide in‑unit laundry, on‑site laundry facilities are available for shared resident use.
Select utilities are included in rent at Pheasant Run Apartments, including gas, water, and heat. Residents are responsible for any other utilities not listed.
Parking is available at Pheasant Run Apartments. Contact this property for details.
Pheasant Run Apartments has studios to two-bedrooms with rent ranges from $1,750/mo. to $2,305/mo.
Yes, Pheasant Run Apartments welcomes pets. Breed restrictions, weight limits, and additional fees may apply. View this property's pet policy.
A good rule of thumb is to spend no more than 30% of your gross income on rent. Based on the lowest available rent of $1,750 for a studio, you would need to earn about $70,000 per year to qualify. Want to double-check your budget? Calculate how much rent you can afford with our Rent Affordability Calculator.
Pheasant Run Apartments is offering Discounts for eligible applicants, with rental rates starting at $1,750.
Yes! Pheasant Run Apartments offers 6 Matterport 3D Tours. Explore different floor plans and see unit level details, all without leaving home.
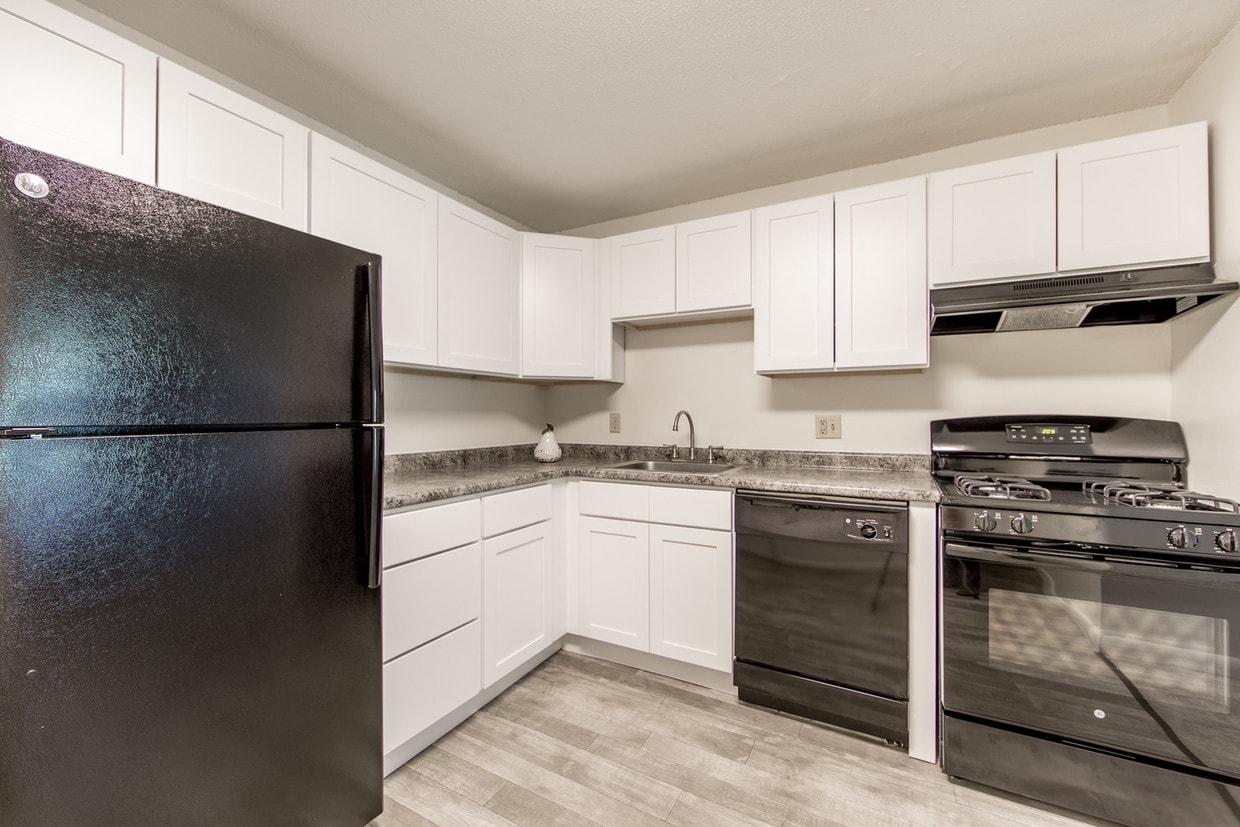
9 Silver Dr
Nashua, NH 03060
Property Manager Responded