Map
  • Add a Property
  • Renter Tools
    • Favorites
    • Saved Searches
  • Manage Rentals
  • Apartments For Rent
  • Houses For Rent
  • Condos For Rent
  • Townhomes For Rent
  • Help Center
  • Area Guide
  • Rent Calculator
English

Language

English Español
Apartments.com Logo
Manage Rentals      Sign Up / Sign In
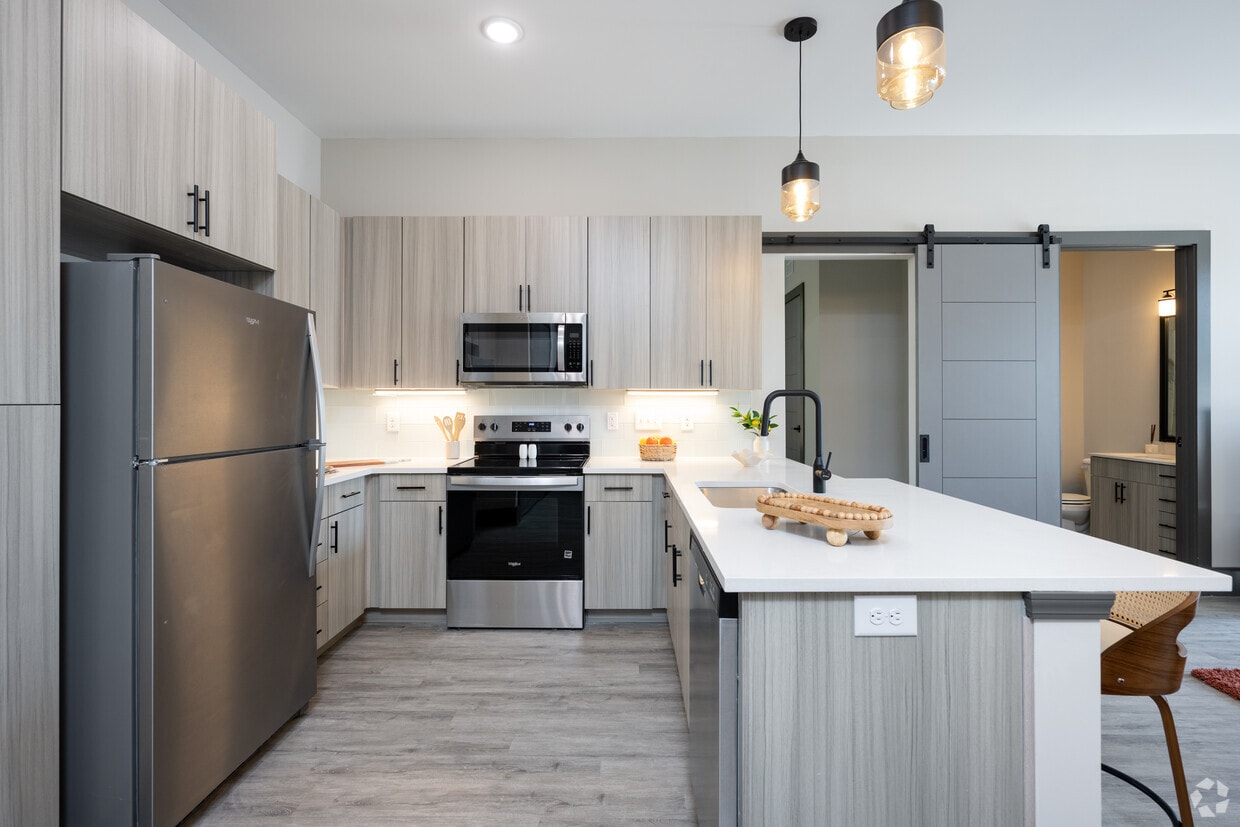
  • Primary Photo - Pendleton Mill
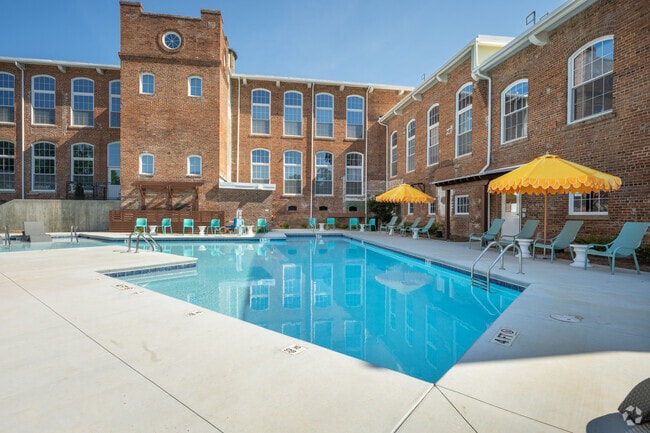
  • Shimmering Swimming Pool - Pendleton Mill
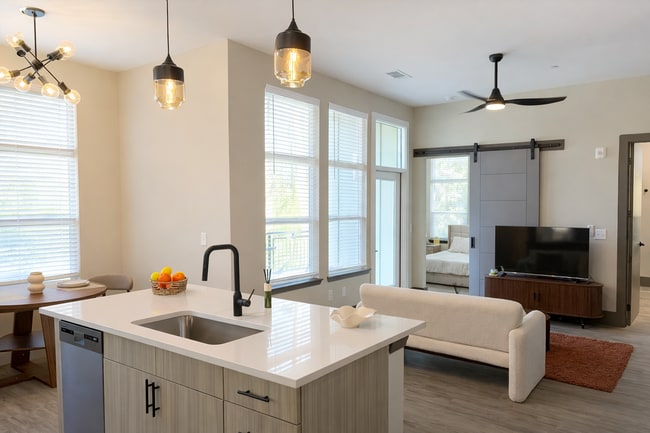
    Model Unit - Pendleton Mill
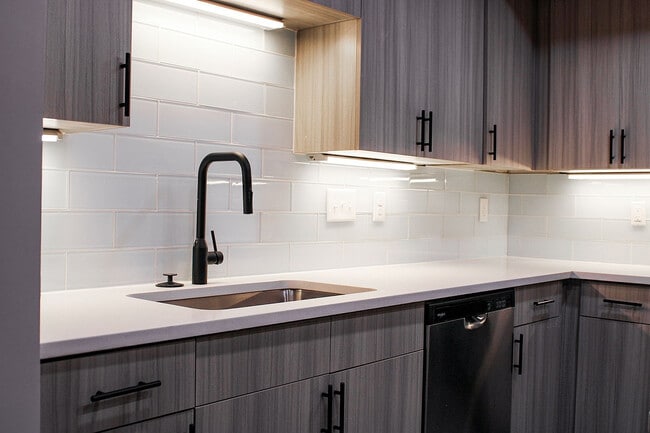
  • PML Kitchen - Pendleton Mill
    Loft Living Space - Pendleton Mill
Contact This Property

Tour Options: In-Person

Language: English

Open 9:30am - 6pm Today

View All Hours Office Hours Monday - Friday, 9:30am - 6pm Saturday, 9am - 5pm Sunday, Closed

Pendleton Mill media gallery Unit
call 762-583-8967
Floor Plan View Body
South Carolina Anderson County Pendleton

Pendleton Mill

250 S Depot St, Pendleton, SC 29670

3.7
Renter Rating 3 Reviews
Verified Listing CoStar Verified® Listing

This Listing has been verified by CoStar’s listing verification process, which combines internal screening and fraud detection technology. Always beware of scams.

Today
Share Listing
Favorites
762-583-8967
Property Management Company Logo
  • Monthly Rent

    $1,270 - $1,970

  • Bedrooms

    1 - 3 bd

  • Bathrooms

    1 - 3 ba

  • Square Feet

    486 - 1,323 sq ft

Pendleton Mill
Property Management Company Logo
Share Listing
Favorites

1 Month of Free Rent!

1 Month Free – Limited Time -- For a limited time, enjoy 4 weeks of free rent when you lease your new home. This exclusive offer is available for a short time, so now is the perfect opportunity to secure your apartment and take advantage of significant savings. Contact our leasing team today for details and availability. *Must sign your lease by June 30th to qualify

Highlights

  • New Construction
  • Floor to Ceiling Windows
  • Loft Layout
  • Cabana
  • High Ceilings
  • Pool
  • Walk-In Closets
  • Planned Social Activities
  • Pet Play Area

Pricing & Floor Plans

filter results by bedrooms
Cost Calculator: Estimate your monthly and one-time fees.
The Trestle - Historic Mill
$1,270 1 Bed 1 Bath 488 Sq Ft $300 Deposit
2 Available units
Unit
Base Price
Sq Ft
Availability
Unit Details
  • Unit MM-1008
    price $1,270
    square feet 488
    availibility Now
  • Unit MM-1009
    price $1,270
    square feet 488
    availibility Now
The Bobbin - Historic Mill
$1,375 1 Bed 1 Bath 524 Sq Ft $300 Deposit
Matterport 3D Tour
5 Available units
Unit
Base Price
Sq Ft
Availability
Unit Details
  • Unit MM-1123
    price $1,375
    square feet 524
    availibility Now
  • Unit MM-1125
    price $1,375
    square feet 524
    availibility Now
  • Unit MM-1127
    price $1,375
    square feet 524
    availibility Now
  • Unit MM-1129
    price $1,375
    square feet 524
    availibility Now
  • Unit MM-1131
    price $1,375
    square feet 524
    availibility Now

The Gallery ADA - Warehouse
$1,545 2 Beds 2 Baths 956 Sq Ft $300 Deposit
1 Available unit
Unit
Base Price
Sq Ft
Availability
Unit Details
  • Unit WH-600
    price $1,545
    square feet 956
    availibility Now
The Ginner - Modern Building
$1,605 2 Beds 2 Baths 931 Sq Ft $300 Deposit
1 Available unit
Unit
Base Price
Sq Ft
Availability
Unit Details
  • Unit C-515
    price $1,605
    square feet 931
    availibility Now
The Mercer - Modern Building
$1,795 3 Beds 2 Baths 931 – 1,182 Sq Ft $300 Deposit
9 Available units
Unit
Base Price
Sq Ft
Availability
Unit Details
  • Unit C-510
    price $1,795
    square feet 931
    availibility Now
  • Unit D-1606
    price $1,795
    square feet 1,182
    availibility Now
  • Unit D-1701
    price $1,795
    square feet 1,182
    availibility Now
  • Unit D-1706
    price $1,795
    square feet 1,182
    availibility Now
  • Unit D-1601
    price $1,795
    square feet 1,182
    availibility Now
  • Unit C-507
    price $1,795
    square feet 1,182
    availibility Now
  • Unit C-517
    price $1,795
    square feet 1,182
    availibility Now
  • Unit C-520
    price $1,795
    square feet 1,182
    availibility Now
  • Unit C-527
    price $1,795
    square feet 1,182
    availibility Now

The Textile - Historic Mill
$1,860 3 Beds 3 Baths 1,173 Sq Ft $300 Deposit
1 Available unit
Unit
Base Price
Sq Ft
Availability
Unit Details
  • Unit MM-1206
    price $1,860
    square feet 1,173
    availibility Now
The Twill - Historic Mill
$1,270 1 Bed 1 Bath 486 Sq Ft
Not Available
The Frame - Historic Mill
$1,300 1 Bed 1 Bath 588 Sq Ft
Not Available
The Ply - Historic Mill
$1,315 1 Bed 1 Bath 596 Sq Ft
Not Available
The Roving - Historic Mill
$1,330 1 Bed 1 Bath 610 Sq Ft
Not Available
The Carder ADA - Modern Building
$1,345 1 Bed 1 Bath 667 Sq Ft
Not Available
The Carder - Modern Building
$1,345 1 Bed 1 Bath 667 Sq Ft
Not Available
Matterport 3D Tour
The Rafter - Historic Mill
$1,360 1 Bed 1 Bath 738 Sq Ft
Not Available
The Skein ADA - Historic Mill
$1,375 1 Bed 1 Bath 749 Sq Ft
Not Available
The Selvedge - Historic Mill
$1,420 2 Beds 2 Baths 805 Sq Ft
Not Available
The Ironwood - Historic Mill
$1,435 2 Beds 2 Baths 818 Sq Ft
Not Available
The Bale - Historic Mill
$1,465 2 Beds 2 Baths 904 Sq Ft
Not Available
The Cheney - Historic Mill
$1,525 2 Beds 2 Baths 978 Sq Ft
Not Available
The Spindle - Historic Mill
$1,545 2 Beds 2 Baths 839 Sq Ft
Not Available
Matterport 3D Tour
The Gallery - Warehouse
$1,545 2 Beds 2 Baths 944 Sq Ft
Not Available
The Ginner ADA - Modern Building
$1,605 2 Beds 2 Baths 931 Sq Ft
Not Available
The Mercer ADA - Modern Building
$1,795 3 Beds 2 Baths 1,182 Sq Ft
Not Available
The Workshop - Historic Mill
$1,890 3 Beds 3 Baths 1,285 Sq Ft
Not Available
The Forge - Historic Mill
$1,905 3 Beds 3 Baths 1,323 Sq Ft
Not Available
The Chimney - Historic Mill
$1,970 3 Beds 3 Baths 1,021 Sq Ft
Not Available
The Trestle - Historic Mill
$1,270 1 Bed 1 Bath 488 Sq Ft $300 Deposit
2 Available units
Unit
Base Price
Sq Ft
Availability
Unit Details
  • Unit MM-1008
    price $1,270
    square feet 488
    availibility Now
  • Unit MM-1009
    price $1,270
    square feet 488
    availibility Now
The Bobbin - Historic Mill
$1,375 1 Bed 1 Bath 524 Sq Ft $300 Deposit
Matterport 3D Tour
5 Available units
Unit
Base Price
Sq Ft
Availability
Unit Details
  • Unit MM-1123
    price $1,375
    square feet 524
    availibility Now
  • Unit MM-1125
    price $1,375
    square feet 524
    availibility Now
  • Unit MM-1127
    price $1,375
    square feet 524
    availibility Now
  • Unit MM-1129
    price $1,375
    square feet 524
    availibility Now
  • Unit MM-1131
    price $1,375
    square feet 524
    availibility Now

The Twill - Historic Mill
$1,270 1 Bed 1 Bath 486 Sq Ft
Not Available
The Frame - Historic Mill
$1,300 1 Bed 1 Bath 588 Sq Ft
Not Available
The Ply - Historic Mill
$1,315 1 Bed 1 Bath 596 Sq Ft
Not Available
The Roving - Historic Mill
$1,330 1 Bed 1 Bath 610 Sq Ft
Not Available
The Carder ADA - Modern Building
$1,345 1 Bed 1 Bath 667 Sq Ft
Not Available
The Carder - Modern Building
$1,345 1 Bed 1 Bath 667 Sq Ft
Not Available
Matterport 3D Tour
The Rafter - Historic Mill
$1,360 1 Bed 1 Bath 738 Sq Ft
Not Available
The Skein ADA - Historic Mill
$1,375 1 Bed 1 Bath 749 Sq Ft
Not Available
The Gallery ADA - Warehouse
$1,545 2 Beds 2 Baths 956 Sq Ft $300 Deposit
1 Available unit
Unit
Base Price
Sq Ft
Availability
Unit Details
  • Unit WH-600
    price $1,545
    square feet 956
    availibility Now
The Ginner - Modern Building
$1,605 2 Beds 2 Baths 931 Sq Ft $300 Deposit
1 Available unit
Unit
Base Price
Sq Ft
Availability
Unit Details
  • Unit C-515
    price $1,605
    square feet 931
    availibility Now
The Selvedge - Historic Mill
$1,420 2 Beds 2 Baths 805 Sq Ft
Not Available
The Ironwood - Historic Mill
$1,435 2 Beds 2 Baths 818 Sq Ft
Not Available
The Bale - Historic Mill
$1,465 2 Beds 2 Baths 904 Sq Ft
Not Available
The Cheney - Historic Mill
$1,525 2 Beds 2 Baths 978 Sq Ft
Not Available
The Spindle - Historic Mill
$1,545 2 Beds 2 Baths 839 Sq Ft
Not Available
Matterport 3D Tour
The Gallery - Warehouse
$1,545 2 Beds 2 Baths 944 Sq Ft
Not Available
The Ginner ADA - Modern Building
$1,605 2 Beds 2 Baths 931 Sq Ft
Not Available
The Mercer - Modern Building
$1,795 3 Beds 2 Baths 931 – 1,182 Sq Ft $300 Deposit
9 Available units
Unit
Base Price
Sq Ft
Availability
Unit Details
  • Unit C-510
    price $1,795
    square feet 931
    availibility Now
  • Unit D-1606
    price $1,795
    square feet 1,182
    availibility Now
  • Unit D-1701
    price $1,795
    square feet 1,182
    availibility Now
  • Unit D-1706
    price $1,795
    square feet 1,182
    availibility Now
  • Unit D-1601
    price $1,795
    square feet 1,182
    availibility Now
  • Unit C-507
    price $1,795
    square feet 1,182
    availibility Now
  • Unit C-517
    price $1,795
    square feet 1,182
    availibility Now
  • Unit C-520
    price $1,795
    square feet 1,182
    availibility Now
  • Unit C-527
    price $1,795
    square feet 1,182
    availibility Now

The Textile - Historic Mill
$1,860 3 Beds 3 Baths 1,173 Sq Ft $300 Deposit
1 Available unit
Unit
Base Price
Sq Ft
Availability
Unit Details
  • Unit MM-1206
    price $1,860
    square feet 1,173
    availibility Now
The Mercer ADA - Modern Building
$1,795 3 Beds 2 Baths 1,182 Sq Ft
Not Available
The Workshop - Historic Mill
$1,890 3 Beds 3 Baths 1,285 Sq Ft
Not Available
The Forge - Historic Mill
$1,905 3 Beds 3 Baths 1,323 Sq Ft
Not Available
The Chimney - Historic Mill
$1,970 3 Beds 3 Baths 1,021 Sq Ft
Not Available
* Price shown is base rent. Excludes user-selected optional fees and variable or usage-based fees and required charges due at or prior to move-in or at move-out.View Fees and Policies for details. Price, availability, fees, and any applicable rent special are subject to change without notice.
* Square footage definitions vary. Displayed square footage is approximate.

Fees and Policies

The fees listed below are community-provided and may exclude utilities or add-ons. All payments are made directly to the property and are non-refundable unless otherwise specified. Use the Cost Calculator to determine costs based on your needs.

  • Utilities & Essentials
    • Core Services Fee
      Charged per unit.
      $125 / mo
    • Liability Damage Waiver
      Charged per unit.
      $18 / mo
    • Water & Sewer
      Water & Sewer Charged per unit.
      Varies / mo
  • One-Time Basics
    • Due at Application
      • Application Fee
        Charged per applicant.
        $25
  • Dogs
    • PETFEE
      Charged per pet.
      $300
    0 lbs. Weight Limit
    Restrictions:
    Breed restrictions apply. Please contact leasing office for information.
    Read More Read Less
    Comments
    Limit of 2 pets per unit. $300 nonrefundable fee for first pet; $150 non refundable fee for second pet.
    Read More Read Less
  • Cats
    • PETFEE
      Charged per pet.
      $300
    0 lbs. Weight Limit
    Comments
    Limit of 2 pets per unit. $300 nonrefundable fee for first pet; $150 non refundable fee for second pet.
    Read More Read Less
  • PETRENT
    Charged per unit.
    $25 / mo
  • Rentistry
    Charged per unit.
    $9.95 / mo

Property Fee Disclaimer: Based on community-supplied data and independent market research. Subject to change without notice. May exclude fees for mandatory or optional services and usage-based utilities.

Details

Lease Options

  • 12 mo

Property Information

  • Built in 2025
  • 120 units/2 stories

Matterport 3D Tours

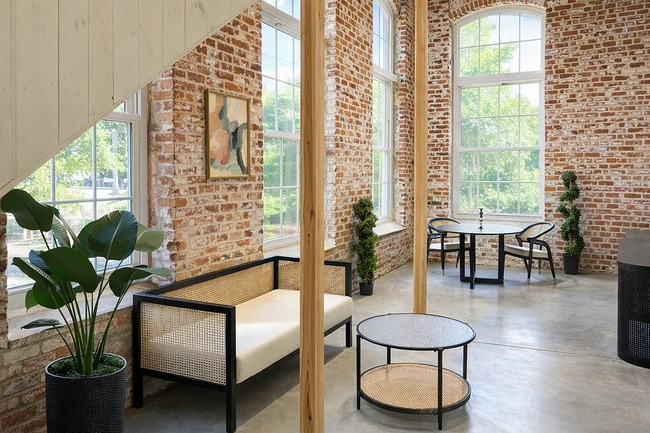
Located at 1210 Gossett Court in Pendleton, SC, this two-story loft unit masterfully combines historic industrial character with contemporary design. The ground floor opens into a bright, open-concept living and kitchen area anchored by polished concrete floors and soaring ceilings. Exposed original brick walls and tall arched windows flood the space with natural light, lending a striking architectural backdrop to the modern kitchen. The kitchen features sleek light wood cabinetry, stainless steel appliances, white quartz countertops, and a central island — all framed by a natural wood beam staircase with a metal railing that leads to the upper level. A full bathroom on the main floor showcases warm wood flooring, a framed vanity mirror, and barn-style door hardware. The upper floor hosts the private bedroom suite and a second bathroom finished with a marble-surround walk-in shower enclosed by a sliding glass door, a wood-toned vanity, and refined black fixtures throughout. Hallways on both levels connect the spaces with purposeful flow. The overall ambiance strikes a balance between the raw, textured beauty of the building's historic origins and the clean, minimalist sensibility of its modern renovation.

1210 - The Spindle
1/36
Located at 1210 Gossett Court in Pendleton, SC, this two-story loft unit masterfully combines historic industrial character with contemporary design. The ground floor opens into a bright, open-concept living and kitchen area anchored by polished concrete floors and soaring ceilings. Exposed original brick walls and tall arched windows flood the space with natural light, lending a striking architectural backdrop to the modern kitchen. The kitchen features sleek light wood cabinetry, stainless steel appliances, white quartz countertops, and a central island — all framed by a natural wood beam staircase with a metal railing that leads to the upper level. A full bathroom on the main floor showcases warm wood flooring, a framed vanity mirror, and barn-style door hardware. The upper floor hosts the private bedroom suite and a second bathroom finished with a marble-surround walk-in shower enclosed by a sliding glass door, a wood-toned vanity, and refined black fixtures throughout. Hallways on both levels connect the spaces with purposeful flow. The overall ambiance strikes a balance between the raw, textured beauty of the building's historic origins and the clean, minimalist sensibility of its modern renovation. Located at 1214 Gossett CT in Pendleton, SC, this single-floor residence masterfully blends historic industrial character with contemporary design. Exposed brick walls, polished concrete floors, and original heavy timber posts define the aesthetic throughout, while soaring ceilings and large arched windows flood the space with natural light and reinforce the building's architectural heritage.

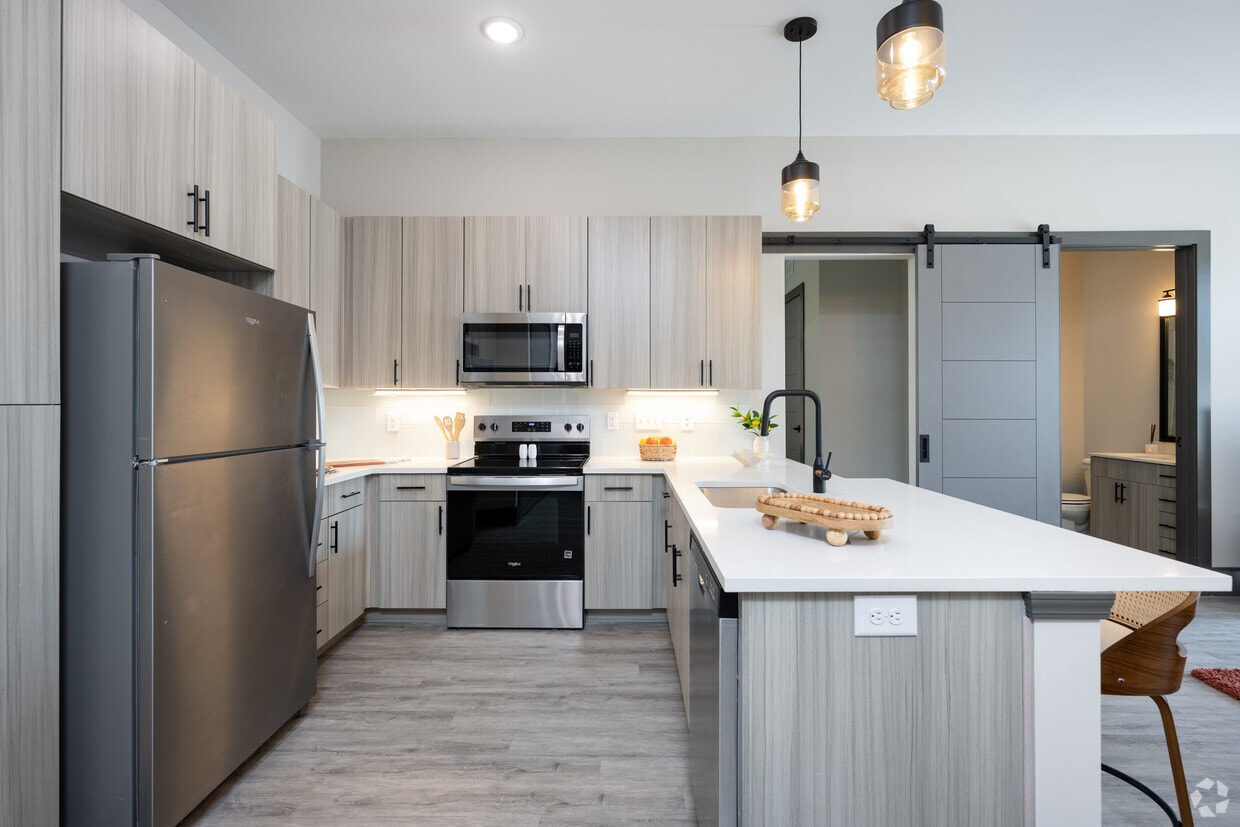
The kitchen is outfitted with modern flat-panel cabinetry in a warm wood-grain finish, stainless steel appliances, a white subway tile backsplash, and a central island—providing both functional workspace and visual continuity with the open layout. A sliding barn door connects spaces while complementing the industrial design language.

The three bedrooms feature polished concrete floors, clean neutral walls, and dark baseboards, with one room showcasing an original exposed timber post as a standout architectural detail. Each bedroom connects seamlessly to the overall design theme.

The four bathrooms offer a refined contrast to the raw industrial elements. One full bathroom features exposed brick, a dual-sink vanity with a powder-blue cabinet base and matte black hardware, and a glass-enclosed shower with dramatic marble-style tile surround. Additional bathrooms echo this modern aesthetic with clean lines, wood-grain vanities, and matte black fixtures throughout. Located at 1126 Gossett Court in Pendleton, South Carolina, this thoughtfully designed unit blends historic industrial character with modern finishes. The open-plan living area commands attention with dramatically tall ceilings and exposed brick walls that speak to the building's architectural heritage. Large, multi-pane grid windows line the brick exterior wall, drawing in abundant natural light that casts geometric patterns across the polished concrete floors throughout the day.

The kitchen area is efficiently appointed with light wood cabinetry, white countertops, a matte black sink faucet, and a stainless steel dishwasher. Pendant lighting with an industrial aesthetic complements the overall design language of the space. A ceiling fan serves the main living area, adding both function and style beneath the soaring ceiling height.

A modern interior door with a sleek panel design and black hardware leads to the hallway and bathroom, where clean, contemporary finishes continue. The neutral color palette of warm whites and soft grays throughout allows the raw brick and concrete elements to remain the focal point. The overall ambiance strikes a balance between rugged industrial charm and refined modern living, making this a distinctive and characterful space in Pendleton. Located at 1105 Gossett Court in Pendleton, South Carolina, this single-floor unit masterfully blends historic industrial character with contemporary finishes. The living room is the architectural centerpiece, boasting soaring ceilings with exposed wooden beams and original brick masonry that rises dramatically along the walls. Oversized multi-pane windows flood the space with abundant natural light, highlighting the polished concrete floors that run throughout. A sliding barn door adds a modern industrial touch, connecting spaces with style and efficiency.

The hallway continues the refined aesthetic, featuring sleek flat-panel cabinetry in a neutral gray tone, smooth polished concrete underfoot, and a modern panel-style entry door with subtle ambient lighting at the base. The bathroom is clean and contemporary, equipped with a white vanity, toilet, and marble-accented shower surround, all complemented by a consistent neutral palette. A dedicated closet provides practical storage.

The overall ambiance reflects a thoughtfully converted historic structure — raw, characterful brick and timber elements are balanced by crisp white walls and modern fixtures, resulting in a space that feels both grounded in history and distinctly current. Located at 1211 Gossett Court in Pendleton, South Carolina, this two-floor space masterfully blends industrial character with modern design. The layout is evenly distributed between both levels, offering a well-balanced and functional floor plan throughout.

The main level showcases polished concrete floors and soaring ceilings that create an open, airy atmosphere. The kitchen is a standout feature, equipped with stainless steel appliances, light wood cabinetry, a white quartz countertop island on casters, and a clean subway tile backsplash. A striking open staircase with black metal railings and a warm wood handrail connects the two levels, anchored by exposed natural timber beams that lend rustic authenticity to the space.

A half bath on the main level features warm wood plank flooring, a modern vanity with black fixtures, and a framed mirror with industrial-style lighting. Upstairs, the rooms continue the industrial aesthetic with polished concrete floors, exposed round timber posts, wood plank ceilings, and visible ductwork. A full bathroom on the upper level impresses with a marble-surround walk-in shower enclosed by sliding glass doors, a contemporary vanity, and matte black hardware throughout.

The overall ambiance is a refined marriage of raw, reclaimed materials and clean contemporary finishes, creating a distinctive and characterful space. Located at 1112 Gossett Court in Pendleton, South Carolina, this thoughtfully designed studio seamlessly blends industrial character with modern finishes. The open main living area makes a striking first impression with soaring ceilings, polished concrete floors, and original exposed brick walls that speak to the building's historic roots. Oversized multi-pane windows flood the space with abundant natural light while framing views of the outdoor pool area, creating an airy and inviting atmosphere. A ceiling fan with a sleek, modern profile and stylish pendant lighting add functional elegance overhead, while exposed wooden beams contribute additional architectural warmth. The compact kitchen is well-appointed with light wood cabinetry, a matte black faucet, a stainless steel sink, and integrated appliances including a dishwasher and range, all finished with clean, contemporary lines. A hallway connects to the bathroom, which continues the modern aesthetic with polished concrete floors, crisp white walls, matte black hardware accents, and a glass-enclosed shower adorned with dramatic marble-style tile. Every detail of this space reflects a careful balance of historic industrial charm and refined modern design. Located at 1113 Gossett Court in Pendleton, South Carolina, this single-floor studio showcases a striking blend of industrial character and contemporary finishes. The open-plan living and kitchen area immediately draws the eye with its soaring ceilings accented by exposed wooden beams and original brick walls that speak to the building's historic roots. Polished concrete floors run throughout, lending the space a clean, modern aesthetic while complementing the raw architectural details.

The kitchen is thoughtfully appointed with light gray cabinetry, a matte black faucet and fixtures, stainless steel appliances including a full-size refrigerator and dishwasher, and a pendant light overhead that adds warm, focused illumination. A large arched window framed by an exposed brick column floods the main living area with natural light and features a built-in brick sill, offering a charming architectural focal point. A ceiling fan overhead ensures comfortable airflow throughout the space.

A hallway connects the main living area to the bathroom, which is finished with neutral toned walls, a glass-enclosed shower with elegant marble-style tile surround, matte black hardware and accessories, and polished tile flooring. The modern door with panel detailing and black hardware adds a refined touch. The overall ambiance is one of curated industrial chic, balancing historic character with clean, contemporary design. Located at 1115 Gossett Court in Pendleton, South Carolina, this single-floor unit blends industrial character with modern finishes in a thoughtfully designed, compact layout. The main living area makes a strong architectural statement with soaring ceilings, polished concrete floors, and exposed wooden ceiling beams that add warmth and texture. Original brick columns and walls frame a pair of large, grid-pane windows that flood the space with natural light while offering views of the surrounding neighborhood. The kitchen is efficiently appointed with light wood cabinetry, stainless steel appliances including a refrigerator, range, and microwave, as well as a undermount sink with a matte black faucet. Pendant lighting overhead provides focused illumination, complementing the ceiling fan that serves the open living area. The hallway connects the main space to the bathroom, which features a clean, minimalist design with polished concrete flooring, crisp white walls, and a glass-enclosed shower dressed in striking marble-effect tile. Matte black hardware throughout the bathroom adds a cohesive, contemporary touch. This unit offers a distinctive loft-like ambiance, merging the raw character of a historically repurposed building with carefully selected modern upgrades. Located at 1117 Gossett Court in Pendleton, South Carolina, this single-floor unit is a striking example of adaptive reuse, seamlessly merging industrial character with contemporary design. The main living area commands attention with soaring ceilings, polished concrete floors, and dramatic exposed brick walls that pay homage to the building's historic origins. Large arched windows flood the space with generous natural light, while a modern ceiling fan and pendant lighting add both function and style. A compact kitchen is neatly integrated along one wall, featuring light wood cabinetry, a stainless steel refrigerator, and a sleek sink with matte black fixtures. Smooth white walls provide a clean contrast to the raw brick, creating a balanced and visually dynamic interior. A hallway connects the main living area to the private bathroom, which is finished to a high standard with polished concrete floors continuing throughout, a glass-enclosed shower adorned with marble-look tile surrounds, matte black hardware accents, and clean white walls. Modern panel-style interior doors with black lever handles reinforce the contemporary aesthetic. This unit offers a refined yet characterful living environment rooted in Pendleton's architectural heritage. Located at 1119 Gossett Court in Pendleton, South Carolina, this thoughtfully designed unit blends industrial character with modern finishes across a single floor. The open main living area makes a strong architectural statement with its soaring ceilings, polished concrete floors, and dramatic exposed brick walls that speak to the building's historic origins. Tall, multi-pane windows flood the space with natural light while framing views of the surrounding neighborhood, and original wooden ceiling beams add warmth and texture overhead. A ceiling fan with pendant lighting complements the industrial aesthetic throughout.

The kitchen is efficiently laid out with light wood cabinetry, stainless steel appliances including a refrigerator and range, and a clean white backsplash. A deep sink with a matte black faucet anchors the counter space, providing full functionality within a compact footprint.

The hallway connects the main living area to the bathroom, which features a crisp, contemporary design. Polished concrete floors continue from the main space, while marble-tiled walls surround a glass-enclosed shower. Matte black hardware and fixtures add a refined contrast to the light, neutral palette. The bathroom's clean lines and quality finishes elevate the overall feel of the unit, balancing the raw industrial elements found throughout the rest of the space. Unit 1120 at The Bobbin is a thoughtfully converted industrial space in Pendleton, SC, showcasing a compelling mix of historic character and contemporary design. The open main area commands attention with soaring ceilings, polished concrete floors, and dramatic exposed brick walls that speak to the building's storied mill heritage. Tall, multi-pane windows line the brick wall, flooding the space with natural light while offering views of the surrounding neighborhood. A compact kitchen is integrated along one wall, featuring light gray cabinetry, a sink with a matte black faucet, and a refrigerator, all beneath stylish pendant lighting and a ceiling fan that complement the loft aesthetic. A short hallway connects the main living area to the bathroom and a utility room, maintaining a clean and functional layout. The bathroom is finished with clean white fixtures and continues the polished concrete flooring found throughout. Modern panel doors and crisp white walls provide a refined contrast to the raw brick and industrial elements, resulting in a space that feels both historically rich and move-in ready. The overall ambiance is urban and loft-like, offering a distinctive living or working environment rooted in authentic architectural detail. Located at 1121 Gossett Court in Pendleton, South Carolina, this single-floor unit blends industrial character with modern finishes to create a distinctive and functional living space. The open main area immediately draws the eye upward to soaring ceilings accented by exposed wooden beams and original brick, evoking the charm of a converted historic structure. A striking exposed brick accent wall anchors one corner of the space, complemented by large arched windows that usher in generous natural light. Polished concrete floors run throughout, providing a sleek, low-maintenance foundation that ties the industrial aesthetic together cohesively.

The kitchen is efficiently designed with light wood cabinetry featuring matte black hardware, stainless steel appliances including a full-size refrigerator, electric range, built-in microwave, and dishwasher, as well as a modern sink with a matte black faucet. Pendant lighting illuminates both the kitchen and the hallway, adding warmth to the cool industrial palette. A ceiling fan in the main living area enhances comfort and airflow.

A hallway leads to a clean, minimalist bathroom with polished concrete floors and crisp white walls, as well as a utility room providing practical storage and mechanical access. The overall ambiance is modern yet full of historic character, making this a unique and thoughtfully designed space. Located at 1122 Gossett Court in Pendleton, South Carolina, this industrial-style unit masterfully combines historic character with contemporary design. The main living area makes a strong architectural statement with soaring ceilings, polished concrete floors, and original exposed brick walls that lend warmth and texture to the space. Large, multi-pane windows flood the interior with natural light and offer open views of the surrounding neighborhood, further enhancing the airy, loft-like atmosphere. Overhead, a ceiling fan with pendant lighting complements the exposed ductwork, reinforcing the industrial aesthetic throughout.

The kitchen is efficiently integrated along one wall, featuring light wood cabinetry, a stainless steel sink with a matte black faucet, a dishwasher, and a full-size refrigerator — providing practical functionality without sacrificing style. A hallway connects the main living space to the bathroom, which showcases a glass-enclosed shower adorned with elegant marble-style tile, matte black hardware accents, and polished concrete flooring that ties seamlessly back to the rest of the unit. The overall design balances raw, historic building elements with clean, modern finishes, creating a cohesive and visually compelling space. Located at 1124 Gossett Court in Pendleton, South Carolina, this single-floor unit offers an open, loft-inspired layout that masterfully blends industrial heritage with contemporary design. The main living and kitchen area is defined by soaring ceilings, polished concrete floors, and striking exposed brick walls that lend the space a raw, authentic character. Oversized double-hung windows flood the interior with abundant natural light while framing views of the surrounding neighborhood, enhancing the airy, open atmosphere. A ceiling fan with sleek pendant lighting overhead adds both function and modern style to the space.

The kitchen is thoughtfully appointed with light wood cabinetry, a stainless steel refrigerator, dishwasher, and a clean white countertop with an undermount sink—offering a refined contrast to the surrounding industrial elements. The hallway provides a smooth transition to the bathroom, which is finished to a high standard with marble-patterned wall tile in the glass-enclosed shower, matte black fixtures and hardware, and a clean, minimalist aesthetic that complements the overall design language of the unit. Together, the spaces create a cohesive environment that balances the building's historic bones with thoughtfully curated modern upgrades. Located at 1128 Gossett Court in Pendleton, SC, this single-floor loft showcases a striking blend of historic industrial character and contemporary finishes. The main living and kitchen area is defined by soaring ceilings with exposed ductwork and structural beams, creating an open, airy atmosphere. Original exposed brick walls run the length of the space, while large, multi-pane windows flood the interior with abundant natural light and offer views of the surrounding neighborhood. Polished concrete floors throughout lend an urban, industrial aesthetic that ties the entire space together cohesively. The kitchen is well-appointed with light gray shaker-style cabinetry, white countertops, a stainless steel sink, and a full suite of stainless steel appliances, including a range, dishwasher, microwave, and refrigerator. Pendant lighting and a modern ceiling fan add functional style overhead. The bathroom provides a refined contrast to the industrial elements, featuring a glass-enclosed shower with elegant marble-look tile surround, matte black hardware and fixtures, and clean white walls. Together, these two areas offer a thoughtfully designed space that honors its architectural heritage while delivering modern comfort and functionality. Located at 1130 Gossett Court in Pendleton, SC, this industrial-style studio showcases a thoughtful blend of historic character and modern finishes. The open main living area is anchored by polished concrete floors that extend throughout the space, reflecting light and reinforcing the industrial aesthetic. Soaring ceilings are fitted with exposed ductwork and a ceiling fan, while pendant lighting adds warm, focused illumination. A striking wall of original exposed brick—complete with aged patina—adds rich texture and serves as a defining architectural feature, complemented by tall, multi-pane factory-style windows that flood the interior with natural light and offer views of the surrounding neighborhood. The kitchen is efficiently designed with white shaker-style cabinetry, light wood upper cabinets, white quartz countertops, a stainless steel sink, and a full suite of stainless steel appliances including a refrigerator, dishwasher, microwave, and range. A hallway leads from the main living area to a clean, functional bathroom finished with consistent concrete flooring, white walls, and black hardware accents. Modern panel doors with matte black hardware carry the industrial design language throughout. This space delivers a cohesive, contemporary loft aesthetic rooted in the building's historic industrial bones. Located at 1132 Gossett CT in Pendleton, SC, this one-bedroom, one-bathroom loft blends historic industrial character with contemporary upgrades. The open-plan living and kitchen area immediately impresses with soaring ceilings, polished concrete floors, and exposed brick accent walls that speak to the building's original architecture. Visible ductwork and stylish pendant lighting reinforce the loft's industrial aesthetic, while a ceiling fan adds practical comfort. The kitchen is well-appointed with light wood cabinetry, stainless steel appliances including a refrigerator, range, microwave, and dishwasher, a matte black faucet, and a clean white tile backsplash. A rustic wood structural column adds a striking architectural detail to the living space. The bedroom offers a comfortable, private retreat, while the bathroom stands out with its frameless glass walk-in shower, marble-look tile surround, and matte black hardware, presenting a clean, upscale finish. A hallway connects the rooms, and the unit also features a dedicated electrical panel. Natural light enters through large arched windows, enhancing the open, airy feel of this compact yet thoughtfully designed loft in Pendleton, SC. Located at 1133 Gossett Court in Pendleton, South Carolina, this loft-style unit masterfully combines historic industrial character with modern design sensibilities. The main living area features polished concrete floors, soaring ceilings with exposed ductwork, and pendant lighting that casts a warm glow across the open space. A striking exposed brick wall anchors the room, complemented by large windows that invite abundant natural light. The kitchen is outfitted with light wood cabinetry, a stainless steel refrigerator, a built-in microwave, and a dishwasher, all centered around a clean white countertop with a matte black faucet. A secondary carpeted room with smooth neutral walls and dark wood baseboards offers a quieter, more finished contrast to the industrial main space. The hallway connects seamlessly to the bathroom, which showcases a glass-enclosed shower with elegant marble-style tile surround, matte black hardware, and polished concrete flooring — a refined, spa-like touch. Throughout the unit, the interplay of raw materials and crisp contemporary finishes creates a distinctive, urban ambiance ideal for those who appreciate thoughtful architectural contrast. Located at 1135 Gossett Court in Pendleton, South Carolina, this single-floor loft unit masterfully balances historic industrial heritage with contemporary design. The open main living area commands immediate attention with its soaring ceiling height, original exposed brick walls, and large multi-pane windows that flood the space with abundant natural light while framing views of the surrounding historic brick buildings. Polished concrete floors run seamlessly throughout, complementing the raw architectural character of the space.

The kitchen is efficiently appointed with light wood cabinetry, a stainless steel refrigerator, a dishwasher, and an undermount sink, all accented by black hardware and under-cabinet lighting. Industrial-style pendant lights and a ceiling fan overhead enhance both function and style in the open living and kitchen area.

The bathroom continues the space's refined aesthetic with clean white walls, polished concrete floors, matte black fixtures and hardware, and a standout glass-enclosed shower featuring elegant marble-look tile surround. A hallway provides a defined transition between the living area and bathroom, adding to the functional layout of this compact yet characterful space. The overall ambiance is one of urban industrial chic, rooted in historic charm and elevated by modern upgrades. Located at 1213 Gossett Court in Pendleton, South Carolina, this two-story space masterfully blends industrial character with modern finishes. The layout is evenly split between two floors, each offering a thoughtfully designed living environment.

The main level features soaring ceilings with exposed wood beams and polished concrete floors, lending an open, loft-like atmosphere. The kitchen is a standout, outfitted with light wood cabinetry, stainless steel appliances, a white quartz countertop island on casters, and a white tile backsplash. A sleek staircase with a black metal railing and wood accents anchors the central space, connecting both floors with architectural elegance.

The upper level transitions to warm, natural hardwood flooring throughout. A well-appointed closet area incorporates built-in storage with dark cabinetry, and notably features an original structural wood post and exposed HVAC ductwork — a nod to the building's industrial heritage. The bathrooms are finished to a high standard: one includes a marble-surround tub and shower combo with sliding glass doors, hardwood flooring, and a wood-tone vanity, while a second features a full marble-tiled walk-in shower with frameless sliding glass doors and contemporary fixtures. Together, these elements create a refined yet character-rich space that balances raw industrial roots with modern comfort. Located at 1111 Gossett Court in Pendleton, South Carolina, this single-floor space masterfully blends historic industrial character with contemporary finishes. The open layout is defined by striking exposed brick walls, soaring ceilings with wooden beams and visible ductwork, and polished concrete floors that carry throughout, creating a cohesive loft-inspired aesthetic.

The kitchen is thoughtfully designed with light wood cabinetry, white quartz countertops, a subway tile backsplash, and a full suite of stainless steel appliances, including a refrigerator, range, microwave, and dishwasher. Pendant lighting and under-cabinet illumination add warmth to the space, while a large multi-pane window invites abundant natural light into the main living area. A ceiling fan anchors the open living zone, enhancing the airy, industrial feel.

The space includes two bathrooms, one of which features a glass-enclosed shower with elegant marble-style tile surround and matte black fixtures, lending a refined, modern touch. A hallway with a grab bar and clean, neutral finishes connects the rooms efficiently. The contrast between the raw brick and polished contemporary elements throughout gives this space a distinctive character well-suited for a variety of uses. Located at 250 S Depot St in Pendleton, South Carolina, this fitness center combines industrial character with functional design. The space is defined by its striking exposed brick walls, which lend a raw, historic aesthetic throughout the room. Soaring ceilings with exposed ductwork and conduit add to the industrial ambiance, while polished concrete floors provide a durable, clean foundation underfoot.

Natural light pours in through large double-door windows along one wall, illuminating the space and offering views of the surrounding greenery. The layout is thoughtfully organized to accommodate a variety of workout modalities. Cardio equipment — including treadmills, stationary bikes, and rowing machines — is arranged along the perimeter, complemented by wall-mounted flat-screen televisions. A dedicated free weights area features a full rack of dumbbells and kettlebells, an adjustable bench, and a wall mirror for form checking. Yoga mat storage and additional fitness accessories are neatly mounted to the brick walls.

Large framed mirrors are strategically placed to enhance the sense of space and support training. The combination of exposed masonry, high ceilings, and abundant natural light creates an energizing yet characterful environment well-suited for a comprehensive fitness routine. Located at 250 S Depot St in Pendleton, SC, this single-floor space showcases a compelling blend of historic industrial character and contemporary design. The open-concept layout seamlessly connects the kitchen and living areas, making efficient use of its compact footprint.

The living area is anchored by striking exposed brick walls that lend warmth and texture throughout. A reclaimed wood plank ceiling with visible steel beams and exposed ductwork reinforces the industrial aesthetic, while track lighting illuminates the space effectively. Polished concrete floors provide a clean, durable foundation that complements the raw architectural details. A wall-mounted fireplace with a media console serves as a focal point, flanked by modern lounge chairs and a plush sofa atop a rich terracotta area rug. A gridded window allows natural light to filter in, offering views of the greenery outside.

The kitchen features sleek, light-toned cabinetry with black hardware, white countertops, and stainless steel appliances including a large side-by-side refrigerator and dishwasher. A white kitchen island with bar seating provides additional workspace and casual dining. Exposed ductwork and wire cable trays continue the industrial theme overhead, tying both areas together cohesively. The overall ambiance is stylish, functional, and full of character. Located at 250 S Depot St in Pendleton, SC, this two-floor loft masterfully blends industrial heritage with contemporary design. The main level opens to a striking living and kitchen area with polished concrete floors, soaring ceilings, and exposed original brick walls. Large arched, multi-pane windows flood the space with natural light while framing views of the surrounding neighborhood. Reclaimed wood ceiling beams add warmth and character throughout. The modern kitchen is outfitted with stainless steel appliances, wood-toned cabinetry, a white quartz island on casters, and a classic subway tile backsplash. A sleek metal staircase with open railings leads to the upper level, where the bedroom and additional living space are situated. Two well-appointed bathrooms serve the home — one featuring warm hardwood floors, a wood-tone vanity with a framed mirror, and a marble-tiled glass-enclosed tub and shower combo, while the other offers polished concrete floors and an elegant marble-surround frameless sliding glass shower. The overall ambiance is a refined industrial aesthetic that honors the building's original character while delivering thoroughly modern comfort and style. This 590 square foot apartment in Pendleton, SC, offers a thoughtfully designed living space that maximizes functionality and style. The open-concept floor plan seamlessly integrates the living room, dining area, and kitchen, creating a spacious feel despite the compact footprint. The kitchen is a standout feature, boasting light-toned cabinetry, stainless steel appliances, and a convenient island with bar seating. Large windows throughout flood the space with natural light, while white walls and light wood-look flooring contribute to the airy ambiance. The bedroom, measuring 140 square feet, provides a cozy retreat with ample natural light and neutral tones. The bathroom features a glass-enclosed shower, modern fixtures, and clean lines. Thoughtful design elements, such as sliding barn doors and contemporary lighting fixtures, add character to the space. The apartment's decor, as seen in the images, showcases a festive touch with holiday-themed accents, demonstrating the versatility of the space for personalization. Located at 250 S Depot St in Pendleton, South Carolina, this thoughtfully designed unit blends historic industrial character with modern finishes. The main living area immediately impresses with soaring ceilings accented by warm wood planking and exposed ductwork, polished concrete floors that reflect natural light, and dramatic exposed brick walls. Large arched and grid-pane windows flood the space with abundant natural light while framing views of the surrounding outdoor environment, creating an open and airy atmosphere enhanced by a ceiling fan overhead.

The kitchen is efficiently laid out along one wall, featuring white shaker-style cabinetry, stainless steel appliances including a refrigerator, range, microwave, and dishwasher, and a clean subway tile backsplash. Pendant lighting and a wood-beamed ceiling overhead give the kitchen area a warm, inviting character that contrasts beautifully with the industrial elements throughout.

A hallway leads to the bathroom, which is finished with polished concrete floors, a vanity with storage, and modern matte black hardware and fixtures. A barn-style sliding door adds a stylish, space-conscious touch. Throughout the unit, the interplay of raw brick, natural wood, and contemporary fixtures delivers a cohesive urban-industrial aesthetic. Located at 250 S Depot St in Pendleton, South Carolina, this two-story loft-style residence masterfully combines historic industrial architecture with contemporary design. The space is spread across two floors of nearly equal size, offering a thoughtful layout that maximizes every square foot.

The lower level features a striking open kitchen equipped with stainless steel appliances, light wood cabinetry, quartz countertops, and a central island. Concrete tile flooring grounds the space, while a bold black steel staircase ascends alongside exposed brick walls, adding an authentic industrial edge. Large arched windows on the main level flood the interior with abundant natural light and offer views of the surrounding neighborhood.

The upper level is anchored by the bedroom and hallways, continuing the loft aesthetic. Soaring ceilings with warm wood beam detailing and tongue-and-groove planking add rich texture overhead. The two bathrooms are distinctly finished: one features reclaimed hardwood floors, a marble-tiled tub/shower combo, and modern wood-toned vanity with black fixtures; the other showcases polished concrete floors and a sleek glass-enclosed marble shower. Together, they deliver a refined yet industrial sensibility consistent throughout the home. The overall ambiance is a compelling marriage of historic charm and modern sophistication. Located at 250 S Depot St in Pendleton, SC, this two-floor loft masterfully blends industrial heritage with contemporary design. The main level opens to a striking living and kitchen area with polished concrete floors, soaring ceilings, and exposed original brick walls. Large arched, multi-pane windows flood the space with natural light while framing views of the surrounding neighborhood. Reclaimed wood ceiling beams add warmth and character throughout. The modern kitchen is outfitted with stainless steel appliances, wood-toned cabinetry, a white quartz island on casters, and a classic subway tile backsplash. A sleek metal staircase with open railings leads to the upper level, where the bedroom and additional living space are situated. Two well-appointed bathrooms serve the home — one featuring warm hardwood floors, a wood-tone vanity with a framed mirror, and a marble-tiled glass-enclosed tub and shower combo, while the other offers polished concrete floors and an elegant marble-surround frameless sliding glass shower. The overall ambiance is a refined industrial aesthetic that honors the building's original character while delivering thoroughly modern comfort and style. Located at 1008 Gossett Court in Pendleton, South Carolina, this single-floor unit delivers a striking industrial aesthetic through a thoughtful blend of raw materials and contemporary upgrades. Exposed brick walls anchor the space with character and texture, while original wood-beam ceilings with visible ductwork overhead reinforce the loft-like atmosphere. Polished concrete floors run throughout, providing a sleek, cohesive foundation that ties each area together seamlessly.

The open main area benefits from natural light streaming through arched, multi-pane windows, creating a bright and airy feel. A ceiling fan adds both function and visual interest overhead. The kitchen is outfitted with modern light-wood cabinetry extending to the ceiling, white quartz countertops, a subway tile backsplash, and a full suite of stainless steel appliances including a range, over-the-range microwave, refrigerator, and dishwasher — all finished with matte black hardware for a sharp, contemporary contrast.

Additional areas include a hallway and a utility room, offering practical support spaces. Clean white walls in the secondary rooms balance the rugged industrial elements, and pendant lighting in the hallway adds a warm, welcoming glow. The overall ambiance is a refined yet raw aesthetic, ideal for those who appreciate modern functionality within a space rich in architectural character. Located at 1206 Gossett Court in Pendleton, SC, this two-story space masterfully combines industrial character with contemporary design. The main floor commands attention with soaring ceilings, polished concrete floors, and dramatic exposed brick walls that stretch upward to meet reclaimed wood beam accents. A tall arched window floods the living area with natural light, while a sliding barn door adds a rustic-modern touch. The kitchen features light wood cabinetry, white quartz countertops, stainless steel appliances, a mobile island, and pendant lighting beneath the striking open ceiling.

Three bedrooms are distributed across both floors. Ground-level bedrooms showcase exposed brick, concrete floors, and raw timber columns and ceiling details. The upper-floor bedroom transitions to warm reclaimed wood plank flooring beneath exposed wood beam ceilings, lending a cozier feel. The primary bedroom offers generous proportions with its own well-appointed bath.

All four bathrooms maintain a cohesive, modern aesthetic with wood-grain vanities, white quartz countertops, framed mirrors, and matte black fixtures. Select bathrooms feature floor-to-ceiling marble-tiled glass-enclosed showers, while upper-level baths display natural wood flooring continuing the reclaimed material theme. Together, these elements create a refined yet raw industrial ambiance throughout. Located at 1123 Gossett CT in Pendleton, South Carolina, this single-floor studio unit blends industrial character with modern finishes to create a distinctive and functional living space. The open layout is anchored by polished concrete floors that run throughout, reflecting light and reinforcing the loft-inspired aesthetic. Soaring ceilings add a sense of vertical openness, while exposed wooden beams overhead lend warmth and historic charm.

Original brick walls serve as a defining architectural feature, framing oversized multi-pane windows that flood the interior with natural light and offer views of the surrounding neighborhood. The kitchen is neatly integrated along one wall, equipped with light wood cabinetry featuring matte black hardware, stainless steel appliances including a refrigerator, range, and dishwasher, and a sleek sink with a black fixture. Pendant lighting above the kitchen adds a warm, inviting glow.

The bathroom is finished with a clean, contemporary palette — neutral walls, polished concrete-look flooring, and a glass-enclosed shower adorned with marble-style tile. Matte black fixtures and hardware provide a cohesive, modern accent throughout. A hallway connects the main living area to the bathroom, providing a logical and efficient flow. This space offers a compelling combination of historic industrial detail and thoughtfully updated modern amenities. Located at 1127 Gossett Court in Pendleton, South Carolina, this single-floor unit delivers a striking blend of historic industrial character and contemporary design. The open main area showcases polished concrete floors that reflect natural light pouring in through large, multi-pane windows framed by original exposed brick walls — a nod to the building's rich architectural heritage. The soaring ceiling with visible wood beams and exposed ductwork reinforces the loft-inspired aesthetic, while pendant lighting adds warmth to the space.

The efficiently designed kitchen features light wood cabinetry, a subway tile backsplash, and a full suite of stainless steel appliances, including a refrigerator, range, microwave, and dishwasher. Polished concrete floors continue seamlessly throughout, tying the living and kitchen areas together cohesively.

The hallway connects to a sleek, modern bathroom finished with floor-to-ceiling marble-patterned tile in the walk-in glass shower enclosure. Matte black hardware and fixtures — including towel bars, shower fittings, and glass door hardware — provide a refined contrast to the light surroundings. The overall ambiance balances raw, historic character with clean, updated finishes, making this a distinctive and functional living space. Located at 1131 Gossett CT in Pendleton, SC, this single-floor unit blends historic industrial character with contemporary finishes. The main living area makes a strong architectural statement with soaring ceilings, exposed brick walls, and large arched windows that flood the space with natural light. Polished concrete floors run throughout, complementing the raw aesthetic while providing a durable, low-maintenance surface. Exposed ductwork overhead adds to the industrial character, while modern pendant lighting and a ceiling fan offer both function and style. The kitchenette is efficiently designed with light wood cabinetry, white quartz countertops, a subway tile backsplash, and stainless steel appliances including a dishwasher, range, and built-in microwave. A hallway connects the main living area to the private spaces, featuring a contemporary flat-panel door with matte black hardware. The bathroom is finished to a high standard, with neutral tones, a glass-enclosed shower clad in marble-look tile, matte black fixtures, and polished concrete flooring. The overall ambiance is modern and refined, balancing the warmth of original brick and wood with clean, minimalist design elements throughout. Located at 1129 Gossett Court in Pendleton, South Carolina, this single-floor unit masterfully blends historic industrial character with contemporary finishes. The open layout is anchored by polished concrete floors that extend throughout, reflecting light and lending a clean, modern aesthetic to the space.

Soaring ceilings reveal original exposed brick walls and reclaimed wood ceiling details, evoking the building's rich architectural heritage. Large, multi-pane windows flood the interior with abundant natural light while framing views of the surrounding neighborhood. Exposed ductwork adds to the authentic industrial ambiance.

The kitchen is well-appointed with light wood cabinetry, stainless steel appliances including a range, microwave, dishwasher, and full-size refrigerator, all beneath stylish pendant lighting that complements the raw ceiling above. Ample counter space and a deep sink make it both functional and visually appealing.

A hallway connects the main living area to the bathroom, which showcases a sophisticated design with floor-to-ceiling marble-style tile, a frameless glass-enclosed shower, matte black hardware accents, and clean white walls — delivering a refined contrast to the rugged industrial tones of the rest of the unit. Together, these elements create a compelling and cohesive space that honors its historic roots while embracing modern living. Located at 1125 Gossett Court in Pendleton, South Carolina, this single-floor unit offers an impressive industrial aesthetic blended with modern finishes. The main living area immediately draws the eye with its soaring ceilings, exposed brick walls, and polished concrete floors that lend the space a raw, loft-like character. Large, multi-pane windows flood the interior with generous natural light while offering views of the surrounding neighborhood. Overhead, exposed ductwork and pendant lighting complement the industrial design, and a ceiling fan adds practical comfort.

The kitchenette is efficiently designed with light gray shaker-style cabinetry, a white subway tile backsplash, and stainless steel appliances including a dishwasher, range, and microwave. A single-basin sink with a matte black faucet completes the clean, contemporary look.

A narrow hallway leads from the main area to the remaining rooms, finished consistently in polished concrete and crisp white walls. The bathroom is clean and functional, featuring modern fixtures and a minimalist design. A utility room provides additional practical storage and support space. Throughout, matte black hardware serves as a unifying design accent, tying together the industrial and modern elements that define this compact yet characterful space. Located at 1009 Gossett Court in Pendleton, SC, this single-floor unit masterfully blends historic industrial character with contemporary finishes. The space is defined by striking exposed brick walls, rustic reclaimed wood plank ceilings with visible wooden beams and ductwork, and polished concrete floors — a cohesive aesthetic that carries throughout. The kitchen is a standout feature, outfitted with modern gray cabinetry extending to the ceiling, stainless steel appliances including a full-size refrigerator, electric range, over-the-range microwave, and dishwasher, complemented by white quartz countertops and a subway tile backsplash. A large arched window in the kitchen area allows natural light to pour in, illuminating the warm brick backdrop. Pendant lighting adds an intentional, design-forward touch. The bathroom continues the industrial-meets-luxury theme with an elegant walk-in shower clad in large-format marble-look tile, framed by a glass enclosure — all set against the raw texture of the surrounding exposed brick. A utility room and hallway complete the thoughtfully organized layout. This unit offers a refined yet edgy living environment with carefully curated contrasts between old and new.

About Pendleton Mill

Pendleton Mill Lofts in Pendleton, SC offers luxury 1, 2, and 3-bedroom apartment homes in a beautifully restored historic textile mill just minutes from Clemson University. This unique community blends historic charm with modern living, featuring open-concept loft layouts with soaring ceilings, oversized windows, exposed brick walls, and industrial-inspired finishes. Each apartment includes modern kitchens with stainless steel appliances, in-unit washer and dryer, and spacious living areas designed for both comfort and style. Residents enjoy a full range of resort-style amenities including a sparkling swimming pool, state-of-the-art fitness center, clubhouse, business center, and beautifully landscaped grounds. Additional conveniences such as valet trash service, high-speed internet, on-site maintenance, and planned resident activities create a connected and elevated living experience. Located in the heart of Pendleton, SC, Pendleton Mill Lofts offers easy access to Clemson University, Tri-County Technical College, and nearby Anderson and Greenville. The community's central location places residents close to shopping, dining, and local attractions while maintaining the charm of a historic small-town setting. With distinctive loft-style interiors, modern amenities, and a prime location near Clemson, Pendleton Mill Lofts offers a one-of-a-kind living experience for those seeking apartments in Pendleton, SC that combine history, character, and contemporary comfort.

Pendleton Mill is an apartment community located in Anderson County and the 29670 ZIP Code. This area is served by the Anderson 04 School District attendance zone.

Unique Features

  • Beautifully Stained Concrete Flooring
  • Core Service Package
  • Elevated Industrial Elegance
  • Expensive Ceilings And Windows
  • Exposed Brick Walls
  • Historical Charm With Luxury Living
  • Other
  • Resort Style Pool
  • Washer Dryer Included

Contact

View Property Website
Language: English
Open 9:30am - 6pm Today
  • Monday - Friday, 9:30am - 6pm
  • Saturday, 9am - 5pm
  • Sunday, Closed
Property Management Company Logo

Community Amenities

Pool

Clubhouse

Controlled Access

Pet Play Area

  • Wi-Fi
  • Controlled Access
  • Maintenance on site
  • Property Manager on Site
  • Trash Pickup - Door to Door
  • Online Services
  • Planned Social Activities
  • Pet Play Area
  • Wheelchair Accessible
  • Clubhouse
  • Multi Use Room
  • Vintage Building
  • Pool
  • Sundeck
  • Cabana
  • Picnic Area
  • Pond

Apartment Features

Washer/Dryer

Air Conditioning

Dishwasher

Loft Layout

Hardwood Floors

Walk-In Closets

Island Kitchen

Microwave

Indoor Features

  • Wi-Fi
  • Washer/Dryer
  • Air Conditioning
  • Heating
  • Ceiling Fans
  • Smoke Free
  • Trash Compactor
  • Tub/Shower
  • Handrails
  • Sprinkler System
  • Framed Mirrors
  • Wheelchair Accessible (Rooms)

Kitchen Features & Appliances

  • Dishwasher
  • Disposal
  • Ice Maker
  • Stainless Steel Appliances
  • Pantry
  • Island Kitchen
  • Eat-in Kitchen
  • Microwave
  • Oven
  • Range
  • Refrigerator
  • Freezer
  • Warming Drawer
  • Instant Hot Water

Model Details

  • Hardwood Floors
  • High Ceilings
  • Family Room
  • Views
  • Walk-In Closets
  • Linen Closet
  • Loft Layout
  • Double Pane Windows
  • Window Coverings
  • Floor to Ceiling Windows
  • Balcony
  • Patio
Location
250 S Depot St, Pendleton,
SC 29670
Get Directions
Schools Restaurants Groceries Coffee Banks Shops Fitness
| Edit
Edit Commute

Destination is required

Under 30 minutes

Commute Time is calculated at rush hour.
City - Pendleton

Located just four miles southeast of Clemson, Pendleton is a charming small town home to one of the largest historic districts in the nation. Pendleton was founded in 1790, and the entire town is listed on the National Register of Historic Places. Residents flock to Pendleton for its vintage character, laidback atmosphere, and small-town allure.

Pendleton offers a wide variety of affordable rentals, from houses to apartments and everything in between. Residents enjoy a strong sense of community in Pendleton, coming together for a host of year-round events in addition to frequenting the many local boutiques, antique shops, and independent restaurants in Downtown Pendleton. The community’s close proximity to Tri-County Technical College, Clemson University, and Southern Wesleyan University makes Pendleton a top choice for many students, faculty, and staff.

Learn more about living in Pendleton 
Amenities
  • Wi-Fi
  • Controlled Access
  • Maintenance on site
  • Property Manager on Site
  • Trash Pickup - Door to Door
  • Online Services
  • Planned Social Activities
  • Pet Play Area
  • Wheelchair Accessible
  • Clubhouse
  • Multi Use Room
  • Vintage Building
  • Sundeck
  • Cabana
  • Picnic Area
  • Pond
  • Pool
  • Beautifully Stained Concrete Flooring
  • Core Service Package
  • Elevated Industrial Elegance
  • Expensive Ceilings And Windows
  • Exposed Brick Walls
  • Historical Charm With Luxury Living
  • Other
  • Resort Style Pool
  • Washer Dryer Included
  • Wi-Fi
  • Washer/Dryer
  • Air Conditioning
  • Heating
  • Ceiling Fans
  • Smoke Free
  • Trash Compactor
  • Tub/Shower
  • Handrails
  • Sprinkler System
  • Framed Mirrors
  • Wheelchair Accessible (Rooms)
  • Dishwasher
  • Disposal
  • Ice Maker
  • Stainless Steel Appliances
  • Pantry
  • Island Kitchen
  • Eat-in Kitchen
  • Microwave
  • Oven
  • Range
  • Refrigerator
  • Freezer
  • Warming Drawer
  • Instant Hot Water
  • Hardwood Floors
  • High Ceilings
  • Family Room
  • Views
  • Walk-In Closets
  • Linen Closet
  • Loft Layout
  • Double Pane Windows
  • Window Coverings
  • Floor to Ceiling Windows
  • Balcony
  • Patio
Office Hours
Monday 9:30am - 6pm
Tuesday 9:30am - 6pm
Wednesday 9:30am - 6pm
Thursday 9:30am - 6pm
Friday 9:30am - 6pm
Saturday 9am - 5pm
Sunday Closed
762-583-8967
Education
Colleges & Universities Distance
Tri-County Technical College
Drive: 6 min 1.9 mi
Clemson University
Drive: 12 min 5.1 mi
Southern Wesleyan Univ., Cent
Drive: 16 min 7.4 mi
Anderson University, Anderson
Drive: 28 min 14.5 mi
Pendleton Mill is within 6 minutes or 1.9 miles from Tri-County Technical College. It is also near Clemson University and Southern Wesleyan Univ., Cent.
Schools
  • Public Schools
  • Private Schools
Pendleton Elementary School
Public Elementary School
Grades PK-5
547 Students
Attendance Zone
Riverside Middle School
Public Middle School
Grades 6-8
426 Students
Attendance Zone
Pendleton High School
Public High School
Grades 9-12
924 Students
Attendance Zone
Clemson Montessori School
Private Elementary, Middle & High School
Grades K-12
86 Students
Nearby
Anderson Christian School
Private Elementary, Middle & High School
Grades PK-12
187 Students
Nearby
School data provided by The GreatSchools Rating helps parents compare schools within a state based on a variety of school quality indicators and provides a helpful picture of how effectively each school serves all of its students. Ratings are on a scale of 1 (below average) to 10 (above average) and can include test scores, college readiness, academic progress, advanced courses, equity, discipline and attendance data. We also advise parents to visit schools, consider other information on school performance and programs, and consider family needs as part of the school selection process.

View GreatSchools Rating Methodology


Data provided by GreatSchools.org © 2026. All rights reserved.
Transportation
Commuter Rail Distance
Clemson Amtrak Station
Drive: 9 min 4.7 mi
Greenville Amtrak Station
Drive: 46 min 29.2 mi
Toccoa Amtrak Station
Drive: 57 min 39.3 mi
Getting Around
Somewhat Walkable
Walkability
20 / 100
Minimal Public Transit
Transit
0 / 100
Very Drivable
Drivability
80 / 100
Fairly Bikeable
Bikeability
40 / 100

Scores provided by

What do Walkability, Transit, Drivability, and Bikeability mean? Walkability measures the walking distance to day-to-day needs. Transit measures access to public transportation. Drivability measures congestion, parking availability, and access to major roads. Bikeability measures the suitability for cycling. How It Works
Calm
Soundscore™
83 / 100

Traffic

Active

Airport

Calm

Businesses

Calm

Scores provided by

HowLoud What is a Sound Score Rating? A Sound Score Rating aggregates noise caused by vehicle traffic, airplane traffic and local sources. How It Works
Points of Interest

Time and distance from Pendleton Mill.

Shopping Centers Distance
125 N Mechanic St
Walk: 11 min 0.6 mi
Pendleton Plaza
Drive: 4 min 1.5 mi
Pendleton Plaza
Drive: 5 min 2.3 mi
Pendleton Mill has 3 shopping centers within 2.3 miles, which is about a 5-minute drive. The miles and minutes will be for the farthest away property.
Parks and Recreation Distance
South Carolina Botanical Garden
Drive: 8 min 4.2 mi
Bob Campbell Geology Museum
Drive: 10 min 4.5 mi
Pendleton Mill has 2 parks within 4.5 miles, including South Carolina Botanical Garden, and Bob Campbell Geology Museum.


Reviews for Pendleton Mill

3.7
Renter Rating
5 Stars
2
4 Stars
0
3 Stars
0
2 Stars
0
1 Star
1
Share details of your own experience with this property
Renter Reviews 3 Reviews
 
  • Most Recent
  • Most Helpful
  • Rating Low-High
  • Rating High-Low
Submitted by a verified resident of the apartment community. Participating residents may receive reward points in exchange for posting a review during their lease term, regardless of the nature of the review. Delete

Property Manager Responded:

Property Manager Responded

Show full review Show less
Was this helpful? Vote review helpful Thanks for your feedback!
Flag Review
  1. ...
  2. ...

Pendleton Mill Photos

  • Pendleton Mill

  • 1210 - The Spindle

  • Shimmering Swimming Pool

  • Model Unit

  • PML Kitchen

  • Loft Living Space

  • Loft Kitchen and Living

  • PML Windows

  • PML Kitchen 2

Models

  • The Twill

  • The Trestle

  • The Bobbin

  • Bobbin 1BR, 1BA - 524SF

  • The Frame

  • The Ply

Nearby Apartments

Within 50 Miles of Pendleton Mill

  • Legacy of Athens Apartments

    100 Ashley Cir

    Athens, GA 30605

    $1,029 - $1,374

    1-3 Br 58.5 mi

  • The Pointe

    750 Gaines School Rd

    Athens, GA 30605

    $975 - $1,249

    1-3 Br 58.6 mi

Frequently Asked Questions
Does Pendleton Mill have in-unit laundry?

Pendleton Mill has units with in‑unit washers and dryers, making laundry day simple for residents.

What utilities are included in rent at Pendleton Mill?

Utilities are not included in rent. Residents should plan to set up and pay for all services separately.

Is parking available at Pendleton Mill?

Contact this property for parking details.

Which floor plans are available, and what are the price ranges?

Pendleton Mill has one to three-bedrooms with rent ranges from $1,270/mo. to $1,970/mo.

Is Pendleton Mill pet-friendly?

Yes, Pendleton Mill welcomes pets. Breed restrictions, weight limits, and additional fees may apply. View this property's pet policy.

How much income do I need to rent at Pendleton Mill?

A good rule of thumb is to spend no more than 30% of your gross income on rent. Based on the lowest available rent of $1,270 for a one-bedroom, you would need to earn about $50,800 per year to qualify. Want to double-check your budget? Calculate how much rent you can afford with our Rent Affordability Calculator.

Does Pendleton Mill have move-in specials?

Pendleton Mill is offering Specials for eligible applicants, with rental rates starting at $1,270.

Does Pendleton Mill offer Matterport 3D tours?

Yes! Pendleton Mill offers 36 Matterport 3D Tours. Explore different floor plans and see unit level details, all without leaving home.
Back To Top
Send a Message
Contact Property
Send Message
By providing us with your information and clicking the button above, you agree we may pass along your info to this property, and you agree to receive e-mail, phone calls... By providing us with your information and clicking the button above, you agree we may pass along your info to this property, and you agree to receive e-mail, phone calls, and automated and/or AI generated marketing text messages to your mobile phone number about the property. You also agree to Apartments.com's Privacy Statement and Terms of Service. Consent to receiving messages is not a condition for services and not required to lease with this property. No purchase necessary. Message and data rates may apply, and frequency of the messages varies. You also agree to receive a text message confirming any opt-out and acknowledge that we, our vendors, and the property or its affiliates may record the messages.

Submitting Request

Send a Message

Thank you! Your email has been sent.

Error

Report an Issue Print Get Directions
Try These Popular Nearby Searches

Cities

  • Clemson Rentals
  • Central Rentals
  • Centerville Rentals

Search by Bedrooms

  • 1 Bedroom Apartments in Pendleton
  • 2 Bedroom Apartments in Pendleton
  • 3 Bedroom Apartments in Pendleton
  • 4+ Bedroom Apartments in Pendleton

Other Rental Types

  • Pendleton Lofts for Rent
  • Pendleton Houses for Rent
  • Pendleton Condos for Rent
  • Pendleton Townhomes for Rent
  • Private Landlord Rentals Pendleton
  • 29670 Houses for Rent
  • 29670 Condos for Rent
  • 29670 Townhomes for Rent

Stay on Budget

  • Pendleton Apartments Under $600
  • Pendleton Apartments Under $700
  • Pendleton Apartments Under $800
  • Pendleton Apartments Under $900
  • Pendleton Apartments Under $1,000
  • Pendleton Apartments Under $1,100
  • Pendleton Apartments Under $1,400
  • Pendleton Apartments Under $2,000

Filter by Popular Amenities

  • Pet Friendly Apartments in Pendleton
  • Furnished Apartments in Pendleton
  • Apartments with Washer & Dryer in Pendleton
  • Wheelchair Accessible Apartments in Pendleton
  • Apartments with EV Charging in Pendleton
  • Apartments with Balcony in Pendleton
  • Apartments with Air Conditioning in Pendleton
  • Pendleton Apartments with Virtual Tours

Find Specialty Housing

  • Student Housing in Pendleton
  • Short Term Rentals in Pendleton
  • Move-In Specials in Pendleton
  • New Apartments in Pendleton
  • About Us
  • Advertise
  • Legal Notices
  • Privacy Notice
  • Avoid Scams
  • Accessibility
  • Calculate Rent Affordability
  • Renterverse
  • Sitemap
Property Logo
apartments.com
© 2026 CoStar Group, Inc. Equal Housing Opportunity

Equal Housing Opportunity

© 2026 CoStar Group, Inc.

Equal Housing Opportunity

Ready to Apply?

Good News! This rental is accepting applications through Apartments.com. Act now and your $ purchase will include 9 additional FREE application submissions to participating properties.

Or if you already have an account


Required

Required

Valid Email Required

You must acknowledge the disclaimer to continue
Next
You're leaving Apartments.com

Do you want this community to contact you?

Required

Required

Valid Email Required

Continue to Property Website
Skip this Step
Continue

Take me to this property's website
Schedule Tour
Interested in this property? Schedule a tour today.
Rate & Review Pendleton Mill
Please select a rating
50 character minimum
By clicking submit, I agree to the Apartments.com Terms of Service and the Ratings & Reviews Terms of Use.
Share This Listing
Listing Image

250 S Depot St

Pendleton, SC 29670

Email

Link Copied

(762) 583-8967
Get Directions
Schools Restaurants Groceries Coffee Banks Shops Fitness

