Mapa
  • Herramientas de arrendamiento
    • Favoritos
    • Busquedas guardadas
  • Apartamentos en renta
  • Casas en renta
  • Condominios en renta
  • Casas adosadas en renta
  • Guía Local
  • Calculadora de alquiler

Lenguaje

Logo de Apartamentos.com
Registrar / Iniciar sesión
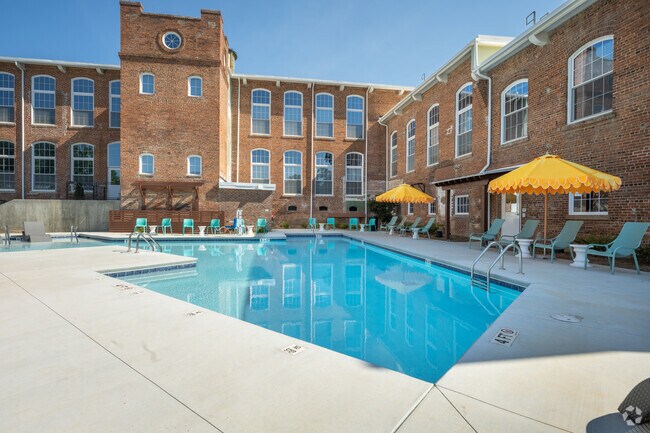
  • Representación de la piscina Pendleton - Pendleton Mill
  •  - Pendleton Mill
    Representación comunitaria - Pendleton Mill
  • CENTRO DE FITNESS_3 - Pendleton Mill
    ARRENDAMIENTO_4 - Pendleton Mill
Comunícate con esta propiedad

Opciones de recorrido: En persona

Idioma: Inglés

Abierto 9:30am - 5:30pm Hoy

Ver todas las horas Horario de oficina Lunes - Viernes, 9:30am - 5:30pm Sábado, 9am - 5pm Domingo, Cerrado

Pendleton Mill media gallery Unidad
call 762-583-8967
Floor Plan View Body
South Carolina Anderson County Pendleton

Pendleton Mill

250 S Depot St, Pendleton, SC 29670

1.0
Calificación del arrendatario 1 Reseña
Verificado Publicación verificada por CoStar ®

Esta publicación ha sido verificada por el proceso de verificación de publicaciones de CoStar, que combina el análisis interno y la tecnología para detectar fraudes. Siempre ten cuidado con las estafas.

Hoy
Compartir
Favoritos
762-583-8967
Property Management Company Logo
  • Alquiler mensual

    $1,270 - $1,970

  • Habitaciones

    1 - 3 habitaciones

  • Baños

    1 - 3 baños

  • Pies cuadrados

    486 - 1,323 pies²

Pendleton Mill
Property Management Company Logo
Compartir
Favoritos

¡Dos meses de alquiler gratis!

2 meses gratis – Oferta por tiempo limitado – Disfrute de 8 semanas de alquiler gratis al arrendar su nuevo hogar. Esta oferta exclusiva está disponible por tiempo limitado, así que ahora es la oportunidad perfecta para asegurar su apartamento y aprovechar importantes ahorros. Comuníquese hoy mismo con nuestro equipo de arrendamiento para obtener más información y consultar la disponibilidad. *Debe firmar su contrato de arrendamiento antes del 15 de mayo para calificar.

Puntos destacados

  • Nueva construcción
  • Ventanas de suelo a techo
  • Diseño de loft
  • Cabaña
  • Techos altos
  • Piscina exterior
  • Vestidores
  • Actividades sociales planificadas
  • Área de juegos para mascotas

Precios y modelos

filter results by bedrooms
Calculadora de costos: Estime sus cargos mensuales y los cargos por única vez.
The Trestle - Historic Mill
$1,270 1 Habitación 1 Baño 488 Pies² $300 Depósito
2 unidades disponibles
Unidad
Precio base
Pies²
Disponibilidad
Detalles de la unidad
  • Unidad MM-1008
    price $1,270
    square feet 488
    availibility Ahora
  • Unidad MM-1009
    price $1,270
    square feet 488
    availibility Ahora
The Roving - Historic Mill
$1,330 1 Habitación 1 Baño 610 Pies² $300 Depósito
2 unidades disponibles
Unidad
Precio base
Pies²
Disponibilidad
Detalles de la unidad
  • Unidad MM-1005
    price $1,330
    square feet 610
    availibility Ahora
  • Unidad MM-1004
    price $1,330
    square feet 610
    availibility Ahora
The Bobbin - Historic Mill
$1,350 1 Habitación 1 Baño 524 Pies² $300 Depósito
Recorrido 3D de Matterport
8 unidades disponibles
Unidad
Precio base
Pies²
Disponibilidad
Detalles de la unidad
  • Unidad MM-1119
    price $1,350
    square feet 524
    availibility Ahora
  • Unidad MM-1113
    price $1,350
    square feet 524
    availibility Ahora
  • Unidad MM-1123
    price $1,350
    square feet 524
    availibility Ahora
  • Unidad MM-1125
    price $1,350
    square feet 524
    availibility Ahora
  • Unidad MM-1126
    price $1,350
    square feet 524
    availibility Ahora
  • Unidad MM-1127
    price $1,350
    square feet 524
    availibility Ahora
  • Unidad MM-1129
    price $1,350
    square feet 524
    availibility Ahora
  • Unidad MM-1131
    price $1,350
    square feet 524
    availibility Ahora

The Spindle - Historic Mill
$1,495 2 Habitaciones 2 Baños 839 Pies² $300 Depósito
Recorrido 3D de Matterport
6 unidades disponibles
Unidad
Precio base
Pies²
Disponibilidad
Detalles de la unidad
  • Unidad MM-1225
    price $1,495
    square feet 839
    availibility Ahora
  • Unidad MM-1223
    price $1,495
    square feet 839
    availibility Ahora
  • Unidad MM-1221
    price $1,495
    square feet 839
    availibility Ahora
  • Unidad MM-1219
    price $1,495
    square feet 839
    availibility Ahora
  • Unidad MM-1215
    price $1,495
    square feet 839
    availibility Ahora
  • Unidad MM-1209
    price $1,495
    square feet 839
    availibility Ahora

The Gallery - Warehouse
$1,495 2 Habitaciones 2 Baños 944 Pies² $300 Depósito
2 unidades disponibles
Unidad
Precio base
Pies²
Disponibilidad
Detalles de la unidad
  • Unidad WH-604
    price $1,495
    square feet 944
    availibility Ahora
  • Unidad WH-603
    price $1,495
    square feet 944
    availibility Ahora
The Gallery ADA - Warehouse
$1,510 2 Habitaciones 2 Baños 956 Pies² $300 Depósito
1 unidad disponible
Unidad
Precio base
Pies²
Disponibilidad
Detalles de la unidad
  • Unidad WH-600
    price $1,510
    square feet 956
    availibility Ahora
The Ginner - Modern Building
$1,555 2 Habitaciones 2 Baños 931 Pies² $300 Depósito
4 unidades disponibles
Unidad
Precio base
Pies²
Disponibilidad
Detalles de la unidad
  • Unidad C-503
    price $1,555
    square feet 931
    availibility Ahora
  • Unidad C-510
    price $1,555
    square feet 931
    availibility Ahora
  • Unidad C-525
    price $1,555
    square feet 931
    availibility Ahora
  • Unidad C-515
    price $1,555
    square feet 931
    availibility Ahora

The Mercer - Modern Building
$1,795 3 Habitaciones 2 Baños 1,182 Pies² $300 Depósito
8 unidades disponibles
Unidad
Precio base
Pies²
Disponibilidad
Detalles de la unidad
  • Unidad C-520
    price $1,795
    square feet 1,182
    availibility Ahora
  • Unidad C-517
    price $1,795
    square feet 1,182
    availibility Ahora
  • Unidad C-507
    price $1,795
    square feet 1,182
    availibility Ahora
  • Unidad D-1601
    price $1,795
    square feet 1,182
    availibility Ahora
  • Unidad D-1706
    price $1,795
    square feet 1,182
    availibility Ahora
  • Unidad D-1701
    price $1,795
    square feet 1,182
    availibility Ahora
  • Unidad D-1606
    price $1,795
    square feet 1,182
    availibility Ahora
  • Unidad C-527
    price $1,795
    square feet 1,182
    availibility Ahora

The Textile - Historic Mill
$1,860 3 Habitaciones 3 Baños 1,173 Pies² $300 Depósito
1 unidad disponible
Unidad
Precio base
Pies²
Disponibilidad
Detalles de la unidad
  • Unidad MM-1206
    price $1,860
    square feet 1,173
    availibility Ahora
The Twill - Historic Mill
$1,270 1 Habitación 1 Baño 486 Pies²
No está disponible
The Frame - Historic Mill
$1,300 1 Habitación 1 Baño 588 Pies²
No está disponible
The Ply - Historic Mill
$1,315 1 Habitación 1 Baño 596 Pies²
No está disponible
The Carder ADA - Modern Building
$1,345 1 Habitación 1 Baño 667 Pies²
No está disponible
The Carder - Modern Building
$1,345 1 Habitación 1 Baño 667 Pies²
No está disponible
Recorrido 3D de Matterport
The Rafter - Historic Mill
$1,360 1 Habitación 1 Baño 738 Pies²
No está disponible
The Skein ADA - Historic Mill
$1,375 1 Habitación 1 Baño 749 Pies²
No está disponible
The Selvedge - Historic Mill
$1,420 2 Habitaciones 2 Baños 805 Pies²
No está disponible
The Ironwood - Historic Mill
$1,435 2 Habitaciones 2 Baños 818 Pies²
No está disponible
The Bale - Historic Mill
$1,465 2 Habitaciones 2 Baños 904 Pies²
No está disponible
The Cheney - Historic Mill
$1,525 2 Habitaciones 2 Baños 978 Pies²
No está disponible
The Ginner ADA - Modern Building
$1,555 2 Habitaciones 2 Baños 931 Pies²
No está disponible
The Mercer ADA - Modern Building
$1,795 3 Habitaciones 2 Baños 1,182 Pies²
No está disponible
The Workshop - Historic Mill
$1,890 3 Habitaciones 3 Baños 1,285 Pies²
No está disponible
The Forge - Historic Mill
$1,905 3 Habitaciones 3 Baños 1,323 Pies²
No está disponible
The Chimney - Historic Mill
$1,970 3 Habitaciones 3 Baños 1,021 Pies²
No está disponible
The Trestle - Historic Mill
$1,270 1 Habitación 1 Baño 488 Pies² $300 Depósito
2 unidades disponibles
Unidad
Precio base
Pies²
Disponibilidad
Detalles de la unidad
  • Unidad MM-1008
    price $1,270
    square feet 488
    availibility Ahora
  • Unidad MM-1009
    price $1,270
    square feet 488
    availibility Ahora
The Roving - Historic Mill
$1,330 1 Habitación 1 Baño 610 Pies² $300 Depósito
2 unidades disponibles
Unidad
Precio base
Pies²
Disponibilidad
Detalles de la unidad
  • Unidad MM-1005
    price $1,330
    square feet 610
    availibility Ahora
  • Unidad MM-1004
    price $1,330
    square feet 610
    availibility Ahora
The Bobbin - Historic Mill
$1,350 1 Habitación 1 Baño 524 Pies² $300 Depósito
Recorrido 3D de Matterport
8 unidades disponibles
Unidad
Precio base
Pies²
Disponibilidad
Detalles de la unidad
  • Unidad MM-1119
    price $1,350
    square feet 524
    availibility Ahora
  • Unidad MM-1113
    price $1,350
    square feet 524
    availibility Ahora
  • Unidad MM-1123
    price $1,350
    square feet 524
    availibility Ahora
  • Unidad MM-1125
    price $1,350
    square feet 524
    availibility Ahora
  • Unidad MM-1126
    price $1,350
    square feet 524
    availibility Ahora
  • Unidad MM-1127
    price $1,350
    square feet 524
    availibility Ahora
  • Unidad MM-1129
    price $1,350
    square feet 524
    availibility Ahora
  • Unidad MM-1131
    price $1,350
    square feet 524
    availibility Ahora

The Twill - Historic Mill
$1,270 1 Habitación 1 Baño 486 Pies²
No está disponible
The Frame - Historic Mill
$1,300 1 Habitación 1 Baño 588 Pies²
No está disponible
The Ply - Historic Mill
$1,315 1 Habitación 1 Baño 596 Pies²
No está disponible
The Carder ADA - Modern Building
$1,345 1 Habitación 1 Baño 667 Pies²
No está disponible
The Carder - Modern Building
$1,345 1 Habitación 1 Baño 667 Pies²
No está disponible
Recorrido 3D de Matterport
The Rafter - Historic Mill
$1,360 1 Habitación 1 Baño 738 Pies²
No está disponible
The Skein ADA - Historic Mill
$1,375 1 Habitación 1 Baño 749 Pies²
No está disponible
The Spindle - Historic Mill
$1,495 2 Habitaciones 2 Baños 839 Pies² $300 Depósito
Recorrido 3D de Matterport
6 unidades disponibles
Unidad
Precio base
Pies²
Disponibilidad
Detalles de la unidad
  • Unidad MM-1225
    price $1,495
    square feet 839
    availibility Ahora
  • Unidad MM-1223
    price $1,495
    square feet 839
    availibility Ahora
  • Unidad MM-1221
    price $1,495
    square feet 839
    availibility Ahora
  • Unidad MM-1219
    price $1,495
    square feet 839
    availibility Ahora
  • Unidad MM-1215
    price $1,495
    square feet 839
    availibility Ahora
  • Unidad MM-1209
    price $1,495
    square feet 839
    availibility Ahora

The Gallery - Warehouse
$1,495 2 Habitaciones 2 Baños 944 Pies² $300 Depósito
2 unidades disponibles
Unidad
Precio base
Pies²
Disponibilidad
Detalles de la unidad
  • Unidad WH-604
    price $1,495
    square feet 944
    availibility Ahora
  • Unidad WH-603
    price $1,495
    square feet 944
    availibility Ahora
The Gallery ADA - Warehouse
$1,510 2 Habitaciones 2 Baños 956 Pies² $300 Depósito
1 unidad disponible
Unidad
Precio base
Pies²
Disponibilidad
Detalles de la unidad
  • Unidad WH-600
    price $1,510
    square feet 956
    availibility Ahora
The Ginner - Modern Building
$1,555 2 Habitaciones 2 Baños 931 Pies² $300 Depósito
4 unidades disponibles
Unidad
Precio base
Pies²
Disponibilidad
Detalles de la unidad
  • Unidad C-503
    price $1,555
    square feet 931
    availibility Ahora
  • Unidad C-510
    price $1,555
    square feet 931
    availibility Ahora
  • Unidad C-525
    price $1,555
    square feet 931
    availibility Ahora
  • Unidad C-515
    price $1,555
    square feet 931
    availibility Ahora

The Selvedge - Historic Mill
$1,420 2 Habitaciones 2 Baños 805 Pies²
No está disponible
The Ironwood - Historic Mill
$1,435 2 Habitaciones 2 Baños 818 Pies²
No está disponible
The Bale - Historic Mill
$1,465 2 Habitaciones 2 Baños 904 Pies²
No está disponible
The Cheney - Historic Mill
$1,525 2 Habitaciones 2 Baños 978 Pies²
No está disponible
The Ginner ADA - Modern Building
$1,555 2 Habitaciones 2 Baños 931 Pies²
No está disponible
The Mercer - Modern Building
$1,795 3 Habitaciones 2 Baños 1,182 Pies² $300 Depósito
8 unidades disponibles
Unidad
Precio base
Pies²
Disponibilidad
Detalles de la unidad
  • Unidad C-520
    price $1,795
    square feet 1,182
    availibility Ahora
  • Unidad C-517
    price $1,795
    square feet 1,182
    availibility Ahora
  • Unidad C-507
    price $1,795
    square feet 1,182
    availibility Ahora
  • Unidad D-1601
    price $1,795
    square feet 1,182
    availibility Ahora
  • Unidad D-1706
    price $1,795
    square feet 1,182
    availibility Ahora
  • Unidad D-1701
    price $1,795
    square feet 1,182
    availibility Ahora
  • Unidad D-1606
    price $1,795
    square feet 1,182
    availibility Ahora
  • Unidad C-527
    price $1,795
    square feet 1,182
    availibility Ahora

The Textile - Historic Mill
$1,860 3 Habitaciones 3 Baños 1,173 Pies² $300 Depósito
1 unidad disponible
Unidad
Precio base
Pies²
Disponibilidad
Detalles de la unidad
  • Unidad MM-1206
    price $1,860
    square feet 1,173
    availibility Ahora
The Mercer ADA - Modern Building
$1,795 3 Habitaciones 2 Baños 1,182 Pies²
No está disponible
The Workshop - Historic Mill
$1,890 3 Habitaciones 3 Baños 1,285 Pies²
No está disponible
The Forge - Historic Mill
$1,905 3 Habitaciones 3 Baños 1,323 Pies²
No está disponible
The Chimney - Historic Mill
$1,970 3 Habitaciones 3 Baños 1,021 Pies²
No está disponible
* El precio mostrado es el alquiler base. No incluye las tarifas opcionales seleccionadas por el usuario, ni las tarifas variables o basadas en el uso, ni los cargos obligatorios que deben pagarse antes o en el momento de la mudanza, o al momento de la salida.Consulta las Cuotas y políticas para obtener más detalles. El precio, la disponibilidad, las tarifas y cualquier oferta especial de alquiler aplicable están sujetos a cambios sin previo aviso.
* Las definiciones de la superficie varían. La superficie cuadrada que se muestra es aproximada.

Tarifas y políticas

Las tarifas que se indican a continuación son proporcionadas por la comunidad y pueden excluir los servicios públicos o complementos. Todos los pagos se realizan directamente a la propiedad y no son reembolsables a menos que se especifique lo contrario. Utiliza la Calculadora de Costos para determinar los costos según tus necesidades.

  • Servicios y elementos básicos
    • Core Services Fee
      Cobrado por unidad.
      $125 / mes
    • Liability Damage Waiver
      Cobrado por unidad.
      $18 / mes
    • Water & Sewer
      Water & Sewer Cobrado por unidad.
      Varies / mes
  • Elementos básicos por única vez
    • Pagadero al momento de la solicitud
      • Application Fee
        Cobrado por solicitante.
        $25
  • Perros
    Max of 2
    Restricciones:
    Breed restrictions apply. Please contact leasing office for information.
    Leer más Leer menos
    Comentarios
    Limit of 2 pets per unit. $300 nonrefundable fee for first pet; $150 non refundable fee for second pet.
    Leer más Leer menos
  • Gatos
    Max of 2
    Comentarios
    Limit of 2 pets per unit. $300 nonrefundable fee for first pet; $150 non refundable fee for second pet.
    Leer más Leer menos
  • Tarifas por mascota
    • PETFEE
      Cobrado por mascota.
      $300
  • PETRENT
    Cobrado por unidad.
    $25 / mes
  • Rentistry
    Cobrado por unidad.
    $9.95 / mes

Renuncia de responsabilidad de los cargos de la propiedad: Based on community-supplied data and independent market research. Subject to change without notice. May exclude fees for mandatory or optional services and usage-based utilities.

Detalles

Opciones del contrato

  • 12 meses

Información de la propiedad

  • Incorporado 2025
  • 120 unidades/2 plantas

Recorridos 3D de Matterport

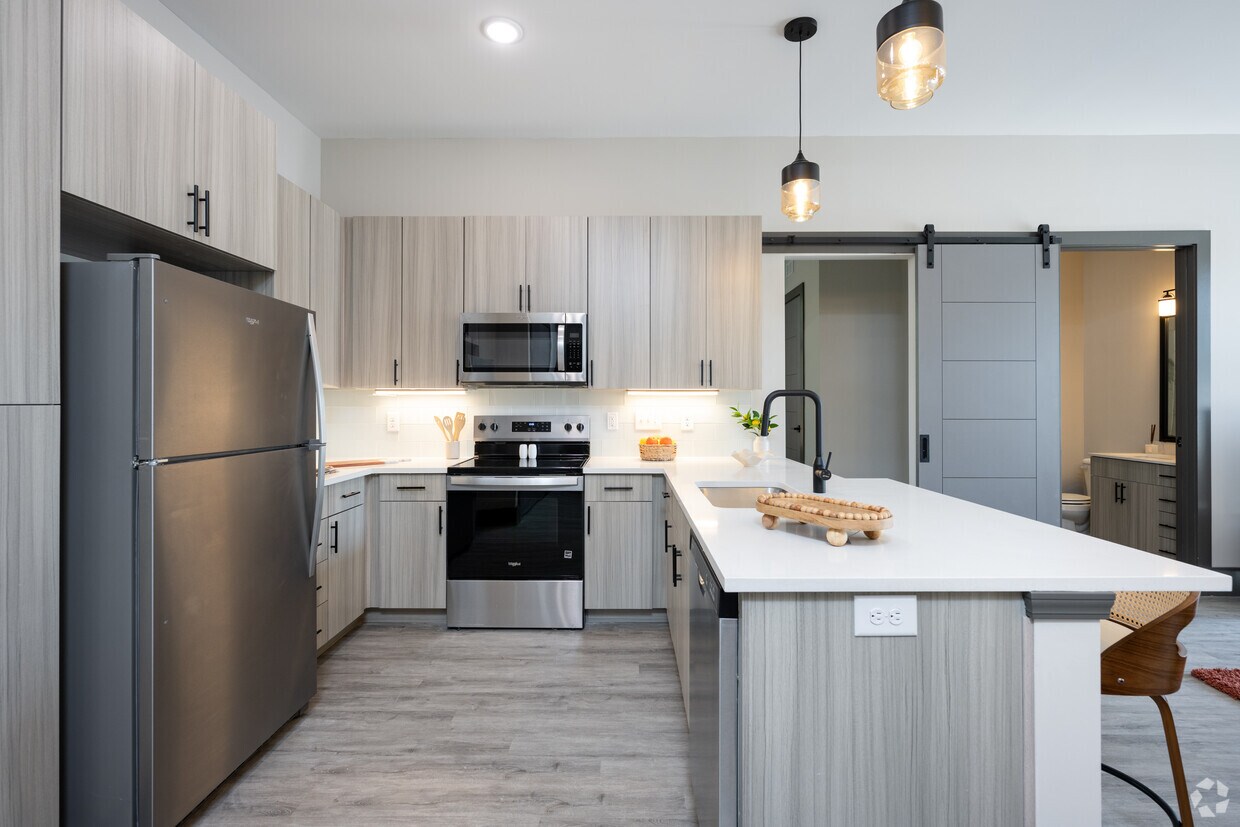
This 980 square foot loft-style apartment in Pendleton, SC, masterfully combines industrial aesthetics with modern comfort. Spread across two floors, the space showcases exposed brick walls and tall arched windows, flooding the interior with natural light. The open-concept main floor features a sleek kitchen with light-colored cabinetry, stainless steel appliances, and a central island. Polished concrete floors in some areas contrast beautifully with warm wooden flooring in others, adding texture and character. The bathroom boasts a luxurious marble-look shower with glass enclosure and modern fixtures. A striking staircase with metal railings leads to the upper level, which houses the 100 square foot primary bedroom. With two bathrooms and ample hallway space, this unique property offers a perfect blend of style and functionality in its compact yet well-designed layout.

1210 - El huso
1/36
This 980 square foot loft-style apartment in Pendleton, SC, masterfully combines industrial aesthetics with modern comfort. Spread across two floors, the space showcases exposed brick walls and tall arched windows, flooding the interior with natural light. The open-concept main floor features a sleek kitchen with light-colored cabinetry, stainless steel appliances, and a central island. Polished concrete floors in some areas contrast beautifully with warm wooden flooring in others, adding texture and character. The bathroom boasts a luxurious marble-look shower with glass enclosure and modern fixtures. A striking staircase with metal railings leads to the upper level, which houses the 100 square foot primary bedroom. With two bathrooms and ample hallway space, this unique property offers a perfect blend of style and functionality in its compact yet well-designed layout. This unique property in Pendleton, SC, seamlessly blends rustic charm with modern amenities. The 920 sq ft single-story home boasts 3 bedrooms and 4 bathrooms, offering ample space and privacy. Throughout the residence, exposed brick walls and high ceilings create an industrial-chic ambiance, while contemporary fixtures and finishes add a touch of sophistication.

The kitchen showcases sleek, light-toned cabinetry, stainless steel appliances, and a subway tile backsplash, perfect for culinary enthusiasts. Bathrooms feature luxurious marble-like surfaces and glass shower enclosures, exuding a spa-like atmosphere. The primary bedroom, measuring 140 sq ft, provides a cozy retreat.

Polished concrete floors run throughout the home, complementing the rustic brick walls and adding to the industrial aesthetic. Barn-style sliding doors offer both functionality and visual appeal, while large arched windows allow ample natural light to flood the space. Wooden beams and exposed ductwork in some areas further enhance the loft-like feel of this distinctive property.

The thoughtful renovation preserves the building's character while incorporating modern conveniences, resulting in a truly one-of-a-kind living space that combines historical charm with contemporary comfort. This 540 square foot space in Pendleton, SC, seamlessly combines modern and industrial aesthetics. The single-floor layout maximizes functionality, featuring a hallway, living room, bathroom, and closet. Exposed brick walls add character and warmth, contrasting beautifully with sleek white surfaces. Tall windows flood the space with natural light, creating an airy atmosphere. The living area boasts high ceilings with exposed wooden beams, enhancing the sense of spaciousness. A sliding barn door adds a touch of rustic charm while saving space. The bathroom features contemporary fixtures and clean lines. Polished concrete floors throughout unify the space and complement the industrial vibe. The open floor plan allows for flexible use of the living area, ideal for various lifestyle needs. This property skillfully balances historical architectural elements with modern design, resulting in a unique and inviting living space. This 970 square foot property in Pendleton, SC, showcases a compelling blend of modern industrial and rustic design elements across two floors. The space is characterized by its open floor plan and unique architectural features. Polished concrete floors on the ground level provide a sleek, contemporary feel, while exposed wooden beams and a wooden ceiling add warmth and character.

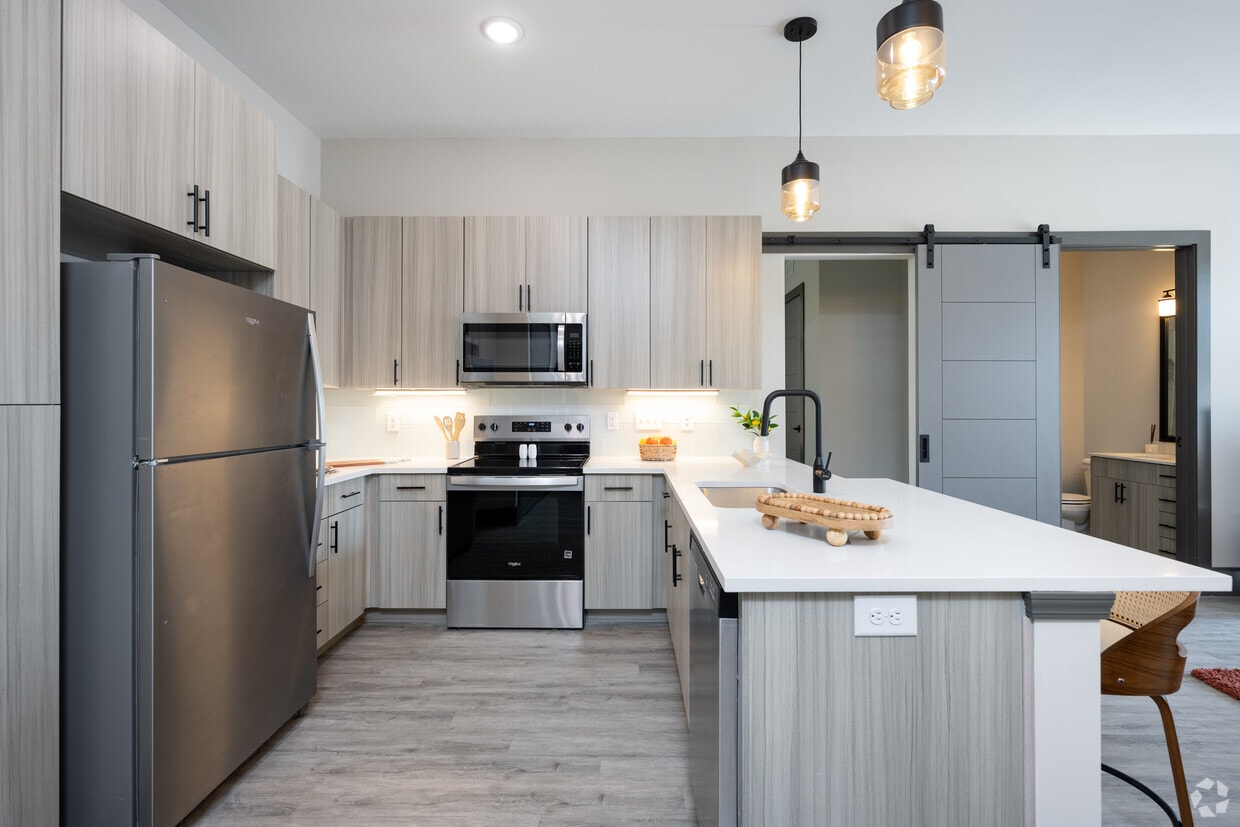
The kitchen is a highlight, featuring light-colored cabinetry, stainless steel appliances, and a movable island, perfect for flexible meal preparation. A striking staircase with wooden treads and metal railings leads to the upper level, seamlessly integrating with the overall design aesthetic.

The bathrooms exhibit a luxurious touch with marble-effect tiling in the shower area and modern fixtures. One bathroom boasts a wooden floor, adding a cozy contrast to the otherwise contemporary space. The property also includes practical elements such as built-in storage and modern HVAC systems visible in some areas.

Throughout the home, neutral wall colors and ample lighting create a bright, airy atmosphere. The juxtaposition of industrial elements like metal ductwork with natural wood accents results in a harmonious and visually intriguing living space. Located at 1112 Gossett Court in Pendleton, South Carolina, this thoughtfully designed studio seamlessly blends industrial character with modern finishes. The open main living area makes a striking first impression with soaring ceilings, polished concrete floors, and original exposed brick walls that speak to the building's historic roots. Oversized multi-pane windows flood the space with abundant natural light while framing views of the outdoor pool area, creating an airy and inviting atmosphere. A ceiling fan with a sleek, modern profile and stylish pendant lighting add functional elegance overhead, while exposed wooden beams contribute additional architectural warmth. The compact kitchen is well-appointed with light wood cabinetry, a matte black faucet, a stainless steel sink, and integrated appliances including a dishwasher and range, all finished with clean, contemporary lines. A hallway connects to the bathroom, which continues the modern aesthetic with polished concrete floors, crisp white walls, matte black hardware accents, and a glass-enclosed shower adorned with dramatic marble-style tile. Every detail of this space reflects a careful balance of historic industrial charm and refined modern design. This 480 square foot space in Pendleton, SC, showcases a perfect blend of industrial charm and modern functionality. The single-floor layout maximizes efficiency, featuring a hallway and a bathroom. The space is characterized by its loft-like ambiance, with high ceilings adorned with exposed wooden beams and industrial-style pendant lighting.

Large windows flood the area with natural light, offering views of the surrounding landscape. The exposed brick walls add a rustic touch, contrasting beautifully with the smooth, polished concrete floors. The kitchen area boasts sleek, white cabinetry and stainless steel appliances, including a refrigerator and built-in microwave.

The bathroom continues the modern aesthetic with clean lines, a white toilet, and what appears to be marble-like tiling. A ceiling fan enhances air circulation, while the open floor plan allows for versatile use of the space. The industrial-chic design is further emphasized by visible ductwork and electrical conduits, creating a stylish, contemporary atmosphere perfect for those who appreciate minimalist, functional living spaces. Located at 1117 Gossett Court in Pendleton, South Carolina, this single-floor unit is a striking example of adaptive reuse, seamlessly merging industrial character with contemporary design. The main living area commands attention with soaring ceilings, polished concrete floors, and dramatic exposed brick walls that pay homage to the building's historic origins. Large arched windows flood the space with generous natural light, while a modern ceiling fan and pendant lighting add both function and style. A compact kitchen is neatly integrated along one wall, featuring light wood cabinetry, a stainless steel refrigerator, and a sleek sink with matte black fixtures. Smooth white walls provide a clean contrast to the raw brick, creating a balanced and visually dynamic interior. A hallway connects the main living area to the private bathroom, which is finished to a high standard with polished concrete floors continuing throughout, a glass-enclosed shower adorned with marble-look tile surrounds, matte black hardware accents, and clean white walls. Modern panel-style interior doors with black lever handles reinforce the contemporary aesthetic. This unit offers a refined yet characterful living environment rooted in Pendleton's architectural heritage. Unit 1120 at The Bobbin is a thoughtfully converted industrial space in Pendleton, SC, showcasing a compelling mix of historic character and contemporary design. The open main area commands attention with soaring ceilings, polished concrete floors, and dramatic exposed brick walls that speak to the building's storied mill heritage. Tall, multi-pane windows line the brick wall, flooding the space with natural light while offering views of the surrounding neighborhood. A compact kitchen is integrated along one wall, featuring light gray cabinetry, a sink with a matte black faucet, and a refrigerator, all beneath stylish pendant lighting and a ceiling fan that complement the loft aesthetic. A short hallway connects the main living area to the bathroom and a utility room, maintaining a clean and functional layout. The bathroom is finished with clean white fixtures and continues the polished concrete flooring found throughout. Modern panel doors and crisp white walls provide a refined contrast to the raw brick and industrial elements, resulting in a space that feels both historically rich and move-in ready. The overall ambiance is urban and loft-like, offering a distinctive living or working environment rooted in authentic architectural detail. Located at 1121 Gossett Court in Pendleton, South Carolina, this single-floor unit blends industrial character with modern finishes to create a distinctive and functional living space. The open main area immediately draws the eye upward to soaring ceilings accented by exposed wooden beams and original brick, evoking the charm of a converted historic structure. A striking exposed brick accent wall anchors one corner of the space, complemented by large arched windows that usher in generous natural light. Polished concrete floors run throughout, providing a sleek, low-maintenance foundation that ties the industrial aesthetic together cohesively.

The kitchen is efficiently designed with light wood cabinetry featuring matte black hardware, stainless steel appliances including a full-size refrigerator, electric range, built-in microwave, and dishwasher, as well as a modern sink with a matte black faucet. Pendant lighting illuminates both the kitchen and the hallway, adding warmth to the cool industrial palette. A ceiling fan in the main living area enhances comfort and airflow.

A hallway leads to a clean, minimalist bathroom with polished concrete floors and crisp white walls, as well as a utility room providing practical storage and mechanical access. The overall ambiance is modern yet full of historic character, making this a unique and thoughtfully designed space. This 470 square foot loft in Pendleton, SC, showcases a perfect blend of industrial charm and modern functionality. The single-floor layout maximizes space efficiency, featuring an open-concept design that seamlessly integrates living areas. Exposed brick walls add character and warmth, contrasting beautifully with the sleek white walls and polished concrete floors. Large, double-hung windows flood the space with natural light and offer scenic views of the surroundings. The kitchen area boasts contemporary white cabinetry and stainless steel appliances, creating a clean, minimalist aesthetic. Overhead, industrial-style lighting and a modern ceiling fan complement the loft's overall design. The bathroom, while not visible in the images, likely continues the modern theme with high-quality fixtures. A notable feature is the high ceilings with exposed ductwork, enhancing the sense of spaciousness. This loft exemplifies urban living, combining historical architectural elements with contemporary comforts in a compact, well-designed space. Located at 1124 Gossett Court in Pendleton, South Carolina, this single-floor unit offers an open, loft-inspired layout that masterfully blends industrial heritage with contemporary design. The main living and kitchen area is defined by soaring ceilings, polished concrete floors, and striking exposed brick walls that lend the space a raw, authentic character. Oversized double-hung windows flood the interior with abundant natural light while framing views of the surrounding neighborhood, enhancing the airy, open atmosphere. A ceiling fan with sleek pendant lighting overhead adds both function and modern style to the space.

The kitchen is thoughtfully appointed with light wood cabinetry, a stainless steel refrigerator, dishwasher, and a clean white countertop with an undermount sink—offering a refined contrast to the surrounding industrial elements. The hallway provides a smooth transition to the bathroom, which is finished to a high standard with marble-patterned wall tile in the glass-enclosed shower, matte black fixtures and hardware, and a clean, minimalist aesthetic that complements the overall design language of the unit. Together, the spaces create a cohesive environment that balances the building's historic bones with thoughtfully curated modern upgrades. This 490 square foot space in Pendleton, SC, offers a harmonious blend of industrial character and modern convenience. The single-floor layout maximizes the use of space, creating an open and airy atmosphere. High ceilings and exposed brick walls add architectural interest and historical charm, while large windows flood the interior with natural light and provide views of the surrounding area.

The contemporary kitchen features sleek white cabinetry, stainless steel appliances, and a subway tile backsplash, creating a clean and functional cooking space. Pendant lights and a ceiling fan contribute to the overall ambiance and comfort of the living area.

The bathroom, though compact, boasts a modern design with marble-like tiling and minimalist fixtures. Polished concrete floors throughout unify the space and complement the industrial aesthetic.

This property successfully marries the rawness of its original structure with modern updates, resulting in a unique and stylish living environment. The open layout and thoughtful design elements make this 490 square foot space feel larger and more versatile than its actual size suggests. This 470 square foot loft-style apartment in Pendleton, SC, seamlessly blends industrial charm with modern convenience. The space boasts an open-concept layout, maximizing the single-floor design. Exposed brick walls add character and warmth, contrasting beautifully with the sleek, polished concrete floors.

High ceilings with exposed ductwork and pendant lighting create an airy, spacious feel. Large, factory-style windows flood the apartment with natural light and offer views of the surrounding area. The kitchen features crisp white cabinetry, stainless steel appliances, and a clean, minimalist design that complements the loft's aesthetic.

A modern bathroom and a hallway with contemporary doors complete the space. The loft's efficient design incorporates ample storage solutions without compromising on style. This apartment is a perfect example of how thoughtful design can transform a compact space into a stylish, functional home that feels much larger than its actual square footage. This 480 square foot loft apartment in Pendleton, SC, seamlessly blends industrial charm with modern comfort. The space boasts a single floor plan with one bedroom (110 sq ft) and one bathroom. Upon entry, you're greeted by an open-concept living area characterized by soaring ceilings and expansive windows that flood the space with natural light. 

The kitchen is a testament to contemporary design, featuring sleek white cabinetry, stainless steel appliances, and a stylish backsplash. Pendant lighting adds a touch of warmth to the polished concrete floors, which extend throughout the apartment. 

The bathroom showcases luxury with its marble-effect tiling and glass shower enclosure. In the bedroom and hallway, exposed brick walls and wooden beams pay homage to the building's industrial heritage. 

Despite its compact size, the apartment feels spacious due to its thoughtful layout and high ceilings. The blend of raw elements with modern finishes creates a unique, urban aesthetic that's both inviting and stylish. This 470 square foot space in Pendleton, SC, showcases a striking blend of industrial and modern design elements. The single-floor layout is efficiently organized, featuring a hallway and a bathroom. The interior is characterized by polished concrete floors throughout, creating a seamless and contemporary look.

A standout feature is the exposed brick wall, adding warmth and texture to the otherwise sleek space. The high ceilings are accentuated by exposed ductwork and hanging pendant lights, enhancing the industrial aesthetic while providing ample illumination.

The kitchen area is compact yet functional, with white cabinetry, stainless steel appliances, and a clean, minimalist design. Large windows allow natural light to flood the space, creating an open and airy atmosphere.

The bathroom continues the modern theme with marble-like tiling and contemporary fixtures. The overall color palette is neutral, dominated by whites and grays, which contributes to the space's clean and uncluttered appearance.

This versatile space could serve as a stylish studio apartment or an innovative office, offering a perfect canvas for those who appreciate minimalist design with industrial influences. The thoughtful layout maximizes the use of the 470 square feet, demonstrating that small spaces can be both functional and aesthetically pleasing. This 480 square foot apartment, located at 1135 Gossett CT in Pendleton, SC, showcases a striking blend of industrial aesthetics and modern comforts. The space is characterized by its open floor plan, high ceilings, and abundant natural light streaming through large, multi-paned windows.

The apartment's industrial heritage is evident in its exposed brick walls, which add warmth and texture to the space. These walls contrast beautifully with the sleek, polished concrete floors throughout. The ceiling features exposed wooden beams and contemporary lighting fixtures, including pendant lights and a modern ceiling fan.

The kitchen area is compact yet functional, with white cabinetry, stainless steel appliances, and a minimalist design that complements the overall aesthetic. Adjacent to the kitchen, there's ample space for a dining or living area, making efficient use of the open floor plan.

The bathroom, while not pictured in detail, likely continues the modern industrial theme with clean lines and contemporary fixtures. The hallway provides access to the various areas of the apartment, maintaining an open feel throughout.

Large windows not only flood the space with natural light but also offer views of the surrounding area, connecting the interior to its urban environment. The overall design creates a sense of spaciousness despite the apartment's modest square footage, making it an ideal urban dwelling for those who appreciate a mix of historic character and modern convenience. This 960 square foot property in Pendleton, SC, offers a harmonious blend of modern design and rustic charm across two floors. The space is characterized by its open-concept layout and thoughtful use of materials. The ground floor features a contemporary kitchen with sleek, light-colored cabinetry, stainless steel appliances, and a movable island, perfect for flexible meal preparation. A striking staircase with wooden treads and metal railings leads to the upper level, adding an industrial touch to the space.

Throughout the property, exposed wooden beams and pine flooring create a warm, inviting atmosphere that contrasts beautifully with the crisp white walls. The bathrooms showcase a luxurious feel with marble-look tiled shower enclosures, glass doors, and modern fixtures. A unique feature is the presence of exposed wooden support beams, particularly noticeable in the closet area, which adds character and a sense of history to the newly renovated space.

The property's six rooms are designed to maximize the 480 square feet per floor, likely including bedrooms, bathrooms, and multi-purpose areas. The overall aesthetic is clean and minimalist, with ample natural light and a neutral color palette that creates a sense of spaciousness in this compact yet efficiently designed home. Located at 1111 Gossett Court in Pendleton, South Carolina, this single-floor space masterfully blends historic industrial character with contemporary finishes. The open layout is defined by striking exposed brick walls, soaring ceilings with wooden beams and visible ductwork, and polished concrete floors that carry throughout, creating a cohesive loft-inspired aesthetic.

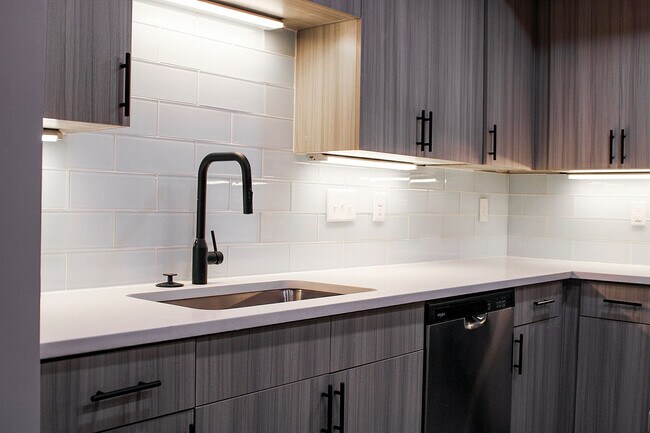
The kitchen is thoughtfully designed with light wood cabinetry, white quartz countertops, a subway tile backsplash, and a full suite of stainless steel appliances, including a refrigerator, range, microwave, and dishwasher. Pendant lighting and under-cabinet illumination add warmth to the space, while a large multi-pane window invites abundant natural light into the main living area. A ceiling fan anchors the open living zone, enhancing the airy, industrial feel.

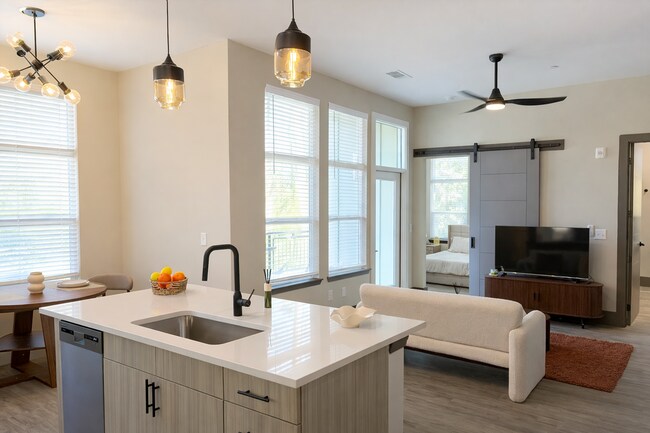
The space includes two bathrooms, one of which features a glass-enclosed shower with elegant marble-style tile surround and matte black fixtures, lending a refined, modern touch. A hallway with a grab bar and clean, neutral finishes connects the rooms efficiently. The contrast between the raw brick and polished contemporary elements throughout gives this space a distinctive character well-suited for a variety of uses. This 590 square foot apartment in Pendleton, SC, offers a thoughtfully designed living space that maximizes functionality and style. The open-concept floor plan seamlessly integrates the living room, dining area, and kitchen, creating a spacious feel despite the compact footprint. The kitchen is a standout feature, boasting light-toned cabinetry, stainless steel appliances, and a convenient island with bar seating. Large windows throughout flood the space with natural light, while white walls and light wood-look flooring contribute to the airy ambiance. The bedroom, measuring 140 square feet, provides a cozy retreat with ample natural light and neutral tones. The bathroom features a glass-enclosed shower, modern fixtures, and clean lines. Thoughtful design elements, such as sliding barn doors and contemporary lighting fixtures, add character to the space. The apartment's decor, as seen in the images, showcases a festive touch with holiday-themed accents, demonstrating the versatility of the space for personalization. This 480 square foot space in Pendleton, SC, seamlessly merges industrial aesthetics with contemporary design. The single-floor layout showcases a harmonious blend of raw and refined elements. Exposed brick walls, a hallmark of the space, add character and warmth, contrasting beautifully with smooth, white-painted surfaces. Large, multi-paned windows flood the area with natural light, creating an airy ambiance and offering views of the surroundings.

The open-concept design maximizes the use of space, featuring a modern kitchenette with sleek white cabinetry and stainless steel appliances. High ceilings, adorned with exposed wooden beams and contemporary lighting fixtures, including a stylish ceiling fan, enhance the sense of spaciousness.

The polished concrete flooring throughout adds an industrial touch while providing durability and easy maintenance. A minimalist color palette of whites and neutrals allows the architectural elements to shine. The space also includes modern amenities such as recessed lighting and updated electrical fixtures.

This versatile area could serve various purposes, from a studio apartment to a small office space, offering a perfect canvas for personal customization while maintaining its distinctive industrial-chic character. This 430 square foot space in Pendleton, SC, showcases a striking fusion of industrial heritage and modern design. The single-floor layout features exposed brick walls, adding character and warmth to the interior. Wooden beam ceilings and exposed ductwork contribute to the loft-like atmosphere, while large arched windows flood the space with natural light.

The kitchen area boasts sleek, light-colored cabinetry contrasting beautifully with stainless steel appliances, including a refrigerator, stove, and built-in microwave. Under-cabinet lighting enhances the modern aesthetic and functionality of the space.

Polished concrete floors run throughout, providing a durable and stylish foundation. The utility room and hallway, while compact, are efficiently designed to maximize the available space. A modern ceiling fan and strategically placed lighting fixtures offer both practicality and ambiance.

The property's thoughtful renovation preserves its historical elements while incorporating contemporary comforts, creating a unique living environment that's both cozy and industrially chic. This space is ideal for those seeking a blend of vintage charm and modern convenience in a compact, well-designed package. This unique 1050 square foot residence in Pendleton, SC, seamlessly combines industrial elements with modern aesthetics. Spread across two floors, the home boasts 3 bedrooms and 4 bathrooms, offering ample space and privacy. The ground floor, covering 760 square feet, features polished concrete flooring that adds an urban touch to the space.

A standout feature is the exposed brick wall, which brings warmth and character to the interior. The kitchen is a highlight, with sleek light-colored cabinetry, stainless steel appliances, and a movable island, all illuminated by stylish pendant lighting. High ceilings with exposed wooden beams add rustic charm and visual interest.

The bathrooms are designed with contemporary flair, featuring marble-look tiled showers, floating vanities, and large mirrors. The bedrooms, including a 160 square foot primary suite, showcase a mix of materials with some rooms featuring wooden floors and others continuing the polished concrete theme.

Large windows allow ample natural light, enhancing the spacious feel of the home. The property skillfully balances industrial elements like concrete and brick with softer touches like wooden accents, creating a harmonious and inviting living space. Located at 1113 Gossett Court in Pendleton, South Carolina, this single-floor studio showcases a striking blend of industrial character and contemporary finishes. The open-plan living and kitchen area immediately draws the eye with its soaring ceilings accented by exposed wooden beams and original brick walls that speak to the building's historic roots. Polished concrete floors run throughout, lending the space a clean, modern aesthetic while complementing the raw architectural details.

The kitchen is thoughtfully appointed with light gray cabinetry, a matte black faucet and fixtures, stainless steel appliances including a full-size refrigerator and dishwasher, and a pendant light overhead that adds warm, focused illumination. A large arched window framed by an exposed brick column floods the main living area with natural light and features a built-in brick sill, offering a charming architectural focal point. A ceiling fan overhead ensures comfortable airflow throughout the space.

A hallway connects the main living area to the bathroom, which is finished with neutral toned walls, a glass-enclosed shower with elegant marble-style tile surround, matte black hardware and accessories, and polished tile flooring. The modern door with panel detailing and black hardware adds a refined touch. The overall ambiance is one of curated industrial chic, balancing historic character with clean, contemporary design. Located at 1119 Gossett Court in Pendleton, South Carolina, this thoughtfully designed unit blends industrial character with modern finishes across a single floor. The open main living area makes a strong architectural statement with its soaring ceilings, polished concrete floors, and dramatic exposed brick walls that speak to the building's historic origins. Tall, multi-pane windows flood the space with natural light while framing views of the surrounding neighborhood, and original wooden ceiling beams add warmth and texture overhead. A ceiling fan with pendant lighting complements the industrial aesthetic throughout.

The kitchen is efficiently laid out with light wood cabinetry, stainless steel appliances including a refrigerator and range, and a clean white backsplash. A deep sink with a matte black faucet anchors the counter space, providing full functionality within a compact footprint.

The hallway connects the main living area to the bathroom, which features a crisp, contemporary design. Polished concrete floors continue from the main space, while marble-tiled walls surround a glass-enclosed shower. Matte black hardware and fixtures add a refined contrast to the light, neutral palette. The bathroom's clean lines and quality finishes elevate the overall feel of the unit, balancing the raw industrial elements found throughout the rest of the space. Located at 1123 Gossett CT in Pendleton, South Carolina, this single-floor studio unit blends industrial character with modern finishes to create a distinctive and functional living space. The open layout is anchored by polished concrete floors that run throughout, reflecting light and reinforcing the loft-inspired aesthetic. Soaring ceilings add a sense of vertical openness, while exposed wooden beams overhead lend warmth and historic charm.

Original brick walls serve as a defining architectural feature, framing oversized multi-pane windows that flood the interior with natural light and offer views of the surrounding neighborhood. The kitchen is neatly integrated along one wall, equipped with light wood cabinetry featuring matte black hardware, stainless steel appliances including a refrigerator, range, and dishwasher, and a sleek sink with a black fixture. Pendant lighting above the kitchen adds a warm, inviting glow.

The bathroom is finished with a clean, contemporary palette — neutral walls, polished concrete-look flooring, and a glass-enclosed shower adorned with marble-style tile. Matte black fixtures and hardware provide a cohesive, modern accent throughout. A hallway connects the main living area to the bathroom, providing a logical and efficient flow. This space offers a compelling combination of historic industrial detail and thoughtfully updated modern amenities. This 470 square foot space showcases a perfect blend of industrial charm and modern amenities. The single-floor layout maximizes efficiency while maintaining an open, airy feel. Exposed brick walls add character and warmth, contrasting beautifully with the sleek, white surfaces throughout.

The kitchen area boasts contemporary white cabinetry, stainless steel appliances, and a clean backsplash. Pendant lighting hanging from the wooden ceiling beams adds a touch of industrial flair. The concrete flooring throughout unifies the space and enhances the loft-like atmosphere.

Large, multi-paned windows flood the area with natural light, offering views of the surrounding neighborhood. These windows, framed by the original brick structure, create a striking architectural feature.

The bathroom, while compact, features modern fixtures and a glass shower enclosure with elegant marble-like tiling. Black accents in the bathroom hardware complement the industrial aesthetic.

The hallway serves as a transitional space, likely connecting the main living area to more private spaces. Despite its limited square footage, the clever design and high ceilings create a sense of spaciousness, making this property feel larger than its actual dimensions suggest. This 490 square foot space in Pendleton, SC, showcases a harmonious blend of industrial charm and modern convenience. The single-floor layout maximizes efficiency, featuring an open concept design that creates a sense of spaciousness. Exposed brick walls and high ceilings with visible ductwork and wooden beams add character and visual interest.

Large, multi-paned windows flood the space with natural light, enhancing the airy feel. The modern kitchen boasts sleek white cabinetry, stainless steel appliances, and a clean subway tile backsplash. Pendant lighting and a ceiling fan provide both task and ambient illumination.

The bathroom, while compact, features contemporary fixtures and a marble-look tile surround. Throughout the space, polished concrete floors offer a durable and stylish foundation. A hallway provides access to different areas of the living space, likely including a sleeping area not visible in the provided images.

The overall aesthetic is minimalist and functional, with a neutral color palette that allows for personalization. This space would be ideal for those seeking a low-maintenance, urban-inspired living environment with a touch of historical character. This 490 square foot property in Pendleton, SC, showcases a harmonious blend of industrial-chic design and modern functionality. The space is characterized by its high ceilings, which create an open and airy atmosphere. Exposed brick walls add a touch of rustic charm and historical character to the interior.

Large windows dominate the space, allowing ample natural light to flood in and providing views of the surrounding area. The concrete floors contribute to the industrial aesthetic while offering durability and easy maintenance.

The kitchen area features sleek, white cabinetry and stainless steel appliances, creating a contemporary contrast to the raw brick elements. Pendant lighting adds both functionality and style to the space.

The bathroom, while not explicitly shown, is mentioned in the property details. The hallway, also listed, likely connects the various areas of this compact yet well-designed living space.

Overall, this property offers a unique living experience, combining the appeal of a historic building with modern conveniences, all within a efficiently laid out 490 square foot floor plan. This 440 square foot apartment seamlessly blends industrial charm with modern amenities. The single-floor layout maximizes space efficiency, featuring a hallway, utility room, and bathroom. The heart of the space is an open-concept area with soaring ceilings, adorned with exposed ductwork and industrial light fixtures. Polished concrete floors run throughout, complementing the raw aesthetic of exposed brick walls.

Large, multi-paned windows flood the space with natural light, offering views of neighboring buildings. The kitchen boasts sleek white cabinetry, stainless steel appliances, and a subway tile backsplash, creating a contemporary contrast to the industrial elements. A modern bathroom and utility room provide essential functionality.

The apartment's design cleverly integrates historical architectural features with contemporary finishes, resulting in a unique living space that feels both spacious and intimate. The blend of textures - smooth concrete, rough brick, and glossy appliances - creates a visually interesting and tactile environment, perfect for those seeking an urban, loft-like atmosphere in a compact footprint. This 420 square foot loft in Pendleton, SC, showcases a harmonious blend of industrial chic and modern design. The single-floor space boasts exposed brick walls, adding character and warmth to the interior. The ceiling features wooden planks and exposed ductwork, creating an authentic loft ambiance.

The kitchen is a standout feature, equipped with sleek stainless steel appliances, including a refrigerator, oven, and microwave. Light-colored cabinetry contrasts beautifully with the brick, while a subway tile backsplash adds a contemporary touch. The concrete flooring throughout maintains the industrial aesthetic.

A hallway leads to the utility room and bathroom. The bathroom is a luxurious surprise, featuring marble-look walls and a glass shower enclosure, elevating the overall feel of the space. Despite its compact size, the loft maximizes functionality with its well-thought-out layout.

Large windows allow natural light to flood the space, enhancing the open feel. The combination of raw elements like brick and concrete with modern finishes creates a unique and stylish living environment, perfect for those seeking an urban lifestyle in a smaller footprint.
Vista 360º del exterior de Pendleton Mill

Acerca de Pendleton Mill

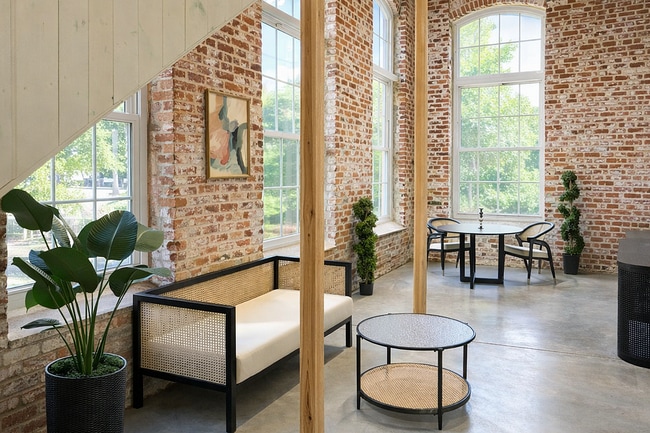
Pendleton Mill Lofts en Pendleton, Carolina del Sur, ofrece apartamentos de lujo de 1, 2 y 3 habitaciones en una antigua fábrica textil histórica, bellamente restaurada, a solo minutos de la Universidad de Clemson. Esta exclusiva comunidad combina el encanto histórico con la vida moderna, con lofts de concepto abierto, techos altos, grandes ventanales, paredes de ladrillo visto y acabados de inspiración industrial. Cada apartamento incluye cocinas modernas con electrodomésticos de acero inoxidable, lavadora y secadora, y amplias salas de estar diseñadas para brindar comodidad y estilo. Los residentes disfrutan de una amplia gama de comodidades estilo resort, que incluyen una reluciente piscina, un gimnasio de última generación, una casa club, un centro de negocios y hermosos jardines. Servicios adicionales como el servicio de recolección de basura a domicilio, internet de alta velocidad, mantenimiento en el lugar y actividades programadas para residentes crean una experiencia de vida conectada y de alto nivel. Ubicado en el corazón de Pendleton, Carolina del Sur, Pendleton Mill Lofts ofrece fácil acceso a la Universidad de Clemson, al Tri-County Technical College y a las cercanas ciudades de Anderson y Greenville. Su céntrica ubicación permite a los residentes estar cerca de tiendas, restaurantes y atracciones locales, conservando al mismo tiempo el encanto de un entorno histórico de pueblo pequeño. Con interiores distintivos de estilo loft, comodidades modernas y una ubicación privilegiada cerca de Clemson, Pendleton Mill Lofts ofrece una experiencia de vida única para aquellos que buscan apartamentos en Pendleton, Carolina del Sur, que combinen historia, carácter y confort contemporáneo.

Pendleton Mill se encuentra en Anderson County en el código postal 29670. Esta área está atendida por la zona de asistencia del Anderson 04 School District.

Características únicas

  • Elegancia industrial elevada
  • Encanto histórico con vida de lujo
  • Lavadora secadora incluida
  • Otro
  • Paquete de servicios básicos
  • Paredes de ladrillo a la vista
  • Piscina estilo resort
  • Pisos de hormigón bellamente teñidos
  • Techos y ventanas caros

Contactar

Ver el sitio web de la propiedad
Idioma: Inglés
Abierto 9:30am - 5:30pm Hoy
  • Lunes - Viernes, 9:30am - 5:30pm
  • Sábado, 9am - 5pm
  • Domingo, Cerrado
Property Management Company Logo

Comodidades de la comunidad

Piscina exterior

Control de accesos

Parrilla

Área de juegos para mascotas

  • Wifi
  • Control de accesos
  • Mantenimiento en las instalaciones
  • Property manager en las instalaciones
  • Recolección de basura: puerta a puerta
  • Servicios en línea
  • Actividades sociales planificadas
  • Área de juegos para mascotas
  • Acceso de minusválidos
  • Piscina exterior
  • Solárium
  • Cabaña
  • Parrilla
  • Zona de pícnic
  • Estanque
  • Parque para perros

Características del apartamento

Lavadora/Secadora

Aire acondicionado

Lavavajillas

Diseño de loft

Suelos de madera maciza

Vestidores

Cocina con isla

Microondas

Características interiores

  • Wifi
  • Lavadora/Secadora
  • Aire acondicionado
  • Calefacción
  • Ventiladores de techo
  • Libre de humo
  • Compactador de basura
  • Bañera/Ducha
  • Barandillas
  • Sistema de rociadores
  • Espejos con marco
  • Accesible en sillas de ruedas (habitaciones)

Características y electrodomésticos de la cocina

  • Lavavajillas
  • Zona de eliminación de desechos
  • Máquina de hielo
  • Electrodomésticos de acero inoxidable
  • Despensa
  • Cocina con isla
  • Cocina comedor
  • Microondas
  • Horno
  • Fogón
  • Nevera
  • Congelador
  • Cajón calientaplatos
  • Agua caliente instantánea

Detalles del modelo

  • Suelos de madera maciza
  • Techos altos
  • Sala familiar
  • Vistas
  • Vestidores
  • Armario de ropa blanca
  • Diseño de loft
  • Ventanas de doble panel
  • Cubiertas de ventanas
  • Ventanas de suelo a techo
  • Balcón
  • Patio
Ubicación
250 S Depot St, Pendleton,
SC 29670
Obtén las direcciones
Escuelas Restaurantes Supermercados Café Bancos Compras Gimnasio
| Edit
Editar viaje

Destination is required

Menos de 30 minutos

El tiempo de viaje se calcula en la hora pico.
Comodidades
  • Wifi
  • Control de accesos
  • Mantenimiento en las instalaciones
  • Property manager en las instalaciones
  • Recolección de basura: puerta a puerta
  • Servicios en línea
  • Actividades sociales planificadas
  • Área de juegos para mascotas
  • Acceso de minusválidos
  • Solárium
  • Cabaña
  • Parrilla
  • Zona de pícnic
  • Estanque
  • Parque para perros
  • Piscina exterior
  • Elegancia industrial elevada
  • Encanto histórico con vida de lujo
  • Lavadora secadora incluida
  • Otro
  • Paquete de servicios básicos
  • Paredes de ladrillo a la vista
  • Piscina estilo resort
  • Pisos de hormigón bellamente teñidos
  • Techos y ventanas caros
  • Wifi
  • Lavadora/Secadora
  • Aire acondicionado
  • Calefacción
  • Ventiladores de techo
  • Libre de humo
  • Compactador de basura
  • Bañera/Ducha
  • Barandillas
  • Sistema de rociadores
  • Espejos con marco
  • Accesible en sillas de ruedas (habitaciones)
  • Lavavajillas
  • Zona de eliminación de desechos
  • Máquina de hielo
  • Electrodomésticos de acero inoxidable
  • Despensa
  • Cocina con isla
  • Cocina comedor
  • Microondas
  • Horno
  • Fogón
  • Nevera
  • Congelador
  • Cajón calientaplatos
  • Agua caliente instantánea
  • Suelos de madera maciza
  • Techos altos
  • Sala familiar
  • Vistas
  • Vestidores
  • Armario de ropa blanca
  • Diseño de loft
  • Ventanas de doble panel
  • Cubiertas de ventanas
  • Ventanas de suelo a techo
  • Balcón
  • Patio
Horario de oficina
Lunes 9:30am - 5:30pm
Martes 9:30am - 5:30pm
Miércoles 9:30am - 5:30pm
Jueves 9:30am - 5:30pm
Viernes 9:30am - 5:30pm
Sábado 9am - 5pm
Domingo Cerrado
762-583-8967
Educación
Institutos y Universidades Distancia de
Institutos y Universidades Dist.
Tri-County Technical College
En coche: 6 minutos 1.9 mi
Clemson University
En coche: 12 minutos 5.1 mi
Southern Wesleyan Univ., Cent
En coche: 16 minutos 7.4 mi
Anderson University, Anderson
En coche: 28 minutos 14.5 mi
Pendleton Mill está a 6 minutos o 1.9 millas de Tri-County Technical College. También está cerca de Clemson University et Southern Wesleyan Univ., Cent.
Escuelas
  • Escuelas públicas
  • Escuelas privadas
Pendleton Elementary School
Escuela primaria pública
Grados PK-5
479 Alumnos
Zona de asistencia
Riverside Middle School
Escuela intermedia pública
Grados 6-8
426 Alumnos
Zona de asistencia
Pendleton High School
Escuela secundaria pública
Grados 9-12
880 Alumnos
Zona de asistencia
Clemson Montessori School
Escuela primaria, intermedia et secundaria privada
Grados K-12
86 Alumnos
Propiedades
Anderson Christian School
Escuela primaria, intermedia et secundaria privada
Grados PK-12
187 Alumnos
Propiedades
Datos de escuelas proporcionados por La Calificación de GreatSchools ayuda a los padres a comparar las escuelas dentro de un Estado basado en una variedad de indicadores de calidad y proporciona una imagen útil de la eficacia con la que cada escuela sirve a todos sus estudiantes. Las calificaciones están en una escala de 1 (por debajo del promedio) a 10 (encima del promedio) y puede incluir los puntajes de prueba, preparación universitaria, progreso académico, cursos avanzados, equidad, disciplina y datos de asistencia. Nosotros también recomendamos a los padres visitar las escuelas, considerar otra información sobre el desempeño y los programas escolares, y tener en cuenta las necesidades de la familia como parte del proceso de selección de la escuela.

Ver la metodología de calificación de GreatSchools


Datos proporcionados por GreatSchools.org © 2026. Todos los derechos reservados.
Transporte
Tren suburbano Distancia de
Tren suburbano Dist.
Clemson Amtrak Station
En coche: 9 minutos 4.7 mi
Greenville Amtrak Station
En coche: 46 minutos 29.2 mi
Toccoa Amtrak Station
En coche: 57 minutos 39.3 mi
Cómo desplazarse
Un poco accesible a pie
Caminabilidad
20 / 100
Transporte público mínimo
Transporte Público
0 / 100
Muy apto para conducir
Facilidad para Conducir
80 / 100
Favorablemente apto para andar en bici
Ciclabilidad
40 / 100

Puntajes proporcionados por

¿Qué significan la caminabilidad, el transporte público, la facilidad para conducir y la ciclabilidad? La caminabilidad mide la distancia a pie a las necesidades diarias. El transporte público mide el acceso al transporte público. La facilidad para conducir mide la congestión, la disponibilidad de estacionamiento y el acceso a las principales vías. La ciclabilidad mide qué tan adecuado es el área para andar en bicicleta. Cómo funciona
-
Soundscore™
- / 100

Tráfico

-

Aeropuerto

-

Empresas

-

Puntajes proporcionados por

HowLoud ¿Qué es una clasificación de puntaje de ruido? La clasificación de puntaje de ruido es el conjunto del ruido provocado por el transito de vehículos o de aviones y de fuentes locales. Cómo funciona
Puntos de interés

Tiempo y distancia desde Pendleton Mill.

Centros comerciales Distancia de
Centros comerciales Dist.
Pendleton Plaza
En coche: 4 minutos 1.5 mi
Gateway Plaza
En coche: 8 minutos 4.1 mi
Langston Plaza
En coche: 9 minutos 4.5 mi
Pendleton Mill tiene 3 centros comerciales en un radio de 4.5 millas, lo que supone 9 minutos en automóvil. Las millas y los minutos serán para la propiedad más alejada.
Parques y recreación Distancia de
Parques y recreación Dist.
South Carolina Botanical Garden
En coche: 8 minutos 4.2 mi
Bob Campbell Geology Museum
En coche: 10 minutos 4.5 mi
Pendleton Mill tiene 2 parques en un radio de 4.5 millas, incluyendo South Carolina Botanical Garden, et Bob Campbell Geology Museum.


Reseñas de Pendleton Mill

1.0
Calificación del arrendatario
5 Estrellas
0
4 Estrellas
0
3 Estrellas
0
2 Estrellas
0
1 Estrella
1
Comparte los detalles de tu propia experiencia con esta propiedad
Comentarios de inquilinos 1 Reseña
 
  • Más recientes
  • Más útil
  • Calificación (más baja a la más alta)
  • Calificación (más alta a la más baja)
Enviado por un residente verificado de la comunidad de apartamentos. Los residentes que participan pueden recibir puntos de recompensas por publicar comentarios durante el plazo del alquiler, independiente del contenido de los comentarios. Eliminar

El administrador de la propiedad respondió:

El administrador de la propiedad respondió

Mostrar reseña completa Mostrar menos
¿Fue útil esto? Vote review helpful Gracias por tu opinión
Denunciar la evaluación
  1. ...
  2. ...

Pendleton Mill Fotos

  • Representación de la piscina Pendleton

  • 1210 - El huso

  • Representación comunitaria

  • CENTRO DE FITNESS_3

  • ARRENDAMIENTO_4

  • ARRENDAMIENTO_8

  • Unidad modelo

  • Cocina PML

  • Espacio habitable tipo loft

Planos de modelos

  • La sarga

  • El caballete

  • La bobina

  • Bobbin 1 habitación, 1 baño - 524 pies cuadrados

  • El marco

  • La capa

Apartamentos cercanos

A 50 millas de Pendleton Mill

  • Legacy of Athens Apartments

    100 Ashley Cir

    Athens, GA 30605

    $1,099 - $1,174

    2 Hab 58.5 mi

  • The Pointe

    750 Gaines School Rd

    Athens, GA 30605

    $875 - $1,205

    1-3 Hab 58.6 mi

Preguntas Frecuentes
¿Pendleton Mill tiene lavandería en la unidad?

Pendleton Mill tiene unidades con lavadoras y secadoras incluidas, lo que hace que el día de lavandería sea simple para los residentes.

¿Qué servicios públicos están incluidos en el alquiler en Pendleton Mill?

Los servicios públicos no están incluidos en el alquiler. Los residentes deben planear el establecimiento y pago de todos los servicios por separado.

¿Hay estacionamiento disponible en Pendleton Mill?

Comunícate con esta propiedad para conocer detalles sobre el aparcamiento.

¿Qué planos de planta están disponibles y cuáles son los rangos de precios?

Pendleton Mill tiene uno a tres-dormitorios con alquileres que van desde $1,270/mes hasta $1,970/mes.

¿Es Pendleton Mill apta para mascotas?

Sí, Pendleton Mill acepta mascotas. Pueden aplicarse restricciones de razas, límites de peso y tarifas adicionales. Consulta la política de mascotas de esta propiedad.

¿Qué nivel de ingresos necesito para alquilar en Pendleton Mill?

Una buena regla general es no dedicar más del 30% de sus ingresos brutos al alquiler. Basado en el alquiler más bajo disponible de esta propiedad de $1,270 para un uno-dormitorio, necesitarías ganar aproximadamente $50,800 al año para calificar. ¿Quieres revisar tu presupuesto? Calcula cuánto alquiler puedes pagar con nuestra calculadora de asequibilidad de alquiler.

¿Pendleton Mill tiene ofertas para mudarse?

Pendleton Mill está ofreciendo Especiales para solicitantes elegibles, con tarifas de alquiler a partir de $1,270.

¿Ofrece Pendleton Mill recorridos virtuales en 3D de Matterport?

¡Sí! Pendleton Mill ofrece 36 recorridos en 3D de Matterport. Explora diferentes planos y ve los detalles de las unidades, todo sin salir de casa.
Volver arriba
Enviar un Mensaje
Contactar
Enviar Mensaje
Al proporcionarnos tu información y hacer clic en el botón de arriba, aceptas que podamos transmitir tu información a esta propiedad, y aceptas recibir correos electrónicos, llamadas telefónicas y mensajes de texto de marketing sobre la propiedad... Al proporcionarnos tu información y hacer clic en el botón de arriba, aceptas que podamos transmitir tu información a esta propiedad, y aceptas recibir correos electrónicos, llamadas telefónicas y mensajes de texto de marketing sobre la propiedad, generados de forma automatizada y/o por inteligencia artificial en tu número de teléfono móvil. También aceptas la Declaración de privacidad y los Términos de Servicio de Apartamentos.com. El consentimiento para recibir mensajes no es una condición para los servicios y no es necesario para alquilar en esta propiedad. No es necesario realizar una compra. Pueden aplicarse tarifas por mensajes y datos, y la frecuencia de los mensajes varía. También aceptas recibir un mensaje de texto confirmando cualquier cancelación y reconoces que nosotros, nuestros proveedores y la propiedad o sus afiliados pueden grabar los mensajes.

Enviar solicitud

Enviar un Mensaje

¡Gracias! Se envió tu correo electrónico.

Error

Reportar un problema Imprimir Obtén las direcciones
Prueba estas búsquedas cercanas populares

Ciudades

  • Apartamentos en Clemson
  • Apartamentos en Central
  • Apartamentos en Centerville

Buscar por dormitorios

  • 1 Habitación Apartamentos en Pendleton
  • 2 Habitación Apartamentos en Pendleton
  • 3 Habitación Apartamentos en Pendleton
  • 4+ Habitación Apartamentos en Pendleton

Otros tipos de alquileres

  • Desvanes en Pendleton
  • Casas en alquiler en Pendleton
  • Condominios en alquiler en Pendleton
  • Casas adosadas en alquiler en Pendleton
  • Alquiler Directa Propietario Pendleton
  • Casas en alquiler en 29670
  • Condominios en alquiler en 29670
  • Casas adosadas en alquiler en 29670

Mantenerte dentro del presupuesto

  • Apartamentos por menos de $500 en Pendleton
  • Apartamentos por menos de $800 en Pendleton
  • Apartamentos por menos de $900 en Pendleton
  • Apartamentos por menos de $1,000 en Pendleton
  • Apartamentos por menos de $1,300 en Pendleton
  • Apartamentos por menos de $1,400 en Pendleton
  • Apartamentos por menos de $1,500 en Pendleton
  • Apartamentos por menos de $2,000 en Pendleton

Filtrar por servicios populares

  • Apartamentos que aceptan mascotas en Pendleton
  • Apartamentos amueblados en Pendleton
  • Apartamentos con lavadora y secadora en Pendleton
  • Apartamentos accesibles para sillas de ruedas en Pendleton
  • Apartamentos con carga para vehículos eléctricos en Pendleton
  • Apartamentos con balcón en Pendleton
  • Apartamentos con aire acondicionado en Pendleton
  • Apartamentos en Pendleton con recorridos virtuales

Encontrar vivienda de especialidad

  • Viviendas para estudiantes en Pendleton
  • Alquileres a corto plazo en Pendleton
  • Ofertas de mudanza en Pendleton
  • Apartamentos nuevos en Pendleton
  • Acerca de nosotros
  • Anunciar
  • Términos de servicio
  • Declaración de privacidad
  • Igualdad de oportunidades
  • Evita fraudes y estafas
  • Accesibilidad
  • Mapa del Sitio
Property Logo
apartments.com
© 2026 CoStar Group, Inc. Oportunidad de vivienda equitativa

Oportunidad de vivienda equitativa

© 2026 CoStar Group, Inc.

Oportunidad de vivienda equitativa

Ready to Apply?

Good News! This rental is accepting applications through Apartments.com. Act now and your $ purchase will include 9 additional FREE application submissions to participating properties.

Or if you already have an account


Requerido

Requerido

Dirección de correo electrónico no válida

Usted debe reconocer la cláusula de no responsabilidad para continuar
Siguiente
Continuar

Lléveme al sitio web de esta propiedad.
Agendar recorrido
¿Interesado/a en esta propiedad? Programe una visita hoy mismo.
Valorar y Comentar Pendleton Mill
Por favor selecciona una calificación
Mínimo de 50 caracteres
Al hacer clic en “Enviar”, confirmo que estoy de acuerdo con los Términos de servicio de Apartments.com et los Términos de uso del servicio de evaluaciones y calificaciones.

¿Qué son las clasificaciones Walk Score®, Transit Score® y Bike Score®?

Walk Score® mide la viabilidad peatonal de cualquier dirección. Transit Score® mide el acceso a transporte público. Bike Score® mide la infraestructura de rutas para bicicletas de cualquier dirección.

Aprende cómo funciona

¿Qué es una clasificación de puntaje de ruido?

La clasificación de puntaje de ruido es el conjunto del ruido provocado por el transito de vehículos o de aviones y de fuentes locales.

Aprende cómo funciona

Compartir Este Listado
Listing Image

250 S Depot St

Pendleton, SC 29670

Electrónico

Enlace copiado

(762) 583-8967
Obtén las direcciones
Escuelas Restaurantes Supermercados Café Bancos Compras Gimnasio