
Pelham Hall media gallery
Unit
Viewing Floor:
Select a unit to view pricing & availability
-
Total Monthly Price
$2,725 - $4,765
-
Bedrooms
Studio - 3 bd
-
Bathrooms
1 - 2 ba
-
Square Feet
284 - 1,325 sq ft
Pelham Hall

Favorites

In the heart of Brookline's Coolidge Corner, a storied era keeps unfolding boldly and vivaciously at a profoundly original, marquee-era landmark. With brilliantly restored architecture, reinvented floor plans, new luxurious finishes, and upscale amenities, this is where place and time are curated into high-end living. Where every day is chic. Welcome to Pelham Hall Apartments.
Highlights
- Walker's Paradise
- Bay Window
- Walk-In Closets
- Controlled Access
- Elevator
- Property Manager on Site
- Views
- Hardwood Floors
Pricing & Floor Plans
filter results by bedrooms
04A
$2,725
Total Monthly Price
Studio
1 Bath
451 Sq Ft
1 Available unit
Unit
Total Price
Sq Ft
Availability
Unit Details
-
Unit 404price $2,725square feet 451availibility Now
05B
$2,731
Total Monthly Price
Studio
1 Bath
309 Sq Ft
1 Available unit
Unit
Total Price
Sq Ft
Availability
Unit Details
-
Unit 705price $2,731square feet 309availibility Sep 14
11C
$2,985
Total Monthly Price
1 Bed
1 Bath
508 Sq Ft
1 Available unit
Unit
Total Price
Sq Ft
Availability
Unit Details
-
Unit 811price $2,985square feet 508availibility Now
08B
$4,765
Total Monthly Price
2 Beds
1 Bath
1,066 Sq Ft
1 Available unit
Unit
Total Price
Sq Ft
Availability
Unit Details
-
Unit 408price $4,765square feet 1,066availibility Sep 8
03A
Call for Rent
Studio
1 Bath
341 Sq Ft
12A
Call for Rent
Studio
1 Bath
313 Sq Ft
07A
Call for Rent
Studio
1 Bath
334 Sq Ft
11A
Call for Rent
Studio
1 Bath
387 Sq Ft
10B
Call for Rent
Studio
1 Bath
439 Sq Ft
06B
Call for Rent
Studio
1 Bath
492 Sq Ft
11B
Call for Rent
Studio
1 Bath
508 Sq Ft
14A
Call for Rent
Studio
1 Bath
284 Sq Ft
19B
Call for Rent
Studio
1 Bath
483 Sq Ft
5C Modern
Call for Rent
Studio
1 Bath
309 Sq Ft
02B
Call for Rent
Studio
1 Bath
373 Sq Ft
07B
Call for Rent
Studio
1 Bath
321 Sq Ft
13A
Call for Rent
Studio
1 Bath
327 Sq Ft
A16M Classic
Call for Rent
1 Bed
1 Bath
913 Sq Ft
10C
Call for Rent
1 Bed
1 Bath
439 Sq Ft
A3RM Modern
Call for Rent
1 Bed
1 Bath
485 Sq Ft
06C
Call for Rent
1 Bed
1 Bath
492 Sq Ft
05A
Call for Rent
1 Bed
1 Bath
595 Sq Ft
19E
Call for Rent
1 Bed
1 Bath
658 Sq Ft
A13M Classic
Call for Rent
1 Bed
1 Bath
770 Sq Ft
A14M Classic
Call for Rent
1 Bed
1 Bath
797 Sq Ft
20A
Call for Rent
1 Bed
1 Bath
810 Sq Ft
16A
Call for Rent
1 Bed
1 Bath
688 Sq Ft
17A
Call for Rent
1 Bed
1 Bath
676 Sq Ft
02A
Call for Rent
1 Bed
1 Bath
650 Sq Ft
10A
Call for Rent
1 Bed
1 Bath
483 Sq Ft
B1RM Modern
Call for Rent
1 Bed
1 Bath
483 Sq Ft
18A
Call for Rent
1 Bed
1 Bath
667 Sq Ft
19A
Call for Rent
1 Bed
1 Bath
698 Sq Ft
18B
Call for Rent
1 Bed
1 Bath
676 Sq Ft
14C
Call for Rent
1 Bed
1 Bath
734 Sq Ft
14B
Call for Rent
2 Beds
1 Bath
734 Sq Ft
19D
Call for Rent
2 Beds
1 Bath
670 Sq Ft
B11M Classic
Call for Rent
2 Beds
2 Baths
1,225 Sq Ft
2A
Call for Rent
2 Beds
1 Bath
676 Sq Ft
18C
Call for Rent
2 Beds
1 Bath
667 Sq Ft
B5RM Modern
Call for Rent
2 Beds
2 Baths
913 Sq Ft
20B
Call for Rent
2 Beds
1 Bath
986 Sq Ft
08A
Call for Rent
2 Beds
2 Baths
1,016 Sq Ft
C1RM Modern
Call for Rent
2 Beds
2 Baths
1,060 Sq Ft
15C
Call for Rent
2 Beds
2 Baths
1,203 Sq Ft
02B
Call for Rent
2 Beds
1 Bath
1,225 Sq Ft
17B
Call for Rent
2 Beds
1 Bath
676 Sq Ft
01B
Call for Rent
2 Beds
1 Bath
1,125 Sq Ft
15B
Call for Rent
2 Beds
1 Bath
1,225 Sq Ft
09B
Call for Rent
2 Beds
2 Baths
1,060 Sq Ft
09E
Call for Rent
2 Beds
2 Baths
1,060 Sq Ft
C11M
Call for Rent
3 Beds
1 Bath
1,062 Sq Ft
C4RM Modern
Call for Rent
3 Beds
2 Baths
1,203 Sq Ft
C5M Classic
Call for Rent
3 Beds
2 Baths
1,325 Sq Ft
09C
Call for Rent
3 Beds
1 Bath
1,062 Sq Ft
15A
Call for Rent
3 Beds
2 Baths
1,203 Sq Ft
09D
Call for Rent
3 Beds
2 Baths
1,062 Sq Ft
C7RM Modern
Call for Rent
3 Beds
2 Baths
1,125 Sq Ft
08C
Call for Rent
3 Beds
1 Bath
1,125 Sq Ft
04A
$2,725
Total Monthly Price
Studio
1 Bath
451 Sq Ft
1 Available unit
Unit
Total Price
Sq Ft
Availability
Unit Details
-
Unit 404price $2,725square feet 451availibility Now
05B
$2,731
Total Monthly Price
Studio
1 Bath
309 Sq Ft
1 Available unit
Unit
Total Price
Sq Ft
Availability
Unit Details
-
Unit 705price $2,731square feet 309availibility Sep 14
03A
Call for Rent
Studio
1 Bath
341 Sq Ft
12A
Call for Rent
Studio
1 Bath
313 Sq Ft
07A
Call for Rent
Studio
1 Bath
334 Sq Ft
11A
Call for Rent
Studio
1 Bath
387 Sq Ft
10B
Call for Rent
Studio
1 Bath
439 Sq Ft
06B
Call for Rent
Studio
1 Bath
492 Sq Ft
11B
Call for Rent
Studio
1 Bath
508 Sq Ft
14A
Call for Rent
Studio
1 Bath
284 Sq Ft
19B
Call for Rent
Studio
1 Bath
483 Sq Ft
5C Modern
Call for Rent
Studio
1 Bath
309 Sq Ft
02B
Call for Rent
Studio
1 Bath
373 Sq Ft
07B
Call for Rent
Studio
1 Bath
321 Sq Ft
13A
Call for Rent
Studio
1 Bath
327 Sq Ft
11C
$2,985
Total Monthly Price
1 Bed
1 Bath
508 Sq Ft
1 Available unit
Unit
Total Price
Sq Ft
Availability
Unit Details
-
Unit 811price $2,985square feet 508availibility Now
A16M Classic
Call for Rent
1 Bed
1 Bath
913 Sq Ft
10C
Call for Rent
1 Bed
1 Bath
439 Sq Ft
A3RM Modern
Call for Rent
1 Bed
1 Bath
485 Sq Ft
06C
Call for Rent
1 Bed
1 Bath
492 Sq Ft
05A
Call for Rent
1 Bed
1 Bath
595 Sq Ft
19E
Call for Rent
1 Bed
1 Bath
658 Sq Ft
A13M Classic
Call for Rent
1 Bed
1 Bath
770 Sq Ft
A14M Classic
Call for Rent
1 Bed
1 Bath
797 Sq Ft
20A
Call for Rent
1 Bed
1 Bath
810 Sq Ft
16A
Call for Rent
1 Bed
1 Bath
688 Sq Ft
17A
Call for Rent
1 Bed
1 Bath
676 Sq Ft
02A
Call for Rent
1 Bed
1 Bath
650 Sq Ft
10A
Call for Rent
1 Bed
1 Bath
483 Sq Ft
B1RM Modern
Call for Rent
1 Bed
1 Bath
483 Sq Ft
18A
Call for Rent
1 Bed
1 Bath
667 Sq Ft
19A
Call for Rent
1 Bed
1 Bath
698 Sq Ft
18B
Call for Rent
1 Bed
1 Bath
676 Sq Ft
14C
Call for Rent
1 Bed
1 Bath
734 Sq Ft
08B
$4,765
Total Monthly Price
2 Beds
1 Bath
1,066 Sq Ft
1 Available unit
Unit
Total Price
Sq Ft
Availability
Unit Details
-
Unit 408price $4,765square feet 1,066availibility Sep 8
14B
Call for Rent
2 Beds
1 Bath
734 Sq Ft
19D
Call for Rent
2 Beds
1 Bath
670 Sq Ft
B11M Classic
Call for Rent
2 Beds
2 Baths
1,225 Sq Ft
2A
Call for Rent
2 Beds
1 Bath
676 Sq Ft
18C
Call for Rent
2 Beds
1 Bath
667 Sq Ft
B5RM Modern
Call for Rent
2 Beds
2 Baths
913 Sq Ft
20B
Call for Rent
2 Beds
1 Bath
986 Sq Ft
08A
Call for Rent
2 Beds
2 Baths
1,016 Sq Ft
C1RM Modern
Call for Rent
2 Beds
2 Baths
1,060 Sq Ft
15C
Call for Rent
2 Beds
2 Baths
1,203 Sq Ft
02B
Call for Rent
2 Beds
1 Bath
1,225 Sq Ft
17B
Call for Rent
2 Beds
1 Bath
676 Sq Ft
01B
Call for Rent
2 Beds
1 Bath
1,125 Sq Ft
15B
Call for Rent
2 Beds
1 Bath
1,225 Sq Ft
09B
Call for Rent
2 Beds
2 Baths
1,060 Sq Ft
09E
Call for Rent
2 Beds
2 Baths
1,060 Sq Ft
C11M
Call for Rent
3 Beds
1 Bath
1,062 Sq Ft
C4RM Modern
Call for Rent
3 Beds
2 Baths
1,203 Sq Ft
C5M Classic
Call for Rent
3 Beds
2 Baths
1,325 Sq Ft
09C
Call for Rent
3 Beds
1 Bath
1,062 Sq Ft
15A
Call for Rent
3 Beds
2 Baths
1,203 Sq Ft
09D
Call for Rent
3 Beds
2 Baths
1,062 Sq Ft
C7RM Modern
Call for Rent
3 Beds
2 Baths
1,125 Sq Ft
08C
Call for Rent
3 Beds
1 Bath
1,125 Sq Ft
* Price shown is total price based on community-supplied monthly required fees. Excludes user-selected optional fees and variable or usage-based fees and required charges due at or prior to move-in or at move-out.View Fees and Policies for details.
Price, availability, fees, and any applicable rent special are subject to change without notice.
* Square footage definitions vary. Displayed square footage is approximate.
Fees and Policies
The fees listed below are community-provided and may exclude utilities or add-ons. All payments are made directly to the property and are non-refundable unless otherwise specified.
-
Utilities & Essentials
-
ElectricElectric Charged per unit.Varies / mo
-
-
One-Time Basics
-
Due at Move-In
-
Refundable Security DepositCharged per unit.$500
-
-
Due at Move-In
-
Dogs
-
Dog RentCharged per pet.$50 / mo
Restrictions:NoneRead More Read LessComments -
-
Cats
-
Cat RentCharged per pet.$50 / mo
Restrictions:Comments -
-
Other Pets
-
Pet FeeRefundable Pet Deposit Charged per pet.Varies
-
-
Street Parking
-
Surface Lot
Property Fee Disclaimer: Based on community-supplied data and independent market research. Subject to change without notice. May exclude fees for mandatory or optional services and usage-based utilities.
Details
Utilities Included
-
Water
-
Heat
Lease Options
-
6 - 12 Month Leases
Property Information
-
Built in 1926
-
148 units/8 stories
Matterport 3D Tours
Select a unit to view pricing & availability
Viewing Floor:
 Matterport 3D Tour

About Pelham Hall
In the heart of Brookline's Coolidge Corner, a storied era keeps unfolding boldly and vivaciously at a profoundly original, marquee-era landmark. With brilliantly restored architecture, reinvented floor plans, new luxurious finishes, and upscale amenities, this is where place and time are curated into high-end living. Where every day is chic. Welcome to Pelham Hall Apartments.
Pelham Hall is an apartment community located in Norfolk County and the 02446 ZIP Code. This area is served by the Brookline School District attendance zone.
Unique Features
- * Available in select homes
- ADA accessible
- Ample Closet Space
- Beautiful, Large Bay Windows
- Bike Storage Room
- Brookline
- Coolidge Corner
- Dishwashers*
- Exclusive Resident Events
- Gleaming Hardwood Floors
- Heat & Hot Water included
- High-Speed Internet Access and Cable-Ready
- Historic Building
- Near Fenway Park and the Brookline Brooksmith
- Online Resident Portal
- Smoke Free Building
- Trader Joes
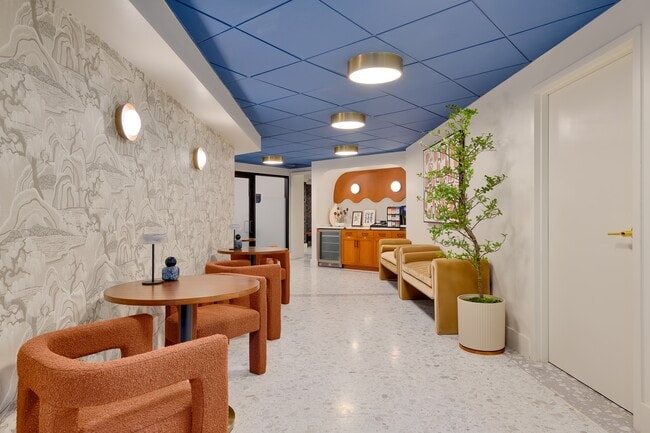
- Uber/Lyft Waiting Lobby
- Walkable Coolidge Corner & Longwood Medical
Community Amenities
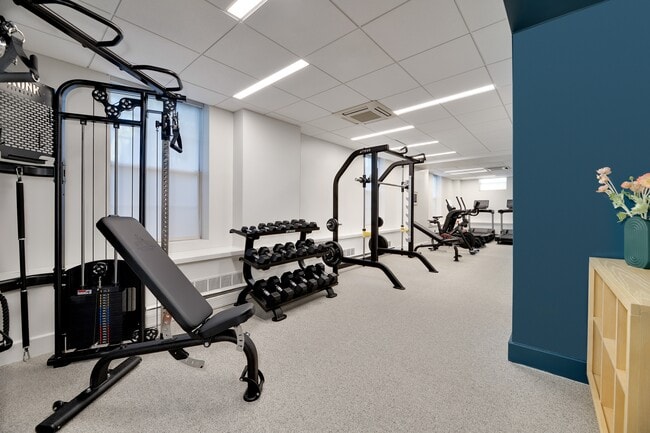
Fitness Center
Laundry Facilities
Elevator
Controlled Access
- Laundry Facilities
- Controlled Access
- Maintenance on site
- Property Manager on Site
- 24 Hour Access
- Recycling
- Online Services
- Public Transportation
- Key Fob Entry
- Elevator
- Vintage Building
- Fitness Center
- Bicycle Storage
Apartment Features
Dishwasher
High Speed Internet Access
Hardwood Floors
Walk-In Closets
Granite Countertops
Microwave
Refrigerator
Disposal
Indoor Features
- High Speed Internet Access
- Heating
- Smoke Free
- Cable Ready
- Sprinkler System
Kitchen Features & Appliances
- Dishwasher
- Disposal
- Granite Countertops

- Stainless Steel Appliances
- Kitchen
- Microwave
- Oven
- Range
- Refrigerator
- Instant Hot Water
Model Details
- Hardwood Floors
- Vinyl Flooring
- Dining Room
- Bay Window
- Views
- Walk-In Closets
- Window Coverings
1284 Beacon St,
Brookline,
MA
02446
Located just four miles west of Downtown Boston, Coolidge Corner is a vibrant commercial hub brimming with activity and gorgeous historical buildings. Residents enjoy a large selection of shops, bookstores, restaurants, and coffee houses in Coolidge Corner as well as access to the landmark Coolidge Theatre, an Art Deco-inspired venue showcasing the best of contemporary art house and independent film.
Coolidge Corner exudes a nostalgic charm, and has attracted shoppers for more than 150 years. There’s a healthy mix of local businesses and familiar chains in Coolidge Corner, offering residents the best of both worlds. Home to its own T stop, Coolidge Corner is an ideal spot for commuters and college students alike.
Learn more about living in Coolidge Corner
Average Prices by Area
Compare neighborhood and city base rent averages by bedroom.
| Coolidge Corner | Brookline, MA | |
|---|---|---|
| Studio | $2,753 | $2,629 |
| 1 Bedroom | $2,817 | $2,863 |
| 2 Bedrooms | $3,401 | $3,608 |
| 3 Bedrooms | $4,530 | $5,098 |
Amenities
- Laundry Facilities
- Controlled Access
- Maintenance on site
- Property Manager on Site
- 24 Hour Access
- Recycling
- Online Services
- Public Transportation
- Key Fob Entry
- Elevator
- Vintage Building
- Fitness Center
- Bicycle Storage
- * Available in select homes
- ADA accessible
- Ample Closet Space
- Beautiful, Large Bay Windows
- Bike Storage Room
- Brookline
- Coolidge Corner
- Dishwashers*
- Exclusive Resident Events
- Gleaming Hardwood Floors
- Heat & Hot Water included
- High-Speed Internet Access and Cable-Ready
- Historic Building
- Near Fenway Park and the Brookline Brooksmith
- Online Resident Portal
- Smoke Free Building
- Trader Joes
- Uber/Lyft Waiting Lobby
- Walkable Coolidge Corner & Longwood Medical
- High Speed Internet Access
- Heating
- Smoke Free
- Cable Ready
- Sprinkler System
- Dishwasher
- Disposal
- Granite Countertops
- Stainless Steel Appliances
- Kitchen
- Microwave
- Oven
- Range
- Refrigerator
- Instant Hot Water
- Hardwood Floors
- Vinyl Flooring
- Dining Room
- Bay Window
- Views
- Walk-In Closets
- Window Coverings
Expenses
Recurring
Cat Rent
$50
Dog Rent
$50
Utilities Included
Water, Heat
Included
Office Hours
781-590-1423
| Monday | 9am - 5pm |
|---|---|
| Tuesday | 9am - 5pm |
| Wednesday | 9am - 5pm |
| Thursday | 9am - 5pm |
| Friday | 9am - 5pm |
| Saturday | Closed |
| Sunday | Closed |
Education
| Colleges & Universities | Distance | ||
|---|---|---|---|
| Colleges & Universities | Distance | ||
| Walk: | 17 min | 0.9 mi | |
| Drive: | 3 min | 1.3 mi | |
| Drive: | 3 min | 1.4 mi | |
| Drive: | 3 min | 1.4 mi |
Pelham Hall is within 17 minutes or 0.9 mile from Boston University. It is also near MCPHS University, Boston and Simmons College.
Schools


Public Elementary & Middle School
Grades PK-8
872 Students
Attendance Zone
Public Elementary & Middle School
Grades K-8
624 Students
Attendance Zone
Public Elementary, Middle & High School
Grades PK-12
1,192 Students
Nearby
Public High School
Grades 9-12
2,147 Students
Attendance Zone
Private Elementary, Middle & High School
Grades PK-12
Nearby
School data provided by
 The GreatSchools Rating helps parents compare schools within a state based on a variety of school quality indicators and provides a helpful picture of how effectively each school serves all of its students. Ratings are on a scale of 1 (below average) to 10 (above average) and can include test scores, college readiness, academic progress, advanced courses, equity, discipline and attendance data. We also advise parents to visit schools, consider other information on school performance and programs, and consider family needs as part of the school selection process.
View GreatSchools Rating Methodology
Data provided by GreatSchools.org © 2026. All rights reserved.
The GreatSchools Rating helps parents compare schools within a state based on a variety of school quality indicators and provides a helpful picture of how effectively each school serves all of its students. Ratings are on a scale of 1 (below average) to 10 (above average) and can include test scores, college readiness, academic progress, advanced courses, equity, discipline and attendance data. We also advise parents to visit schools, consider other information on school performance and programs, and consider family needs as part of the school selection process.
View GreatSchools Rating Methodology
Data provided by GreatSchools.org © 2026. All rights reserved.
Transportation options available in Brookline include Coolidge Corner Station, located 0.1 mile from Pelham Hall. Pelham Hall is near General Edward Lawrence Logan International, located 7.2 miles or 16 minutes away.
| Transit / Subway | Distance | ||
|---|---|---|---|
| Transit / Subway | Distance | ||
|
|
Walk: | 2 min | 0.1 mi |
|
|
Walk: | 2 min | 0.1 mi |
|
|
Walk: | 5 min | 0.3 mi |
|
|
Walk: | 7 min | 0.4 mi |
|
|
Walk: | 8 min | 0.5 mi |
| Commuter Rail | Distance | ||
|---|---|---|---|
| Commuter Rail | Distance | ||
| Drive: | 5 min | 2.2 mi | |
|
|
Drive: | 7 min | 2.8 mi |
| Drive: | 6 min | 3.3 mi | |
| Drive: | 9 min | 4.2 mi | |
| Drive: | 12 min | 5.9 mi |
| Airports | Distance | ||
|---|---|---|---|
| Airports | Distance | ||
|
General Edward Lawrence Logan International
|
Drive: | 16 min | 7.2 mi |
Getting Around
 What do Walkability, Transit, Drivability, and Bikeability mean?
Walkability measures the walking distance to day-to-day needs.
Transit measures access to public transportation.
Drivability measures congestion, parking availability, and access to major roads.
Bikeability measures the suitability for cycling.
How It Works
What do Walkability, Transit, Drivability, and Bikeability mean?
Walkability measures the walking distance to day-to-day needs.
Transit measures access to public transportation.
Drivability measures congestion, parking availability, and access to major roads.
Bikeability measures the suitability for cycling.
How It Works
Exceptionally Walkable
Walkability
100
/ 100
Good Public Transit
Transit
70
/ 100
Fairly Drivable
Drivability
40
/ 100
Very Bikeable
Bikeability
80
/ 100
Scores provided by
What do Walkability, Transit, Drivability, and Bikeability mean?
Walkability measures the walking distance to day-to-day needs.
Transit measures access to public transportation.
Drivability measures congestion, parking availability, and access to major roads.
Bikeability measures the suitability for cycling.
How It Works
Busy
Soundscore™
65
/ 100
Traffic
BusyAirport
CalmBusinesses
BusyScores provided by
HowLoud What is a Sound Score Rating? A Sound Score Rating aggregates noise caused by vehicle traffic, airplane traffic and local sources. How It WorksTime and distance from Pelham Hall.
| Shopping Centers | Distance | ||
|---|---|---|---|
| Shopping Centers | Distance | ||
| Walk: | 14 min | 0.8 mi | |
| Walk: | 15 min | 0.8 mi | |
| Walk: | 15 min | 0.8 mi |
Pelham Hall has 3 shopping centers within 0.8 mile, which is about a 15-minute walk. The miles and minutes will be for the farthest away property.
| Parks and Recreation | Distance | ||
|---|---|---|---|
| Parks and Recreation | Distance | ||
|
John Fitzgerald Kennedy National Historic Site
|
Walk: | 9 min | 0.5 mi |
|
Coit Observatory
|
Drive: | 4 min | 1.5 mi |
|
Chestnut Hill Reservation
|
Drive: | 3 min | 1.7 mi |
|
Frederick Law Olmsted National Historic Site
|
Drive: | 5 min | 1.8 mi |
|
Charles River Reservation
|
Drive: | 5 min | 2.3 mi |
Pelham Hall has 5 parks within 2.3 miles, including John Fitzgerald Kennedy National Historic Site, Coit Observatory, and Charles River Reservation.
| Hospitals | Distance | ||
|---|---|---|---|
| Hospitals | Distance | ||
| Walk: | 12 min | 0.7 mi | |
| Drive: | 3 min | 1.1 mi | |
| Drive: | 3 min | 1.4 mi |
Pelham Hall has 3 hospitals within 1.4 miles, the nearest is Arbour Human Resource Institute which is 0.7 mile away and a 12 minute walk.
| Military Bases | Distance | ||
|---|---|---|---|
| Military Bases | Distance | ||
| Drive: | 24 min | 14.4 mi | |
| Drive: | 28 min | 14.5 mi | |
| Drive: | 38 min | 21.8 mi |
Pelham Hall has 3 military bases within 21.8 miles, the nearest is US Military Reservation which is 14.4 miles away and a 24 minute drive.
Pelham Hall Photos
-
Pelham Hall
-
Apt. 317
-
-
-
-
-
-
-
Models
-
Studio
-
Studio
-
Studio
-
Studio
-
Studio
-
Studio
Nearby Apartments
Within 50 Miles of Pelham Hall
Does Pelham Hall have in-unit laundry?
While Pelham Hall does not provide in‑unit laundry, on‑site laundry facilities are available for shared resident use.
What utilities are included in rent at Pelham Hall?
Select utilities are included in rent at Pelham Hall, including water and heat. Residents are responsible for any other utilities not listed.
Is parking available at Pelham Hall?
Parking is available at Pelham Hall. Fees may apply depending on the type of parking offered. Contact this property for details.
Which floor plans are available, and what are the price ranges?
Pelham Hall has studios to three-bedrooms with rent ranges from $2,725/mo. to $4,765/mo.
Is Pelham Hall pet-friendly?
Yes, Pelham Hall welcomes pets. Breed restrictions, weight limits, and additional fees may apply. View this property's pet policy.
How much income do I need to rent at Pelham Hall?
A good rule of thumb is to spend no more than 30% of your gross income on rent. Based on the lowest available rent of $2,725 for a studio, you would need to earn about $109,000 per year to qualify. Want to double-check your budget? Calculate how much rent you can afford with our Rent Affordability Calculator.
Does Pelham Hall have move-in specials?
Pelham Hall is not currently offering any rent specials. Check back soon, as promotions change frequently.
Does Pelham Hall offer Matterport 3D tours?
Yes! Pelham Hall offers 8 Matterport 3D Tours. Explore different floor plans and see unit level details, all without leaving home.

1284 Beacon St
Brookline, MA 02446