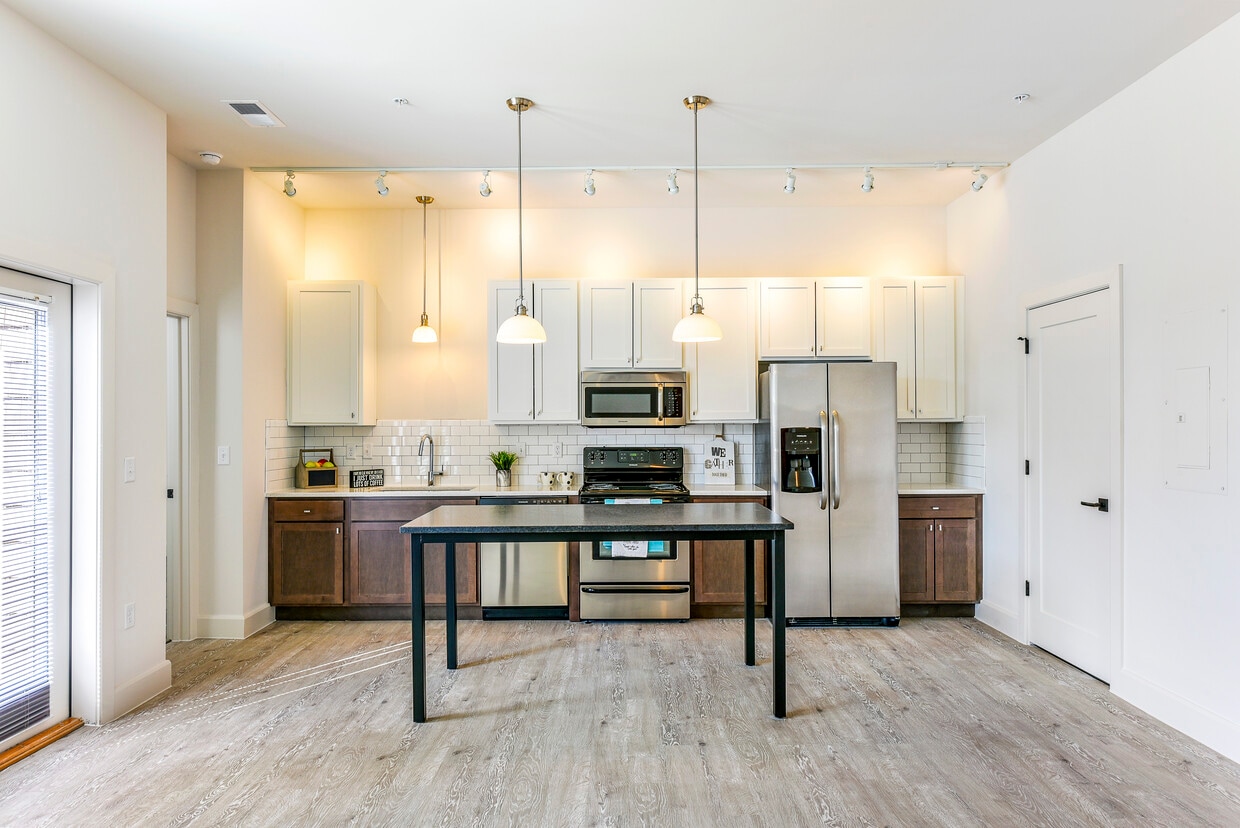
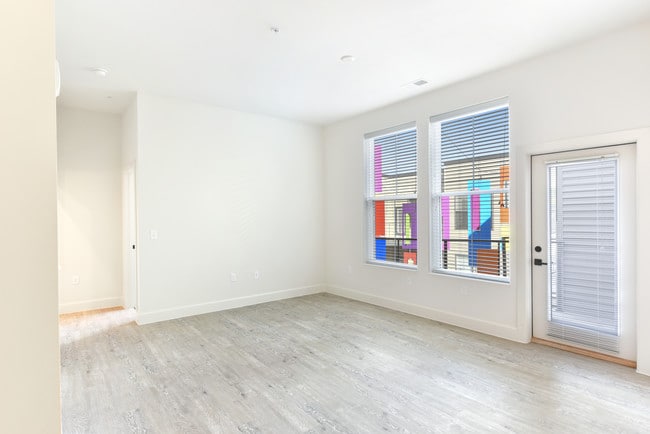
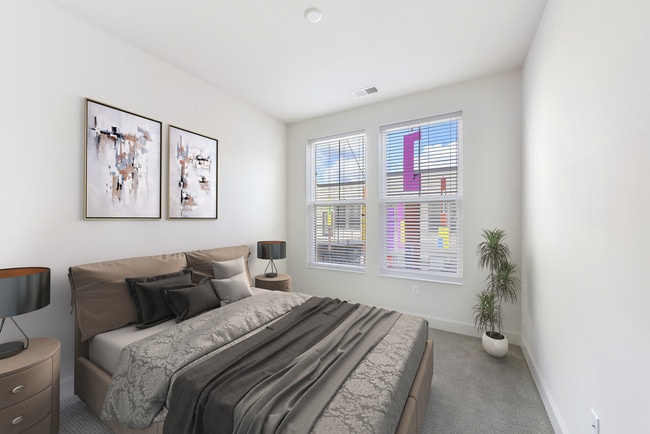
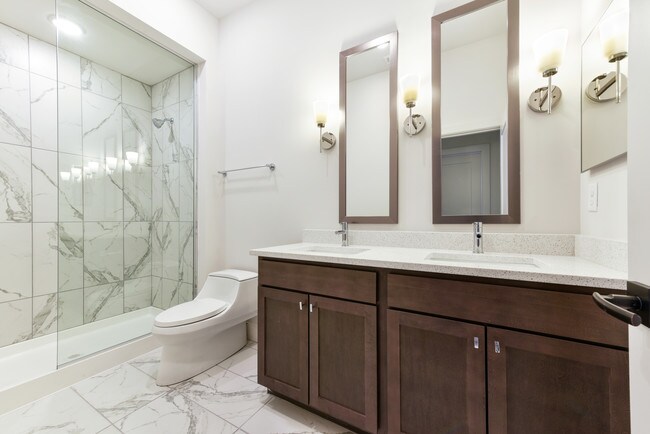
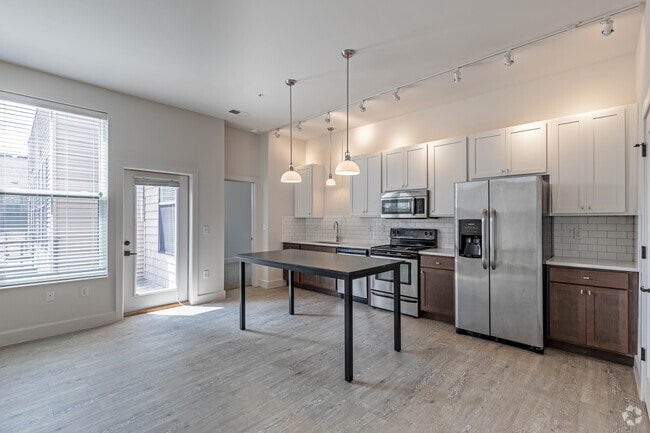
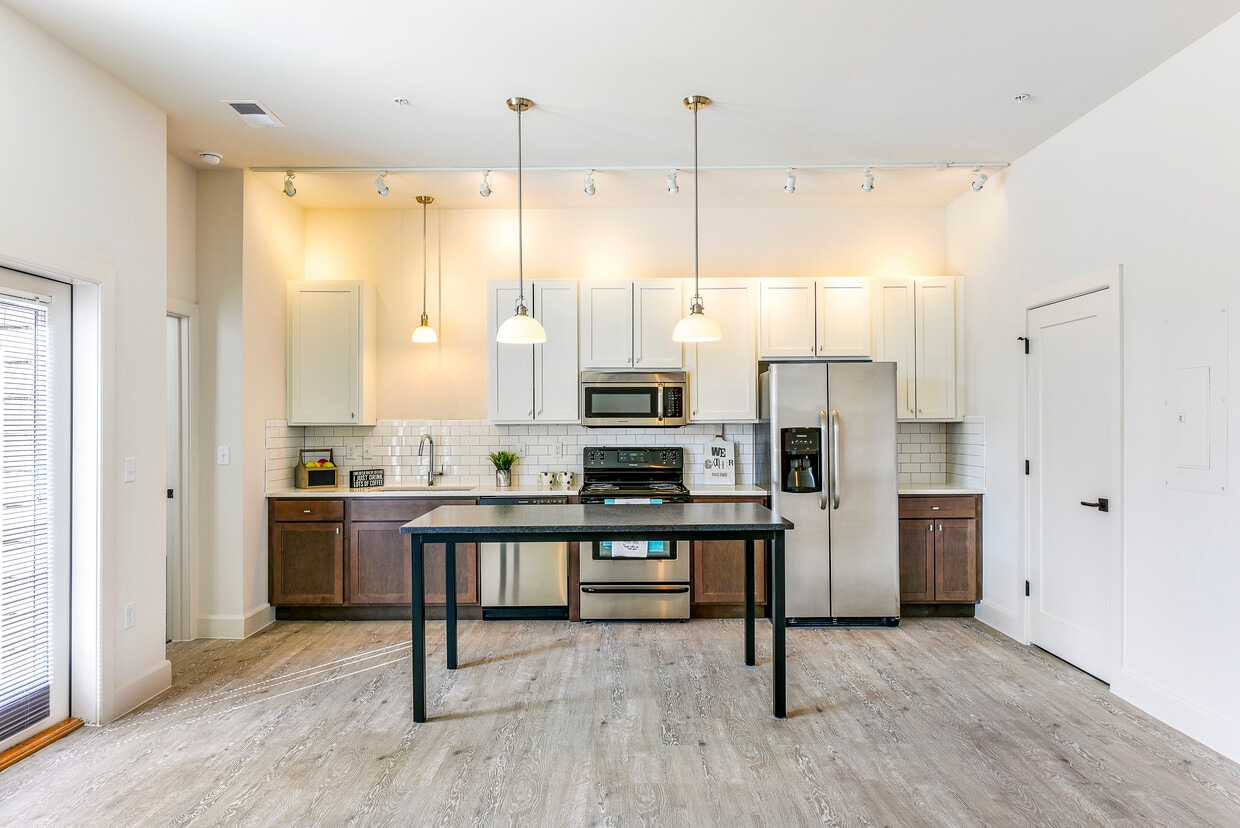
Located at 1295 Chesapeake Ave. in Columbus, Ohio, this single-floor unit offers a clean, modern aesthetic throughout its well-appointed layout. The entryway features a wide corridor with crisp white walls, hardwood-style flooring, and a barn-style door that adds a contemporary touch, setting the tone for the rest of the space. The kitchen is a standout feature, designed with a two-tone cabinet scheme pairing rich dark-stained lower cabinets with bright white upper cabinetry. A classic white subway tile backsplash runs the length of the wall, complemented by light stone countertops and a stainless steel sink. Stainless steel appliances, including a gas range, microwave, and dishwasher, complete the functional and stylish cooking space. Track lighting and a pendant light above provide ample illumination, while a side window allows natural light to pour in. The main living area continues the hardwood-style flooring and is filled with natural light from a trio of large windows that offer open views of the surrounding neighborhood. The clean, neutral walls provide a versatile backdrop for any décor. The bathroom is elegantly finished with large-format marble-look porcelain floor tiles and floor-to-ceiling marble-look wall tiles in the shower enclosure, creating a spa-like atmosphere. A warm wood vanity with a white countertop rounds out the refined design of this well-crafted space.

-
Monthly Rent
$1,325 - $1,895
-
Bedrooms
1 - 2 bd
-
Bathrooms
1 - 2 ba
-
Square Feet
632 - 1,033 sq ft
You’ll love living at The Peake – Grandview’s premier urban loft style apartment community. We are conveniently located off Northwest Blvd. near King Ave. We are within walking distance to shopping, dining, entertainment, and nightlife. You will have 24 hour access to the fitness room, covered parking garage with assigned spaces, and secured entry. Our building is pet friendly and smoke free. The Peake consists of one and two bedroom flats configured into 11 unique floor plans. The building itself has three floors of living space, first floor garage with assigned parking, bike racks, 24 hour state of the art fitness center, and lobby with meeting space. Each flat boasts soaring 10’ ceilings, washer/dryer set, marble bathrooms, quartz counter tops, built in steel and granite tables, subway tile in kitchen, stainless steel appliances, and plank flooring. Select homes will have a spacious patio or balcony overlooking the mobile installation made by a local artist.*Prices and availability subject to change daily. Terms and restrictions apply.
Highlights
- Attached Garage
- High Ceilings
- Controlled Access
- Balcony
- Patio
Pricing & Floor Plans
-
Unit 320CHprice $1,345square feet 646availibility Aug 10
-
Unit 308CHprice $1,345square feet 646availibility Aug 24
-
Unit 310CHprice $1,350square feet 675availibility Aug 20
-
Unit 312CHprice $1,325square feet 632availibility Aug 24
-
Unit 316CHprice $1,695square feet 960availibility Aug 25
-
Unit 302CHprice $1,895square feet 1,033availibility Now
-
Unit 320CHprice $1,345square feet 646availibility Aug 10
-
Unit 308CHprice $1,345square feet 646availibility Aug 24
-
Unit 310CHprice $1,350square feet 675availibility Aug 20
-
Unit 312CHprice $1,325square feet 632availibility Aug 24
-
Unit 316CHprice $1,695square feet 960availibility Aug 25
-
Unit 302CHprice $1,895square feet 1,033availibility Now
Fees and Policies
The fees listed below are community-provided and may exclude utilities or add-ons. All payments are made directly to the property and are non-refundable unless otherwise specified. Use the Cost Calculator to determine costs based on your needs.
-
Utilities & Essentials
-
Community FeeIncludes trash and parking Charged per unit.$50 / mo
-
-
One-Time Basics
-
Due at Application
-
Administrative FeeCharged per unit.$199
-
Application Fee Per ApplicantCharged per applicant.$85
-
-
Due at Application
-
Dogs
-
Pet DepositCharged per pet.$350
-
Monthly Pet FeeCharged per pet.$35 / mo
0 lbs. Weight Limit, Spayed/Neutered -
-
Cats
-
Pet DepositCharged per pet.$350
-
Monthly Pet FeeCharged per pet.$35 / mo
0 lbs. Weight Limit, Spayed/Neutered -
-
Garage - Attached
-
Parking FeeCharged per vehicle.$0 / mo
CommentsCommunity fee includes parking in attached garageRead More Read Less -
Property Fee Disclaimer: Based on community-supplied data and independent market research. Subject to change without notice. May exclude fees for mandatory or optional services and usage-based utilities.
Details
Lease Options
-
12 mo
Property Information
-
Built in 2017
-
46 units/3 stories
Matterport 3D Tour
About Peake Apartments
You’ll love living at The Peake – Grandview’s premier urban loft style apartment community. We are conveniently located off Northwest Blvd. near King Ave. We are within walking distance to shopping, dining, entertainment, and nightlife. You will have 24 hour access to the fitness room, covered parking garage with assigned spaces, and secured entry. Our building is pet friendly and smoke free. The Peake consists of one and two bedroom flats configured into 11 unique floor plans. The building itself has three floors of living space, first floor garage with assigned parking, bike racks, 24 hour state of the art fitness center, and lobby with meeting space. Each flat boasts soaring 10’ ceilings, washer/dryer set, marble bathrooms, quartz counter tops, built in steel and granite tables, subway tile in kitchen, stainless steel appliances, and plank flooring. Select homes will have a spacious patio or balcony overlooking the mobile installation made by a local artist.*Prices and availability subject to change daily. Terms and restrictions apply.
Peake Apartments is an apartment community located in Franklin County and the 43212 ZIP Code. This area is served by the Columbus City School District attendance zone.
Unique Features
- Attached Parking Garage
Community Amenities
- Controlled Access
- 24 Hour Access
- Walk-Up
- Fitness Center
Apartment Features
Washer/Dryer
Air Conditioning
Dishwasher
Microwave
- Washer/Dryer
- Air Conditioning
- Heating
- Smoke Free
- Dishwasher
- Stainless Steel Appliances
- Kitchen
- Microwave
- Oven
- Range
- Refrigerator
- Quartz Countertops
- High Ceilings
- Balcony
- Patio
Just five miles northeast of Downtown Columbus and mere blocks from Ohio State University's campus, Tri-Village is a vibrant neighborhood. Although Tri-Village is popular among students, you don’t have to be in college to enjoy this trendy locale. Consisting of parts of Fifth by Northwest and College View, Tri-Village offers plenty of amenities and convenience. Along with being packed with bars, restaurants, and shops, Tri-Village has a close-knit community that hosts a variety of annual events, festivals, and city-wide initiatives, including a local farmer's market and community garden. The city of Columbus even awarded Tri-Village the prestigious Neighborhood Pride Award! There is something for every renter in Tri-Village with rental options available for every budget and style including student apartments and luxury apartments.
Learn more about living in Tri-VillageCompare neighborhood and city base rent averages by bedroom.
| Tri-Village | Grandview Heights, OH | |
|---|---|---|
| Studio | $825 | $1,399 |
| 1 Bedroom | $1,192 | $1,739 |
| 2 Bedrooms | $1,624 | $2,459 |
| 3 Bedrooms | $2,107 | $2,957 |
- Controlled Access
- 24 Hour Access
- Walk-Up
- Fitness Center
- Attached Parking Garage
- Washer/Dryer
- Air Conditioning
- Heating
- Smoke Free
- Dishwasher
- Stainless Steel Appliances
- Kitchen
- Microwave
- Oven
- Range
- Refrigerator
- Quartz Countertops
- High Ceilings
- Balcony
- Patio
| Monday | By Appointment |
|---|---|
| Tuesday | By Appointment |
| Wednesday | By Appointment |
| Thursday | By Appointment |
| Friday | By Appointment |
| Saturday | Closed |
| Sunday | Closed |
| Colleges & Universities | Distance | ||
|---|---|---|---|
| Colleges & Universities | Distance | ||
| Drive: | 5 min | 1.7 mi | |
| Drive: | 8 min | 4.8 mi | |
| Drive: | 9 min | 5.1 mi | |
| Drive: | 10 min | 5.1 mi |


 The GreatSchools Rating helps parents compare schools within a state based on a variety of school quality indicators and provides a helpful picture of how effectively each school serves all of its students. Ratings are on a scale of 1 (below average) to 10 (above average) and can include test scores, college readiness, academic progress, advanced courses, equity, discipline and attendance data. We also advise parents to visit schools, consider other information on school performance and programs, and consider family needs as part of the school selection process.
View GreatSchools Rating Methodology
Data provided by GreatSchools.org © 2026. All rights reserved.
Scores provided by
 What do Walkability, Transit, Drivability, and Bikeability mean?
Walkability measures the walking distance to day-to-day needs.
Transit measures access to public transportation.
Drivability measures congestion, parking availability, and access to major roads.
Bikeability measures the suitability for cycling.
How It Works
What do Walkability, Transit, Drivability, and Bikeability mean?
Walkability measures the walking distance to day-to-day needs.
Transit measures access to public transportation.
Drivability measures congestion, parking availability, and access to major roads.
Bikeability measures the suitability for cycling.
How It Works
Traffic
-Airport
-Businesses
-Scores provided by
HowLoud What is a Sound Score Rating? A Sound Score Rating aggregates noise caused by vehicle traffic, airplane traffic and local sources. How It WorksPeake Apartments Photos
-
Clara - Kitchen
-
1 Br, 1 Ba - 687 SF - Floor Plan: The Cooper
-
-
-
-
2 Br, 2 Ba - 1,033 SF - Floor Plan: The Clara
-
-
Fitness Center
-
Fitness Center
Nearby Apartments
Within 50 Miles of Peake Apartments
-
Grandview Village Apartments
1444 Chesapeake Ave
Grandview Heights, OH 43212
$1,350 - $3,400
1-4 Br 0.2 mi
-
1330 W 5th Ave
Columbus, OH 43212
$900 - $950
1 Br 0.2 mi
-
Ogden Apartments
815-E E Long St
Columbus, OH 43203
$1,205 - $1,290
1 Br 3.7 mi
-
Triumph Apartments
80 S 18th St
Columbus, OH 43205
$1,265 - $1,995
1-2 Br 4.0 mi
Peake Apartments has units with in‑unit washers and dryers, making laundry day simple for residents.
Utilities are not included in rent. Residents should plan to set up and pay for all services separately.
Parking is available at Peake Apartments and is free of charge for residents.
Peake Apartments has one to two-bedrooms with rent ranges from $1,325/mo. to $1,895/mo.
Yes, Peake Apartments welcomes pets. Breed restrictions, weight limits, and additional fees may apply. View this property's pet policy.
A good rule of thumb is to spend no more than 30% of your gross income on rent. Based on the lowest available rent of $1,325 for a one-bedroom, you would need to earn about $53,000 per year to qualify. Want to double-check your budget? Calculate how much rent you can afford with our Rent Affordability Calculator.
Peake Apartments is not currently offering any rent specials. Check back soon, as promotions change frequently.
Yes! Peake Apartments offers 1 Matterport 3D Tours. Explore different floor plans and see unit level details, all without leaving home.
What Are Walk Score®, Transit Score®, and Bike Score® Ratings?
Walk Score® measures the walkability of any address. Transit Score® measures access to public transit. Bike Score® measures the bikeability of any address.
What is a Sound Score Rating?
A Sound Score Rating aggregates noise caused by vehicle traffic, airplane traffic and local sources.
1295 Chesapeake Ave
Grandview Heights, OH 43212